690 houses for sale in Norlund

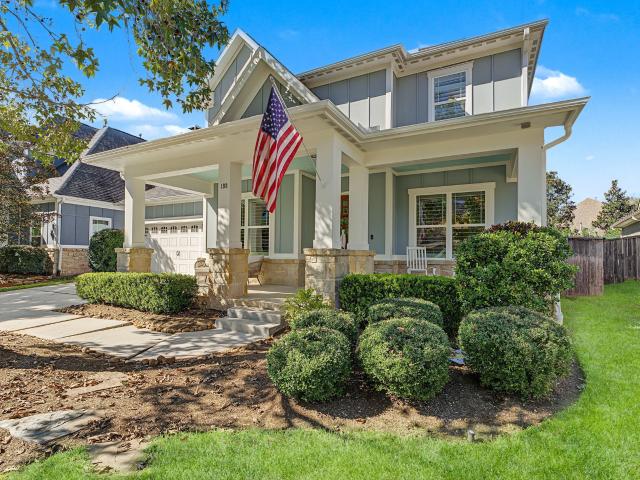
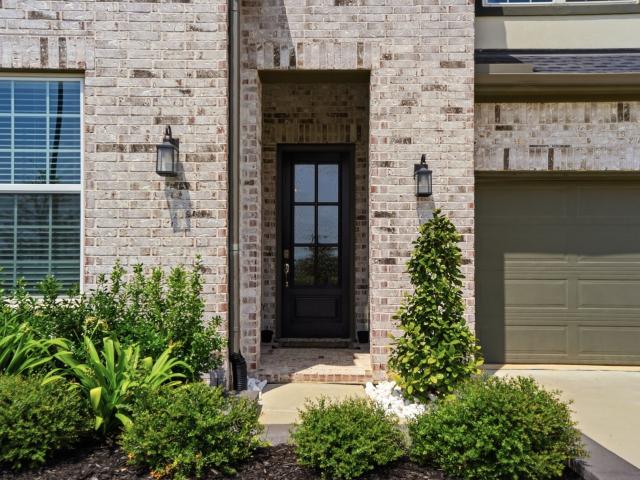
24615 Lukes Landing Way
View photo
House · for sale
USD 620,000
USD 185/sq.ft
New
24615 Lukes Landing Way
Norlund
· 3,337 sq.ft · 4 Bedrooms · 3 Baths · House
· Patio · Equipped kitchen
Norlund · 3,337 sq.ft · 4 Bedrooms · 3 Baths · House · Patio · Equipped kitchen
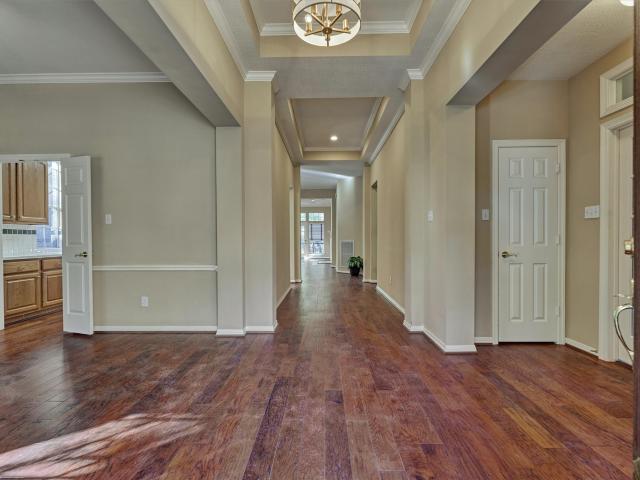
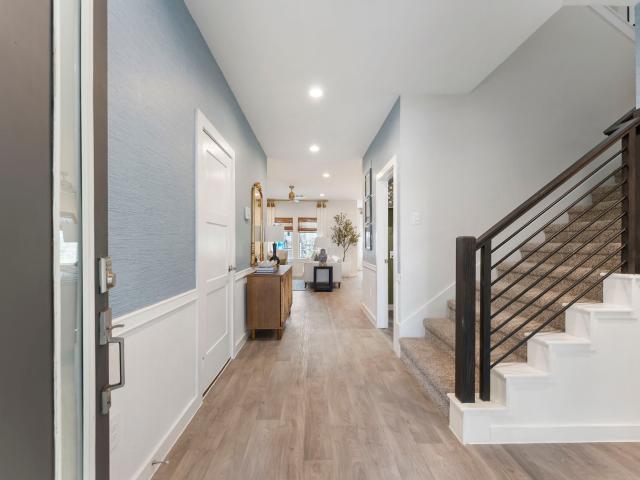
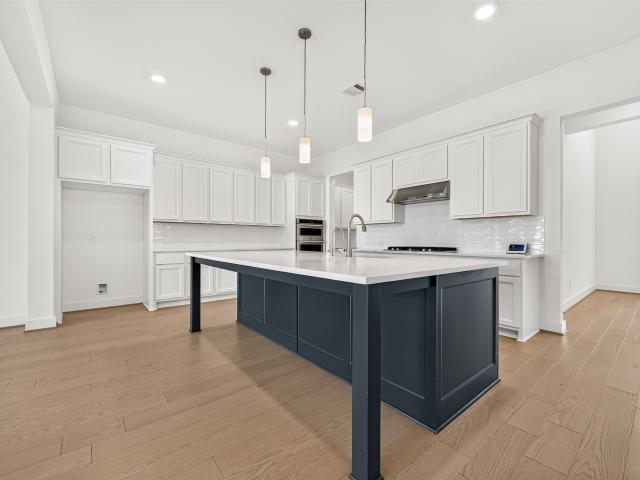
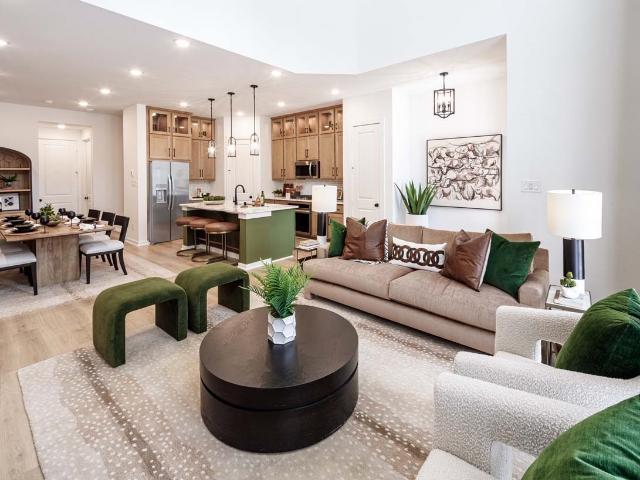
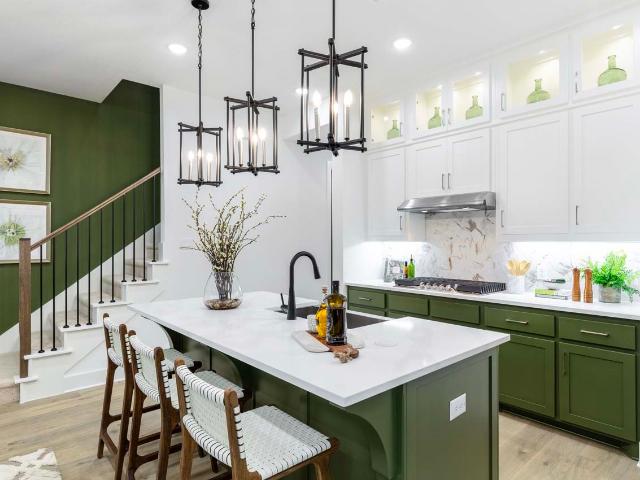
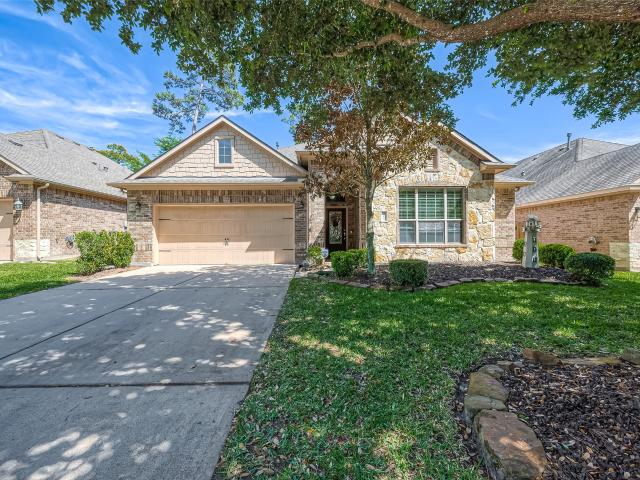
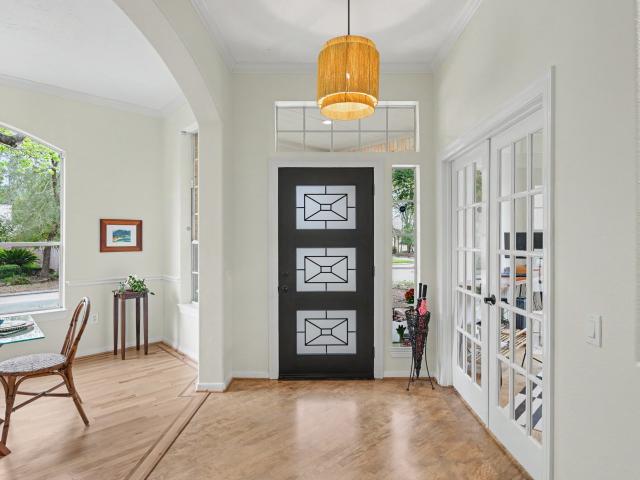
Built by Toll Brothers, this home welcomes you with a bright foyer featuring a tray ceiling and an upgraded front door. The open kitchen flows into the main living areas and opens to the outdoor patio. The kitchen, great room, and dining room connect easily, making the layout excellent for entertaining. The primary bedroom is on the first floor and offers high ceilings and plenty of closet space. Also a secondary ensuite on the first floor offer lots of comfort and possibly
USD 620,000
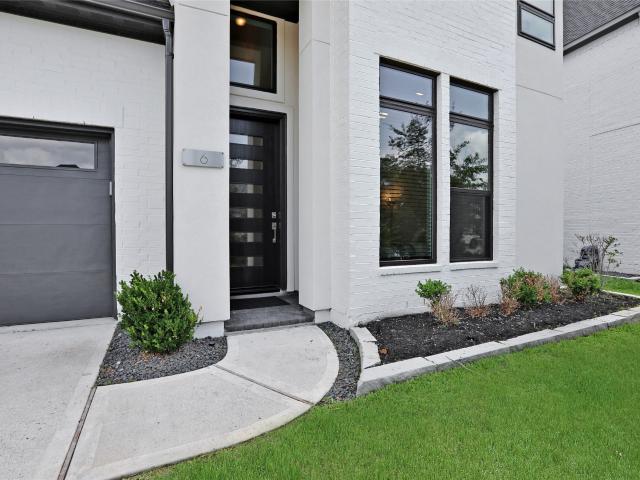
6 Gentle Branch Place
View photo
House · for sale
USD 1,170,000
USD 330/sq.ft
New
6 Gentle Branch Place
Norlund
· 3,541 sq.ft · 4 Bedrooms · 4 Baths · House
· Patio · Garden · Equipped kitchen
Norlund · 3,541 sq.ft · 4 Bedrooms · 4 Baths · House · Patio · Garden · Equipped kitchen
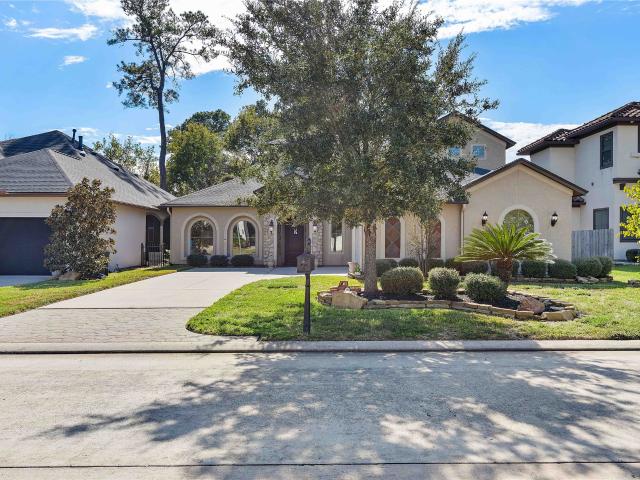
Check out this briefly lived Darling Home. Come home to this recent construction in the premier section of Smooth Stream in Creekside Park, The Woodlands. Ready to move in! Modern elevation with beautiful LVP and wood floors, bright and open kitchen with quartz countertops, and top of the line updated appliances, Café fridge included. 3 in suite Bathrooms including the downstairs 2nd bedroom. Full gutters, bronze windows, 2 sliding doors, custom, high ceilings, primary walk-in closet, wall paneling and high end finishes, covered back patio and an excellent size yard. A study, a master bedroom and a second large bedroom in the first floor plus 2 more bedrooms, a media room and a Game Room in the second floor, complete this luxurious home. Make this home a dream come true for all your wants and needs!
USD 1,170,000
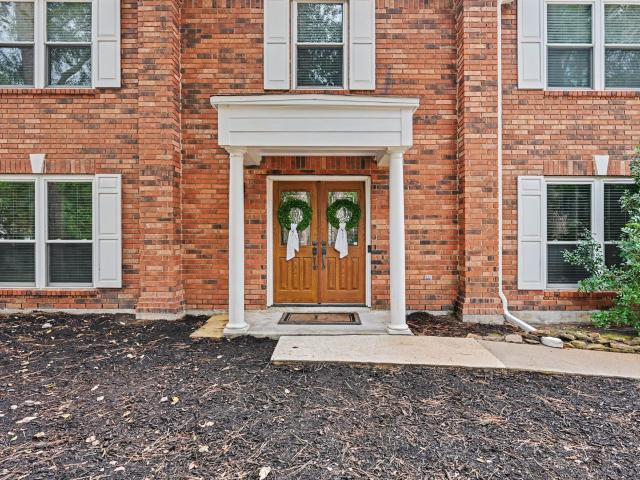
23122 Goosse Point Drive
View photo
House · for sale
USD 450,000
USD 189/sq.ft
New
23122 Goosse Point Drive
Norlund
· 2,379 sq.ft · 4 Bedrooms · 2 Baths · House
· Patio · Equipped kitchen
Norlund · 2,379 sq.ft · 4 Bedrooms · 2 Baths · House · Patio · Equipped kitchen
Welcome to this spacious 4-bedroom, 3.5-bath home in a quiet, conveniently located Tomball neighborhood. A thoughtfully designed floor plan offers generous living spaces, with warm-toned laminate flooring throughout the downstairs. The kitchen features a large breakfast bar and opens to the living room, creating an inviting space for everyday living and entertaining. Enjoy the outdoors on the expansive covered patio with tile flooring—perfect for relaxing or gathering with family and friends. A wonderful combination of space, comfort, and convenience!
USD 450,000
26011 Carolina Cherry Court
View photo
House · for sale
USD 839,000
USD 192/sq.ft
New
26011 Carolina Cherry Court
Norlund
· 4,349 sq.ft · 4 Bedrooms · 3 Baths · House
· Equipped kitchen · Air conditioning · Swimming pool · Cellar
Norlund · 4,349 sq.ft · 4 Bedrooms · 3 Baths · House · Equipped kitchen · Air conditioning · Swimming pool · Cellar
Beautiful home located in Augusta Pines on an oversized corner lot. Enter into an elegant foyer with soaring ceilings & gorgeous wood floors. The formal dining room accommodates a large dinner party with a butlers pantry and wine cellar / bar area that has a wine fridge. Sprawling windows across the back of the home provide picturesque views of pool & green space. The kitchen opens to the family room & is great area for entertaining with a large center island, stainless appliances & plenty of counter space & custom cabinetry. The game room / media room are upstairs. Private primary bedroom with grand ensuite bath with dual vanities, tub & separate shower. You will not want to miss this gorgeous home and the amenities that Augusta pines have to offer! Generator, new a/c, wood blinds and a tankless water heater!
USD 839,000
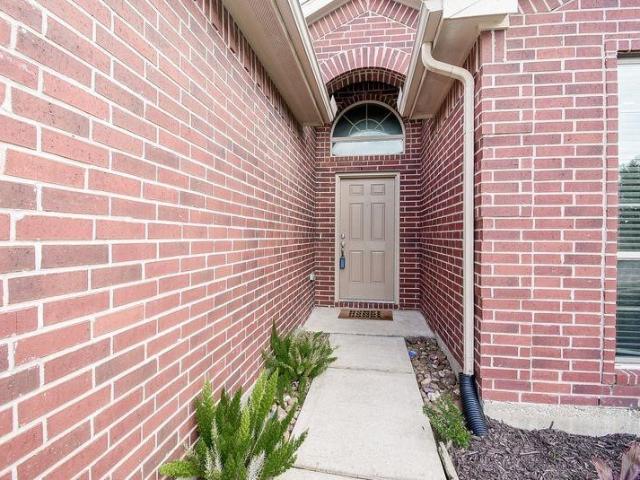
10172 Basil Beebalm Trail
View photo
House · for sale
USD 395,000
USD 163/sq.ft
New
10172 Basil Beebalm Trail
Norlund
· 2,411 sq.ft · 4 Bedrooms · 3 Baths · House
· Patio · Equipped kitchen
Norlund · 2,411 sq.ft · 4 Bedrooms · 3 Baths · House · Patio · Equipped kitchen
Welcome home to this beautiful home, ideally located in Magnolia ISD with a LOW TAX RATE and convenient access to Hwy 249 and the Grand Parkway! Enjoy an easy commute to Houston while being close to shopping, dining, and everyday conveniences. Featuring 4 bedrooms and 3 full bathrooms. The spacious island kitchen boasts quartz countertops. The first floor features a private primary retreat complete with dual vanities, a separate tub and shower, and a walk-in closet, along with a downstairs guest bedroom and en-suite bathroom. Upstairs, you'll find additional spacious bedrooms and a versatile game room, perfect for a second living area, playroom, or entertainment space. Additional features include a smart home package, tankless water heater, full sprinkler system, and a covered back patio perfect for enjoying the outdoors. With its functional layout, desirable features, LOW TAX RATE, and excellent location, this home is one you won't want to miss!
USD 395,000
58 Vista Cove Drive
View photo
House · for sale
USD 615,000
USD 258/sq.ft
New
58 Vista Cove Drive
Norlund
· 2,379 sq.ft · 2 Bedrooms · 2 Baths · House
· Patio · Fireplace · Equipped kitchen
Norlund · 2,379 sq.ft · 2 Bedrooms · 2 Baths · House · Patio · Fireplace · Equipped kitchen
Fabulous Single Story Village Builders Patio Home in Panther Creek, The Woodlands. Beautiful curb appeal! Large study with tons of built in shelving. Separate formal dining or sitting room at the front of the home. Kitchen has a Cooking Island, raised Breakfast Bar, Kent Moore Cabinetry, and a walk-in Pantry. Living room features tons of light and a fireplace. Primary Bedroom has a sitting area and is separated from the 2nd Bedroom area for privacy. Walk-in closet in the Primary Bedroom. Step outside and enjoy entertaining friends in the open-air seating area with no back neighbors. Generator! One owner! Minutes from all the amenities The Woodlands has to offer
USD 615,000
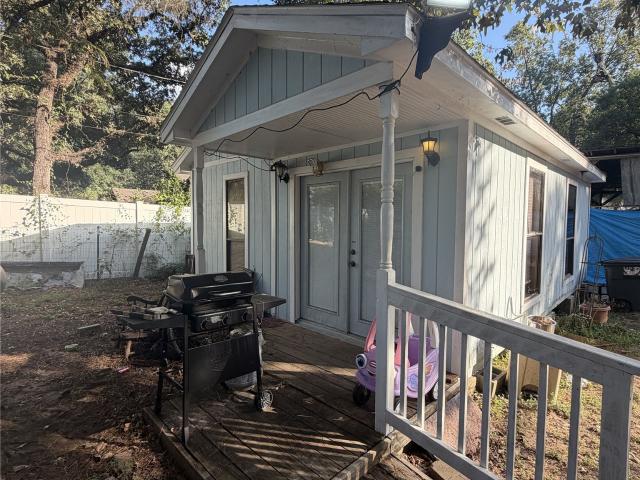
30011 Black Cherry Street
View photo
House · for sale
USD 229,990
USD 251/sq.ft
New
30011 Black Cherry Street
Norlund
· 915 sq.ft · 2 Bedrooms · 2 Baths · House
Norlund · 915 sq.ft · 2 Bedrooms · 2 Baths · House
TENANTS OCCUPIED currently producing $3,000 Monthly Income. Exceptional Home & Investment Opportunity. No Restrictions! This well-maintained 2-bedroom, 2-bath split-plan manufactured home, currently leased at $1,400/month, sits on nearly one acre in the desirable Oakwood Acres community. The property offers privacy, generous outdoor space, and multiple income-producing opportunities, including two RV sites connected to a dedicated septic system, one leased at $750/month, plus an 18' x 22' bonus room on a concrete foundation leased at $850/month. Complete with three storage sheds and ample room for expansion or customization, this versatile property delivers immediate cash flow and outstanding long-term investment potential
USD 229,990
12112 Bear River Drive
View photo
House · for sale
USD 325,000
USD 142/sq.ft
New
12112 Bear River Drive
Norlund
· 2,282 sq.ft · 4 Bedrooms · 3 Baths · House
· Patio · Garden · Equipped kitchen
Norlund · 2,282 sq.ft · 4 Bedrooms · 3 Baths · House · Patio · Garden · Equipped kitchen
Charming home in Fosters Ridge, thoughtfully maintained and featuring numerous upgrades throughout! The homeowners' care and attention to detail are evident from the beautifully landscaped front yard to the extended back patio. The first floor offers a spacious primary suite and a secondary bedroom with built-ins and access to a full bathroom, ideal for guests or multigenerational living. Durable vinyl flooring on the high-traffic areas on the main level for easy maintenance. The open-concept kitchen features a large island with additional seating and storage and overlooks the inviting family room. Upstairs, a cozy game room provides additional living space, along with two generously sized bedrooms and a shared full bathroom. Enjoy outdoor gatherings on the extended patio overlooking a spacious backyard with plenty of room for pets and play. Zoned to Conroe ISD schools. Schedule your showing today!
USD 325,000
25219 Knob Pines Court
View photo
House · for sale
USD 420,000
USD 155/sq.ft
New
25219 Knob Pines Court
Norlund
· 2,702 sq.ft · 4 Bedrooms · 2 Baths · House
· Patio · Garden · Equipped kitchen · Air conditioning
Norlund · 2,702 sq.ft · 4 Bedrooms · 2 Baths · House · Patio · Garden · Equipped kitchen · Air conditioning
This beautiful two-story home in Auburn Lakes has all the extras you've been looking for! With 4 bedrooms, 2.5 baths, and a thoughtfully designed floor plan, this home offers the perfect blend of comfort and functionality. The spacious layout provides excellent flow for everyday living and entertaining, while upstairs you'll find three generously sized secondary bedrooms and a game room offering plenty of space for everyone. Step outside to an impressive extended covered patio complete with an outdoor kitchen, creating the ultimate setting for backyard gatherings and year-round entertaining. Even better, the big-ticket upgrades are already taken care of, including a whole-home generator, water softener, AC unit 3 years old, and a roof that's only 5 years old! Enjoy all that Auburn Lakes has to offer, including scenic lakes, walking trails, a fitness center, playgrounds, sports courts, and more. This home truly checks all the boxes for indoor comfort and outdoor living!
USD 420,000
12198 Aberdeen Forest Drive
View photo
House · for sale
USD 221,990
USD 138/sq.ft
New
12198 Aberdeen Forest Drive
Norlund
· 1,604 sq.ft · 4 Bedrooms · 2 Baths · House
· Equipped kitchen
Norlund · 1,604 sq.ft · 4 Bedrooms · 2 Baths · House · Equipped kitchen
New Construction Lennar Houston Home. The Pinehollow Floor Plan. This single-level home showcases a spacious open floorplan shared between the kitchen, dining area and family room for easy entertaining. An owner's suite enjoys a private location in a rear corner of the home, complemented by an en-suite bathroom and walk-in closet. There are three secondary bedrooms along the side of the home, which are comfortable spaces for household members and overnight guests. The completion date, prices and features may vary and are subject to change. Please verify with Lennar directly. Photos are for illustrative purposes only
USD 221,990
193 Cherry Oak Lane
View photo
House · for sale
USD 599,000
USD 174/sq.ft
New
193 Cherry Oak Lane
Norlund
· 3,434 sq.ft · 4 Bedrooms · 3 Baths · House
· Patio · Garden · Fireplace · Equipped kitchen · Parking · Swimming pool · Cellar
Norlund · 3,434 sq.ft · 4 Bedrooms · 3 Baths · House · Patio · Garden · Fireplace · Equipped kitchen · Parking · Swimming pool · Cellar
RESORT-STYLE BACKYARD with pool and spa in sought-after Cherry Oak Lane in Woodforest! Remodeled kitchen and baths, NEW oven, cooktop and microwave (2025), tankless water heater (2025), water softener and reverse osmosis. Coveted American Classic design with charming front porch, engineered wood floors, white shaker cabinets, marble-look counters, subway tile backsplash, under-cabinet lighting and an oversized island, open to the breakfast nook and living room with fireplace. The first-floor primary retreat boasts NEW carpet and a spa-like en-suite with freestanding tub, frameless glass shower and gold fixtures. Study, formal dining and designer half bath complete the main level. Upstairs offers NEW carpet, game room, media room with equipment that stays, three bedrooms and two updated baths with gold fixtures and subway tile. Covered patio overlooks the pool with Sonos speakers that stay. Texas basement and 3-car tandem garage. Enjoy Woodforest’s parks, pools and amenities!
USD 599,000
7 Moon Beam Court
View photo
House · for sale
USD 599,000
USD 241/sq.ft
New
7 Moon Beam Court
Norlund
· 2,476 sq.ft · 4 Bedrooms · 2 Baths · House
· Parking · Equipped kitchen
Norlund · 2,476 sq.ft · 4 Bedrooms · 2 Baths · House · Parking · Equipped kitchen
Beautifully updated home situated on an oversized cul-de-sac lot in Eagle Rock of Indian Springs! This 4-bedroom, 2.5-bath home offers a 3-car detached garage and an impressive list of upgrades. Major improvements include a NEW ROOF (2024) on both the home and garage, HVAC replacements (2020 & 2025), double-pane windows, partial fence replacement (2024), and garage wall replacement (2024). The updated kitchen features a large center island, pot filler, under-cabinet lighting, wine storage, and convenient pots-and-pans drawers. Enjoy updated bathrooms, no downstairs carpet, and a stunning custom sitting room built-in (2026). ALL appliances convey, including the washer, dryer, second refrigerator, and wine refrigerator! With extensive updates, thoughtful details, and a prime cul-de-sac location in The Woodlands, this home is a must-see!
USD 599,000
31231 Dobbin Huffsmith Road
View photo
House · for sale
USD 330,000
USD 143/sq.ft
New
31231 Dobbin Huffsmith Road
Norlund
· 2,293 sq.ft · 4 Bedrooms · 2 Baths · House
Norlund · 2,293 sq.ft · 4 Bedrooms · 2 Baths · House
Public Remarks: *. Check out this 2.38-acre property with two homes. The main house is all brick, with 4 bedrooms, 2 full baths and 1,794 sq ft. The second home is 500 sq ft on pier and beam, with 1 bedroom and 1 full bath, and would make a great rental. The home needs some work and TLC. The property is being sold as-is. The lot leaves room for ideas, like RV spaces or mobile homes in the back. Buyer to verify any restrictions and planned use of the property
USD 330,000
8610 Sweet Pasture Drive
View photo
House · for sale
USD 289,000
USD 189/sq.ft
New
8610 Sweet Pasture Drive
Norlund
· 1,528 sq.ft · 3 Bedrooms · 2 Baths · House
· Patio · Parking · Equipped kitchen
Norlund · 1,528 sq.ft · 3 Bedrooms · 2 Baths · House · Patio · Parking · Equipped kitchen
Make an offer today and be in your new home by Christmas. NEW ROOF to be installed before closing This amazing price to sale home offers 3 spacious bedrooms (front bedrooms new carpet being installed), 2 full bathrooms, large 18x14 Family room with open concept to kitchen and dining area. Step saver kitchen features ample counter space, cabinets, gas stove, reach in pantry and easy access to utility room. The 16x13 Primary Bedroom features 12x4 walk in closet and primary bath with separate tub/shower and double sink vanity. The garage living space can easily be converted to double car garage. The oversize corner lot is walking distance to park, splash pad, and walking path. The extended patio is perfect for cook outs or relaxing. NO FLOODING per current seller. Within minutes to restaurants, shopping, Grand Parkway and Klein schools
USD 289,000
30726 Lila Grove Lane
View photo
House · for sale
USD 629,000
USD 202/sq.ft
New
30726 Lila Grove Lane
Norlund
· 3,100 sq.ft · 4 Bedrooms · 3 Baths · House
· Patio · Garden · Office room · Fireplace · Equipped kitchen · Parking
Norlund · 3,100 sq.ft · 4 Bedrooms · 3 Baths · House · Patio · Garden · Office room · Fireplace · Equipped kitchen · Parking
Stunning, like new Fenton with thoughtful design, luxurious finishes, & exceptional upgrades! A beautiful foyer opens to an inviting, open-concept living space featuring soaring cathedral ceilings, Shaw hardwood flooring throughout, and a striking 60” Allusion linear electric fireplace. Gourmet kitchen is a chef’s dream, showcasing an oversized island, KitchenAid appliances, butler’s pantry & walk-in pantry. Multi-panel stacking doors create a seamless transition to the impressive covered patio, complete w/ cathedral ceilings & private backyard w/ no rear neighbors—perfect for relaxing or entertaining. Spacious flex room, large secondary bedrooms & a private office make this the perfect floorplan for comfort, functionality & upgraded living! Additional highlights include a spacious 3-car tandem garage, whole-home RainSoft water softener, under-sink ozone water treatment & Generac Whole Home generator (owned). Great Schools & amazing community amenities!
USD 629,000
2576 Westslope Drive
View photo
House · for sale
USD 330,000
USD 125/sq.ft
New
2576 Westslope Drive
Norlund
· 2,626 sq.ft · 4 Bedrooms · 2 Baths · House
· Patio · Garden · Equipped kitchen
Norlund · 2,626 sq.ft · 4 Bedrooms · 2 Baths · House · Patio · Garden · Equipped kitchen
You’ll have the best of both worlds with this Charming Home tucked quietly away in the community of Rivers Edge yet, it’s just 5 minutes from shopping, restaurants, movies, major roadways & much more! Plus, its zoned to the top rated Woodlands school district. This home is Open & Bright with lots of Windows. You’ll enjoy the open concept and will never miss a minute in this state-of-the-art Kitchen overlooking the Family Rm. Breakfast area. It’s designed to make cooking a snap, with plenty of counter space & storage for all your gadgets & food items. The Family Room is a great spot to catch up on the events of the day, watch TV or read a book. Upstairs, there’s a large Game Room; a great place for playing, gaming, or doing homework. You can sit back & relax in this spacious backyard with a covered patio; making it perfect for BBQs, parties & other outdoor activities. The furniture is also available. Make your appointment today…your almost home!
USD 330,000
187 Victoria Glen
View photo
House · for sale
USD 420,000
USD 193/sq.ft
New
187 Victoria Glen
Norlund
· 2,174 sq.ft · 3 Bedrooms · 2 Baths · House
· Patio · Garden · Gym · Fireplace · Equipped kitchen · Swimming pool
Norlund · 2,174 sq.ft · 3 Bedrooms · 2 Baths · House · Patio · Garden · Gym · Fireplace · Equipped kitchen · Swimming pool
Stop the Car! Very Well-Maintained home located on a Corner in the Active Adult 55+ neighborhood of Windsor Hills. Fresh Interior paint in 2023! Wood & Tile flooring throughout! Updated Kitchen w/recent Counters, Custom Island, Dishwasher, Faucets & Hardware! Refrigerator Remains. Can lights! Updated Fans! Primary Bath updated w/Frameless shower, freestanding Tub, Counters, Flooring & Fixtures. Gas Log Fireplace! 3rd Bdrm w/French doors could be Study! Outdoor Patio 2025! Low maintenance backyard complete w/screened in patio and tranquil pond! Dues cover Front Lawn Maintenance, Sprinkler repair, Ext. House Painting, Fence Replacement, Front Door Staining, Gutter Cleaning & more! Clubhouse amenities include: Fitness Room, Library, Olympic size Pool, Hot Spa, Bocce Ball & more. Other fun: Bridge, Dominoes, Poker, Wii Bowling, Zumba, Water Aerobics, Chair Yoga, Mahjongg, Ping Pong & Low Impact Aerobics to name a few. Near Hospitals, Hardy Toll Rd & 99! This beautiful home will not last!
USD 420,000
25039 Hufsmith Cemetery Road
View photo
House · for sale
USD 795,000
USD 235/sq.ft
New
25039 Hufsmith Cemetery Road
Norlund
· 3,380 sq.ft · 3 Bedrooms · 3 Baths · House
· Office room · Parking · Fireplace · Equipped kitchen · Concierge
Norlund · 3,380 sq.ft · 3 Bedrooms · 3 Baths · House · Office room · Parking · Fireplace · Equipped kitchen · Concierge
Rare, beautiful & incredibly versatile in the heart of Tomball! Set on 1.6 unrestricted, fully cross-fenced acres w/mature trees, this updated, move-in-ready one-story home offers space to live, work & create. A stunning wall of windows bathes the oversized living room in natural light, while a beautiful fireplace anchors the space. The generous kitchen boasts abundant cabinetry & opens to a welcoming sitting/dining area. A split floor plan offers 3 bedrooms, w/2 secondary bedrooms & a full bath on one side & the private primary suite on the other, plus a half bath & laundry room. An attached, sun-filled flex wing is a standout w/walls of windows, epoxy flooring, an office/reception area & second utility space w/laundry, sink & dog washing station. Outside, a large detached garage includes 2 oversized rooms ideal for storage/hobbies or workshops. A separate outbuilding with multiple individual suites, plus an additional barn/shed, brings even more possibilities. Complete with generator
USD 795,000
149 Cypress Pond Place
View photo
Townhouse · for sale
USD 370,690
USD 202/sq.ft
New
149 Cypress Pond Place
Norlund
· 1,830 sq.ft · 3 Bedrooms · 2 Baths · Townhouse
· Patio · Equipped kitchen · Parking
Norlund · 1,830 sq.ft · 3 Bedrooms · 2 Baths · Townhouse · Patio · Equipped kitchen · Parking
As you enter the Berkley from Highland Homes the open-floor plan with living, dining and kitchen offers a great place to relax or entertain. Under construction with anticipated completion in early 2027. This home starts with a wrought iron fenced in front patio. Inside, soaring ceilings, large windows, and an open-concept layout fill the home with natural light. The kitchen features abundant cabinetry, an island, stainless steel appliances, and a walk-in pantry. The large primary suite features an ensuite and nook for a reading space. A loft and two secondary bedrooms complete upstairs and provide space for guests, relaxation, or everyday living. A two-car garage with a private driveway adds convenience. The townhome is located near The Pine Market, shopping and dining. The home includes a Rheem tankless water heater, Honeywell dehumidification system, and award-winning Highland Homes’ 1-2-6 warranty
USD 370,690
153 Cypress Pond Place
View photo
Townhouse · for sale
USD 391,691
USD 212/sq.ft
New
153 Cypress Pond Place
Norlund
· 1,841 sq.ft · 3 Bedrooms · 2 Baths · Townhouse
· Patio · Office room · Equipped kitchen · Parking
Norlund · 1,841 sq.ft · 3 Bedrooms · 2 Baths · Townhouse · Patio · Office room · Equipped kitchen · Parking
Designed to impress from the time you enter, the Highland Homes Dylan plan pairs striking architecture with comfortable living in Woodforest. Under construction with anticipated completion in early 2027. This home welcomes you with wrought iron, fenced-in front patio. Inside, soaring ceilings, large windows, and an open-concept layout fill the home with natural light. The kitchen features abundant cabinetry, an island, stainless steel appliances, and a walk-in pantry. The adjacent flex space offers space for a home office, hobby room, or gathering area. The primary suite features a spa-like bath and separate soaking tub. Upstairs, a loft and two secondary bedrooms provide space for guests, relaxation, or everyday living. A two-car garage with a private driveway adds convenience. Located near The Pine Market, shopping and dining. The home includes a Rheem tankless water heater, Honeywell dehumidification system, and award-winning Highland Homes’ 1-2-6 warranty
USD 391,691
107 Forest Elk Place
View photo
House · for sale
USD 429,000
USD 149/sq.ft
New
107 Forest Elk Place
Norlund
· 2,863 sq.ft · 4 Bedrooms · 3 Baths · House
· Fireplace · Equipped kitchen · Swimming pool
Norlund · 2,863 sq.ft · 4 Bedrooms · 3 Baths · House · Fireplace · Equipped kitchen · Swimming pool
Open the Door to A Gorgeous, 2868 FSF, 4BR, 3BA One Level Living Home on Cul De Sac in Prestigious Woodforest! Open & Spacious Floor Plan w/Beautiful Architecture! This Home offers Numerous Updates. In 2023. New roof. 50-Gal HWH & Elderwood Flooring in Front Brdrm; In 2022-New Furnace; In 2024. Dble Cedar Fence! Lg Family Rm offers Beautiful Bookcase Cabinetry Framing a Gas Fireplace w/Heatalator; Large Windows in Family Rm Area extending to Informal Dining Area; Kitchen boasts Granite Countertops & Center Island! Lg Formal Dining Room: Rotunda in Entry shows off Art Niches with Recessed Lighting! Media Rm for Family Entertaining! Lg Primary Suite & Bath offers Jetted Tub & walk in Shower. Double Sink Vanity! Woodforest offers Family Fun with access to Pool, Huge Splash Pad, Parks, Hike & Bike Trails, Dog Park & Championship Golf Course! See attachments for updates!
USD 429,000
7519 Faldo Drive
View photo
House · for sale
USD 655,000
USD 180/sq.ft
New
7519 Faldo Drive
Norlund
· 3,627 sq.ft · 3 Bedrooms · 3 Baths · House
· Patio · Garden · Equipped kitchen
Norlund · 3,627 sq.ft · 3 Bedrooms · 3 Baths · House · Patio · Garden · Equipped kitchen
Step into this beautiful, well-maintained two-story home located in a highly sought after gated community. Entering through the beautifully crafted, custom, oversized iron gate; the foyer opens to soaring high ceilings and an elegant layout that flows seamlessly into the spacious living areas. Large windows fill the home with natural light. The chef inspired kitchen is completed with a huge walk-in pantry and Bosch brand cooking range, dishwasher, microwave, and oven. The two first-floor bedrooms and additional bedroom upstairs, provide a functional floor plan for those who wants a second bedroom downstairs. A large upstairs flex room provides endless possibilities—ideal for entertainment, work, or relaxation. The backyard patio is equipped with an outdoor kitchen is perfect for entertaining or a quiet dinner outside
USD 655,000
11516 Kirstens Court
View photo
House · for sale
USD 799,000
USD 267/sq.ft
New
11516 Kirstens Court
Norlund
· 2,992 sq.ft · 3 Bedrooms · 3 Baths · House
· Garden · Office room · Fireplace · Equipped kitchen · Parking · Swimming pool
Norlund · 2,992 sq.ft · 3 Bedrooms · 3 Baths · House · Garden · Office room · Fireplace · Equipped kitchen · Parking · Swimming pool
Located in the sought after gated acreage community of Grand Lake Estates, 11516 Kirsten's Ct greets you with upscale craftsmanship & modern amenities. The custom kitchen features abundant cabinetry, large eat-in island, double oven, & sweeping backyard views. The living room makes a statement with black walnut floating shelves, a floor-to-ceiling stone gas fireplace, & wall of windows. The primary suite leads to your private bath & tailored walk-in closet. All secondary bedrooms have en-suite bathrooms. Large dedicated office! The 3-car garage leads to additional attic space that could be built out. A whole-home generator, water softener, & leaf guards add to worry-free everyday living. Perfect lot layout to add a pool &/or workshop! This floor plan suits any lifestyle. Conveniently located between The Woodlands & Lake Conroe, Grand Lake Estates combines easy access to city amenities while offering a quiet country life. Zoned to highly acclaimed Montgomery ISD. Low tax rate & no MUD!
USD 799,000
66 Wooded Park Place
View photo
House · for sale
USD 875,000
USD 353/sq.ft
New
66 Wooded Park Place
Norlund
· 2,476 sq.ft · 3 Bedrooms · 3 Baths · House
· Office room · Gym · Balcony · Fireplace · Equipped kitchen · Parking · Air conditioning · Swimming pool · Lift
Norlund · 2,476 sq.ft · 3 Bedrooms · 3 Baths · House · Office room · Gym · Balcony · Fireplace · Equipped kitchen · Parking · Air conditioning · Swimming pool · Lift
Tucked inside the gated EastGate section of East Shore, this move-in-ready three-story home offers walkability to restaurants, shopping, and waterfront trails. All three bedrooms enjoy private en-suite baths, including a first-floor bedroom ideal for guests or a home office. The second-floor family room features a vaulted ceiling, gas fireplace, custom built-ins, and French doors to a bistro balcony. The updated kitchen showcases an extended quartz island with seating, Bosch appliances, gas cooktop, wine fridge, soft-close cabinetry, and under-cabinet lighting. The third-floor primary suite boasts high ceilings, a renovated bath with soaking tub and walk-in shower, and an expansive closet. Wood flooring flows throughout, and an elevator shaft is in place for a future install. Outside, a turf courtyard with no back neighbors, paver driveway, and epoxy-floored garage complete the package. Updates include a 2025 roof, paint, and AC. Enjoy the pool, clubhouse, gym, and patrol
USD 875,000
8156 Rosemary Sage Drive
View photo
House · for sale
USD 385,000
USD 177/sq.ft
8156 Rosemary Sage Drive
Norlund
· 2,164 sq.ft · 4 Bedrooms · 2 Baths · House
· Patio · Garden · Fireplace · Equipped kitchen · Swimming pool
Norlund · 2,164 sq.ft · 4 Bedrooms · 2 Baths · House · Patio · Garden · Fireplace · Equipped kitchen · Swimming pool
Coffee on the covered patio. Dinner with friends around the island. Weekends at NorthGrove's resort-style pool. This single-story Chesmar home brings it all together with 4 bedrooms, 2.5 baths and 2,169 sq. Ft. High ceilings and tall windows fill the open living spaces with light, while a fireplace gives the living room a welcoming focal point. The kitchen pairs a generous island and gas range with white counters, rich cabinetry and a herringbone backsplash. A separate coffee bar keeps your morning routine within reach. The primary suite offers two separate vanities and a glass-enclosed shower; secondary rooms give you options for guests, work or hobbies. Beyond your door, NorthGrove offers The Retreat clubhouse, a 24-hour fitness center, splash pad, tennis courts, dog park and trails through a community with over 200 acres of open space. A stone-and-brick exterior, fenced yard, Magnolia ISD schools and access to The Woodlands complete the picture
USD 385,000
13416 Bear Creek Lane
View photo
House · for sale
USD 435,000
USD 139/sq.ft
13416 Bear Creek Lane
Norlund
· 3,111 sq.ft · 5 Bedrooms · 3 Baths · House
· Patio · Garden · Fireplace · Equipped kitchen · Swimming pool
Norlund · 3,111 sq.ft · 5 Bedrooms · 3 Baths · House · Patio · Garden · Fireplace · Equipped kitchen · Swimming pool
This property is located only about 20 (+/-) minutes from The Woodlands Medical Center and just a few minutes from The Woodlands Town Center, the massive ExxonMobil campus, and many other major companies. This beautiful home features 2 bedrooms and 2 full baths downstairs, making it ideal for guests or multigenerational living. The modern kitchen offers quartz countertops, stainless steel appliances, and elegant 42” flat white cabinetry. Enjoy the open-concept living area with a beautiful fireplace, solid surface plank flooring, and a tankless water heater for added efficiency. The spacious primary suite includes a garden tub, walk-in shower, and a large walk-in closet. Upstairs, you will find 3 additional bedrooms, a full bath, and a game room perfect for entertainment or relaxation. Outdoor features include a covered patio, extended gutters, and a sprinkler system. Community amenities include a pool, playground, and community center
USD 435,000
2 Veranda View Place
View photo
House · for sale
USD 469,000
USD 189/sq.ft
2 Veranda View Place
Norlund
· 2,476 sq.ft · 3 Bedrooms · 2 Baths · House
· Fireplace · Parking · Swimming pool
Norlund · 2,476 sq.ft · 3 Bedrooms · 2 Baths · House · Fireplace · Parking · Swimming pool
Enjoy easy one-story living in Windsor Hills, one of The Woodlands 55+ communities. This 2,480 SF home features the open Victoria floor plan with 3 bedrooms, study, formal dining room, and screened porch. Located on a corner lot, it offers abundant natural light, wood floors throughout (no carpet), a fireplace, large closets, and a 2-car garage. Recent 2024–2026 updates include roof, HVAC, water heater, screened porch, modern wood and glass front door, interior paint, landscaping, gutter covers, and more. Walk to the clubhouse and enjoy the pool, fitness center, walking trails, and many community activities. HOA includes front-yard lawn care, leaf removal, fencing, sprinkler maintenance, gutter cleaning, and freeze protection. Convenient to Woodlands shopping, restaurants, and area amenities
USD 469,000
46 Rafters Row
View photo
House · for sale
USD 950,000
USD 380/sq.ft
46 Rafters Row
Norlund
· 2,497 sq.ft · 4 Bedrooms · 3 Baths · House
· Garden · Equipped kitchen
Norlund · 2,497 sq.ft · 4 Bedrooms · 3 Baths · House · Garden · Equipped kitchen
Welcome home to this exceptional location offering park serenity and Lake Woodlands views! A landscaped front garden and covered porch create an inviting first impression. Step into an open family and dining area where natural light and elegant finishes make everyday living effortless. The heart of the home has been reimagined to elevate the kitchen, featuring a redesigned island with quartz counter, new light fixtures and lighter cabinetry, beautifully blending style and function. New engineered hardwood flooring adds a cohesive, trendy finish. Upstairs, the primary suite offers privacy from the secondary bedrooms and loft. The spa-like primary bath is also updated with new floors, countertops, and elegant shower and tub surrounds. On the third floor, a bedroom or flex space with a full bath add versatility. Enjoy a spacious courtyard for outdoor gatherings, morning coffee or evening conversation. Lock and leave with dining, entertainment and many other conveniences nearby!
USD 950,000
26 Greenwich Place
View photo
Townhouse · for sale
USD 285,000
USD 176/sq.ft
26 Greenwich Place
Norlund
· 1,615 sq.ft · 2 Bedrooms · 2 Baths · Townhouse
· Access for people with disabilities · Equipped kitchen · Parking · Swimming pool
Norlund · 1,615 sq.ft · 2 Bedrooms · 2 Baths · Townhouse · Access for people with disabilities · Equipped kitchen · Parking · Swimming pool
The BEST deal just got better w/ Over $30k in recent upgrades! Desirable 55+ Gated Community. New Roof, Water Heater & Flooring throughout. Exterior & front lawn are maintained by the HOA. Very private & safe w/ no rear neighbors. This LOW maintenance Energy efficient home is both Affordable & Functional. Wheelchair access through garage ramp w/ added accessibility options throughout. 2 Bedroom/2 Bath with Study/Flex Space, Large Open Family & Dining Room, Easy Access Kitchen. Lots of Natural Light, from plenty of Windows. Grab a cup of coffee, a book or just take in the sounds of nature from your PRIVATE Screened in Porch. Generous Master Bedroom with huge Walk In Closet. Spacious Master Bath & Large Vanity. VERY active community. Visit the Windsor Lodge for list of activities, games & socials. Resort style pool/spa, fitness center, library & game room. Close to Shopping, Dining, Medical facilities & Outdoor Activities like lakes & walking trails. 3 minutes to I-45, Hospitals & more
USD 285,000
2610 S Wildwind Circle
View photo
House · for sale
USD 3,425,000
USD 492/sq.ft
Updated
2610 S Wildwind Circle
Norlund
· 6,953 sq.ft · 5 Bedrooms · 5 Baths · House
· Patio · Fireplace · Equipped kitchen · Parking · Swimming pool
Norlund · 6,953 sq.ft · 5 Bedrooms · 5 Baths · House · Patio · Fireplace · Equipped kitchen · Parking · Swimming pool
Striking contemporary home on nearly an acre in Wilding Estates, with architectural presence and privacy. Minutes from I-45, Market St, The Woodlands Waterway, Hughes Landing and The Woodlands Pavilion. A circular driveway fits 10+ cars, leads to a 4-car garage. Inside. Hardwood floors, natural stone, art niches and fine finishes. The kitchen features honed Dekton counters, Pedini cabinetry and Thermador appliances. Its waterfall island opens to a den with a gas fireplace and pool views. The 1st floor offers a private study, formal dining room opened to the courtyard, and guest suite. Upstairs are 2 bedrooms, a game room and a primary suite with spa-like bath and indoor/outdoor shower. The grounds extend the living space with a pool, spa, covered and open patios, and full outdoor kitchen. A separate pool house w/fireplace, game room and full bath, and a private casita with full bath, offer exceptional hosting space. A rare blend of modern design, privacy and indoor-outdoor living
USD 3,425,000

Get email alerts

Don't miss out: be the first to know about new properties

The alert was correctly created

On subscribing you accept the conditions of use and the privacy policy
Alert
Receive new ads in your inbox
Save this search
Receive alerts for new listings

We'll send you an email when we have new properties for: "Houses for sale in Norlund"

The alert was correctly created

Alden Bridge, The Woodlands Southeast Montgomery CCD Montgomery County Texas
Cottage Grove, The Woodlands Southeast Montgomery CCD Montgomery County Texas
Get email alerts and be the first to see new listings
Required field
On subscribing I accept the terms of the privacy policy
Perfect! You'll soon start receiving new listings via email
Alert
Receive an email when we have new ads for Houses for sale in Norlund
Save this search
Filters

Bedrooms

Size (sq.ft)

sq.ft
sq.ft

Price

USD
USD

Property type

Bathrooms

Clear all filters
Receive notifications when new entries are published.