690 houses for sale in Norlund

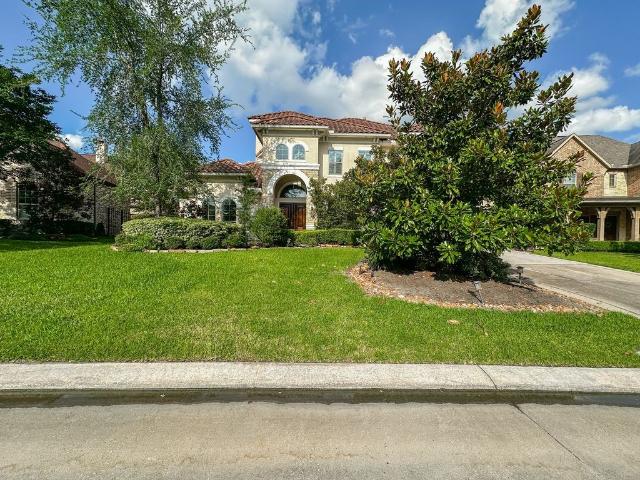
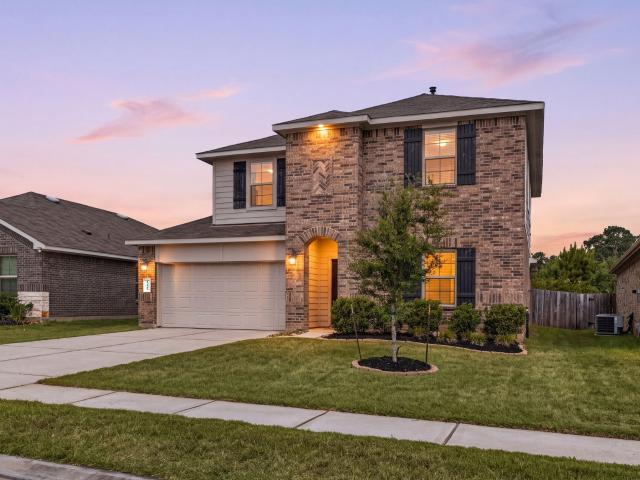
2511 Hagerman Court
View photo
House · for sale
USD 425,000
USD 229/sq.ft
2511 Hagerman Court
Norlund
· 1,851 sq.ft · 3 Bedrooms · 2 Baths · House
· Patio · Office room
Norlund · 1,851 sq.ft · 3 Bedrooms · 2 Baths · House · Patio · Office room
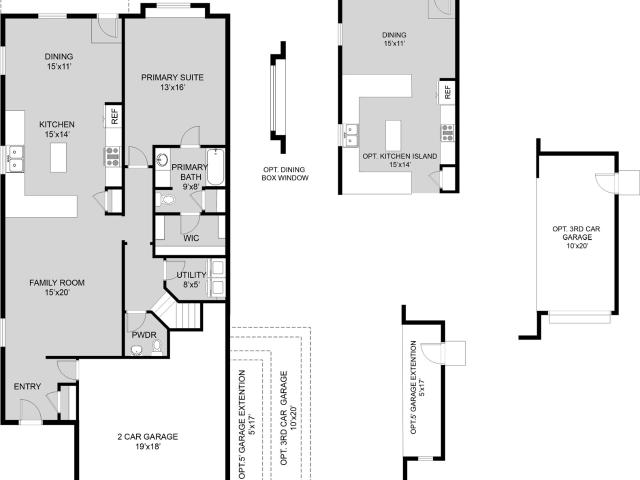
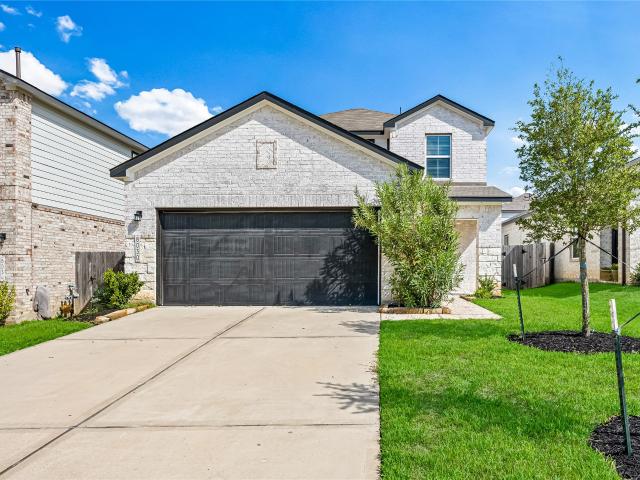
Enjoy the best of both worlds with the convenience of city amenities and easy access to outdoor recreation! Located in a master-planned community with parks, walking trails, and green spaces, this 3-bedroom, 2-bath home with a dedicated office offers a comfortable and flexible floor plan designed for everyday living. Outdoor enthusiasts will love the proximity to Jones State Forest, while the shopping, dining, and entertainment of The Woodlands are just minutes away. Lake Conroe is also a short drive away, making it easy to enjoy boating, fishing, and weekends on the water. A whole-home generator provides added peace of mind and convenience and the back patio is plumbed for your gas grill. With neighborhood amenities, nearby nature trails, and some of the area's best shopping and dining within easy reach, this home offers an ideal combination of location, lifestyle, and practicality
USD 425,000
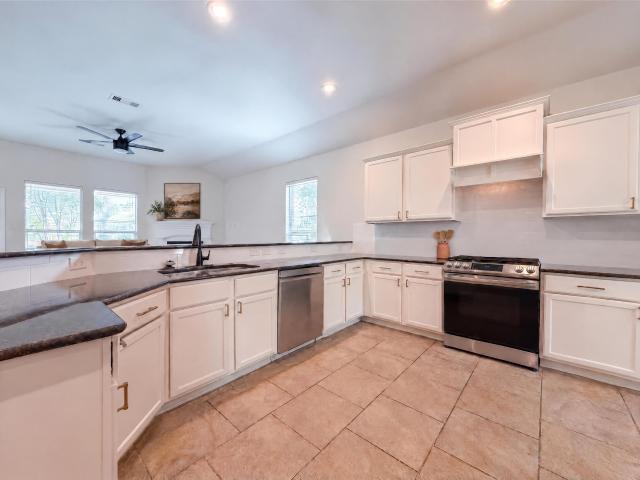
236 S Spotted Fern Court
View photo
Townhouse · for sale
USD 289,500
USD 151/sq.ft
236 S Spotted Fern Court
Norlund
· 1,905 sq.ft · 3 Bedrooms · 2 Baths · Townhouse
· Equipped kitchen
Norlund · 1,905 sq.ft · 3 Bedrooms · 2 Baths · Townhouse · Equipped kitchen
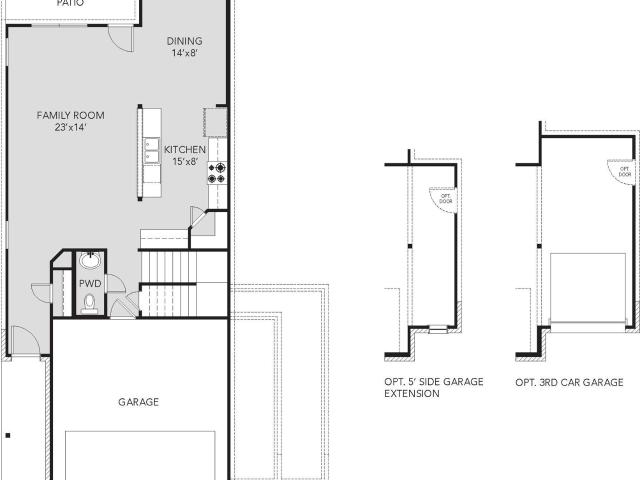
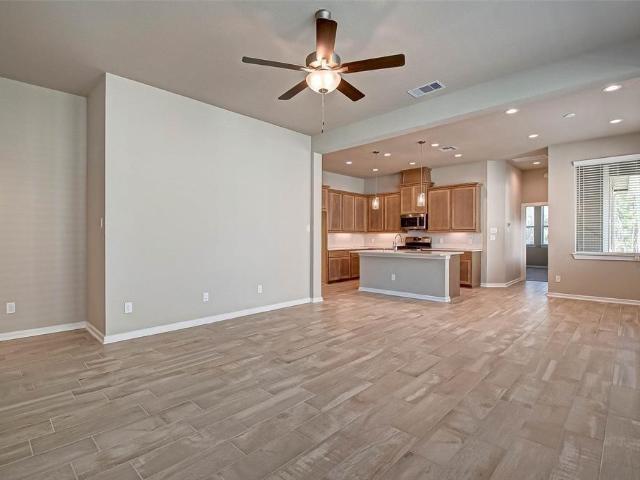
FANTASTIC opportunity to own a beautifully designed townhome in the great area of Woodforest! Exceptional floor plan, no rear neighbors, desirable Conroe ISD schools and priced to sell! ' offering a first floor primary suite. The open-concept design seamlessly connects the kitchen, dining, and living areas, creating an inviting space perfect for everyday living and entertaining. The kitchen features a spacious island and elegant granite countertops. Upstairs, you'll find two additional bedrooms a great size game room and a full bathroom, providing plenty of space for family or guests. Enjoy the convenience of nearby shopping, dining, parks, and community amenities. This home is a must-see. Schedule your private showing today! Pictures are from a similar townhome
USD 289,500
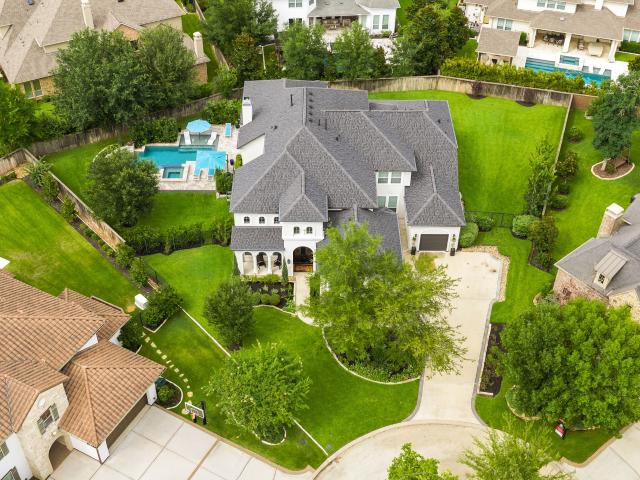
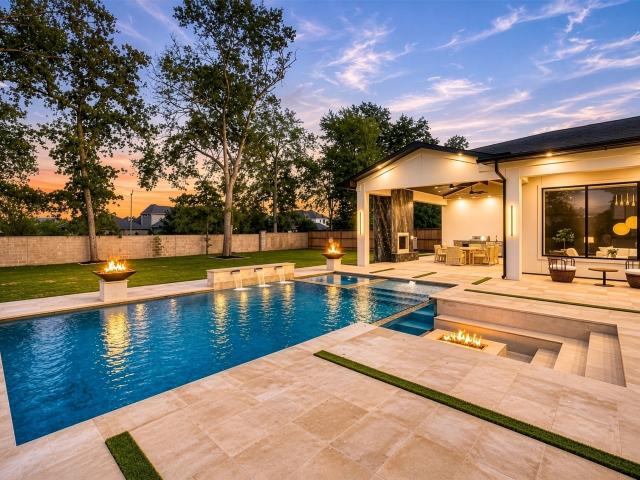
27 Hollyflower Place
View photo
House · for sale
USD 1,599,000
USD 333/sq.ft
27 Hollyflower Place
Norlund
· 4,801 sq.ft · 4 Bedrooms · 4 Baths · House
· Patio · Garden · Deck · Equipped kitchen · Swimming pool
Norlund · 4,801 sq.ft · 4 Bedrooms · 4 Baths · House · Patio · Garden · Deck · Equipped kitchen · Swimming pool
Life in Creekside Park—what's not to love? This beauty offers a well-balanced blend of style, comfort, and functionality. Walk/Bike to parks, dining, shopping! Minutes to Bush IAH; Exxon Mobil, John Cooper & short drive to vibrant North Houston! Located on a quiet cul-de-sac, this Toll Brothers custom home combines quality craftsmanship with thoughtfully curated finishes and exceptional indoor-outdoor living. The resort-style backyard is designed for entertaining, featuring a pool and spa, covered patio, expansive deck, and an outdoor kitchen. Inside, soaring ceilings, designer lighting, striking architectural details, and a chef-inspired kitchen with premium appliances create an elegant yet comfortable setting. The spacious first-floor primary suite offers a spa-like bath and separate custom closets, while a first-floor guest suite offers extra flexibility. Upstairs, you'll find two generous secondary bedrooms, a game room, and a dedicated media room
USD 1,599,000
24414 Winchelsea Lane
View photo
House · for sale
USD 299,900
USD 193/sq.ft
24414 Winchelsea Lane
Norlund
· 1,550 sq.ft · 3 Bedrooms · 2 Baths · House
· Patio · Garden · Equipped kitchen · Parking
Norlund · 1,550 sq.ft · 3 Bedrooms · 2 Baths · House · Patio · Garden · Equipped kitchen · Parking
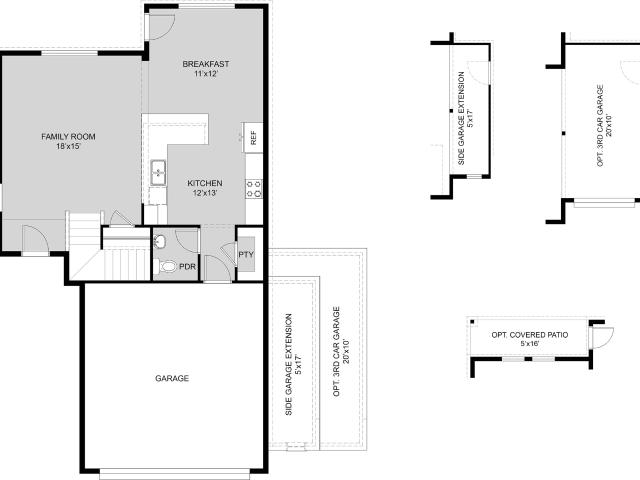
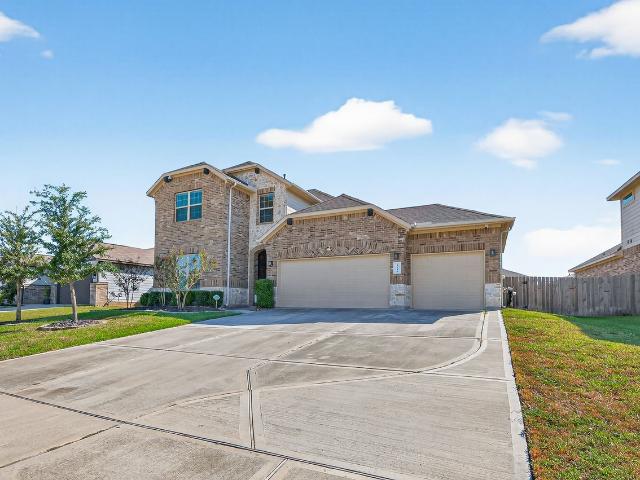
LOW TAX | 3-CAR GARAGE | LIKE-NEW 2020 BUILD Beautiful one-story home in a quiet yet convenient location! Built in 2020 and meticulously maintained, this 3-bedroom, 2-bath home offers a bright open-concept floor plan with abundant natural light and a spacious living and dining area perfect for everyday living and entertaining. The gourmet kitchen features a large island, granite countertops, stainless steel appliances, and ample cabinet space. Enjoy the convenience of a spacious 3-car garage, wide driveway, and a private backyard with a covered patio—ideal for outdoor gatherings and relaxation. Located in a peaceful community with parks and walking trails and zoned to highly rated Klein ISD. Conveniently located near Grand Parkway (99), I-45, shopping, dining and golf courses. Great value with LOW TAXES don’t miss the opportunity to make this beautiful home yours!
USD 299,900
22 E Bigelow Oak Court
View photo
House · for sale
USD 315,000
USD 232/sq.ft
22 E Bigelow Oak Court
Norlund
· 1,356 sq.ft · 3 Bedrooms · 2 Baths · House
· Patio · Garden · Office room · Equipped kitchen
Norlund · 1,356 sq.ft · 3 Bedrooms · 2 Baths · House · Patio · Garden · Office room · Equipped kitchen
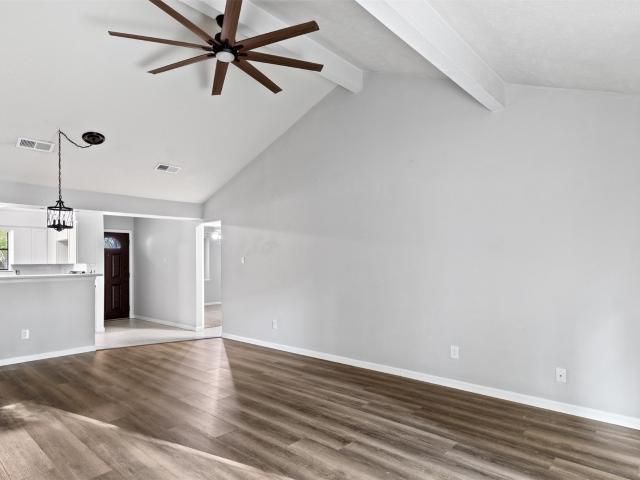
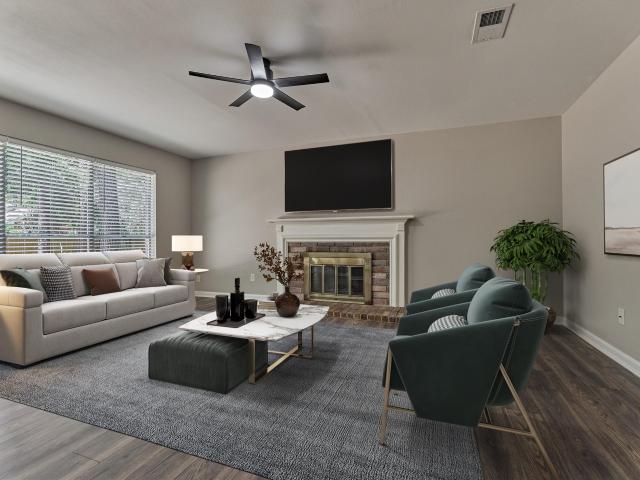
Welcome home to Panther Creek in The Woodlands! This charming one-story home is a great opportunity for first-time buyers looking to put down roots in a sought-after community. The open-concept layout features vaulted ceilings, newer vinyl flooring, and a seamless flow between the living, dining, and kitchen areas. The kitchen comes equipped with stainless steel appliances, plus convenient bar seating perfect for everyday living and entertaining. Enjoy a spacious primary suite with an accent wall and walk-in closet. Two secondary bedrooms offer flexibility for guests, a home office, or growing family. Step outside to an oversized backyard with patio space and plenty of room for kids, pets, and weekend gatherings. Conveniently located near Woodlands Parkway, I-45, shopping, dining, parks, and entertainment. Whether you're buying your first home or looking for a place to grow, this Panther Creek gem is ready to welcome you!
USD 315,000
14 Spincaster Dr
View photo
House · for sale
USD 899,000
USD 242/sq.ft
14 Spincaster Dr
Norlund
· 3,714 sq.ft · 4 Bedrooms · 4 Baths · House
· Patio · Garden · Equipped kitchen · Parking · Swimming pool
Norlund · 3,714 sq.ft · 4 Bedrooms · 4 Baths · House · Patio · Garden · Equipped kitchen · Parking · Swimming pool
Just steps from Spincaster Park. Designed for luxury and functionality, this elegant residence features soaring ceilings, hardwood floors, designer finishes, & thoughtfully crafted living spaces. The gourmet kitchen offers premium appliances, custom cabinetry, a designer backsplash, & an oversized island open to the main living areas. A private study, formal dining room, & spacious game room provide versatility for work and entertaining. The flexible floor plan includes a primary suite and secondary bedroom with full bath downstairs, plus a second primary suite upstairs. Recently painted all throughout. The backyard retreat showcases a beautiful lap pool & spa, full outdoor bath, oversized pergola, & covered patio. Additional highlights include a three-car tandem garage with epoxy flooring and convenient access to top-rated schools, parks, shopping, dining, and all that Creekside Park has to offer
USD 899,000
13845 Rock Island Trail
View photo
House · for sale
USD 350,000
USD 130/sq.ft
13845 Rock Island Trail
Norlund
· 2,680 sq.ft · 5 Bedrooms · 3 Baths · House
· Patio · Garden · Equipped kitchen
Norlund · 2,680 sq.ft · 5 Bedrooms · 3 Baths · House · Patio · Garden · Equipped kitchen
Welcome to 13845 Rock Island Trl, located in the highly desirable Fosters Ridge subdivision (77384). This beautifully maintained 5-bedroom, 3-bathroom traditional brick home features 2,683 sq. Ft. of thoughtfully designed living space. Inside, the open-concept layout highlights wood-style flooring, a spacious family room, and a dining area. The kitchen is an entertainer’s dream with granite countertops, a large island, and a walk-in pantry. Retreat to the first-floor primary suite, boasting a deep soaking tub, separate shower, and walk-in closet. Upstairs, a versatile game room accompanies spacious secondary bedrooms. Outside, enjoy a covered patio and a fully fenced private backyard with no rear neighbors. Zoned to top-rated Conroe ISD and close to The Woodlands, this 2020-built home offers the perfect blend of comfort and convenience
USD 350,000
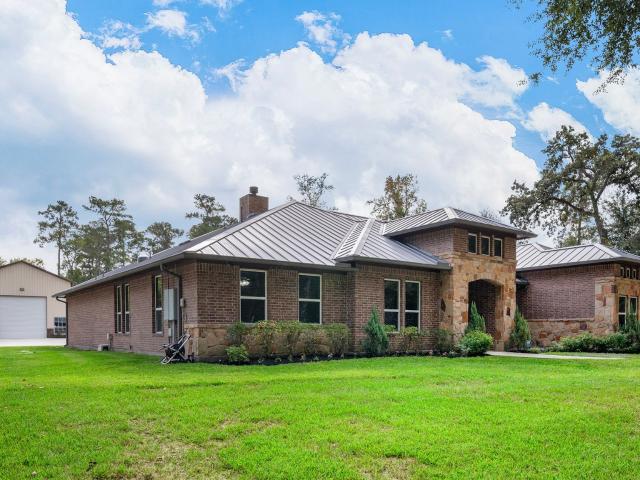
27080 Hardin Store Road
View photo
House · for sale
USD 1,179,000
USD 346/sq.ft
27080 Hardin Store Road
Norlund
· 3,401 sq.ft · 4 Bedrooms · 3 Baths · House
· Office room · Fireplace · Equipped kitchen
Norlund · 3,401 sq.ft · 4 Bedrooms · 3 Baths · House · Office room · Fireplace · Equipped kitchen
Discover exceptional country living in The Reserve at Autumnwood in Magnolia, Montgomery County! Situated on 2.26 private acres, this beautiful estate offers 4 bedrooms, 3.5 baths, a dedicated home office/study, and 3,412 sqft of thoughtfully designed living space. The open-concept interior showcases soaring vaulted ceilings, exposed wood beams, a striking stone fireplace, abundant natural light, and an inviting kitchen with rich cabinetry and an expansive island perfect for entertaining. Enjoy spacious bedrooms, beautifully appointed living spaces, and peaceful wooded surroundings. A standout feature is the permitted detached metal building featuring an impressive 2,100 sqft workshop and covered pavilion complex, offering incredible versatility for hobbies, equipment, entertaining, or workspace. Zoned to Tomball High School, this property combines privacy, functionality, and distinctive custom-home character. Experience the space, setting, and possibilities of estate living!
USD 1,179,000
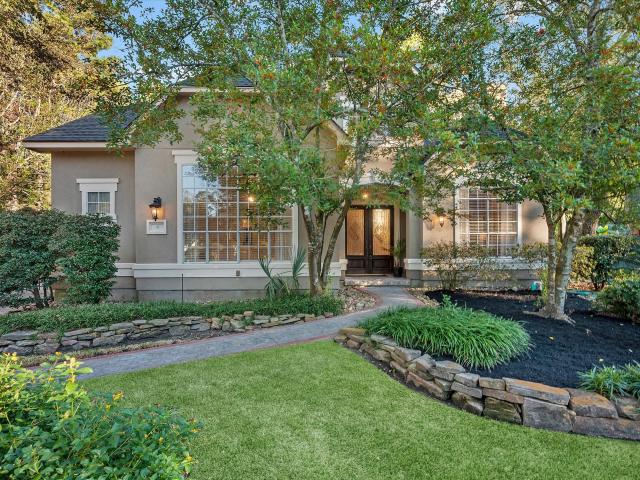
134 Springshed Place
View photo
House · for sale
USD 425,000
USD 151/sq.ft
134 Springshed Place
Norlund
· 2,799 sq.ft · 4 Bedrooms · 3 Baths · House
· Garden · Deck · Equipped kitchen · Parking · Swimming pool
Norlund · 2,799 sq.ft · 4 Bedrooms · 3 Baths · House · Garden · Deck · Equipped kitchen · Parking · Swimming pool
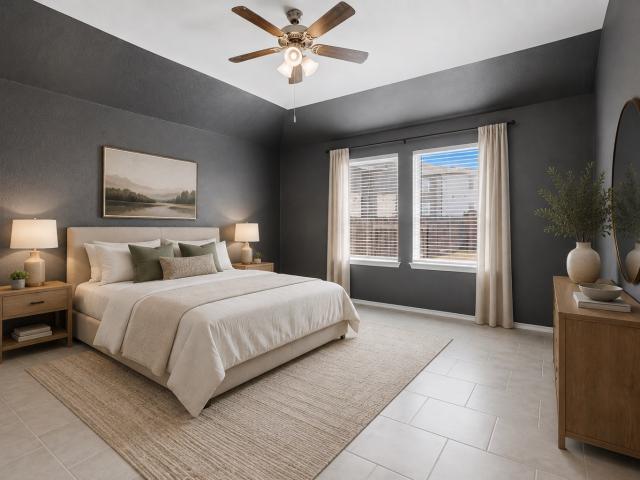
Welcome to 134 Springshed Pl in Montgomery’s Woodforest community! Offering over 2,800 square feet, this home provides space for everyday living and entertaining. The kitchen features quartz countertops, a large breakfast bar, and a butler’s pantry, complemented by a dining room for gatherings. An upstairs guest suite offers flexibility for visitors, while the backyard deck and fenced yard provide options for relaxing or hosting outdoors. A two-car garage adds convenient parking. Located in Conroe ISD, this home also benefits from Woodforest’s extensive community amenities, including swimming pools with water slides, a splash park, walking trails, parks, and tennis and pickleball courts. Pine Market brings shopping and dining options to the community. Included 100-Day Home Warranty. One or more photo(s) was virtually staged
USD 425,000
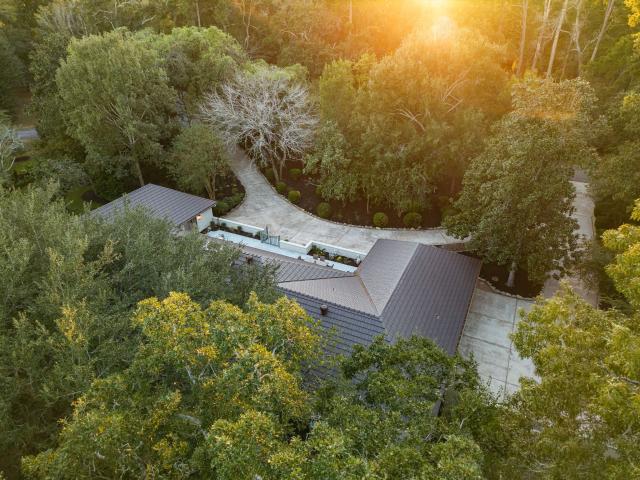
24710 Shadow Pond Drive
View photo
House · for sale
USD 3,095,000
USD 445/sq.ft
24710 Shadow Pond Drive
Norlund
· 6,953 sq.ft · 5 Bedrooms · 5 Baths · House
· Garden · Equipped kitchen · Parking · Swimming pool · Lift
Norlund · 6,953 sq.ft · 5 Bedrooms · 5 Baths · House · Garden · Equipped kitchen · Parking · Swimming pool · Lift
Discover elevated lake view living in the prestigious, gated community of Lago Woods. This exceptional corner-lot residence features two first-floor bedrooms including the primary suite, a private study, and a dramatic two-story living space opening to a resort-style backyard w/ pool and spa. Designed for both intimate gatherings & grand entertaining, the show kitchen boasts a striking waterfall island & commercial-grade appliances including double ovens, while a tucked-away chef’s kitchen offers abundant storage. A private elevator & dual staircases blend convenience w/ timeless elegance. Lutron smart lighting, custom LED closets, upgraded HVAC, whole-home water softener & stunning Iceberg Onyx bar enhance the home’s sophistication. The climate-controlled garage, upgraded doors, whole-house gutters w/ leaf guards, premium Zoysia lawn & enhanced landscaping complete this distinguished residence. A rare blend of luxury, comfort & thoughtful design. Ready for private tours. Welcome home
USD 3,095,000
38 Lake Windsor Circle
View photo
House · for sale
USD 465,000
USD 177/sq.ft
38 Lake Windsor Circle
Norlund
· 2,626 sq.ft · 3 Bedrooms · 2 Baths · House
· Garden · Parking
Norlund · 2,626 sq.ft · 3 Bedrooms · 2 Baths · House · Garden · Parking
Beautiful Home in the Gated 55+ Community of Windsor Lakes! Welcome to 38 Lake Windsor Circle, a beautifully maintained home offering 3 bedrooms, 2.5 baths, a spacious private study with custom built-in bookcases, a 2-car garage. This inviting formal dining room, living room and breakfast room feature fresh paint, while professionally cleaned carpets add to the home's move-in-ready appeal. Enjoy the peaceful setting of a backyard overlooking a lush greenbelt and scenic walking trail, complete with an 8-foot wrought iron fence. Located in the highly desirable, gated 55+ community of Windsor Lakes, residents enjoy a wonderful active-adult lifestyle with convenient access to shopping, dining, medical facilities, and everyday essentials. Whether you're entertaining guests, working from home, or simply enjoying the serenity of your surroundings, this home offers the perfect combination of comfort, privacy, and convenience. Come discover the lifestyle you've been waiting for. Windsor Lakes
USD 465,000
80 Eagle Rock Circle
View photo
House · for sale
USD 495,000
USD 211/sq.ft
80 Eagle Rock Circle
Norlund
· 2,336 sq.ft · 4 Bedrooms · 2 Baths · House
· Garden · Office room · Swimming pool
Norlund · 2,336 sq.ft · 4 Bedrooms · 2 Baths · House · Garden · Office room · Swimming pool
Newly renovated! Located in the highly desirable community of The Woodlands, this 4-bedroom, 2.5-bath home offers the perfect combination of comfort, style, and outdoor living. Inside, you’ll find a spacious and inviting floor plan with generous living areas, abundant natural light, and all new interior paint. Roof installed Aug. 2025! The private primary suite provides a relaxing retreat, while the additional bedrooms offer plenty of space for family, guests, or a home office. Step outside to your own backyard paradise featuring a sparkling pool and plenty of room to relax, entertain outside, and enjoy the Texas sunshine year-round. Whether hosting summer gatherings or enjoying a quiet evening at home, this outdoor space is designed for making memories. The outdoor area provides an attached gas grill for outdoor entertainment. Conveniently located near parks, shopping, dining, and everything The Woodlands has to offer, this home delivers the lifestyle buyers have been searching for
USD 495,000
10 Nautical Terrace Way
View photo
Townhouse · for sale
USD 1,795,000
USD 493/sq.ft
10 Nautical Terrace Way
Norlund
· 3,638 sq.ft · 3 Bedrooms · 3 Baths · Townhouse
· Garden · Terrace · Balcony · Fireplace · Equipped kitchen · Lift
Norlund · 3,638 sq.ft · 3 Bedrooms · 3 Baths · Townhouse · Garden · Terrace · Balcony · Fireplace · Equipped kitchen · Lift
Set within the prestigious gated enclave of Waterway Landing in East Shore, this corner-lot, four-story residence offers rare privacy with no rear neighbors, a full two-car private driveway and an elevator to every level, all steps from Market Street. Recent upgrades include designer lighting, a whole-home AV and sound system, custom window treatments, designer wall coverings and an expanded, fenced backyard with new turf and landscaping. The first-floor flex suite with full bath opens to an outdoor kitchen, water feature and gas firepit. Walls of windows define the second floor, where a custom kitchen with Thermador range, and an oversized island flow into the formal dining room and a living room with gas-log fireplace and balcony overlooking a wooded isle. The third-floor primary suite offers a private balcony, marble spa bath, custom walk-in closet and an adjacent utility room, while the fourth floor hosts two guest retreats. Rich hardwoods and custom finishes grace every level
USD 1,795,000
9026 Centennial Drive
View photo
Townhouse · for sale
USD 345,000
USD 118/sq.ft
9026 Centennial Drive
Norlund
· 2,917 sq.ft · 3 Bedrooms · 3 Baths · Townhouse
· Patio · Equipped kitchen
Norlund · 2,917 sq.ft · 3 Bedrooms · 3 Baths · Townhouse · Patio · Equipped kitchen
Luxury & Location! Discover this beautifully upgraded townhome tucked away in an upscale gated enclave, perfectly positioned for easy I-45 access and zoned to sought-after Woodlands schools, including The Woodlands College Park High School. Designed for effortless living, this energy-efficient home features a low-maintenance lifestyle. The first-floor primary suite is a true retreat, offering a spacious walk-in shower, dual sinks and vanity. A second first-floor bedroom and bathroom adds incredible flexibility. Gorgeous wood flooring flows through the main living areas, while the private study with French doors and formal dining create an elegant setting for work and entertaining. The chef’s kitchen steals the show with a 9-ft granite island, stainless double ovens and gas cooktop. Upstairs offers a generous game room, nook and bedroom with bath. Enjoy peaceful outdoor living with a covered patio. Move-in ready and available for a quick close!
USD 345,000
13448 Yellow Perch Drive
View photo
House · for sale
USD 314,990
USD 120/sq.ft
13448 Yellow Perch Drive
Norlund
· 2,616 sq.ft · 4 Bedrooms · 3 Baths · House
· Patio · Equipped kitchen · Parking
Norlund · 2,616 sq.ft · 4 Bedrooms · 3 Baths · House · Patio · Equipped kitchen · Parking
Love where you live in River's Edge in Conroe, TX! Home is zoned to the excellent Woodlands schools Eissler Elementary School, Mitchell Intermediate School, McCullough Junior High School, and Woodlands High School. Now featuring Legend’s NEW Smart Home package and Signature Design Collection! The Redbud floor plan is a spacious two-story home with 4 bedrooms, 3.5 baths, game room, and 2-car garage. This home has it all, including privacy blinds and vinyl plank flooring! The gourmet kitchen is sure to please with 42' cabinets, silestone countertops, stainless-steel appliances, and a box window at the dining area! You'll love the kitchen layout with extra counterspace and a center island! Retreat to the first-floor Owner's Suite featuring a box window, double sinks with silestone countertops, a separate tub and shower, and spacious walk-in closet. Enjoy the great outdoors with a covered patio! Don't miss your opportunity to call River's Edge home, schedule a visit today!
USD 314,990
2405 Quillback Drive
View photo
House · for sale
USD 274,990
USD 125/sq.ft
2405 Quillback Drive
Norlund
· 2,185 sq.ft · 4 Bedrooms · 2 Baths · House
· Equipped kitchen · Parking
Norlund · 2,185 sq.ft · 4 Bedrooms · 2 Baths · House · Equipped kitchen · Parking
Love where you live in River's Edge in Conroe, TX! Home is zoned to the excellent Woodlands schools Eissler Elementary School, Mitchell Intermediate School, McCullough Junior High School, and Woodlands High School. Now featuring Legend’s NEW Smart Home package and Signature Design Collection! The Emerald floor plan is a spacious 2-story home with 4 bedrooms, 2.5 bathrooms, game room, and a 2-car garage. The first floor offers the perfect entertainment space with vinyl plank flooring and a bar top kitchen overlooking both the dining area and expansive family room! The gourmet kitchen is sure to please with 42-inch cabinets and granite countertops! Upstairs offers a private retreat for all the bedrooms! The Owner's Suite features a separate tub and shower and a spacious walk-in closet! Enjoy the great outdoors with full sod and a sprinkler system! Don't miss your opportunity to call River's Edge home, schedule a visit today!
USD 274,990
13456 Yellow Perch Drive
View photo
House · for sale
USD 269,990
USD 139/sq.ft
13456 Yellow Perch Drive
Norlund
· 1,938 sq.ft · 4 Bedrooms · 2 Baths · House
· Patio · Equipped kitchen · Parking
Norlund · 1,938 sq.ft · 4 Bedrooms · 2 Baths · House · Patio · Equipped kitchen · Parking
Love where you live in River's Edge in Conroe, TX! Home is zoned to the excellent Woodlands schools Eissler Elementary School, Mitchell Intermediate School, McCullough Junior High School, and Woodlands High School. Now featuring Legend’s NEW Smart Home package and Signature Design Collection! The Lowry floor plan is a spacious 2-story home with 4 bedrooms, 2.5 bathrooms, and a 2-car garage. The first floor offers the perfect entertainment space with an open kitchen overlooking the dining and family rooms and vinyl plank flooring! The gourmet kitchen is sure to please with 42' cabinets, silestone countertops, and stainless-steel appliances! Upstairs offers a private retreat for all bedrooms! Retreat to the Owner's Suite featuring double sinks with silestone countertops, a separate tub and shower, and a walk-in closet. Enjoy the great outdoors with a covered patio! Don't miss your opportunity to call River's Edge home, schedule a visit today!
USD 269,990
23 Ridgecross Place
View photo
House · for sale
USD 429,900
USD 217/sq.ft
23 Ridgecross Place
Norlund
· 1,981 sq.ft · 4 Bedrooms · 2 Baths · House
· Patio · Garden · Equipped kitchen · Air conditioning · Swimming pool
Norlund · 1,981 sq.ft · 4 Bedrooms · 2 Baths · House · Patio · Garden · Equipped kitchen · Air conditioning · Swimming pool
This recently updated home, zoned to desirable Galatas Elementary School sits in the heart of The Woodlands with quick and easy access to I-45 and all the amenities The Woodlands offers. Located in the middle lot of the cul-de-sac, the home features luxury vinyl plank throughout the home, updated lighting and bathroom fixtures, fresh interior paint and granite counter tops in the kitchen and bathrooms. New sliding glass doors have been installed in the kitchen/breakfast area. The front yard features new sod and landscaping. The back yard makes up most of the lot, and is just waiting for you to make it yours. You'll enjoy peace and tranquility from the neighbor's trees that overlook the back yard, creating privacy. There is room for a pool, sport court, expanded patio. The sky is the limit! All bedrooms and the family room have ceiling fans helping to increase energy efficiency. Most of the fence surrounding the back yard is new. A/C condenser-2023
USD 429,900
2334 Quillback Drive
View photo
House · for sale
USD 254,990
USD 164/sq.ft
Updated
2334 Quillback Drive
Norlund
· 1,550 sq.ft · 3 Bedrooms · 2 Baths · House
· Patio · Equipped kitchen · Parking
Norlund · 1,550 sq.ft · 3 Bedrooms · 2 Baths · House · Patio · Equipped kitchen · Parking
Love where you live in River's Edge in Conroe, TX! Home is zoned to the excellent Woodlands schools Eissler Elementary School, Mitchell Intermediate School, McCullough Junior High School, and Woodlands High School. Now featuring Legend’s NEW Smart Home package and Signature Design Collection! The Wildflower floor plan is a charming 1-story home with 3 bedrooms, 2 bathrooms, a study, and a 2-car garage. This home has it all, including privacy blinds and vinyl plank flooring throughout the entire home! The gourmet kitchen is open to both the dining and family rooms and features 42' cabinetry, silestone countertops, stainless-steel appliances, and a box window at the dining area! Retreat to the Owner's Suite featuring a beautiful bay window, double sinks with silestone countertops, a separate tub and shower, and a walk-in closet. Enjoy the great outdoors with a covered patio! Don't miss your opportunity to call River's Edge home, schedule a visit today!
USD 254,990
25818 Balsamwood Drive
View photo
House · for sale
USD 399,900
USD 167/sq.ft
25818 Balsamwood Drive
Norlund
· 2,390 sq.ft · 4 Bedrooms · 3 Baths · House
· Patio · Garden · Parking · Equipped kitchen
Norlund · 2,390 sq.ft · 4 Bedrooms · 3 Baths · House · Patio · Garden · Parking · Equipped kitchen
Stunning 4-bedroom, 3 bath, 3 car garage home in Fairway Farms! This move-in ready home offers: beautiful brick and stone exterior, over 2,700 sqft, open concept floorplan with a beautiful island kitchen that has ss appliances & granite counters. Tons of natural light for your 2-story living room. Primary bedroom is downstairs w/another secondary bedroom. Upstairs are 2 bedrooms and a versatile game room. The generous three-car garage provides ample storage and parking. Smart home technology for convenience and efficiency. Water softener is less than a year old. The home boasts solid surface flooring throughout for a seamless and elegant look, complemented by stylish iron railing for added sophistication. A covered patio offers the perfect spot for outdoor relaxation and gatherings. Backyard also offers a shed that will stay with the home. Front driveway was expanded for 3 car garage. Must see this home in person to appreciate. Schedule today!
USD 399,900
26 Witherbee Place
View photo
House · for sale
USD 675,000
USD 228/sq.ft
26 Witherbee Place
Norlund
· 2,949 sq.ft · 3 Bedrooms · 3 Baths · House
· Patio · Parking
Norlund · 2,949 sq.ft · 3 Bedrooms · 3 Baths · House · Patio · Parking
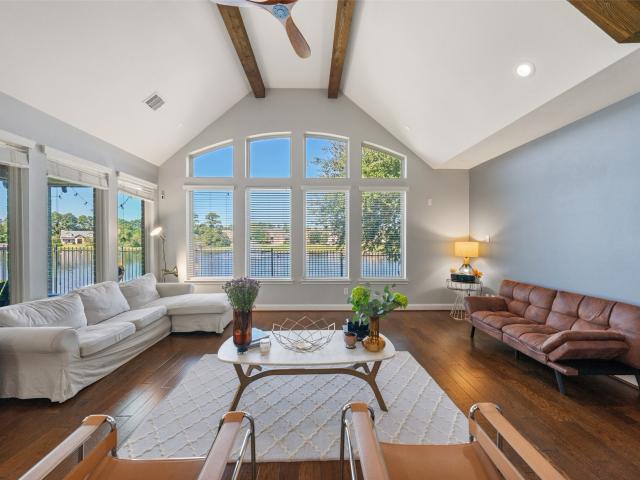
Wake up to lake views in gated timarron lakes! *. Discover a rare blend of tranquility, luxury and convenience in this beautiful brick-and-stone patio home in The Woodlands' Creekside Park. Stunning community lake views from multiple rooms bring the outdoors in, while soaring ceilings and abundant natural light enhance the open, airy design. Wood floors and striking ceiling beams add warmth and character to the inviting family room. The thoughtfully designed 1.5-story layout offers 3 bedrooms, a dedicated study and formal dining downstairs, plus a spacious upstairs bonus room with full bath—ideal for guests, hobbies or movie nights. A 3-car garage adds flexibility and storage. Enjoy gated neighborhood living near Creekside Village Green, H-E-B, Cinépolis, favorite restaurants, parks, trails and tennis courts. Zoned to Tomball ISD; buyer to verify schools. Per seller, home has never flooded. Come experience lakeside living!
USD 675,000
24918 Fort Augusta Drive
View photo
House · for sale
USD 1,650,000
USD 308/sq.ft
24918 Fort Augusta Drive
Norlund
· 5,350 sq.ft · 5 Bedrooms · 5 Baths · House
· Patio · Garden · Parking · Equipped kitchen · Swimming pool
Norlund · 5,350 sq.ft · 5 Bedrooms · 5 Baths · House · Patio · Garden · Parking · Equipped kitchen · Swimming pool
Welcome to 24918 Fort Augusta Dr. This home has it all! This beautiful private lot overlooking Augusta Pines golf course with amazing views is one of a kind. The gated community makes this home feel extra special from the moment you drive up to the home. Perfect for entertaining, this spacious home boasts 5 bedrooms, 5 baths and a half bath perfect for your guests. The kitchen/breakfast area is an open space that not only is inviting, but the views of the golf course, the pond and the pool are breathtaking. This gourmet kitchen is made for the want to be chef! The oversize island, Thermador refrigerator, Viking gas cooktop and granite countertops. Primary bedroom with custom trim and fixtures as well as extra bedroom/flex room are downstairs, and 3 large bedroom plus a gameroom are upstairs. 3 car garage, professionally landscaped backyard with covered patio create a fantastic entertainment space
USD 1,650,000
12199 Aberdeen Forest Drive
View photo
House · for sale
USD 228,990
USD 145/sq.ft
12199 Aberdeen Forest Drive
Norlund
· 1,572 sq.ft · 4 Bedrooms · 2 Baths · House
· Equipped kitchen
Norlund · 1,572 sq.ft · 4 Bedrooms · 2 Baths · House · Equipped kitchen
New Construction Lennar Houston Home. The Sentosa Floor Plan. This new home offers simple living with a convenient single-level layout. An open-concept floorplan combines the kitchen, living and dining areas for simple entertaining and multitasking. Three secondary bedrooms are tucked away to the side of the home, and the owner’s suite is nestled into a private rear corner, offering access to a spa-inspired bathroom and walk-in closet. The completion date, prices and features may vary and are subject to change. Please verify with Lennar directly. Photos are for illustrative purposes only
USD 228,990
66 S Placid Hill Circle
View photo
House · for sale
USD 824,999
USD 276/sq.ft
66 S Placid Hill Circle
Norlund
· 2,982 sq.ft · 4 Bedrooms · 3 Baths · House
· Garden · Office room · Equipped kitchen · Air conditioning
Norlund · 2,982 sq.ft · 4 Bedrooms · 3 Baths · House · Garden · Office room · Equipped kitchen · Air conditioning
This is the one you've been searching for! Thoughtfully and fully renovated throughout, this stunning home blends timeless style with modern comfort. Situated in one of the most desirable areas of The Woodlands, with easy access to I45, shopping, dining and highly sought after schools! Enjoy 4 bedrooms, home office, formal dining & 3.5 bathrooms for comfortable living! The completely remodeled kitchen features new cabinets, new countertops & new appliances, creating an inviting space for cooking and gathering. New flooring throughout the home brings a cohesive feel. Fully renovated bathrooms, including the primary bath, boasting his & her closets, garden tub and large shower. Improvements extend outdoors with new fence & fresh landscaping that enhances curb appeal. NEW AC system adds to the extensive list of upgrades. This move-in-ready home offers the opportunity to settle in and start enjoying your next chapter. No more projects! Schedule your tour to see this gorgeous home today!
USD 824,999
12111 Oak Haven W
View photo
House · for sale
USD 1,150,000
USD 241/sq.ft
12111 Oak Haven W
Norlund
· 4,768 sq.ft · 5 Bedrooms · 5 Baths · House
· Patio · Garden · Balcony · Fireplace · Equipped kitchen · Swimming pool
Norlund · 4,768 sq.ft · 5 Bedrooms · 5 Baths · House · Patio · Garden · Balcony · Fireplace · Equipped kitchen · Swimming pool
Absolutely beautiful custom farmhouse home on a full acre in the peaceful community of Thousand Oaks, just 5 minutes from The Woodlands! This home is perfectly situated on a lovely, wooded lot with plenty of privacy and space for a huge pool plus anything else your heart desires. From the welcoming front porch to the balconies overlooking the private wooded lot, you will love all of the opportunities to soak in the peacefulness of the country. Gorgeous wide plank wood flooring flows through the home. The family room is accented with wooden beams and a floating mantle above the large stone fireplace. Downstairs you will find the primary bedroom suite overlooking the backyard plus one additional bedroom with ensuite bath and huge custom closet. Upstairs are two additional bedrooms with ensuite baths, private balconies, and custom closets, plus a game room and an enormous bed or bonus room. Patio with vaulted ceiling & outdoor kitchen. Lovely, peaceful. The perfect place to call home!
USD 1,150,000
13440 Yellow Perch Drive
View photo
House · for sale
USD 274,613
USD 146/sq.ft
13440 Yellow Perch Drive
Norlund
· 1,873 sq.ft · 3 Bedrooms · 2 Baths · House
· Patio · Equipped kitchen · Parking
Norlund · 1,873 sq.ft · 3 Bedrooms · 2 Baths · House · Patio · Equipped kitchen · Parking
Love where you live in River's Edge in Conroe, TX! Home is zoned to the excellent Woodlands schools Eissler Elementary School, Mitchell Intermediate School, McCullough Junior High School, and Woodlands High School. Now featuring Legend’s NEW Smart Home package and Signature Design Collection! The Camden floor plan is a charming 2-story home with 3 bedrooms, 2.5 baths, and a 2-car garage. This home has it all, including privacy blinds and vinyl plank flooring! The gourmet kitchen is sure to please with 42' cabinets, silestone countertops, and stainless-steel appliances. Washer, dryer, and refrigerator are included, too! Upstairs offers a split floor plan and a private retreat for all bedrooms! Retreat to the Owner's Suite featuring double sinks with silestone countertops, a sizable shower, and a walk-in closet. Secondary bedrooms have walk-in closets too! Enjoy the great outdoors with a covered patio! Don't miss your opportunity to call River's Edge home, schedule a visit today!
USD 274,613
8030 Peppercorn Street
View photo
House · for sale
USD 345,000
USD 140/sq.ft
8030 Peppercorn Street
Norlund
· 2,454 sq.ft · 4 Bedrooms · 2 Baths · House
· Office room
Norlund · 2,454 sq.ft · 4 Bedrooms · 2 Baths · House · Office room
Welcome to 8030 Peppercorn Street in Lakes at Black Oak! This spacious two-story home offers 4 bedrooms, 2.5 baths, and a generous upstairs game room, perfect for movie nights or a second living area. The primary suite is conveniently located on the first floor for added privacy and comfort, while the additional bedrooms provide flexibility for guests or a home office. The comfortable layout makes everyday living and entertaining easy. Community amenities include a splash pad, park, walking trails, dog park, and scenic ponds. Located in Magnolia ISD with convenient access to FM 1488, FM 2978, and I-45. Schedule your showing today!
USD 345,000
55 S Indian Sage Circle
View photo
House · for sale
USD 420,000
USD 212/sq.ft
55 S Indian Sage Circle
Norlund
· 1,981 sq.ft · 4 Bedrooms · 2 Baths · House
· Garden · Equipped kitchen · Parking · Swimming pool
Norlund · 1,981 sq.ft · 4 Bedrooms · 2 Baths · House · Garden · Equipped kitchen · Parking · Swimming pool
Located in the premier Village of Cochran’s Crossing within The Woodlands, 55 S Indian Sage Cir is a stunning and rare find. This exceptional single-family home features 4 bedrooms, 2 bathrooms, a private pool, a whole-home generator, a roof replaced just 2 years ago, and a freshly painted interior. Designed for both practical living and entertaining, the residence boasts a light-filled interior with abundant natural light, vaulted ceilings in the living area, an indoor utility room, and an efficient split floor plan that offers optimal primary bedroom privacy. Both the primary bath and kitchen have been thoughtfully updated. Step outside to a fully fenced backyard framed by mature greenery—providing exceptional shade and outdoor space perfect for relaxation and not backyard neigbors or hosting guests. Complete with an attached garage, this property offers an ideal suburban retreat just minutes from HEB, local dining, boutique shopping, and The Woodlands Mall
USD 420,000
6 Meadowridge Place
View photo
House · for sale
USD 939,000
USD 255/sq.ft
6 Meadowridge Place
Norlund
· 3,670 sq.ft · 4 Bedrooms · 3 Baths · House
· Garden · Fireplace · Parking · Swimming pool
Norlund · 3,670 sq.ft · 4 Bedrooms · 3 Baths · House · Garden · Fireplace · Parking · Swimming pool
Tucked at the end of a quiet cul-de-sac in Wyndspire of Cochran's Crossing, this home offers extraordinary privacy in The Woodlands. With green space across the street, no rear neighbors, and a lush canopy of mature trees beyond the backyard, the setting feels remarkably secluded. Inside, soaring ceilings, expansive windows, and abundant natural light complement the home's timeless traditional architecture. Spanning 3,673 square feet, the floor plan features 4 bedrooms, 3.5 baths, two downstairs living areas, each with a fireplace, and an upstairs game room. The backyard is a private retreat featuring private pool, expansive covered outdoor living, and generous lawn space surrounded by greenery. An automatic driveway gate leads to the detached three-car garage and spacious motor court. Located near the Arnold Palmer golf course and within walking distance of Galatas Elementary and Cattail Park, this home offers an exceptional setting and the unmistakable charm of The Woodlands
USD 939,000
15585 Bedford Lane
View photo
House · for sale
USD 850,000
USD 198/sq.ft
15585 Bedford Lane
Norlund
· 4,284 sq.ft · 5 Bedrooms · 4 Baths · House
· Fireplace · Equipped kitchen
Norlund · 4,284 sq.ft · 5 Bedrooms · 4 Baths · House · Fireplace · Equipped kitchen
Set among mature trees in Cumberland Estates, this extensively renovated single-story residence offers 5 bedrooms, 4 full baths, and 4,044 square feet on approximately 1.87 acres. A tree-lined driveway introduces a home where classic architecture meets a remarkable interior transformation. White oak flooring, raised ceilings, exposed beams, and antique brass accents complement an expansive kitchen with Silestone countertops, custom cabinetry, Visual Comfort lighting, and an oversized island opening to the living and dining areas. A vaulted living room with wood-burning fireplace, private study and dedicated media room provide room to gather. The primary suite features a fireplace, French doors to the courtyard and a bath with soaking tub and four-head shower. The courtyard creates an inviting outdoor retreat, complemented by expansive lawns, mature trees and a detached fitness space. 2026 upgrades include new windows, a Kohler generator, ten-camera security system and irrigation
USD 850,000

Get email alerts

Don't miss out: be the first to know about new properties

The alert was correctly created

On subscribing you accept the conditions of use and the privacy policy
Alert
Receive new ads in your inbox
Save this search
Receive alerts for new listings

We'll send you an email when we have new properties for: "Houses for sale in Norlund"

The alert was correctly created

Alden Bridge, The Woodlands Southeast Montgomery CCD Montgomery County Texas
Cottage Grove, The Woodlands Southeast Montgomery CCD Montgomery County Texas
Get email alerts and be the first to see new listings
Required field
On subscribing I accept the terms of the privacy policy
Perfect! You'll soon start receiving new listings via email
Alert
Receive an email when we have new ads for Houses for sale in Norlund
Save this search
Filters

Bedrooms

Size (sq.ft)

sq.ft
sq.ft

Price

USD
USD

Property type

Bathrooms

Clear all filters
Receive notifications when new entries are published.