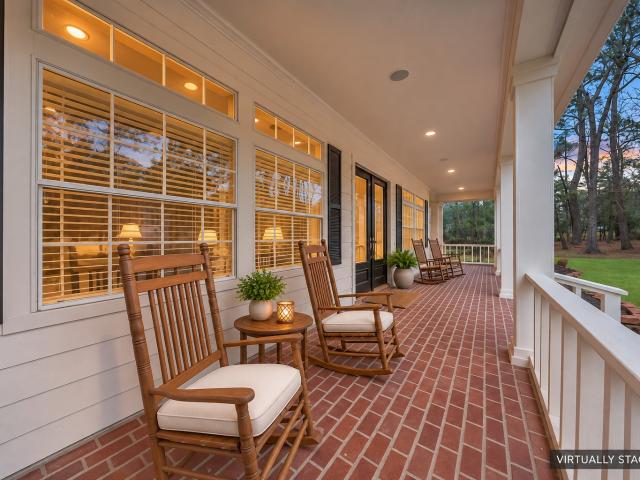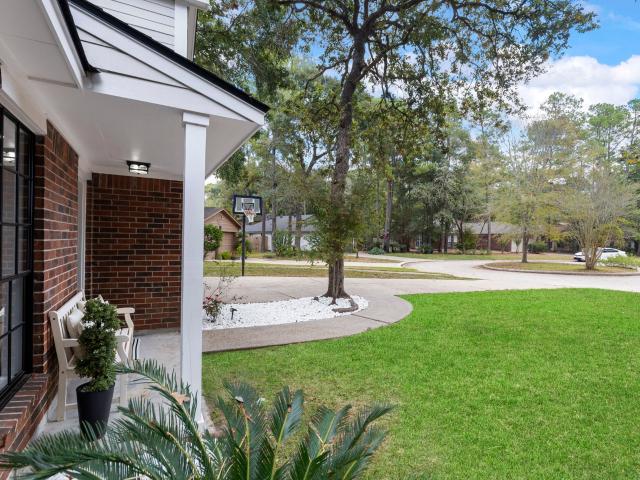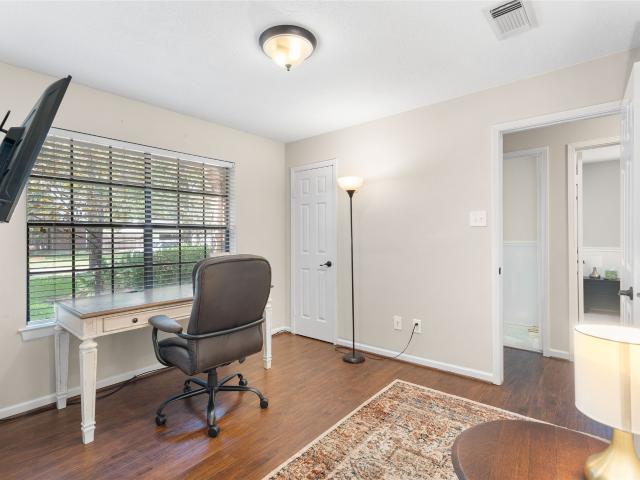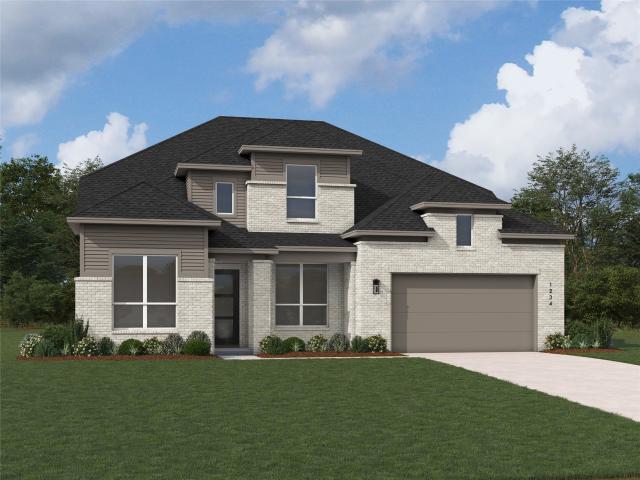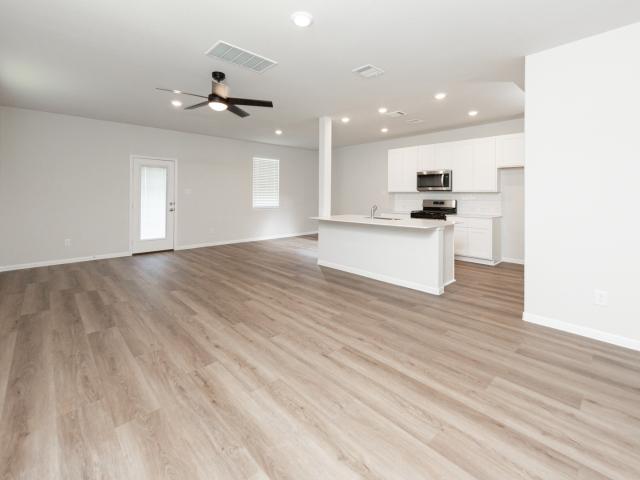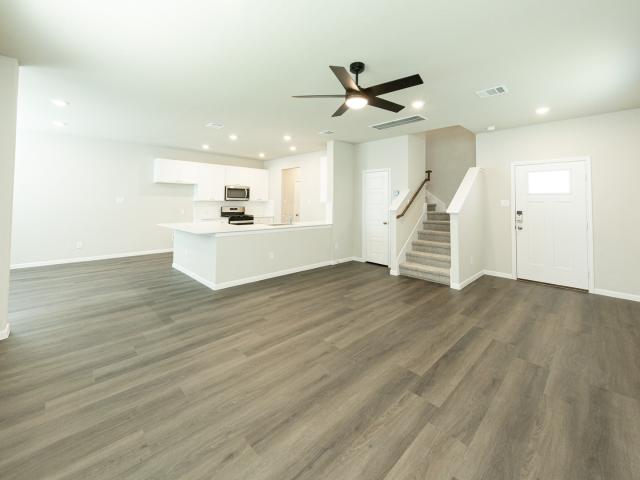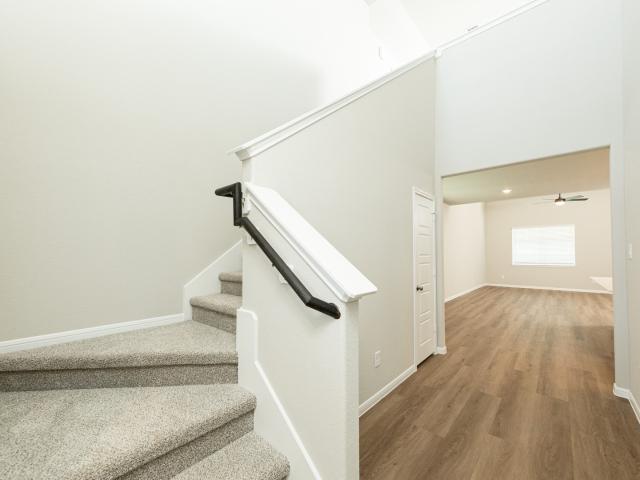
690 houses for sale in Norlund

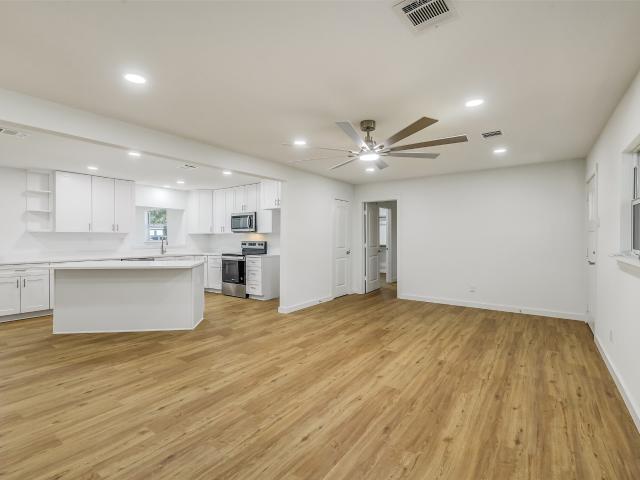
6511 Durango Drive
View photo
House · for sale
USD 445,000
USD 187/sq.ft
6511 Durango Drive
Norlund
· 2,379 sq.ft · 4 Bedrooms · 3 Baths · House
· Patio · Garden · Deck · Equipped kitchen · Swimming pool
Norlund · 2,379 sq.ft · 4 Bedrooms · 3 Baths · House · Patio · Garden · Deck · Equipped kitchen · Swimming pool
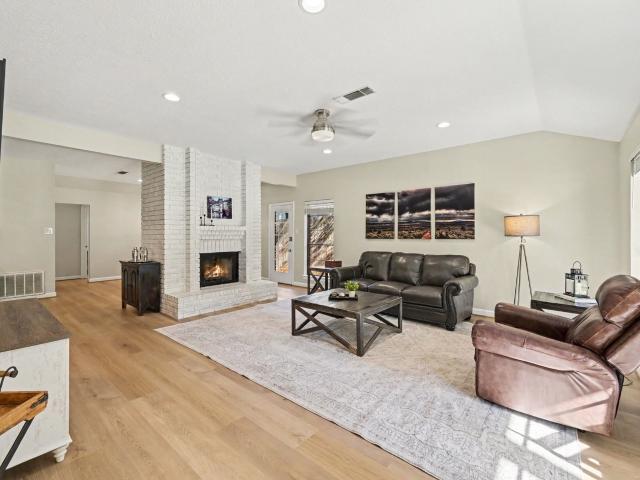
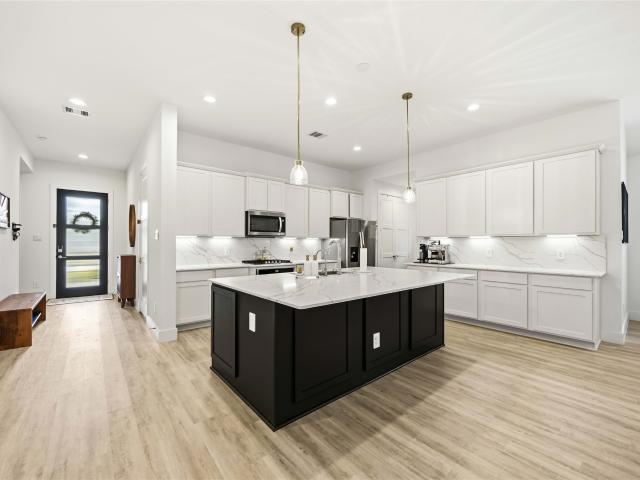
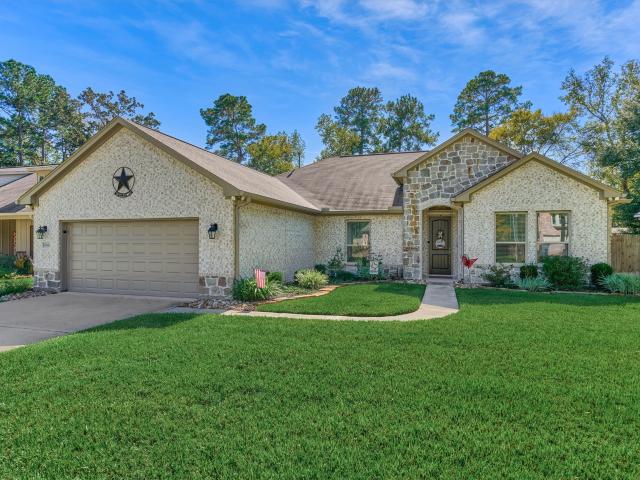
HARD TO FIND 1-Story Home on a 1/4+ Acre Lot with Sparkling Pool, Covered Patio & Extensive Decking for Entertaining. Located in Magnolia, Just Minutes from The Woodlands and ALL the Amenities such as Shopping, Restaurants, Hospitals, etc. This 2020 Custom Built Home Features a Desirable Open Concept Floor Plan w/Wood-Look Tile Flooring, Large Island in the Kitchen w/White Cabinets, Granite Countertops, Stainless Steel Appliances Open to Living & Dining Areas. Double-Paned Windows w/Shutters Allowing Lots of Natural Light. Great Layout Offers 4 Generous-Sized Bedrooms and 3 Full-Baths; All with Granite Countertops. Spacious Primary Bedroom & Bath w/Double-Sinks, Soaking Tub, Separate Shower & a Walk-In Closet. Relax and Entertain Family Friends in Your Own Backyard Oasis w/Swimming Pool and an Extensive Covered Patio. Additional Amenities Include a Whole-House Water Softener & Purifying System, Sprinkler System Front & Back & a Large Storage Shed. Low Tax Rate of 1.5%
USD 445,000
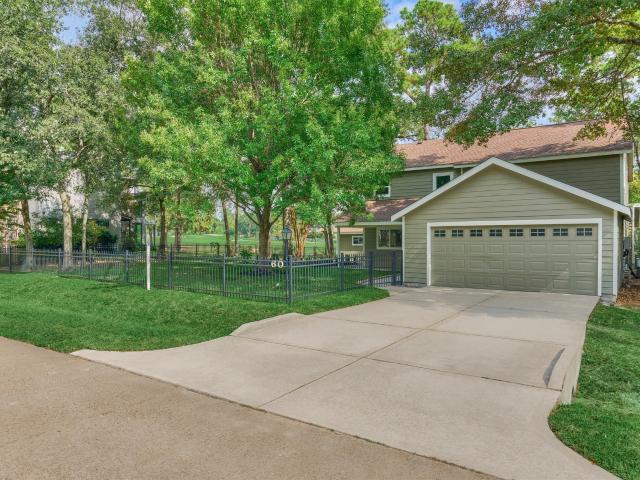
111 Quail Meadow Drive
View photo
House · for sale
USD 450,000
USD 154/sq.ft
111 Quail Meadow Drive
Norlund
· 2,906 sq.ft · 4 Bedrooms · 2 Baths · House
· Patio · Office room · Equipped kitchen
Norlund · 2,906 sq.ft · 4 Bedrooms · 2 Baths · House · Patio · Office room · Equipped kitchen
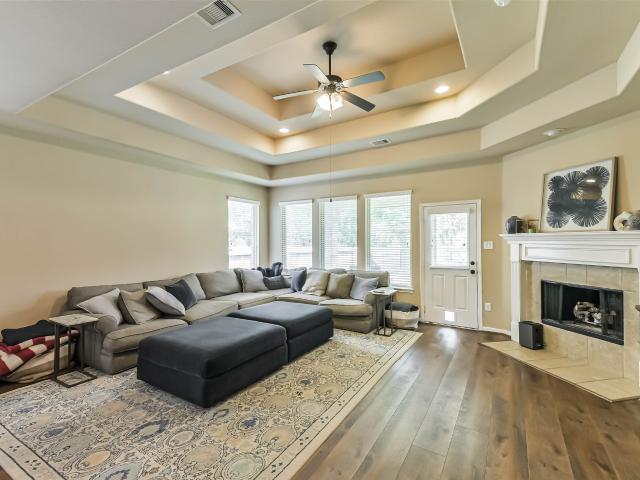
Well maintained open-concept home in the desirable Jacobs Reserve community. This well-designed floor plan offers an oversized island kitchen with extensive counter and storage space, a dedicated home office, upstairs game room, and a primary suite conveniently located on the first floor. The home feels both inviting and spacious, featuring newly installed luxury vinyl plank flooring throughout the main level. Step outside to a generous covered patio, perfect for relaxing or entertaining. Zoned to highly acclaimed Conroe ISD schools, including Galatas Elementary and College Park High School. Ideally located with quick access to I-45 and all the shopping, dining, and entertainment The Woodlands provides
USD 450,000
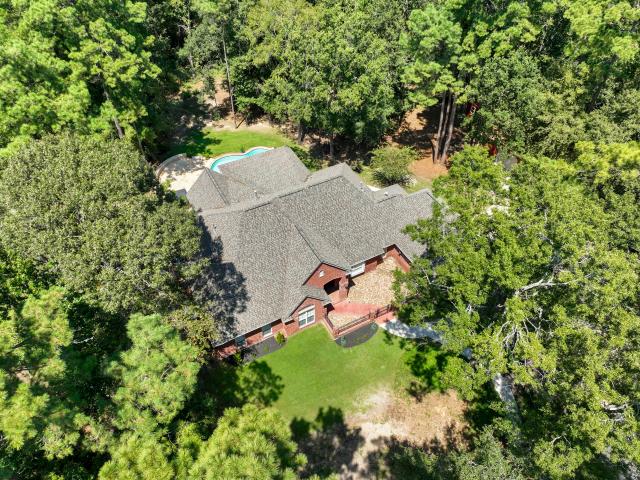
10714 Crestwater Circle
View photo
House · for sale
USD 1,175,000
USD 174/sq.ft
10714 Crestwater Circle
Norlund
· 6,717 sq.ft · 5 Bedrooms · 4 Baths · House
Norlund · 6,717 sq.ft · 5 Bedrooms · 4 Baths · House
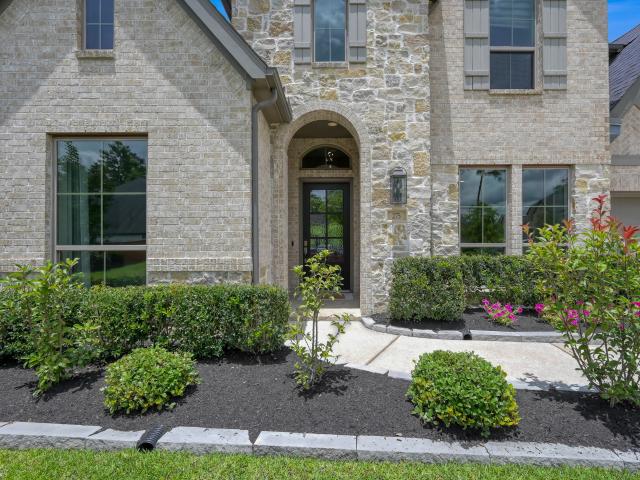
Welcome to 10714 Crestwater Circle, where timeless architecture, distinctive details, and thoughtfully designed living spaces come together in an impressive residence. From the striking brick-and-stone exterior and elegant arched entryway to the beautifully landscaped grounds, this home makes a memorable first impression. Inside, refined finishes and spacious interiors create an inviting atmosphere for everyday living and entertaining. Granite countertops add classic elegance, while custom cabinetry and architectural details bring warmth and character to the interior. Generous gathering spaces provide flexibility for hosting, relaxing, and enjoying the home's distinctive design. A dedicated media room offers a separate space for movies and entertainment. Additional features include a central vacuum system and remote-controlled window treatments, combining practical convenience with sophisticated interior appointments
USD 1,175,000
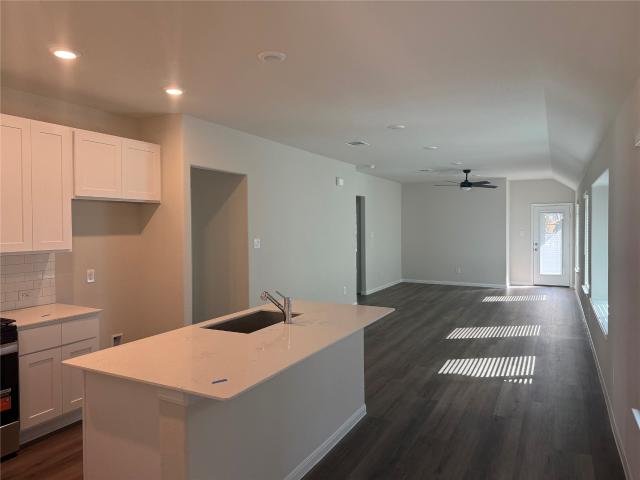
47 Whistlers Walk Place
View photo
House · for sale
USD 450,000
USD 258/sq.ft
47 Whistlers Walk Place
Norlund
· 1,744 sq.ft · 4 Bedrooms · 2 Baths · House
· Patio · Garden · Deck · Equipped kitchen · Parking · Air conditioning
Norlund · 1,744 sq.ft · 4 Bedrooms · 2 Baths · House · Patio · Garden · Deck · Equipped kitchen · Parking · Air conditioning
Nestled on a quiet cul-de-sac in The Woodlands' Cochrans Crossing, this move-in-ready home offers extensive upgrades and direct access to adjacent neighborhood walking trails. Highlights include a brand-new roof, central A/C, fresh interior paint, wide baseboards, brand-new 2' blinds, and dark engineered wood flooring throughout both levels and stairs. The kitchen features soft-close drawers and integrated trash pullouts. Upstairs, find a spacious primary suite with built-in closet organizers, window box seating, dual sinks, and modern fixtures. The updated secondary bath boasts a marble vanity, hexagon tile floor, and a frameless shower with a waterfall head. Relax outdoors on the wood deck and extended paver patio in the private, fully fenced backyard. Complete with an extra-long driveway, an in-ground basketball hoop, and an extended garage with washer/dryer included!
USD 450,000
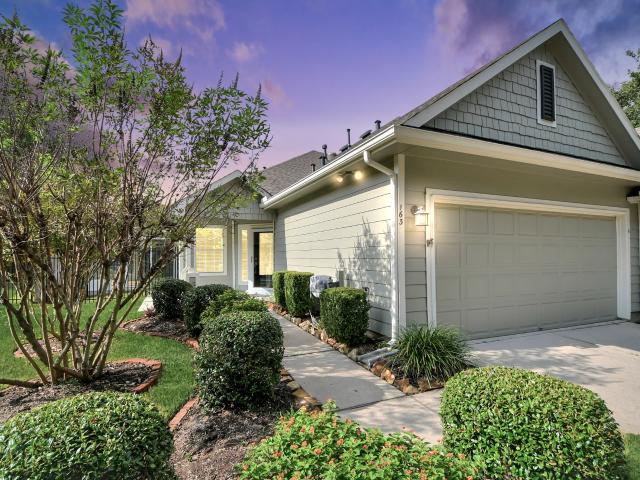
163 W Kentwick Place
View photo
Townhouse · for sale
USD 299,900
USD 184/sq.ft
163 W Kentwick Place
Norlund
· 1,625 sq.ft · 2 Bedrooms · 2 Baths · Townhouse
· Parking · Air conditioning · Swimming pool
Norlund · 1,625 sq.ft · 2 Bedrooms · 2 Baths · Townhouse · Parking · Air conditioning · Swimming pool
Discover Windsor Lakes, a unique gated 55+ active-adult community in The Woodlands! This inviting 2 bedroom, 2 bath townhome offers 1,630 sq ft of comfortable living and features an open floor plan, added privacy with no rear neighbors, and an oversized, glass-enclosed Four Seasons sun porch with AC ventilation. Perfect for year-round enjoyment! All appliances, including a recent washer and dryer, will stay! The home also provides a 25 SEER AC unit, recent window screens, epoxy garage flooring and more! Enjoy a lifestyle filled with opportunities to connect, stay active, and unwind with the community clubhouse, pool and spa, fitness center, pickleball courts, bocce ball, walking paths and an active social calendar at your fingertips! Conveniently located near The Woodlands shopping, dining, hospitals, and area churches! Whether you're ready to downsize or simply looking for a new place to call home, Windsor Lakes makes it easy to enjoy the next chapter! Come Live Where You Play!
USD 299,900
267 E Rainbow Ridge Circle
View photo
House · for sale
USD 470,000
USD 267/sq.ft
267 E Rainbow Ridge Circle
Norlund
· 1,755 sq.ft · 3 Bedrooms · 2 Baths · House
· Swimming pool · Deck · Equipped kitchen · Air conditioning
Norlund · 1,755 sq.ft · 3 Bedrooms · 2 Baths · House · Swimming pool · Deck · Equipped kitchen · Air conditioning
Discover the perfect blend of charm, comfort, and location at 267 E Rainbow Ridge Cir! This beautifully updated 3BD, 2BT one-story home sits on an oversized lot backing to a private greenbelt, offering unmatched privacy and serene views located in The Woodlands. The open living areas layout boasts high ceilings and new flooring replaced in 2022 and a flex room that can be used as an office. The kitchen was remodeled in 2021 and shines with continuous Grade-6 quartz counters, soft-close custom cabinets, and stainless appliances. System updates include a 2024 roof, a 2021 3.5-ton AC, and an 18kW Generac generator. Outside, relax on the. 500 sq ft Trex deck installed in 2024 with a. 240 sq ft hard-top gazebo (fan & light), Marquis 4-seat hot tub, and app-controlled smart sprinklers. Walking/bike trails, parks, pools, and top-rated Woodlands amenities are just steps away
USD 470,000
170 E Pathfinders Circle
View photo
House · for sale
USD 425,000
USD 245/sq.ft
170 E Pathfinders Circle
Norlund
· 1,733 sq.ft · 3 Bedrooms · 2 Baths · House
· Patio · Garden · Office room · Fireplace · Equipped kitchen
Norlund · 1,733 sq.ft · 3 Bedrooms · 2 Baths · House · Patio · Garden · Office room · Fireplace · Equipped kitchen
Enjoy the charm and convenience of The Woodlands living in this beautiful 3-bedroom, 2-bath home, ideally located near area shopping, dining, parks & schools. A welcoming covered front porch sets the tone, while the wooded lot creates a peaceful setting to relax & unwind. Inside, fresh paint, LED recessed lighting along w/spacious living & dining areas provide an inviting atmosphere. The family room features a gas-log fireplace, while the renovated kitchen offers granite countertops, breakfast bar & wall of custom cabinetry. Spacious primary suite boasts a vaulted ceiling & updated bath w/garden tub &separate shower. A secondary bedroom w/built-in bookshelves offers flexibility as a home office. Enjoy outdoor living w/two patio areas, one featuring oversized pavers, Black Star rock & covered arbor. Additional highlights include an 18KW whole-home generator, full gutters, sprinkler system PLUS fully decked attic w/shelving for exceptional storage
USD 425,000
35 Cloudleap Place
View photo
House · for sale
USD 515,000
USD 193/sq.ft
35 Cloudleap Place
Norlund
· 2,659 sq.ft · 4 Bedrooms · 3 Baths · House
· Garden · Office room · Deck · Balcony · Equipped kitchen
Norlund · 2,659 sq.ft · 4 Bedrooms · 3 Baths · House · Garden · Office room · Deck · Balcony · Equipped kitchen
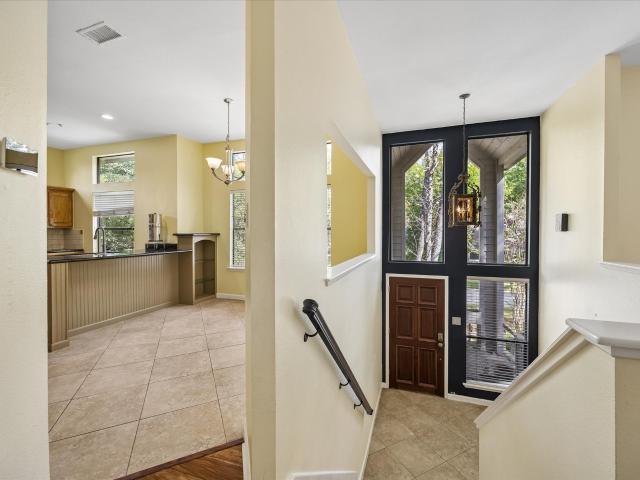
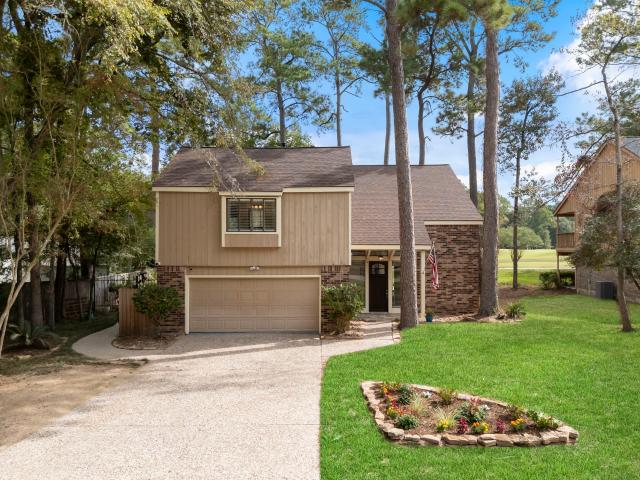
Discover the possibilities at 35 Cloudleap Place, a treehouse-inspired retreat among the trees! This split-level home offers generous living spaces, a spacious eat-in kitchen with stunning views, and a dedicated office with built-in cabinetry. The private primary retreat features an oversized walk-in closet and spacious sunlit bathroom. Downstairs, two secondary bedrooms share a nearby full bath with a gorgeous walk-in shower, while a separate guest suite offers its own en-suite bath and walk-in closet. A large family/game room opens directly to the backyard deck, with a convenient laundry room nearby. French doors off the upstairs main living area lead to a screened porch balcony, while expansive multi-level decking offers space for outdoor dining and gatherings beneath mature trees. Set on a generous lot, this distinctive home is ready for thoughtful updates and a personal touch-an exciting opportunity to make it your own! All appliances convey. See disclosures and virtual 360 tour!
USD 515,000
914 Box Elder Drive
View photo
House · for sale
USD 550,000
USD 217/sq.ft
914 Box Elder Drive
Norlund
· 2,530 sq.ft · 4 Bedrooms · 4 Baths · House
· Patio · Garden · Fireplace · Equipped kitchen
Norlund · 2,530 sq.ft · 4 Bedrooms · 4 Baths · House · Patio · Garden · Fireplace · Equipped kitchen
Step into this stunning brand-new custom one-story home set on nearly half an acre, where soaring ceilings and an open-concept design create an inviting, light-filled space. A dramatic floor-to-ceiling stone fireplace anchors the living area, framed by expansive windows. The chef-inspired kitchen offers abundant cabinetry, a large breakfast bar, an oversized walk-in pantry, and a gas range with air fryer feature. Each of the four spacious bedrooms includes its own ensuite bath, while the primary suite impresses with dual walk-in closets, double vanities, a soaking tub, and a large custom shower with built-in seating. Enjoy outdoor living on the covered patio overlooking a fenced backyard with endless possibilities. Low tax rate, no MUD tax, zoned to Magnolia ISD, with easy access to Woodforest, Magnolia, and The Woodlands
USD 550,000
340 Dawn Brook Lane
View photo
House · for sale
USD 620,000
USD 228/sq.ft
340 Dawn Brook Lane
Norlund
· 2,713 sq.ft · 3 Bedrooms · 2 Baths · House
· Garden · Swimming pool
Norlund · 2,713 sq.ft · 3 Bedrooms · 2 Baths · House · Garden · Swimming pool
Welcome to 340 Dawn Brook Lane, nestled in the desirable gated community of Woods at Jacobs Reserve! This beautiful single-story home offers 3 bedrooms, 2.5 bathrooms, and 2,714 square feet of thoughtfully designed living space. The spacious floor plan provides comfortable everyday living with plenty of room for entertaining. Step outside to your private backyard retreat featuring a sparkling saltwater swimming pool, perfect for relaxing, hosting friends and family, or enjoying the Texas sunshine. Situated on a generous 10,123-square-foot lot, this home offers the ideal combination of indoor comfort and outdoor enjoyment. Conveniently located near shopping, dining, and major roadways, this property offers the charm of an established neighborhood with the added appeal of gated access. Discover the possibilities and make this home your own!
USD 620,000
15308 Sandhill Crane Lane
View photo
House · for sale
USD 400,000
USD 178/sq.ft
15308 Sandhill Crane Lane
Norlund
· 2,239 sq.ft · 4 Bedrooms · 2 Baths · House
· Patio · Garden · Office room · Parking · Equipped kitchen
Norlund · 2,239 sq.ft · 4 Bedrooms · 2 Baths · House · Patio · Garden · Office room · Parking · Equipped kitchen
Beautiful home situated on a premium greenbelt lot w/no back neighbors in the desirable Citrus Point section of Fosters Ridge! This home offers an open-concept design w/4 bedrooms, 2.5 baths, high ceilings & abundant natural light. The spacious family room flows seamlessly into the dining area & gourmet kitchen featuring quartz countertops & backsplash, white shaker-style cabinetry, abundant storage, 5 burner gas cooktop, Frizzlife under sink water filter w/spout & a large island with seating space. The private primary suite overlooks the backyard & features a spacious en-suite bath w/a rainfall shower, soaking tub & generously sized walk-in closet. Three additional bedrooms provide flexibility for family, guests or a home office. Additional features include a 3 car garage w/epoxy flooring & a back door to the backyard, tankless water heater, 8' doors throughout, sprinkler system. Enjoy serene wooded views from the covered back patio! Zoned to top-rated schools
USD 400,000
9949 Glenbrook Lane
View photo
House · for sale
USD 290,000
USD 136/sq.ft
9949 Glenbrook Lane
Norlund
· 2,131 sq.ft · 4 Bedrooms · 3 Baths · House
· Equipped kitchen
Norlund · 2,131 sq.ft · 4 Bedrooms · 3 Baths · House · Equipped kitchen
Short sale! Welcome to this beautiful home with 4 bedroom, 3.5 bath home located in enclave at dobbin community of Magnolia, TX. The open layout features generously sized bedrooms, a chef’s kitchen with stainless steel appliances INCLUDED, Conveniently located with easy access to major highways, this home offers seamless connectivity to The Woodlands, Tomball, and Greater Houston, while being zoned to top-rated Magnolia ISD schools
USD 290,000
115 Grand Marion Court
View photo
House · for sale
USD 1,375,000
USD 268/sq.ft
115 Grand Marion Court
Norlund
· 5,113 sq.ft · 5 Bedrooms · 5 Baths · House
· Parking · Equipped kitchen · Swimming pool
Norlund · 5,113 sq.ft · 5 Bedrooms · 5 Baths · House · Parking · Equipped kitchen · Swimming pool
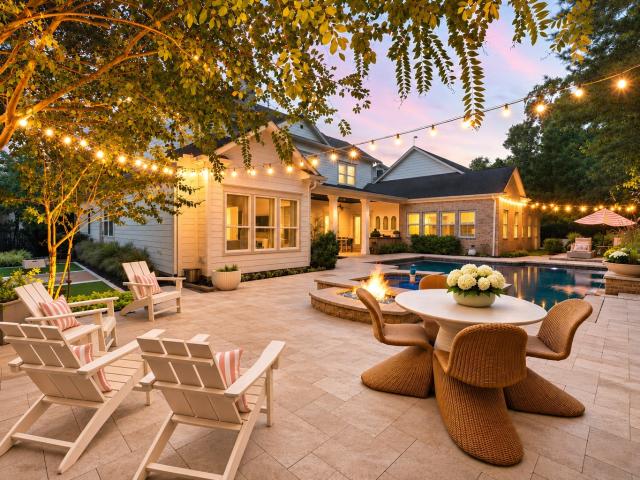
Coastal sophistication meets timeless Hamptons elegance, this distinguished Southern estate is nestled within the coveted Grand Marion enclave of Woodforest's premier community. Gracious covered porches, exquisite architectural details & refined interiors define this exceptional residence. Thoughtfully designed for entertaining & luxurious everyday living, highlights include formal dining w/wine closet & private side porch access, an elegant study opening to the front porch, butler's pantry, custom cocktail bar, designer mudroom w/built-ins & dual game rooms (one downstairs & one upstairs). Magnificent extended primary retreat is a true showpiece, featuring a breathtaking bath & dressing closet. A private guest en-suite downstairs, all en-suite bedrooms upstairs & versatile flex room provide exceptional accommodations. Exterior grounds showcase a stunning pool, spa, outdoor kitchen, game court & 4 car garage. Fresh interior paint & new upstairs HVAC add to this desired rare offering
USD 1,375,000
11008 Ellwood Street
View photo
House · for sale
USD 675,000
USD 330/sq.ft
11008 Ellwood Street
Norlund
· 2,045 sq.ft · 3 Bedrooms · 2 Baths · House
· Balcony · Fireplace · Equipped kitchen · Swimming pool
Norlund · 2,045 sq.ft · 3 Bedrooms · 2 Baths · House · Balcony · Fireplace · Equipped kitchen · Swimming pool
Experience contemporary living in this home situated directly on the Oaks Golf Course in the prime Grogan's Mill Village with a pool/spa. This treehouse-inspired residence features a unique layout with main living areas elevated upstairs to maximize the exceptional views of trees and golf course! Enjoy outdoor grilling and relaxing from balcony. The open-concept design includes a spacious family room with a cathedral ceiling and gas fireplace, a window-wrapped dining area, and the kitchen has a center island with seating, granite counters, and stainless steel appliances. A custom walk-in bar, complete with wine storage, and a raised bar with seating, makes this home an entertainer’s dream. The primary suite offers hardwood floors, private balcony access, and a bathroom with dual vanities and a walk-in glass shower. The downstairs level includes the entry to the home, two secondary bedrooms with direct access to the pool/spa, and a full bath with dual vanities, tub/shower combination
USD 675,000
275 Bronze View Drive
View photo
House · for sale
USD 699,900
USD 182/sq.ft
275 Bronze View Drive
Norlund
· 3,832 sq.ft · 5 Bedrooms · 4 Baths · House
· Patio · Garden · Swimming pool · Fireplace · Equipped kitchen · Parking
Norlund · 3,832 sq.ft · 5 Bedrooms · 4 Baths · House · Patio · Garden · Swimming pool · Fireplace · Equipped kitchen · Parking
Built by Perry Homes, this 5-bed, 4.5-bath home offers a functional layout w/ luxury upgrades. The 1st floor features the primary suite, an additional bedroom w/ full ensuite bath, & a private study. Upstairs offers a game room, media room, guest suite w/ ensuite bath, & 2 additional bedrooms. Enjoy the oversized 3-car tandem garage w/ epoxy floors & the privacy of NO rear neighbors. The LOW MAINTENANCE backyard retreat is designed for entertaining w/ a luxury saltwater 8' deep pool featuring heating/chilling capabilities, beach entry, grotto, slide, hot tub, oversized covered patio, & full outdoor chefs' kitchen w/ grill, sink, power burner, & mini fridge. Additional upgrades include front hardscape/landscaping, whole-house water softener, fireplace, whole-house gutters, & more. See attached highlight sheet for full list. 3D tour linked! Enjoy Woodforest amenities including pools, parks, splash pads, ponds, recreation center, & nearby Pine Market shopping, dining, & entertainment
USD 699,900
8506 Percy Ridge Drive
View photo
House · for sale
USD 575,000
USD 177/sq.ft
8506 Percy Ridge Drive
Norlund
· 3,240 sq.ft · 4 Bedrooms · 3 Baths · House
· Patio · Garden · Office room · Terrace · Fireplace · Equipped kitchen · Parking · Air conditioning · Swimming pool
Norlund · 3,240 sq.ft · 4 Bedrooms · 3 Baths · House · Patio · Garden · Office room · Terrace · Fireplace · Equipped kitchen · Parking · Air conditioning · Swimming pool
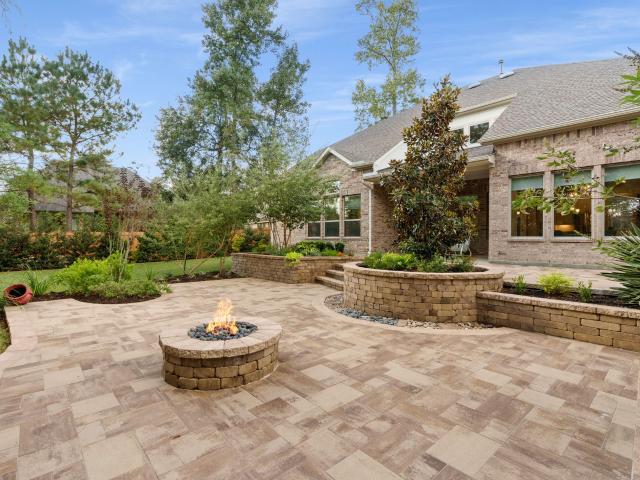
Meticulously maintained, this exceptional home features a lush/private backyard designed by a Master Gardener. Backing to a reserve with NO REAR NEIGHBORS, the yard offers brick rear boundary, privacy-enhancing trees, interlocking paver terrace, fire pit, covered patio and full-yard irrigation. Inside, high ceilings & abundant natural light w/gorgeous wood-look tile create an inviting setting. The well-appointed kitchen features an expansive quartz island & opens to a living area w/gas fireplace. Downstairs includes; home office, formal dining, primary suite, SECOND BEDROOM w/full en-suite bath. Upstairs; two bedrms, full bath, flex/game room and bonus attic space. Pristine three-car tandem garage features epoxy flooring and dedicated heating/AC, with room for workshop/hobbies. Water softener, water filtration and HVAC air purification, tankless H2O add everyday comfort. Enjoy Northgrove's resort-style pool w/splashpad, fitness center, clubhouse, lakes, trails, dog park, tennis courts
USD 575,000
32134 Spinnaker Run
View photo
House · for sale
USD 2,200,000
USD 564/sq.ft
32134 Spinnaker Run
Norlund
· 3,897 sq.ft · 4 Bedrooms · 3 Baths · House
· Equipped kitchen · Parking · Swimming pool
Norlund · 3,897 sq.ft · 4 Bedrooms · 3 Baths · House · Equipped kitchen · Parking · Swimming pool
Discover an extraordinary lifestyle at this Lake Windcrest estate, where luxury meets privacy on three pristine acres on the lake. This exceptional one-story home is perfect for grand gatherings and or simple daily living. The expansive kitchen features a gas cooktop, grill, and elegant walnut cabinets. Entertain effortlessly with a temp-controlled wine room, media, and game rooms. Enjoy the outdoor kitchen on the lanai, or relax in the pool and spa. A unique dog spa caters to pet lovers, while the casita(currently used as wood art room) offers versatile space with a full bath. Experience serene lake views, tiki torch-lit evenings, and fishing from your dock. Modern conveniences include a home generator, on demand water heaters, automated blinds, all complemented by a well for irrigation and an oversized three-bay garage. Mosquito misters add comfort. See Features & Benefits in attachments for more details. It's all waiting for you to experience. Accompanied showings only. Call agent
USD 2,200,000
10965 Lake Forest Drive
View photo
House · for sale
USD 1,450,000
USD 403/sq.ft
10965 Lake Forest Drive
Norlund
· 3,595 sq.ft · 4 Bedrooms · 3 Baths · House
· Garden · Fireplace · Swimming pool
Norlund · 3,595 sq.ft · 4 Bedrooms · 3 Baths · House · Garden · Fireplace · Swimming pool
Luxury acreage living just 20 minutes from The Woodlands Mall! Nestled on 5 private acres, this beautiful estate offers the perfect blend of privacy, luxury, and convenience. Behind its own private gated entrance, this stunning property features over $100,000 in updates, fresh interior and exterior paint, and thoughtfully designed spaces ideal for both everyday living and entertaining. Step outside to your own backyard retreat featuring a sparkling saltwater pool & spa, plus an incredible covered back porch with a cozy fireplace—perfect for relaxing or entertaining year-round. Equestrian enthusiasts will appreciate the impressive 4-stall barn complete with water and electricity. Inside, escape to the luxurious primary en suite, designed to be a true retreat at the end of the day. Enjoy peaceful country living with upscale amenities, all just minutes from premier shopping, dining, and entertainment
USD 1,450,000
27011 Azalea Court
View photo
House · for sale
USD 399,000
USD 236/sq.ft
Updated
27011 Azalea Court
Norlund
· 1,690 sq.ft · 3 Bedrooms · 2 Baths · House
· Parking · Equipped kitchen
Norlund · 1,690 sq.ft · 3 Bedrooms · 2 Baths · House · Parking · Equipped kitchen
Beautifully renovated home situated on a half-acre lot! Tucked away on a quiet street with no through traffic, this property offers 3 bedrooms, 2 full baths & two spacious living areas. Extensive updates include luxury vinyl plank flooring throughout, white shaker-style cabinetry, sleek quartz countertops, stainless steel appliances, fresh paint, updated fixtures, ceiling fans & more. The open-concept kitchen & dining area features a large island with breakfast bar seating & ample cabinetry. The property is fully fenced and includes a 2 car detached garage with an attached carport, 20'x10' storage shed & numerous mature trees. Low tax rate & no hoa! Ideally located just over 2 miles from Hwy 249 with convenient access to Tomball, Magnolia & everyday conveniences
USD 399,000
60 N Timber Top Drive
View photo
House · for sale
USD 979,000
USD 277/sq.ft
60 N Timber Top Drive
Norlund
· 3,531 sq.ft · 5 Bedrooms · 3 Baths · House
· Patio · Garden · Equipped kitchen
Norlund · 3,531 sq.ft · 5 Bedrooms · 3 Baths · House · Patio · Garden · Equipped kitchen
Rare oversized lot (0.24 acre) on The Woodlands Tournament Golf Course, with panoramic views, not the typical narrow course view. The entire yard, including the front, is enclosed with aluminum picket fencing, uncommon here and ideal for dog owners. The layout gives everyone their own space: the downstairs primary suite has a spacious sitting area and is set apart from the main living areas. A U-shaped staircase keeps the upstairs completely separate, out of sight and sound. Quick I-45 access for commuters. One continuous wood floor runs through the living, dining, and kitchen areas, with picture windows that highlight the golf course. Upstairs: a large landing for bonus space and four bedrooms, including a true second suite (18' x 15') with its own bath and walk-in closet, ideal for guests or multigenerational living. New sod, landscaping, and carpet; updated irrigation, side patio, and front porch; recent roof and HVAC. Near Market Street and sought-after Woodlands schools
USD 979,000
10857 Lake Forest Drive
View photo
House · for sale
USD 1,099,000
USD 341/sq.ft
10857 Lake Forest Drive
Norlund
· 3,218 sq.ft · 3 Bedrooms · 2 Baths · House
· Patio · Garden · Office room · Sauna · Parking · Equipped kitchen · Swimming pool
Norlund · 3,218 sq.ft · 3 Bedrooms · 2 Baths · House · Patio · Garden · Office room · Sauna · Parking · Equipped kitchen · Swimming pool
5-gated acres shaded by mature trees offer country tranquility w/ city convenience! Just a short drive to The Woodlands’ shopping, dining, renowned medical facilities, Bush IAH & beautiful Lake Conroe. Designed by architect Mark W. Todd, this custom home showcases comfort & craftsmanship throughout. Soaring ceilings & open-concept living area seamlessly connect to the kitchen, w/ a spacious screened porch. Private outdoor living w/ a resort-style pool/spa, fire pit, stone fountain, fenced yard, whole-home generator & security system. Unfinished space above the garage has potential for an office or game room. Technology features include a network cabinet, Cat5 wiring, hard-wired access points & built-in ceiling speakers. Detached garage offers versatility as a workshop, barn or man cave; the she-shed is ideal for a studio or sauna conversion. Recent updates include roof, pool/spa/patio, wine cooler, landscaping & irrigation, landscape lighting, septic service & epoxy garage flooring
USD 1,099,000
13444 Yellow Perch Drive
View photo
House · for sale
USD 249,990
USD 161/sq.ft
13444 Yellow Perch Drive
Norlund
· 1,550 sq.ft · 3 Bedrooms · 2 Baths · House
· Patio · Equipped kitchen · Parking
Norlund · 1,550 sq.ft · 3 Bedrooms · 2 Baths · House · Patio · Equipped kitchen · Parking
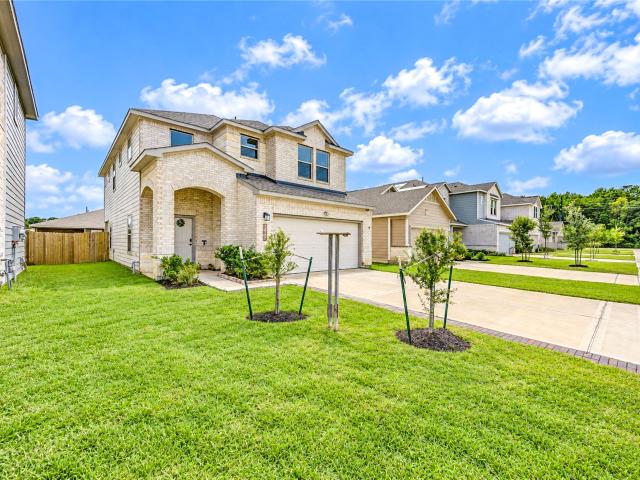
Love where you live in River's Edge in Conroe, TX! Home is zoned to the excellent Woodlands schools Eissler Elementary School, Mitchell Intermediate School, McCullough Junior High School, and Woodlands High School. Now featuring Legend’s NEW Smart Home package and Signature Design Collection! The Wildflower floor plan is a charming 1-story home with 3 bedrooms, 2 bathrooms, a study, and a 2-car garage. This home has it all, including privacy blinds and vinyl plank flooring throughout the entire home! The gourmet kitchen is open to both the dining and family rooms and features 42' cabinetry, silestone countertops, stainless-steel appliances, and a box window at the dining area! Retreat to the Owner's Suite featuring a beautiful bay window, double sinks with silestone countertops, a separate tub and shower, and a walk-in closet. Enjoy the great outdoors with a covered patio! Don't miss your opportunity to call River's Edge home, schedule a visit today!
USD 249,990
2320 Nooksack Drive
View photo
House · for sale
USD 314,990
USD 120/sq.ft
2320 Nooksack Drive
Norlund
· 2,616 sq.ft · 4 Bedrooms · 3 Baths · House
· Patio · Equipped kitchen · Parking
Norlund · 2,616 sq.ft · 4 Bedrooms · 3 Baths · House · Patio · Equipped kitchen · Parking
Love where you live in River's Edge in Conroe, TX! Home is zoned to the excellent Woodlands schools. Eissler Elementary School, Mitchell Intermediate School, McCullough Junior High School, and Woodlands High School. Now featuring Legend’s NEW Smart Home package and Signature Design Collection! The Redbud floor plan is a spacious two-story home with 4 bedrooms, 3.5 baths, game room, and 2-car garage. This home has it all, including privacy blinds and vinyl plank flooring throughout the first floor! The gourmet kitchen is sure to please with 42' cabinets, silestone countertops, stainless-steel appliances, and a box window at the dining area! You'll love the kitchen layout with plenty of counterspace! Retreat to the first-floor Owner's Suite featuring a box window, double sinks with silestone countertops, a separate tub and shower, and spacious walk-in closet. Enjoy the great outdoors with a covered patio! Don't miss your opportunity to call River's Edge home, schedule a visit today!
USD 314,990
13428 Yellow Perch Drive
View photo
House · for sale
USD 289,990
USD 137/sq.ft
13428 Yellow Perch Drive
Norlund
· 2,110 sq.ft · 4 Bedrooms · 2 Baths · House
· Patio · Equipped kitchen · Parking
Norlund · 2,110 sq.ft · 4 Bedrooms · 2 Baths · House · Patio · Equipped kitchen · Parking
Love where you live in River's Edge in Conroe, TX! Home is zoned to the excellent Woodlands schools. Eissler Elementary School, Mitchell Intermediate School, McCullough JH School, and Woodlands High School. Now featuring Legend’s NEW Smart Home package and Signature Design Collection! The Wisteria floor plan is a stunning two-story home, with soaring ceilings in the foyer, and features 4 bedrooms, 2.5 baths, a game room, and 2-car garage. This home has it all, including privacy blinds and vinyl plank flooring throughout the first floor! The gourmet kitchen is sure to please with 42' cabinetry, silestone countertops, stainless-steel appliances, and a box window at the dining area. Retreat to the first-floor Owner's Suite featuring a box window, double sinks with silestone countertops, a separate tub and shower, and walk-in closet. Enjoy the great outdoors with a covered patio! Don't miss your opportunity to call River's Edge home, schedule a visit today!
USD 289,990
2325 Nooksack Drive
View photo
House · for sale
USD 239,990
USD 178/sq.ft
2325 Nooksack Drive
Norlund
· 1,345 sq.ft · 3 Bedrooms · 2 Baths · House
· Patio · Equipped kitchen · Parking
Norlund · 1,345 sq.ft · 3 Bedrooms · 2 Baths · House · Patio · Equipped kitchen · Parking
Love where you live in River's Edge in Conroe, TX! Home is zoned to the excellent Woodlands schools. Eissler Elementary School, Mitchell Intermediate School, McCullough Junior High School, and Woodlands High School. Now featuring Legend’s NEW Smart Home package and Signature Design Collection! The Sweetwater floor plan is a charming 1-story home with 3 bedrooms, 2 bathrooms, and a 2-car garage. This home has it all. Including privacy blinds and vinyl plank flooring throughout! The gourmet kitchen is sure to please with 42' cabinets, silestone countertops, and stainless-steel appliances! Retreat to the Owner's Suite with a beautiful bay window, double sinks with silestone countertops, a separate tub and shower, walk-in closet, and a tray ceiling for some dramatic flair! Enjoy the great outdoors with a covered patio! Don't miss your opportunity to call River's Edge home, schedule a visit today!
USD 239,990
2360 Nooksack Drive
View photo
House · for sale
USD 294,990
USD 139/sq.ft
2360 Nooksack Drive
Norlund
· 2,110 sq.ft · 4 Bedrooms · 2 Baths · House
· Patio · Equipped kitchen · Parking
Norlund · 2,110 sq.ft · 4 Bedrooms · 2 Baths · House · Patio · Equipped kitchen · Parking
Love where you live in River's Edge in Conroe, TX! Home is zoned to the excellent Woodlands schools. Eissler Elementary School, Mitchell Intermediate School, McCullough JH School, and Woodlands High School. Now featuring Legend’s NEW Smart Home package and Signature Design Collection! The Wisteria floor plan is a stunning two-story home, with soaring ceilings in the foyer, and features 4 bedrooms, 2.5 baths, a game room, and 2-car garage. This home has it all, including privacy blinds and vinyl plank flooring throughout the common areas! The gourmet kitchen is sure to please with 42' cabinetry, silestone countertops, stainless-steel appliances, and a box window at the dining area. Retreat to the first-floor Owner's Suite featuring a box window, double sinks with silestone countertops, a separate tub and shower, and walk-in closet. Enjoy the great outdoors with a covered patio! Don't miss your opportunity to call River's Edge home, schedule a visit today!
USD 294,990
166 Boone Trail
View photo
House · for sale
USD 699,990
USD 187/sq.ft
166 Boone Trail
Norlund
· 3,735 sq.ft · 5 Bedrooms · 4 Baths · House
· Equipped kitchen
Norlund · 3,735 sq.ft · 5 Bedrooms · 4 Baths · House · Equipped kitchen
Discover the Stanley, a new two-story plan by award-winning Highland Homes, featuring an open-concept layout, a curved staircase, and an expansive outdoor living space. Currently under construction with completion scheduled for March, this home combines quality craftsmanship and style with everyday convenience. Downstairs, a secondary bedroom includes a private full bath, while a separate half bath serves guests. The extended primary suite offers extra space, along with a bathroom featuring a drop-in tub, separate shower, dual sinks, and a spacious walk-in closet. The kitchen’s island seats four, and a great walk-in pantry provides storage for everyday meals and gatherings. A downstairs entertainment room makes it easy to enjoy your shows and sports. Additional features include a sprinkler system, Rheem tankless water heater, Honeywell dehumidification system, and Highland Homes’ 1-2-6 warranty. Located in the Woodforest community, this home is just steps from The Pine Market
USD 699,990
13424 Yellow Perch Drive
View photo
House · for sale
USD 259,990
USD 138/sq.ft
13424 Yellow Perch Drive
Norlund
· 1,873 sq.ft · 3 Bedrooms · 2 Baths · House
· Patio · Equipped kitchen · Parking
Norlund · 1,873 sq.ft · 3 Bedrooms · 2 Baths · House · Patio · Equipped kitchen · Parking
Love where you live in River's Edge in Conroe, TX! Home is zoned to the excellent Woodlands schools Eissler Elementary School, Mitchell Intermediate School, McCullough Junior High School, and Woodlands High School. Now featuring Legend’s NEW Smart Home package and Signature Design Collection! The Camden floor plan is a charming 2-story home with 3 bedrooms, 2.5 baths, and a 2-car garage. This home has it all, including privacy blinds and vinyl plank flooring throughout the first-floor common areas! The gourmet kitchen is sure to please with 42' cabinets, silestone countertops, and stainless-steel appliances. Upstairs offers a split floor plan and a private retreat for all bedrooms! Retreat to the Owner's Suite featuring double sinks with silestone countertops, a sizable shower, and a walk-in closet. Secondary bedrooms have walk-in closets too! Enjoy the great outdoors with a covered patio! Don't miss your opportunity to call River's Edge home, schedule a visit today!
USD 259,990
2341 Nooksack Drive
View photo
House · for sale
USD 273,990
USD 141/sq.ft
2341 Nooksack Drive
Norlund
· 1,938 sq.ft · 4 Bedrooms · 2 Baths · House
· Patio · Equipped kitchen · Parking
Norlund · 1,938 sq.ft · 4 Bedrooms · 2 Baths · House · Patio · Equipped kitchen · Parking
Love where you live in River's Edge in Conroe, TX! Home is zoned to the excellent Woodlands schools Eissler Elementary School, Mitchell Intermediate School, McCullough Junior High School, and Woodlands High School. Now featuring Legend’s NEW Smart Home package and Signature Design Collection! The Lowry floor plan is a spacious 2-story home with 4 bedrooms, 2.5 bathrooms, and a 2-car garage. The first floor offers the perfect entertainment space with an open kitchen overlooking the dining and family rooms and vinyl plank flooring! The gourmet kitchen is sure to please with 42' cabinets, silestone countertops, and stainless-steel appliances! Upstairs offers a private retreat for all bedrooms! Retreat to the Owner's Suite featuring double sinks with silestone countertops, a separate tub and shower, and a walk-in closet. Enjoy the great outdoors with a covered patio! Don't miss your opportunity to call River's Edge home, schedule a visit today!
USD 273,990
2333 Nooksack Drive
View photo
House · for sale
USD 294,990
USD 139/sq.ft
2333 Nooksack Drive
Norlund
· 2,110 sq.ft · 4 Bedrooms · 2 Baths · House
· Patio · Equipped kitchen · Parking
Norlund · 2,110 sq.ft · 4 Bedrooms · 2 Baths · House · Patio · Equipped kitchen · Parking
Love where you live in River's Edge in Conroe, TX! Home is zoned to the excellent Woodlands schools. Eissler Elementary School, Mitchell Intermediate School, McCullough JH School, and Woodlands High School. Now featuring Legend’s NEW Smart Home package and Signature Design Collection! The Wisteria floor plan is a stunning two-story home, with soaring ceilings in the foyer, and features 4 bedrooms, 2.5 baths, a game room, and 2-car garage. This home has it all, including privacy blinds and vinyl plank flooring throughout the first floor! The gourmet kitchen is sure to please with 42' cabinetry, silestone countertops, stainless-steel appliances, and a box window at the dining area. Retreat to the first-floor Owner's Suite featuring a box window, double sinks with silestone countertops, a separate tub and shower, and walk-in closet. Enjoy the great outdoors with a covered patio! Don't miss your opportunity to call River's Edge home, schedule a visit today!
USD 294,990

Get email alerts

Don't miss out: be the first to know about new properties

The alert was correctly created

On subscribing you accept the conditions of use and the privacy policy
Alert
Receive new ads in your inbox
Save this search
Receive alerts for new listings

We'll send you an email when we have new properties for: "Houses for sale in Norlund"

The alert was correctly created

Alden Bridge, The Woodlands Southeast Montgomery CCD Montgomery County Texas
Cottage Grove, The Woodlands Southeast Montgomery CCD Montgomery County Texas
Get email alerts and be the first to see new listings
Required field
On subscribing I accept the terms of the privacy policy
Perfect! You'll soon start receiving new listings via email
Alert
Receive an email when we have new ads for Houses for sale in Norlund
Save this search
Filters

Bedrooms

Size (sq.ft)

sq.ft
sq.ft

Price

USD
USD

Property type

Bathrooms

Clear all filters
Receive notifications when new entries are published.