688 houses for sale in Norlund

166 Boone Trail
View photo
House · for sale
USD 699,990
USD 187/sq.ft
166 Boone Trail
Norlund
· 3,735 sq.ft · 5 Bedrooms · 4 Baths · House
· Equipped kitchen
Norlund · 3,735 sq.ft · 5 Bedrooms · 4 Baths · House · Equipped kitchen
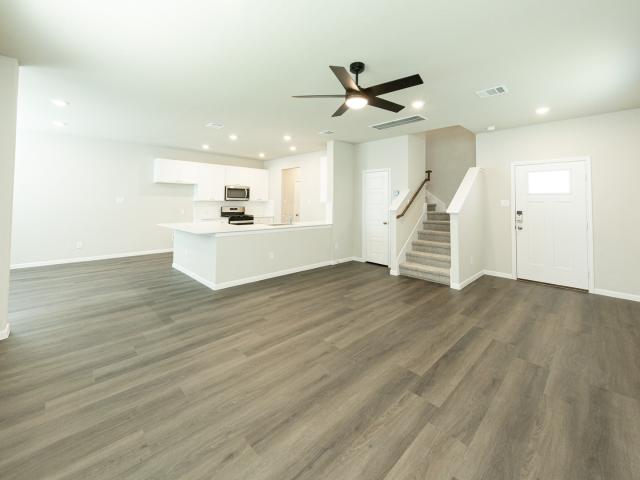
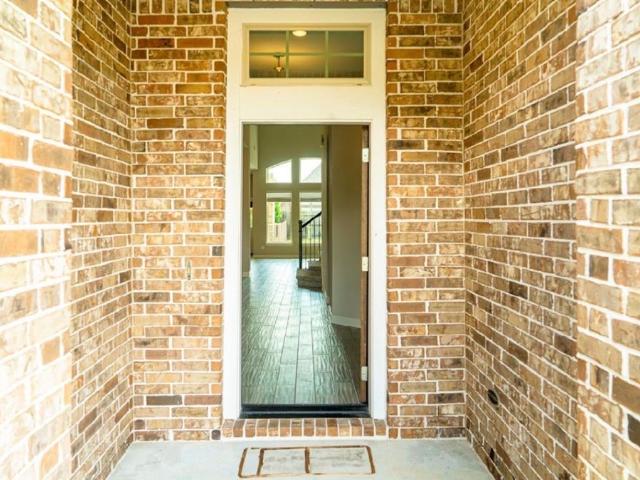
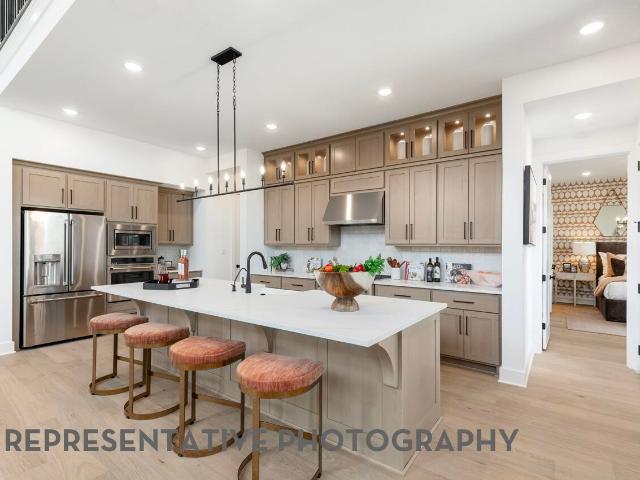
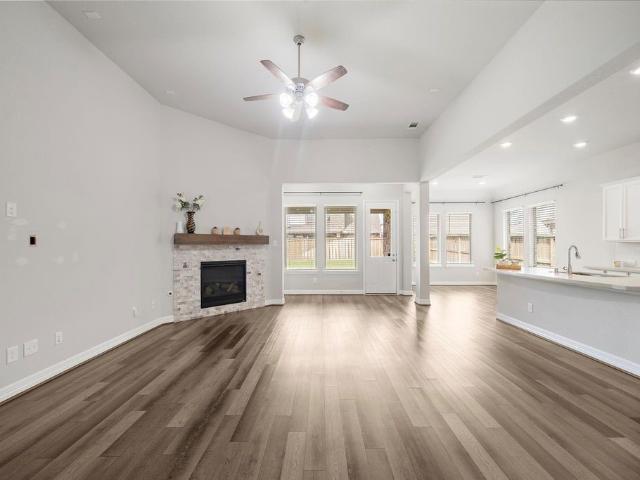
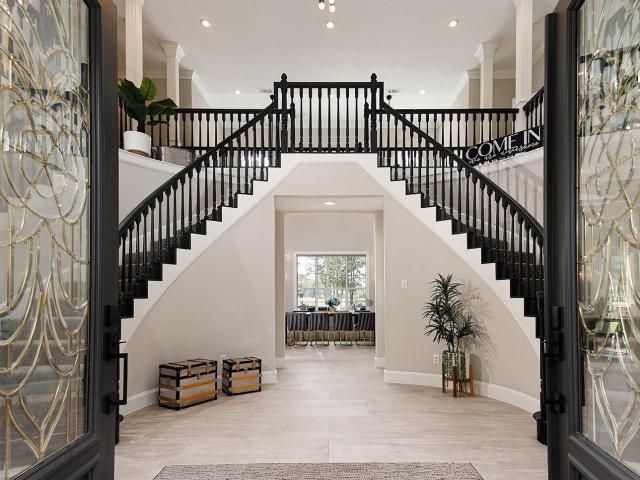
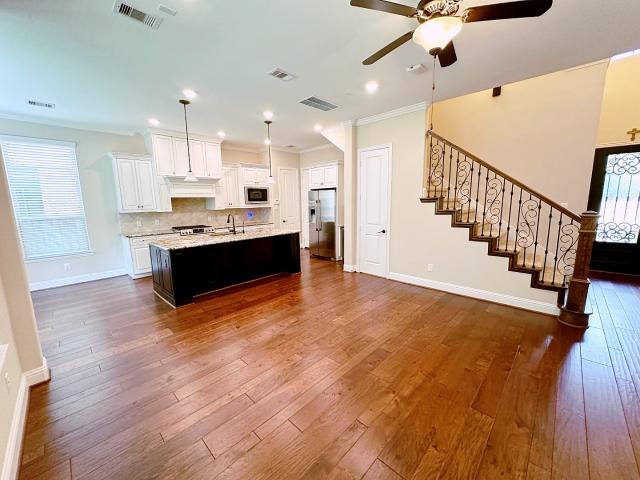
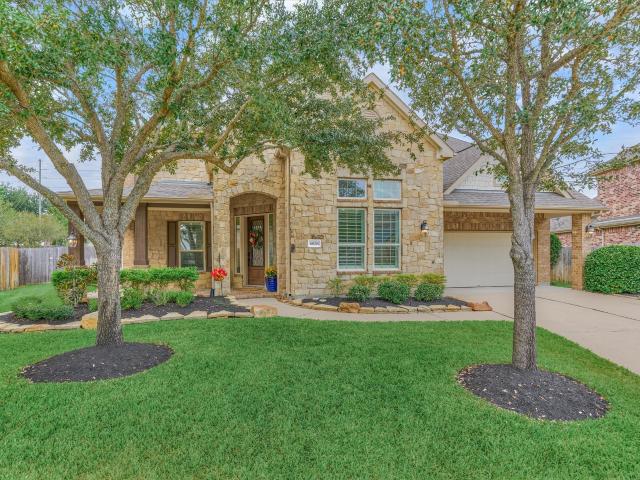
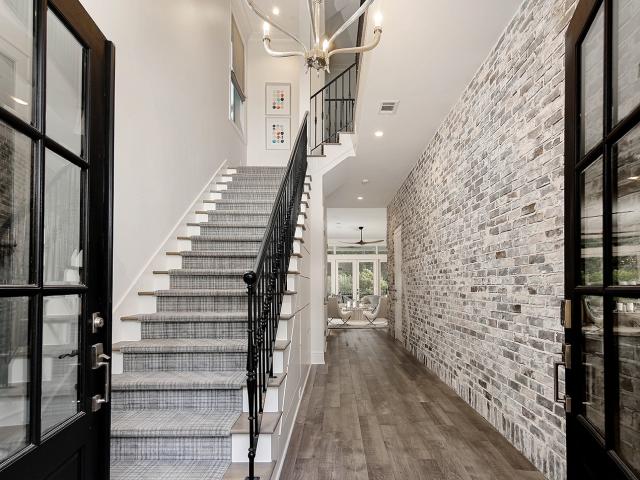
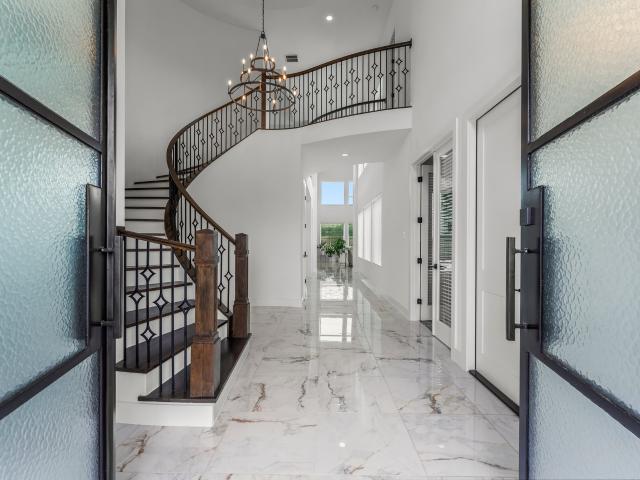
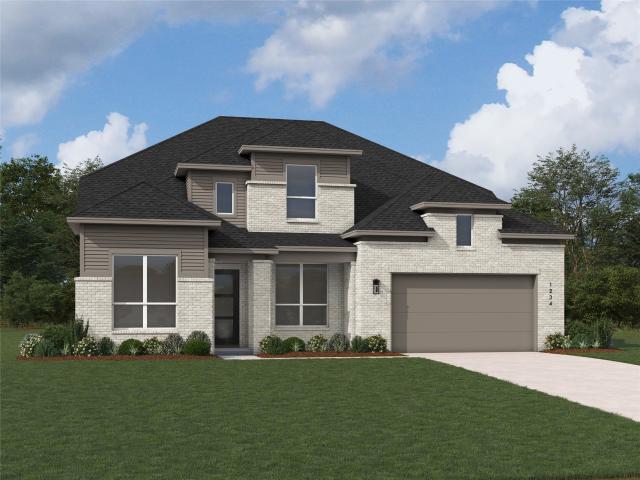
Discover the Stanley, a new two-story plan by award-winning Highland Homes, featuring an open-concept layout, a curved staircase, and an expansive outdoor living space. Currently under construction with completion scheduled for March, this home combines quality craftsmanship and style with everyday convenience. Downstairs, a secondary bedroom includes a private full bath, while a separate half bath serves guests. The extended primary suite offers extra space, along with a bathroom featuring a drop-in tub, separate shower, dual sinks, and a spacious walk-in closet. The kitchen’s island seats four, and a great walk-in pantry provides storage for everyday meals and gatherings. A downstairs entertainment room makes it easy to enjoy your shows and sports. Additional features include a sprinkler system, Rheem tankless water heater, Honeywell dehumidification system, and Highland Homes’ 1-2-6 warranty. Located in the Woodforest community, this home is just steps from The Pine Market
USD 699,990
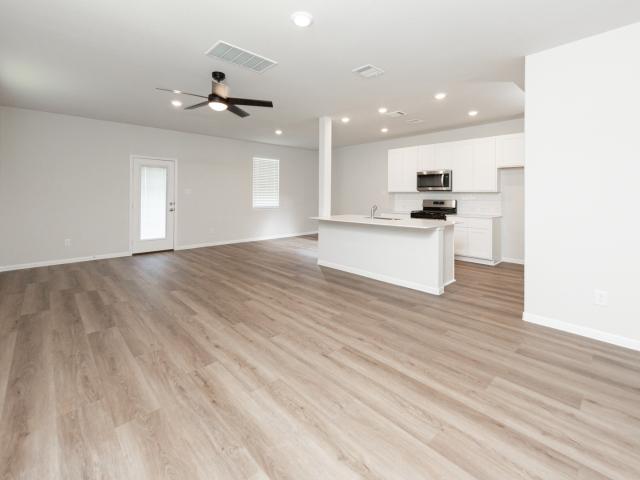
13424 Yellow Perch Drive
View photo
House · for sale
USD 259,990
USD 138/sq.ft
13424 Yellow Perch Drive
Norlund
· 1,873 sq.ft · 3 Bedrooms · 2 Baths · House
· Patio · Equipped kitchen · Parking
Norlund · 1,873 sq.ft · 3 Bedrooms · 2 Baths · House · Patio · Equipped kitchen · Parking
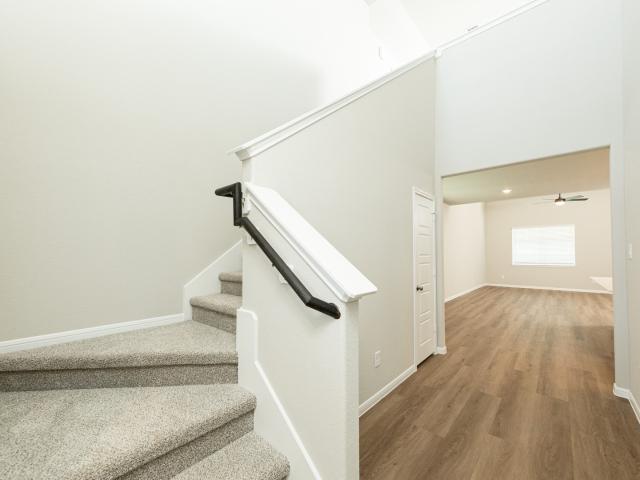
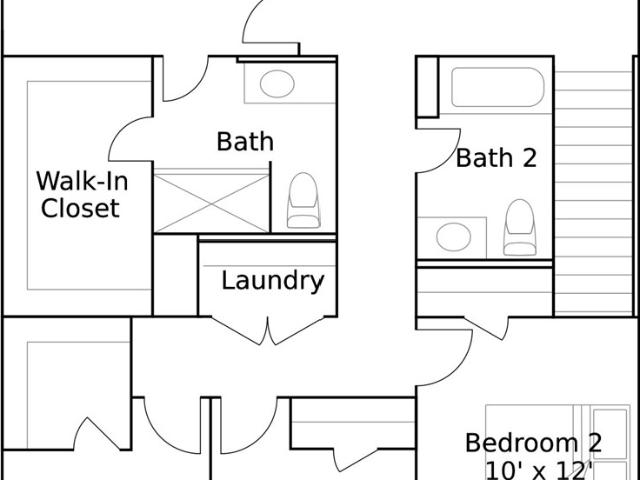
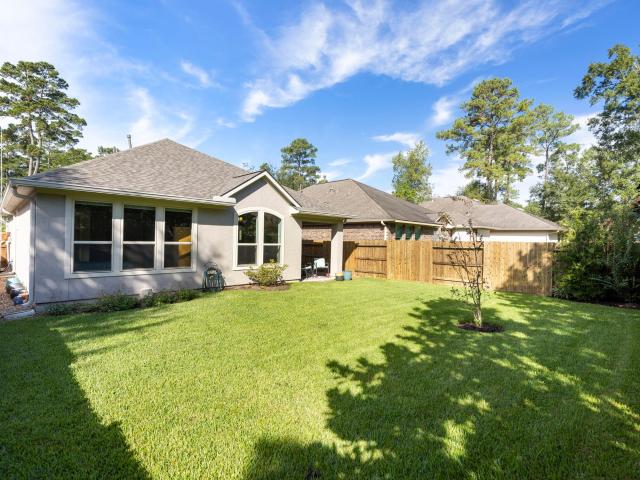
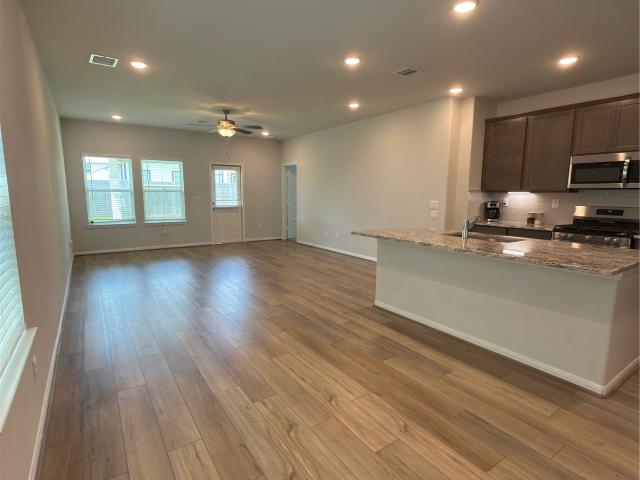
Love where you live in River's Edge in Conroe, TX! Home is zoned to the excellent Woodlands schools Eissler Elementary School, Mitchell Intermediate School, McCullough Junior High School, and Woodlands High School. Now featuring Legend’s NEW Smart Home package and Signature Design Collection! The Camden floor plan is a charming 2-story home with 3 bedrooms, 2.5 baths, and a 2-car garage. This home has it all, including privacy blinds and vinyl plank flooring throughout the first-floor common areas! The gourmet kitchen is sure to please with 42' cabinets, silestone countertops, and stainless-steel appliances. Upstairs offers a split floor plan and a private retreat for all bedrooms! Retreat to the Owner's Suite featuring double sinks with silestone countertops, a sizable shower, and a walk-in closet. Secondary bedrooms have walk-in closets too! Enjoy the great outdoors with a covered patio! Don't miss your opportunity to call River's Edge home, schedule a visit today!
USD 259,990
2341 Nooksack Drive
View photo
House · for sale
USD 273,990
USD 141/sq.ft
2341 Nooksack Drive
Norlund
· 1,938 sq.ft · 4 Bedrooms · 2 Baths · House
· Patio · Equipped kitchen · Parking
Norlund · 1,938 sq.ft · 4 Bedrooms · 2 Baths · House · Patio · Equipped kitchen · Parking
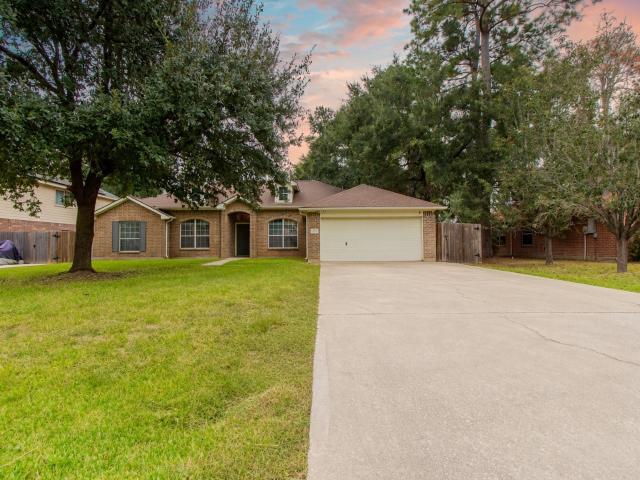
Love where you live in River's Edge in Conroe, TX! Home is zoned to the excellent Woodlands schools Eissler Elementary School, Mitchell Intermediate School, McCullough Junior High School, and Woodlands High School. Now featuring Legend’s NEW Smart Home package and Signature Design Collection! The Lowry floor plan is a spacious 2-story home with 4 bedrooms, 2.5 bathrooms, and a 2-car garage. The first floor offers the perfect entertainment space with an open kitchen overlooking the dining and family rooms and vinyl plank flooring! The gourmet kitchen is sure to please with 42' cabinets, silestone countertops, and stainless-steel appliances! Upstairs offers a private retreat for all bedrooms! Retreat to the Owner's Suite featuring double sinks with silestone countertops, a separate tub and shower, and a walk-in closet. Enjoy the great outdoors with a covered patio! Don't miss your opportunity to call River's Edge home, schedule a visit today!
USD 273,990
2333 Nooksack Drive
View photo
House · for sale
USD 294,990
USD 139/sq.ft
2333 Nooksack Drive
Norlund
· 2,110 sq.ft · 4 Bedrooms · 2 Baths · House
· Patio · Equipped kitchen · Parking
Norlund · 2,110 sq.ft · 4 Bedrooms · 2 Baths · House · Patio · Equipped kitchen · Parking
Love where you live in River's Edge in Conroe, TX! Home is zoned to the excellent Woodlands schools. Eissler Elementary School, Mitchell Intermediate School, McCullough JH School, and Woodlands High School. Now featuring Legend’s NEW Smart Home package and Signature Design Collection! The Wisteria floor plan is a stunning two-story home, with soaring ceilings in the foyer, and features 4 bedrooms, 2.5 baths, a game room, and 2-car garage. This home has it all, including privacy blinds and vinyl plank flooring throughout the first floor! The gourmet kitchen is sure to please with 42' cabinetry, silestone countertops, stainless-steel appliances, and a box window at the dining area. Retreat to the first-floor Owner's Suite featuring a box window, double sinks with silestone countertops, a separate tub and shower, and walk-in closet. Enjoy the great outdoors with a covered patio! Don't miss your opportunity to call River's Edge home, schedule a visit today!
USD 294,990
10214 Caddo Trail
View photo
House · for sale
USD 625,000
USD 114/sq.ft
10214 Caddo Trail
Norlund
· 5,479 sq.ft · 5 Bedrooms · 4 Baths · House
· Fireplace
Norlund · 5,479 sq.ft · 5 Bedrooms · 4 Baths · House · Fireplace
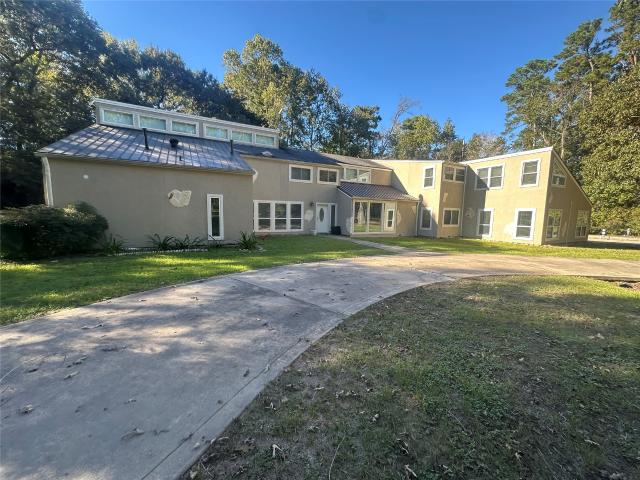
Welcome to 10214 Caddo Trail! This spacious 5-bedroom, 4-bath home offers approximately 5,480 square feet of living space on a beautiful 3+ acre wooded lot in Magnolia. The home features an inviting open layout, stone fireplace, two primary suites, a game room, bonus room, and plenty of space for entertaining. Outside, enjoy the peaceful wooded setting, along with an RV pad and oversized driveway. A great combination of space, privacy, and comfortable Texas living!
USD 625,000
11990 Braided Mane Street
View photo
House · for sale
USD 1,069,990
USD 273/sq.ft
11990 Braided Mane Street
Norlund
· 3,918 sq.ft · 4 Bedrooms · 4 Baths · House
· Patio · Garden · Equipped kitchen · Parking · Swimming pool
Norlund · 3,918 sq.ft · 4 Bedrooms · 4 Baths · House · Patio · Garden · Equipped kitchen · Parking · Swimming pool
New construction by partners in building | est. Completion april 2027! Nestled in the sought-after Two Step Farm community, this stunning one-story home offers 3,923 SF of thoughtfully designed living space. An extended foyer leads to an open-concept layout featuring a spacious family room, gourmet kitchen with oversized pantry & butler's pantry, and a dining area ideal for entertaining. A private study provides the perfect work-from-home space, while the luxurious primary suite offers a spa-inspired bath & custom walk-in closet. Three secondary bedrooms, each with access to a full bath, are positioned for privacy. Enjoy a media room & game room, plus a mud room, utility room, powder bath, covered patio, and split 3-car garage. Located in the new Two Step Farm community, residents enjoy amenities including a pool, Two Step Dance Hall, Farm Shop & Café, parks, Co-Op workspaces, walking trails, community garden, & goat farm, offering the perfect blend of modern luxury & country charm
USD 1,069,990
262 Breezy Way
View photo
House · for sale
USD 1,095,000
USD 565/sq.ft
262 Breezy Way
Norlund
· 1,938 sq.ft · 3 Bedrooms · 3 Baths · House
· Balcony · Fireplace · Equipped kitchen
Norlund · 1,938 sq.ft · 3 Bedrooms · 3 Baths · House · Balcony · Fireplace · Equipped kitchen
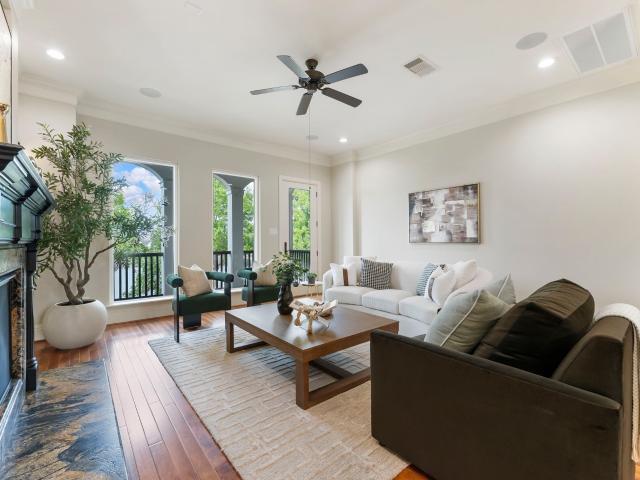
Experience refined waterfront living in this exceptional luxury home overlooking Lake Woodlands, offering a lock-and-leave lifestyle in one of the area’s most vibrant and sought-after communities. Enjoy sunrises and sunsets from your second floor balcony, front-row views of The Woodlands’ spectacular 4th of July fireworks and the unique pleasure of hearing live performances from the nearby Pavilion—all from the comfort of your own balcony! The living space on the second floor is anchored by a striking custom fireplace, crafted with rare granite from the Andes mountains, evoking the look of flames frozen in time. The kitchen's hand-selected Brazilian countertops offer both unmatched elegance and durability. Enhancing the ambiance is a last edition made in the USA Schonbek chandelier in the dining room. New 2026 roof. Ready for less upkeep, not less lifestyle? Discover waterfront living in East Shore overlooking Lake Woodlands. Schedule your showing today!
USD 1,095,000
11530 Hooting Owl Drive
View photo
House · for sale
USD 549,900
USD 216/sq.ft
11530 Hooting Owl Drive
Norlund
· 2,540 sq.ft · 4 Bedrooms · 3 Baths · House
· Patio · Garden · Fireplace · Equipped kitchen · Parking
Norlund · 2,540 sq.ft · 4 Bedrooms · 3 Baths · House · Patio · Garden · Fireplace · Equipped kitchen · Parking
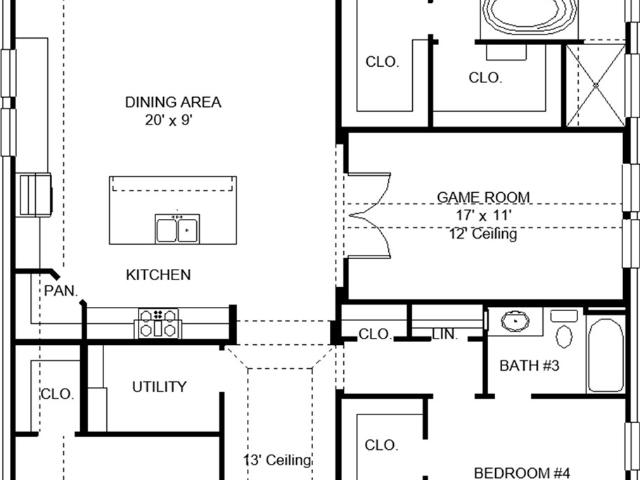
An extended entry with a 13-foot ceiling leads to the open, light-filled living areas. The inviting kitchen offers a 5-burner gas cooktop, a corner walk-in pantry, and an inviting island with built-in seating space. The dining area flows between the kitchen and family room with a wood mantel fireplace and a wall of windows overlooking the extended covered backyard patio. A game room with French doors is just off the kitchen. The secluded primary suite highlights a wall of windows in the bedroom. Double doors lead to the primary bath with dual vanities, a freestanding tub, a separate glass-enclosed shower, and two large walk-in closets. Three secondary bedrooms and two full baths complete this single-story design. A mud room is off the two-car garage
USD 549,900
11 S Sandbells Park Lane
View photo
House · for sale
USD 550,000
USD 201/sq.ft
11 S Sandbells Park Lane
Norlund
· 2,723 sq.ft · 3 Bedrooms · 3 Baths · House
· Patio · Garden · Fireplace · Equipped kitchen · Parking · Swimming pool
Norlund · 2,723 sq.ft · 3 Bedrooms · 3 Baths · House · Patio · Garden · Fireplace · Equipped kitchen · Parking · Swimming pool
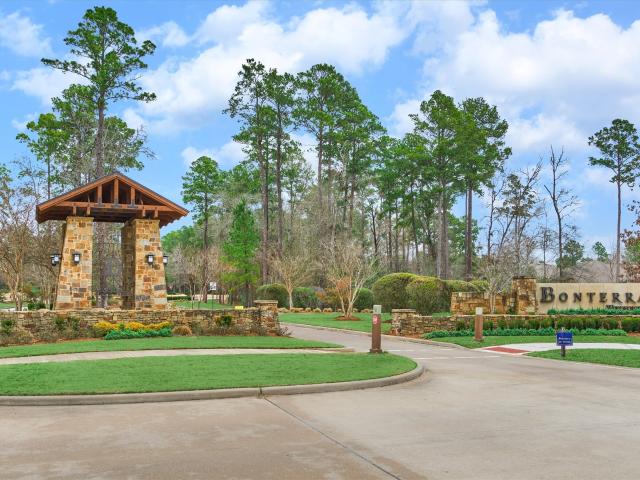
Best value in bonterra! This immaculate, FRESHLY PAINTED home is move-in ready with bonus outdoor living area, mature landscaping, screened-in patio, oversized 3-car garage & popular 3 BR/3 BA floor plan in highly sought-after 55+ active adult community in Woodforest. Complete with clubhouse, fitness center, pool, pickleball courts, trails, among other amenities at-large! Superior flow & function in this versatile floor plan with dining/living rooms, large island kitchen w/double ovens, spacious den w/tile surround fireplace & mantel, and mosquito-free patio w/cozy fireplace for year-round ambience, incl. French-style screen doors to custom pavestone patio & exquisite backyard oasis! Secluded owner’s retreat features generous space & spa-like bath w/oversized shower! Two spacious secondary bedrooms incl. Guest suite! New storm door added to garage + utility room w/sink! Close proximity to Lake Conroe & The Woodlands amenities/medical district! Don't miss your chance to see this gem!
USD 550,000
12203 Aberdeen Forest Drive
View photo
House · for sale
USD 267,990
USD 122/sq.ft
12203 Aberdeen Forest Drive
Norlund
· 2,196 sq.ft · 4 Bedrooms · 2 Baths · House
· Equipped kitchen
Norlund · 2,196 sq.ft · 4 Bedrooms · 2 Baths · House · Equipped kitchen
New Construction Lennar Houston Home. The Barlow Floor Plan. This new two-story home is host to an open-concept floorplan on the first level combining the kitchen, dining area and family room for effortless entertaining and multitasking. A versatile game room is located upstairs near four bedrooms, including the luxe owner’s suite with a spa-inspired bathroom and generous walk-in closet. The completion date, prices and features may vary and are subject to change. Please verify with Lennar directly. Photos are for illustrative purposes only
USD 267,990
14 Trafalgar Place
View photo
Townhouse · for sale
USD 260,000
USD 175/sq.ft
14 Trafalgar Place
Norlund
· 1,485 sq.ft · 2 Bedrooms · 2 Baths · Townhouse
· Patio · Garden · Office room · Deck · Equipped kitchen · Parking · Swimming pool
Norlund · 1,485 sq.ft · 2 Bedrooms · 2 Baths · Townhouse · Patio · Garden · Office room · Deck · Equipped kitchen · Parking · Swimming pool
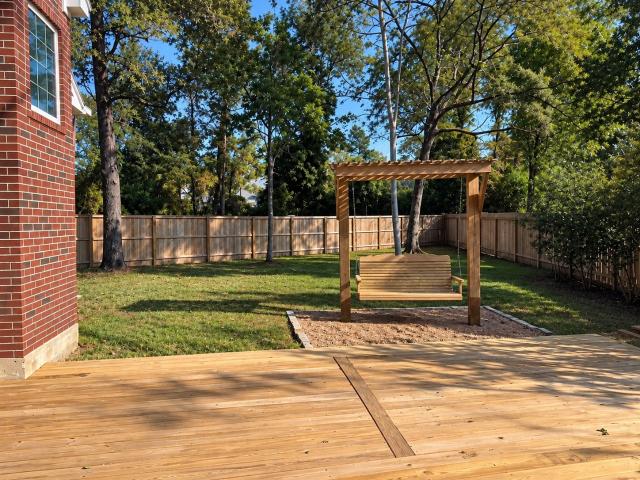
Best value in Windsor Lakes, the gated 55+ community in The Woodlands area. This well-kept single-story 2-bedroom, 2-bath home with a two-car garage is perfect for retirees looking to simplify without sacrificing comfort. Open floor plan offers generous living and dining areas, warm wood-look flooring, crown molding, plantation shutters, and handy built-in shelving. Kitchen features granite countertops, plenty of cabinet space, and a breakfast bar that keeps the cook connected to the action. Roomy primary suite includes a sitting area, dual sinks, a shower, and a walk-in closet. A second bedroom and full bath are ready for overnight guests or a home office. Step outside to a private, tree-shaded backyard with a large deck, covered patio, and eye-catching pergola, ideal for quiet mornings. Windsor Lakes Resident enjoy a clubhouse, fitness center, pool, walking trails, and a tons of planned activities. Shopping, amenities & 5 major hospitals nearby in The Woodlands area
USD 260,000
324 E Golden Arrow Circle
View photo
House · for sale
USD 595,000
USD 213/sq.ft
324 E Golden Arrow Circle
Norlund
· 2,788 sq.ft · 4 Bedrooms · 3 Baths · House
· Patio · Garden · Office room · Fireplace · Equipped kitchen · Parking
Norlund · 2,788 sq.ft · 4 Bedrooms · 3 Baths · House · Patio · Garden · Office room · Fireplace · Equipped kitchen · Parking
Welcome to this beautiful two-story home located in cochran's crossing, in the heart of the woodlands! Offering 2,792 sqft, this home features 4 bedrooms, 3 full bathrooms, 1 half bath, and a home office. The spacious living area showcases soaring ceilings, tall windows that provide abundant natural light, and a cozy gas fireplace. The kitchen features a center island, granite countertops, a gas cooktop, and plenty of cabinet space. The primary suite is located on the first floor and features a spacious bathroom with a jetted tub. Three additional bedrooms are located upstairs. The home also features a detached two-car garage and a fenced backyard with mature trees and a concrete patio. Conveniently located near parks, shopping, dining, and conroe isd schools, including the woodlands high school. Open house: saturday, november 7, 2026, from 12:00 pm to 2:00 pm. Private showings will only be available after the open house
USD 595,000
9311 Stablewood Lakes Lane
View photo
House · for sale
USD 948,000
USD 283/sq.ft
9311 Stablewood Lakes Lane
Norlund
· 3,348 sq.ft · 4 Bedrooms · 3 Baths · House
· Garden · Office room · Swimming pool
Norlund · 3,348 sq.ft · 4 Bedrooms · 3 Baths · House · Garden · Office room · Swimming pool
Step into a stunning residence nestled in a coveted school district. This light-filled home boasts two bedrooms on downstairs and high ceilings, creating an airy and spacious atmosphere. The modern layout invites you to enjoy a backyard oasis complete with a refreshing pool, ideal for summer relaxation. With versatile spaces designed for a home office, media room, and game room, this property caters to diverse needs and lifestyles. Don't let this opportunity slip away; schedule your viewing today and discover the perfect blend of comfort and functionality
USD 948,000
166 Elderberry Trail
View photo
House · for sale
USD 375,000
USD 233/sq.ft
166 Elderberry Trail
Norlund
· 1,604 sq.ft · 2 Bedrooms · 2 Baths · House
· Patio · Garden · Office room · Equipped kitchen
Norlund · 1,604 sq.ft · 2 Bedrooms · 2 Baths · House · Patio · Garden · Office room · Equipped kitchen
Welcome to resort-style active adult living in the premier 55+ community of Bonterra at Woodforest! This charming 1-story home offers a cozy, open-concept floor plan designed for easy living. The light-filled kitchen serves as the heart of the home, featuring pristine white cabinetry, gorgeous granite countertops, and flows into the spacious living and breakfast areas. Designed with privacy in mind, the 2-bedroom, 2-bathroom split layout features a generous primary retreat complete with high ceilings, abundant natural light, dual vanities with granite counters and a large walk-in closet. A versatile bonus room provides endless possibilities to suit your lifestyle—ideal as a formal dining space, home office, or dedicated craft room. Step outside to enjoy a private, generously sized backyard with a covered patio. Enjoy resort-style neighborhood amenities and an active social calendar and a welcoming neighborhood atmosphere make every day feel like a vacation. Schedule your showing today!
USD 375,000
6610 Woodland Oaks
View photo
House · for sale
Request Details
6610 Woodland Oaks
Norlund
· 2,207 sq.ft · 4 Bedrooms · 2 Baths · House
· Garden · Fireplace · Equipped kitchen
Norlund · 2,207 sq.ft · 4 Bedrooms · 2 Baths · House · Garden · Fireplace · Equipped kitchen
Come see this gorgeously updated and meticulously maintained 4-bedroom, 2-bathroom home on a generous lot — a true pride of ownership. The formal dining room and generous size den with a beautiful, cozy fireplace flow seamlessly into the spacious updated kitchen, creating the perfect space for everyday living and entertaining. The kitchen features updated cabinets, while the rest of the home offers LVP flooring in the main living areas, new carpet in the two of the secondary bedrooms, and fresh paint throughout. The fully brick exterior adds lasting curb appeal. Out back, the spacious backyard is ideal for kids and pets to play — together or separately. This home truly has so much to offer. Schedule your private showing today!
Request Details
174 Boone Trail
View photo
House · for sale
USD 697,780
USD 196/sq.ft
Updated
174 Boone Trail
Norlund
· 3,552 sq.ft · 5 Bedrooms · 4 Baths · House
· Equipped kitchen · Parking
Norlund · 3,552 sq.ft · 5 Bedrooms · 4 Baths · House · Equipped kitchen · Parking
Welcome home to Leyland, a two-story plan by award-winning Highland Homes. Currently under construction, with a March completion date, this home offers 3,326 square feet of living space, with four spacious bedrooms, three full bathrooms, a half bath, and a three-car garage. Two-story ceilings create an airy feel in the dining and family rooms, and a wall of windows fills the space with natural light and offers views of the outdoor living area. The kitchen features a large island and ample cabinet space. On the main floor, the primary suite, a secondary bedroom, an entertainment room, and a study provide space for relaxation, guests, and everyday activities. A curved staircase leads upstairs to a game room and two additional bedrooms. Located in the heart of the highly desirable Woodforest community—just steps from The Pine Market with shopping and dining amenities. Additional features include a sprinkler system, Rheem tankless water heater, and Highland Homes’ 1-2-6 warranty
USD 697,780
44 Dovewood Place
View photo
House · for sale
USD 839,000
USD 239/sq.ft
44 Dovewood Place
Norlund
· 3,509 sq.ft · 4 Bedrooms · 3 Baths · House
· Garden · Deck · Fireplace · Equipped kitchen · Air conditioning · Swimming pool
Norlund · 3,509 sq.ft · 4 Bedrooms · 3 Baths · House · Garden · Deck · Fireplace · Equipped kitchen · Air conditioning · Swimming pool
Exceptional updates, timeless style and private cul-de-sac setting come together in this beautifully maintained Cochran's Crossing home in the heart of The Woodlands. Offering 4 beds, 3.1 baths, this home showcases high ceilings, custom trim work, abundant storage and quality improvements throughout. Island kitchen features granite countertops, custom coffee bar and sunny breakfast nook and elegant formal dining room. Inviting family room with fireplace overlooks the backyard. Private primary suite offers sitting area with direct access to the backyard oasis. Upstairs are 3 generously sized secondary bedrooms, 2 full baths & large game room. Outside, enjoy the expansive deck, pool/spa and the peaceful greenbelt with walking trails. Extensive upgrades include 2018 roof and resurfaced pool, Generac whole-home generator, Trane A/C, tankless water heater, vinyl windows, smart pool automation, updated fencing, and numerous interior and exterior improvements completed through 2026
USD 839,000
22 Winter Wheat Place
View photo
House · for sale
USD 469,900
USD 192/sq.ft
22 Winter Wheat Place
Norlund
· 2,443 sq.ft · 3 Bedrooms · 2 Baths · House
· Garden · Office room · Balcony · Fireplace · Equipped kitchen
Norlund · 2,443 sq.ft · 3 Bedrooms · 2 Baths · House · Garden · Office room · Balcony · Fireplace · Equipped kitchen
Wooded, no back neighbors & steps to reedy pond! Tucked on a quiet cul-de-sac with only trees behind you, this home is made for nature lovers. A double gate in the backyard opens to your own nature habitat, with Reedy Pond, trails and the park just beyond the trees. Inside, the family room has a soaring ceiling, a fireplace and walls of windows that fill the space with natural light. The dining room features a built-in, and a cozy keeping room sits off the kitchen. Upstairs, a LARGE GAME ROOM with built-in storage and wooded views gives everyone room to spread out. The primary suite opens to a screened-in balcony overlooking the trees, the perfect spot for morning coffee. 3 bedrooms, 2.5 baths and a charming covered front porch. Move-in ready with fresh paint, new carpet in the bedrooms and a brand-new roof. Walk to dining, medical offices and parks. Zoned to McCullough Junior High and The Woodlands High School. If you love trees, open space and natural light, you’ve found your home!
USD 469,900
30607 Kilkenny Drive
View photo
House · for sale
USD 6,300,000
USD 721/sq.ft
30607 Kilkenny Drive
Norlund
· 8,730 sq.ft · 5 Bedrooms · 5 Baths · House
· Patio · Equipped kitchen · Swimming pool
Norlund · 8,730 sq.ft · 5 Bedrooms · 5 Baths · House · Patio · Equipped kitchen · Swimming pool
Exceptional 17,000 sqft+ custom estate on 7.25 picturesque acres in Woodlane Forest! Exquisite craftsmanship, thoughtful design & resort style amenities create unparalleled living & entertaining. Built w/uncompromising detail, this home showcases hardwood floors, custom stonework inside & out, solid cedar beams, knotty alder 8' doors, 9' baseboards, designer lighting & solid wood cabinetry. Impressive kitchen appointed w/Wolf & SubZero appliances, walk-in pantry & adjacent catering kitchen. Climate controlled wine room for 450 bottles of your favorite vintage, & expansive game room w/built-in bar, gaming options & 4 TVs for ultimate viewing events & family nights. Savant home automation system. Hidden automated glass doors blend indoor & outdoor living. Primary suite w/private patio, a true sanctuary! Spectacular pool w/waterslide, dual outdoor kitchens, fire pit, bon fire space & sports facility w/regulation half court & 6 car climate controlled shop
USD 6,300,000
27130 Spanish Wind Court
View photo
House · for sale
USD 449,000
USD 181/sq.ft
27130 Spanish Wind Court
Norlund
· 2,476 sq.ft · 3 Bedrooms · 2 Baths · House
· Patio · Garden · Fireplace · Equipped kitchen · Parking
Norlund · 2,476 sq.ft · 3 Bedrooms · 2 Baths · House · Patio · Garden · Fireplace · Equipped kitchen · Parking
Rare single-story home on a corner lot in NorthGrove. Built in 2020 with a brick, stone and stucco exterior, it offers 3 bedrooms, 2.5 baths, a study with French doors and 2,484 sq ft. A soaring entry and wood-look vinyl plank floors lead to a bright living room with high ceilings and a stone fireplace. The kitchen features white cabinetry, a large gray island with undermount sink, gas cooktop, stainless appliances and a walk-in pantry. Formal dining with arched window and a sunny breakfast area. The primary suite has a dual-vanity bath with soaking tub, glass shower with bench and a large walk-in closet. New carpet in all bedrooms. Washer, dryer and refrigerator included. Spray-foam insulation and Low-E windows. Covered patio, large fenced yard with sprinklers and 2-car garage. Magnolia ISD. Community pool, clubhouse, fitness center, tennis courts, trails and pond
USD 449,000
9343 Clubhouse Circle
View photo
House · for sale
USD 1,975,000
USD 262/sq.ft
9343 Clubhouse Circle
Norlund
· 7,524 sq.ft · 5 Bedrooms · 6 Baths · House
· Patio · Fireplace · Equipped kitchen · Parking · Air conditioning · Swimming pool
Norlund · 7,524 sq.ft · 5 Bedrooms · 6 Baths · House · Patio · Fireplace · Equipped kitchen · Parking · Air conditioning · Swimming pool
Spectacular waterfront estate showcasing $460K+ in extensive renovations! This magnificent estate sits on 2.2 acres overlooking Lake Windcrest Golf Course offering 5 bedrooms, 6 baths & exceptional luxury throughout. The 2023 transformation includes new flooring, a gourmet kitchen with Thermador appliances, dual dishwashers, wine & coffee bars, warming drawer & oversized island. A stunning new main-level primary suite features a spa bath with dual showers, freestanding tub, fireplace & custom closet. Additional highlights include a media room, dual laundry areas, motorized blinds & updated living spaces. Resort-style grounds feature an 18'x42' pool, spa, expansive stone patios & breathtaking water views. Major upgrades include 3 A/C units, 2 furnaces, 4 water heaters, new gated entry, garage doors, expanded parking & landscaping. Dual primary suites, private guest apartment & 4-car garage complete this extraordinary estate!
USD 1,975,000
11 Silver Rock Drive
View photo
Townhouse · for sale
USD 437,500
USD 243/sq.ft
11 Silver Rock Drive
Norlund
· 1,798 sq.ft · 3 Bedrooms · 2 Baths · Townhouse
· Patio · Balcony
Norlund · 1,798 sq.ft · 3 Bedrooms · 2 Baths · Townhouse · Patio · Balcony
Uncover the townhome of your dreams in the heart of Creekside Park! This exquisite 3-bed, 2.5-bath residence boasts a coveted location near The Woodlands' top-notch amenities. Revel in the beauty of wood floors, gleaming stainless steel appliances, sophisticated designer cabinets, and a tranquil covered back patio. The primary suite is a true retreat with its own balcony, separate shower, double vanities, and a generously sized walk-in closet. Additionally, this magnificent home is in a location that offers a family-friendly suburban setting with access to top-rated Tomball ISD schools, shopping, dining, parks, and major roads including SH 249 and Grand Parkway. The area combines quiet residential living with convenient access to Houston and The Woodlands. Seize this opportunity to embrace a life of serenity and luxury!
USD 437,500
6826 Redwood Terrace Lane
View photo
House · for sale
USD 624,900
USD 166/sq.ft
6826 Redwood Terrace Lane
Norlund
· 3,757 sq.ft · 4 Bedrooms · 3 Baths · House
· Garden · Office room · Terrace · Equipped kitchen · Parking
Norlund · 3,757 sq.ft · 4 Bedrooms · 3 Baths · House · Garden · Office room · Terrace · Equipped kitchen · Parking
Beautifully appointed two-story home situated on an oversized lot with an impressive layout designed for both everyday living and entertaining. Soaring ceilings create a bright, open atmosphere, complemented by updated luxury engineered flooring downstairs and designer carpet upstairs. The spacious island kitchen offers a welcoming gathering space, while the formal dining room and private home office provide additional versatility. The primary suite features two walk-in closets, including an expansive custom closet outfitted with a California Closets organization system. Enjoy a generous game room and dedicated media room, perfect for movie nights and entertaining. Additional highlights include a three-car tandem garage and a convenient generator hookup for a portable generator. With thoughtful upgrades, generous living spaces, and an expansive backyard, this stunning home offers an exceptional combination of style, comfort, and functionality
USD 624,900
18 Crestone Place
View photo
House · for sale
USD 1,100,000
USD 320/sq.ft
18 Crestone Place
Norlund
· 3,434 sq.ft · 4 Bedrooms · 3 Baths · House
· Garden · Office room · Deck · Parking
Norlund · 3,434 sq.ft · 4 Bedrooms · 3 Baths · House · Garden · Office room · Deck · Parking
Located in the highly desirable Shadow Lake neighborhood of Cochran's Crossing, this beautifully updated 4-bedroom home with a dedicated office sits on an oversized cul-de-sac lot. Inside, you'll find an abundance of natural light, fresh updates throughout, and plenty of storage. Additional features include a spacious 3-car garage and a whole-home generator (2023) for added peace of mind. The roof was replaced in 2024 (50-year shingle), Anderson double-pane windows in 2022, and 2 Trane ACs in 2023. The backyard offers an oversized deck perfect for entertaining, while still providing plenty of green space for outdoor activities and pets. Enjoy the convenience of living in the heart of The Woodlands, just minutes from Whole Foods & Sprouts, The Woodlands Waterway, shopping, dining, and nearby schools. A wonderful opportunity to purchase a spacious, updated home in one of The Woodlands' most sought-after neighborhoods!
USD 1,100,000
25211 Hideaway Run Dr
View photo
House · for sale
USD 639,000
USD 181/sq.ft
25211 Hideaway Run Dr
Norlund
· 3,520 sq.ft · 4 Bedrooms · 3 Baths · House
· Patio · Fireplace · Equipped kitchen · Parking · Swimming pool
Norlund · 3,520 sq.ft · 4 Bedrooms · 3 Baths · House · Patio · Fireplace · Equipped kitchen · Parking · Swimming pool
Welcome to 25211 Hideaway Run Dr in The Preserve, Spring, TX 77389, a beautifully appointed 4-bedroom, 3-bath home offering 3,528 sq ft of thoughtfully designed living space on a scenic 0.27-acre waterfront lot. A striking rotunda entry with skylights leads to a welcoming interior enhanced by designer paint, luxury vinyl plank flooring, custom built-ins, and a spacious family room with a gas-log fireplace. The open kitchen features granite countertops, an oversized island, walk-in pantry with built-ins, and under. And over-cabinet lighting, plus two refrigerators, built-in oven, microwave, and dishwasher. The private primary suite offers dual walk-in closets, separate vanities, and an oversized walk-in shower. Enjoy peaceful pond views from the breakfast nook and create your own outdoor retreat with a screened-in pool, heated spa, and slate patio. An oversized garage and circular driveway add convenience to this exceptional Spring home
USD 639,000
259 W Northcastle Circle
View photo
House · for sale
USD 509,000
USD 194/sq.ft
259 W Northcastle Circle
Norlund
· 2,616 sq.ft · 3 Bedrooms · 2 Baths · House
· Garden · Equipped kitchen · Swimming pool
Norlund · 2,616 sq.ft · 3 Bedrooms · 2 Baths · House · Garden · Equipped kitchen · Swimming pool
Welcome home to this stunning 3-bedroom, 2.5-bath home in the sought-after 55+ community of Windsor Hills. This light-filled home features an open floor plan, recent interior paint, wood flooring, & plantation shutters throughout, a study with elegant French doors, a spacious open-concept living area, and a kitchen perfectly designed for entertaining. The primary suite serves as a peaceful retreat, boasting a wall of windows, double-sink vanity, & nice sized dual closets. Situated on a corner lot, this move-in-ready home offers both comfort and style. Residents of Windsor Hills community enjoy exceptional HOA perks, including front yard landscaping and mulch services, plus access to a vibrant clubhouse with activities, fitness center, and a resort-style pool and spa. Discover unparalleled convenience in this ideally located Woodlands home, just minutes from five major hospitals, shopping, fabulous restaurants, and world-class amenities. This property is a true must-see!
USD 509,000
5 Thornhedge Court
View photo
House · for sale
USD 999,000
USD 281/sq.ft
5 Thornhedge Court
Norlund
· 3,552 sq.ft · 4 Bedrooms · 2 Baths · House
· Garden · Equipped kitchen · Swimming pool
Norlund · 3,552 sq.ft · 4 Bedrooms · 2 Baths · House · Garden · Equipped kitchen · Swimming pool
Custom Home with Oversized Resort-Style Pool! Enjoy resort-style living in this custom home: architectural character, soaring ceilings, expansive pool views, no rear neighbors, and walking trails at the cul-de-sac’s end. The brand-new, fully automated oversized pool feels waterfront and pairs with a luxurious champagne spa for a private backyard retreat. Features: Two living areas; Kitchen with professional Dacor range and Sub-Zero refrigerator; Updated primary suite. North Shore, Hughes Landing, Market Street, and other favorite destinations are minutes away. Updates: Roof (2021); Hardie siding (2025); Two new HVAC systems with ductwork (2026); Oversized pool and spa (2026); Landscape lighting (2026); Fresh interior paint (2026). Large second-floor attic offers potential for an additional bathroom
USD 999,000
3 Waterton Cove Place
View photo
Townhouse · for sale
USD 3,950,000
USD 819/sq.ft
3 Waterton Cove Place
Norlund
· 4,822 sq.ft · 3 Bedrooms · 4 Baths · Townhouse
· Balcony · Equipped kitchen · Lift
Norlund · 4,822 sq.ft · 3 Bedrooms · 4 Baths · Townhouse · Balcony · Equipped kitchen · Lift
Experience unparalleled waterfront elegance in coveted East Shore! One of only two freestanding residences in an exclusive gated enclave, this magnificent French-inspired estate offers 4 bedrooms, 4 full & 2 half baths, captivating water views & multiple balconies. Exquisite Old World brickwork, hand-scraped Canadian maple floors & natural stone finishes reflect exceptional craftsmanship. The culinary kitchen showcases NEW quartzite countertops, Sub-Zero refrigerator, Thermador 6-burner range, wine cooler & nugget ice maker. Extensive 2025–2026 enhancements include designer wall coverings, fresh paint, updated stone vanities, a reimagined primary bath with soaking tub, lush turf & a third-floor media lounge with custom beverage bar. An elevator & whole-home generator provide effortless luxury. Stroll the Waterway to Market Street, Hughes Landing & The Pavilion—an extraordinary blend of privacy, prestige & walkable waterfront living!
USD 3,950,000
7407 Sawgrass Terrace Lane
View photo
House · for sale
USD 1,225,000
USD 285/sq.ft
7407 Sawgrass Terrace Lane
Norlund
· 4,284 sq.ft · 5 Bedrooms · 5 Baths · House
· Terrace · Fireplace · Equipped kitchen
Norlund · 4,284 sq.ft · 5 Bedrooms · 5 Baths · House · Terrace · Fireplace · Equipped kitchen
Location, Location, Location! Experience the perfect blend of luxury and convenience in this exquisite home located in the private, gated community of. *The Retreat at Augusta Pines*. Ideal for those who appreciate arts, fine dining, award-winning schools and outdoor recreation, this home places you minutes from parks, trails, shopping, and entertainment—plus. *Augusta Pines Golf Club*. Large community pool, and upscale amenities. Step inside to discover a thoughtfully designed floor plan with an open and spacious living area, featuring modern finishes and designer details throughout. The first floor includes: a private study and an elegant formal dining room. Enjoy sophisticated touches such as coffered ceilings in the family room, a gas log fireplace and a gourmet kitchen with: Sleek modern cabinetry, soft-close drawers and cabinets, Quartz countertop, stainless steel appliances (including refrigerator). *Bonus Secondary Kitchen*. Fully equipped with additional appliances
USD 1,225,000
8344 Bristlecone Pine Way
View photo
House · for sale
USD 332,000
USD 140/sq.ft
Updated
8344 Bristlecone Pine Way
Norlund
· 2,368 sq.ft · 5 Bedrooms · 2 Baths · House
· Office room
Norlund · 2,368 sq.ft · 5 Bedrooms · 2 Baths · House · Office room
Spacious 5-bedroom, 3.5-bath home located in the desirable Lakes at Black Oak community, just minutes from The Woodlands! Enjoy a peaceful setting surrounded by beautiful natural landscapes while remaining conveniently close to major employers, shopping, dining, and entertainment. Zoned to Magnolia ISD, this community offers fantastic amenities, including a year-round splash pad, playground, soccer field, lake, walking trails, and dock. With plenty of room for guests or a home office, this home offers the perfect combination of space, comfort, and convenience in a beautiful neighborhood!
USD 332,000

Get email alerts

Don't miss out: be the first to know about new properties

The alert was correctly created

On subscribing you accept the conditions of use and the privacy policy
Alert
Receive new ads in your inbox
Save this search
Receive alerts for new listings

We'll send you an email when we have new properties for: "Houses for sale in Norlund"

The alert was correctly created

Alden Bridge, The Woodlands Southeast Montgomery CCD Montgomery County Texas
Cottage Grove, The Woodlands Southeast Montgomery CCD Montgomery County Texas
Get email alerts and be the first to see new listings
Required field
On subscribing I accept the terms of the privacy policy
Perfect! You'll soon start receiving new listings via email
Alert
Receive an email when we have new ads for Houses for sale in Norlund
Save this search
Filters

Bedrooms

Size (sq.ft)

sq.ft
sq.ft

Price

USD
USD

Property type

Bathrooms

Clear all filters
Receive notifications when new entries are published.