228 apartments for sale in North Branford town

2 bedroom, Cheshire CT 06410 104604828
View photo
Condo · for sale
USD 379,900
USD 191/sq.ft
2 bedroom, Cheshire CT 06410 104604828
North Branford town
· 1,981 sq.ft · 2 Bedrooms · 3 Baths · Condo
· Gym · Deck · Fireplace · Equipped kitchen · Parking
North Branford town · 1,981 sq.ft · 2 Bedrooms · 3 Baths · Condo · Gym · Deck · Fireplace · Equipped kitchen · Parking
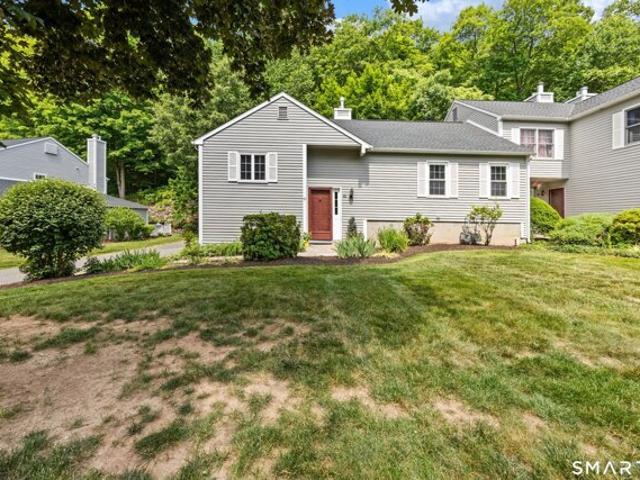
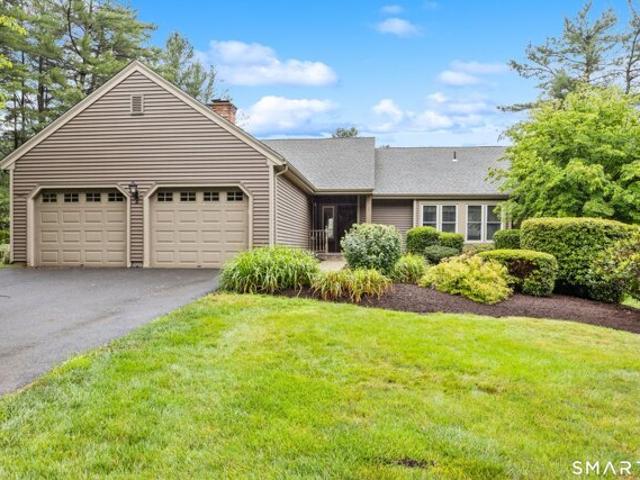
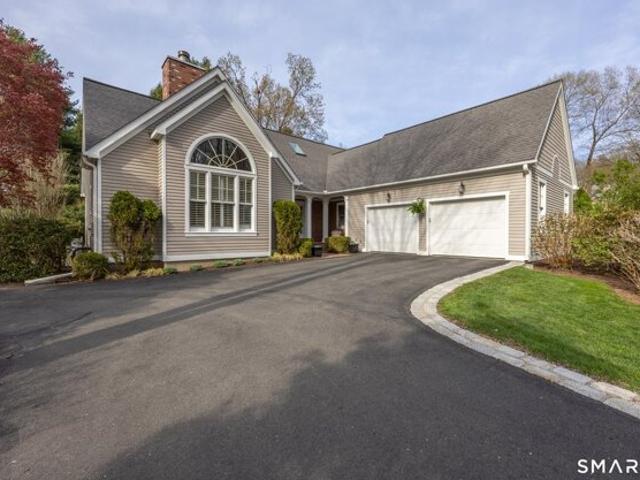
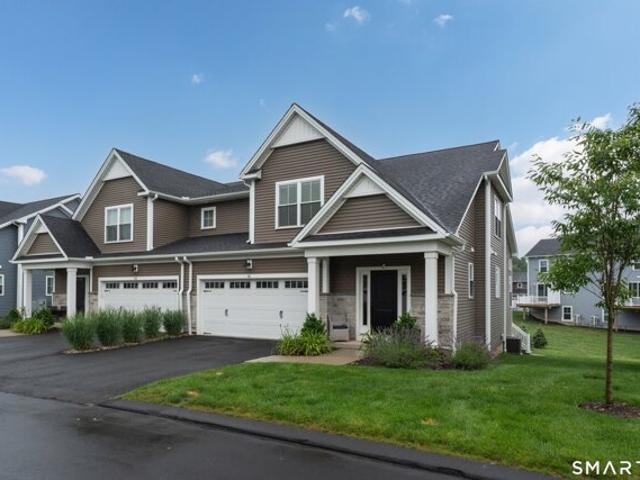
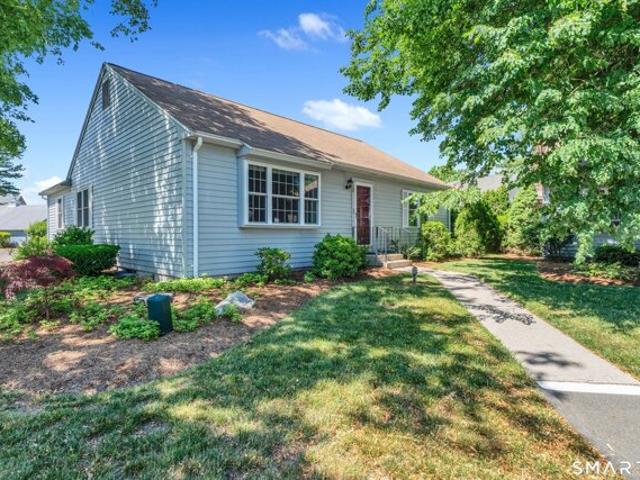
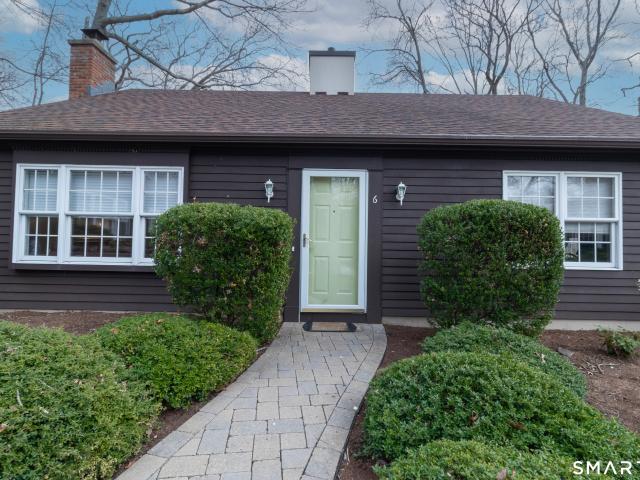
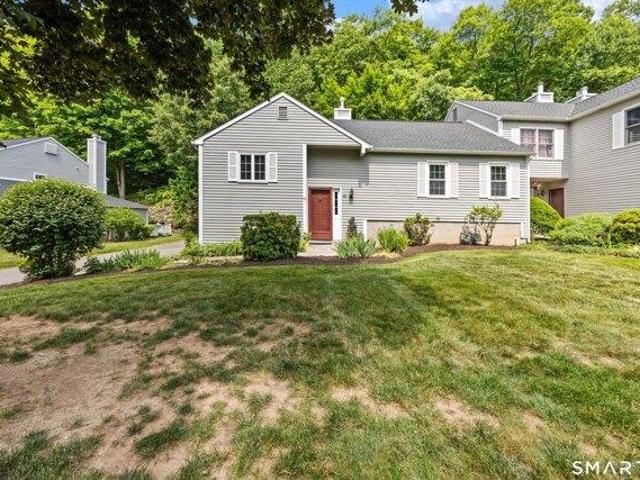
Welcome to Quarry Village! This spacious 2-bedroom, 3-full-bath ranch-style condominium offers a desirable end-unit location in one of the complex's most private settings. Enjoy the convenience of an attached garage, a large private driveway with ample guest parking, and a beautifully maintained community. The main level features a bright eat-in kitchen with a bay window and laundry area, a formal dining room with sliders leading to a private deck, and a comfortable living room with a gas fireplace (currently not working). The primary bedroom offers a walk-in closet and private full bath, while a second bedroom and an additional full bath complete the main level. Both bedrooms feature wall-to-wall carpeting. The finished lower level provides exceptional additional living space with a large recreation room perfect for a family room, home gym, playroom, or media room. An additional room, currently used as a den, along with a third full bath, offers flexibility for a variety of needs. Dir
USD 379,900
condo with 3 bedroom, Cheshire CT ES104570740
View photo
Condo · for sale
USD 845,000
USD 284/sq.ft
condo with 3 bedroom, Cheshire CT ES104570740
North Branford town
· 2,971 sq.ft · 3 Bedrooms · Condo
North Branford town · 2,971 sq.ft · 3 Bedrooms · Condo
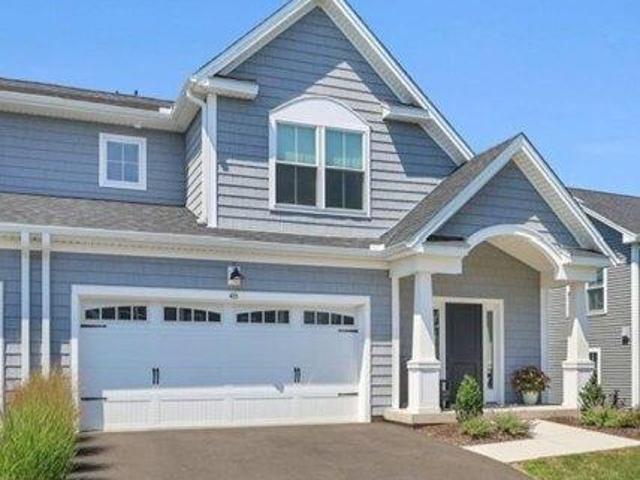
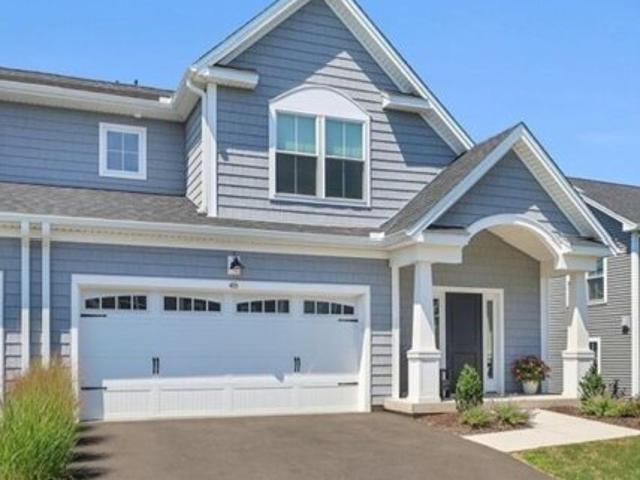
The Carriage Home floor plan combines architectural elegance with EG Home's high-performance building standards. Constructed with 2 X 6 exterior walls, double-pane double hung windows, and a layered insulation system of spray foam, batting, and blown-in insulation, each home is built for quiet comfort and lasting energy efficiency. A cold-climate heat pump and Energy Recovery Ventilator (ERV) system provide exceptional air quality and consistent year-round performance. Residents at The Reserve at Stonebridge Crossing enjoy a 1/4-mile walking loop surrounding a covered pavilion with gas fire pits, grills, picnic tables, and power outlets-perfect for gatherings in every season. The loop connects directly to a walking trail leading to the new Shoppes at Stonebridge for convenient dining, coffee, and shopping. The HOA covers exterior maintenance, landscaping, snow removal, and trash service, offering a truly low-maintenance lifestyle. Passive solar installations help offset monthly HOA due
USD 845,000
3 bedroom, Cheshire CT 06410 104567948
View photo
Condo · for sale
USD 674,900
USD 276/sq.ft
3 bedroom, Cheshire CT 06410 104567948
North Branford town
· 2,443 sq.ft · 3 Bedrooms · 3 Baths · Condo
· Fireplace · Equipped kitchen
North Branford town · 2,443 sq.ft · 3 Bedrooms · 3 Baths · Condo · Fireplace · Equipped kitchen
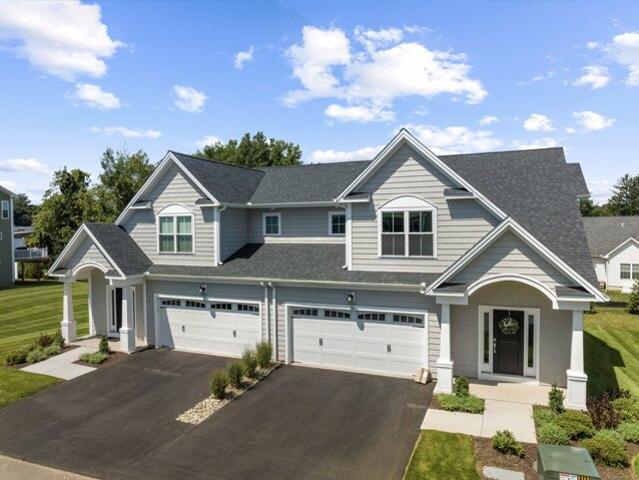
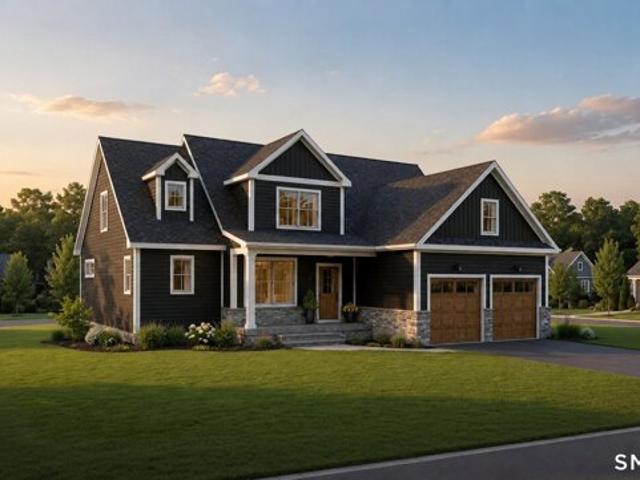
Build your dream Carriage Home from the ground up at The Reserve at Stonebridge Crossing-Cheshire's premier low-maintenance community by EG Home. This spacious 2,450 sq ft floor plan offers the perfect blend of comfort, flexibility, and energy efficiency, with the opportunity to personalize every detail. Create your ideal kitchen by selecting from EG Home's curated layouts, including our Pro Kitchen with 42 upper cabinets, 36 induction range, and professionally vented hood, or elevate your space with the Chef's Kitchen featuring a 36 cooktop and double-oven configuration. Choose a linear or classic electric fireplace to define your Great Room and consider options such as a finished Rec Room adding 525 sq ft of living space to the lower level. Buyers also enjoy a private appointment in our 2,500 sq ft Design Center, where a certified interior designer helps bring each home's aesthetic vision to life with confidence and creativity. Photos and video shown are for representational purposes
USD 674,900
3 bedroom, Cheshire CT 06410 104571245
View photo
Condo · for sale
USD 769,900
USD 259/sq.ft
3 bedroom, Cheshire CT 06410 104571245
North Branford town
· 2,971 sq.ft · 3 Bedrooms · 4 Baths · Condo
· Equipped kitchen
North Branford town · 2,971 sq.ft · 3 Bedrooms · 4 Baths · Condo · Equipped kitchen
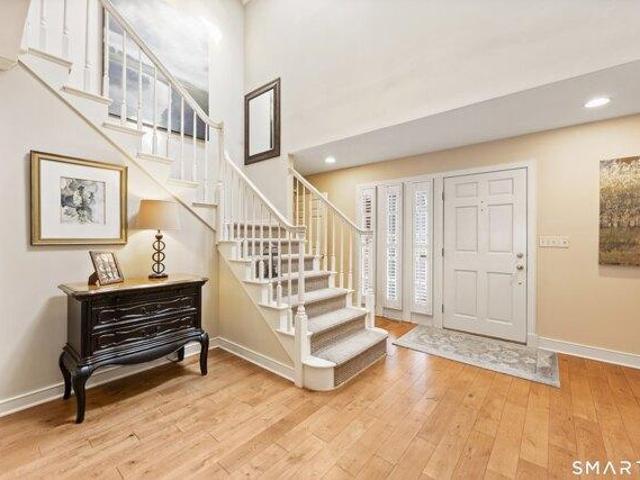
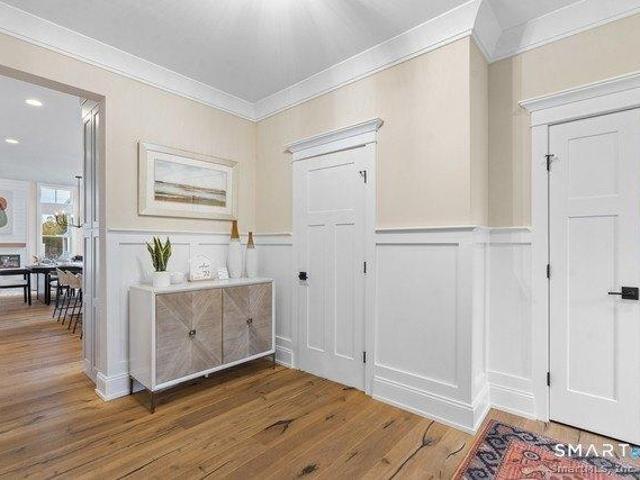
Step into low-maintenance luxury at The Reserve at Stonebridge Crossing, where this immaculate 2024 Carriage Home offers the appeal of new construction without the wait. This home provides nearly 3,000 square feet of beautifully designed and flexible living space. The open-concept main level features engineered hardwood flooring, a welcoming foyer with double-stacked crown molding, soaring vaulted great room, and an upgraded kitchen with a contrasting stained island and Frigidaire Professional appliances, including an induction range. The first-floor primary suite offers a tray ceiling, two closets, a double vanity, floor to ceiling tiled walk-in shower, and private laundry hookups. Upstairs are two additional bedrooms, a full bath, a dedicated study ideal for remote work, an open loft perfect for a reading retreat or television area, and a second laundry area with utility sink. The finished 525 sq ft lower level includes another full bathroom and can be adapted as a recreation room, m
USD 769,900
condo with 3 bedroom, Cheshire CT ES104608664
View photo
Condo · for sale
USD 769,900
USD 206/sq.ft
condo with 3 bedroom, Cheshire CT ES104608664
North Branford town
· 3,735 sq.ft · 3 Bedrooms · Condo
· Deck · Fireplace · Equipped kitchen
North Branford town · 3,735 sq.ft · 3 Bedrooms · Condo · Deck · Fireplace · Equipped kitchen
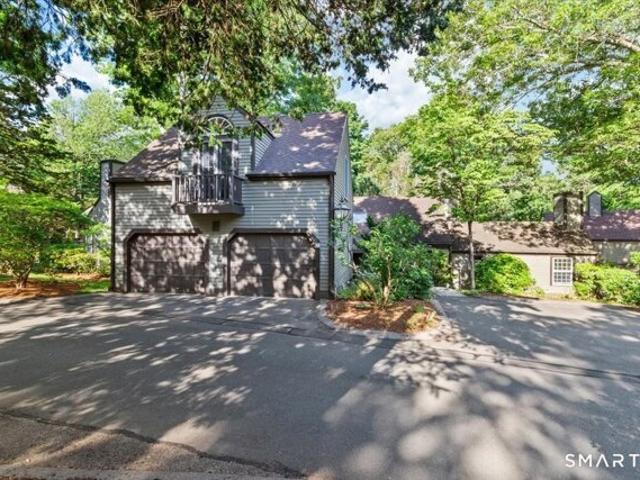
Nestled in the desirable Castle Glenn community, this beautifully maintained detached home offers the ease of community living with the privacy of a single-family residence. Built in 1989, this home features 2,840 sq ft plus an additional 900 sq ft in the finished lower level. A standout feature is the first-floor primary suite, complete with walk-in closet and en-suite bath with jetted tub, walk-in shower, and double sinks. The spacious kitchen offers hardwood floors, island, Viking gas cooktop, wall oven, and built-ins in the eat-in area. The formal dining room includes crown molding, chair rail, and slider to a sun porch with tile floor, ceiling fan, electric heat, and access to the deck. The living room features hardwood floors and crown molding, while the family room showcases a vaulted ceiling, fieldstone fireplace with propane insert, and built-ins. Plantation shutters run throughout the first floor. Upstairs offers two additional bedrooms, an updated full bath, and a loft area
USD 769,900
Quarry Village Rd Unit,cheshire, Condo For Sale
View photo
Condo · for sale
USD 379,900
USD 191/sq.ft
Quarry Village Rd Unit,cheshire, Condo For Sale
North Branford town
· 1,981 sq.ft · 2 Bedrooms · 3 Baths · Condo
· Gym · Deck · Fireplace · Equipped kitchen · Parking
North Branford town · 1,981 sq.ft · 2 Bedrooms · 3 Baths · Condo · Gym · Deck · Fireplace · Equipped kitchen · Parking
Welcome to Quarry Village! This spacious 2-bedroom, 3-full-bath ranch-style condominium offers a desirable end-unit location in one of the complex's most private settings. Enjoy the convenience of an attached garage, a large private driveway with ample guest parking, and a beautifully maintained community. The main level features a bright eat-in kitchen with a bay window and laundry area, a formal dining room with sliders leading to a private deck, and a comfortable living room with a gas fireplace (currently not working). The primary bedroom offers a walk-in closet and private full bath, while a second bedroom and an additional full bath complete the main level. Both bedrooms feature wall-to-wall carpeting. The finished lower level provides exceptional additional living space with a large recreation room perfect for a family room, home gym, playroom, or media room. An additional room, currently used as a den, along with a third full bath, offers flexibility for a variety of needs. Dir
USD 379,900
Shea Cir Unit,cheshire, Condo For Sale
View photo
Condo · for sale
USD 740,385
USD 303/sq.ft
New
Shea Cir Unit,cheshire, Condo For Sale
North Branford town
· 2,443 sq.ft · 3 Bedrooms · 3 Baths · Condo
North Branford town · 2,443 sq.ft · 3 Bedrooms · 3 Baths · Condo
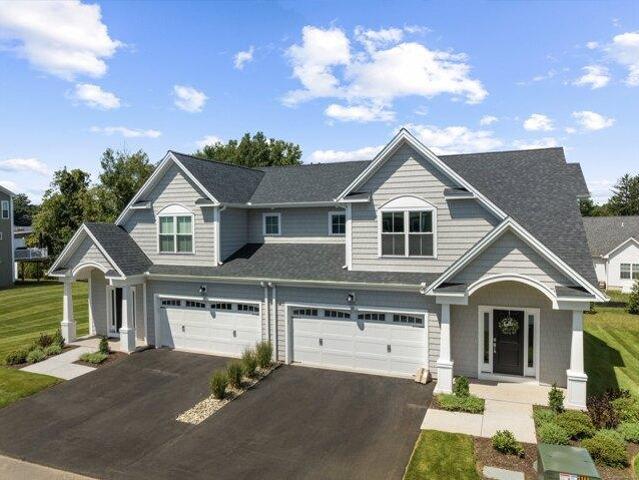
Build Your Dream Home at The Reserve at Stonebridge Crossing! Design a home that truly reflects your style in Cheshire's premier new home community. At The Reserve, you'll work with our expert team to personalize every detail-from structural options to designer finishes-through our elevated and streamlined design process. Our Zero Energy Ready homes, certified by the Department of Energy, offer next-level efficiency, comfort, and durability. Standard features include a high-performance cold-weather heat pump, energy recovery ventilator (ERV) for real-time air quality control, rapid hot water delivery system, induction range, triple-pane windows, and spray foam insulation. Beyond your front door, enjoy community amenities like a covered pavilion with grills and firepits, a dedicated walking loop, and nearby trails, including the Farmington Canal Heritage Trail. Plus, explore nearby shopping, dining, and easy commuting routes. It's Time to Live Better! Better Process. Better Performance.
USD 740,385
Whitfield St Unit Bn, Guilford, Condo For Sale
View photo
Condo · for sale
USD 23,500
USD 34/sq.ft
New
Whitfield St Unit Bn, Guilford, Condo For Sale
North Branford town
· 678 sq.ft · Condo
· Swimming pool
North Branford town · 678 sq.ft · Condo · Swimming pool
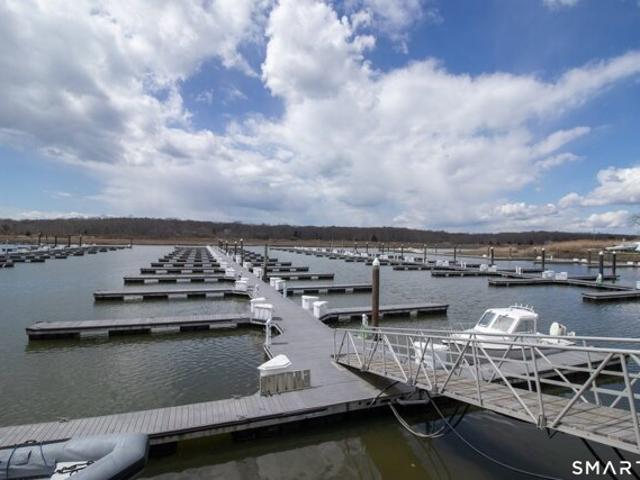
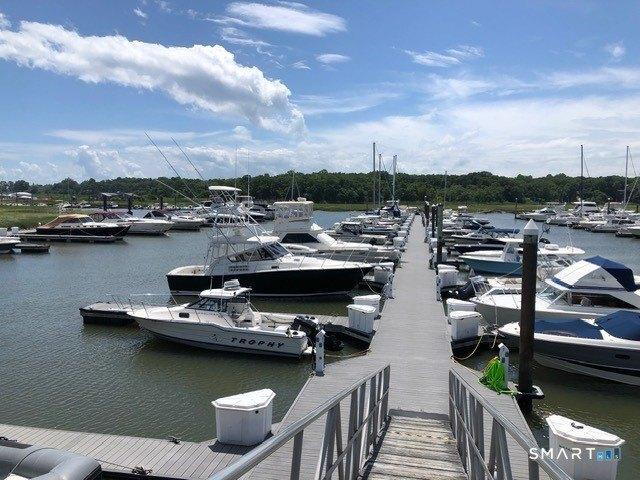
Experience the ultimate boating lifestyle at the prestigious Guilford Yacht Club with this prime 34-foot boat slip. Nestled along the scenic River, this slip offers a front-row seat to breathtaking sunsets and immediate access to Long Island Sound. Within five minutes of leaving the channel, you'll be on your way to premier destinations like the Thimble Islands, Sag Harbor, Three Mile or Block Island. The club has been recently dredged, ensuring excellent depth and accessibility for your vessel. The docks, reconstructed in 2012, are in top-tier condition and include a large dock box for gear, with water, electricity, and cable readily available. Ownership includes a full club membership with no initiation fee, providing a resort-style experience. You'll have full use of the magnificent clubhouse, the heated pool, and professional Har-Tru tennis courts. The grounds are well maintained and there are BBQ areas perfect for social gatherings. Convenience is key with an on-site Dock House of
USD 23,500
Whitfield St Unit An, Guilford, Condo For Sale
View photo
Condo · for sale
USD 22,500
USD 46/sq.ft
New
Whitfield St Unit An, Guilford, Condo For Sale
North Branford town
· 484 sq.ft · Condo
North Branford town · 484 sq.ft · Condo
Absolutely gorgeous sunsets over the West River and an incredible view awaits you at The Guilford Yacht Club. Don't miss your opportunity to own a 36 foot boat slip in an excellent location on A Dock at a great price at the stunningly beautiful Guilford Yacht Club. The Yacht Club has been recently dredged providing greater depth and accessibility for your boating activities. Within 5 minutes of leaving your slip and the channel, you are already in Long Island Sound and on your way to your favorite destination such as the Thimble Islands, Essex, Sag Harbor, Block Island or Newport. Take the family and friends on a socially distanced boat ride or fishing expedition to Montaulk. There are so many beautiful destinations nearby. Included at your slip is a large dock box for your boating and fishing gear and water. Docks were reconstructed in 2012 and in great condition. Electricity and cable are available for a modest charge. Guilford Yacht Club ownership includes Club Membership with no in
USD 22,500
Saxon Woods Ct, Cheshire, Condo For Sale
View photo
Condo · for sale
USD 549,900
USD 224/sq.ft
New
Saxon Woods Ct, Cheshire, Condo For Sale
North Branford town
· 2,454 sq.ft · 3 Bedrooms · 2 Baths · Condo
· Office room · Equipped kitchen · Air conditioning
North Branford town · 2,454 sq.ft · 3 Bedrooms · 2 Baths · Condo · Office room · Equipped kitchen · Air conditioning
Welcome to this exceptionally rare standalone condo in the highly desirable Copper Hill community of Cheshire. Perfectly situated in a premium location, this beautiful three bedroom, two full bath home offers the ease of one level living with an open, airy floor plan designed for today's lifestyle. The spacious living room features soaring vaulted ceilings that create a bright and inviting atmosphere, flowing seamlessly into the dining area and kitchen, ideal for everyday living and entertaining. The home has also been updated with newer windows and sliding doors (2023), Climatech A/C (2024) enhancing energy efficiency, comfort and natural light. The thoughtfully designed layout provides comfortable living spaces and generous natural light throughout. The finished lower level offers exceptional versatility, providing the perfect space for a family room, home office, fitness area or recreation room, along with a dedicated work area for hobbies, projects or additional storage. Whether yo
USD 549,900
Whitfield St Unit Bn, Guilford, Condo For Sale
View photo
Condo · for sale
USD 21,000
USD 30/sq.ft
New
Whitfield St Unit Bn, Guilford, Condo For Sale
North Branford town
· 678 sq.ft · Condo
· Swimming pool
North Branford town · 678 sq.ft · Condo · Swimming pool
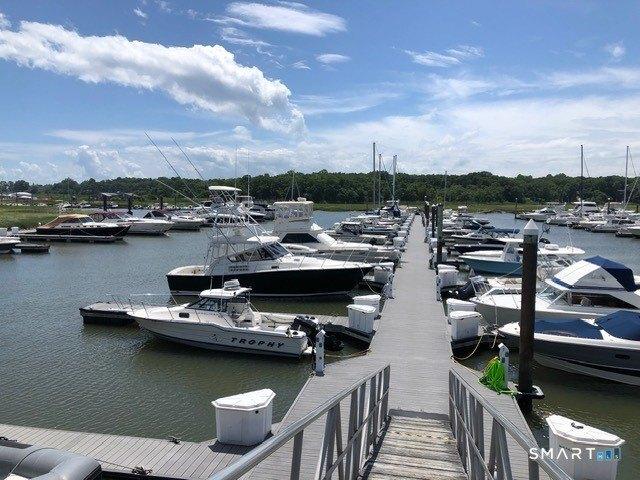
Enjoy convenient and carefree boating from this safely located boat slip. Guilford Yacht Club has been recently dredged for improved depth and accessibility. This ideal easy access to Long Island Sound provides the most of your time on the water. Ownership includes club membership with a vibrant community of boaters. Take advantage of the club pool and year round social activities. The pump-out and fuel are on or near the premises
USD 21,000
High St Unit,guilford, Condo For Sale
View photo
Condo · for sale
USD 2,995,000
USD 1,004/sq.ft
New
High St Unit,guilford, Condo For Sale
North Branford town
· 2,982 sq.ft · 3 Bedrooms · 3 Baths · Condo
· Balcony · Fireplace · Equipped kitchen
North Branford town · 2,982 sq.ft · 3 Bedrooms · 3 Baths · Condo · Balcony · Fireplace · Equipped kitchen
Exquisitely reimagined with uncompromising attention to detail, this exceptional upper-level residence at The Residences at 66 High Street presents refined luxury in a premier in-town setting. Originally created by seamlessly merging two units, the owner collaborated with an interior designer, contractor, and master craftspeople to conceive a truly one-of-a-kind, fully customized home. The result is an expansive and impeccably executed double residence in the Leete Building offering approximately 3,000 square feet of meticulously maintained, sophisticated living space designed for both grand entertaining and effortless everyday comfort. A gracious living room anchored by a gas fireplace and a mounted 150-year old half hull ship model, flows seamlessly into a dining area with access to a private balcony; creating the perfect backdrop for intimate evenings or lively gatherings. The chef's kitchen and custom millwork throughout showcase superior craftsmanship, bespoke built-ins, and curat
USD 2,995,000
Castle Glenn, Cheshire, Condo For Sale
View photo
Condo · for sale
USD 769,900
USD 206/sq.ft
Castle Glenn, Cheshire, Condo For Sale
North Branford town
· 3,735 sq.ft · 3 Bedrooms · 3 Baths · Condo
· Deck · Fireplace · Equipped kitchen
North Branford town · 3,735 sq.ft · 3 Bedrooms · 3 Baths · Condo · Deck · Fireplace · Equipped kitchen
Nestled in the desirable Castle Glenn community, this beautifully maintained detached home offers the ease of community living with the privacy of a single-family residence. Built in 1989, this home features 2,840 sq ft plus an additional 900 sq ft in the finished lower level. A standout feature is the first-floor primary suite, complete with walk-in closet and en-suite bath with jetted tub, walk-in shower, and double sinks. The spacious kitchen offers hardwood floors, island, Viking gas cooktop, wall oven, and built-ins in the eat-in area. The formal dining room includes crown molding, chair rail, and slider to a sun porch with tile floor, ceiling fan, electric heat, and access to the deck. The living room features hardwood floors and crown molding, while the family room showcases a vaulted ceiling, fieldstone fireplace with propane insert, and built-ins. Plantation shutters run throughout the first floor. Upstairs offers two additional bedrooms, an updated full bath, and a loft area
USD 769,900
Chamberlain Hill Rd Unit,haddam, Condo For Sale
View photo
Condo · for sale
USD 767,000
USD 300/sq.ft
Chamberlain Hill Rd Unit,haddam, Condo For Sale
North Branford town
· 2,551 sq.ft · 2 Bedrooms · 3 Baths · Condo
· Fireplace · Equipped kitchen
North Branford town · 2,551 sq.ft · 2 Bedrooms · 3 Baths · Condo · Fireplace · Equipped kitchen
Tucked into a quiet corner of Higganum, where the Connecticut River valley still feels like the country, The Enclave is a private community of eight to-be built homes designed around a simpler, fuller way of living - less to maintain, and more room for what matters. The Shiloh model offers 2,552 square feet of thoughtfully open living, with the primary suite on the main level so everyday life stays effortless. Two bedrooms, two and a half baths, a main-floor study, and a generous upper-level den give you room to work, host, and retreat, however the season calls for. Inside, the details do the talking. Vaulted ceilings and a propane fireplace anchor a light-filled living room; gleaming hardwood floors; and the kitchen is finished the way it should be - quartz counters, raised-panel cabinetry, a walk-in pantry, and stainless appliances. The main-level primary suite features a walk-in closet and a full bath with a large double vanity, while a mudroom and laundry sit neatly off the powder
USD 767,000
Maple St Apt,branford, Condo For Sale
View photo
Condo · for sale
USD 699,000
USD 519/sq.ft
New
Maple St Apt,branford, Condo For Sale
North Branford town
· 1,345 sq.ft · 2 Bedrooms · 2 Baths · Condo
· Equipped kitchen
North Branford town · 1,345 sq.ft · 2 Bedrooms · 2 Baths · Condo · Equipped kitchen
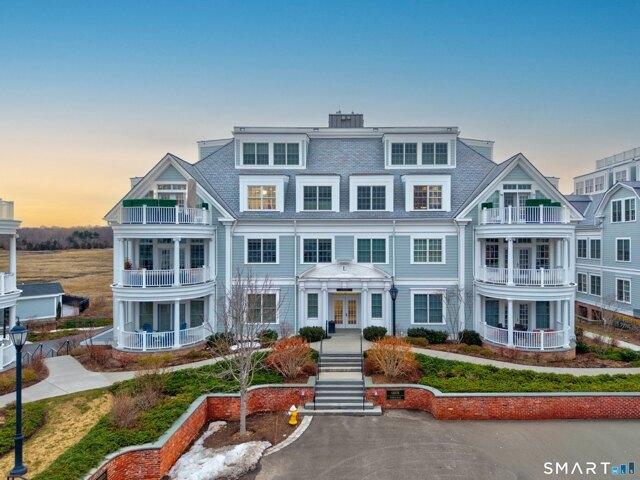
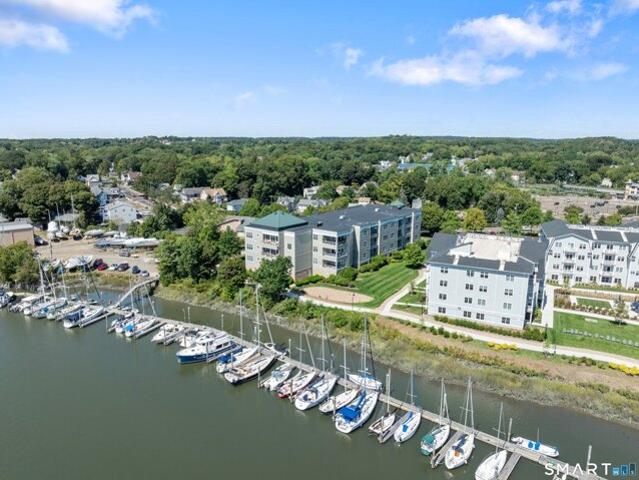
Experience luxury living at Anchor Reef, where style, comfort, and scenic beauty come together along the Branford shoreline. Gentle breezes and sailboats gliding gracefully into the marina enhance the idyllic setting. This meticulously maintained penthouse-level condo offers easy, one-level living with thoughtful upgrades and a modern appeal. Step inside to an open, sun-filled floor plan accented by a trey ceiling, engineered hardwood floors, and a cozy gas fireplace-the perfect setting for relaxing or entertaining. Expansive windows and French doors lead to your private patio-the ideal spot for morning coffee or a quiet evening watching the sunset over the marina. The contemporary kitchen is a chef's delight, featuring quartz countertops, newer Samsung smart appliances, and a gas stove, all complemented by a functional layout that makes meal prep effortless. The adjacent dining area is perfect for family meals or hosting guests in style. Retreat to the spacious primary suite for ultim
USD 699,000
Long Hill Farm, Guilford, Condo For Sale
View photo
Condo · for sale
USD 749,900
USD 284/sq.ft
New
Long Hill Farm, Guilford, Condo For Sale
North Branford town
· 2,637 sq.ft · 3 Bedrooms · 2 Baths · Condo
· Balcony · Fireplace · Swimming pool
North Branford town · 2,637 sq.ft · 3 Bedrooms · 2 Baths · Condo · Balcony · Fireplace · Swimming pool
Welcome to Long Hill Farm - where everyday life feels a little like a fairytale. Tucked into the serene Guilford countryside, this free-standing residence has been lovingly remodeled to deliver a lifestyle you'll adore: a rare blend of privacy, luxury, and easy, joyful living, all anchored by a private heated in-ground pool that feels like your very own slice of paradise. Step inside, where gleaming new hardwood floors flow throughout the majority of the home. The graceful open floor plan gathers the living and dining spaces around a crackling wood-burning fireplace - the kind of spot made for slow mornings and storybook evenings. The primary suite is a dreamy retreat all its own, crowned by a soaring cathedral ceiling with exposed beams, a walk-in closet, full bath, and glass sliders that invite the outdoors in. A second bedroom and full bath complete the main level, while a third bedroom charms with custom built-ins and a private balcony. Up above, a spacious loft floats over the liv
USD 749,900
Soderman Way Unit,cheshire, Condo For Sale
View photo
Condo · for sale
USD 829,000
USD 279/sq.ft
Soderman Way Unit,cheshire, Condo For Sale
North Branford town
· 2,971 sq.ft · 3 Bedrooms · 3 Baths · Condo
· Office room · Gym · Equipped kitchen
North Branford town · 2,971 sq.ft · 3 Bedrooms · 3 Baths · Condo · Office room · Gym · Equipped kitchen
Nothing to do but move into this stunning Carriage Home at The Reserve at Stonebridge Crossing, built by EG Home with exceptional energy-efficient features throughout. This 3-bedroom, 2.5-bath home offers a desirable first-floor primary suite with hardwood floors, custom blinds, first-floor laundry, and a luxurious bath featuring Kohler fixtures, a large glass-enclosed shower, and a rainfall showerhead. The open-concept main living area showcases hardwood flooring, a spacious custom island, and a chef's kitchen with a JennAir 6-burner gas cooktop, double ovens, and beverage cooler. Upstairs, a hardwood-floored loft overlooks the living space and is complemented by two additional bedrooms, a private office, full bath, and second laundry area. The finished lower level provides the perfect family room, home gym, or recreation space, with plumbing in place for a future bath. Built with 2x6 exterior walls, double-pane windows, spray foam insulation throughout, layered insulation for excepti
USD 829,000
Soderman Way Unit,cheshire, Condo For Sale
View photo
Condo · for sale
USD 769,900
USD 259/sq.ft
Soderman Way Unit,cheshire, Condo For Sale
North Branford town
· 2,971 sq.ft · 3 Bedrooms · 4 Baths · Condo
· Equipped kitchen
North Branford town · 2,971 sq.ft · 3 Bedrooms · 4 Baths · Condo · Equipped kitchen
Step into low-maintenance luxury at The Reserve at Stonebridge Crossing, where this immaculate 2024 Carriage Home offers the appeal of new construction without the wait. This home provides nearly 3,000 square feet of beautifully designed and flexible living space. The open-concept main level features engineered hardwood flooring, a welcoming foyer with double-stacked crown molding, soaring vaulted great room, and an upgraded kitchen with a contrasting stained island and Frigidaire Professional appliances, including an induction range. The first-floor primary suite offers a tray ceiling, two closets, a double vanity, floor to ceiling tiled walk-in shower, and private laundry hookups. Upstairs are two additional bedrooms, a full bath, a dedicated study ideal for remote work, an open loft perfect for a reading retreat or television area, and a second laundry area with utility sink. The finished 525 sq ft lower level includes another full bathroom and can be adapted as a recreation room, m
USD 769,900
Waterbury Rd Apt B, Cheshire, Condo For Sale
View photo
Condo · for sale
USD 209,000
USD 151/sq.ft
Waterbury Rd Apt B, Cheshire, Condo For Sale
North Branford town
· 1,378 sq.ft · 3 Bedrooms · 2 Baths · Condo
North Branford town · 1,378 sq.ft · 3 Bedrooms · 2 Baths · Condo
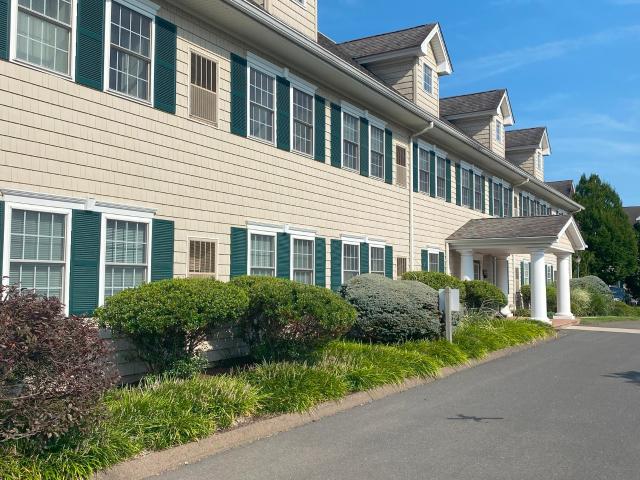
This rare 3-bedroom, 2-full-bath, first-floor unit offers the convenience of main-level living and peaceful surroundings at Bayberry Knoll. Step inside and discover a spacious layout filled with natural light and endless potential to make it your own. The generously sized living areas provide comfortable everyday living and an ideal space for entertaining. The primary bedroom features its own full bath, while two additional bedrooms offer flexibility for guests, a home office, or growing households. Convenience is key, with the community laundry room located just two doors away. Plus, the monthly HOA's are low and also include heat and hot water. Offered as-is, this is an exceptional opportunity for buyers looking to personalize a home. Three-bedroom condos in Cheshire rarely become available, making this a unique chance to own in the Bayberry Knoll community
USD 209,000
Downing Way Unit,madison, Condo For Sale
View photo
Condo · for sale
USD 570,000
USD 386/sq.ft
New
Downing Way Unit,madison, Condo For Sale
North Branford town
· 1,475 sq.ft · 2 Bedrooms · 2 Baths · Condo
· Patio · Parking · Fireplace · Equipped kitchen · Cellar
North Branford town · 1,475 sq.ft · 2 Bedrooms · 2 Baths · Condo · Patio · Parking · Fireplace · Equipped kitchen · Cellar
Nicely updated 1476 sf condo with family room, plus 3 season sunporch and full basement. Largest style at Windermere. Living room and dining room are open and have nice hardwood floors. The home has all new windows! Newer kitchen with maple cabinetry. Cozy family room with fireplace opens to a 3 season porch. Off the sunporch is a private patio. There are 2 good sized bedrooms and 2 lovely newer baths. There is a newer furnace, attic and a detached garage. Windermere is a beautifully landscaped complex that is truly park like. Wonderful to take walks and say hello to your neighbors or use the neighborhood kayak launch for a minimal fee. Just 5 minutes to downtown Madison with shopping, restaurants, and sandy beaches
USD 570,000
Southwick Ct Unit,cheshire, Condo For Sale
View photo
Condo · for sale
USD 209,000
USD 262/sq.ft
Southwick Ct Unit,cheshire, Condo For Sale
North Branford town
· 797 sq.ft · 1 Bedroom · 1 Bath · Condo
· Equipped kitchen · Cellar
North Branford town · 797 sq.ft · 1 Bedroom · 1 Bath · Condo · Equipped kitchen · Cellar
A rare opportunity to own this beautifully maintained condo just one month after its previous sale. The new owner had planned to relocate and make this their full-time residence, but a change in personal circumstances has created an unexpected opportunity for a new owner. Freshly painted and move-in ready! If you've been looking for low-maintenance living in Cheshire, now is your chance to jump on it. Southwick at Cheshire is a 55+ community with beautiful grounds, a cozy communal library, billiard room, and many common spaces for socializing. This unit has been thoughtfully maintained for nearly 20 years. Upgrades include maple hardwood floors throughout kitchen and dining/living area, brand new washer and dryer in unit and a new hot water heater. The large walk in closet off the primary bedroom coupled with a private storage space in the basement gives the owner ample space for belongings. Come see for yourself and experience all the benefits Southwick has to offer. REQUESTING HIGHES
USD 209,000
Whitfield St Unit Cs, Guilford, Condo For Sale
View photo
Condo · for sale
USD 20,000
USD 28/sq.ft
New
Whitfield St Unit Cs, Guilford, Condo For Sale
North Branford town
· 710 sq.ft · Condo
· Swimming pool
North Branford town · 710 sq.ft · Condo · Swimming pool
Enjoy convenient and carefree boating from this recently dredged boat slip. Direct and easy access to Long Island Sound to enjoy your time on the water. Ownership includes Guilford Yacht Club membership with a fun and vibrant community of boaters. Take advantage of the club pool and the seasonal activities. Pump-out services on premises and fuel is nearby. Winter Boat storage available
USD 20,000
19 Polpis Ln, Unit 19, Guilford, CT 06437 | MLS #24157
View photo
Condo · for sale
USD 225,000
USD 271/sq.ft
19 Polpis Ln, Unit 19, Guilford, CT 06437 | MLS #24157
North Branford town
· 829 sq.ft · 1 Bedroom · 1 Bath · Condo
· Balcony · Fireplace · Equipped kitchen
North Branford town · 829 sq.ft · 1 Bedroom · 1 Bath · Condo · Balcony · Fireplace · Equipped kitchen
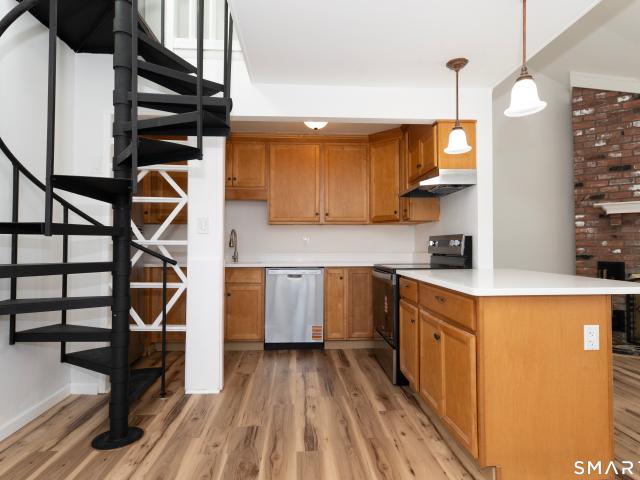
Private Pet friendly End unit newly refreshed! Ranch style offers Cathedral Ceiling Living Room with Fireplace and Dining area; Kitchen with new Stove; Refrigerator; and Dishwasher and sink. Primary Bedroom with attached Full Bath and Laundry room with Washer and Dryer. There is a Spiral staircase to Loft area featuring its own Balcony and a Large storage room or possible walk in closet. Can be a guest room, office or exercise area. Close to Hiking trails; Lake Quonnipaug offering a public boat launch for Kayaks or small fishing boats. Beach is a short drive away. Move in condition u002F ask listing agent for list of updates. Just unpack and settle in!
USD 225,000
380 Main St, Unit 3, Wallingford, CT 06492 | MLS #24126
View photo
Condo · for sale
USD 259,000
USD 255/sq.ft
380 Main St, Unit 3, Wallingford, CT 06492 | MLS #24126
North Branford town
· 1,012 sq.ft · 2 Bedrooms · 2 Baths · Condo
· Equipped kitchen
North Branford town · 1,012 sq.ft · 2 Bedrooms · 2 Baths · Condo · Equipped kitchen
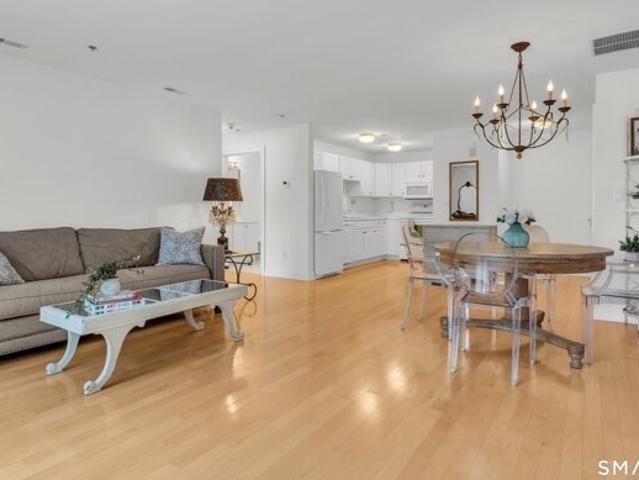
2 bedroom, 2 bath condo in Yalesville on the Green complex, on the Quinnipiac River. U-shaped counter in kitchen allows for a small bar seating and additional cabinets. Fully equipped with an electric range, microwave, dishwasher and refrigerator. Open layout between kitchen and carpeted living room. Both bedrooms are also features carpets and large closets. Washer and dryer located in the hallway. Photos not of actual unit
USD 259,000
6 Ladshaw Dr, Unit 6, Madison, CT 06443 | MLS #24164
View photo
Condo · for sale
USD 487,000
USD 359/sq.ft
6 Ladshaw Dr, Unit 6, Madison, CT 06443 | MLS #24164
North Branford town
· 1,356 sq.ft · 2 Bedrooms · 2 Baths · Condo
· Parking · Fireplace · Equipped kitchen · Air conditioning
North Branford town · 1,356 sq.ft · 2 Bedrooms · 2 Baths · Condo · Parking · Fireplace · Equipped kitchen · Air conditioning
Privacy & convenience are both found within this updated detached stand-alone Ranch home in sought after Kensington Acres. Enjoy this'tucked away' home yet a short walk to historic downtown Madison with its famed bookstore, shopping, restaurants & retail stores. This home has been beautifully maintained and shows pride of ownership throughout. Enjoy single floor living in your 2 bedroom, 2 bath home which features granite countertops in kitchen & baths, hardwood floors, light & bright open floor plan, natural gas fireplace and a year-round heated sunporch which is surrounded by nature and very well will be your most favorite room! Detached single car garage plus additional resident & guest parking. Newer Samsung gas stove & Bosch dishwasher. Updated HVAC. Trane AC unit manufactures date 1u002F2021 & Trane furnace date 4u002F2021
USD 487,000

Get email alerts

Don't miss out: be the first to know about new properties

The alert was correctly created

On subscribing you accept the conditions of use and the privacy policy
Alert
Receive new ads in your inbox
Save this search
Receive alerts for new listings

We'll send you an email when we have new properties for: "Apartments for sale in North Branford town"

The alert was correctly created

06471
06472
Get email alerts and be the first to see new listings
Required field
On subscribing I accept the terms of the privacy policy
Perfect! You'll soon start receiving new listings via email
Alert
Receive an email when we have new ads for Apartments for sale in North Branford town
Save this search
Filters

Bedrooms

Size (sq.ft)

sq.ft
sq.ft

Price

USD
USD

Property type

Bathrooms

Clear all filters
Receive notifications when new entries are published.