656 properties for sale in North Cat Mountain

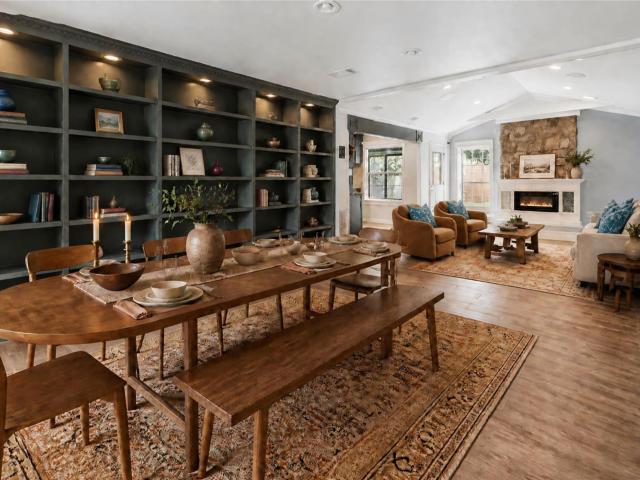
1515 Mearns Meadow Blvd
View photo
House · for sale
USD 449,000
USD 272/sq.ft
1515 Mearns Meadow Blvd
North Cat Mountain
· 1,647 sq.ft · 3 Bedrooms · 2 Baths · House
· Garden · Office room · Swimming pool · Equipped kitchen
North Cat Mountain · 1,647 sq.ft · 3 Bedrooms · 2 Baths · House · Garden · Office room · Swimming pool · Equipped kitchen
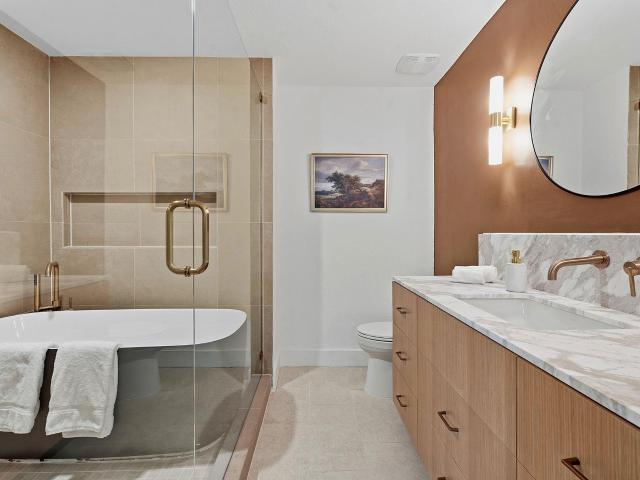
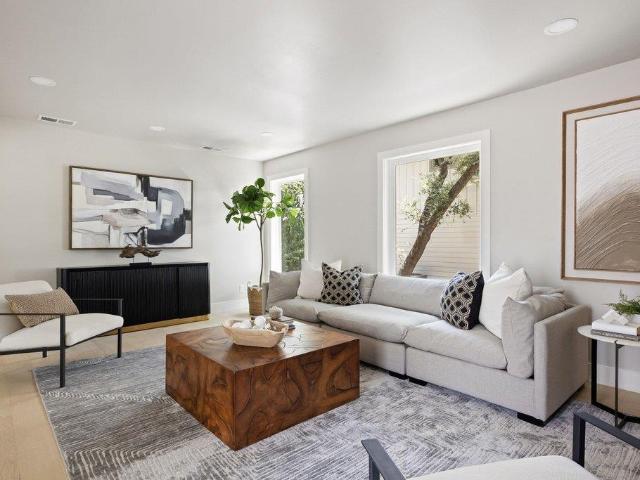
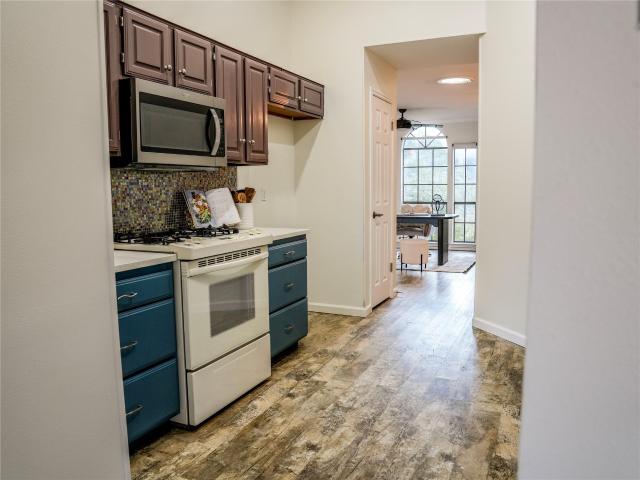
A single-story sanctuary for those who want to make their home the center of their social world. The show-stopping kitchen includes enough drawers and cupboards for a serious cook’s supplies, butcher block counters, a gorgeous gas range and a wine fridge for spontaneous weeknight tastings. The layout flexes with your life: three bedrooms plus a bonus room that's currently serving as a bespoke dressing room with shelves built for owner who loves shoes could easily transform into your studio, office, whatever your dreams call for. The front room features a full wall of built-in shelving—think gallery wall meets personal library, perfect for displaying your vintage vinyl, books, or art. The primary bedroom’s bathroom offers a freestanding deep soaking tub, dual vanities and a double rainhead shower. Owners also added a door from the bathroom to the backyard for easy access; with a plan to add a hot tub or cowboy pool. The invisible upgrades also matter—updated plumbing, a premium HVAC sys
USD 449,000
2822 Wooldridge Dr # B
View photo
Condo · for sale
USD 840,000
USD 578/sq.ft
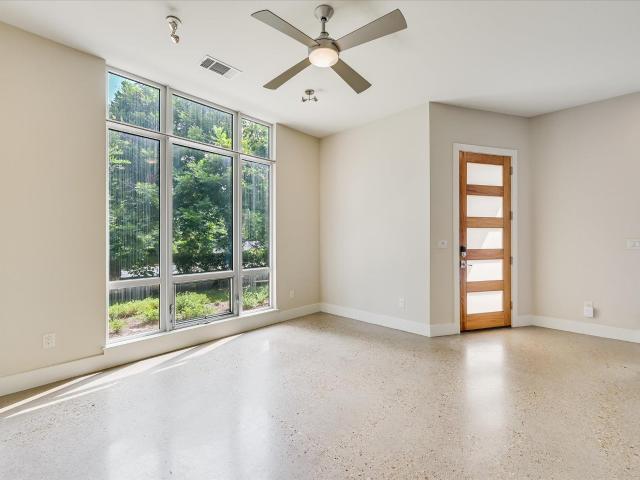
2822 Wooldridge Dr # B
North Cat Mountain
· 1,453 sq.ft · 2 Bedrooms · 2 Baths · Condo
· Patio
North Cat Mountain · 1,453 sq.ft · 2 Bedrooms · 2 Baths · Condo · Patio
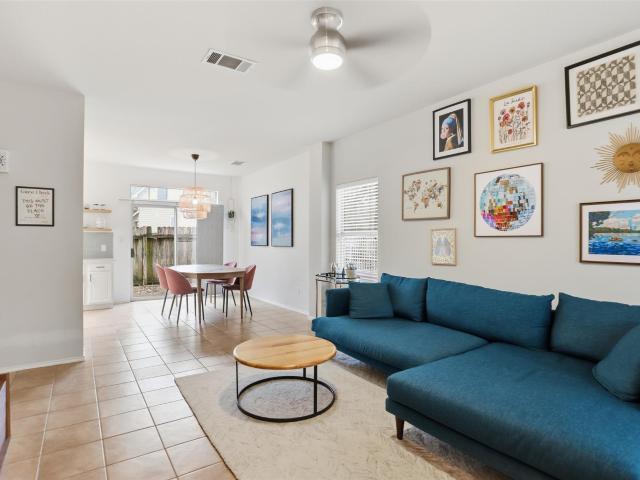
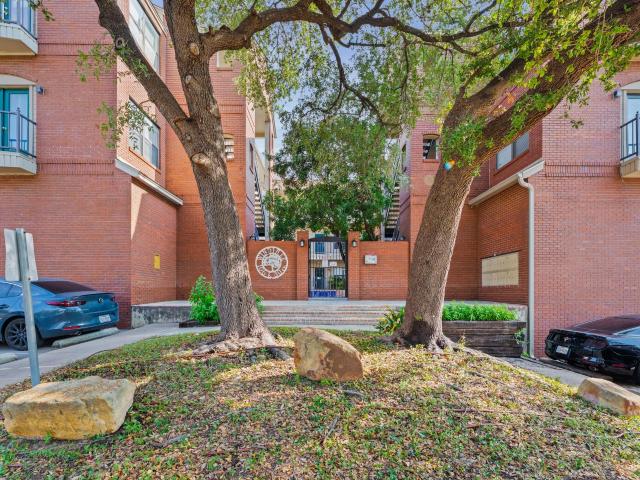
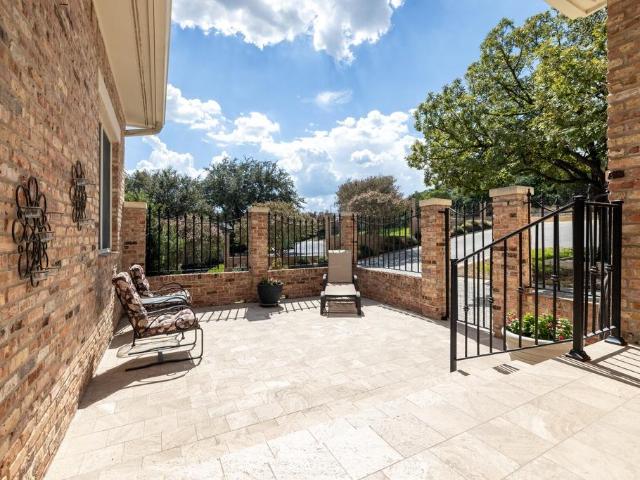
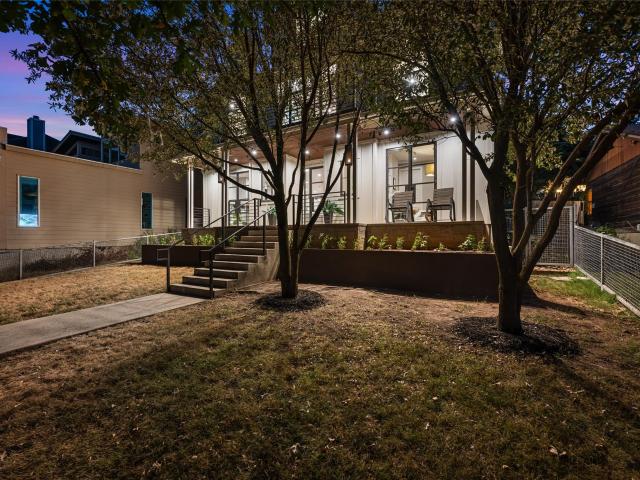
Located in the highly sought-after Pemberton Heights neighborhood, this contemporary townhome offers the perfect blend of modern design, comfort, and convenience. Built in 2012, this thoughtfully designed residence features 2 spacious bedroom suites on the upper level, creating a private retreat away from the main living spaces. The striking modern exterior welcomes you inside to light-filled interiors highlighted by soaring ceilings, expansive windows, and seamless indoor-outdoor living. Handsome cabinetry anchors the main living spaces, lending itself to flexible living and smart storage. The inviting dining area opens directly to a private courtyard patio through oversized sliding glass doors, making it ideal for entertaining, al fresco dining, or enjoying a quiet morning coffee. Outside, the fenced courtyard provides a low-maintenance outdoor oasis with ample space for gathering with friends and family. The home's clean architectural lines, contemporary finishes, and functional lay
USD 840,000
4606 Evans Ave
View photo
House · for sale
USD 1,895,000
USD 566/sq.ft
4606 Evans Ave
North Cat Mountain
· 3,348 sq.ft · 5 Bedrooms · 4 Baths · House
· Garden · Deck · Equipped kitchen · Parking
North Cat Mountain · 3,348 sq.ft · 5 Bedrooms · 4 Baths · House · Garden · Deck · Equipped kitchen · Parking
Exceptional Hyde Park, remarkable foot print. 4606 Evans offers an incredibly rare opportunity to purchase two bespoke 2022-built craftsman dwellings on one lot. No hoa. Unlike your typical Hyde Park garage apartments, the ADU was built as a standalone dwelling and features: open concept kitchen/living/dining with all standard kitchen appliances; two accommodating bedrooms; two full baths; private entrance; front and back yards. The main house features an intuitive and thoughtful floor plan, including: 3 spacious bedrooms, 2.5 baths, designated office, two living areas, chef's kitchen, designated laundry room, second floor landing, and additional flex room or storage space. The tasteful wood floors and cathedral ceilings create a warm and inviting atmosphere. Enjoy a relaxing soak in the spacious primary bathroom's clawfoot tub. The masterfully designed kitchen is sure to impress, including a stunning high-end Dacor range (installed 2025), and the covered back deck is perfect for enter
USD 1,895,000
803 W 28th St # 202
View photo
Condo · for sale
USD 231,000
USD 340/sq.ft
803 W 28th St # 202
North Cat Mountain
· 678 sq.ft · 2 Bedrooms · 2 Baths · Condo
· Air conditioning · Parking
North Cat Mountain · 678 sq.ft · 2 Bedrooms · 2 Baths · Condo · Air conditioning · Parking
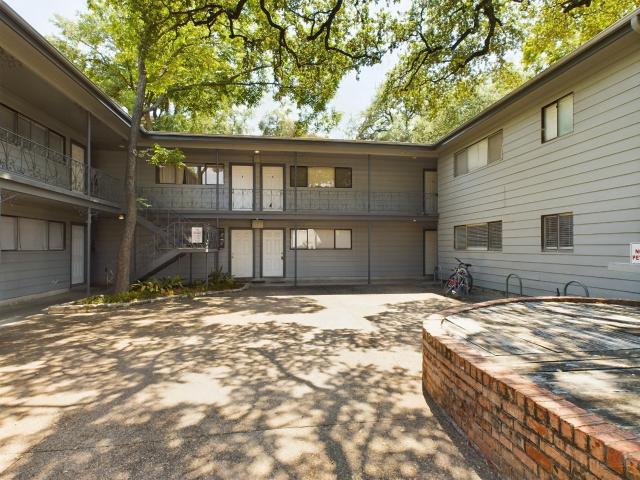
Location! This 2 bedroom, 2 bathroom condo offers a great roommate layout, private bathrooms, and walk-in closets and more. New flooring, a new A/C, low flow toilets, and a new range. This small, shady complex offers parking on site and is within walking distance to the UT campus and bus stops, Kerbey Lane Cafe, and the Shoal Creek Greenbelt! W/D in complex
USD 231,000
5810 Marilyn Dr
View photo
House · for sale
USD 1,297,000
USD 552/sq.ft
5810 Marilyn Dr
North Cat Mountain
· 2,347 sq.ft · 4 Bedrooms · 3 Baths · House
· Garden · Equipped kitchen
North Cat Mountain · 2,347 sq.ft · 4 Bedrooms · 3 Baths · House · Garden · Equipped kitchen
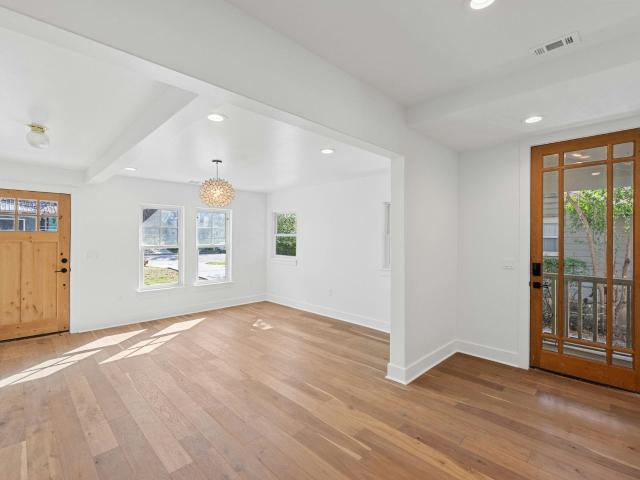
A complete reinvention in the heart of Allandale, this down-to-the-studs renovation delivers the quality of custom new construction wrapped in the character of one of Central Austin's most coveted neighborhoods. Every major system has been replaced, including plumbing, electrical, HVAC, insulation, windows, and more. Bespoke cabinetry and designer finishes elevate everyday living. Vaulted beamed ceilings, a gallery-white palette, and an expansive wall of steel framed windows with oversized French doors create a striking, light-filled interior. The chef's kitchen is equal parts showpiece and workspace, featuring custom handmade cabinetry with thoughtful storage, marble countertops, a statement island with integrated cooktop, premium stainless appliances, and a remote-controlled retractable vent hood. Custom oversized laundry room with extensive built-ins that serve as your butler’s pantry. The serene primary suite overlooks the backyard and offers custom closet built-ins and a beautiful
USD 1,297,000
7304 Turnbuoy Dr
View photo
House · for sale
USD 1,225,000
USD 407/sq.ft
7304 Turnbuoy Dr
North Cat Mountain
· 3,003 sq.ft · 4 Bedrooms · 3 Baths · House
· Patio · Office room · Parking · Equipped kitchen
North Cat Mountain · 3,003 sq.ft · 4 Bedrooms · 3 Baths · House · Patio · Office room · Parking · Equipped kitchen
Nestled on a spacious lot backing to a peaceful greenbelt, this beautifully appointed 1 story home offers sophisticated living with modern style and exceptional functionality. The open-concept floor plan features high-end finishes throughout, including granite countertops, custom cabinetry, and striking box-beam ceilings. The gourmet kitchen flows seamlessly into the living and dining spaces, while a stylish butler’s bar with glass-front cabinetry adds an elegant touch for entertaining. A huge utility room provides an abundance of storage and counter space, plus a convenient sink. The flexible 4 bedroom layout includes an ideal guest suite with a private bath conveniently located near the kitchen, as well as a dedicated office with a closet that can easily accommodate additional guests or serve as a flex space. The spacious 3 car garage offers ample room for vehicles, storage, and recreational gear. Step outside to enjoy the covered back patio overlooking the expansive greenbelt lot, a
USD 1,225,000
5818 Misty Hill Cv
View photo
House · for sale
USD 815,000
USD 275/sq.ft
5818 Misty Hill Cv
North Cat Mountain
· 2,960 sq.ft · 4 Bedrooms · 3 Baths · House
· Patio · Garden
North Cat Mountain · 2,960 sq.ft · 4 Bedrooms · 3 Baths · House · Patio · Garden
Hole 10 green of Great Hills Golf Course is where this home sits! The new updates to the Great Hills course, club, and amenities, will make this home a perfect place for folks who love the peace of golf course living and the access to an outstanding club in the northwest of Austin. The home is located at the end of a culdesac with no through traffic to worry about for children. Whether you are on the first or second story patio in the rear of the home, or spending time in the front yard this home offers plenty of space for activities. Selectively updated, ready for your personal touch-bring your ideas, and reimagine the home where you would like. Come see it this weekend!
USD 815,000
2101 Stamford Ln
View photo
House · for sale
USD 2,250,000
USD 791/sq.ft
2101 Stamford Ln
North Cat Mountain
· 2,842 sq.ft · 4 Bedrooms · 4 Baths · House
· Fireplace · Equipped kitchen
North Cat Mountain · 2,842 sq.ft · 4 Bedrooms · 4 Baths · House · Fireplace · Equipped kitchen
There is something about a classic Tarrytown home that is hard to replicate: mature trees, established streets and an unmistakable sense of place. At 2101 Stamford Lane, the timeless exterior charm remains, while the interior has been completely reimagined for modern living. Taken down to the studs and fully renovated, the home delivers a clean, current design and the confidence of new systems throughout—without the uncertainty of an older home project. Natural light fills the living spaces, with a rebuilt fireplace anchoring the living room and the kitchen opening to both the family room and a generously sized dining room. Whether it's a quiet weeknight dinner, Sunday brunch, or a table full of friends for the holidays, the layout keeps everyone connected without sacrificing defined spaces. Three of the home's four bedrooms are on the main level, including a private owner's suite with a beautifully updated bath and two walk-in closets. Upstairs, a separate guest suite offers flexibili
USD 2,250,000
2401 De Soto Dr
View photo
House · for sale
USD 689,900
USD 383/sq.ft
2401 De Soto Dr
North Cat Mountain
· 1,798 sq.ft · 4 Bedrooms · 3 Baths · House
· Garden · Equipped kitchen
North Cat Mountain · 1,798 sq.ft · 4 Bedrooms · 3 Baths · House · Garden · Equipped kitchen
Welcome to this unique and versatile property located at 2401 De Soto Drive in Austin, TX. Updated in 2023, the home has three bedrooms and three bathrooms across two distinct dwellings, providing flexibility for multigenerational living, guests, or work-from-home needs. The two-story residence features an open-concept living area designed for comfortable everyday living and entertaining. The kitchen is equipped with modern countertops and appliances, creating a functional and inviting space. The second dwelling provides additional privacy and versatility, ideal as a guest suite or secondary living area. Step outside to a spacious backyard, well-suited for outdoor activities, relaxation, or future customization. Situated in a serene and established neighborhood, the property has convenient access to local amenities, nearby parks, and the lake, while still being within reach of Austin’s dining and entertainment options. The property is in the acclaimed Eanes ISD and has lake access. Thi
USD 689,900
12166 Metric Blvd # 257
View photo
Condo · for sale
USD 130,000
USD 197/sq.ft
12166 Metric Blvd # 257
North Cat Mountain
· 657 sq.ft · 1 Bedroom · 1 Bath · Condo
· Balcony · Fireplace · Equipped kitchen · Swimming pool
North Cat Mountain · 657 sq.ft · 1 Bedroom · 1 Bath · Condo · Balcony · Fireplace · Equipped kitchen · Swimming pool
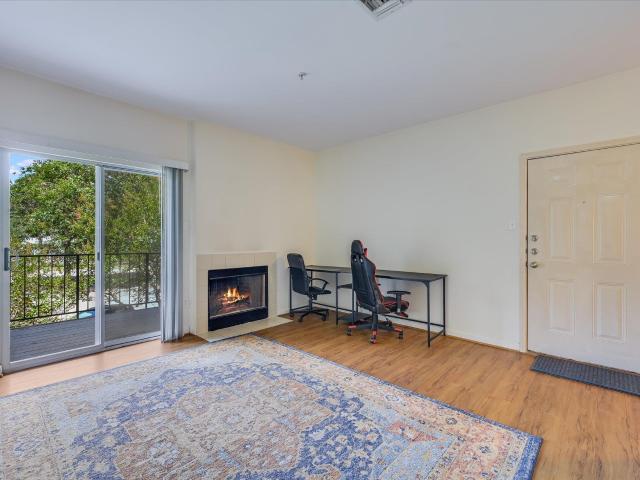
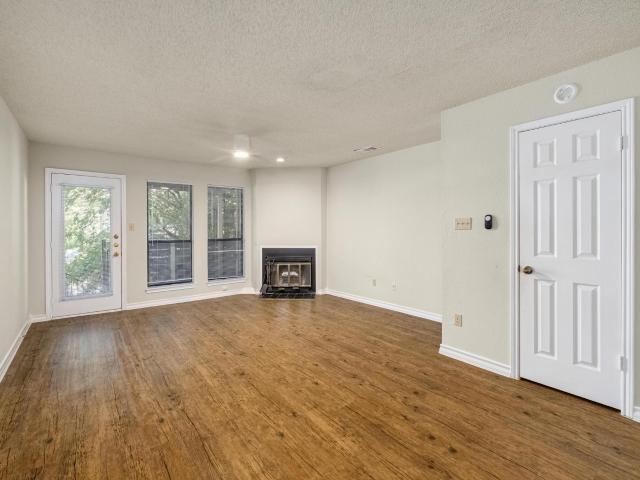
Located in a standalone building that was fully rebuilt in 2010 and equipped with a sprinklered fire alarm system, 12166 Metric Blvd #257 is an inviting 1-bed, 1-bath condo nestled in North Austin’s desirable Edgecreek community. This second-floor unit features a bright and functional layout with wood-style flooring, a cozy fireplace, private balcony with peaceful treetop views, and a galley kitchen equipped with stainless steel appliances and plenty of cabinet space. The spacious bedroom offers ample natural light, while the bathroom includes a shower/tub combo and generous vanity. Enjoy resort-style amenities including a sparkling pool, spa, tennis courts, and a clubhouse, all surrounded by mature trees. Conveniently located near The Domain, Q2 Stadium, major employers like Apple and IBM, and with easy access to Mopac and 183—this is effortless Austin living at its best
USD 130,000
7903 tealwood trl
View photo
Townhouse · for sale
USD 10,000,000
USD 6,830/sq.ft
7903 tealwood trl
North Cat Mountain
· 1,464 sq.ft · 2 Bedrooms · 2 Baths · Townhouse
· Fireplace · Parking · Swimming pool
North Cat Mountain · 1,464 sq.ft · 2 Bedrooms · 2 Baths · Townhouse · Fireplace · Parking · Swimming pool
Newly updated, move in ready 2 bedroom, 2 full bath townhome in the highly sought after Northwest Hills area. This rare find in the The Trails community has a parklike feel with sports courts, pool and clubhouse for your enjoyment. New standout features include but are not limited to; Full interior paint, including cabinets, replaced all carpeted areas with LVP flooring, new hardware on all doors & cabinets, new lighting throughout, painted brick fireplace with added mantel & tile hearth, refurbished bathrooms, new garage door & painted floor. Home is conveniently located within a short walk to restaurants & grocery store. Only 5 miles from the Domain and under 15 miles to Downtown Austin. Information deemed reliable but not guaranteed, buyer and buyers agent to verify all details
USD 10,000,000
4501 Whispering Valley Dr # 24
View photo
Condo · for sale
USD 280,000
USD 252/sq.ft
4501 Whispering Valley Dr # 24
North Cat Mountain
· 1,109 sq.ft · 3 Bedrooms · 2 Baths · Condo
· Office room · Deck · Equipped kitchen · Swimming pool
North Cat Mountain · 1,109 sq.ft · 3 Bedrooms · 2 Baths · Condo · Office room · Deck · Equipped kitchen · Swimming pool
Private End-Unit Condo | Gated Community | Prime North Austin Location Minutes to The Domain | Arboretum | Q2 Stadium | Easy Downtown Access | Wooded, Tranquil Setting HOA Includes: Trash | Gated Entry | Common Area Maintenance | Pool | Trash. Move-In Ready: Remodeled kitchen | TV Layout: Open Living | Dining | Kitchen | Half Bath on Main Level Upstairs: 3 Spacious Bedrooms | 2 Full Baths | 3rd Bedroom does not have a closet & could be office/flex space Outdoor Living: Large Rear Deck | Perfect for Coffee & Relaxing Location + Lifestyle: Quiet & Private | Central Austin Convenience-Welcome to this exquisite, PRIVATE END UNIT condominium nestled in a prime location within a gated community, just moments away from the vibrant Domain, Arboretum, lively Q2 soccer stadium, and with convenient access to Downtown Austin. Surrounded by lush wooded areas, this condo offers a tranquil retreat. The HOA covers essential amenities such as water, trash, gate, common area maintenance, pool access, an
USD 280,000
3105 Borden Rd
View photo
House · for sale
USD 799,900
USD 397/sq.ft
3105 Borden Rd
North Cat Mountain
· 2,013 sq.ft · 4 Bedrooms · 2 Baths · House
· Parking · Equipped kitchen
North Cat Mountain · 2,013 sq.ft · 4 Bedrooms · 2 Baths · House · Parking · Equipped kitchen
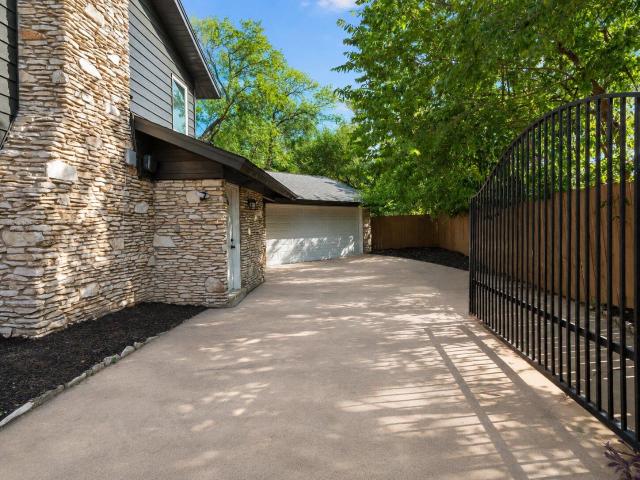
This is a rare opportunity in Allandale: a four-bedroom where the expensive, invisible work is already done, on a private gated lot with room at the back for a second dwelling. Every window in the house has been replaced. Newer roof, new HVAC and water heater, a new air duct system, and added insulation in the walls. The electrical breaker box has been replaced as well. Almost nothing in this house is original. The original floor-plan has been opened up: two distinct living areas and a dedicated dining room now flow into a center kitchen with quartz countertops and peninsula seating, with all-new high-end appliances. Floors, bathrooms, and cabinetry were redone throughout, with quality finishes. Parking is rare in this neighborhood: two cars in the open driveway, two more behind the private gate, and two in the detached garage, that makes a total of six off-street spaces. That gated drive runs past the house to the rear of the lot, so a future guest house or garage apartment would have
USD 799,900
9704 Cinnabar Trl
View photo
House · for sale
USD 945,000
USD 245/sq.ft
9704 Cinnabar Trl
North Cat Mountain
· 3,843 sq.ft · 4 Bedrooms · 3 Baths · House
· Garden · Swimming pool · Equipped kitchen · Parking
North Cat Mountain · 3,843 sq.ft · 4 Bedrooms · 3 Baths · House · Garden · Swimming pool · Equipped kitchen · Parking
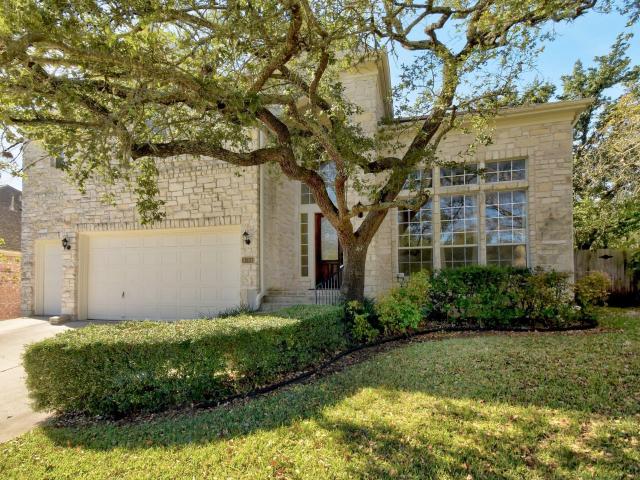
Outstanding four-bedroom home in beloved Canyon Creek. Remarkable square footage for the neighborhood. 9704 Cinnabar offers an incredibly versatile floor plan with multiple living areas and options for dining. Enjoy the soaring ceilings and gorgeous windows of the front entryway and living area that are sure to impress. The spacious kitchen opens into the family room and dining area, perfect for entertaining, with views looking out onto the newly landscaped backyard. Take to the grill on those peaceful evenings under the covered pergola, including a built-in fridge. The pavers provide a blank canvas for many seating options. The expansive primary bedroom, located on the first level, features high ceilings and a large ensuite bathroom featuring a jacuzzi tub and walk-in closet. Upstairs is another ample living area, three accommodating bedrooms, and two full baths. The three-car garage offers a ton of storage opportunities with exceptionally high ceilings. 2021 improvements: new kitchen
USD 945,000
11603 Eubank Dr
View photo
House · for sale
USD 525,000
USD 301/sq.ft
11603 Eubank Dr
North Cat Mountain
· 1,744 sq.ft · 4 Bedrooms · 2 Baths · House
· Patio · Garden · Deck · Fireplace · Equipped kitchen · Swimming pool
North Cat Mountain · 1,744 sq.ft · 4 Bedrooms · 2 Baths · House · Patio · Garden · Deck · Fireplace · Equipped kitchen · Swimming pool
Look No Further! This Amazing space sits on a large, mature lot in a Premium Location. Plus all Major Systems Replaced 3 years ago! Sewer lines (NO cast iron), HVAC, electrical panel, windows & roof — still providing worry-free living for years to come. This home is truly an Oasis, especially the back yard: Large back deck, screened in porch, a Huge Cowboy Pool with a CHILLER AND HEATER! Perfect for all year. The open living room, with its vaulted beamed ceiling & rare stacked stone fireplace, creates a warm inviting atmosphere that flows into the updated kitchen with stainless-steel appliances, a convenient pot filler, quartz countertops, a custom backsplash & white soft-close shaker cabinets. The great room opens onto the screened-in patio & large deck, perfect for indoor/outdoor living and entertaining. At the end of the evening, retreat to the giant primary bedroom, featuring a walk-in closet & luxurious ensuite bath + custom shower. The other 3 oversized, light-filled bedrooms off
USD 525,000
106 W 32nd St
View photo
House · for sale
USD 2,200,000
USD 757/sq.ft
106 W 32nd St
North Cat Mountain
· 2,906 sq.ft · 4 Bedrooms · 2 Baths · House
· Patio · Garden · Fireplace · Equipped kitchen · Swimming pool
North Cat Mountain · 2,906 sq.ft · 4 Bedrooms · 2 Baths · House · Patio · Garden · Fireplace · Equipped kitchen · Swimming pool
The Spurgeon Bell House is a designated City of Austin historic landmark located in the Aldridge Place Historic District. This 1925 Mediterranean Villa-style residence was designed by prominent Austin architect and U. T. professor, Raymond Everett, for Professor Spurgeon Bell, founder of the U. T. School of Business. The home’s distinctive Mediterranean Villa design blends traditional Spanish and Italian influences, with a tile roof, round-arched windows and doorways, light-filled rooms, and integrated patios and sunrooms—all of which remain defining features today. Another highlight is the custom iron staircase crafted by Austin’s notable Weigl Ironworks. The traditional floor plan (2,504 SF) features a spacious formal living room with a fireplace open to the adjoining formal dining room, a separate den/TV room, and a bright kitchen and breakfast nook overlooking the backyard and pool. The main level also includes a powder room and laundry room. Upstairs are four bedrooms and two bath
USD 2,200,000
923 E 41st St # 210
View photo
Condo · for sale
USD 324,900
USD 251/sq.ft
923 E 41st St # 210
North Cat Mountain
· 1,292 sq.ft · 2 Bedrooms · 2 Baths · Condo
· Garden · Parking
North Cat Mountain · 1,292 sq.ft · 2 Bedrooms · 2 Baths · Condo · Garden · Parking
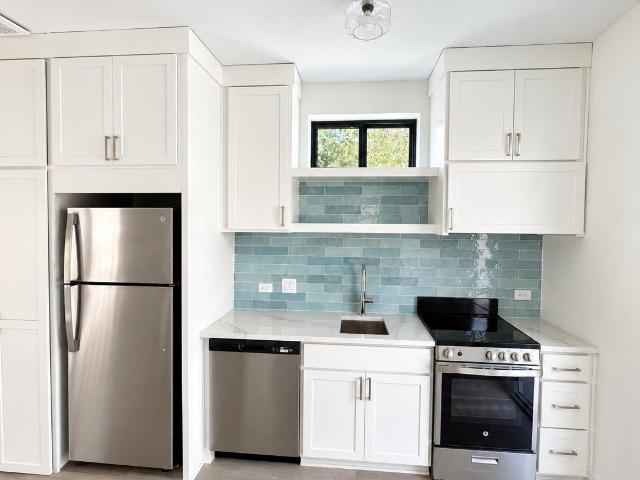
Inspired by the delicate beauty of the azalea flower and the timeless artistry of Portuguese azulejo tiles, Azulina Gardens represents a harmonious blend of classic Spanish influence and contemporary design. Located in the heart of Austin's vibrant Hyde Park neighborhood, this boutique condominium community offers an exceptional opportunity for homeownership. With just 24 thoughtfully designed residences, Azulina Gardens provides an intimate living experience where attention to detail meets modern convenience. All units are recently updated with new floors, paint, stainless steel appliances and quartz countertops. In unit washer/dryer hookups! Covered parking available. This community is conveniently located in close proximity to UT, St. David's and Ascension Seton. The property is located directly across from the H-E-B Hancock which also has Tesla charging stations
USD 324,900
1311 Justin Ln # A
View photo
House · for sale
USD 669,000
USD 456/sq.ft
1311 Justin Ln # A
North Cat Mountain
· 1,464 sq.ft · 3 Bedrooms · 3 Baths · House
· Garden · Office room · Gym · Equipped kitchen
North Cat Mountain · 1,464 sq.ft · 3 Bedrooms · 3 Baths · House · Garden · Office room · Gym · Equipped kitchen
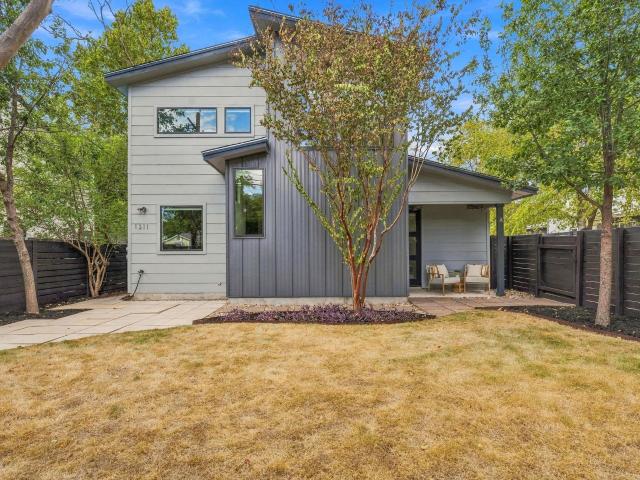
Set on a tree-lined street in Crestview, this two-story home is designed for the way you actually live, with room to host, space to work, and a neighborhood that makes it easy to get out the door. A covered front porch overlooks a fully fenced, landscaped yard shaded by mature trees, the kind of spot where mornings start with coffee and evenings end with friends. Inside, wood flooring, high ceilings, and recessed lighting carry through an open living and dining space filled with natural light. The kitchen sits at the center of it all, with Bosch stainless appliances, a gas cooktop beneath a stainless hood, built-in oven and microwave, granite counters, soft gray shaker cabinetry, and subway tile. Pull up a stool at the island for weeknight dinners, or let guests gather while you cook, with a large window over the sink framing the trees outside. A main-level bedroom and full bath give overnight guests their own space and work just as well as a home office or gym. Upstairs, the primary s
USD 669,000
12903 Stanzel Dr
View photo
House · for sale
USD 420,000
USD 265/sq.ft
12903 Stanzel Dr
North Cat Mountain
· 1,582 sq.ft · 3 Bedrooms · 2 Baths · House
· Garden · Fireplace · Parking
North Cat Mountain · 1,582 sq.ft · 3 Bedrooms · 2 Baths · House · Garden · Fireplace · Parking
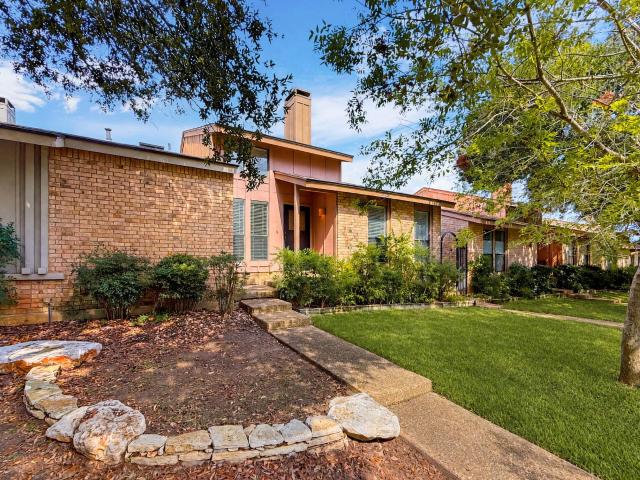
Welcome to 12903 Stanzel Drive in Northwest Austin! Located in the Hunters Chase neighborhood, this single-story brick home offers a functional layout and an opportunity for its next owner to make it their own. The spacious living room features a floor-to-ceiling brick fireplace, creating a warm focal point, while large windows provide abundant natural light and views of the backyard. The living area offers a comfortable space for relaxing and entertaining, with a layout that provides flexibility for a variety of needs. Outside, the fenced backyard offers space to enjoy the outdoors, and the attached two-car garage provides convenient parking and storage. Conveniently situated near major roadways, shopping, dining, and everyday amenities, this property presents an opportunity for buyers looking to personalize a home in an established Northwest Austin neighborhood
USD 420,000
106 E 30th St # 308
View photo
Condo · for sale
USD 315,000
USD 379/sq.ft
106 E 30th St # 308
North Cat Mountain
· 829 sq.ft · 3 Bedrooms · 2 Baths · Condo
· Parking
North Cat Mountain · 829 sq.ft · 3 Bedrooms · 2 Baths · Condo · Parking
Priced to sell, this move-in ready 2-bedroom, 2-bathroom condo located in a highly sought-after UT campus complex and neighborhood. Approximately a 5-minute walk to the Engineering School and easy access to the main UT campus 2 designated parking spaces (#19 & #37). Washer, dryer and fridge convey. This floor plan is ideal for a roommate situation
USD 315,000
5110 Lucas Ln
View photo
House · for sale
USD 1,400,000
USD 591/sq.ft
5110 Lucas Ln
North Cat Mountain
· 2,368 sq.ft · 4 Bedrooms · 2 Baths · House
· Balcony · Fireplace · Equipped kitchen
North Cat Mountain · 2,368 sq.ft · 4 Bedrooms · 2 Baths · House · Balcony · Fireplace · Equipped kitchen
Perched among the trees on a quiet, secluded street in Northwest Austin, this beautifully updated'treehouse' retreat offers a rare combination of privacy, scenic Hill Country views, and modern comfort. Just moments from Balcones Drive, the home offers easy access to The Domain, The Arboretum, downtown Austin, and some of the area's best shopping, dining, and outdoor recreation. Designed to embrace its natural surroundings, the home features nearly 300 square feet of covered outdoor living space across two spacious balconies, creating the perfect place to enjoy your morning coffee, unwind after a long day, or entertain while taking in the tranquil views. Inside, the light-filled main level welcomes you with soaring vaulted ceilings, expansive windows, warm wood floors, and an open floor plan designed for comfortable living. The inviting living room is anchored by a cozy fireplace and flows seamlessly into the spacious dining area and beautifully updated kitchen. Featuring Cambria quartz
USD 1,400,000
3901 Belmont Park Dr # C
View photo
Condo · for sale
USD 1,100,000
USD 408/sq.ft
3901 Belmont Park Dr # C
North Cat Mountain
· 2,691 sq.ft · 3 Bedrooms · 2 Baths · Condo
· Patio · Deck · Fireplace · Equipped kitchen · Parking
North Cat Mountain · 2,691 sq.ft · 3 Bedrooms · 2 Baths · Condo · Patio · Deck · Fireplace · Equipped kitchen · Parking
Fully renovated designer home in Davenport Ranch features a gourmet kitchen with Wolf cooktop, solid brass vented hood, warming drawer, ample storage and marble countertops; walnut flooring on main level; custom laundry room; and climate-controlled wine storage feature. First floor master has a stone fireplace, and two additional fireplaces are located in the living room and upstairs bedroom. The second story features two large bedrooms; a newly renovated full bath; and a cozy sitting area. The oversized two-car garage includes custom cabinets that provide loads of storage. A spacious back deck spans the full home and is a great location for entertaining. Have coffee on the charming front patio or walk to the many shops and restaurants in the Davenport Ranch shopping center. Austin Country Club is just around the corner, and this great lock-and-leave home offers easy access to travel via Loop 360
USD 1,100,000
11970 Jollyville Rd # 103
View photo
Condo · for sale
USD 179,000
USD 167/sq.ft
Updated
11970 Jollyville Rd # 103
North Cat Mountain
· 1,066 sq.ft · 2 Bedrooms · 2 Baths · Condo
· Patio · Fireplace · Equipped kitchen · Parking
North Cat Mountain · 1,066 sq.ft · 2 Bedrooms · 2 Baths · Condo · Patio · Fireplace · Equipped kitchen · Parking
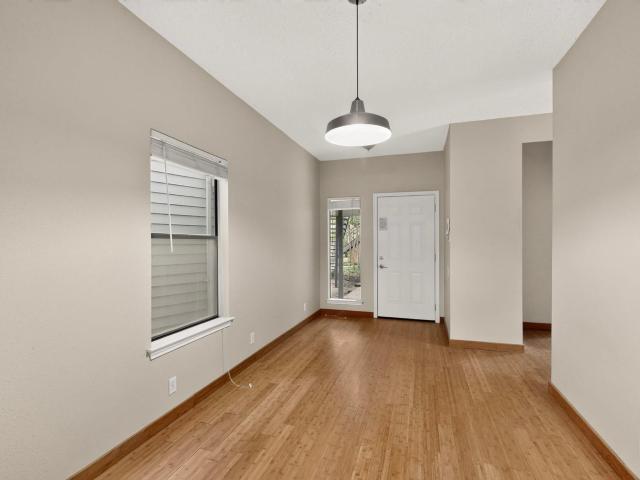
2-bedroom, 2-bath condo located on the first floor in North Austin at a great price! Conveniently close to the Domain, Apple campus, Gateway Shopping, and the HEB at McNeil Dr. This home offers convenience location. The space has tons of natural light. A fireplace separates the living and dining areas, which are complemented by beautiful Bamboo hardwood flooring throughout. The kitchen is positioned off the dining area and includes a window for additional light and airflow. Step outside onto your private first-floor patio, overlooking a peaceful, shady open area—ideal for relaxing and perfect for pets to enjoy. This unit comes with two assigned parking spaces, including one covered spot. Additional features include: Fridge, Washer, and Dryer Convey Small condo community of only 32 units, Low-maintenance lifestyle. This is a must-see opportunity at this price!
USD 179,000
4308 Canoas Dr
View photo
House · for sale
USD 949,900
USD 295/sq.ft
4308 Canoas Dr
North Cat Mountain
· 3,218 sq.ft · 3 Bedrooms · 2 Baths · House
· Patio · Garden · Balcony · Fireplace · Equipped kitchen · Swimming pool
North Cat Mountain · 3,218 sq.ft · 3 Bedrooms · 2 Baths · House · Patio · Garden · Balcony · Fireplace · Equipped kitchen · Swimming pool
Imagine a backyard where the pool, spa and koi pond take center stage and a covered patio with a built-in gas grill becomes your outdoor dining room. That is life at the end of a private cul-de-sac in The Greens at River Place, a gated golf course community with mature trees throughout. Step inside, where coffered ceilings, wood flooring and a gas log fireplace anchor the living room, and a large picture window keeps the backyard in view. The renovated kitchen is set up for cooking and conversation, with a center island, quartz countertops, a gas cooktop, stainless steel appliances, a wine rack and a breakfast area. Because the primary suite is on the main level, with a renovated primary bath, heated floors, a freestanding soaking tub and a walk-in shower, your day starts and ends without stairs. Upstairs, the game room with built-in bookcases and a work area gives you room to work from home or settle in for movie night, and a balcony is ready for morning coffee. Because the Homeowners
USD 949,900
605 E 55th St # 5
View photo
Condo · for sale
USD 399,000
USD 494/sq.ft
605 E 55th St # 5
North Cat Mountain
· 807 sq.ft · 2 Bedrooms · 2 Baths · Condo
· Garden · Equipped kitchen
North Cat Mountain · 807 sq.ft · 2 Bedrooms · 2 Baths · Condo · Garden · Equipped kitchen
Beautiful new construction condo in the heart of Central Austin, thoughtfully designed with modern style and everyday functionality in mind. This 2-bedroom, 2.5-bath home features an open-concept layout, soaring ceilings, and designer finishes throughout. The inviting kitchen showcases quartz countertops, stainless steel appliances, and a contemporary design that flows seamlessly into the living and dining areas. Luxury vinyl flooring extends throughout the home for a cohesive, stylish look and easy maintenance. Spacious bedrooms provide comfortable retreats, while the private backyard offers a great space to relax or entertain. Ideally located near Downtown Austin, The University of Texas, Mueller, Hyde Park, and North Loop, this home puts you close to some of Central Austin's most sought-after destinations. Enjoy convenient access to dining, shopping, entertainment, and all that Central Austin has to offer. A fantastic opportunity to enjoy modern new construction in a prime location!
USD 399,000
605 E 55th St # 6
View photo
Condo · for sale
USD 399,000
USD 494/sq.ft
605 E 55th St # 6
North Cat Mountain
· 807 sq.ft · 2 Bedrooms · 2 Baths · Condo
· Garden · Equipped kitchen
North Cat Mountain · 807 sq.ft · 2 Bedrooms · 2 Baths · Condo · Garden · Equipped kitchen
Beautiful new construction condo in the heart of Central Austin, thoughtfully designed with modern style and everyday functionality in mind. This 2-bedroom, 2.5-bath home features an open-concept layout, soaring ceilings, and designer finishes throughout. The inviting kitchen showcases quartz countertops, stainless steel appliances, and a contemporary design that flows seamlessly into the living and dining areas. Luxury vinyl flooring extends throughout the home for a cohesive, stylish look and easy maintenance. Spacious bedrooms provide comfortable retreats, while the private backyard offers a great space to relax or entertain. Ideally located near Downtown Austin, The University of Texas, Mueller, Hyde Park, and North Loop, this home puts you close to some of Central Austin's most sought-after destinations. Enjoy convenient access to dining, shopping, entertainment, and all that Central Austin has to offer. A fantastic opportunity to enjoy modern new construction in a prime location!
USD 399,000
10804 Winchelsea Dr
View photo
House · for sale
USD 1,695,000
USD 441/sq.ft
10804 Winchelsea Dr
North Cat Mountain
· 3,843 sq.ft · 4 Bedrooms · 3 Baths · House
· Fireplace · Equipped kitchen
North Cat Mountain · 3,843 sq.ft · 4 Bedrooms · 3 Baths · House · Fireplace · Equipped kitchen
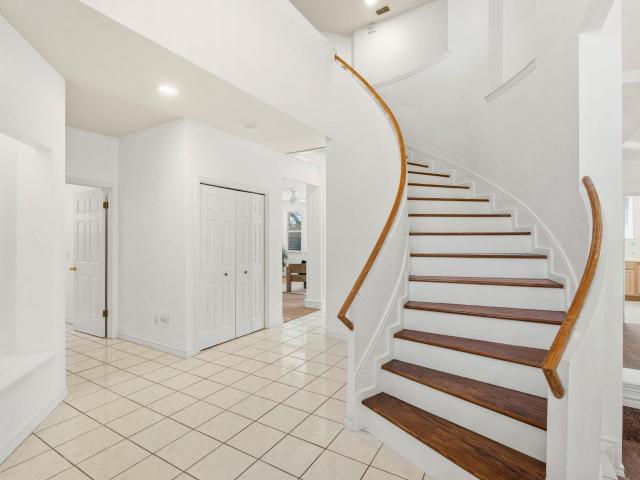
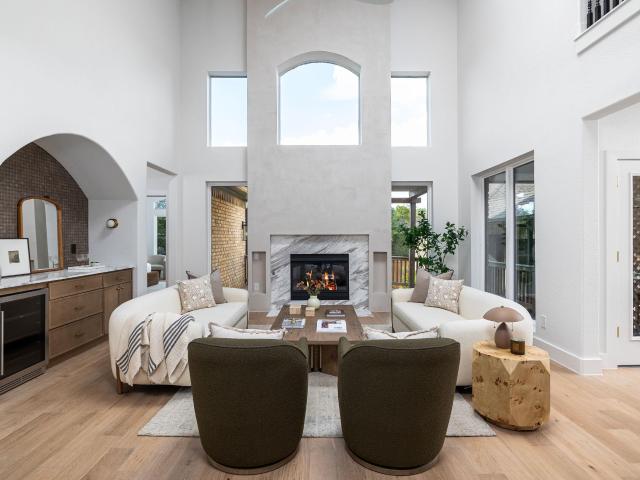
Grand in scale and completely reimagined, 10804 Winchelsea Dr delivers the kind of architectural presence rarely paired with a newly renovated interior in established Northwest Austin. Set in Spicewood at Bull Creek near Northwest Hills and Balcones Hills, this 4 bedroom, 3.5 bath residence spans 3,852 square feet and was transformed with a sophisticated, design forward renovation that feels elevated, intentional, and timeless. From the moment you enter, the home makes an impression. A dramatic staircase, soaring ceilings and expansive sightlines introduce a floor plan with genuine scale. The two story living room is the centerpiece, filled with natural light from towering windows and anchored by a striking fireplace surround. Just off the main living area, a dedicated bar creates a polished space for entertaining. At the heart of the home, the kitchen features marble countertops, an oversized island, extensive cabinetry and a custom backsplash finished in handmade Zellige tile. The na
USD 1,695,000
605 E 55th St # 4
View photo
Condo · for sale
USD 399,000
USD 561/sq.ft
605 E 55th St # 4
North Cat Mountain
· 710 sq.ft · 2 Bedrooms · 2 Baths · Condo
· Garden · Equipped kitchen
North Cat Mountain · 710 sq.ft · 2 Bedrooms · 2 Baths · Condo · Garden · Equipped kitchen
Beautiful new construction condo in the heart of Central Austin, thoughtfully designed with modern style and everyday functionality in mind. This 2-bedroom, 2.5-bath home features an open-concept layout, soaring ceilings, and designer finishes throughout. The inviting kitchen showcases quartz countertops, stainless steel appliances, and a contemporary design that flows seamlessly into the living and dining areas. Luxury vinyl flooring extends throughout the home for a cohesive, stylish look and easy maintenance. Spacious bedrooms provide comfortable retreats, while the private backyard offers a great space to relax or entertain. Ideally located near Downtown Austin, The University of Texas, Mueller, Hyde Park, and North Loop, this home puts you close to some of Central Austin's most sought-after destinations. Enjoy convenient access to dining, shopping, entertainment, and all that Central Austin has to offer. A fantastic opportunity to enjoy modern new construction in a prime location!
USD 399,000
1404 Norwalk Ln # 206
View photo
Condo · for sale
USD 349,900
USD 349/sq.ft
1404 Norwalk Ln # 206
North Cat Mountain
· 1,001 sq.ft · 2 Bedrooms · 2 Baths · Condo
· Office room · Balcony
North Cat Mountain · 1,001 sq.ft · 2 Bedrooms · 2 Baths · Condo · Office room · Balcony
Prime Tarrytown Condo | 2 Bed | 2.5 Bath | Pool | Covered Balcony Welcome to Westfield Condos, 1404 Norwalk Ln, Unit 206, in the heart of Tarrytown. This second-floor 2-bedroom, 2.5-bath condo combines a functional layout with an easy, low-maintenance lifestyle in one of Austin's most coveted neighborhoods. The primary bedroom opens directly to a covered balcony, a private spot for morning coffee or winding down at the end of the day. Inside, hardwood, laminate, and carpeted floors add warmth, and the two-bedroom layout works equally well as a primary residence, second-bedroom guest space, home office, or lock-and-leave retreat. Residents also enjoy cooling off in the community pool. Simple, worry-free ownership. HOA dues cover water, trash, pool maintenance, lawn care, and common area maintenance. Location is the star. Zilker Park and the Lady Bird Lake trails are close by. Spend afternoons at Deep Eddy Municipal Pool, grab coffee at Mozart's, tee off at Lions Municipal Golf Course, o
USD 349,900
714 Upson St
View photo
House · for sale
USD 2,095,000
USD 710/sq.ft
714 Upson St
North Cat Mountain
· 2,949 sq.ft · 4 Bedrooms · 4 Baths · House
· Garden
North Cat Mountain · 2,949 sq.ft · 4 Bedrooms · 4 Baths · House · Garden
Welcome to 714 Upson Street, a beautifully designed three-story residence offering approximately 2,960 square feet of refined living space in Austin’s coveted 78703 neighborhood. Featuring four bedrooms and four full bathrooms, the versatile floor plan provides generous space, privacy, and effortless flexibility across three levels, all tucked away on a peaceful cul-de-sac with beautiful views of the Austin skyline. The turfed backyard offers a polished, low-maintenance outdoor retreat, complete with a built-in gas grill, outdoor TV, and inviting sitting area—perfect for relaxing or entertaining. Ideally located near H-E-B, Lions Municipal Golf Course, the Hike & Bike Trail, Lake Austin, restaurants, and more, the home places Austin’s best amenities and outdoor experiences close at hand. A distinctive blend of architectural character, stunning views, privacy, and convenience, 714 Upson Street offers an exceptional opportunity to experience the best of Austin living
USD 2,095,000

Get email alerts

Don't miss out: be the first to know about new properties

The alert was correctly created

On subscribing you accept the conditions of use and the privacy policy
Alert
Receive new ads in your inbox
Save this search
Receive alerts for new listings

We'll send you an email when we have new properties for: "Properties for sale in North Cat Mountain"

The alert was correctly created

Balcones Park
Crestview, Austin city Austin CCD Travis County Texas
Get email alerts and be the first to see new listings
Required field
On subscribing I accept the terms of the privacy policy
Perfect! You'll soon start receiving new listings via email
Alert
Receive an email when we have new ads for Properties for sale in North Cat Mountain
Save this search
Filters

Bedrooms

Size (sq.ft)

sq.ft
sq.ft

Price

USD
USD

Property type

Bathrooms

Clear all filters
Receive notifications when new entries are published.