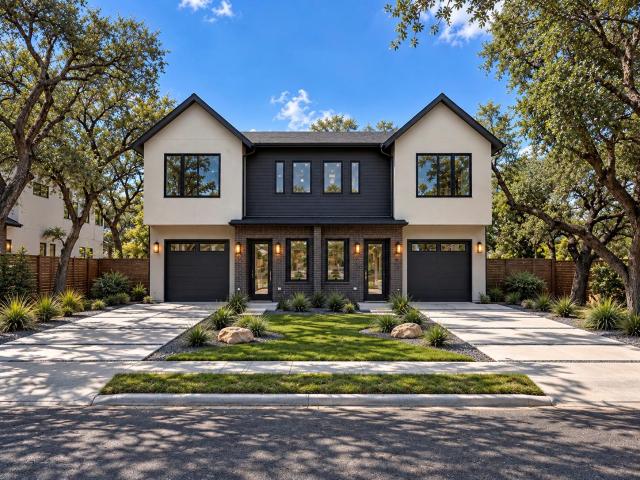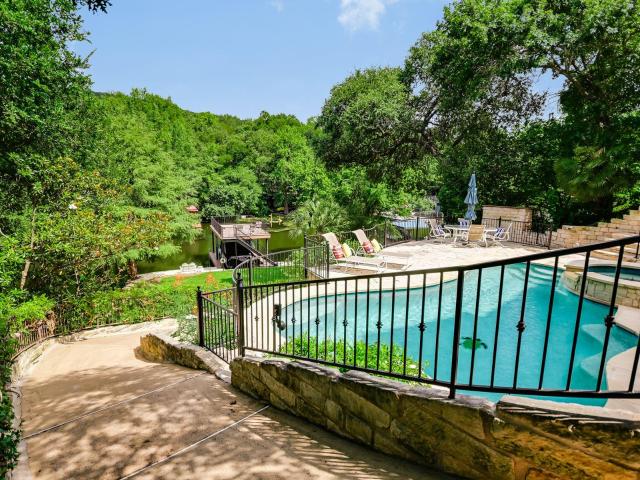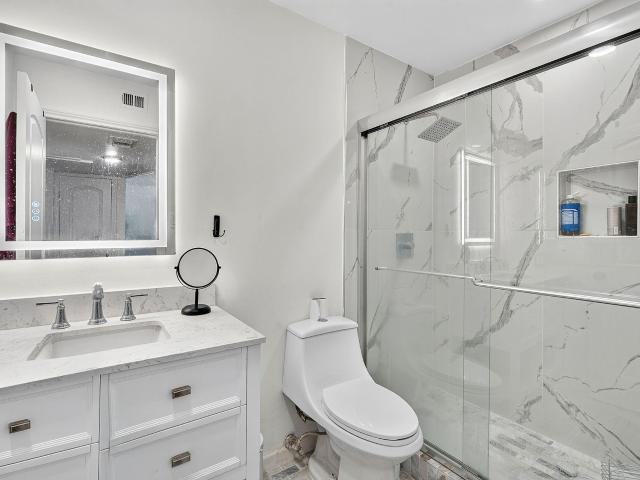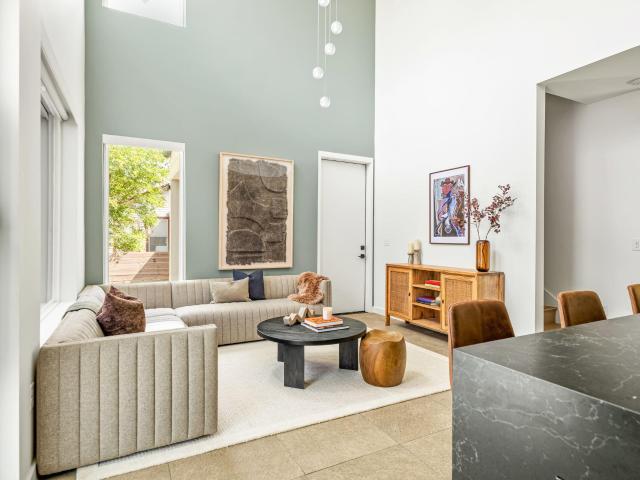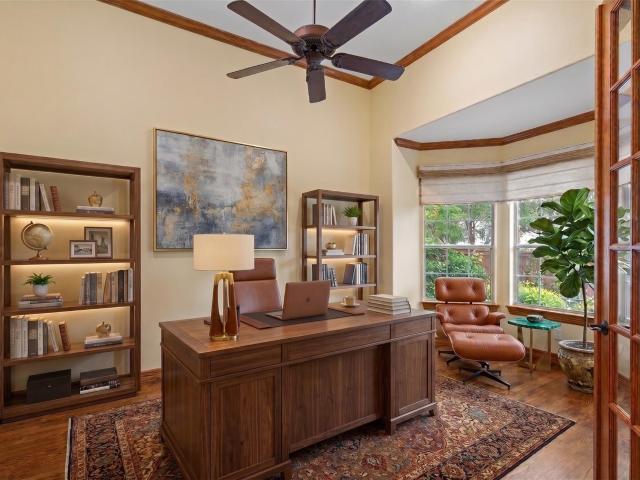
651 properties for sale in North Cat Mountain

5903 Cane Pace
View photo
House · for sale
USD 1,275,000
USD 385/sq.ft
5903 Cane Pace
North Cat Mountain
· 3,305 sq.ft · 5 Bedrooms · 3 Baths · House
· Patio · Gym
North Cat Mountain · 3,305 sq.ft · 5 Bedrooms · 3 Baths · House · Patio · Gym
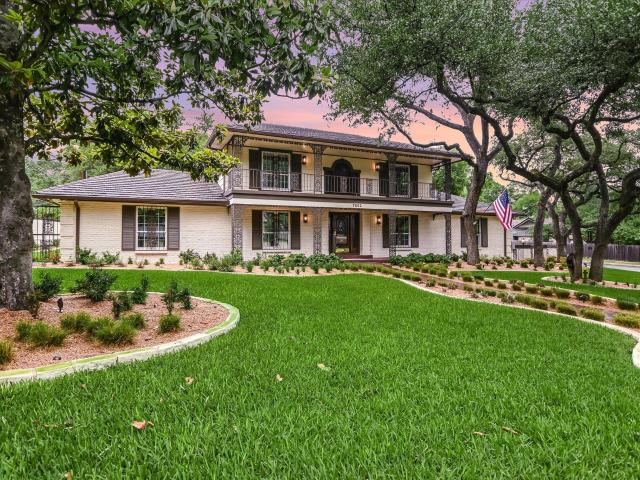
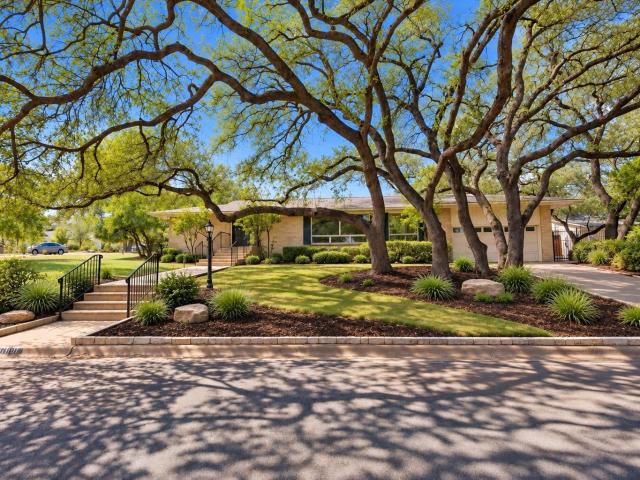
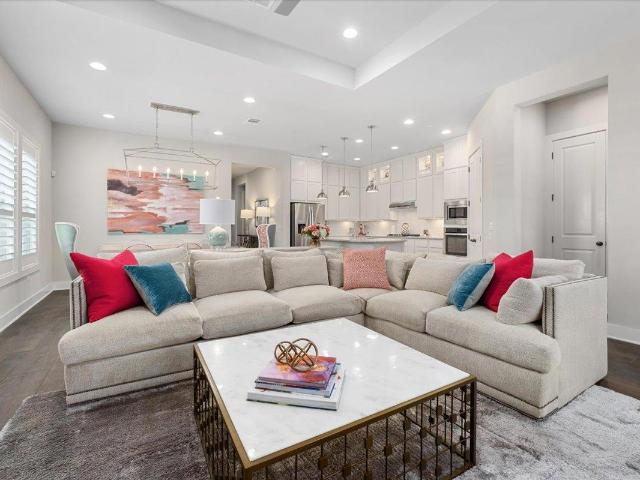
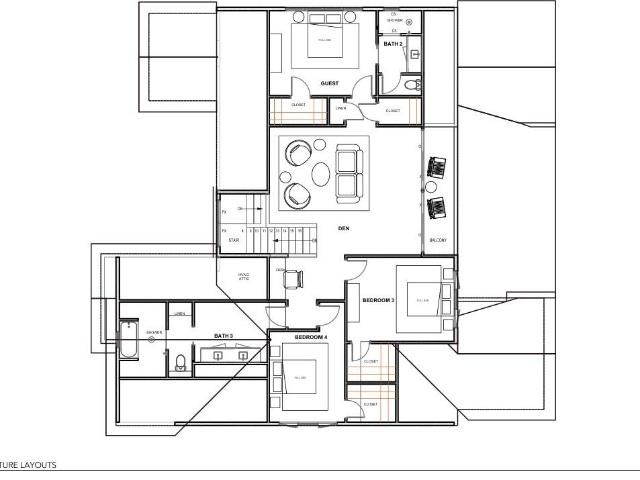
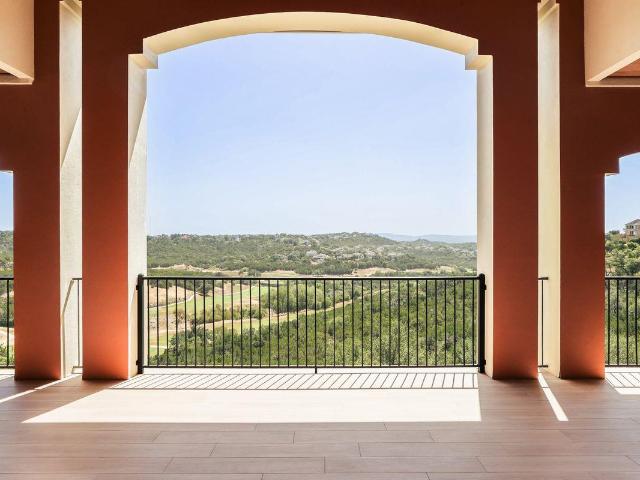
Experience the ultimate Austin lifestyle in this beautifully appointed 5-bedroom, 3-bathroom home in the highly desirable Davenport Ranch neighborhood. Designed with an open and airy floor plan, the home invites you in with two distinct living spaces perfectly suited for hosting friends or cozying up with family. On the main level, the primary suite is a true retreat, offering peaceful views of the private patio just outside. A flexible fifth bedroom on the first floor easily adapts to your needs—whether that’s a dedicated home office, a gym, or a quiet library. For those who love to entertain, the tucked-away wine storage room is a fantastic surprise. Step out to the secluded back patio, your new favorite spot for morning coffee or evening gatherings under the Texas sky. With three additional bedrooms upstairs, there is abundant space for everyone. Paired with zoning to the acclaimed Eanes ISD and a location just minutes from the Austin Country Club, this home is the perfect blend of
USD 1,275,000
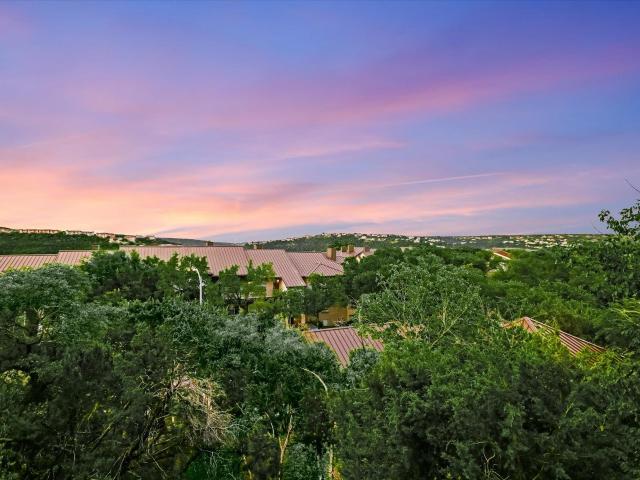
6000 Shepherd Mountain Cv # 1818
View photo
Condo · for sale
USD 169,000
USD 280/sq.ft
6000 Shepherd Mountain Cv # 1818
North Cat Mountain
· 603 sq.ft · 1 Bedroom · 1 Bath · Condo
· Patio · Swimming pool · Equipped kitchen
North Cat Mountain · 603 sq.ft · 1 Bedroom · 1 Bath · Condo · Patio · Swimming pool · Equipped kitchen
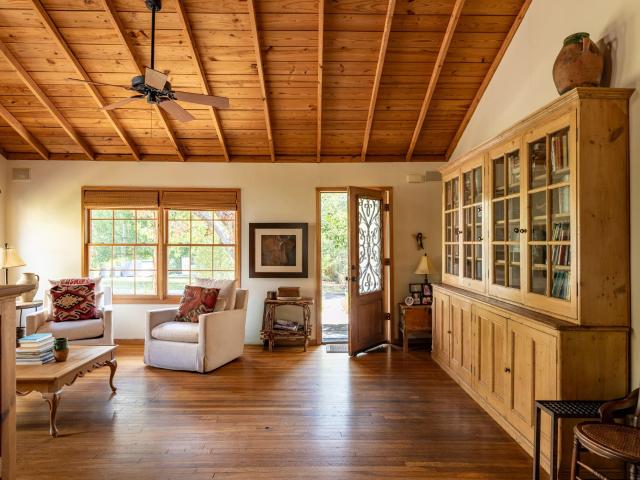
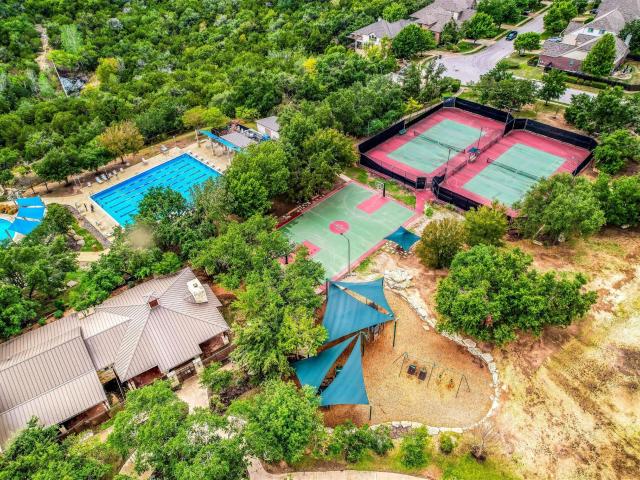
Tucked into the wooded hillside offering something increasingly hard to find in Austin: a small footprint that still feels connected to the outdoors. The covered patio peaks into nature, creating a peaceful extension of the living space and a welcome buffer from city life. Inside a well-designed floor plan keeps things simple and functional, with bamboo flooring, open kitchen and living area, walk-in closet and laundry room. The north-facing orientation makes the treetop outlook the focal point. Montevista sits near the intersection of Loop 360 and 2222, putting Lake Austin, the Pennybacker Bridge area and nearby hiking and recreation within easy reach while maintaining convenient access toward West Austin, the Arboretum and central Austin. Residents also have access to community pools, hot tub, fitness center, clubhouse, grilling areas and maintained common grounds. A low-maintenance Austin home base where the view is trees instead of traffic
USD 169,000
7802 Shadyrock Dr
View photo
House · for sale
USD 1,595,000
USD 377/sq.ft
7802 Shadyrock Dr
North Cat Mountain
· 4,230 sq.ft · 4 Bedrooms · 3 Baths · House
· Fireplace
North Cat Mountain · 4,230 sq.ft · 4 Bedrooms · 3 Baths · House · Fireplace
Nestled in the highly sought-after Northwest Hills neighborhood, 7802 Shadyrock Drive offers timeless character, exceptional flexibility, and comfortable everyday living. Extensively renovated in the late 1990s and meticulously maintained since, this warm and inviting home showcases rich stained oak finishes throughout and a striking three-sided fireplace anchoring the living and dining areas. With an impressive seven living spaces, the floorplan provides endless possibilities—including opportunities to create one or two additional bedrooms and an extra bath. Designed for convenient “one-story” living, the main level features the primary suite, four living areas, and laundry facilities all on the same floor. Move-in ready as-is, or bring your vision to update the finishes and make this remarkable home your own
USD 1,595,000
10109 Osprey Ct
View photo
House · for sale
USD 415,000
USD 275/sq.ft
10109 Osprey Ct
North Cat Mountain
· 1,507 sq.ft · 3 Bedrooms · 2 Baths · House
· Patio · Garden · Fireplace · Equipped kitchen
North Cat Mountain · 1,507 sq.ft · 3 Bedrooms · 2 Baths · House · Patio · Garden · Fireplace · Equipped kitchen
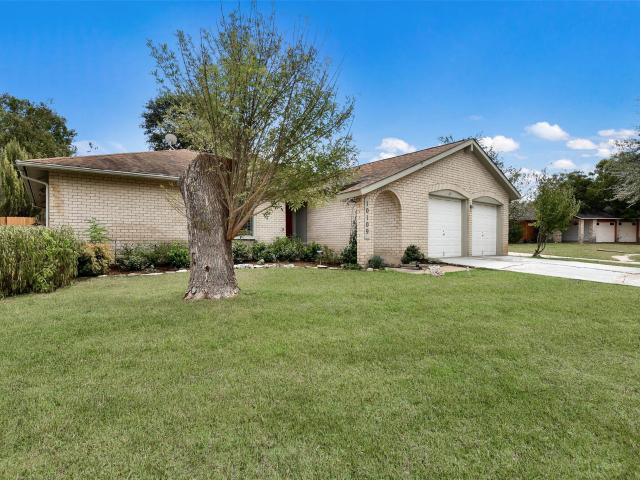
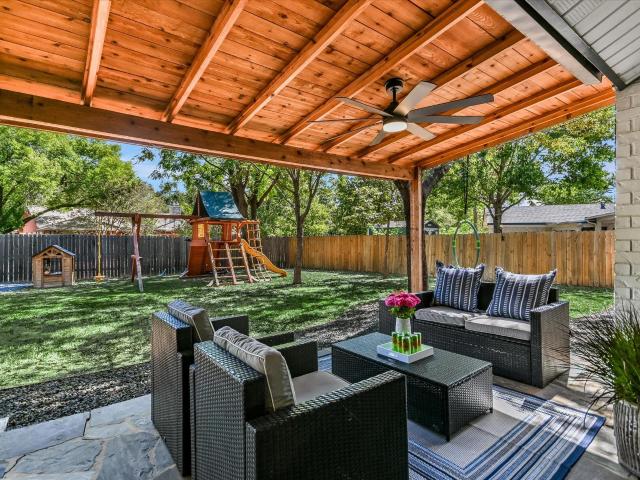
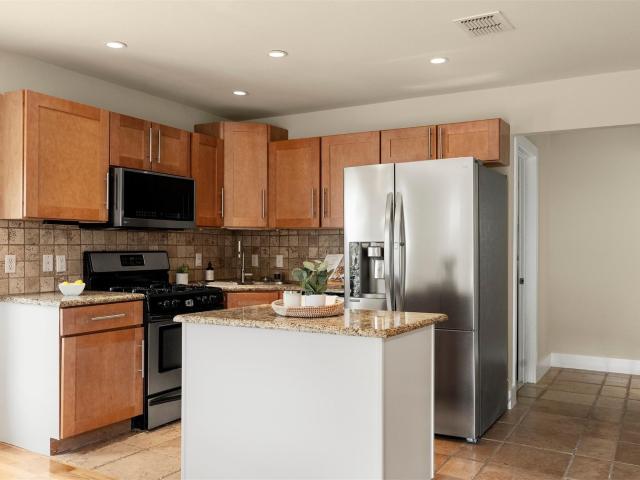
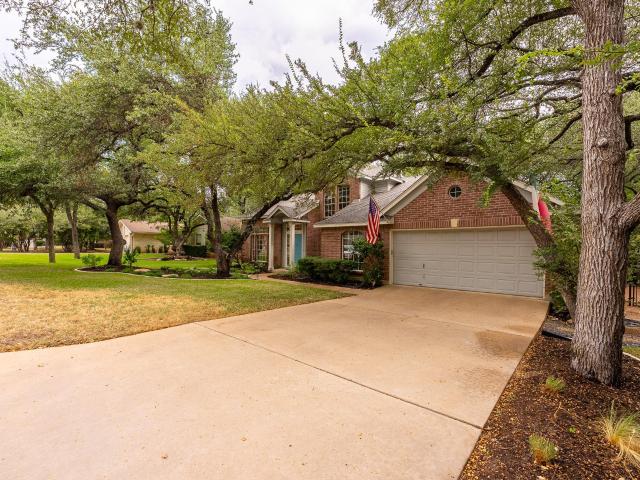
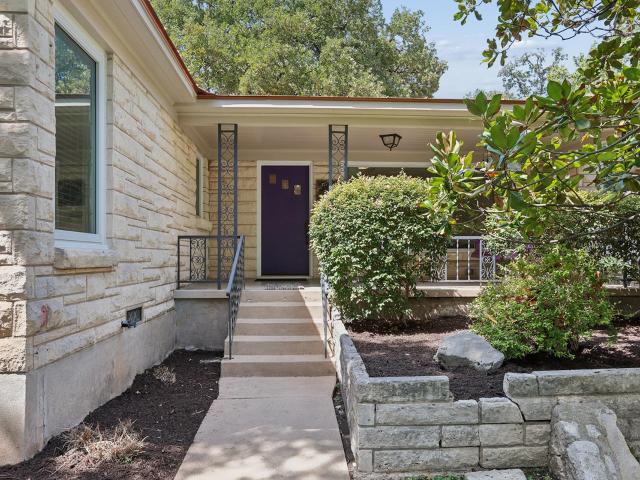
The classic brick exterior of this adorable single-story home presents an inviting first impression. The open floorplan features hardwood flooring, recessed lighting, and high ceilings. A brick fireplace serves as the centerpiece of the living room, where French doors offer access to the outdoors. The kitchen is outfitted with granite counters, an eat-in kitchen island, a breakfast area, and stainless steel appliances, including a dishwasher, gas range, and overhead range hood. The home offers three bedrooms and two full bathrooms. The spacious primary suite features an additional seating area that overlooks the backyard, wood flooring, ceiling fans, tile counter top, and double vanity. The secondary bathroom features a granite counter top and ceramic tile flooring, and serves two secondary bedrooms. The private back yard is fully enclosed by a wood privacy fence, offering a tranquil retreat shaded by mature trees. A covered patio with stone pavers provides space for outdoor gatherings
USD 415,000
2410 Dormarion Ln
View photo
House · for sale
USD 869,000
USD 576/sq.ft
2410 Dormarion Ln
North Cat Mountain
· 1,507 sq.ft · 2 Bedrooms · 2 Baths · House
· Parking · Equipped kitchen
North Cat Mountain · 1,507 sq.ft · 2 Bedrooms · 2 Baths · House · Parking · Equipped kitchen
Welcome to 2410 Dormarion Lane, set on a quiet interior lot in Tarrytown, one of Austin's most beloved neighborhoods. The existing one bedroom, one bath home offers 1,035 square feet, plus a single car garage with a 450 square foot garage apartment. Remodel or build new. Walk to Triangle Park, Littlefield's, Tarrytown Center, Sukha Yoga, JuiceLand, and the Girls' School of Austin, and convenient to HEB / Central Market, Lions Golf Course, and more. The home is zoned to Casis Elementary, O. Henry Middle and Austin High. Minutes to downtown Austin. No survey available. The property is being sold as is and a seller's disclosure is available. Main House: 1 bed/ 1 bath: 1035 SF Lot: 148 acre Garage: 1 car garage with workshop Garage Apartment: 450 SF with bath and kitchenette
USD 869,000
6600 Valleyside Rd # B8
View photo
Condo · for sale
USD 287,000
USD 289/sq.ft
6600 Valleyside Rd # B8
North Cat Mountain
· 990 sq.ft · 2 Bedrooms · 2 Baths · Condo
· Garden · Balcony · Equipped kitchen · Parking
North Cat Mountain · 990 sq.ft · 2 Bedrooms · 2 Baths · Condo · Garden · Balcony · Equipped kitchen · Parking
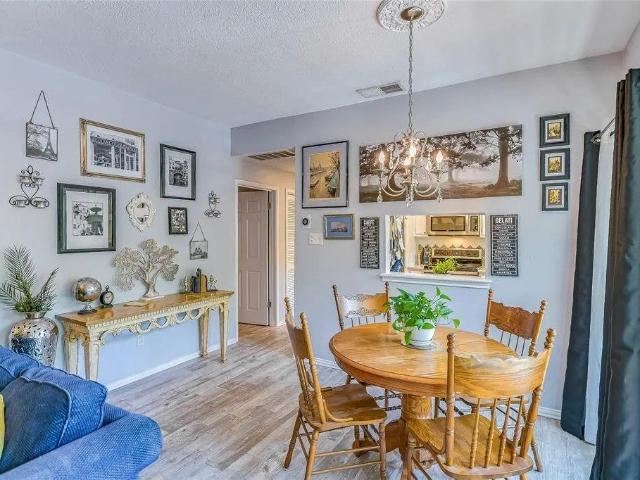
Desirable Northwest Hills! Visit this beautiful two bedroom, two bath condominium with electric tankless hot water heater, newer windows, improved community features including new exterior siding, staircases updated to steel supports, roof replacements. It's an end-unit condo that offers lots of natural light with an airy, treehouse feel. The common area provides additional privacy—this unit has no back neighbors. Galley-style kitchen features stainless appliances and ample built-in shelving. Enjoy the large front balcony and private backyard. Each bedroom features an en-suite bath. The community pool is a short distance from your new home. The quiet, tree-lined street makes it a delight to come home. Includes assigned parking, one covered and one not. The community is on the UT Shuttle and CapMetro bus routes (0.2 miles away) and close to great shopping and dining. The Village Center H-E-B is 0.5 miles away. Doss Elementary
USD 287,000
5900 Overlook Dr
View photo
House · for sale
USD 1,100,000
USD 356/sq.ft
5900 Overlook Dr
North Cat Mountain
· 3,089 sq.ft · 4 Bedrooms · 3 Baths · House
North Cat Mountain · 3,089 sq.ft · 4 Bedrooms · 3 Baths · House
This spacious single-story home sits on a. 31-acre corner lot beneath a canopy of mature trees. Located in Highland Hills, the home offers a thoughtfully designed floor plan with over 3,000 square feet, 4 bedrooms, 3 baths and 3 living areas. Generously sized bedrooms feature large windows with beautiful views of the surrounding trees, creating a sense of privacy and tranquility throughout. Situated on a peaceful, tree-lined street in one of Austin’s sought-after established neighborhoods, the home offers convenient access to downtown Austin, The Domain, premier dining and shopping, parks and schools. A wonderful opportunity to make it your own in a highly desirable central Austin location
USD 1,100,000
10700 Twisted Elm Dr # 55
View photo
House · for sale
USD 524,000
USD 281/sq.ft
10700 Twisted Elm Dr # 55
North Cat Mountain
· 1,862 sq.ft · 2 Bedrooms · 2 Baths · House
· Office room · Fireplace · Equipped kitchen
North Cat Mountain · 1,862 sq.ft · 2 Bedrooms · 2 Baths · House · Office room · Fireplace · Equipped kitchen
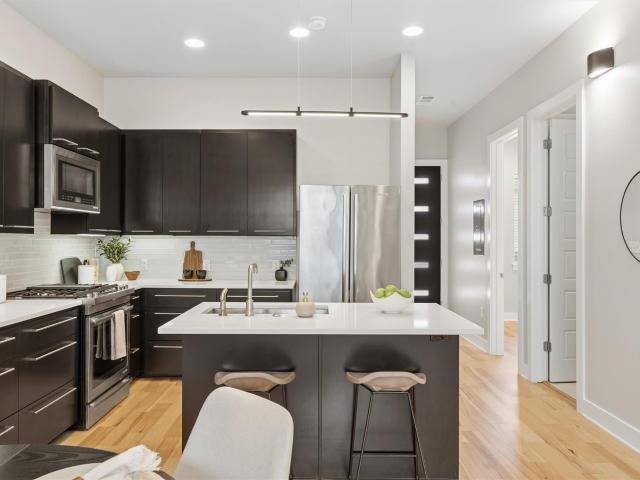
Immaculately maintained and thoughtfully designed, this detached condo in Preserve at Four Points offers the privacy and feel of a single-family home with an easy lock-and-leave lifestyle. Set on a corner lot within a small community surrounded by abundant preservation land, the home features many designer upgrades throughout, including plantation shutters and statement lighting. The bright, open floor plan includes 2 bedrooms, 2.5 baths and a dedicated study with custom built-ins — ideal as a home office or could potentially be used as a 3rd bedroom. The spacious living and dining areas flow seamlessly into the kitchen, featuring an oversized island, granite countertops, stainless steel appliances, gas cooktop, abundant cabinetry and under-cabinet lighting. A beautiful fireplace with gas logs anchors the living space. The generous primary suite offers a sitting area, spa-inspired bath with soaking tub and separate shower, and an oversized walk-in closet. Enjoy outdoor living on the ra
USD 524,000
3009 Silverleaf Dr
View photo
House · for sale
USD 2,300,000
USD 702/sq.ft
3009 Silverleaf Dr
North Cat Mountain
· 3,272 sq.ft · 4 Bedrooms · 3 Baths · House
· Patio · Garden · Equipped kitchen · Parking · Swimming pool
North Cat Mountain · 3,272 sq.ft · 4 Bedrooms · 3 Baths · House · Patio · Garden · Equipped kitchen · Parking · Swimming pool
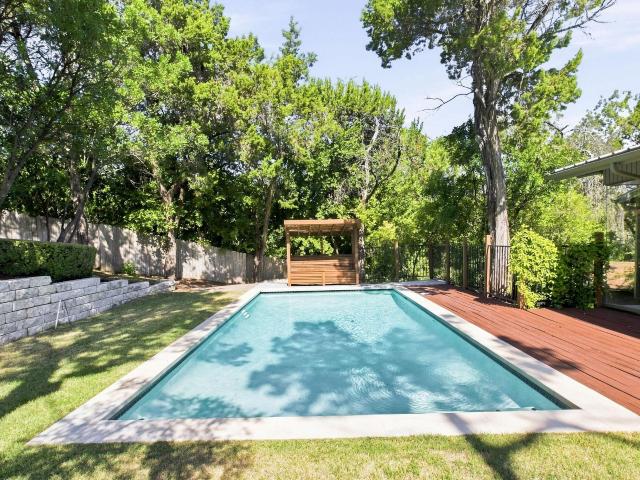
Thoughtfully designed & expertly crafted by Muskin Co, this exceptional new construction residence offers modern design and attention to detail in the heart of Allandale. A sophisticated mix of warm natural materials, custom millwork, designer lighting & carefully curated finishes creates a home that feels both luxurious and inviting. The light-filled main level features expansive open-concept living & dining spaces with direct access to the covered patio, pool & private backyard—perfectly suited for seamless indoor-outdoor living and entertaining. At the heart of the home, the gourmet kitchen is a true showpiece, appointed with an oversized island, custom slab-front cabinetry, warm wood accents, stone countertops, artisan tile & statement pendant lighting. A walk-in pantry, stylish powder bath, mudroom & attached 2-car garage provide thoughtful functionality. The first-floor primary suite is a private retreat featuring direct access to the outdoor living area, a generous walk-in close
USD 2,300,000
5003 Timber Wolf Cir
View photo
House · for sale
USD 525,000
USD 341/sq.ft
5003 Timber Wolf Cir
North Cat Mountain
· 1,539 sq.ft · 4 Bedrooms · 2 Baths · House
· Equipped kitchen · Parking
North Cat Mountain · 1,539 sq.ft · 4 Bedrooms · 2 Baths · House · Equipped kitchen · Parking
Set on a spacious. 37-acre corner lot with no HOA, this 3-bedroom, 2-bath home offers a peaceful setting with the convenience of an exceptional location. With a dead-end street along one side and a large cul-de-sac at the front, the property enjoys minimal through traffic and backs to the wooded area of Switch Willow Stables, creating a setting that feels removed from the city. Inside, the kitchen was completely redesigned in 2018, while the primary bathroom received a renovation in 2025. Additional updates include newer HVAC (approximately 3 years old), updated electrical, roof, double-paned windows, water heater, HardiPlank siding, and added insulation, including above the garage. Enjoy a quiet neighborhood with easy access to a nearby public pool and park on Duval. Conveniently located near Davis Elementary, The Domain, MoPac, and Highway 183, with a variety of restaurants and shopping options just minutes away, this home offers the best of both privacy and practicality
USD 525,000
8329 Fathom Cir # A & B
View photo
House · for sale
USD 490,000
USD 205/sq.ft
8329 Fathom Cir # A & B
North Cat Mountain
· 2,379 sq.ft · House
· Parking · Equipped kitchen
North Cat Mountain · 2,379 sq.ft · House · Parking · Equipped kitchen
Owner has consistently maintained and invested in the property over the years. More recent improvements across the entire duplex include a new roof, new siding, a new garage door, and fence and gate upgrades. One side has had an interior refresh, including painting of walls and trim, new flooring on the stairs, a new stainless steel stove, and a new dishwasher. The other side has had an interior refresh and full make-ready, including interior painting, wall and ceiling repairs, and professional tile and grout sealing. A buyer would inherit a property from an owner who has cared for it for 15 years, which reduces near-term capital needs and maintenance. Both units have three well-appointed bedrooms, they provides ample space for relaxation and personal expression. The units feature one full bath and two convenient half baths, ensuring flexibility and ease for all your daily routines. The layout is designed to accommodate both intimate gatherings and lively celebrations, promising memora
USD 490,000
7705 Jester Blvd
View photo
House · for sale
USD 885,000
USD 421/sq.ft
7705 Jester Blvd
North Cat Mountain
· 2,099 sq.ft · 3 Bedrooms · 2 Baths · House
· Equipped kitchen · Swimming pool
North Cat Mountain · 2,099 sq.ft · 3 Bedrooms · 2 Baths · House · Equipped kitchen · Swimming pool
Nestled in one of Austin's most beloved neighborhoods, this beautifully reimagined single-story home offers the perfect balance of Hill Country tranquility and city convenience. Tucked against a protected greenbelt with peaceful views, this rare 2,104-square-foot residence captures the lifestyle that has made Jester Estates one of Northwest Austin's most sought-after communities. Surrounded by miles of scenic hiking trails, mature trees, and an active neighborhood community, Jester offers a unique escape within the city limits. Residents enjoy access to top-rated schools, nearby shopping and dining, and the option to join the neighborhood clubhouse and pool, with membership available but not required for this property. Inside, the home has been thoughtfully transformed with well into six figures of recent improvements, creating a truly move-in-ready opportunity. Wide-plank engineered hardwood flooring flows throughout, complemented by a stunning new kitchen featuring custom cabinetry,
USD 885,000
9803 Ribelin Ranch Ct # 7
View photo
House · for sale
USD 875,000
USD 367/sq.ft
9803 Ribelin Ranch Ct # 7
North Cat Mountain
· 2,379 sq.ft · 4 Bedrooms · 3 Baths · House
· Fireplace · Equipped kitchen
North Cat Mountain · 2,379 sq.ft · 4 Bedrooms · 3 Baths · House · Fireplace · Equipped kitchen
Set behind the gates of VUE 2222, a newly introduced Luxe lock-and-leave community, this exceptional residence offers a refined expression of modern Hill Country living with effortless access to Austin’s cultural, culinary, and outdoor amenities. Thoughtfully positioned to capture views of rolling hills and glimpses of the Austin skyline, VUE delivers a rare balance of privacy, design, and connectivity. The SKYE Plan unfolds with intention and light, featuring 3 bedrooms and three-and-a-half baths within a spacious open-concept layout. Soaring ceilings and expansive windows fill the home with natural light, while designer-selected finishes create a polished, contemporary aesthetic throughout. The main level has an open layout featuring a large great room with fireplace, expansive windows and a wet bar off of the dining area. At the heart of the home, the kitchen blends form and function with Silestone countertops and a curated suite of Thermador appliances, seamlessly connecting to the
USD 875,000
1700 Colony Creek Dr
View photo
House · for sale
USD 449,000
USD 289/sq.ft
1700 Colony Creek Dr
North Cat Mountain
· 1,550 sq.ft · 4 Bedrooms · 2 Baths · House
· Patio · Garden · Office room · Equipped kitchen
North Cat Mountain · 1,550 sq.ft · 4 Bedrooms · 2 Baths · House · Patio · Garden · Office room · Equipped kitchen
Priced to sell and move-in ready! Come see 1700 Colony Creek, where all the hard work has already been done for you. This sweet home was completely overhauled in 2020, meaning the big-ticket essentials like the roof, HVAC, water heater, electrical panel, and foundation have all been updated. Step inside to a bright and airy open-concept layout that’s ready to host your next get-together. The heart of the home flows seamlessly into the kitchen and dining areas, but the real showstopper is the wall of floor-to-ceiling glass sliding doors. These lead out to a massive, beautifully designed covered patio that feels like a true outdoor living room. It’s the ultimate spot to enjoy the landscaped backyard regardless of the weather. Looking for that extra space? You’ve got a second flexible living area, that’s ready to become whatever you need—a game room, a quiet home office, or a sophisticated dining space. This bonus space is anchored by a contemporary accent wall that adds a layer of warmth
USD 449,000
11628 Ladera Vista Dr Unit A, B, C
View photo
House · for sale
USD 2,749,900
USD 472/sq.ft
11628 Ladera Vista Dr Unit A, B, C
North Cat Mountain
· 5,823 sq.ft · House
· Patio · Garden
North Cat Mountain · 5,823 sq.ft · House · Patio · Garden
An incredible and rare opportunity for the wisest and savviest of buyers to acquire a custom built, high-end, primary stand alone home along with a duplex in a very calm and desirable part of Northwest Hills in Austin, 3 units in total. Live in the stand alone single family home and rent out the attached duplex for additional income or rent all units. 8 mins to the Domain and Q2 Stadium, 17 mins to downtown. This is a spec build home so no builder grade anything, soaring 10ft ceilings on all floors, very spacious ensuite bedrooms, no shared bathroom on any unit, premium LVP floors on all levels and all rooms, all appliances already provided, including refrigerator, washer, dryer, etc. Covered patios with ceiling fans, spacious back and side yards, great schools in a serene neighborhood. Builder retained the trees on this lot to retain the connection with nature. This home will be ready for move in January of 2027, lock it down now, do not miss out. Call agent for a showing and to learn
USD 2,749,900
5307 Tortuga Trl
View photo
House · for sale
USD 4,607,500
USD 1,195/sq.ft
5307 Tortuga Trl
North Cat Mountain
· 3,853 sq.ft · 4 Bedrooms · 4 Baths · House
· Deck · Balcony · Equipped kitchen · Swimming pool · Lift
North Cat Mountain · 3,853 sq.ft · 4 Bedrooms · 4 Baths · House · Deck · Balcony · Equipped kitchen · Swimming pool · Lift
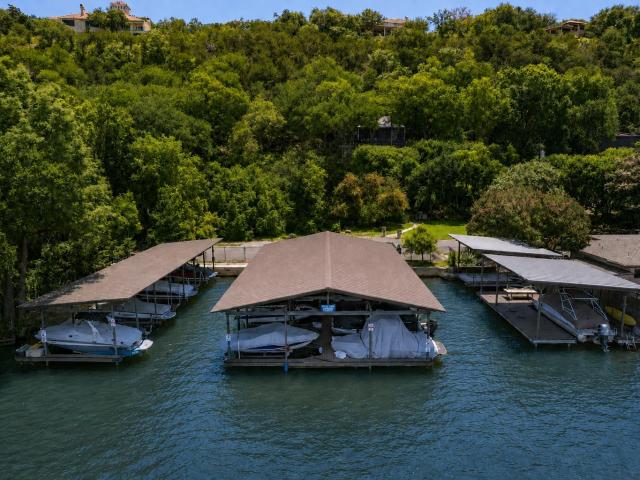
Experience exceptional Lake Austin living from this stunning lakeside retreat situated minutes from downtown and ideally positioned at the mouth of Dry Creek inlet with minimal boat traffic. The private two-story boat dock features a party deck on top, and a motorized boat lift to securely store your boat out of the water. Designed for year-round entertaining, the outdoor oasis features a resort-style pool and spa, built-in outdoor kitchen with gas grill, fire pit, a private sandy beach, and expansive lawn leading to the water’s edge that can easily be accessed using the included golf cart. Inside, the lake-facing primary suite captures breathtaking views of Lake Austin, the Bright Leaf Preserve from both the bedroom and its private balcony. There are two ensuite bedrooms sharing the upper level with the primary suite, and a fourth ensuite bedroom on the ground level. This remarkable home offers the perfect blend of privacy, comfort, and unforgettable waterfront living
USD 4,607,500
2408 Longview St # 109
View photo
Condo · for sale
USD 220,000
USD 340/sq.ft
2408 Longview St # 109
North Cat Mountain
· 646 sq.ft · 2 Bedrooms · 1 Bath · Condo
· Equipped kitchen · Parking
North Cat Mountain · 646 sq.ft · 2 Bedrooms · 1 Bath · Condo · Equipped kitchen · Parking
West Campus opportunity with the renovation already done. This 2-bedroom, 1-bath condo at 2408 Longview St #109 sits inside a gated community just blocks from the University of Texas campus, in one of Austin's most consistently in-demand rental and resale corridors. The current owner has put roughly $40,000 into recent updates, anchored by a full kitchen remodel and refreshed bathroom finishes, giving the next owner updated interiors without the cost or timeline of doing the work themselves. Inside, the layout is clean and functional, with the living and dining areas flowing together for an easy day-to-day footprint. The remodeled kitchen and updated bathroom give the unit a fresher, more contemporary feel than much of the surrounding inventory. Outside, residents have access to a shaded courtyard area, a nice everyday retreat for morning coffee or unwinding after class or work, along with the added privacy of gated grounds. Two designated parking spaces come with the unit, a real conv
USD 220,000
605 Brentwood St # 1
View photo
House · for sale
USD 1,050,000
USD 415/sq.ft
605 Brentwood St # 1
North Cat Mountain
· 2,530 sq.ft · 4 Bedrooms · 4 Baths · House
· Patio · Garden · Equipped kitchen
North Cat Mountain · 2,530 sq.ft · 4 Bedrooms · 4 Baths · House · Patio · Garden · Equipped kitchen
Modern design, thoughtful finishes, and exceptional outdoor living come together in this 4-bedroom, 4-bathroom Highland home. Spanning three levels, the floor plan offers 2,500+ square feet with two living spaces and plenty of flexibility for everyday life, working from home, and hosting guests. Inside, large windows bring in abundant natural light, while white oak flooring adds warmth on the 2nd and 3rd floors. The kitchen pairs custom cabinetry with stainless steel appliances and a large island and generous storage, creating a clean, modern space that opens easily to the living room. A large dining space, bedroom, and full bathroom complete the first floor. Outdoor living is a standout, with three separate spaces to enjoy. The first-floor opens to a private covered patio and backyard surrounded by bamboo and low-maintenance landscaping (with automatic irrigation). Upstairs, the primary suite is a true retreat with a large walk-in shower and soaking tub, dual sinks, and a walk-in clos
USD 1,050,000
4803 River Place Blvd
View photo
House · for sale
USD 1,350,000
USD 319/sq.ft
4803 River Place Blvd
North Cat Mountain
· 4,219 sq.ft · 4 Bedrooms · 4 Baths · House
· Balcony · Fireplace · Equipped kitchen · Parking
North Cat Mountain · 4,219 sq.ft · 4 Bedrooms · 4 Baths · House · Balcony · Fireplace · Equipped kitchen · Parking
Overlooking the golf course at River Place Country Club, The Fairway captures one of the area’s most remarkable outlooks. From its elevated position, the home looks across a dramatic canyon-like pocket of the course and beyond to Hill Country terrain and the downtown Austin skyline in the distance. Designed to live like a single story, the entry, garage, kitchen, formal dining room, primary suite, and main living spaces are all located on the upper level. Vaulted ceilings, wood floors, expansive windows, and a gas fireplace create a warm, open setting, while a large balcony extends the living space outdoors with breathtaking golf course and canyon views. Outdoor speakers and motorized shades at the back sliding doors make it especially well suited for entertaining. The kitchen was remodeled in December 2024 and includes granite countertops, a skylight with shade, Thermador double ovens, a Samsung gas range and refrigerator, and Bosch dishwasher. Two bedrooms and two full baths are loca
USD 1,350,000
500 Denson Dr
View photo
House · for sale
USD 395,000
USD 356/sq.ft
500 Denson Dr
North Cat Mountain
· 1,109 sq.ft · 3 Bedrooms · 2 Baths · House
· Equipped kitchen
North Cat Mountain · 1,109 sq.ft · 3 Bedrooms · 2 Baths · House · Equipped kitchen
Enjoy easy North Central Austin living, where morning walks lead straight to Kyoko or Bennu Coffee, or ACC Highland Campus, and quick drives down Airport Boulevard put local dining hubs like Easy Tiger and Barrett's Coffee just minutes away. Located in the popular 78752 zip code, this single-story bungalow features 3 bedrooms and 2 bathrooms, completely remodeled down to the studs. Fresh interior and exterior paint were added in 2026, alongside a new roof installed in 2023. The open layout connects the living room, dining area, and kitchen, creating a unified gathering space filled with light. Beautiful hardwoods run throughout most of the home, complemented by fresh paint and neutral-toned walls. The living room sits at the front of the floor plan, offering a cozy spot to relax before transitioning into the dining area. Just beyond, the open kitchen is equipped with granite countertops, tile backsplash, wood cabinetry, and stainless appliances. The large primary suite provides a quiet
USD 395,000
3800 Rivercrest Dr # C18
View photo
House · for sale
USD 18,000,000
3800 Rivercrest Dr # C18
North Cat Mountain
· House
· Lift · Parking
North Cat Mountain · House · Lift · Parking
Your gateway to Lake Austin awaits. Slip #18 offers an exceptional opportunity to enjoy the lake whenever you want, from the convenience and security of your own private boat slip at the coveted Sprite Haven Boat Docks. Ideally positioned in the covered marina and closest to the lake, this prime slip puts you just moments from everything Lake Austin has to offer. Built new in 2018, the docks feature power lifts, Ring security cameras, designated parking, and gated access for added convenience and peace of mind. Whether it’s an early-morning cruise, an afternoon on the lake, or sunset with friends, Slip #18 makes it effortless to embrace the Austin lake lifestyle. Your boat. Your slip. Your lake. Live life lakeside
USD 18,000,000
515 yaupon valley rd
View photo
House · for sale
USD 1,695,000
USD 578/sq.ft
515 yaupon valley rd
North Cat Mountain
· 2,928 sq.ft · 3 Bedrooms · 2 Baths · House
· Swimming pool
North Cat Mountain · 2,928 sq.ft · 3 Bedrooms · 2 Baths · House · Swimming pool
Set among the trees in the heart of Westlake Hills, this distinctive contemporary home offers a wonderful combination of privacy, open living and effortless indoor-outdoor connection. Expansive windows bring the surrounding landscape into nearly every room, creating light-filled interiors and the feeling of living within the treetops. Designed for the way people really want to live, the generous open spaces flow easily from one to the next—perfect for quiet evenings at home or gathering a crowd of family and friends. Walls of glass open the living areas to the outdoors, allowing everyday life and entertaining to move naturally between the house, terraces and pool. Begin your morning with a swim in the private hillside pool, coffee surrounded by the trees, or a quiet moment outdoors before the day begins. Secluded by the natural landscape, the pool feels like a personal retreat—equally inviting for an early workout, an afternoon in the sun or relaxed evenings with friends. With its Texa
USD 1,695,000
102 Canyon Cir W
View photo
House · for sale
USD 4,400,000
USD 1,056/sq.ft
102 Canyon Cir W
North Cat Mountain
· 4,166 sq.ft · 4 Bedrooms · 3 Baths · House
· Balcony · Fireplace · Equipped kitchen · Parking · Swimming pool
North Cat Mountain · 4,166 sq.ft · 4 Bedrooms · 3 Baths · House · Balcony · Fireplace · Equipped kitchen · Parking · Swimming pool
Set on 1.27 acres with spectacular views, this expansive residence offers more than 4,000 square feet of living space with multiple gathering areas. The great room instantly impresses with vaulted ceilings, a double-height fireplace, and walls of windows that bring natural light into the interiors. A second living room flows into the breakfast nook and spacious kitchen with high-end appliances, while a private office provides a space to retreat to solitude. The 4-bedroom, 3.5-bathroom floor plan is designed with both gathering and privacy in mind. The primary suite occupies its own private setting, with a balcony overlooking Lake Austin and the surrounding landscape. Additional bedrooms offer comfortable accommodations for family or guests, including a garage apartment with a spacious living area and full bathroom. Throughout the home, multiple living areas provide flexibility for both everyday life and larger gatherings. Outside, the setting takes center stage with a pool and spa posi
USD 4,400,000
2308 Bridle Path
View photo
House · for sale
USD 7,495,000
USD 1,291/sq.ft
2308 Bridle Path
North Cat Mountain
· 5,802 sq.ft · 5 Bedrooms · 4 Baths · House
· Garden · Equipped kitchen · Swimming pool
North Cat Mountain · 5,802 sq.ft · 5 Bedrooms · 4 Baths · House · Garden · Equipped kitchen · Swimming pool
A masterclass in modern Texas heritage, 2308 Bridle Path commands an extraordinary, elevated 0.742-acre presence in the serene heart of Tarrytown. A true Traditional home, the residence blends classic white limestone architecture with a fresh, design-forward sensibility inside—striking the ultimate balance between effortless luxury and low-key sophistication. Offering 5 Bedrooms, 4 Bathrooms, 2 Half Bathrooms, Pool + Sport Court. From the expansive front porch overlooking the scenic front yard, studded with Live Oak trees, to the turn-key interiors, every detail speaks to the setting, the history and stands the test of time. The main level offers an intuitive layout anchored by refined formal spaces at the front and a sweeping, light-filled great room at the back. At the center of daily life is a pristine chef’s kitchen featuring tailored marble finishes, professional-grade appliances, a generous central island, and seamless connection to the casual dining and living quarters. A privat
USD 7,495,000
2300 Enfield Rd # 303
View photo
Condo · for sale
USD 950,000
USD 572/sq.ft
2300 Enfield Rd # 303
North Cat Mountain
· 1,658 sq.ft · 2 Bedrooms · 2 Baths · Condo
· Fireplace · Equipped kitchen · Parking
North Cat Mountain · 1,658 sq.ft · 2 Bedrooms · 2 Baths · Condo · Fireplace · Equipped kitchen · Parking
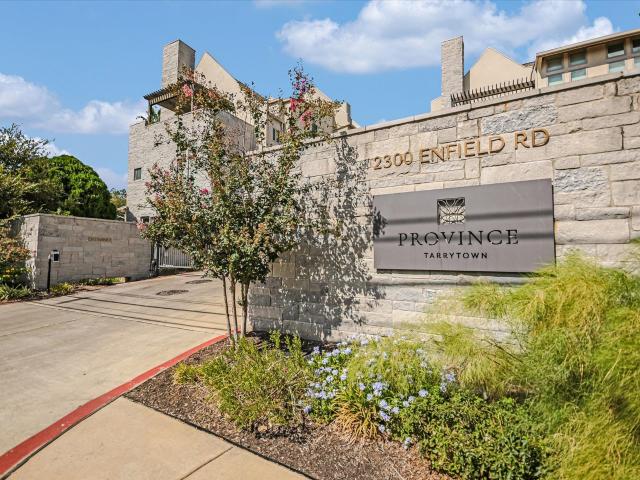
As you drive through the gates at this Tarrytown condominium you'll know that you are arriving at a special location. The private courtyard entry is equipped with an outdoor kitchen and two seating areas. The ideal spot to begin and end your day! Upon entering the property you are met with a light filled foyer that is adjacent to the garage. The second level is where you'll find the living, dining, kitchen and powder room. A large fireplace is the focal point of this area. It is the ideal entertaining area with a sleek kitchen that includes a large island, abundant storage, dining room with a serving bar, and living space for entertaining and/or relaxing. Upstairs you will find the laundry space, guest suite with a private bath, and the primary bedroom and bath. The primary is a retreat to quiet luxury with a spacious bedroom equipped with motorized shades covering the windows. The light filled bathroom has a large shower, walk in closet, and double vanity. The finishes were all though
USD 950,000
9106 Marybank Dr
View photo
House · for sale
USD 740,000
USD 328/sq.ft
9106 Marybank Dr
North Cat Mountain
· 2,250 sq.ft · 4 Bedrooms · 2 Baths · House
· Garden
North Cat Mountain · 2,250 sq.ft · 4 Bedrooms · 2 Baths · House · Garden
Welcome to 9106 Marybank Drive, set beneath a canopy of magnificent oak trees in the highly sought-after neighborhood, The Mountain, in Northwest Austin. Meticulously maintained, the home reflects years of thoughtful stewardship, with a warmth and sense of permanence that are increasingly difficult to find. Vaulted ceilings bring an airy sense of scale to the living spaces and primary suite, while a thoughtful mix of wood flooring, tile and carpet adds warmth and comfort throughout. Fresh 2026 interior paint provides a crisp backdrop, allowing the home’s character and architectural details to take center stage. The primary suite is a comfortable private retreat, with automatic shades in both the bedroom and primary bath adding an effortless touch of privacy and convenience. The spa-like primary bath has beautiful, updated custom cabinets with black granite countertops, and is complete with a garden tub and shower. Outside, the setting may be one of the home’s greatest luxuries. Magnifi
USD 740,000
4204 Wildwood Rd
View photo
House · for sale
USD 1,075,000
USD 361/sq.ft
Updated
4204 Wildwood Rd
North Cat Mountain
· 2,971 sq.ft · 4 Bedrooms · 3 Baths · House
· Office room
North Cat Mountain · 2,971 sq.ft · 4 Bedrooms · 3 Baths · House · Office room
Rare opportunity in Wilshire Woods! This nearly 3000 sf 4 bedroom home with bonus office combines period charm with modern updates like metal roof and newer windows (2017), tankless water heater (2018), recent HVACs (2023/2018), recessed lighting, updated electrical. Fresh exterior paint. Incredible location close to Mueller, Hyde Park, and minutes to downtown. Spacious layout, oversized rooms, and multiple living areas give everyone privacy! 4th bedroom can have multiple uses (currently used as a workout and music studio)
USD 1,075,000
2314 Enfield Rd # 203
View photo
Condo · for sale
USD 480,000
USD 437/sq.ft
2314 Enfield Rd # 203
North Cat Mountain
· 1,098 sq.ft · 2 Bedrooms · 2 Baths · Condo
· Equipped kitchen
North Cat Mountain · 1,098 sq.ft · 2 Bedrooms · 2 Baths · Condo · Equipped kitchen
Located in the highly desirable Tarrytown neighborhood, this spacious 2-bedroom, 2-bath condo offers a rare opportunity to enjoy one of Austin's most sought-after areas with the convenience of low-maintenance living. This 1,104-square-foot residence features an open-concept layout, quality finishes, and thoughtful design throughout. The main living area is designed for both everyday living and entertaining, seamlessly connecting the kitchen, dining area, and living room. The kitchen features dark cabinetry with under-cabinet lighting, quartz countertops, a large center island, and a pantry for additional storage. Warm hardwood floors, 10-foot ceilings, and abundant natural light create an airy, inviting atmosphere throughout the home. The living room is framed by expansive windows that fill the space with natural light, while the open layout offers plenty of room to gather and relax. The primary suite is privately tucked away from the main living space and features a walk-in closet and
USD 480,000
4001 Burr Oak Ln
View photo
House · for sale
USD 467,000
USD 269/sq.ft
4001 Burr Oak Ln
North Cat Mountain
· 1,733 sq.ft · 4 Bedrooms · 3 Baths · House
· Garden · Equipped kitchen
North Cat Mountain · 1,733 sq.ft · 4 Bedrooms · 3 Baths · House · Garden · Equipped kitchen
Just Listed in Northwood—one of Austin’s most desirable locations, conveniently close to Apple, Amazon, The Domain and major employers. Lovingly owned and updated by the same family for 20 years, 4001 Burr Oak offers a peaceful retreat in the heart of the city, with room to roam, garden and enjoy a neighborhood with few restrictions. The white limestone exterior features fresh paint, durable metal gutters and a metal roof. Inside, bamboo, walnut and marble flooring add warmth and character. The spacious living area is filled with natural light and showcases vaulted, beamed ceilings. The kitchen was updated in 2022 with beautiful cabinetry, countertops and stainless-steel appliances, including a commercial-grade dishwasher. The primary suite offers a beautifully remodeled bath with walnut vanities, marble countertops and timeless marble tile flooring. With 4 bedrooms and 3 full baths, the home provides flexibility for family, guests and work-from-home needs. A unique highlight is the fu
USD 467,000
12315 Simmental Dr
View photo
House · for sale
USD 649,999
USD 250/sq.ft
12315 Simmental Dr
North Cat Mountain
· 2,594 sq.ft · 5 Bedrooms · 2 Baths · House
· Patio · Equipped kitchen
North Cat Mountain · 2,594 sq.ft · 5 Bedrooms · 2 Baths · House · Patio · Equipped kitchen
Welcome to 12315 Simmental Dr, a beautifully maintained 2020-built home in The Retreat at Steiner Ranch, one of the community’s newer sections. This thoughtfully designed two-story home combines flexible living spaces, solar panels for added energy efficiency, & a peaceful greenbelt setting. Filled with natural light, the main level features soaring ceilings and an open-concept layout connecting the kitchen, dining and living areas. The spacious kitchen features a large center island, stainless steel appliances & walk-in pantry, with an easy flow to the outdoor patio overlooking the serene natural surroundings. The spacious primary suite sits on the main floor & offers peaceful greenbelt views, a bath with separate vanities, & a large walk-in closet. A versatile fifth bedroom or office is also downstairs. Plantation blinds throughout add a polished touch. Upstairs, three additional bedrooms, all with walk-in closets & a full bathroom surround a generous secondary living area, offering
USD 649,999

Get email alerts

Don't miss out: be the first to know about new properties

The alert was correctly created

On subscribing you accept the conditions of use and the privacy policy
Alert
Receive new ads in your inbox
Save this search
Receive alerts for new listings

We'll send you an email when we have new properties for: "Properties for sale in North Cat Mountain"

The alert was correctly created

Balcones Park
Crestview, Austin city Austin CCD Travis County Texas
Get email alerts and be the first to see new listings
Required field
On subscribing I accept the terms of the privacy policy
Perfect! You'll soon start receiving new listings via email
Alert
Receive an email when we have new ads for Properties for sale in North Cat Mountain
Save this search
Filters

Bedrooms

Size (sq.ft)

sq.ft
sq.ft

Price

USD
USD

Property type

Bathrooms

Clear all filters
Receive notifications when new entries are published.