1,673 houses for sale in North Granby

house with 1 bedroom, Windsor Locks CT ES105400370
View photo
House · for sale
USD 219,900
USD 196/sq.ft
house with 1 bedroom, Windsor Locks CT ES105400370
North Granby
· 1,119 sq.ft · 1 Bedroom · House
· Office room · Deck · Equipped kitchen · Air conditioning · Parking
North Granby · 1,119 sq.ft · 1 Bedroom · House · Office room · Deck · Equipped kitchen · Air conditioning · Parking
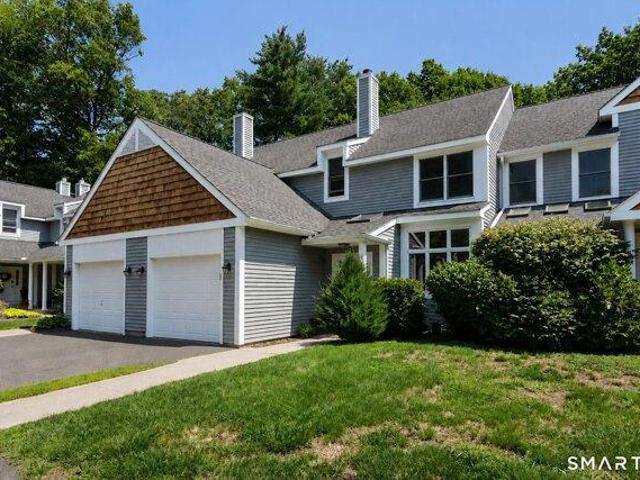
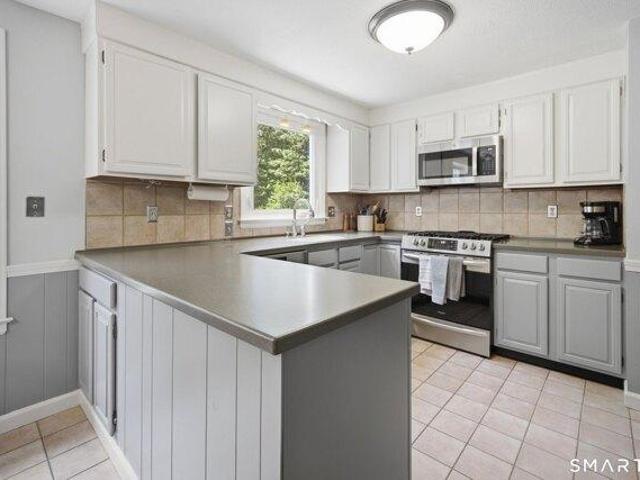
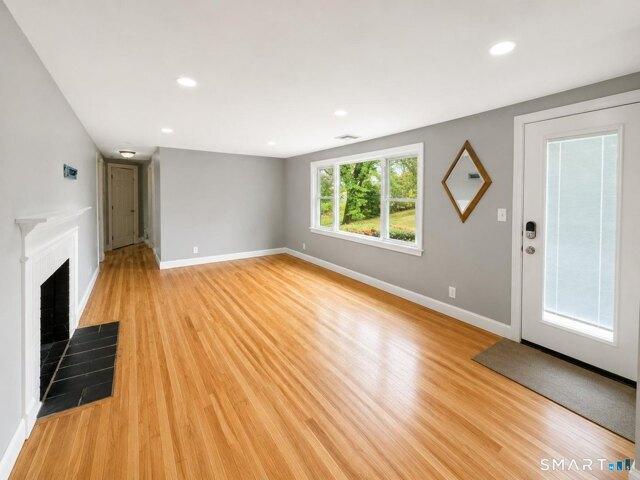
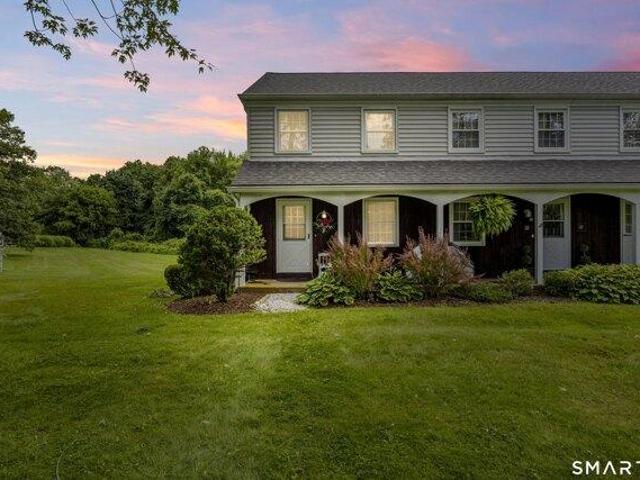
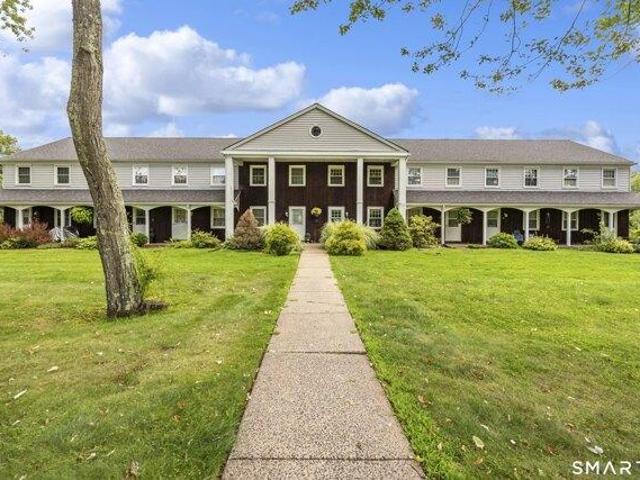
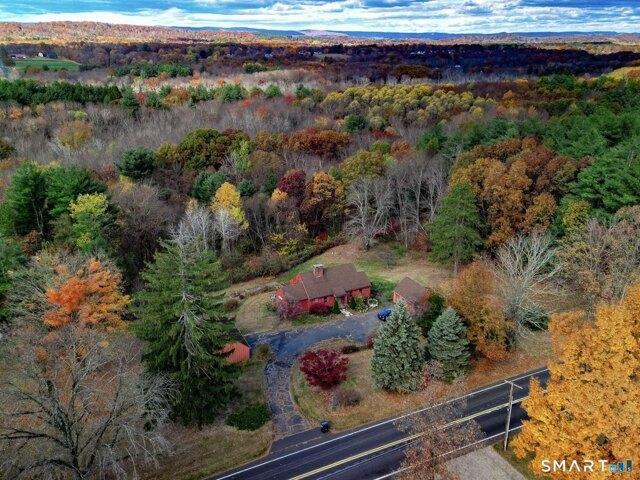
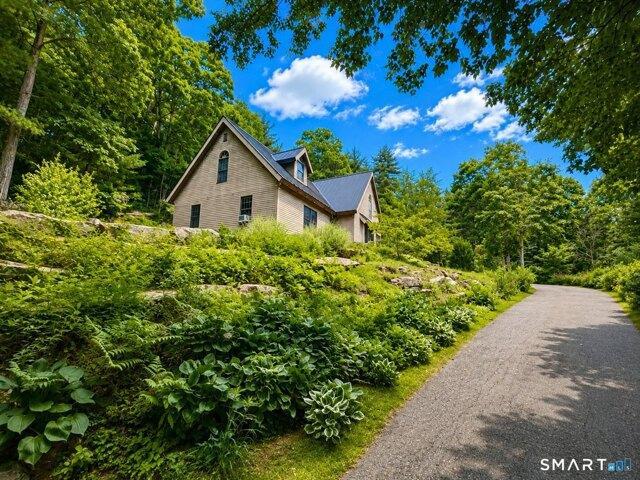
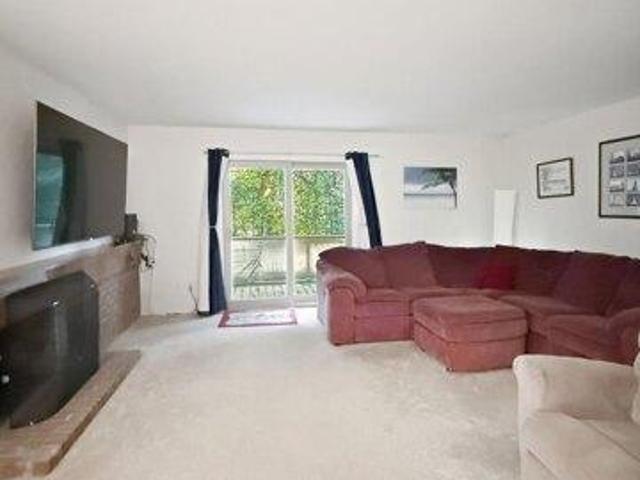
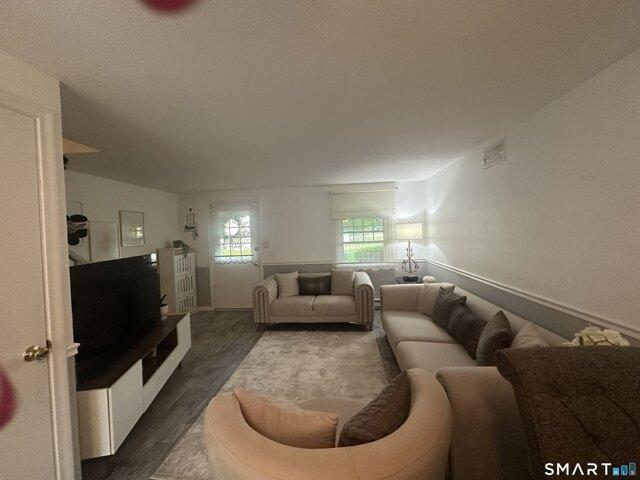
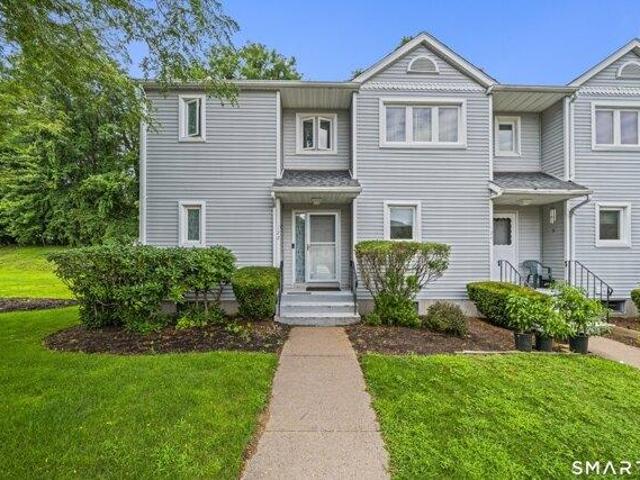
Welcome home to this sought-after 1-bedroom, 21/2-bath end-unit condo offering comfort, style, and extra living space. The bright and airy living room features a stunning cathedral ceiling, while the kitchen is equipped with stainless steel appliances and breakfast bar. Enjoy the comfort of central air and the fresh look of new laminate flooring throughout. Step through the sliders onto your brand-new Trex deck, perfect for relaxing. The finished lower level provides even more space with a wet bar and a full bath-ideal for a family room, home office, or guest area. Complete with two reserved parking spaces and plenty of visitor parking, this move-in-ready condo combines convenience, low-maintenance living, and an unbeatable location close to I91
USD 219,900
3 bedroom, East Granby CT 06026 105319412
View photo
House · for sale
USD 439,900
USD 184/sq.ft
3 bedroom, East Granby CT 06026 105319412
North Granby
· 2,379 sq.ft · 3 Bedrooms · 3 Baths · House
· Garden · Deck · Fireplace · Equipped kitchen
North Granby · 2,379 sq.ft · 3 Bedrooms · 3 Baths · House · Garden · Deck · Fireplace · Equipped kitchen
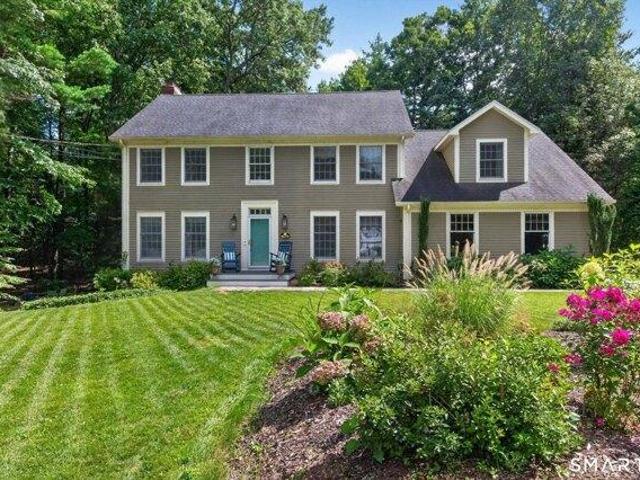
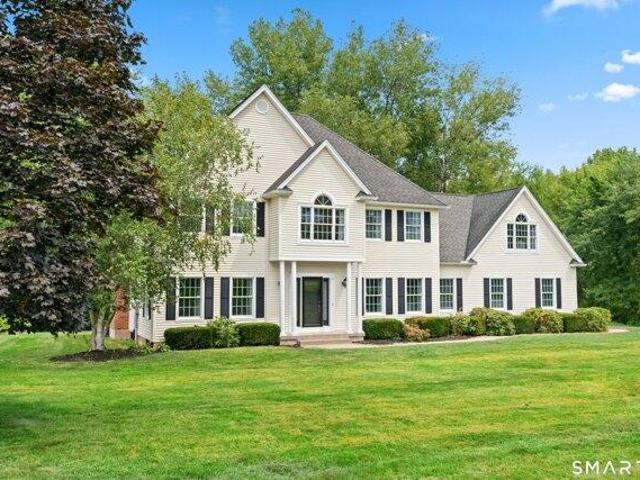
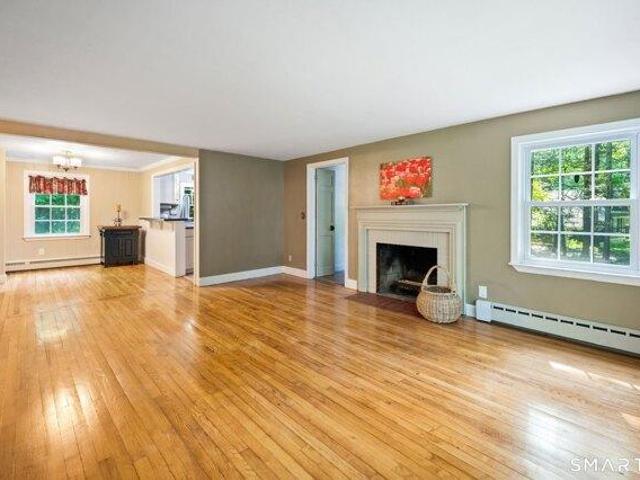
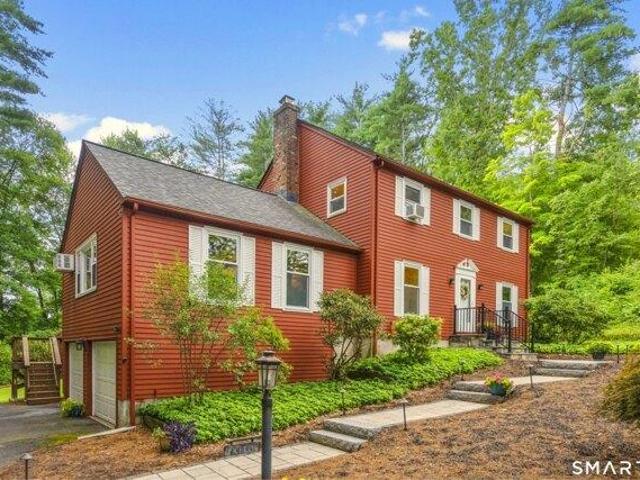
OFFER DEADLINE Tues 8/11@Noon! Location, location! Tucked into one of East Granby's most beautiful neighborhoods, this charming move-in ready colonial sits on 1.1 level acres of solitude and privacy on a quiet cul-de-sac! Lovingly maintained by its ORIGINAL OWNER, you'll feel the quality in this well-apportioned home from the moment you step onto the paver and granite walkway leading to a bluestone stoop at the front door. The family room shines with a handsome vaulted and beamed ceiling and rustic cedar-paneled walls, warmed by a wood-burning fireplace. Here 3 generations have joyfully gathered to celebrate their milestones! This room accesses a lovely 14'x14' deck through an Anderson slider and also opens to a sunny eat-in kitchen w/views of the park-like yard. Formal dining room just off the kitchen has hardwood floors, as does the living room, which is flooded with natural light from 3 huge windows. Upstairs the primary bedroom has a hardwood floor and a pristine PRIMARY BATH (2021
USD 439,900
2 bedroom, Simsbury CT 06089 105257125
View photo
House · for sale
USD 349,900
USD 225/sq.ft
2 bedroom, Simsbury CT 06089 105257125
North Granby
· 1,550 sq.ft · 2 Bedrooms · 3 Baths · House
· Deck · Fireplace · Equipped kitchen · Parking
North Granby · 1,550 sq.ft · 2 Bedrooms · 3 Baths · House · Deck · Fireplace · Equipped kitchen · Parking
Enjoy peaceful river views from this beautifully maintained 2-bedroom, 2.5-bath townhouse overlooking the Farmington River. The bright and airy floor plan features abundant natural sunlight, cathedral ceilings in the kitchen and both bedrooms, hardwood floors throughout the main level, and tile flooring in the kitchen. A sliding glass door off the kitchen opens to a private deck, newly replaced within the past year, offering a tranquil setting to relax while overlooking the river. Upstairs, you'll find two spacious bedrooms, each with its own full bathroom, along with the convenience of an upstairs laundry area. The main level includes a half bath for guests and a one-car attached garage. Additional highlights include public utilities, natural gas heat, a 40-gallon hot water tank, a dishwasher replaced approximately two years ago, and new gas fireplace logs. With its serene setting, thoughtful updates, and peaceful location, this home offers the perfect blend of comfort and convenience
USD 349,900
4 bedroom, Simsbury CT 06092 105316934
View photo
House · for sale
USD 759,000
USD 253/sq.ft
4 bedroom, Simsbury CT 06092 105316934
North Granby
· 2,992 sq.ft · 4 Bedrooms · 3 Baths · House
· Office room · Fireplace
North Granby · 2,992 sq.ft · 4 Bedrooms · 3 Baths · House · Office room · Fireplace
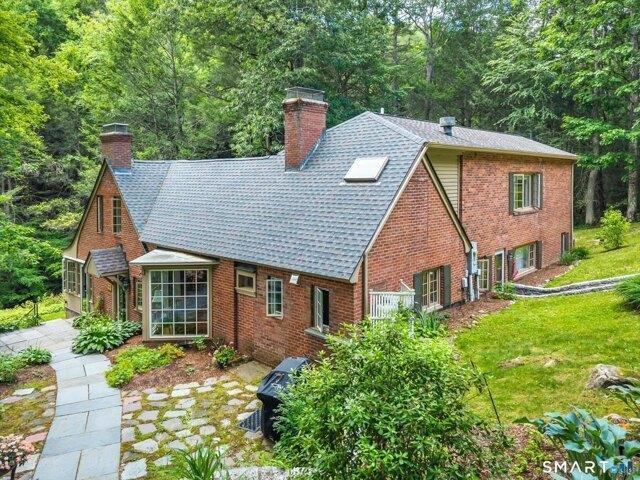
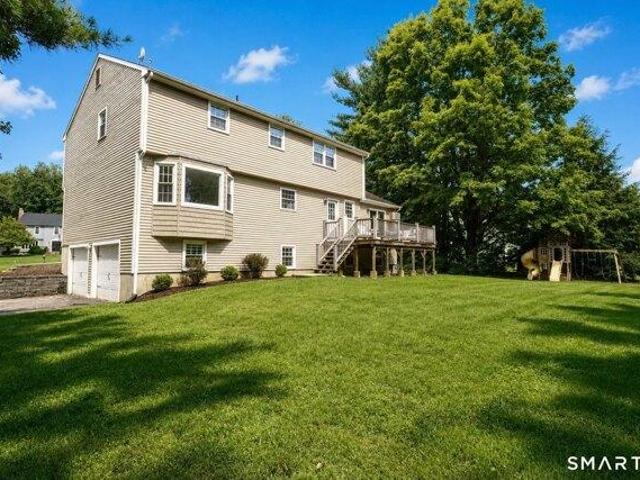
Welcome to 10 Saw Mill Rd an exceptional two-owner residence privately positioned at the end of a quiet cul-de-sac in one of Simsbury's most sought-after neighborhoods. Offering approximately 3,000 square feet of thoughtfully finished living space, this property has been designed for sophisticated everyday living and effortless entertaining, with four bedrooms featuring walk-in closets, including a serene primary suite with vaulted ceiling, a custom closet system and a soaking tub for a spa-like retreat. The versatile bonus/fourth-bedroom with an adjoining room ideal for a nursery, private office, or studio, and a partially finished walk-out lower level that expands the home's flexibility. The main living spaces are warm, elegant, and filled with natural light, highlighted by a stunning 14x14 sunroom addition (2023), custom Vermont sandstone countertops, Vermont wood flooring, Andersen windows (2012) and slider doors, and a Heatilator wood-burning fireplace that adds inviting character
USD 759,000
4 bedroom, Granby CT 06060 105400812
View photo
House · for sale
USD 699,900
USD 221/sq.ft
4 bedroom, Granby CT 06060 105400812
North Granby
· 3,165 sq.ft · 4 Bedrooms · 3 Baths · House
· Equipped kitchen · Parking
North Granby · 3,165 sq.ft · 4 Bedrooms · 3 Baths · House · Equipped kitchen · Parking
Looking for a one-of-a-kind home' Looking for a quiet sanctuary' THIS IS IT! 11 Pratt Farm Lane offers you a quiet spot, a step away from the noise of everyday life. Featuring 4 bedrooms, custom designed and newly renovated kitchen, 3 tastefully updated baths, well appointed interior, courtyard space that is perfect for outdoor relaxation and entertaining, extensive hardscaping throughout the grounds, 3-car garage space, including a heated workspace ideal for creators or contractors, and your very own babbling brook, all set on 2.5 acres on a private cul-de-sac street. Unplug, relax, and make this unique property your new home
USD 699,900
house with 5 bedroom, Blandford MA ES105427016
View photo
House · for sale
USD 525,000
USD 180/sq.ft
New
house with 5 bedroom, Blandford MA ES105427016
North Granby
· 2,906 sq.ft · 5 Bedrooms · House
· Garden · Fireplace · Equipped kitchen · Parking
North Granby · 2,906 sq.ft · 5 Bedrooms · House · Garden · Fireplace · Equipped kitchen · Parking
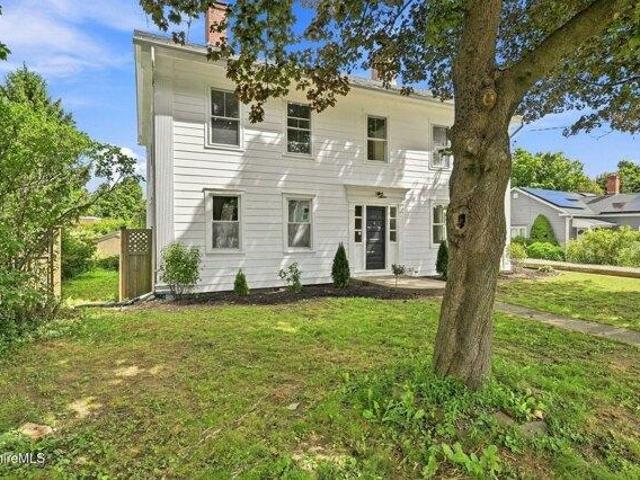
Beautifully renovated 18th-century Federalist home featuring a custom kitchen with quartzite countertops, energy-efficient appliances, and space for a coffee or wine bar. The grand dining room and living room each boast original fireplaces and refinished hardwood floors. First-floor bedroom or office, remodeled bath, and laundry. Upstairs offers four spacious bedrooms and a full bath with quartzite counters. Heated two-car garage, attic expansion potential, and large partially fenced yard. Updated systems include new boiler, water heater, electrical, plumbing, gutters, lighting, and fresh paint-move right in and enjoy antique charm with modern comfort!
USD 525,000
4 bedroom, Suffield CT 06078 105403286
View photo
House · for sale
USD 765,000
USD 245/sq.ft
4 bedroom, Suffield CT 06078 105403286
North Granby
· 3,111 sq.ft · 4 Bedrooms · 3 Baths · House
· Garden · Office room · Deck · Fireplace · Equipped kitchen
North Granby · 3,111 sq.ft · 4 Bedrooms · 3 Baths · House · Garden · Office room · Deck · Fireplace · Equipped kitchen
You'll feel right at home in this Briarwood Colonial tucked away on a quiet cul-de-sac in a desirable neighborhood. This warm and welcoming Colonial has everything you need - space, comfort, and a big backyard. Set on just over an acre of level, private yard, this home gives you the best of both worlds: a peaceful setting with room to roam, and over 3,100 sq ft of thoughtfully designed living space inside, plus the added value and peace of mind of a brand-new roof. The main level is open and bright with 9' ceilings, hardwood floors, and plenty of room to spread out. The kitchen with beautiful granite countertops and a spacious island flows effortlessly into a sunny dining nook and cozy family room with a wood-burning fireplace. Step outside onto the deck and enjoy a peaceful, tree-lined view that feels like your own little retreat. You'll also find a formal dining room and front living room (currently an office), both with French doors, great for entertaining or setting up a playroom,
USD 765,000
house with 3 bedroom, East Granby CT ES105477897
View photo
House · for sale
USD 388,000
USD 261/sq.ft
New
house with 3 bedroom, East Granby CT ES105477897
North Granby
· 1,485 sq.ft · 3 Bedrooms · House
· Garden · Deck · Equipped kitchen · Parking
North Granby · 1,485 sq.ft · 3 Bedrooms · House · Garden · Deck · Equipped kitchen · Parking
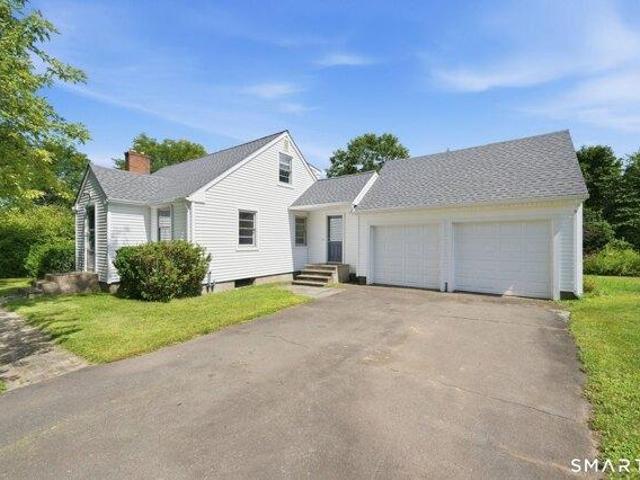
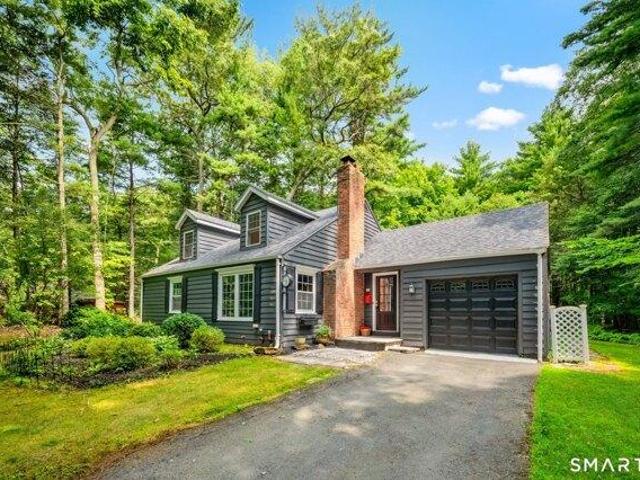
Welcome to 189 South Main Street, a charming Cape Cod style home nestled on a lushly landscaped property bursting with character and seasonal beauty. This 3-bedroom, 1.5 bath home features recent improvements including a brand-new roof, siding, garage doors, and oil tank! Inside, you'll find a new kitchen with soft-close cabinets/drawers, granite counters, gleaming hardwood floors throughout, fresh paint, and a warm, inviting layout. Elegant French doors open to a sun-filled enclosed porch featuring skylights-perfect for morning coffee, relaxing, or entertaining. Step outside onto the deck and admire the spacious yard with blueberry and mulberry bushes, as well as other flowering bushes and plants. In the spring there is a stunning flowering magnolia tree that creates a spectacular focal point from the living room. Combining classic Cape Cod charm with modern updates, and easy access to local amenities, Bradley International Airport, and highways, this move-in-ready home offers comfort
USD 388,000
3 bedroom, Granby CT 06035 105276264
View photo
House · for sale
USD 525,000
USD 162/sq.ft
3 bedroom, Granby CT 06035 105276264
North Granby
· 3,229 sq.ft · 3 Bedrooms · 3 Baths · House
· Garden · Fireplace
North Granby · 3,229 sq.ft · 3 Bedrooms · 3 Baths · House · Garden · Fireplace
Tucked away at the very end of a quiet cul-de-sac in one of Granby's most sought-after neighborhoods, this lovingly maintained Colonial offers the perfect blend of privacy, nature, and everyday comfort. Set on just over 1.3 beautifully landscaped, level acres, the property borders McLean Game Refuge, giving nature lovers, hikers, birdwatchers, and outdoor enthusiasts direct access to miles of scenic trails right from their backyard. Inside, this warm and welcoming three-bedroom home has been thoughtfully cared for over the years. The inviting family room features a handsome propane fireplace, creating the perfect place to gather on chilly New England evenings while watching the snowfall through the large picture window. During the warmer months, the family room flows effortlessly through a sliding glass door to the screened porch, where you can relax with your morning coffee or unwind at the end of the day while enjoying the peaceful sounds of summer. The partially finished lower level
USD 525,000
house with 3 bedroom, Simsbury CT ES105317116
View photo
House · for sale
USD 385,000
USD 357/sq.ft
house with 3 bedroom, Simsbury CT ES105317116
North Granby
· 1,076 sq.ft · 3 Bedrooms · House
· Equipped kitchen · Cellar
North Granby · 1,076 sq.ft · 3 Bedrooms · House · Equipped kitchen · Cellar
Incredible! This beautiful, move in ranch boasts 3 bedrooms, open floor living and dining rooms, nice kitchen, formal dining room. Great energy saver with its fully paid off solar panel, new insulation, new siding, new water heather tank, new roof. The full, partially finished basement can be nicely completed into an in-law apartment. Nestled on a tranquil 0.41 acre lot where you can enjoy the charming songs of the birds in the trees. A real place of happiness!
USD 385,000
4 bedroom, Simsbury CT 06070 105415610
View photo
House · for sale
USD 465,000
USD 255/sq.ft
4 bedroom, Simsbury CT 06070 105415610
North Granby
· 1,819 sq.ft · 4 Bedrooms · 2 Baths · House
· Garden · Office room · Gym · Equipped kitchen · Parking · Cellar
North Granby · 1,819 sq.ft · 4 Bedrooms · 2 Baths · House · Garden · Office room · Gym · Equipped kitchen · Parking · Cellar
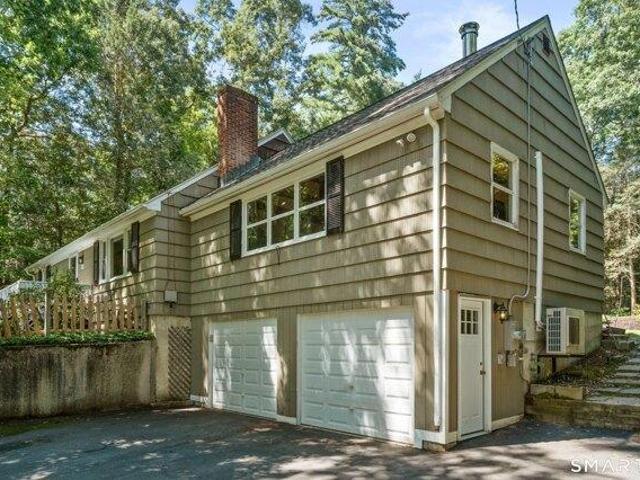
A well-kept 4-bedroom Cape set on 1.2 private, wooded acres in one of Simsbury's most sought-after neighborhoods. At 1,827 square feet, the layout is the real draw: two bedrooms and a full bath on the main floor, with two more bedrooms, a second full bath, and a bonus room (ideal as a gym or home office) upstairs. Live on one level when you want to, with room to grow above. Hardwood runs throughout the downstairs. The big-ticket items are already handled: new roof, new oil tank, new exterior door, and new garage door. Off the kitchen, a large screened porch overlooks the backyard - the spot for summer dinners and evening get-togethers. Downstairs, the partially finished basement adds real, usable space with a built-in bar area, cedar closet, and dedicated laundry room. And the location is hard to beat. Whole Foods and the shops and restaurants of Avon Village Center sit right at the end of the road, while the Farmington Canal rail trail and the hiking at Talcott Mountain put the Farmin
USD 465,000
2 bedroom, East Granby CT 06026 105415604
View photo
House · for sale
USD 219,000
USD 152/sq.ft
2 bedroom, East Granby CT 06026 105415604
North Granby
· 1,432 sq.ft · 2 Bedrooms · 2 Baths · House
· Office room · Deck · Equipped kitchen · Swimming pool · Cellar
North Granby · 1,432 sq.ft · 2 Bedrooms · 2 Baths · House · Office room · Deck · Equipped kitchen · Swimming pool · Cellar
Welcome home to 23 Seymour Road, Unit 2A! Tucked into the peaceful Quincewood complex in charming East Granby, this low maintenance 2-bedroom, 1.5 bath end unit townhouse offers a move in ready layout designed for comfortable and versatile living. Step inside to a cozy, inviting living room featuring plush wall to wall carpeting. The kitchen boasts durable tile flooring, generous cabinetry for storage, and an efficient setup for meal prep. Just off the kitchen, step out onto your private back deck. The perfect spot for sipping early morning coffee or enjoying outdoor meals. Upstairs, both bedrooms are nicely sized, with the primary bedroom featuring ample closet space. The finished basement adds incredible flexibility! Let your imagination run wild with space for a home theater, rec room, play area, or home office! Residents also enjoy access to great community amenities, including an in ground swimming pool for summer relaxation. Enjoy serene surroundings while remaining close to ever
USD 219,000
house with 4 bedroom, Simsbury CT ES105415615
View photo
House · for sale
USD 465,000
USD 255/sq.ft
house with 4 bedroom, Simsbury CT ES105415615
North Granby
· 1,819 sq.ft · 4 Bedrooms · House
· Garden · Office room · Gym · Equipped kitchen · Parking · Cellar
North Granby · 1,819 sq.ft · 4 Bedrooms · House · Garden · Office room · Gym · Equipped kitchen · Parking · Cellar
A well-kept 4-bedroom Cape set on 1.2 private, wooded acres in one of Simsbury's most sought-after neighborhoods. At 1,827 square feet, the layout is the real draw: two bedrooms and a full bath on the main floor, with two more bedrooms, a second full bath, and a bonus room (ideal as a gym or home office) upstairs. Live on one level when you want to, with room to grow above. Hardwood runs throughout the downstairs. The big-ticket items are already handled: new roof, new oil tank, new exterior door, and new garage door. Off the kitchen, a large screened porch overlooks the backyard - the spot for summer dinners and evening get-togethers. Downstairs, the partially finished basement adds real, usable space with a built-in bar area, cedar closet, and dedicated laundry room. And the location is hard to beat. Whole Foods and the shops and restaurants of Avon Village Center sit right at the end of the road, while the Farmington Canal rail trail and the hiking at Talcott Mountain put the Farmin
USD 465,000
house with 4 bedroom, Simsbury CT ES105400326
View photo
House · for sale
USD 649,000
USD 241/sq.ft
house with 4 bedroom, Simsbury CT ES105400326
North Granby
· 2,691 sq.ft · 4 Bedrooms · House
· Garden · Deck · Equipped kitchen
North Granby · 2,691 sq.ft · 4 Bedrooms · House · Garden · Deck · Equipped kitchen
Welcome home to this beautifully updated 4-bedroom, 2.5-bath home in one of Simsbury's most desirable neighborhoods. Thoughtful improvements and inviting spaces make this home ideal for everyday living and entertaining. The updated kitchen shines with a center island and new cabinetry and lighting and each of the 2.5 baths have been tastefully refreshed. The spacious family room features vaulted ceilings and a cozy wood-burning stove with sliders to the deck. The primary bedroom offers a walk-in closet and private bath while the walk-up attic provides convenient access to additional storage. Outside you'll find your own private backyard retreat, punctuated by fruit trees, berry bushes and mature hydrangeas. Sip your morning coffee on the back deck, host summer BBQs, or simply relax and enjoy the peaceful surroundings. Quiet neighborhood streets invite walking and jogging, while a dedicated neighborhood path provides convenient access to Simsbury Farms, the town's public recreation comp
USD 649,000
house with 2 bedroom, Granby CT ES105293834
View photo
House · for sale
USD 379,900
USD 125/sq.ft
house with 2 bedroom, Granby CT ES105293834
North Granby
· 3,025 sq.ft · 2 Bedrooms · House
· Garden · Office room · Gym · Deck · Parking · Air conditioning
North Granby · 3,025 sq.ft · 2 Bedrooms · House · Garden · Office room · Gym · Deck · Parking · Air conditioning
Exceptional value and opportunity await in this lovingly maintained Contemporary Cape, cherished by the same owners for 38 years and set in the desirable Poet's Corner neighborhood. This inviting home offers a wonderfully flexible floor plan with space to adapt to your needs, including a versatile main-level room ideal as a home office, study, guest space or potential bedroom. First-floor laundry and central air add everyday convenience.Just off the dining room, the year-round sunroom is a favorite spot to relax and opens to an expansive deck overlooking the private, level backyard with professional landscaping and storage shed. Upstairs, the spacious primary bedroom features an ensuite bath and an impressive wall of closets. The finished, heated lower level provides even more living space-perfect for a home gym, media room, recreation room for all ages. An attached two-car garage completes the package. Beautifully situated upon a hill, this home offers the best of neighborhood living
USD 379,900
house with 4 bedroom, Simsbury CT ES105415610
View photo
House · for sale
USD 465,000
USD 255/sq.ft
house with 4 bedroom, Simsbury CT ES105415610
North Granby
· 1,819 sq.ft · 4 Bedrooms · House
· Garden · Office room · Gym · Equipped kitchen · Parking · Cellar
North Granby · 1,819 sq.ft · 4 Bedrooms · House · Garden · Office room · Gym · Equipped kitchen · Parking · Cellar
A well-kept 4-bedroom Cape set on 1.2 private, wooded acres in one of Simsbury's most sought-after neighborhoods. At 1,827 square feet, the layout is the real draw: two bedrooms and a full bath on the main floor, with two more bedrooms, a second full bath, and a bonus room (ideal as a gym or home office) upstairs. Live on one level when you want to, with room to grow above. Hardwood runs throughout the downstairs. The big-ticket items are already handled: new roof, new oil tank, new exterior door, and new garage door. Off the kitchen, a large screened porch overlooks the backyard - the spot for summer dinners and evening get-togethers. Downstairs, the partially finished basement adds real, usable space with a built-in bar area, cedar closet, and dedicated laundry room. And the location is hard to beat. Whole Foods and the shops and restaurants of Avon Village Center sit right at the end of the road, while the Farmington Canal rail trail and the hiking at Talcott Mountain put the Farmin
USD 465,000
house with 4 bedroom, Granby CT ES105277687
View photo
House · for sale
USD 545,000
USD 224/sq.ft
house with 4 bedroom, Granby CT ES105277687
North Granby
· 2,433 sq.ft · 4 Bedrooms · House
· Fireplace · Equipped kitchen
North Granby · 2,433 sq.ft · 4 Bedrooms · House · Fireplace · Equipped kitchen
Welcome to this inviting Contemporary Cape in the popular Granby Farms neighborhood, offering a wonderful blend of character, comfort, and new mechanicals as well as many thoughtful updates. The main level features warm wood ceilings, a tiled entry, and hardwood floors flowing through the living room, dining room, and kitchen. The updated kitchen offers white cabinetry, quartz counters, stainless steel appliances, a new stove and dishwasher. A striking stone fireplace adds warmth and character, while the remodeled powder room features a quartz countertop. A mini-split provides added year-round comfort. Upstairs, new carpeting extends throughout the four bedrooms. The primary bedroom features double closets, ceiling fan, mini-split, and an en-suite bath with quartz countertop and shower. Three additional bedrooms, a hallway full bath and convenient second-floor laundry complete this level. The finished lower-level recreation room has built-in bookcases, creating a welcoming space for re
USD 545,000
house with 3 bedroom, Windsor Locks CT ES105403629
View photo
House · for sale
USD 449,900
USD 326/sq.ft
house with 3 bedroom, Windsor Locks CT ES105403629
North Granby
· 1,378 sq.ft · 3 Bedrooms · House
· Deck · Parking
North Granby · 1,378 sq.ft · 3 Bedrooms · House · Deck · Parking
Set on over 3/4 acre along a private road, this well-maintained raised ranch offers a thoughtful blend of quality finishes, comfortable living spaces, and versatile amenities. The interior has been tastefully updated with finishes that go beyond the typical contractor-grade selections, including upgraded bamboo flooring, granite countertops, stainless steel appliances, and beautifully updated baths. The main bedroom features its own ensuite bath, while generous closets and storage throughout add everyday convenience. A pellet stove provides a cozy focal point, complemented by mini-split heating and cooling for added comfort. Sliders open to two decks overlooking the spacious, private grounds, creating multiple options for outdoor enjoyment and entertaining. The finished walk-out lower level expands the living space and offers excellent flexibility for a family room, home office, recreation area, or other needs. A two-car garage provides additional convenience and storage. With its gene
USD 449,900
house with 2 bedroom, East Granby CT ES105415604
View photo
House · for sale
USD 219,000
USD 152/sq.ft
house with 2 bedroom, East Granby CT ES105415604
North Granby
· 1,432 sq.ft · 2 Bedrooms · House
· Office room · Deck · Equipped kitchen · Swimming pool · Cellar
North Granby · 1,432 sq.ft · 2 Bedrooms · House · Office room · Deck · Equipped kitchen · Swimming pool · Cellar
Welcome home to 23 Seymour Road, Unit 2A! Tucked into the peaceful Quincewood complex in charming East Granby, this low maintenance 2-bedroom, 1.5 bath end unit townhouse offers a move in ready layout designed for comfortable and versatile living. Step inside to a cozy, inviting living room featuring plush wall to wall carpeting. The kitchen boasts durable tile flooring, generous cabinetry for storage, and an efficient setup for meal prep. Just off the kitchen, step out onto your private back deck. The perfect spot for sipping early morning coffee or enjoying outdoor meals. Upstairs, both bedrooms are nicely sized, with the primary bedroom featuring ample closet space. The finished basement adds incredible flexibility! Let your imagination run wild with space for a home theater, rec room, play area, or home office! Residents also enjoy access to great community amenities, including an in ground swimming pool for summer relaxation. Enjoy serene surroundings while remaining close to ever
USD 219,000
house with 4 bedroom, Simsbury CT ES105319556
View photo
House · for sale
USD 435,000
USD 200/sq.ft
house with 4 bedroom, Simsbury CT ES105319556
North Granby
· 2,174 sq.ft · 4 Bedrooms · House
· Garden
North Granby · 2,174 sq.ft · 4 Bedrooms · House · Garden
Opportunity awaits! This adorable and spacious home is located in a quiet, walkable neighborhood, with a large level yard and in close proximity to biking/walking trails, as well as local shops and restaurants. The entire home has been freshly painted and is move-in ready for it's new owners. The great room features vaulted ceilings, a wood burning stove, exposed beams and plenty of natural light. It's the perfect place to entertain large parties or enjoy a quiet night in. Many improvements have been made to the home including 3 mini split systems that cool the whole house, a new oil tank, and a new indirect hot water heater. The driveway was also recently paved. Come see it today before it's gone! Best and Final Offers requested to be submitted by Sunday, August 9th@7:30PM
USD 435,000
3 bedroom, Windsor Locks CT 06096 105233237
View photo
House · for sale
USD 350,000
USD 251/sq.ft
3 bedroom, Windsor Locks CT 06096 105233237
North Granby
· 1,389 sq.ft · 3 Bedrooms · 1 Bath · House
· Patio · Garden · Office room · Swimming pool · Equipped kitchen
North Granby · 1,389 sq.ft · 3 Bedrooms · 1 Bath · House · Patio · Garden · Office room · Swimming pool · Equipped kitchen
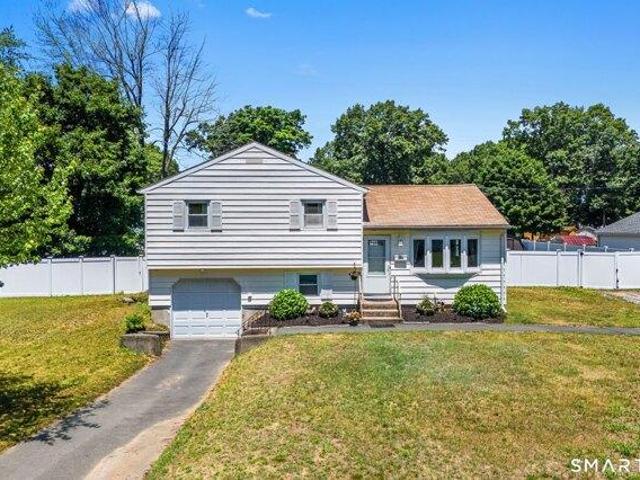
Welcome to this well-maintained split-level home offering a comfortable layout, thoughtful updates, and outdoor spaces designed for relaxation and entertaining. The bright main living area features a beautiful bay window that fills the space with natural light and flows seamlessly into the open kitchen, complete with a center island for everyday meals and gatherings. At the rear of the home, the dining area provides direct access to the backyard, making indoor-outdoor living and entertaining a breeze. Upstairs, you'll find the primary bedroom, two additional bedrooms, and a recently updated full bathroom with a tub and shower combination. The lower level offers flexible living space that can easily serve as a home office, exercise room, family room, recreation area, or whatever best suits your lifestyle. Step outside to enjoy your private fully fenced backyard, which features a patio, above-ground pool, hot tub, and a new shed installed in 2025, creating the perfect setting for summer
USD 350,000
house with 1 bedroom, Granby CT ES105257694
View photo
House · for sale
USD 339,900
USD 493/sq.ft
house with 1 bedroom, Granby CT ES105257694
North Granby
· 689 sq.ft · 1 Bedroom · House
· Garden · Deck · Fireplace · Equipped kitchen
North Granby · 689 sq.ft · 1 Bedroom · House · Garden · Deck · Fireplace · Equipped kitchen
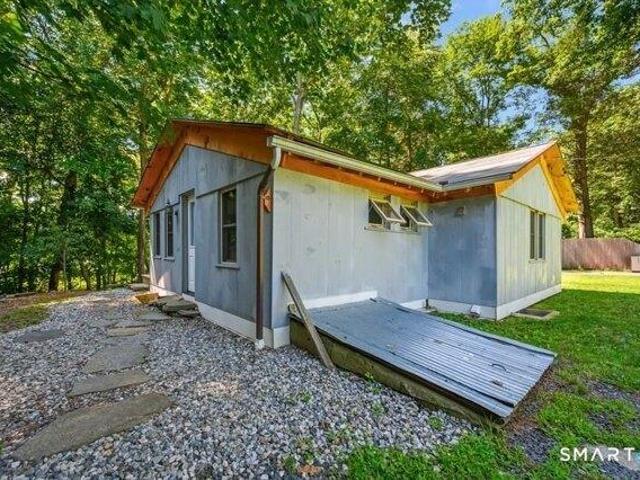
This remarkably unique home and property is ready to surprise you. Structure exterior, siding, roof/framing completely rebuilt. Originally a log cabin, the current owner, master craftsman woodworker and builder, created this stunning sanctuary. The remodeled kitchen with custom cabinetry and granite counters opens to dining area complete with separate door accessing rear deck. Artistic lighting fixtures, wide board floors and high end plumbing fixtures throughout. Cozy rustic inspired living room with stone fireplace features gas propane insert just waiting for you to enjoy this autumn and winter. Even hand tooled shutters perfectly accent the interior. The newly constructed deck leads to a path, directly accessing Salmon Brook park with trails, river frontage, recreation fields, pond swimming, dog park, horse exercise paddock, music shell, tot lot, tennis and pickle ball. The house is set back on half acre of lightly wooded yard and offers ample space for simple enjoyment, garden spac
USD 339,900
house with 4 bedroom, Granby CT ES105402793
View photo
House · for sale
USD 479,000
USD 206/sq.ft
house with 4 bedroom, Granby CT ES105402793
North Granby
· 2,325 sq.ft · 4 Bedrooms · House
· Garden · Parking · Fireplace · Equipped kitchen · Air conditioning
North Granby · 2,325 sq.ft · 4 Bedrooms · House · Garden · Parking · Fireplace · Equipped kitchen · Air conditioning
Classic New England charm shines throughout this beautifully maintained 4-bedroom, 2-bath Colonial. From the moment you step inside, you'll appreciate the beautiful hardwood floors, natural light, and timeless character that make this home truly special. The welcoming living room features a fireplace with a propane log insert, while the impressive staircase and original architectural details create a warm and inviting atmosphere. Fresh paint and central air provide modern comfort while preserving the home's character. The kitchen, located toward the rear of the home, offers convenient access to the pantry and laundry area, creating a functional layout for everyday living. Spacious rooms throughout provide flexibility for today's lifestyle. Outside, enjoy the private porch overlooking the yard, mature landscaping, detached garage, and charming wishing well. Offering the perfect balance of character, comfort, and practicality, this home is ready for its next chapter
USD 479,000
house with 3 bedroom, Simsbury CT ES105425293
View photo
House · for sale
USD 479,000
USD 272/sq.ft
New
house with 3 bedroom, Simsbury CT ES105425293
North Granby
· 1,755 sq.ft · 3 Bedrooms · House
· Garden · Office room · Deck · Fireplace · Equipped kitchen · Swimming pool
North Granby · 1,755 sq.ft · 3 Bedrooms · House · Garden · Office room · Deck · Fireplace · Equipped kitchen · Swimming pool
Welcome to 12 Walker Dr an inviting 3/bed, 2/full bath split level home conveniently located near downtown Simsbury. A charming koi pond welcomes you at the front door, setting the tone for the warmth and character found throughout. The combination LR/DR is warm and inviting w/a wood burning fireplace and a skylight that brings in beautiful natural light. The updated kitchen features white cabinets, SS appliances, tile floors, granite counters, a spacious dining area, and a sliding door leading to a tiered deck, creating an easy flow for indoor/outdoor living. Step outside to enjoy summer fun in the private backyard, where lush plantings, an above ground pool, and plenty of space for entertaining create the perfect setting for relaxing or al fresco dining. Upstairs, two BR's feature HW floors and share a full bath, while the primary BR suite offers HW floors, a skylight, walk-in closet, and updated private bath w/shower. The LL provides a flexible den/office that could also be used as
USD 479,000
3 bedroom, Blandford MA 01008 105384416
View photo
House · for sale
USD 298,000
USD 166/sq.ft
3 bedroom, Blandford MA 01008 105384416
North Granby
· 1,787 sq.ft · 3 Bedrooms · 2 Baths · House
· Equipped kitchen · Parking
North Granby · 1,787 sq.ft · 3 Bedrooms · 2 Baths · House · Equipped kitchen · Parking
Price Improved. Classic Dutch Colonial charm meets structural peace of mind at 78 Main St! Perfect for savvy buyers with vision, the major heavy-lifting is already done: features a brand-new roof (2025) and 23 new, oversized windows (under 3 years old) that flood the home with light. Inside, the kitchen is a gorgeous starting point with a beautiful new wood ceiling and custom flooring. The main floor offers incredible energy efficiency with a flexible heating system running on oil, wood, or both. Upstairs holds 3 comfortably sized bedrooms and a full bath, ready for your personal cosmetic updates. The property truly shines outside with 1 full acre of rare, completely flat, usable country land-a dream canvas for gardening or homesteading. The location is also excellent for small business. Plenty of parking spots. Schedule your tour today! AS-IS. Main house exterior to be painted. MOTIVATED SELLER
USD 298,000
house with 4 bedroom, Simsbury CT ES105400296
View photo
House · for sale
USD 499,000
USD 267/sq.ft
house with 4 bedroom, Simsbury CT ES105400296
North Granby
· 1,862 sq.ft · 4 Bedrooms · House
· Patio · Garden · Deck · Equipped kitchen · Parking
North Granby · 1,862 sq.ft · 4 Bedrooms · House · Patio · Garden · Deck · Equipped kitchen · Parking
Welcome to this beautifully updated ranch tucked away in Simsbury's most sought-after central neighborhood! Offering the ease of one-level living with an exceptionally finished lower-level space, this move-in ready home has been thoughtfully updated from top to bottom with fresh paint, all new interior doors, freshly refinished hardwood floors, and custom craftsman-style trim around every door and window. The bright and inviting kitchen opens to an elevated deck overlooking protected, unbuildable open space, creating the perfect setting for morning coffee, outdoor dining, or entertaining. The walk-out lower level significantly expands the living space and features a huge recreation room, an additional bedroom, a full bathroom, and a custom laundry area. New french doors open to a beautiful paver patio and private backyard setting, seamlessly blending indoor and outdoor living. Complete with an attached one-car garage and an unbeatable location just a short walk to downtown Simsbury's s
USD 499,000
4 bedroom, Suffield CT 06078 105279504
View photo
House · for sale
USD 624,900
USD 235/sq.ft
4 bedroom, Suffield CT 06078 105279504
North Granby
· 2,648 sq.ft · 4 Bedrooms · 3 Baths · House
· Parking · Fireplace · Equipped kitchen
North Granby · 2,648 sq.ft · 4 Bedrooms · 3 Baths · House · Parking · Fireplace · Equipped kitchen
Perched on over three private acres at the peak of picturesque Hill Street in Suffield's Hastings Hill Historic District, this one-of-a-kind home offers the perfect balance of New England character and thoughtful modern updates. Abutting the 90-acre Lewis Farm Bird Sanctuary, the property enjoys protected nature views, maintained walking trails, and the peace of knowing the landscape will remain undeveloped. From the outside, the home presents as a charming New England cottage nestled between two detached garage outbuildings offering exceptional storage, workshop space, or additional vehicle parking. The home's unique design has living spaces positioned to take full advantage of the natural light and surrounding views. Inside, the flexible floor plan includes four bedrooms and three full baths. An additional room on the main-level exudes character with beautiful built-ins, a picture window, fireplace, and closet and is ideal as a study, lounge, den, or guest space. The updated kitchen
USD 624,900
house with 4 bedroom, Colebrook CT ES105477834
View photo
House · for sale
USD 715,000
USD 226/sq.ft
New
house with 4 bedroom, Colebrook CT ES105477834
North Granby
· 3,154 sq.ft · 4 Bedrooms · House
· Office room · Fireplace · Equipped kitchen
North Granby · 3,154 sq.ft · 4 Bedrooms · House · Office room · Fireplace · Equipped kitchen
Enjoy exceptional privacy and peaceful country living in this spacious 4 bedroom, 2.5 bath contemporary Cape set atop a long winding driveway surrounded by natural beauty. The open floor plan on the main level offers comfortable living and entertaining spaces, including an updated eat in kitchen with stainless steel appliances, a dining room with a cozy wood burning fireplace, a generous living room, a full bath with a shower, and a main level bedroom suite with a private half bath. Upstairs features three additional bedrooms, a large bonus den ideal for a home office, family room, or flex space, and a second full bath with a tub and shower combination plus a skylight. Thoughtfully updated for comfort and efficiency, the home features comfortable radiant heat throughout the entire first floor, a new well installed in 2021, a whole house propane generator with automatic transfer switch added in 2022, an EV charger with load management installed in 2023, new kitchen and laundry room appl
USD 715,000
house with 2 bedroom, Simsbury CT ES105477004
View photo
House · for sale
USD 239,999
USD 179/sq.ft
New
house with 2 bedroom, Simsbury CT ES105477004
North Granby
· 1,335 sq.ft · 2 Bedrooms · House
· Parking · Deck · Balcony · Fireplace · Swimming pool
North Granby · 1,335 sq.ft · 2 Bedrooms · House · Parking · Deck · Balcony · Fireplace · Swimming pool
Move-in ready end-unit townhouse nestled in a peaceful, wooded setting at the top of Heritage Glen! Enjoy a cozy fireplace, dining area with window seat, and sliders leading to a private composite deck. The upper level features two spacious bedrooms, including a primary bedroom with two closets and a private balcony offering beautiful views of Talcott Mountain. A beautifully remodeled full bath and convenient laundry area complete the upper level. The detached garage offers additional storage. Recent updates include roof, HVAC/air conditioner, washer and dryer. Enjoy community amenities including a pool and clubhouse, all just minutes from shopping, dining, the library, and downtown Simsbury. Condo fees include exterior maintenance, snow and trash removal, pool, clubhouse, and basic cable
USD 239,999
house with 2 bedroom, East Granby CT ES105426104
View photo
House · for sale
USD 214,000
USD 149/sq.ft
New
house with 2 bedroom, East Granby CT ES105426104
North Granby
· 1,432 sq.ft · 2 Bedrooms · House
· Office room · Gym · Equipped kitchen · Swimming pool · Cellar
North Granby · 1,432 sq.ft · 2 Bedrooms · House · Office room · Gym · Equipped kitchen · Swimming pool · Cellar
Welcome to this charming and move-in-ready 2 bedroom, 1.5 bath home offering the perfect blend of comfort, style and convenience. Thoughtfully renovated throughout, this home features an updated kitchen with modern cabinetry, countertops, and newer appliances, creating an inviting space for cooking and entertaining. The spacious layout includes a finished basement, providing additional living space ideal for a family room, home office, gym or recreation area. Home features updated bathrooms and tasteful finishes throughout. Amenities include an in-ground community swimming pool, perfect for relaxing, entertaining guests, and enjoying warm sunny days. Conveniently located just minutes from Bradley International Airport(BDL), this home offers easy access to major highways, shopping, dining and local amenities while maintaining a comfortable residential setting. Don't miss this opportunity to own a beautifully updated home with exceptional amenities and a prime location!
USD 214,000

Get email alerts

Don't miss out: be the first to know about new properties

The alert was correctly created

On subscribing you accept the conditions of use and the privacy policy
Alert
Receive new ads in your inbox
Save this search
Receive alerts for new listings

We'll send you an email when we have new properties for: "Houses for sale in North Granby"

The alert was correctly created

Suffield Depot
Windsor Locks town
Get email alerts and be the first to see new listings
Required field
On subscribing I accept the terms of the privacy policy
Perfect! You'll soon start receiving new listings via email
Alert
Receive an email when we have new ads for Houses for sale in North Granby
Save this search
Filters

Bedrooms

Size (sq.ft)

sq.ft
sq.ft

Price

USD
USD

Property type

Bathrooms

Clear all filters
Receive notifications when new entries are published.