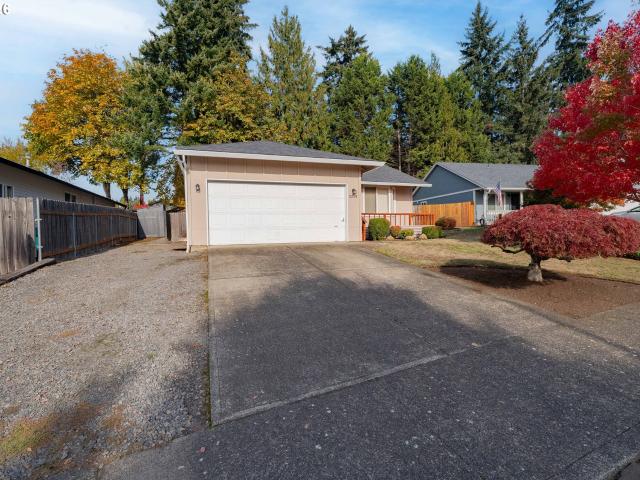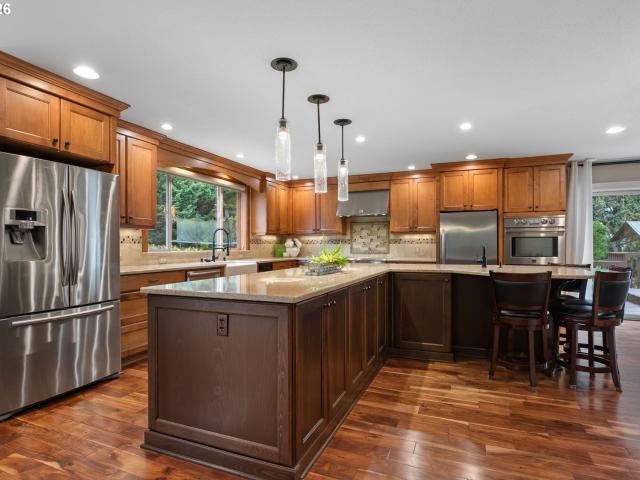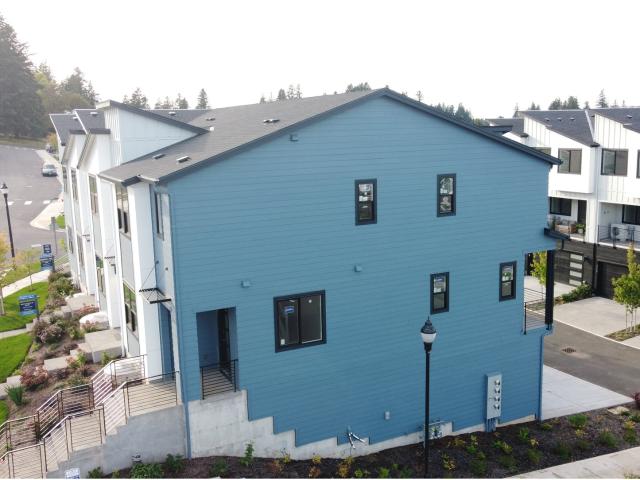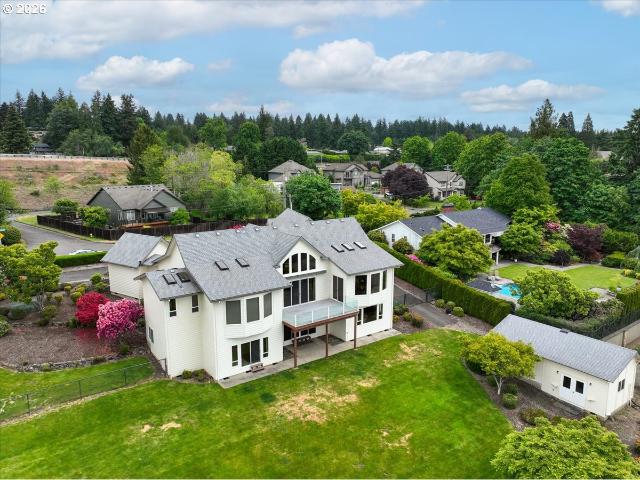
829 properties for sale in North Hearthwood

3212 NE 156TH AVE
View photo
House · for sale
USD 599,000
USD 133/sq.ft
3212 NE 156TH AVE
North Hearthwood
· 4,478 sq.ft · 3 Bedrooms · 3 Baths · House
· Garden · Sauna · Deck · Fireplace · Equipped kitchen
North Hearthwood · 4,478 sq.ft · 3 Bedrooms · 3 Baths · House · Garden · Sauna · Deck · Fireplace · Equipped kitchen
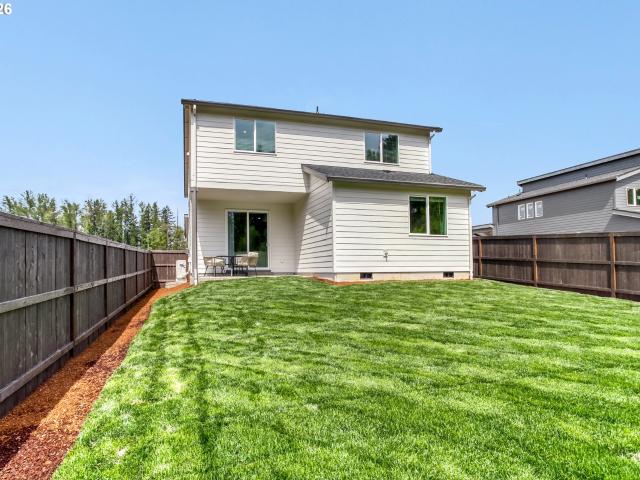
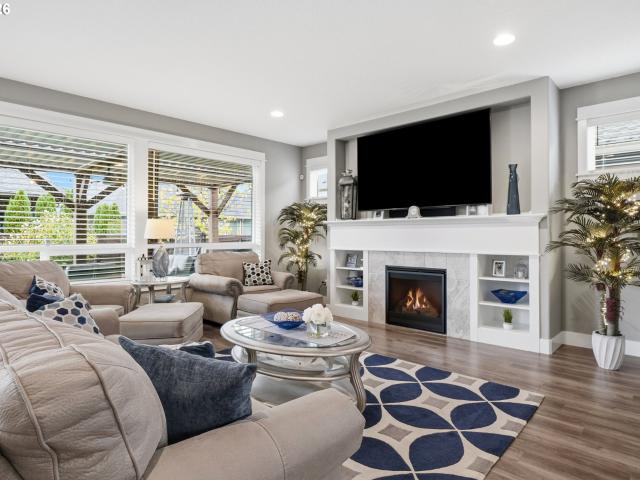
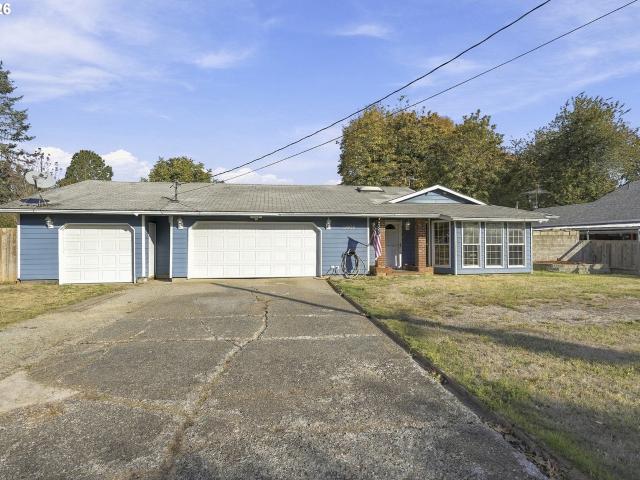
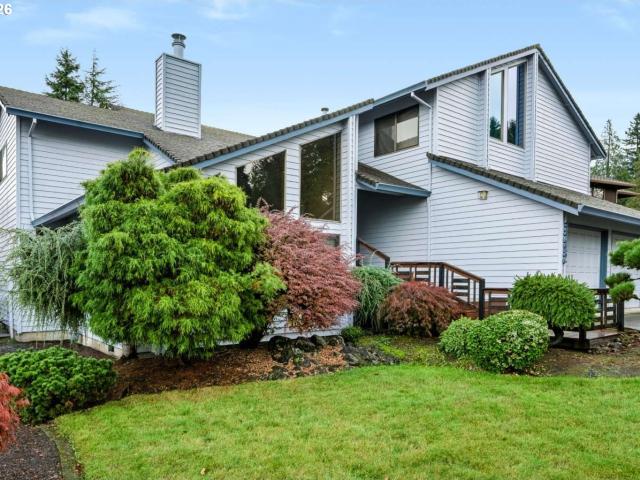
Space to spread out in this 4,400+ sq ft home on nearly a quarter-acre lot with TONS of room! A welcoming entry with soaring ceilings opens to a spacious living room, where towering windows bring in natural light and a stone fireplace anchors the room. The formal dining room and well-sized kitchen with an island and abundant storage make hosting easy, and a private laundry room adds even more storage. On the main floor you will find a large additional room that has endless possibilities of what it can be used for. Upstairs has three well sized bedrooms, sauna, additional room, and an oversized primary bath. Outside, the fully fenced, well-kept backyard has a large deck made for entertaining. Add your personal touches and make this generous home in a great location your own!
USD 599,000
4112 NE 80TH AVE
View photo
House · for sale
USD 439,900
USD 530/sq.ft
4112 NE 80TH AVE
North Hearthwood
· 829 sq.ft · 2 Bedrooms · 1 Bath · House
· Garden · Office room · Parking · Cellar
North Hearthwood · 829 sq.ft · 2 Bedrooms · 1 Bath · House · Garden · Office room · Parking · Cellar
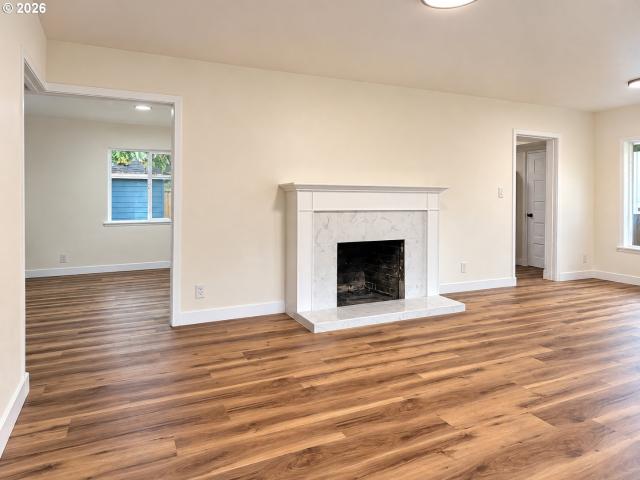
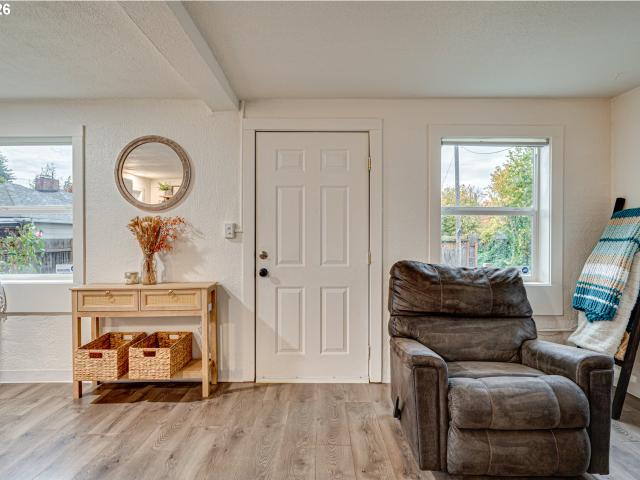
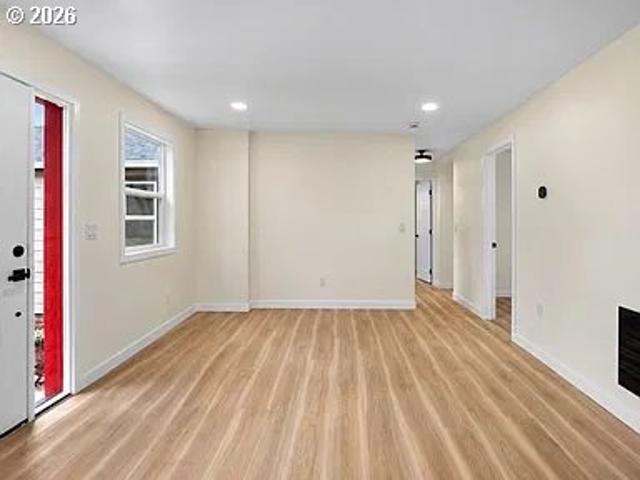
Wonderfully Tucked back from the street and private! ” This 2Br 1Ba adorable Roseway bungalow is perfect for the buyers who want the peace of mind that virtually everything seen and unseen is all new from the 2025 master remodeling, which means it can be enjoyed for years to come! Small privately fenced backyard, and a bonus outdoor front yard lounge pad for enjoying the sunsets with good friends, hot coffee or sipping a favorite cocktail. Forget the heavy yard work, this Roseway living is for walking, biking, and hanging out at the popular neighborhood chill spots, or shopping the Cully Arts and Hollywood districts. 15 minutes from downtown Portland and 8 minutes gets you to the Portland Airport! Talk about Bonus? This home was thoughtfully remodeled to include a bonus room for home office or guest room as well as retaining a fully clean and windowed garage for parking, pilates or man-cave! And more…. A full height 200 sf basement perfect for washer & dryer and all those indoor storag
USD 439,900
15535 NE Beech ST
View photo
House · for sale
USD 600,000
USD 243/sq.ft
15535 NE Beech ST
North Hearthwood
· 2,465 sq.ft · 5 Bedrooms · 5 Baths · House
· Deck · Fireplace · Equipped kitchen
North Hearthwood · 2,465 sq.ft · 5 Bedrooms · 5 Baths · House · Deck · Fireplace · Equipped kitchen
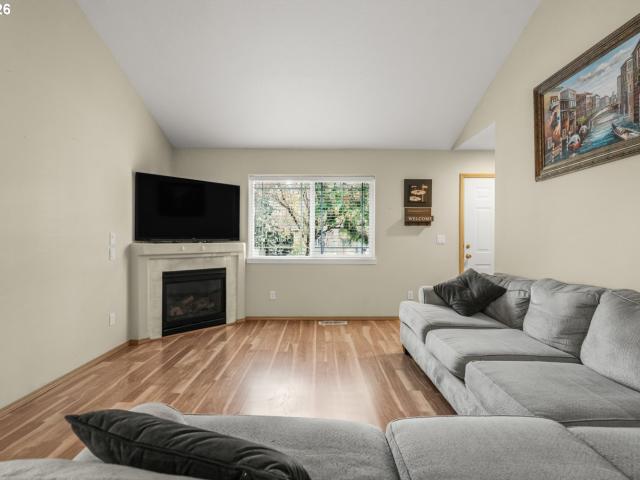
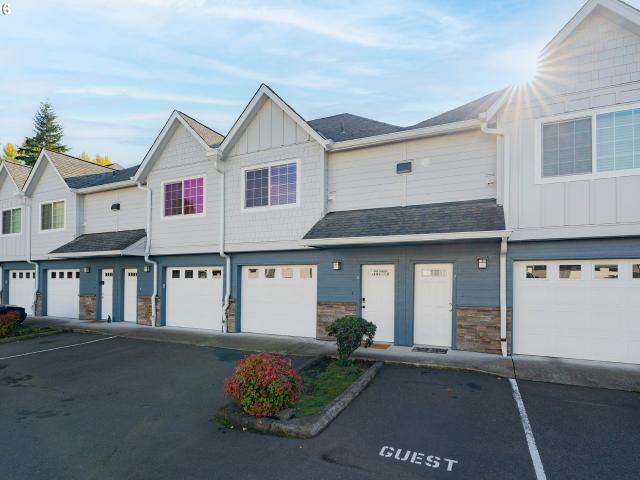
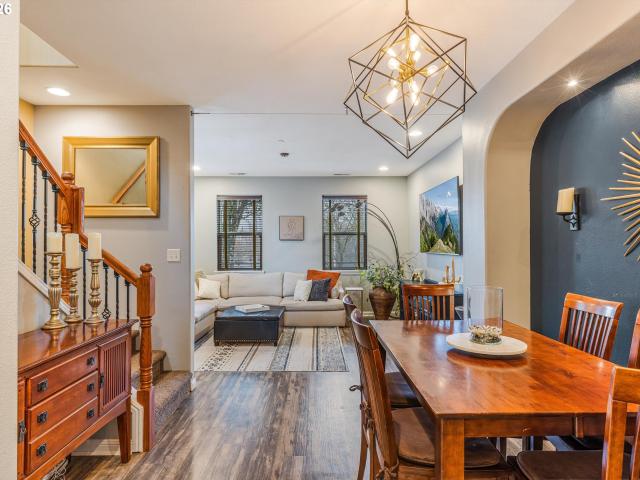
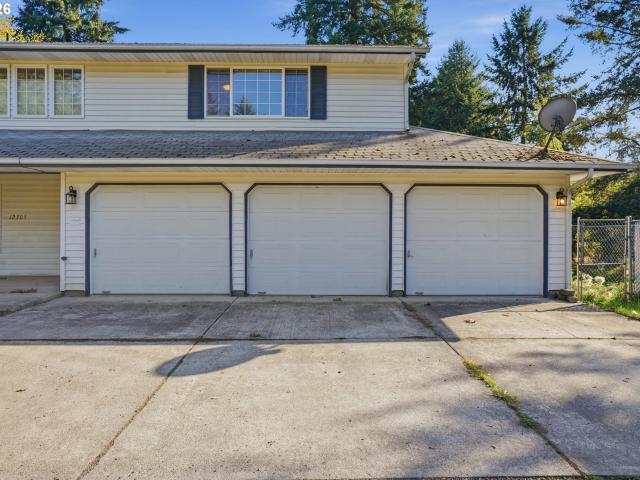
Double the opportunity, double the income potential! Whether you're looking to expand your investment portfolio, generate rental income, or live in one unit while renting out the other, this well-maintained townhouse-style duplex offers fantastic flexibility! Situated on a beautifully landscaped corner lot, each residence faces a different street, creating a more individual, single-family feel with added privacy. Both units feature inviting open floor plans with vaulted ceilings, spacious living rooms with gas fireplaces, and dining areas with sliding doors leading to private decks. Generously sized kitchens offer plenty of cabinetry, large islands for meal preparation and casual dining, and great functionality for everyday living. Convenient main-level laundry hookups and half baths add to the appeal. Upstairs, one unit has a primary suite featuring a private bathroom, and two additional bedrooms that each have their own sink and vanity with shared access to a separate tub/shower and
USD 600,000
12904 ne laurin rd
View photo
House · for sale
USD 2,200,000
USD 1,059/sq.ft
12904 ne laurin rd
North Hearthwood
· 2,077 sq.ft · 3 Bedrooms · 1 Bath · House
· Garden · Equipped kitchen · Parking
North Hearthwood · 2,077 sq.ft · 3 Bedrooms · 1 Bath · House · Garden · Equipped kitchen · Parking
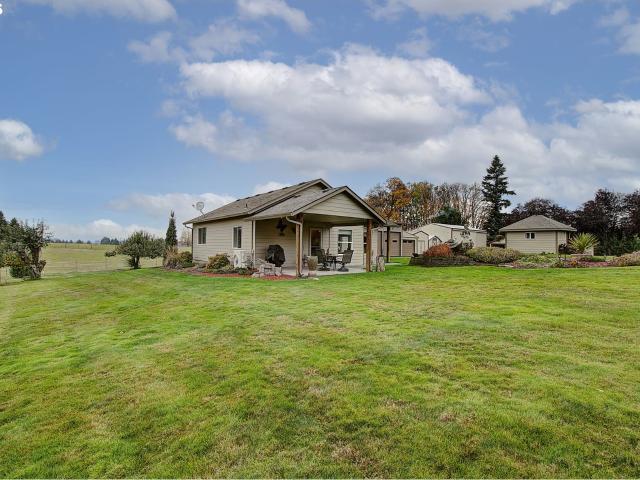
Equestrian Dreams, Estate Living & Investment Potential! Exceptional 15-acre property offering rural charm, impressive equestrian facilities, versatile living spaces and investment potential. Level, dry pastureland with mountain and territorial views, gated entry, freshly sealed blacktop driveway, landscaped grounds with sprinkler system, established apple, prune, pear and cherry trees, plus garden space. Conveniently located within 25 minutes to PDX, and close proximity to shopping, dining and amenities. Equestrian features include a covered 48' x 96' riding arena with room to extend, 36' x 84' barn with 11 stalls, automatic waterers, rubber mats, hot-water wash rack and tack room. Also includes a 60' round pen, two additional stalls with tack/storage room, covered RV storage, hookups, shop with wood stove and detached 3-car garage. The 1,040 SF guest house features high ceilings, laminate floors, built-in desk, kitchen island, stainless appliances and covered entertaining area. Above
USD 2,200,000
2401 E 18TH ST
View photo
House · for sale
USD 435,000
USD 288/sq.ft
2401 E 18TH ST
North Hearthwood
· 1,507 sq.ft · 3 Bedrooms · 2 Baths · House
· Garden · Deck · Fireplace · Equipped kitchen
North Hearthwood · 1,507 sq.ft · 3 Bedrooms · 2 Baths · House · Garden · Deck · Fireplace · Equipped kitchen
Beautifully remodeled 3-bedroom, 2-bath single-level home! Features a stunning updated kitchen with white shaker cabinets, quartz countertops, stainless steel appliances, and modern finishes throughout. Enjoy new flooring, fresh paint, updated lighting, a cozy fireplace, and two beautifully renovated bathrooms. Step outside to a spacious new deck with covered pergola, fenced backyard, and mature trees. Move-in ready with timeless charm and modern comfort!
USD 435,000
4001 NE 78TH AVE
View photo
House · for sale
USD 575,000
USD 395/sq.ft
4001 NE 78TH AVE
North Hearthwood
· 1,453 sq.ft · 3 Bedrooms · 2 Baths · House
· Fireplace · Equipped kitchen · Cellar
North Hearthwood · 1,453 sq.ft · 3 Bedrooms · 2 Baths · House · Fireplace · Equipped kitchen · Cellar
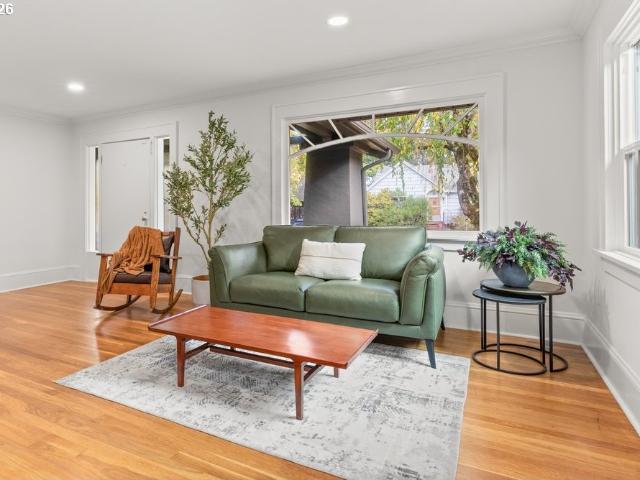
Original character meets thoughtful renovation in this beautifully updated 1926 Roseway home. With 3 bedrooms, 2 bathrooms, and 1,456 square feet, it pairs vintage details with refreshed spaces, an updated roof, electrical and plumbing improvements, and remodeled kitchen and baths. The original siding, uncovered beneath vinyl and carefully restored, sets the tone for the character preserved throughout. An original front door welcomes you into a light-filled living room with refinished original hardwood floors, a gas fireplace, and the home’s distinctive picture windows. Other windows have been replaced with energy-efficient, dual-pane windows. A bright dining room framed by windows connects the living area to a fully remodeled kitchen featuring quartz countertops, stainless steel appliances, and a gas range. Two main-floor bedrooms, a remodeled bathroom, and a new linen closet complete this level. Downstairs, the finished basement offers a comfortable retreat with a carpeted third bedr
USD 575,000
5214 NE 72ND CIR
View photo
House · for sale
USD 445,000
USD 320/sq.ft
5214 NE 72ND CIR
North Hearthwood
· 1,389 sq.ft · 3 Bedrooms · 2 Baths · House
· Garden · Fireplace · Equipped kitchen
North Hearthwood · 1,389 sq.ft · 3 Bedrooms · 2 Baths · House · Garden · Fireplace · Equipped kitchen
Charming 3-bedroom, 2-bath ranch offering comfortable one-level living in a convenient Vancouver location! The inviting floor plan features a cozy living room with a gas fireplace, plus a spacious great room that flows seamlessly into the kitchen and dining area, creating a welcoming space for everyday living and entertaining. Easy access to the fully fenced backyard, perfect for outdoor gatherings, gardening, pets, or simply relaxing in your own private space. Recent improvements include a newer roof and gutters, adding value and peace of mind. With a functional layout and plenty of opportunity to add your personal touches, this home is ready for its next chapter. Conveniently located near shopping, restaurants, parks, schools, and major commuter routes. A wonderful opportunity to make this charming ranch your own!
USD 445,000
19909 NE 49TH ST
View photo
House · for sale
USD 1,499,500
USD 300/sq.ft
19909 NE 49TH ST
North Hearthwood
· 4,994 sq.ft · 6 Bedrooms · 4 Baths · House
· Equipped kitchen
North Hearthwood · 4,994 sq.ft · 6 Bedrooms · 4 Baths · House · Equipped kitchen
Exceptional luxury, privacy and versatility on 1.01 beautifully landscaped acres. Completely remodeled and thoughtfully updated, this stunning 6-bedroom, 4.5-bath residence offers an extraordinary combination of sophisticated living spaces, exceptional amenities and close-in convenience. Gorgeous hardwood floors, an expansive great room and an elegant formal dining room create the perfect setting for everyday living and memorable entertaining. The impressive gourmet kitchen is a chef’s dream, featuring double ovens, a massive center island, generous workspace and a spacious walk-in pantry. Two luxurious primary suites, one on the main level and another upstairs, provide exceptional flexibility for multigenerational living or extended guests. The upper primary retreat features a spa-inspired bath with a deep freestanding soaking tub and spacious walk-in steam shower. A separate game room offers additional entertaining space, while an attached, finished bonus room currently featuring a g
USD 1,499,500
6412 nw olympic ln # lot 44
View photo
Condo · for sale
USD 669,000
USD 317/sq.ft
6412 nw olympic ln # lot 44
North Hearthwood
· 2,110 sq.ft · 3 Bedrooms · 2 Baths · Condo
· Office room · Deck · Equipped kitchen
North Hearthwood · 2,110 sq.ft · 3 Bedrooms · 2 Baths · Condo · Office room · Deck · Equipped kitchen
Design Ready-Buyers can choose interior colors and finishes with the team at our exclusive design studio! Experience modern sophistication in the Trysting plan, a premier end-unit position offering extra natural light and elevated privacy. Perfectly situated just a half-block from the Camas Meadows Golf Course, this thoughtfully crafted home combines luxury finishes with an effortless, low-maintenance lifestyle. Right off the welcoming front foyer, a versatile, street-level workspace provides the ideal environment for a home office, creative studio, or quiet reading nook. The main level unveils an open-concept layout centered around a gourmet kitchen featuring, a center prep island, and a spacious pantry. The kitchen flows seamlessly into the casual dining space and vibrant great room, where sliding glass doors open to an expansive 19'9' x 5' covered deck, perfect for entertaining or enjoying a coffee. Upstairs, the primary bedroom suite serves as a private sanctuary with a walk-in clo
USD 669,000
8407 se evergreen hwy
View photo
House · for sale
USD 1,850,000
USD 349/sq.ft
8407 se evergreen hwy
North Hearthwood
· 5,296 sq.ft · 4 Bedrooms · 3 Baths · House
North Hearthwood · 5,296 sq.ft · 4 Bedrooms · 3 Baths · House
An extraordinary opportunity to own a beautifully maintained, custom-built home in one of the most desirable locations along the south side of Old Evergreen Highway. Set on a. 71 landscaped acre, this exceptional property offers spectacular, protected views of the Columbia River, Portland’s sparkling city lights, and the airport skyline—a captivating panorama by day and a dazzling display of lights by night. Built in 2004 with an emphasis on quality and longevity, this spacious 4-bedroom, 3.1-bath residence offers an impressive combination of thoughtful design, versatile living spaces, and enduring construction. All-copper plumbing, cedar siding, 40-year composition roof and solid-core 8-foot doors reflect the attention to detail throughout. The main floor features two primary suites, each with a full bath, offering outstanding flexibility for multigenerational living, extended guests, or private accommodations. Vaulted ceilings, expansive windows, and an impressive 18 skylights fill t
USD 1,850,000
13809 NE 107th ST
View photo
House · for sale
USD 617,900
USD 237/sq.ft
13809 NE 107th ST
North Hearthwood
· 2,605 sq.ft · 5 Bedrooms · 3 Baths · House
· Office room · Equipped kitchen · Parking · Air conditioning
North Hearthwood · 2,605 sq.ft · 5 Bedrooms · 3 Baths · House · Office room · Equipped kitchen · Parking · Air conditioning
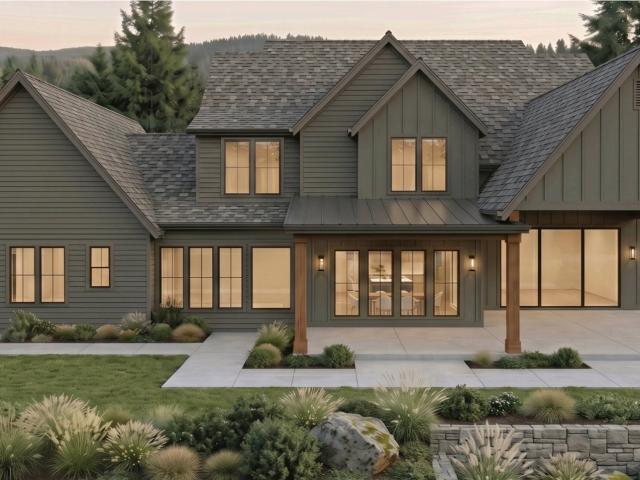
Welcome to Heartwood by Lennar Homes! This is your opportunity to own the beautiful Jasmine Model Home! This spacious two-story Farmhouse-style home offers five bedrooms, a versatile loft, and an attached two-car garage. The open-concept main floor features a spacious great room, dining area, and contemporary kitchen with a large center island, White cabinetry, white quartz countertops, and the Desert Sand interior design package. A main-floor bedroom and full bathroom provide flexibility for guests, a home office, or multigenerational living. Upstairs, four additional bedrooms and a spacious loft offer plenty of room to relax, work, or entertain. The primary suite features a private bathroom and generous walk-in closet. Interior finishes include luxury vinyl plank (LVP) flooring and luxury vinyl tile (LVT) in select areas. This former model home comes complete with thoughtful upgrades at no additional cost, including all appliances, refrigerator, washer and dryer, central air conditio
USD 617,900
4520 nicholson rd
View photo
House · for sale
USD 697,997
USD 317/sq.ft
4520 nicholson rd
North Hearthwood
· 2,196 sq.ft · 5 Bedrooms · 3 Baths · House
North Hearthwood · 2,196 sq.ft · 5 Bedrooms · 3 Baths · House
Three Units. One Vancouver Investment. Build your rental portfolio or combine homeownership with rental income in Vancouver’s centrally located Bagley Downs neighborhood. Situated near Bagley Community Park, shopping, and dining, this three-unit property pairs neighborhood living with convenient access throughout Vancouver and the Portland metro. Nearby SR 500 connects residents to I-5 and I-205, while Clark College and downtown Vancouver are within easy reach. Live in one unit and rent the other two to help offset your housing costs, or lease all three as an investment. With three residences in one building, the property offers flexibility for buyers entering multifamily ownership or expanding an established portfolio. Contact the broker for current rental information and showing arrangements
USD 697,997
5622 NE 53rd CT
View photo
House · for sale
USD 399,000
USD 266/sq.ft
5622 NE 53rd CT
North Hearthwood
· 1,496 sq.ft · 2 Bedrooms · 1 Bath · House
· Fireplace · Equipped kitchen · Parking · Heating · Cellar
North Hearthwood · 1,496 sq.ft · 2 Bedrooms · 1 Bath · House · Fireplace · Equipped kitchen · Parking · Heating · Cellar
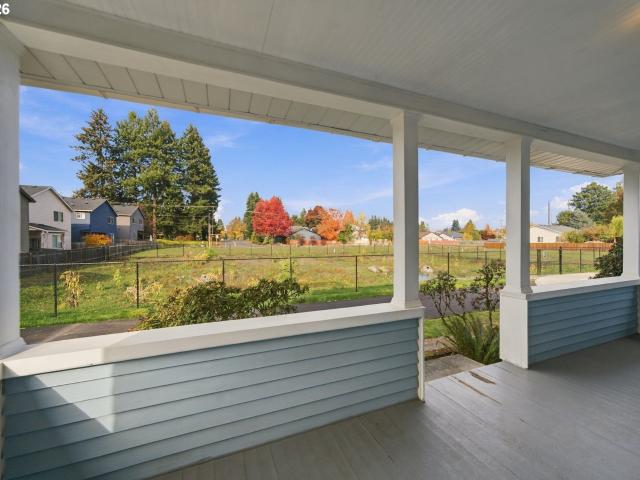
Discover the original craftsmanship of this 1905 Vancouver farmhouse on a corner lot with no homes directly across the street. Historic character shines through original wood trim, parquet floors, exposed beams, window seats, and abundant built-ins. The living room features a brick-surround propane fireplace, while the kitchen offers wood cabinetry and a peninsula. Upstairs, a ladder-accessed loft adds versatile bonus space, along with a jetted soaking tub and additional built-in storage. The 768 sq. ft. Unfinished basement provides ample storage and workspace. Additional features include a rear mudroom, electric forced-air heating, newer electrical panels, and a new sewer line. Enjoy the large covered front porch, generous parking, and potential space for a future garage. New fencing to be installed along the south side. A rare opportunity to own a classic farmhouse with original details! Do not follow gps. From Andressen. W on 58th. S on 56th Ave. W on 56th St. N on 53rd Ct
USD 399,000
4029 NW 77TH AVE
View photo
Condo · for sale
USD 630,000
USD 278/sq.ft
4029 NW 77TH AVE
North Hearthwood
· 2,260 sq.ft · 3 Bedrooms · 2 Baths · Condo
· Sauna · Gym · Deck · Parking · Swimming pool · Lift
North Hearthwood · 2,260 sq.ft · 3 Bedrooms · 2 Baths · Condo · Sauna · Gym · Deck · Parking · Swimming pool · Lift
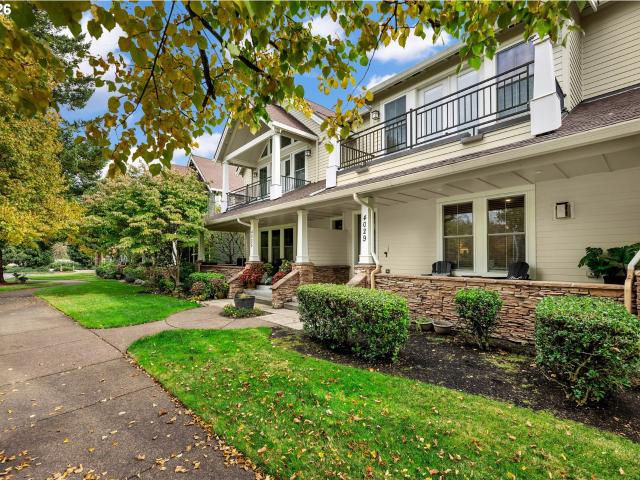
Welcome to luxury living in the highly sought-after Two Creeks at Camas Meadows Golf Club! This beautifully situated 3 bedroom, 2.5 bath townhome offers exceptional quality, spacious design, and unmatched amenities in one of Camas’ most desirable communities. Step inside to discover oversized rooms, nice high ceilings, and top-tier energy-efficient stainless steel appliances, including a SUBZERO gourmet refrigerator which is perfect for the modern chef. Whether you're entertaining or enjoying a quiet evening at home, this residence is designed for comfort and style. The home features a private elevator, a large garage, and thoughtful details throughout. Enjoy morning coffee or sunset views from the deck off the primary suite, or relax on the covered porch year round. Residents of Two Creeks enjoy access to resort-style amenities, including a pool, spa, sauna, gym, pickleball courts, and scenic walking trails. Just minutes from Costco, top-rated restaurants, retail, and grocery stores,
USD 630,000
3606 NE 44TH ST
View photo
House · for sale
USD 379,900
USD 401/sq.ft
3606 NE 44TH ST
North Hearthwood
· 947 sq.ft · 2 Bedrooms · 1 Bath · House
· Garden · Office room · Parking
North Hearthwood · 947 sq.ft · 2 Bedrooms · 1 Bath · House · Garden · Office room · Parking
Check out this charmer! Offering 950 square feet on a 0.14-acre lot with a brand-new roof, fresh paint, and more! The two-story layout features a bedroom and large loft upstairs, offering flexibility for a potential second bedroom, home office, or bonus space, along with a walk-in closet. Enjoy a large, private fenced yard, detached garage, covered front porch, and RV parking. Conveniently located just minutes from I-5, SR 500, downtown Vancouver, Clark College, and nearby schools!
USD 379,900
7610 NE 34TH AVE # B6
View photo
Condo · for sale
USD 299,000
USD 252/sq.ft
7610 NE 34TH AVE # B6
North Hearthwood
· 1,184 sq.ft · 2 Bedrooms · 2 Baths · Condo
· Equipped kitchen · Parking · Air conditioning
North Hearthwood · 1,184 sq.ft · 2 Bedrooms · 2 Baths · Condo · Equipped kitchen · Parking · Air conditioning
Welcome to Hidden Abode Condos! This charming, move-in-ready townhome offers the perfect blend of comfort, style and low-maintenance living. Featuring 2 spacious bedrooms, each with its own private ensuite bathroom, and an inviting open-concept main level that seamlessly connects the kitchen and living area. Enjoy peaceful green space views and added privacy right out your back door! Additional highlights include central A/C, dishwasher, disposal, oversized attached one-car garage and an additional parking space. Conveniently located near shopping, dining and easy freeway access. This adorable home is a must-see!
USD 299,000
5309 NE 75TH AVE
View photo
House · for sale
USD 115,000
USD 82/sq.ft
5309 NE 75TH AVE
North Hearthwood
· 1,399 sq.ft · 3 Bedrooms · 1 Bath · House
North Hearthwood · 1,399 sq.ft · 3 Bedrooms · 1 Bath · House
Priced to sell now! This centrally located manufactured home in Vancouver offers an affordable and convenient housing opportunity close to shopping, dining, and major commuter routes. Designed for comfortable living in this subdivision like setting, this home is ideal for an owner-occupant or investor looking for a well-positioned property in a high-demand area
USD 115,000
11621 NE 105th ST
View photo
Townhouse · for sale
USD 529,900
USD 253/sq.ft
11621 NE 105th ST
North Hearthwood
· 2,088 sq.ft · 3 Bedrooms · 2 Baths · Townhouse
· Office room · Fireplace · Equipped kitchen · Parking
North Hearthwood · 2,088 sq.ft · 3 Bedrooms · 2 Baths · Townhouse · Office room · Fireplace · Equipped kitchen · Parking
Incredible builder rates & incentive opportunities available! Welcome to Prairie Glen, an exciting new community by Manor Homes in Vancouver, WA, offering modern design, spacious floor plans, low-maintenance living, and the elevated finishes that define the Manor Standard. These thoughtfully designed townhomes offer approximately 2,098 SF with 3 bedrooms, 2.5 baths, an open loft, and a 2-car garage. Select plans offer the flexibility to convert the loft into a 4th bedroom, creating additional space for guests, a home office, media room, or growing household. Step inside and experience the Manor Homes difference. Open-concept main levels create bright, inviting spaces designed for everyday living and entertaining. Beautiful kitchens feature slab quartz countertops, custom cabinetry, large islands, full-height slab backsplashes, and upper cabinets extending to the ceiling. Spacious great rooms feature linear fireplaces and flow seamlessly into the kitchen and dining areas for a modern, f
USD 529,900
15408 NE 15th ST
View photo
House · for sale
USD 769,900
USD 267/sq.ft
15408 NE 15th ST
North Hearthwood
· 2,874 sq.ft · 4 Bedrooms · 2 Baths · House
· Patio · Garden · Office room · Swimming pool · Fireplace · Equipped kitchen · Parking
North Hearthwood · 2,874 sq.ft · 4 Bedrooms · 2 Baths · House · Patio · Garden · Office room · Swimming pool · Fireplace · Equipped kitchen · Parking
Looking for a spacious 4-bedroom home in Vancouver, WA, with a home office, 3-car garage, and a backyard made for entertaining? This inviting 4-bedroom, 2.5-bath home offers the space and flexibility to enjoy everyday living! The backyard is a standout, featuring two gazebos, a relaxing hot tub, a soothing water feature, low-maintenance artificial turf, expanded concrete patios, and wraparound walkways. Imagine morning coffee with the peaceful sound of flowing water, summer barbecues, and evenings spent relaxing with friends. Inside, high ceilings, abundant natural light, and an open layout create a warm, welcoming feel. The kitchen features rich espresso cabinetry, granite countertops, stainless steel appliances, double ovens, a gas cooktop, pantry, and generous island seating. A cozy gas fireplace framed by built-ins anchors the family room, while a separate living room and main-level office provide room to spread out. Upstairs, the oversized primary suite offers walk-in closets and
USD 769,900
8201 NE 53RD WAY
View photo
Townhouse · for sale
USD 375,000
USD 202/sq.ft
8201 NE 53RD WAY
North Hearthwood
· 1,851 sq.ft · 3 Bedrooms · 2 Baths · Townhouse
· Office room · Equipped kitchen
North Hearthwood · 1,851 sq.ft · 3 Bedrooms · 2 Baths · Townhouse · Office room · Equipped kitchen
It is rare to find this much space at such an affordable price. This nearly 1,900 sq. Ft. end unit townhome stands out with its thoughtful layout which offers two separate living spaces, or use one as a third bedroom. Two bedrooms function as generous primary suites, each with it's own attached full bathroom, creating flexibility for shared living arrangements, a private guest suite, or a dedicated home office. Enjoy peace of mind with a long list of recent updates completed within the last 2 to 3 years, including a new dishwasher, refrigerator, Ecobee controlled heating and cooling system, washer and dryer, WiFi extender, and an LG Smart Steam Closet. As an end unit, this home offers extra windows and exceptional natural light, creating a bright, open atmosphere that feels far more spacious than a typical townhome. Located within easy walking distance to popular coffee shops, restaurants, and retail, this home offers convenience, space, and value all in one. If you are looking for a m
USD 375,000
4121 NE 104TH AVE
View photo
House · for sale
USD 425,000
USD 328/sq.ft
4121 NE 104TH AVE
North Hearthwood
· 1,292 sq.ft · 3 Bedrooms · 2 Baths · House
· Fireplace · Equipped kitchen
North Hearthwood · 1,292 sq.ft · 3 Bedrooms · 2 Baths · House · Fireplace · Equipped kitchen
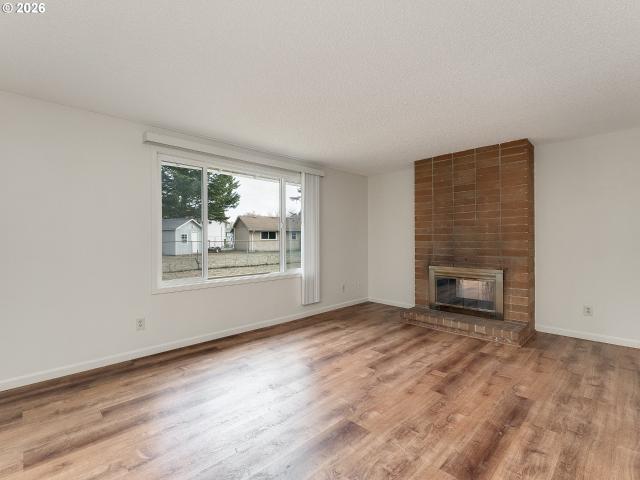
Move-in ready one-level ranch home in East Vancouver is a standout opportunity for first-time homebuyers or savvy investors. Step into the welcoming entry foyer to discover a clean, low-maintenance interior highlighted by laminate flooring that runs seamlessly across the living spaces and bedrooms. The floor plan features a front living room and spacious family room, uniquely anchored by a classic two-sided brick fireplace. The kitchen has peninsula counter that opens directly to the dining area for easy meal prep and connection. The primary bedroom offers a quiet retreat with its own en-suite bathroom and a walk-in shower, while two additional bedrooms and full bathroom provide space and flexibility. Enjoy everyday convenience in this established neighborhood for quick trips to retail centers, grocery stores, and local dining spots. Commuters will appreciate immediate access to SR-500, Fourth Plain Blvd, and I-205, placing PDX just 15 minutes away and making travel to downtown Vancouv
USD 425,000
9316 NE 14TH WAY
View photo
House · for sale
USD 559,900
USD 351/sq.ft
9316 NE 14TH WAY
North Hearthwood
· 1,593 sq.ft · 3 Bedrooms · 2 Baths · House
· Garden · Deck · Equipped kitchen
North Hearthwood · 1,593 sq.ft · 3 Bedrooms · 2 Baths · House · Garden · Deck · Equipped kitchen
Charming Updated Ranch in a Quiet Vancouver Neighborhood. Welcome to this inviting 3-bedroom, 2-bathroom ranch-style home offering 1,601 square feet of comfortable living space. Built in 1997 and thoughtfully updated, this single-level residence sits on a quiet street with a huge, private backyard designed for year-round enjoyment. The heart of the home is the tastefully updated kitchen featuring granite countertops, stainless steel appliances, and a large wrap-around peninsula with seating—perfect for casual meals and gathering. Vaulted ceilings in the living room, kitchen, family room, and dining area flood the main living spaces with natural light and create an open, airy feel. The spacious primary suite includes a remodeled bathroom with dual vanities. The two secondary bedrooms feature brand-new carpet. Fresh interior paint throughout (2026) and a newer HVAC system (2023) give the home a move-in-ready feel. Step outside to your private outdoor oasis: a newer TimberTech deck, hot t
USD 559,900
5586 n benton dr
View photo
House · for sale
USD 2,599,999
USD 582/sq.ft
5586 n benton dr
North Hearthwood
· 4,467 sq.ft · 4 Bedrooms · 3 Baths · House
· Patio · Fireplace
North Hearthwood · 4,467 sq.ft · 4 Bedrooms · 3 Baths · House · Patio · Fireplace
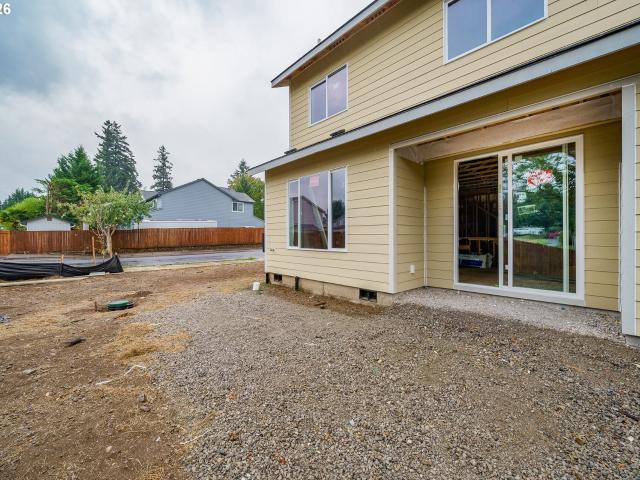
The Enclave, an collection of just nine custom homes set across 15 private acres in Camas. This brand-new luxury residence offers more than 4,400 square feet of thoughtfully designed living space, including four bedrooms and three-and-a-half bathrooms. Extensive covered patio with exterior fireplace for year around outdoor living. Surrounded by mature greenery, the home backs to protected green space, creating a peaceful and private setting just two minutes from Lacamas Lake and the shops, restaurants and charm of Downtown Camas. Construction is underway, with completion anticipated around January 2027. Buyers who secure the home soon may still have the opportunity to select paint colors and help shape some of the final design decisions adding a personal signature to an exceptional new home in one of Camas most distinctive settings
USD 2,599,999
5608 NE 99TH ST
View photo
House · for sale
USD 449,000
USD 213/sq.ft
5608 NE 99TH ST
North Hearthwood
· 2,099 sq.ft · 2 Bedrooms · 1 Bath · House
· Garden · Parking
North Hearthwood · 2,099 sq.ft · 2 Bedrooms · 1 Bath · House · Garden · Parking
Large 3 bed 1 1.5 bath (3rd bed non conforming) one level home. Large lot with shed in front and another large building in back. Owners suite is large with lots of natural light and windows. Come see this one for yourself. Fully fenced yard, 3 car garage with possible RV parking. Lots of possibilities with this one Family owned home
USD 449,000
8201 NE 7TH ST
View photo
House · for sale
USD 525,000
USD 237/sq.ft
Updated
8201 NE 7TH ST
North Hearthwood
· 2,207 sq.ft · 4 Bedrooms · 2 Baths · House
· Patio · Garden · Fireplace · Equipped kitchen · Parking · Air conditioning · Heating
North Hearthwood · 2,207 sq.ft · 4 Bedrooms · 2 Baths · House · Patio · Garden · Fireplace · Equipped kitchen · Parking · Air conditioning · Heating
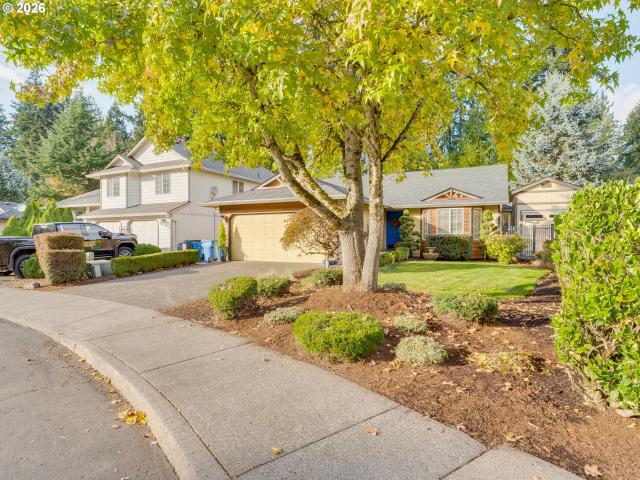
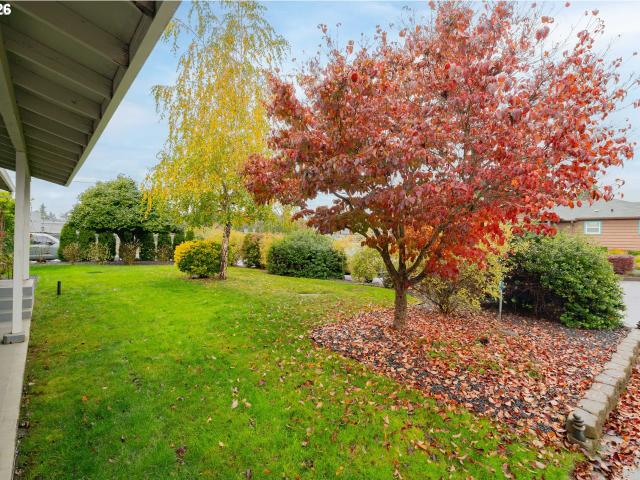
Welcome home to this charming ranch, offering 2,208 sq ft, this 4-bedroom, 2.5-bath home features a versatile layout and a finished lower level that adds valuable living space. The main level has hardwood floors and offers a welcoming living room with wood-burning fireplace and sliding doors, a galley-style kitchen and comfortable bedrooms. Downstairs, you'll find a spacious family room with a second fireplace, additional flexible-use space, and abundant storage. Outside, enjoy a generous. 25-acre corner lot with mature trees, beautiful landscaping (including rose bushes! ), a sprinkler system, fenced yard, covered patio, and storage shed. The extra-deep attached 3-car tandem garage offers even more room for vehicles, hobbies, and storage. Forced air heat and AC offer year-round comfort. A wonderful opportunity to enjoy classic ranch-style charm, functional living spaces, and a beautifully established yard. Autumn colors now on full display! Don't pass this one up
USD 525,000
5605 se scenic ln # 300
View photo
Condo · for sale
USD 3,650,000
USD 883/sq.ft
5605 se scenic ln # 300
North Hearthwood
· 4,133 sq.ft · 4 Bedrooms · 3 Baths · Condo
· Terrace · Balcony · Fireplace · Equipped kitchen · Cellar
North Hearthwood · 4,133 sq.ft · 4 Bedrooms · 3 Baths · Condo · Terrace · Balcony · Fireplace · Equipped kitchen · Cellar
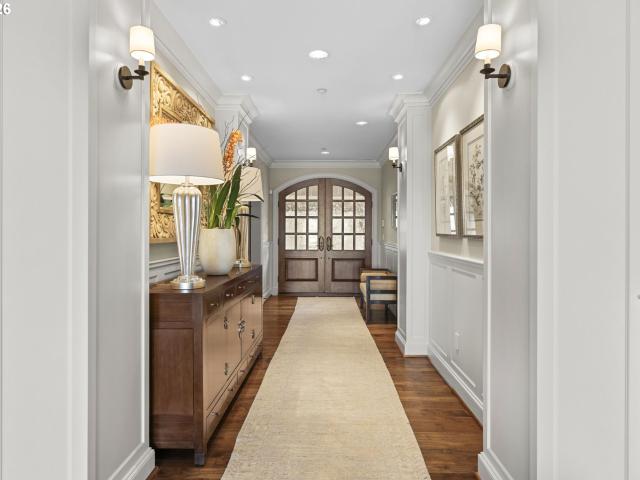
Top-floor penthouse with panoramic Columbia River, marina and wetland views in Tidewater Cove, a gated waterfront community on 22 manicured acres in Vancouver. Single-level living across 4,138 sq ft, with a private walled rooftop terrace, covered view balconies and a walk-in wine cellar. Arched wood double doors open to a paneled gallery and a great room where walls of windows frame the river. Mixed-width clear American walnut floors run throughout, and a built-in wet bar serves the living room. Three gas fireplaces are each faced in a different stone: polished Tunis Green granite in the living room, Red Montana granite in the wood-paneled library and honed Spring Cloud marble in the primary bedroom. The chef's kitchen pairs Pompei granite counters and an Ephesus Creme limestone backsplash with custom glazed cabinetry and a wood island. Appliances include a 48-inch Viking dual-fuel range under a 54-inch custom hood, Sub-Zero refrigerator and refrigerator drawers, Miele dishwasher, Viki
USD 3,650,000
12305 NE 103RD AVE
View photo
House · for sale
USD 699,000
USD 271/sq.ft
12305 NE 103RD AVE
North Hearthwood
· 2,573 sq.ft · 4 Bedrooms · 2 Baths · House
· Garden · Parking · Equipped kitchen
North Hearthwood · 2,573 sq.ft · 4 Bedrooms · 2 Baths · House · Garden · Parking · Equipped kitchen
Brand new listing! WOW 2580sf Home On 1.25 Acres! 3 Car Garage, Drive Through Driveway, Heat Pump! Living, Family, Laundry, Nook & Spacious Kitchen On The Main Floor! Upstairs Features Primary Suite, Walk in Closet, Bathrooms, 3 Bedrooms & Open Sitting Area! Mature Landscaping, Level & All Usable Yard, Very Private Setting! Just 1/2 mile west of Prairie HS & Winco, 6 Homes Available For Sale On Same Dead-End Street! Close To Restaurant, Shopping, Coffee Shops, Parks With Disc Golf/Pickleball Courts & Great Battle Ground Schools! 10-15 Minutes To I-205/1-5 Corridor! Great location, location, location! Rare Home On Acreage! Schedule Your Showing Today!
USD 699,000
17015 NE 82ND ST
View photo
House · for sale
USD 975,000
USD 318/sq.ft
17015 NE 82ND ST
North Hearthwood
· 3,057 sq.ft · 5 Bedrooms · 4 Baths · House
· Garden · Equipped kitchen · Parking
North Hearthwood · 3,057 sq.ft · 5 Bedrooms · 4 Baths · House · Garden · Equipped kitchen · Parking
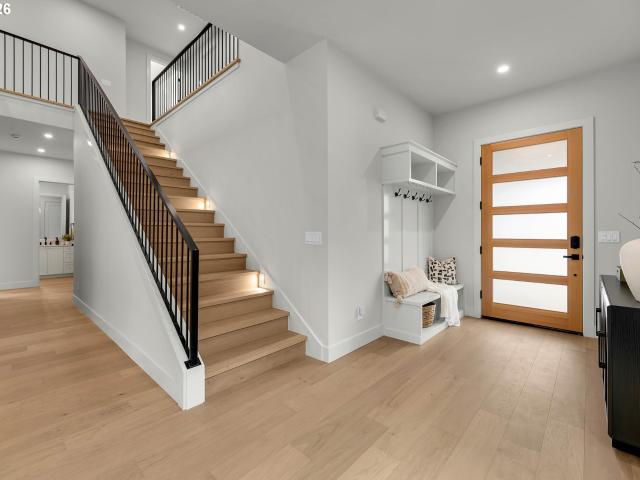
Gorgeous, move-in-ready new construction in sought-after Si Ellen Farms, offering beautiful finishes, thoughtful design and exceptional livability in the highly regarded Hockinson School District. This beautifully appointed 5-bedroom, 2.5 bath home features a spacious backyard, 3-car garage and a light-filled modern interior designed for everyday living and entertaining. Tall ceilings, 8' doors, engineered hardwood flooring throughout, solid quartz counters, tile showers and an iron stair railing set an elevated tone through the home. The open great room flows seamlessly into a beautifully designed kitchen featuring slab quartz countertops and full-height slab backsplash, Forno appliances, a custom Tash Mahal tile-clad built-in hood and walk-in butler's pantry. The main level includes a private guest bedroom or office with walk-in closet, built-in cabinetry and multiple built-in benches/drop zones for coming in from the cold. Upstairs there are four additional bedrooms, including the p
USD 975,000
5405 NE 73RD AVE
View photo
House · for sale
USD 474,777
USD 250/sq.ft
5405 NE 73RD AVE
North Hearthwood
· 1,894 sq.ft · 4 Bedrooms · 2 Baths · House
· Balcony
North Hearthwood · 1,894 sq.ft · 4 Bedrooms · 2 Baths · House · Balcony
Move-in ready with updates inside and out! This 4-bedroom, 2.5-bath Vancouver home features brand-new flooring and carpet, creating a clean and inviting feel throughout. The spacious primary bedroom offers a private balcony, perfect for enjoying your morning coffee or unwinding at the end of the day. Outside, enjoy fresh exterior paint, a brand-new fence, and beautifully manicured landscaping that enhances the home's curb appeal. With updates already completed, this home is ready for its next owner to move in and enjoy
USD 474,777
6015 NE 44TH AVE
View photo
House · for sale
USD 625,000
USD 259/sq.ft
6015 NE 44TH AVE
North Hearthwood
· 2,411 sq.ft · 4 Bedrooms · 2 Baths · House
· Office room · Parking · Fireplace · Equipped kitchen
North Hearthwood · 2,411 sq.ft · 4 Bedrooms · 2 Baths · House · Office room · Parking · Fireplace · Equipped kitchen
Welcome! To this gorgeous Northwest Contemporary custom home built in 2019, blends striking modern lines with everyday luxury, offering 4 spacious bedrooms, and a dedicated office, @2,352 square feet of meticulously styled living space. The front facade commands attention with its dramatic multi-gabled roofline, mixed-material siding, decorative stone accents, an oversized 2 car garage and a contemporary frosted-glass garage doorInside a Chef’s Dream Kitchen: A culinary masterpiece showcasing a massive contrasting dark-wood prep island with quartz countertops, custom two-tone minimalist cabinetry, floating wooden display shelves, an expansive wrap-around pantry offers endless storage shelving for small appliances and dry goods right off the kitchenThe open-concept family room centers around a breathtaking floor-to-ceiling black stone fireplace wall with a rustic wood mantel and an integrated linear gas fireplace. High Ceilings and Light-filled interiors are grounded by seamless wide-pl
USD 625,000

Get email alerts

Don't miss out: be the first to know about new properties

The alert was correctly created

On subscribing you accept the conditions of use and the privacy policy
Alert
Receive new ads in your inbox
Save this search
Receive alerts for new listings

We'll send you an email when we have new properties for: "Properties for sale in North Hearthwood"

The alert was correctly created

Ellsworth Springs
Riveridge, Vancouver city Vancouver CCD Clark County Washington
Get email alerts and be the first to see new listings
Required field
On subscribing I accept the terms of the privacy policy
Perfect! You'll soon start receiving new listings via email
Alert
Receive an email when we have new ads for Properties for sale in North Hearthwood
Save this search
Filters

Bedrooms

Size (sq.ft)

sq.ft
sq.ft

Price

USD
USD

Property type

Bathrooms

Clear all filters
Receive notifications when new entries are published.