829 properties for sale in North Hearthwood

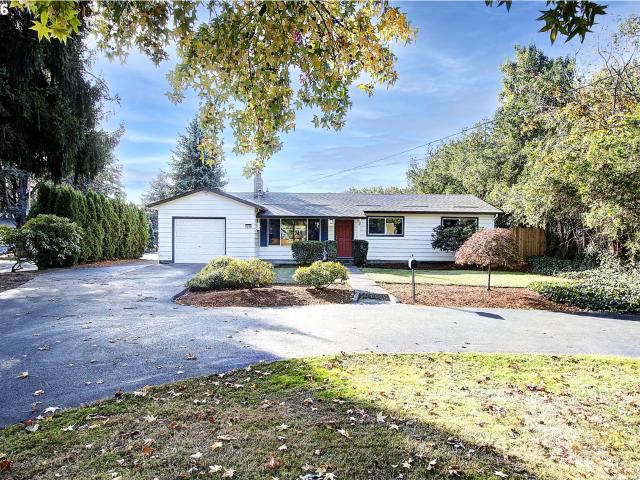
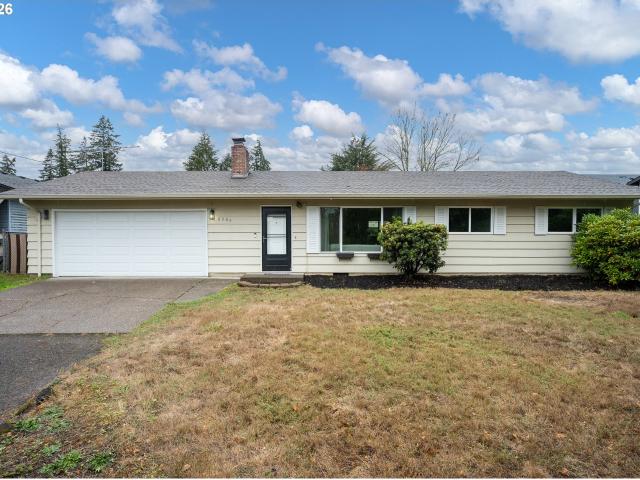
8904 NE 45TH AVE
View photo
House · for sale
USD 439,900
USD 343/sq.ft
8904 NE 45TH AVE
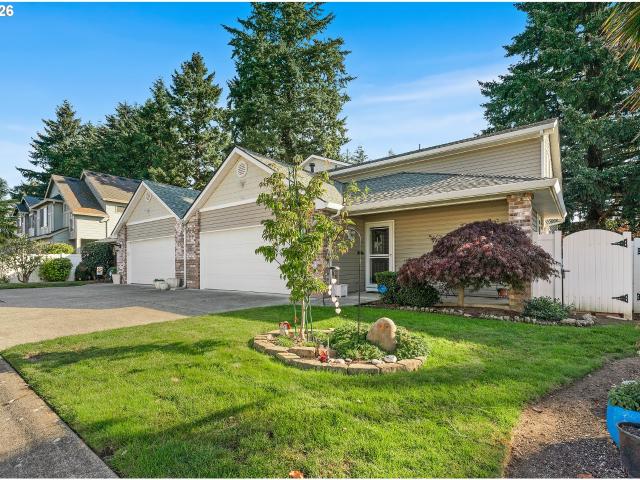
North Hearthwood
· 1,281 sq.ft · 3 Bedrooms · 2 Baths · House
· Patio · Garden · Parking · Air conditioning
North Hearthwood · 1,281 sq.ft · 3 Bedrooms · 2 Baths · House · Patio · Garden · Parking · Air conditioning
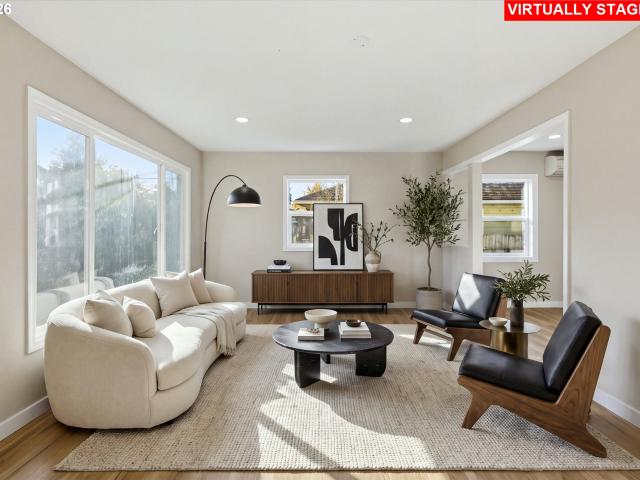
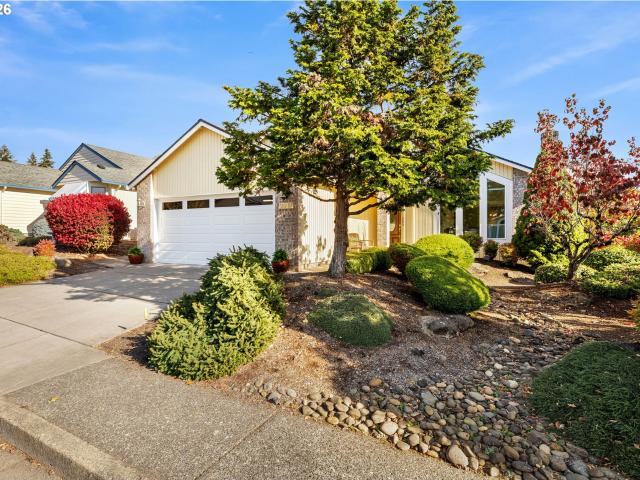
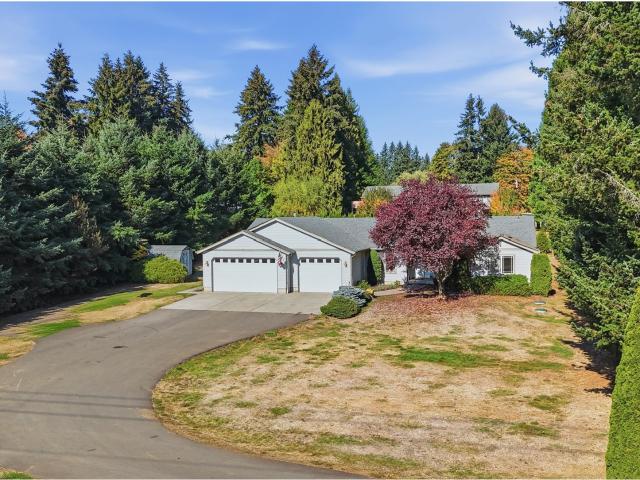
Room to spread out in Hazel Dell! This well-maintained, one-level ranch offers 3 bedrooms, 2 bathrooms and 1,284 square feet on a spacious 0.36-acre lot. A large front yard provides separation from the street, while the fully fenced backyard and covered patio offer space to relax, garden and entertain. The oversized two-room garage provides plenty of room for storage, hobbies or a workshop, with additional driveway parking for a boat or RV. Inside, enjoy freshly painted walls, a pellet stove for supplemental heat and two wall-mounted AC units. Updates include a new garage door in 2023, shower in 2024, back-bedroom carpet and ceiling and bath fans in 2026. Comfortable single-level living with generous outdoor space and room for your projects
USD 439,900
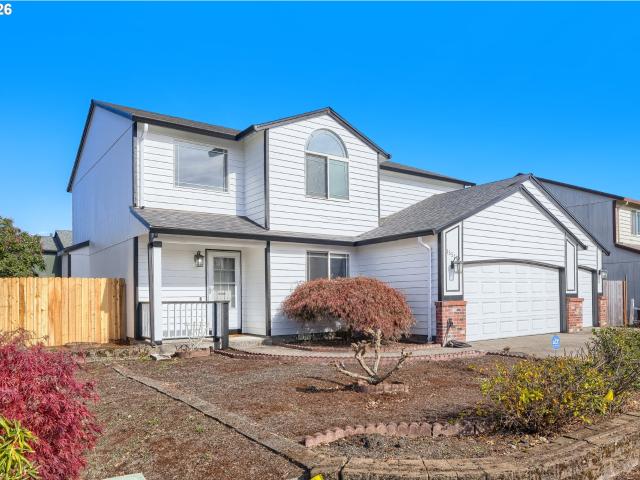
11021 NE 131ST CT
View photo
House · for sale
USD 569,900
USD 355/sq.ft
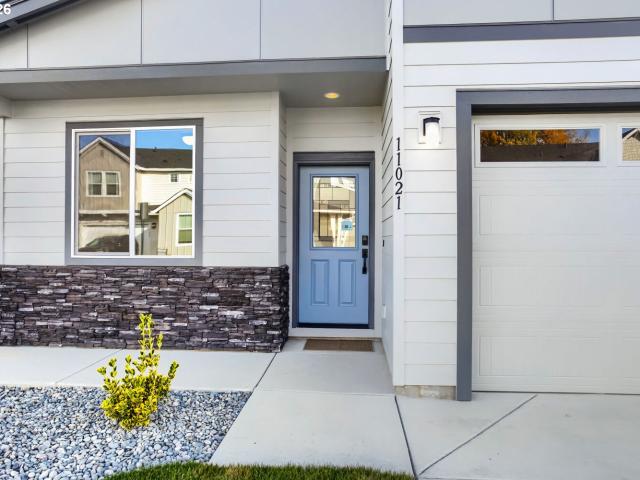
11021 NE 131ST CT
North Hearthwood
· 1,604 sq.ft · 3 Bedrooms · 2 Baths · House
· Patio · Garden · Fireplace · Equipped kitchen
North Hearthwood · 1,604 sq.ft · 3 Bedrooms · 2 Baths · House · Patio · Garden · Fireplace · Equipped kitchen
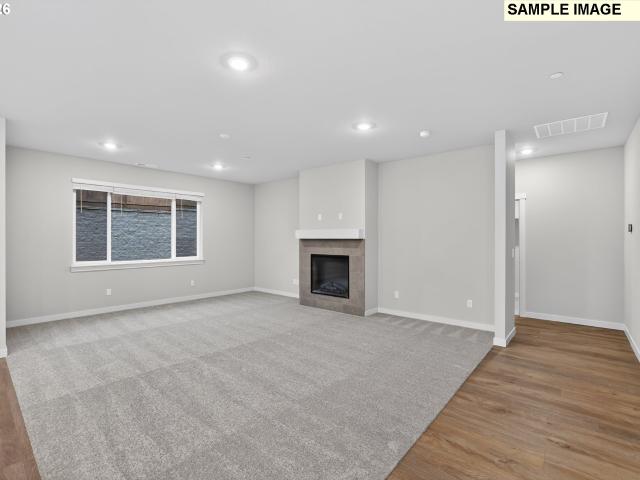
Stackable incentives on move-in ready homes = way below market rates! Smart design makes every square foot count! This thoughtfully laid-out home lives larger than its square footage suggests, with spacious rooms and an open layout that makes excellent use of space. The vaulted great room feels bright and airy, with abundant windows, a fireplace and built-ins. A generous island kitchen offers plenty of room for cooking and gathering. The primary suite comfortably accommodates a king-sized bed and features a luxurious, fully tiled shower. Outside, enjoy a covered patio and fully landscaped backyard that extend your living space. So much comfort, function and value in one inviting home! During open house hours, must check in at the model home at 13101 ne 108th st, vancouver, wa 98682
USD 569,900
7609 NE 61ST CIR
View photo
Townhouse · for sale
USD 440,000
USD 237/sq.ft
7609 NE 61ST CIR
North Hearthwood
· 1,851 sq.ft · 3 Bedrooms · 2 Baths · Townhouse
· Garden · Equipped kitchen
North Hearthwood · 1,851 sq.ft · 3 Bedrooms · 2 Baths · Townhouse · Garden · Equipped kitchen
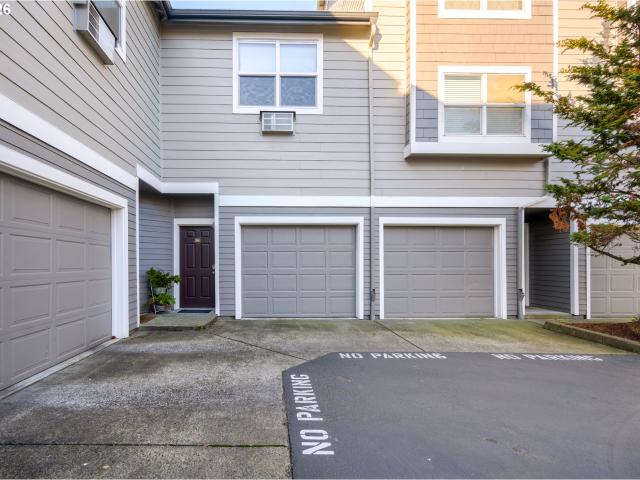
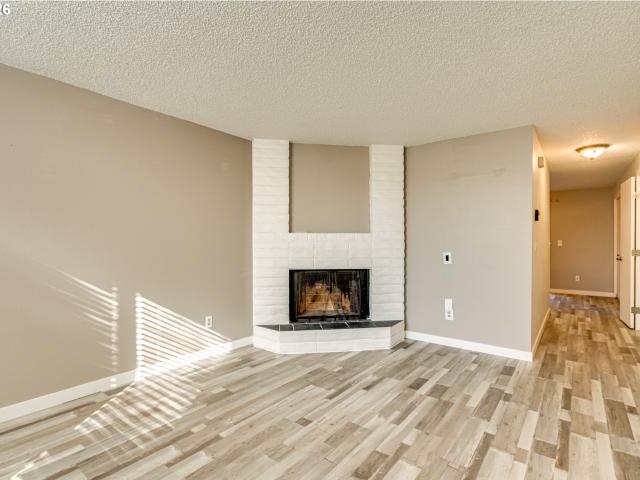
Centrally located near the Vancouver Mall and Padden Parkway. This well kept townhouse features a main floor primary bedroom with private bathroom, laminate floors, solid surface kitchen counters, newer stainless appliances, new HVAC, brand new roof & 1 year old water heater. HOA covers all exterior maintenance and front yard landscape
USD 440,000
5383 N 85TH AVE
View photo
House · for sale
USD 827,900
USD 311/sq.ft
5383 N 85TH AVE
North Hearthwood
· 2,659 sq.ft · 4 Bedrooms · 3 Baths · House
· Patio · Office room
North Hearthwood · 2,659 sq.ft · 4 Bedrooms · 3 Baths · House · Patio · Office room
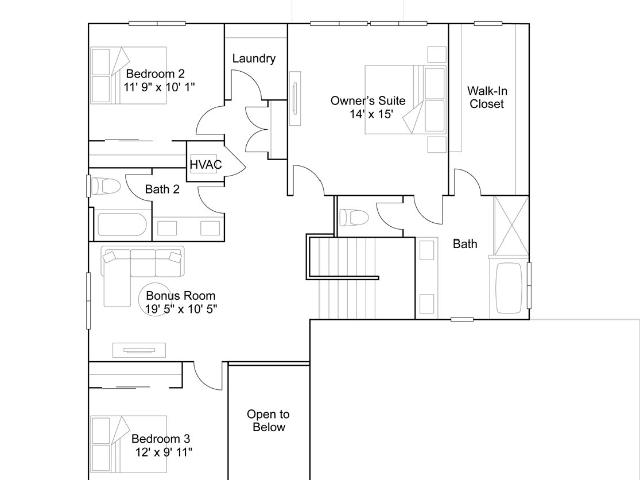
Pacific Northwest Living at it's finest! Huge corner homesite in a quiet setting just minutes from dining, shopping and entertainment. High Ranking Camas School District. Enjoy outdoor recreation at Lacamas Lake, Round Lake, Columbia River, tee times at Camas Meadows Golf Course, and the charming boutiques and restaurants of downtown Camas. The Bradford boast classic PNW Craftsman style with cultured stone accents. Step into the gracious 2 story foyer that opens to an expansive great room and slider to the back patio—creating a natural flow for both elegant entertaining and relaxed everyday living. A main-level bedroom provides ideal privacy for guests or a dedicated office (big enough for both). Upstairs, three additional bedrooms are complemented by a versatile loft for a media lounge, fitness studio, or playroom. The primary suite is a true retreat, featuring a spacious layout and a beautifully appointed bath designed for comfort and style. Trendy interior finishes reflect favorites
USD 827,900
2640 NW 38TH AVE
View photo
House · for sale
USD 800,000
USD 300/sq.ft
2640 NW 38TH AVE
North Hearthwood
· 2,659 sq.ft · 4 Bedrooms · 2 Baths · House
· Fireplace · Equipped kitchen · Parking
North Hearthwood · 2,659 sq.ft · 4 Bedrooms · 2 Baths · House · Fireplace · Equipped kitchen · Parking
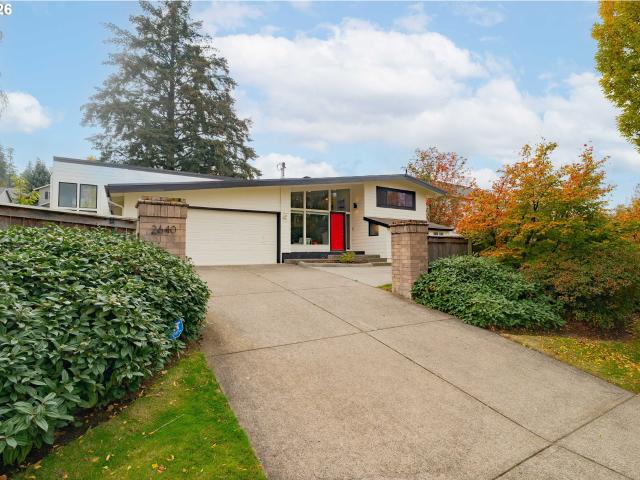
Step inside and feel it: light everywhere, walls of windows, and a fresh mid-century modern vibe! This 1965 Camas tri-level has been freshly painted outside and is bright, open and ready for its next chapter. The main level was made for gathering, with vaulted ceilings, gorgeous wood floors and a quartz kitchen with an eating bar that flows right into the family room. Then head downstairs to the showstopper: a primary suite that spans nearly the entire lower level! Think huge walk-in closet, double sinks, a jetted tub, a separate shower and your very own fireplace. Hello, daily retreat. Brand new carpet, a two-car garage and a roomy 0.41-acre lot complete the picture. Grass Valley Elementary, Skyridge Middle, Camas High. Come see it in person. You're going to love it!
USD 800,000
5374 N 85TH AVE
View photo
House · for sale
USD 709,900
USD 370/sq.ft
5374 N 85TH AVE
North Hearthwood
· 1,916 sq.ft · 3 Bedrooms · 2 Baths · House
· Garden · Equipped kitchen
North Hearthwood · 1,916 sq.ft · 3 Bedrooms · 2 Baths · House · Garden · Equipped kitchen
Discover the ultimate lifestyle at Camas Heights by Lennar Homes This brand-new gem delivers luxury at every turn, featuring sleek quartz countertops, built-in kitchen appliances, and gorgeous, low-maintenance LVP flooring. Unwind in your private tiled shower, or head outside to a fully landscaped and fenced yard designed for easy living. Tucked away in a peaceful community just minutes from PDX, this move-in-ready home offers the ideal blend of tranquility and convenience. Best of all? The price includes it all: an energy-efficient heat pump for year-round comfort, window blinds, a refrigerator, a washer, and a dryer. Move in this February! Homesite #75
USD 709,900
11617 NE 105th ST
View photo
House · for sale
USD 2,149,600
USD 1,029/sq.ft
11617 NE 105th ST
North Hearthwood
· 2,088 sq.ft · 3 Bedrooms · 3 Baths · House
· Fireplace · Equipped kitchen · Parking
North Hearthwood · 2,088 sq.ft · 3 Bedrooms · 3 Baths · House · Fireplace · Equipped kitchen · Parking
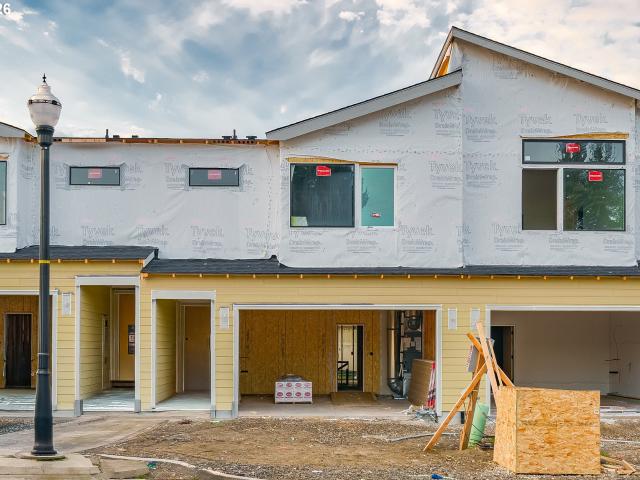
Perfect opportunity to complete a 1031 exchange. Exceptional investment opportunity – special multi-unit pricing available! Welcome to Prairie Glen, a new townhome community in Vancouver, WA, offering investors the opportunity to purchase individual homes, multiple units, an entire four-unit building, or multiple buildings at special pricing! Multi-unit purchase discounts offer an exciting opportunity to expand a rental portfolio with brand-new construction, including for buyers exploring a 1031 exchange. Each spacious townhome offers approximately 2,098 SF of thoughtfully designed living space, 2.5 baths, and a 2-car garage. Interior homes feature 3 bedrooms plus a versatile open loft, while exterior end units offer 4 bedrooms and additional windows for abundant natural light. Flexible floor plans appeal to a variety of buyers and renters. Open-concept main levels feature spacious great rooms with linear fireplaces and beautiful kitchens with slab quartz countertops, custom cabinetry,
USD 2,149,600
2308 NE 94TH CT
View photo
House · for sale
USD 568,900
USD 309/sq.ft
2308 NE 94TH CT
North Hearthwood
· 1,841 sq.ft · 4 Bedrooms · 2 Baths · House
· Patio · Garden · Equipped kitchen
North Hearthwood · 1,841 sq.ft · 4 Bedrooms · 2 Baths · House · Patio · Garden · Equipped kitchen
Welcome Home! A beautifully finished brand-new 2026 home offering 4 bedrooms, 1,844 square feet, two levels of living space, and an exceptional list of upgrades inside and out. Located on a cul-de-sac, this home combines modern design, energy-efficient features, quality craftsmanship, and a fully finished outdoor space. From 5400W Solar, EV pre-wired, air conditioning to quartz countertops, custom cabinetry, a covered patio, and a fully landscaped and fenced backyard, the upgrades are already done and waiting for you! The main level welcomes you with 9-foot ceilings, laminate flooring, LED lighting, upgraded 5-panel doors, and an open concept living room, with tons of natural light. The kitchen is a standout, featuring quartz countertops, custom cabinetry, tile backsplash, a large stainless steel undermount sink, upgraded Kohler faucet, garbage disposal, LED task lighting, and a wraparound pantry with wood shelving. The upgraded appliance package includes a refrigerator, microwave hood
USD 568,900
16500 SE 1ST ST # 15
View photo
House · for sale
USD 120,000
USD 75/sq.ft
16500 SE 1ST ST # 15
North Hearthwood
· 1,593 sq.ft · 2 Bedrooms · 2 Baths · House
· Patio · Garden · Office room · Equipped kitchen · Parking
North Hearthwood · 1,593 sq.ft · 2 Bedrooms · 2 Baths · House · Patio · Garden · Office room · Equipped kitchen · Parking
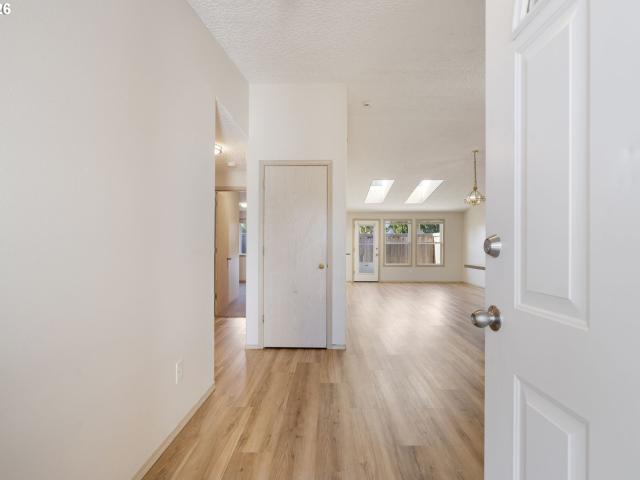
Light, bright, and inviting, this well-designed home features an open floor plan with vaulted ceilings and skylights that fill the living spaces with natural light. The home offers two bedrooms plus a versatile office, providing flexibility for guests, hobbies, or working from home. The spacious kitchen includes ample cupboard and storage space, while the large two-car garage offers excellent parking and storage options. A bonus space off the garage provides additional flexibility for storage, hobbies, a workshop, or other uses. Enjoy the privacy of the generously sized backyard, complete with a covered patio—perfect for relaxing, entertaining, or enjoying the outdoors. Situated in a well-maintained, gated community with convenient access to shopping, dining, and everyday amenities
USD 120,000
16500 SE 1ST ST # 72
View photo
House · for sale
USD 175,500
USD 98/sq.ft
16500 SE 1ST ST # 72
North Hearthwood
· 1,787 sq.ft · 3 Bedrooms · 2 Baths · House
· Patio · Garden · Equipped kitchen · Parking
North Hearthwood · 1,787 sq.ft · 3 Bedrooms · 2 Baths · House · Patio · Garden · Equipped kitchen · Parking
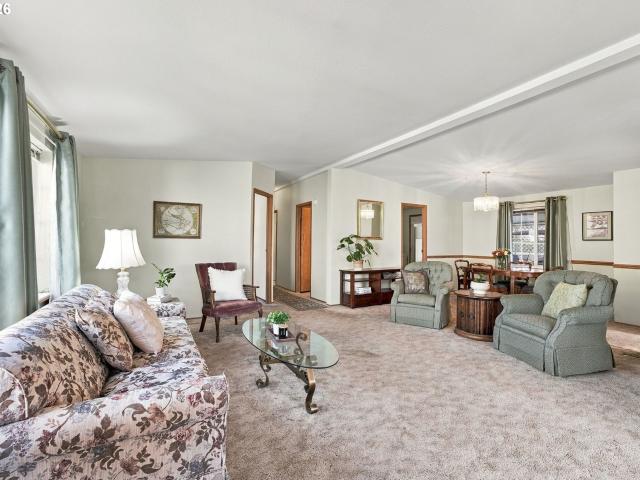
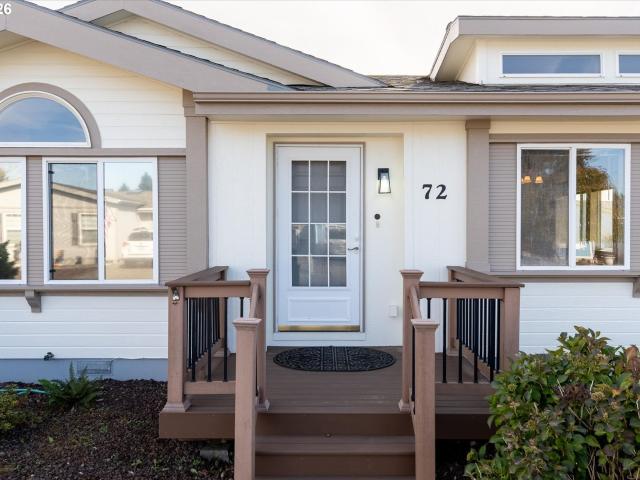
Bright, spacious, and inviting 1,791 sq. Ft. single-level home in a quiet, gated 55+ community in East Vancouver! This 3-bedroom, 2-bath home features an open floor plan with vaulted ceilings, an expansive updated kitchen with eating bar, generous dining area, and large primary suite. Recent improvements include updated bathrooms, luxury vinyl plank flooring throughout most of the home, new carpet in 2026, and a 2024 water heater. Exterior improvements in 2026 complement the beautifully upgraded, low-maintenance backyard with automatic irrigation installed in 2021. Enjoy a covered patio perfect for entertaining, a heat pump for year-round comfort, and abundant storage throughout the home, garage, and a unique work area/storage room. Conveniently located near shopping, dining, medical services, and everyday amenities!
USD 175,500
16203 NE 8TH ST
View photo
House · for sale
USD 650,000
USD 267/sq.ft
16203 NE 8TH ST
North Hearthwood
· 2,433 sq.ft · 5 Bedrooms · 4 Baths · House
· Fireplace · Parking
North Hearthwood · 2,433 sq.ft · 5 Bedrooms · 4 Baths · House · Fireplace · Parking
Rare duplex opportunity in a prime Vancouver location! Perfect for investors or owner-occupants looking to generate rental income. Both units are vacant and ready for immediate occupancy! One unit offers 2 bedrooms, 2 bathrooms, and a one-car garage, while the second unit features 3 bedrooms, 2 bathrooms, and a spacious two-car garage. Both units boast vaulted ceilings, skylights, and cozy gas fireplaces, creating bright and inviting living spaces. Fresh interior paint and new carpet add to the appeal of this move-in-ready property. Conveniently located near shopping, dining, and everyday amenities. Whether you're looking to expand your investment portfolio or live in one unit while renting the other, this versatile property offers an incredible opportunity!
USD 650,000
200 ne 91st ave
View photo
House · for sale
USD 390,000
USD 341/sq.ft
200 ne 91st ave
North Hearthwood
· 1,141 sq.ft · 2 Bedrooms · 1 Bath · House
· Garden · Fireplace · Equipped kitchen · Parking
North Hearthwood · 1,141 sq.ft · 2 Bedrooms · 1 Bath · House · Garden · Fireplace · Equipped kitchen · Parking
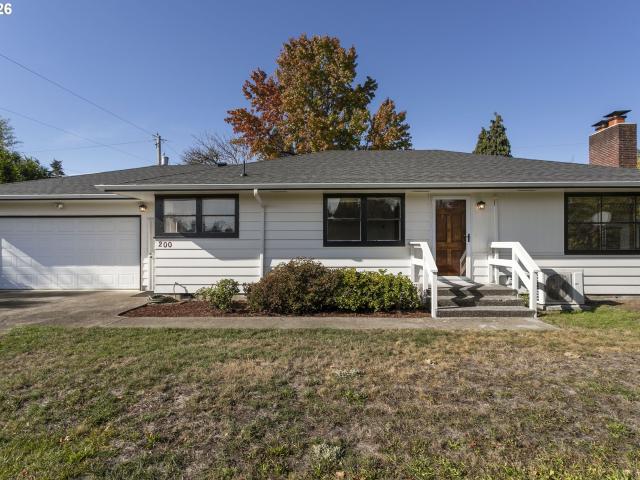
Don't miss this charming, meticulously maintained one-level home in the desirable Heights neighborhood, just one block from PeaceHealth Medical Center! Situated on an oversized lot, this inviting 2-bedroom home offers beautiful hardwood floors, a classic brick fireplace, pocket doors, and a mini-split system for heating and cooling. The kitchen features a new refrigerator and moveable dishwasher, while the bathroom has been recently updated with an upgraded tub enclosure and bidet toilet. Additional improvements include a new 50-year roof and fresh exterior paint. The spacious property offers a two-car garage with brand new garage door opener, potential RV parking, a partially fenced backyard with gated access, and two storage sheds. The impressive 12x18 shed includes electricity and built-in shelving, making it ideal for a workshop, hobbies, or additional storage. The other metal shed offers more storage. You'll also appreciate the abundant storage throughout the home, including attic
USD 390,000
11204 NE 126TH AVE
View photo
House · for sale
USD 615,000
USD 224/sq.ft
11204 NE 126TH AVE
North Hearthwood
· 2,734 sq.ft · 4 Bedrooms · 3 Baths · House
· Office room · Fireplace · Equipped kitchen
North Hearthwood · 2,734 sq.ft · 4 Bedrooms · 3 Baths · House · Office room · Fireplace · Equipped kitchen
This immaculate home offers all the conveniences of Primary living on the main but individual privacy on the 2nd level for others. This Sought after floorplan also offers the ability for 2nd Jr Suite with Full bathroom next to the Office/Bedroom PLUS Primary Bedroom on main and 3 additional rooms upstairs! The sweeping entry and spacious living is what this 2738 sqft Beauty can provide you. The Family room features a majestic stone fireplace with a convenient gas mantel and hearth, framed by tailor-made built-ins with wine cooler providing seamless storage and display space. The Island Kitchen is perfect for cooking and entertaining with custom cabinetry, SS Appls, and a pantry that offers both style and function. Upstairs, you'll find two more bedrooms with walk-in closets and a HUGE bonus room that can provide endless opportunities. This home pays you with its Energy efficient solar panels that come with the home. Your next chapter starts here, come see what makes this home so specia
USD 615,000
738 se fairwinds loop
View photo
Condo · for sale
USD 490,000
USD 500/sq.ft
738 se fairwinds loop
North Hearthwood
· 980 sq.ft · 2 Bedrooms · 2 Baths · Condo
· Swimming pool · Deck · Fireplace · Parking
North Hearthwood · 980 sq.ft · 2 Bedrooms · 2 Baths · Condo · Swimming pool · Deck · Fireplace · Parking
Enjoy gorgeous Columbia River Views from this inviting corner unit! Relax on the spacious deck as the sail boats glide by, sunsets light up the sky and seasonal Christmas ships and firecrackers bring the waterfront to life. Step outside to enjoy a nearby walking trail and beach, with three restaurants just a block away. Resort style amenities include a clubhouse, pool, Jacuzzi and weight room, creating plenty of opportunities for recreation and relaxation. Interior highlights include newer laminate flooring, stainless steel appliances, a cozy wood burning fireplace, built-ins and crown molding, granite. A tandem garage. Easy access to Portland and PDX Airport makes commuting and travel a breeze. Owner is a licensed Realtor in the state of Washington and Owner is the listing agent
USD 490,000
13100 NE 108TH CIR
View photo
House · for sale
USD 624,900
USD 356/sq.ft
13100 NE 108TH CIR
North Hearthwood
· 1,755 sq.ft · 3 Bedrooms · 2 Baths · House
· Patio · Fireplace · Equipped kitchen
North Hearthwood · 1,755 sq.ft · 3 Bedrooms · 2 Baths · House · Patio · Fireplace · Equipped kitchen
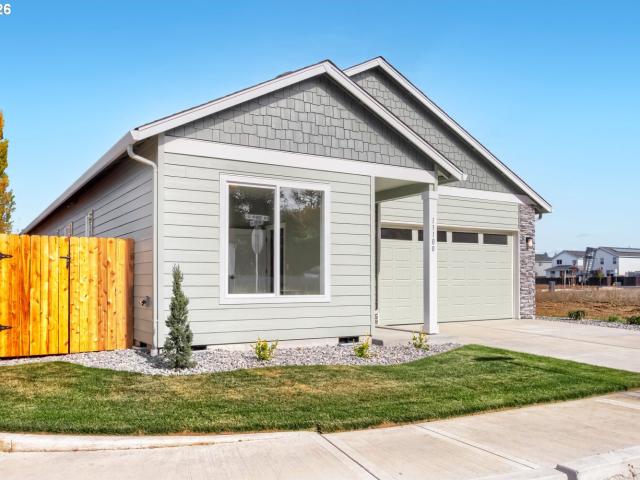
Stackable incentives on move-in ready homes = way below market rates! Who says simpler living means giving up comfort? This thoughtfully designed 3-bedroom, 2-bath ranch makes every square foot count! Enjoy a spacious vaulted great room, versatile flex space, and generous covered patio, all situated on a corner lot. Need a home office with natural light? A workout space? Or just a cozy spot to curl up with a good book? The bright flex room just off the great room easily adapts to your lifestyle. Want to add doors to it? Just ask! The vaulted great room welcomes you with an electric fireplace featuring supplemental heat and beautiful built-ins that coordinate with the kitchen cabinetry for a warm, cohesive feel. Retreat to a primary suite with plenty of room for a king-sized bed and nightstands, an elegant tray ceiling, recessed lighting, and a ceiling fan. The ensuite bath features a beautifully tiled walk-in shower. Step outside to the large covered patio, perfect for morning coffee,
USD 624,900
9101 ne cliff st
View photo
House · for sale
USD 795,000
USD 162/sq.ft
9101 ne cliff st
North Hearthwood
· 4,898 sq.ft · 4 Bedrooms · 3 Baths · House
· Fireplace · Equipped kitchen
North Hearthwood · 4,898 sq.ft · 4 Bedrooms · 3 Baths · House · Fireplace · Equipped kitchen
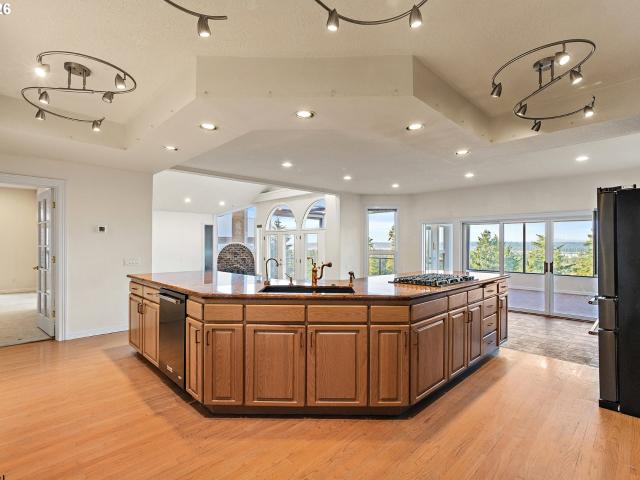
Nearly 5,000 sq. ft. Of view! Custom living at its best. Tucked into a private setting atop Rocky Butte in Portland, this distinctive residence pairs enduring architectural character with practical design and a brand-new roof installed in 2023. Natural light floods the interiors through soaring ceilings, floor-to-ceiling windows, skylights, and rows of French doors. Three fireplaces, hardwood and tile floors, and thoughtfully designed gathering spaces create a warm, inviting backdrop for everyday living and entertaining. Flexible floor plans and well-defined living areas make this home ideal for multigenerational living, guest suites, or potential rental income. The well-appointed kitchen centers around a large island and features built-in appliances, double ovens, ample cabinetry, and a walk-in pantry equipped with electrical outlets and a bar sink—perfect for everything from quiet meals to large gatherings. The generous primary suite offers its own fireplace, French doors opening ont
USD 795,000
3206 drummond ave
View photo
House · for sale
USD 399,999
USD 290/sq.ft
3206 drummond ave
North Hearthwood
· 1,378 sq.ft · 3 Bedrooms · 1 Bath · House
· Equipped kitchen
North Hearthwood · 1,378 sq.ft · 3 Bedrooms · 1 Bath · House · Equipped kitchen
Beautiful three-bedroom, one-bath house located just minutes away from downtown. This house has been completely remodeled, with a new tile shower, flooring, kitchen cabinets & countertops, as well as new exterior paint!
USD 399,999
3708 SE 139TH AVE
View photo
House · for sale
USD 4,700,000
USD 1,173/sq.ft
3708 SE 139TH AVE
North Hearthwood
· 4,004 sq.ft · 3 Bedrooms · 3 Baths · House
· Patio · Fireplace · Equipped kitchen
North Hearthwood · 4,004 sq.ft · 3 Bedrooms · 3 Baths · House · Patio · Fireplace · Equipped kitchen
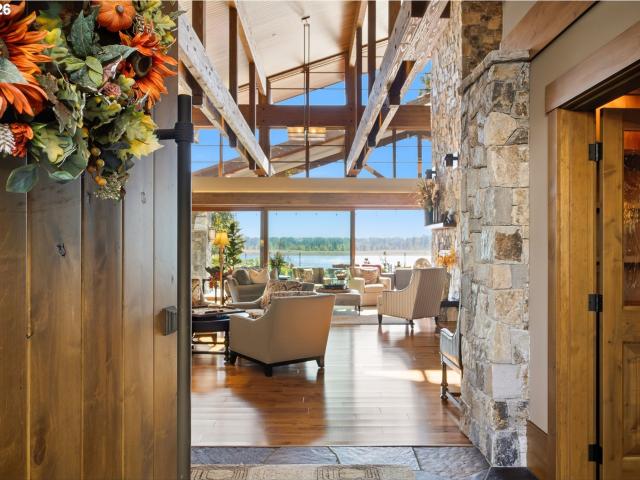
Rare Columbia Riverfront retreat in gated Steamboat Landing! This 4,011 SF single level custom home spans two tax parcels: the home sits on. 43 acre plus an adjacent. 47-acre lot to the south, along with a. 63 acre tide right lot and private dock protected by the neighboring marina. Inside, soaring 25' open beam ceilings, a spacious great room and family room, and stunning two sided rock gas fireplace create a warm Northwest lodge feel. Expansive glass doors open the living spaces directly to the covered riverfront patios, with additional glass doors from the primary suite for seamless indoor/outdoor living. The gourmet kitchen features Sub Zero refrigeration, Wolf appliances, knotty alder cabinetry and a dramatic copper range hood. Outdoor entertaining includes a built in BBQ, griddle, large gas burner, fire pit and 7 natural gas overhead heaters. Professionally landscaped grounds feature an irrigation well with newer pump and sprinkler system. Oversized circular drive, RV hookup and
USD 4,700,000
1519 NW 36TH AVE
View photo
House · for sale
USD 1,250,000
USD 269/sq.ft
1519 NW 36TH AVE
North Hearthwood
· 4,639 sq.ft · 6 Bedrooms · 5 Baths · House
· Office room · Fireplace · Equipped kitchen · Parking
North Hearthwood · 4,639 sq.ft · 6 Bedrooms · 5 Baths · House · Office room · Fireplace · Equipped kitchen · Parking
Priced under comps! Trophy corner masterpiece in Camas on a quiet street within walking distance to Dorothy Fox Elementary & in the boundaries of Camas School District. Superb inside tract home showcases junior ADU with main level access on the side of the home. Gourmet kitchen with vegetable sink, full backsplash, dramatic granite slab counters, corner pantry, & blue glass pendant lighting. Luxury, high-end finishes and touches throughout make this a stand-out option with French Door entrance, open stair railings, tumbled travertine flooring entrance, real hardwood flooring in many rooms, high ceilings, tile floors in the bathrooms, an abundance of real wood built-in cabinetry, recessed lighting and 2 fireplaces make it a real show-stopper. Floorplan features main level office and two main level bathrooms, 825 square foot studio with wet bar over the garage with its own main level entrance and nearby laundry room. There are 5 bedrooms and 3 bathrooms upstairs! Amazing owner's suite wi
USD 1,250,000
9700 NE 106TH WAY
View photo
House · for sale
USD 556,000
USD 298/sq.ft
9700 NE 106TH WAY
North Hearthwood
· 1,862 sq.ft · 3 Bedrooms · 2 Baths · House
· Patio · Garden · Equipped kitchen · Parking · Air conditioning
North Hearthwood · 1,862 sq.ft · 3 Bedrooms · 2 Baths · House · Patio · Garden · Equipped kitchen · Parking · Air conditioning
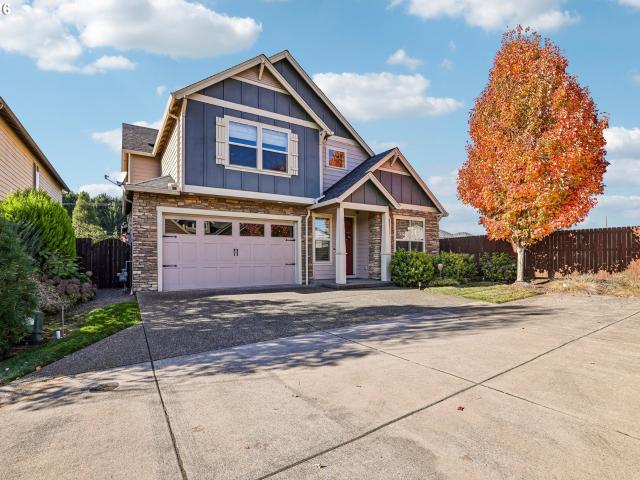
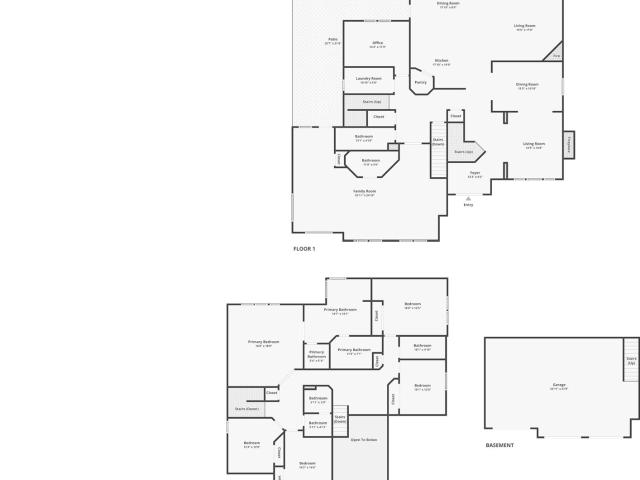
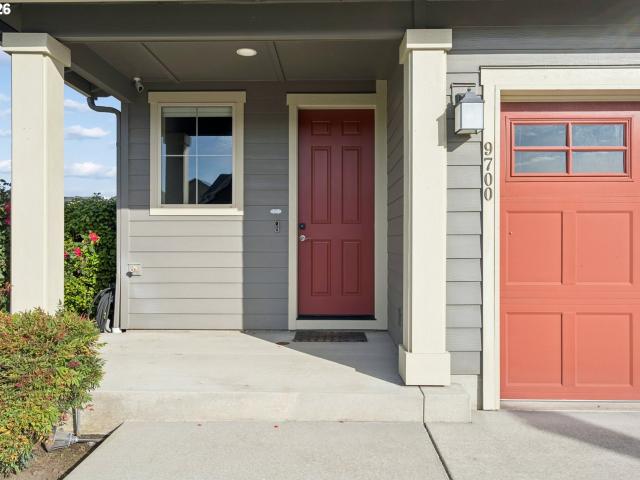
A hipped roofline crowned by a red dormer sets this 2018 Rivendell two-story apart on its corner lot. Inside, engineered hardwood flows through an open great room where a wide picture window and slider pull the backyard in. Step out to a covered patio under a steel-roofed pergola, built for long evenings and rain-or-shine dinners, with lawn and a stacked-stone accent inside a full cedar fence. The kitchen pairs charcoal soft-close cabinetry with quartz counters, subway tile and a gas range. Upstairs, the primary suite has a walk-in closet and double-vanity bath with glass shower; two more bedrooms share a hall bath, and the laundry is a real room, not a closet. Half bath, central A/C, tankless water heater, 2-car garage. Near Five Corners, Padden Pkwy and I-205. Battle Ground SD
USD 556,000
13811 SE 36TH ST
View photo
House · for sale
USD 1,087,000
USD 448/sq.ft
13811 SE 36TH ST
North Hearthwood
· 2,422 sq.ft · 3 Bedrooms · 2 Baths · House
· Office room · Fireplace · Equipped kitchen
North Hearthwood · 2,422 sq.ft · 3 Bedrooms · 2 Baths · House · Office room · Fireplace · Equipped kitchen
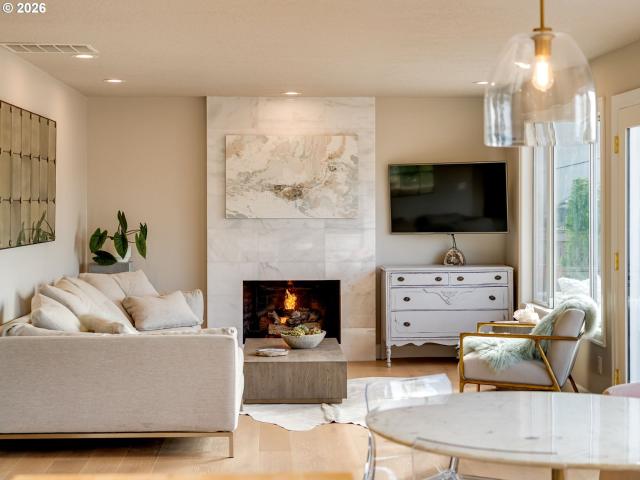
Captivating view from every level! Rare deeded view protection sets this beautifully transformed Steamboat Landing home apart! Enjoy breathtaking year-round river views and spectacular sunsets from both levels of this 3-bedroom, 2.5-bath home with a dedicated office, nestled in a prestigious gated community. Extensively remodeled in 2025–2026, the interiors blend timeless elegance with modern luxury. Soaring vaulted ceilings and river views elevate the formal living and dining room. The welcoming family room features a marble gas fireplace and flows through a view-filled breakfast nook to the remodeled kitchen, complete with custom cabinetry, quartz countertops, brand-new JennAir stainless steel appliances, and a movable island. A stylish coffee and beverage station adds a thoughtful touch for entertaining. The primary suite is a showpiece, with panoramic river views and sunsets, custom picture-frame molding, and a striking ribbed electric fireplace. Its spa-inspired bath features an o
USD 1,087,000
2919 SE 154TH AVE
View photo
House · for sale
USD 549,000
USD 366/sq.ft
2919 SE 154TH AVE
North Hearthwood
· 1,496 sq.ft · 2 Bedrooms · 2 Baths · House
· Patio · Garden · Equipped kitchen
North Hearthwood · 1,496 sq.ft · 2 Bedrooms · 2 Baths · House · Patio · Garden · Equipped kitchen
An active lifestyle and inviting sense of community meets a thoughtfully maintained and well-designed living space. The Salishan, a 1500 square foot, 2-bedroom, 2-bath home sits in Fairway Village, a 55-plus community where you'll find abundant recreational activities and social connection right outside your door. This home features an open-concept family room and kitchen with hardwood floors, a large island, granite countertops, desk area, pantry, solar tube and stainless-steel appliances, all included with the home. The kitchen flows seamlessly into a beautiful, private outdoor living space. The covered, large patio provides a relaxing place for family gatherings, a quiet reading area, or a spot to simply enjoy our PNW weather. Outside, you’ll also find a well-cared for, low-maintenance yard with a sprinkler system and newer shed. The large primary bedroom has a walk-in closet and tiled private bathroom with a step-in shower, while the second bedroom includes a pull-down Murphy bed,
USD 549,000
15507 NE 72ND WAY
View photo
Townhouse · for sale
USD 380,000
USD 232/sq.ft
15507 NE 72ND WAY
North Hearthwood
· 1,636 sq.ft · 4 Bedrooms · 2 Baths · Townhouse
· Equipped kitchen
North Hearthwood · 1,636 sq.ft · 4 Bedrooms · 2 Baths · Townhouse · Equipped kitchen
Enjoy this spacious townhome featuring a beautifully upgraded kitchen with stainless steel Whirlpool appliances, elegant quartz countertops, and 42-inch upper cabinets. The main level offers impressive 9-foot ceilings and stylish plank flooring throughout the expansive great room, generous dining area, and kitchen. Upstairs, you'll find a private owner's suite, three additional bedrooms, a spacious secondary bathroom, and a convenient laundry room. A park located directly across the street adds the perfect touch of outdoor enjoyment and green space just steps from your front door
USD 380,000
10408 NE 119TH ST
View photo
House · for sale
USD 724,900
USD 330/sq.ft
10408 NE 119TH ST
North Hearthwood
· 2,196 sq.ft · 3 Bedrooms · 2 Baths · House
· Garden
North Hearthwood · 2,196 sq.ft · 3 Bedrooms · 2 Baths · House · Garden
New listing! What a set-up & great location! 1-Story Ranch Home On. 78 Acres! 3 Bed/2.5 Baths, Stainless Steel Appliances, Pantry, Laundry With Cabinets, Gas Furnace & Water Heater! Hardi Plank Siding, nice Sized Yard & Room for Your RV! Just 1/2 mile west of Prairie HS & Winco, 6 Homes Available For Sale On Same Dead-End Street! Close To Restaurant, Shopping, Coffee Shops, Parks With Disc Golf/Pickleball Courts & Great Battle Ground Schools! 10-15 Minutes To I-205/1-5 Corridor! Location, location, location! Schedule Your Showing Today!
USD 724,900
2203 NE 78TH AVE
View photo
House · for sale
USD 299,900
USD 253/sq.ft
2203 NE 78TH AVE
North Hearthwood
· 1,184 sq.ft · 2 Bedrooms · 2 Baths · House
· Garden · Deck · Fireplace · Equipped kitchen · Parking · Air conditioning · Heating
North Hearthwood · 1,184 sq.ft · 2 Bedrooms · 2 Baths · House · Garden · Deck · Fireplace · Equipped kitchen · Parking · Air conditioning · Heating
Beautiful one level home in private condo community. 2 bedrooms, 2 bathrooms, 1193 sqft, built in 1997. Vaulted living room w/ gas fireplace & ceiling fan. Vaulted kitchen w/ pantry & peninsula opens to the vaulted dining area. Primary bedroom w/ ceiling fan, walk-in closet & shower. Second bedroom also has a walk-in closet. Laundry room inside, at the two-car garage. Forced air furnace w/ AC unit. New water heater. Private back deck overlooks the professionally maintained yard. HOA covers the exterior maintenance & landscaping
USD 299,900
7601 NE 57TH CIR
View photo
House · for sale
USD 435,000
USD 286/sq.ft
7601 NE 57TH CIR
North Hearthwood
· 1,518 sq.ft · 3 Bedrooms · 2 Baths · House
· Garden · Deck · Air conditioning · Heating
North Hearthwood · 1,518 sq.ft · 3 Bedrooms · 2 Baths · House · Garden · Deck · Air conditioning · Heating
Well-maintained and move-in ready! Situated on a spacious 8,081 sq. Ft. corner lot, this charming one-level home offers 1,524 sq. Ft. of living space with 3 bedrooms and 2 full bathrooms. The inviting floor plan features a vaulted living room and separate family room, providing plenty of space for everyday living and entertaining. The primary suite includes a generous closet and a shower with dual shower heads. Enjoy year-round comfort with forced-air heating and central A/C. All appliances stay, including the refrigerator, washer, and dryer! Step outside to a fully fenced backyard featuring a large deck, fire pit, storage shed, and play structure—perfect for entertaining, relaxing, and outdoor fun. Lovingly maintained with great potential to make it your own, this home is ready for a few cosmetic updates to truly shine! Conveniently located near shopping, dining, and easy freeway access
USD 435,000
7519 NE 51ST ST
View photo
House · for sale
USD 415,000
USD 385/sq.ft
7519 NE 51ST ST
North Hearthwood
· 1,076 sq.ft · 3 Bedrooms · 2 Baths · House
· Patio · Fireplace · Equipped kitchen · Parking
North Hearthwood · 1,076 sq.ft · 3 Bedrooms · 2 Baths · House · Patio · Fireplace · Equipped kitchen · Parking
Charming Remodeled Home | RAC Zoning | Live, Work & Endless Possibilities! This beautifully updated home blends timeless character with modern comforts on a fully fenced 1/4-acre lot. Circular driveway provides convenient access and ample parking. Inside, refinished original hardwood floors flow throughout the main living area and bedrooms, complemented by crisp white woodwork and a cozy wood-burning fireplace. The updated kitchen features quartz countertops, stainless steel single-basin sink and new stainless appliances. Additional updates include tile flooring, a custom tiled shower in the second bathroom and quartz counters in the hall bath. Recent improvements include a roof approximately one year old, new electrical panel, water heater and PEX plumbing. Enjoy the large covered patio, storage shed and dedicated RV parking. The possibilities extend beyond residential living! RAC zoning offers potential for a variety of business and live/work opportunities. A separate finished, heate
USD 415,000
15518 NE 86TH ST
View photo
House · for sale
USD 560,000
USD 282/sq.ft
15518 NE 86TH ST
North Hearthwood
· 1,981 sq.ft · 4 Bedrooms · 2 Baths · House
· Garden · Equipped kitchen · Parking
North Hearthwood · 1,981 sq.ft · 4 Bedrooms · 2 Baths · House · Garden · Equipped kitchen · Parking
Room to gather, space to unwind, and a place to park your next adventure. This 4 bedroom, 2.5 bath Vancouver home offers 1986 square feet with a double height entry and open staircase that make a welcoming first impression. The main floor connects the living, dining, and kitchen areas, keeping conversation flowing from everyday meals to weekend gatherings. The primary suite includes a private bath and generous walk-in closet, while three additional bedrooms offer flexibility for guests, work, or hobbies. Outside, a fully fenced yard provides space for gardening, outdoor dining, and relaxing, complemented by RV parking with electrical service. An attached garage with EV Tesla charger and convenient access to shopping and major routes round out a home that balances open gathering spaces with everyday practicality
USD 560,000
6916 ne 43rd st # b
View photo
Condo · for sale
USD 225,000
USD 206/sq.ft
6916 ne 43rd st # b
North Hearthwood
· 1,087 sq.ft · 2 Bedrooms · 1 Bath · Condo
· Patio · Fireplace · Equipped kitchen · Parking
North Hearthwood · 1,087 sq.ft · 2 Bedrooms · 1 Bath · Condo · Patio · Fireplace · Equipped kitchen · Parking
Updated and inviting, this condo offers a functional layout, modern finishes, and low HOA dues in a convenient location. Vinyl flooring runs throughout, while the main-level entry opens to a comfortable living room featuring a wood-burning fireplace. The updated kitchen showcases refreshed countertops, a sleek tile backsplash, and stainless steel appliances, including a built-in microwave, dishwasher, freestanding range, and refrigerator. A main-level laundry area adds everyday convenience. Upstairs, vaulted ceilings extend throughout two spacious bedrooms, creating an open, airy feel. One bedroom features a ceiling fan, while the other offers double closets for additional storage. A unique raised loft, accessed by ladder-style stairs, provides a versatile nook for reading, hobbies, or a creative workspace. Outside, an 11' x 12' paver patio offers space to relax or enjoy outdoor dining, with a shared grassy common area. Assigned carport parking adds convenience, while the location prov
USD 225,000
6900 se riverside dr # 31
View photo
Condo · for sale
USD 850,000
USD 264/sq.ft
6900 se riverside dr # 31
North Hearthwood
· 3,208 sq.ft · 3 Bedrooms · 2 Baths · Condo
· Patio · Garden · Fireplace · Equipped kitchen
North Hearthwood · 3,208 sq.ft · 3 Bedrooms · 2 Baths · Condo · Patio · Garden · Fireplace · Equipped kitchen
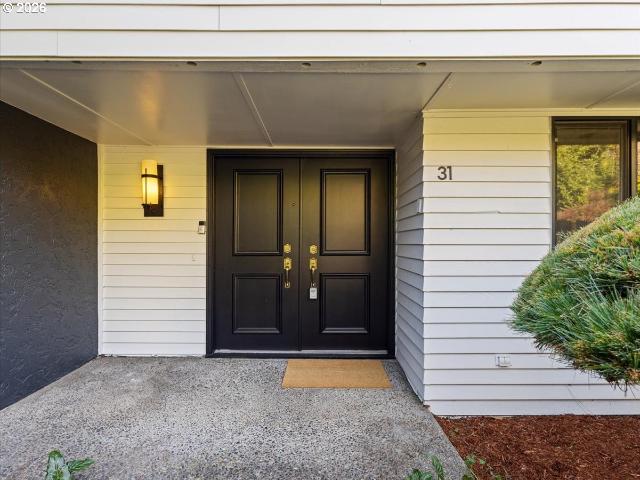
A Columbia River Sanctuary — Where Exceptional Views Meet Timeless CraftsmanshipPerched above the Columbia River with sweeping river and Portland skyline views, this beautifully remodeled home blends timeless craftsmanship and tranquility. Expansive windows and an upper deck with new glass railings showcase breathtaking scenery. The spacious kitchen features custom cherry cabinetry, abundant storage, a generous pantry, and two dishwashers. A private primary suite offers deck access, a custom closet, and a spa-inspired bath with Japanese soaking tub, natural stone finishes, and skylight. Enjoy a sunken living room with marble fireplace, plus a lower-level family room with custom rock fireplace. Two additional bedrooms open to private patios and an English garden. Floating laminate cherry color floors flow throughout. Remodeled in 2013 with extensive 2026 upgrades including a new roof, siding, windows, upper deck, skylight, and interior paint. A peaceful river view retreat designed for r
USD 850,000

Get email alerts

Don't miss out: be the first to know about new properties

The alert was correctly created

On subscribing you accept the conditions of use and the privacy policy
Alert
Receive new ads in your inbox
Save this search
Receive alerts for new listings

We'll send you an email when we have new properties for: "Properties for sale in North Hearthwood"

The alert was correctly created

Ellsworth Springs
Riveridge, Vancouver city Vancouver CCD Clark County Washington
Get email alerts and be the first to see new listings
Required field
On subscribing I accept the terms of the privacy policy
Perfect! You'll soon start receiving new listings via email
Alert
Receive an email when we have new ads for Properties for sale in North Hearthwood
Save this search
Filters

Bedrooms

Size (sq.ft)

sq.ft
sq.ft

Price

USD
USD

Property type

Bathrooms

Clear all filters
Receive notifications when new entries are published.