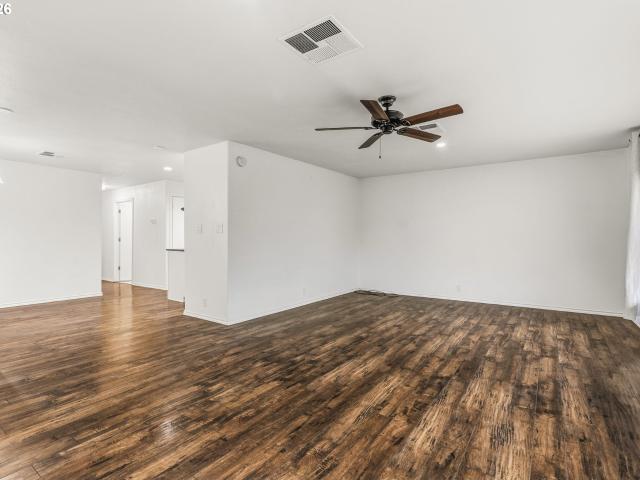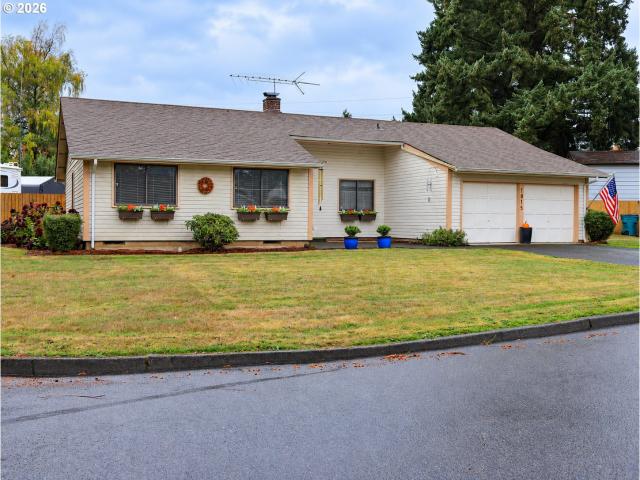
834 properties for sale in North Hearthwood

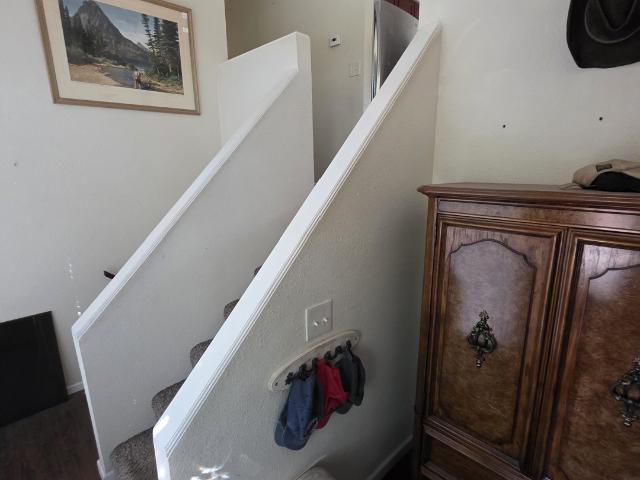
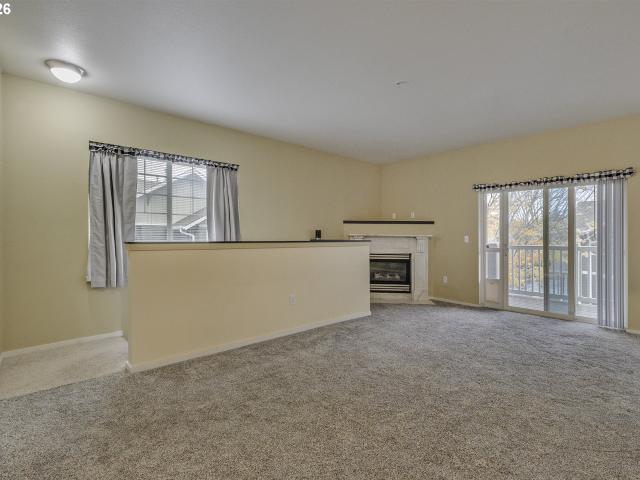
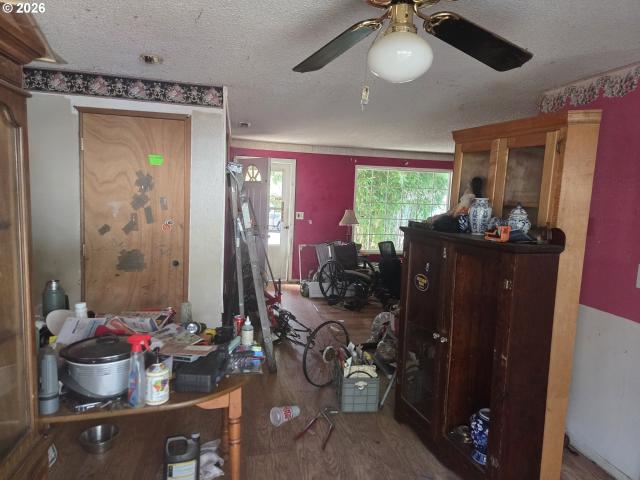
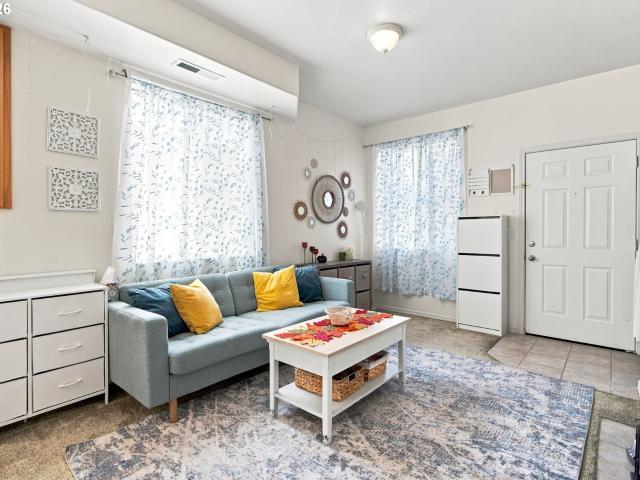
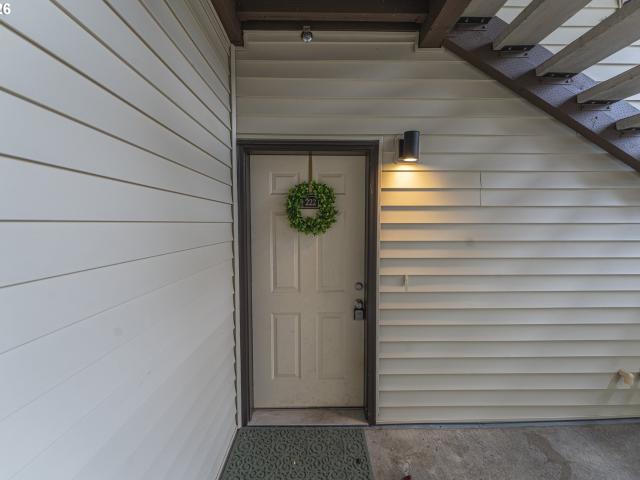
5264 NE 121ST AVE # U222
View photo
Condo · for sale
USD 265,000
USD 243/sq.ft
5264 NE 121ST AVE # U222
North Hearthwood
· 1,087 sq.ft · 2 Bedrooms · 2 Baths · Condo
· Parking
North Hearthwood · 1,087 sq.ft · 2 Bedrooms · 2 Baths · Condo · Parking
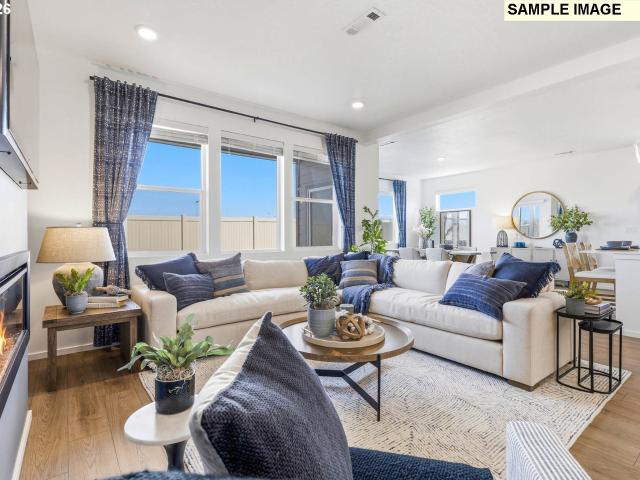
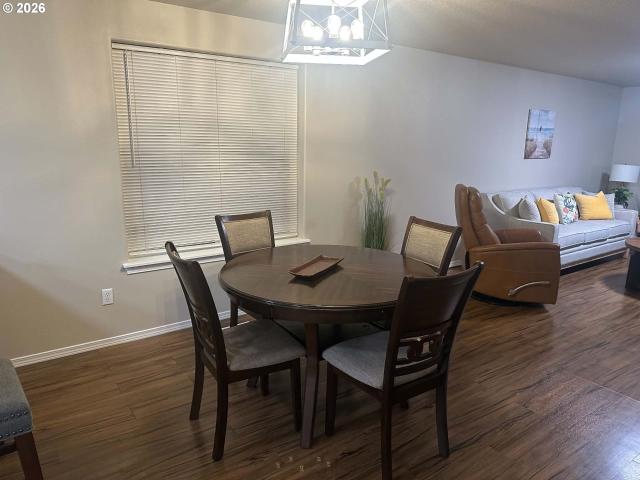
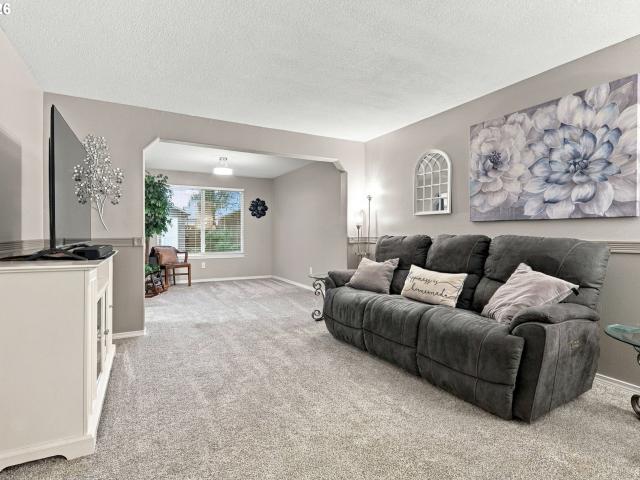
Welcome home to One Lake Place! This inviting ground level condo offers comfortable, low maintenance living in a desirable gated community. Featuring laminate flooring throughout, a bright and welcoming living space, and a functional layout perfect for everyday living. Enjoy the convenience of a detached one car garage and beautifully maintained community grounds with great areas for walking your four legged friends! Conveniently located near shopping, dining, parks, and easy access to I-205 and SR-500. Whether you're looking for your first home, downsizing, or an investment opportunity, this condo offers a wonderful combination of comfort, convenience, and location!
USD 265,000
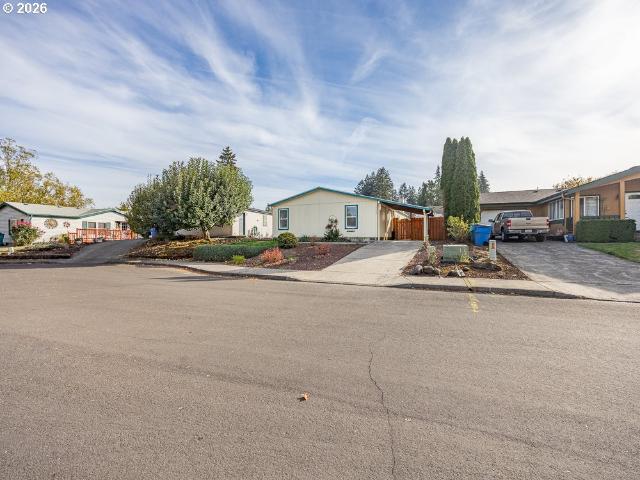
703 NE 132ND AVE
View photo
House · for sale
USD 350,000
USD 287/sq.ft
703 NE 132ND AVE
North Hearthwood
· 1,216 sq.ft · 3 Bedrooms · 2 Baths · House
· Garden · Fireplace
North Hearthwood · 1,216 sq.ft · 3 Bedrooms · 2 Baths · House · Garden · Fireplace
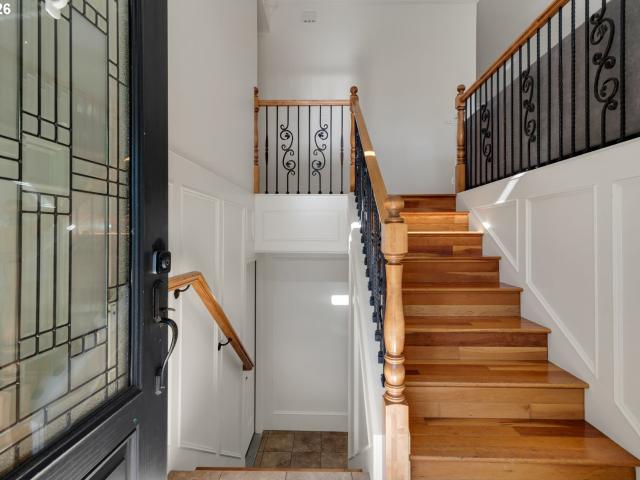
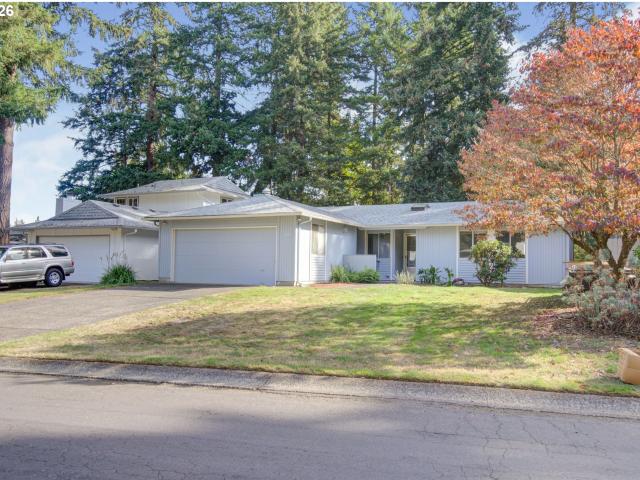
Imagine coming home after a busy day and watching the kids race through the door, knowing you have a comfortable place to make memories together without spending your weekends mowing, trimming, or worrying about exterior maintenance. Welcome home to this lovely 3-bedroom, 2-bath ranch-style home nestled in a quiet, tree-lined community with peaceful walking paths around beautiful ponds. Enjoy morning walks, evening strolls, bike rides, or a little family adventure right outside your door. Inside, you’ll find a comfortable layout designed for everyday living, with three bedrooms, two full bathrooms, and a convenient utility room. The inviting living room features a wood-burning fireplace with an insert, creating the perfect gathering place for cozy movie nights, holiday mornings, and relaxing evenings together. Two skylights bring in natural light and add to the home’s warm, welcoming feel. One of the biggest perks? You can leave the yard work behind! The HOA takes care of the landscapi
USD 350,000
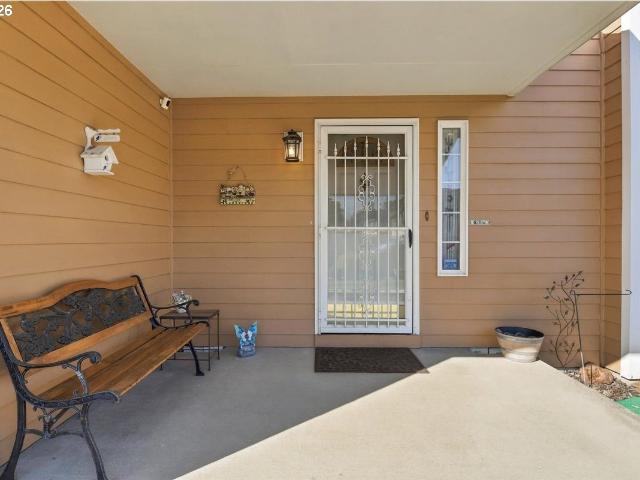
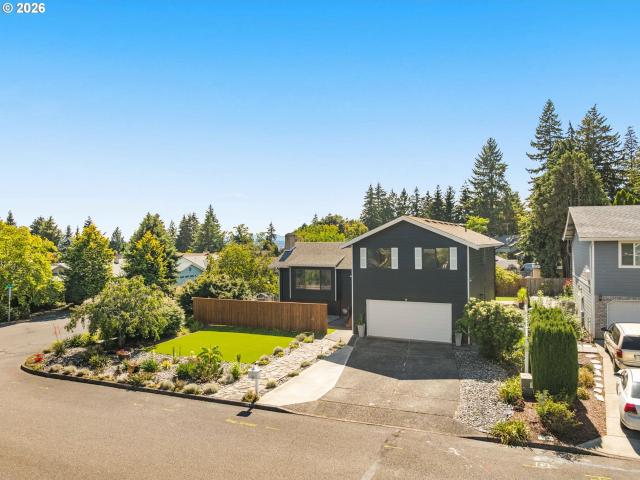
1805 NE 149TH AVE
View photo
House · for sale
USD 419,900
USD 208/sq.ft
1805 NE 149TH AVE
North Hearthwood
· 2,013 sq.ft · 3 Bedrooms · 1 Bath · House
· Garden · Parking
North Hearthwood · 2,013 sq.ft · 3 Bedrooms · 1 Bath · House · Garden · Parking
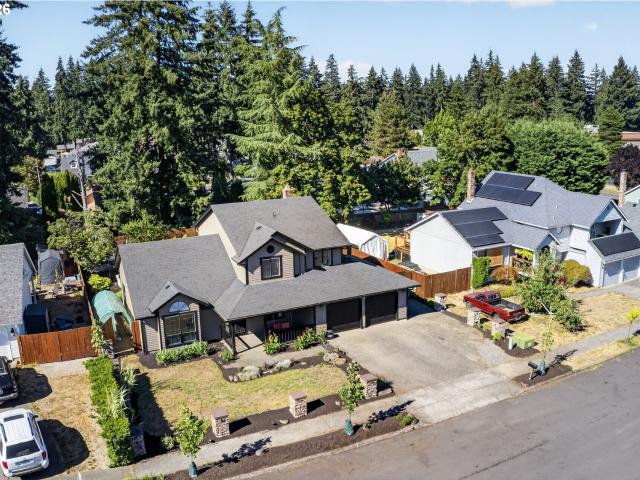
Rare. 24 acre lot! Room to breath in town with No HOA! RV parking, room for a garden, and a large shed/shop. Split-level home with good bones and possible second living quarters. Bring your vision and make this home your own! Buyer to do due diligence
USD 419,900
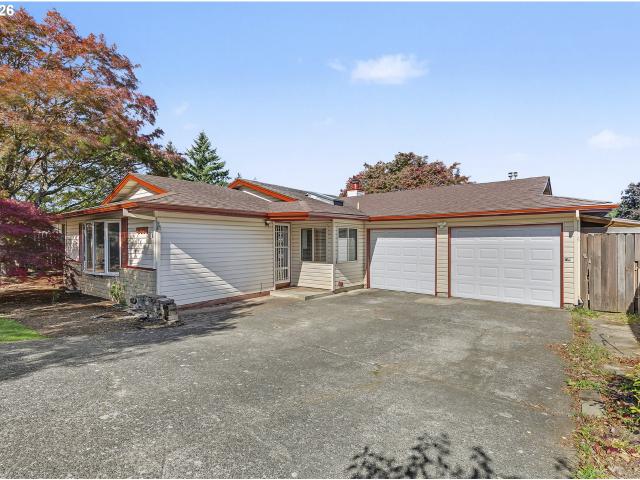
5404 NE 121ST AVE # 17
View photo
House · for sale
USD 134,900
USD 94/sq.ft
5404 NE 121ST AVE # 17
North Hearthwood
· 1,432 sq.ft · 2 Bedrooms · 2 Baths · House
· Equipped kitchen
North Hearthwood · 1,432 sq.ft · 2 Bedrooms · 2 Baths · House · Equipped kitchen
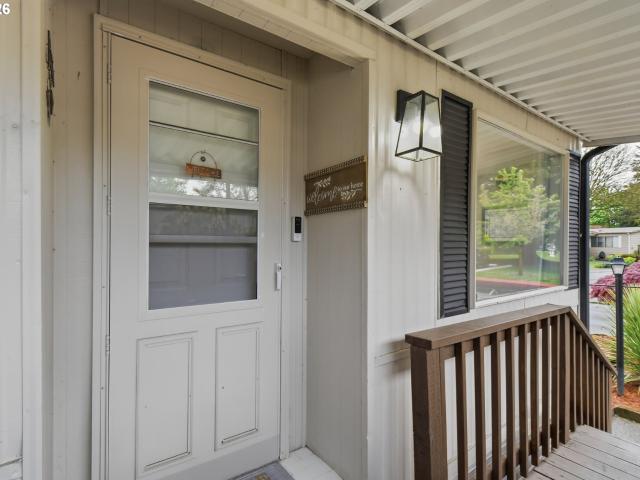
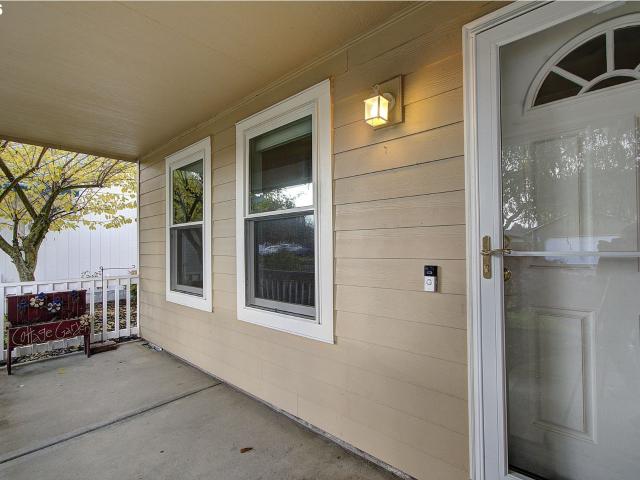
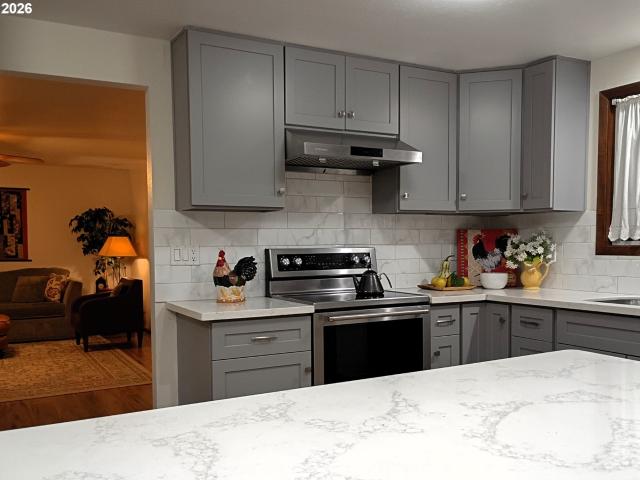
Amazing, double-large modular home nestled in a quiet, park-like 55+ community. Abundant natural light, clean and fresh, with new flooring and completely remodeled kitchen. Professionally finished with quartz countertops and new stainless steel appliances, this kitchen is beautifully designed and functional. Amazingly bright and open floor plan contributes to the spacious feel. Ample storage throughout ensures everything has its place. Bonus mobility ramp. Conveniently located near shopping, restaurants, and everyday amenities, this home offers both comfort and accessibility in a peaceful, quiet, stunningly landscaped, community-oriented setting. Don't miss this difficult to find, updated treasure
USD 134,900
12922 NE 19TH ST
View photo
House · for sale
USD 469,000
USD 313/sq.ft
12922 NE 19TH ST
North Hearthwood
· 1,496 sq.ft · 3 Bedrooms · 2 Baths · House
· Garden · Deck · Fireplace · Equipped kitchen · Parking · Air conditioning · Heating
North Hearthwood · 1,496 sq.ft · 3 Bedrooms · 2 Baths · House · Garden · Deck · Fireplace · Equipped kitchen · Parking · Air conditioning · Heating
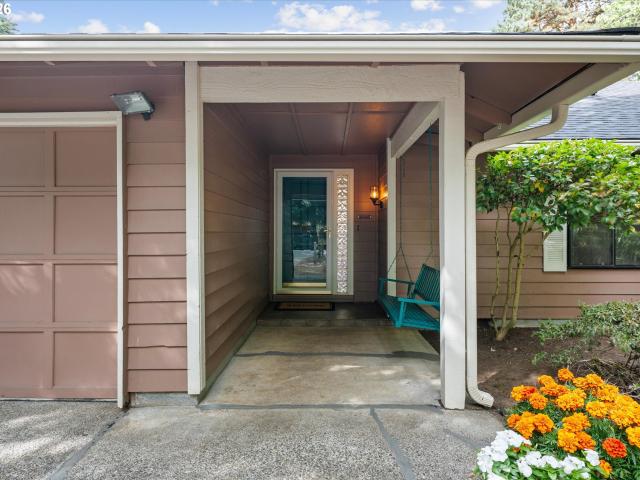
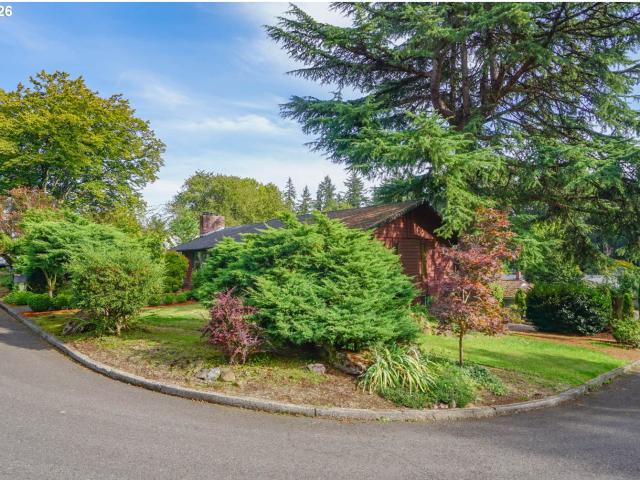
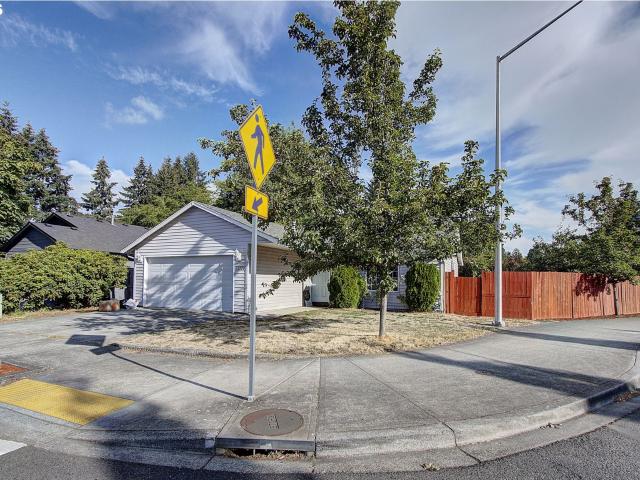
Single-level 3-bedroom, 2-bath home on a generous. 29-acre corner lot with mature trees and a shaded, park-like setting. A covered front porch with a swing offers a relaxing spot to sit and unwind. Inside, nearly 1,500 square feet of comfortable living space features updated luxury laminate flooring. Spacious living and dining areas flow together, with a sunken living room where windows frame a wood-burning brick fireplace. The large kitchen/family room includes all appliances, a pantry and plenty of space for casual dining, entertaining, and relaxing. The kitchen opens to a covered deck and fully fenced backyard with room for gardening, entertaining, pets and play, as well as a separately fenced area ideal for a dog run. An attached two-car garage and generous attic provide valuable extra storage. Major updates include fresh interior paint and a brand-new roof installed in summer 2026. An energy-efficient heat pump provides year-round comfort with central heating and air conditioning.
USD 469,000
4426 NE 163RD AVE
View photo
House · for sale
USD 524,000
USD 238/sq.ft
4426 NE 163RD AVE
North Hearthwood
· 2,196 sq.ft · 4 Bedrooms · 2 Baths · House
· Garden · Office room · Fireplace · Equipped kitchen · Air conditioning
North Hearthwood · 2,196 sq.ft · 4 Bedrooms · 2 Baths · House · Garden · Office room · Fireplace · Equipped kitchen · Air conditioning
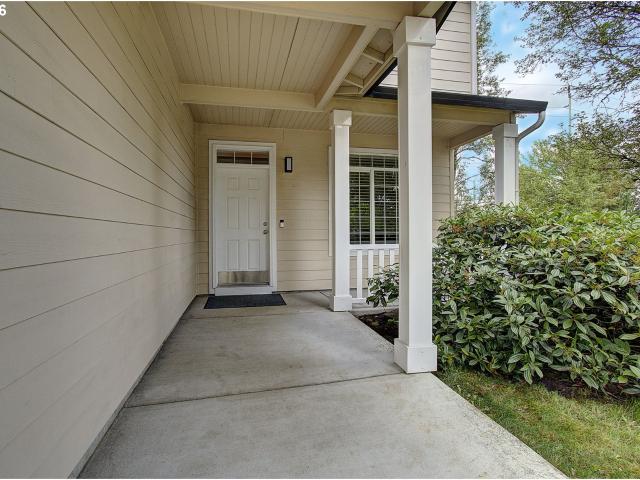
Spacious 4-bedroom, 2.5-bath home offering over 2,200 square feet in a convenient East Vancouver location. Recent updates include a brand new roof, brand-new carpet, and new kitchen appliances, providing peace of mind for the next owner. The functional floor plan with a cozy fireplace and features generously sized bedrooms, and a fully fenced backyard. The A/C is ready to cool the home on the hot summer days! The spacious office is on the main floor. Great size laundry room on the main floor! Located within the Evergreen School District and Union High School boundaries, with easy access to shopping, dining, parks, and commuter routes. Corner lot with only a neighbor on one side! A fantastic opportunity to own a move-in ready home with room to add your personal touch
USD 524,000
10800 SE 17TH CIR # M146
View photo
Condo · for sale
USD 299,900
USD 290/sq.ft
10800 SE 17TH CIR # M146
North Hearthwood
· 1,033 sq.ft · 2 Bedrooms · 2 Baths · Condo
· Swimming pool · Equipped kitchen · Parking
North Hearthwood · 1,033 sq.ft · 2 Bedrooms · 2 Baths · Condo · Swimming pool · Equipped kitchen · Parking
Welcome home! Enjoy effortless, low-maintenance living in this beautifully maintained, move-in-ready corner-unit condo! Ideally situated with peaceful, tree-lined views and a nearby park with expansive green space, this home offers the perfect blend of comfort, convenience, and tranquility. The bright, open-concept floor plan welcomes you with abundant natural light and serene views from every window. Features include high ceilings, granite countertops, a convenient kitchen pantry, stainless steel appliances, and ample storage. Recent improvements include new carpet in the main living area (2024), a new refrigerator (2026), and a new in-wall air conditioner (2026). An attached garage and in-unit laundry add to the convenience of everyday living. Enjoy resort-style community amenities, including a fitness center, pool, jacuzzi, and clubhouse—perfect for entertaining, staying active, or simply relaxing. The location is hard to beat! Conveniently situated by shopping, I-205, Highway 14, I
USD 299,900
10009 SE 11TH ST
View photo
House · for sale
USD 580,000
USD 266/sq.ft
10009 SE 11TH ST
North Hearthwood
· 2,174 sq.ft · 3 Bedrooms · 2 Baths · House
· Patio · Garden · Deck · Equipped kitchen · Parking
North Hearthwood · 2,174 sq.ft · 3 Bedrooms · 2 Baths · House · Patio · Garden · Deck · Equipped kitchen · Parking
Move-in ready home in an established neighborhood with a versatile layout and a large corner lot. Extensively remodeled prior to the last sale and gently lived in since, the home remains in excellent condition and shows beautifully. The bright main level offers comfortable, updated living spaces, while the finished daylight lower level with exterior access provides excellent flexibility for additional living, work, hobbies, guests, or multi-generational use. The lower level was also previously plumbed for a kitchenette, adding even more possibilities. Outside, enjoy a spacious yard with deck, patio, garden areas, sprinkler system and RV parking. Attached 2-car garage provides additional parking and storage. Conveniently located near schools, walking trails, transit, shopping and everyday amenities. Clean, well cared for and ready to go!
USD 580,000
13004 NE 53RD ST
View photo
House · for sale
USD 479,900
USD 335/sq.ft
13004 NE 53RD ST
North Hearthwood
· 1,432 sq.ft · 3 Bedrooms · 2 Baths · House
· Garden · Deck · Equipped kitchen · Air conditioning
North Hearthwood · 1,432 sq.ft · 3 Bedrooms · 2 Baths · House · Garden · Deck · Equipped kitchen · Air conditioning
Immaculate, move-in ready ranch offering the ease of one-level living in a quiet neighborhood near the elementary school! This well-maintained 3-bedroom, 2-bath home features a bright, welcoming living room, vaulted kitchen and dining area, and a spacious primary suite with a large walk-in closet and private bath with walk-in shower. Newer appliances are all included, making your move even easier. Step outside to a beautiful deck overlooking the fully fenced backyard, complete with raised garden beds, front and back sprinkler systems, and room to relax or entertain. The detached shed with power and A/C is perfect for a workshop, studio, hobby space, or additional storage, plus there's a separate tool shed for all your outdoor equipment. Recent updates include a new fence and sump pump with internal alarm. Roof is approximately 11 years old. Lovingly cared for and truly turnkey, this home is ready for its next owner to enjoy
USD 479,900
2643 NE 116TH PL
View photo
House · for sale
USD 420,000
USD 312/sq.ft
2643 NE 116TH PL
North Hearthwood
· 1,345 sq.ft · 3 Bedrooms · 2 Baths · House
· Garden · Equipped kitchen · Parking
North Hearthwood · 1,345 sq.ft · 3 Bedrooms · 2 Baths · House · Garden · Equipped kitchen · Parking
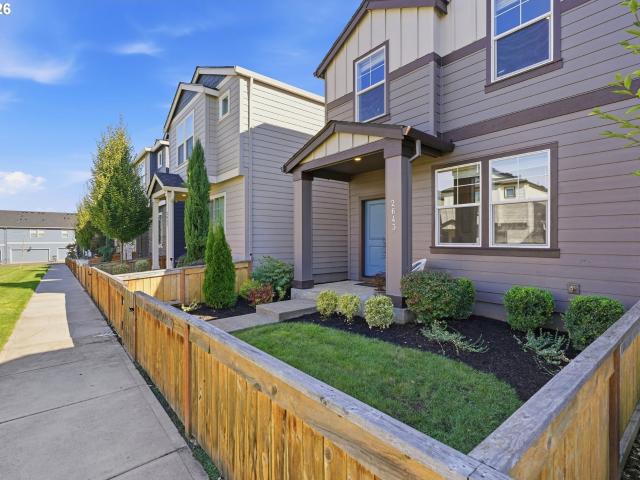
Welcome home to this thoughtfully designed 3-bedroom, 2.5-bath home in Vancouver’s Landover-Sharmel area. Built by D.R. Horton in 2021 and lovingly maintained by its original owner, the home offers 1,354 square feet with brand-new carpet and fresh interior paint. The bright, open main level is designed for entertaining and easy living. The kitchen features quartz countertops, stainless steel appliances and a breakfast bar that opens to the dining and living areas. Upstairs you’ll find all three bedrooms, including the primary suite, along with conveniently located laundry. Outside, enjoy a cozy fenced yard with minimal maintenance. An attached 1-car garage adds to the convenience. Located in a lively planned community with convenient access to shopping, restaurants, transit and I-205. Well maintained, move-in ready and just the right amount of space for comfortable, low-maintenance living—an excellent option for a first-time homebuyer or investment property
USD 420,000
615 NE 124TH AVE
View photo
House · for sale
USD 300,000
USD 248/sq.ft
615 NE 124TH AVE
North Hearthwood
· 1,206 sq.ft · 4 Bedrooms · 2 Baths · House
· Garden
North Hearthwood · 1,206 sq.ft · 4 Bedrooms · 2 Baths · House · Garden
Opportunity awaits with this 4-bedroom, 2-bath, 1,208 SF fixer ready for a new vision! With four bedrooms and a functional footprint, this home offers plenty of potential for an investor, renovator, or buyer looking to take on a project. Outside, the fenced yard provides ample space to enjoy, with mature trees adding shade and character to the property. Bring your ideas and transform this home into something special. CASH ONLY due to condition—home will not finance. Property is being sold as-is
USD 300,000
14605 NE 52ND CIR
View photo
House · for sale
USD 397,000
USD 307/sq.ft
14605 NE 52ND CIR
North Hearthwood
· 1,292 sq.ft · 3 Bedrooms · 2 Baths · House
· Garden · Equipped kitchen
North Hearthwood · 1,292 sq.ft · 3 Bedrooms · 2 Baths · House · Garden · Equipped kitchen
Darling home with lots of natural light and your own private lot. It sits at the end of 52nd in a tidy culdesac. Quiet neighborhood with no through traffic at all. All new fencing on both sides of the property and rear yard fence is fairly new. Roof is less than ten years old. Enjoy a huge great room with formal dining and a large living room. Kitchen is large galley style with ample cabinet space and lots of glass bringing gorgeous natural light into the space. Kitchen has a small breakfast nook as well. Primary bedroom is very large more than adequate for a King bed suite. Primary bath has a large 60x60 inch shower that allows for roll in access. Slab granite vanities in both bathrooms. Don’t miss this excellent value opportunity under $400k in Vancouver! Third bedroom is den or bedroom, no closet but legal egress for bedroom and room for queen bed
USD 397,000
3514 NE 155TH AVE
View photo
House · for sale
USD 525,000
USD 222/sq.ft
3514 NE 155TH AVE
North Hearthwood
· 2,357 sq.ft · 5 Bedrooms · 2 Baths · House
· Garden · Deck · Parking
North Hearthwood · 2,357 sq.ft · 5 Bedrooms · 2 Baths · House · Garden · Deck · Parking
Room to Grow and Space to Enjoy! This spacious 5-bedroom home offers plenty of room to spread out, with all bedrooms conveniently located upstairs. The 4th and 5th bedrooms are adjacent to the bonus room, offering flexible space to suit your needs. The family room features a freestanding woodstove and sliding glass door to the backyard. Newer laminate flooring enhances the main level. All appliances stay. Laundry room offers storage, utility sink, and washer/dryer. Finished garage with 220V and subpanel. Enjoy the large covered deck with newer floorboards, a generous yard w/ front and back sprinkler systems, and RV parking with electricity. Improvements include all-new Renewal by Andersen windows with a transferable warranty, and a new hot water heater. Storage is abundant with an attached lean-to shed, Rubbermaid storage shed, and separate 10x10 storage shed. A beautiful home with room to grow, space to store, and plenty of possibilities!
USD 525,000
9902 NE 14TH ST
View photo
House · for sale
USD 450,000
USD 296/sq.ft
9902 NE 14TH ST
North Hearthwood
· 1,518 sq.ft · 3 Bedrooms · 2 Baths · House
· Garden · Deck · Fireplace · Equipped kitchen
North Hearthwood · 1,518 sq.ft · 3 Bedrooms · 2 Baths · House · Garden · Deck · Fireplace · Equipped kitchen
Charming, tons of character and full of possibilities! This inviting Vancouver ranch offers 3 bedrooms, 2 baths and combines practical updates with classic Northwest appeal. Step inside to find the large living room with bay windows that allow you to view the fall display in the front yard! Beautiful hickory hardwood floors bring you to the family room with skylights and an eye-catching wood burning fireplace with its floor-to-ceiling stone surround. A sliding door leads you to the covered deck—perfect for enjoying territorial views of the mountains & year-round outdoor use in our rainy city. The kitchen includes stainless steel appliances, a built-in microwave and dishwasher, custom tile flooring, an eat bar and a dining area. The primary bedroom includes an ensuite bath, while two additional bedrooms offer flexibility for guests, a home office, or hobbies. Outside, mature trees add character and seasonal color to the front yard, while the fenced backyard provides room to garden, ente
USD 450,000
1613 NE 120TH CT
View photo
House · for sale
USD 569,995
USD 255/sq.ft
Updated
1613 NE 120TH CT
North Hearthwood
· 2,228 sq.ft · 4 Bedrooms · 2 Baths · House
· Patio · Parking · Fireplace · Equipped kitchen
North Hearthwood · 2,228 sq.ft · 4 Bedrooms · 2 Baths · House · Patio · Parking · Fireplace · Equipped kitchen
New Home Sales Event is on now. Lock in this drastic price reduction for a limited time only! New construction opportunity in commuter's dream location! Get a huge FLEX CREDIT with preferred lender DHI Mortgage when you act now! Use towards closing costs, options and upgrades your way! Step into the Sellwood and find a spacious 2-story home with 4 bedrooms, 2.5 bathrooms, and 2,230 square feet. Step past the covered porch and enter the open-concept main level. You’ll find a handy powder room and storage closet near the entryway, as well as the entrance to the 2. Car garage. Bring the party to the classic kitchen, which has an island with a breakfast bar for extra seating, solid quartz counters and tons of cabinet space – including a full pantry. An electric fireplace glows in the living area. The dining area leads out to a covered patio, perfect for barbecues or outdoor gatherings. Head upstairs to find the bedrooms. Nested inside the ample primary suite is a walk-in closet and an atta
USD 569,995
15104 NE 6TH ST
View photo
House · for sale
USD 540,000
USD 295/sq.ft
15104 NE 6TH ST
North Hearthwood
· 1,830 sq.ft · 4 Bedrooms · 3 Baths · House
· Garden · Deck · Fireplace · Equipped kitchen · Parking · Air conditioning
North Hearthwood · 1,830 sq.ft · 4 Bedrooms · 3 Baths · House · Garden · Deck · Fireplace · Equipped kitchen · Parking · Air conditioning
Split-level home with a private-entry lower-level suite! Complete with a full kitchen, bedroom, bathroom, laundry, heated tile floors, and stone fireplace. Great for extended family, guests, or flexible living arrangements. The main level features vaulted ceilings, crown molding, hardwood floors, a wood-burning fireplace, and a covered deck off the dining room. Primary suite with custom paneling and private bath. Fully fenced corner lot with a huge, level backyard, RV parking, and no HOA. Fresh exterior paint, central A/C, and a 2-car garage. Conveniently located near shopping, parks, and SR-14
USD 540,000
13726 NE 32ND CIR
View photo
House · for sale
USD 410,000
USD 349/sq.ft
13726 NE 32ND CIR
North Hearthwood
· 1,173 sq.ft · 3 Bedrooms · 2 Baths · House
· Garden · Equipped kitchen · Parking
North Hearthwood · 1,173 sq.ft · 3 Bedrooms · 2 Baths · House · Garden · Equipped kitchen · Parking
Priced to move at $420k with rare assumable FHA low-rate financing option available for qualified buyers. *Don't miss this single-level 3-bedroom, 2-bathroom ranch home with 1,180 sq. Ft. on a large corner lot. The layout includes an open main living area, a primary bedroom with an en-suite bath, and an attached two-car garage. Sensible upgrades include LVP flooring, vinyl windows, new roof, new stainless steel kitchen appliances, and new water heater. The exterior features a fully fenced backyard and plenty of space. Located in East Vancouver near local shopping, grocery stores, parks, and the new food truck court! Quick access to major roads for easy travel across town
USD 410,000
13803 NE 65TH ST
View photo
House · for sale
USD 439,000
USD 374/sq.ft
13803 NE 65TH ST
North Hearthwood
· 1,173 sq.ft · 3 Bedrooms · 2 Baths · House
· Equipped kitchen · Air conditioning
North Hearthwood · 1,173 sq.ft · 3 Bedrooms · 2 Baths · House · Equipped kitchen · Air conditioning
This one level home offers a great location with easy access to shopping, dining, and commuter routes. This home is updated with painted cabinets in the kitchen/new kitchen cabinet hardware and all new stainless steel appliances. The central A/C will keep you cool. Tucked away from the street, this privately situated flag lot offers a peaceful, secluded setting with a sense of privacy and distinction. Newly enhanced landscaping and hardscaping add beauty, character, and a touch of panache to the outdoor spaces, creating an inviting atmosphere with both style and functionality. The property's unique setting provides a welcome retreat from the surrounding neighborhood while maintaining convenient access to nearby amenities
USD 439,000
4711 NE 124TH CT
View photo
House · for sale
USD 535,000
USD 280/sq.ft
4711 NE 124TH CT
North Hearthwood
· 1,905 sq.ft · 4 Bedrooms · 2 Baths · House
· Patio · Garden · Fireplace · Equipped kitchen · Parking
North Hearthwood · 1,905 sq.ft · 4 Bedrooms · 2 Baths · House · Patio · Garden · Fireplace · Equipped kitchen · Parking
Meticulously maintained by its original owner, this Vancouver home offers thoughtful updates inside and out! A 2020 remodel refreshed the kitchen with cabinets, quartz countertops, a tile backsplash, and appliances, while the bathrooms received updated flooring, fixtures, shower, and tub. The kitchen and family room flooring was also replaced in 2020, followed by carpet and interior paint in 2021. Separate living and family rooms offer space to gather or spread out, with a gas fireplace adding a cozy touch. All four bedrooms are upstairs, with flexibility for guests, work, or hobbies. Outside, the level fenced yard features a patio and a 10x12 shed. An attached two-car garage provides parking and storage. Major systems have been updated over the years, including the gas furnace in 2016, water heater in 2023, and air conditioner compressor motor in 2023. The fiber cement siding was installed in 2007 and painted in 2017, and the roof was installed in 2008. Close to Nikkei Park, shopping,
USD 535,000
14002 NE 7TH CIR
View photo
House · for sale
USD 567,500
USD 270/sq.ft
14002 NE 7TH CIR
North Hearthwood
· 2,099 sq.ft · 3 Bedrooms · 2 Baths · House
· Patio · Garden · Office room · Swimming pool · Parking
North Hearthwood · 2,099 sq.ft · 3 Bedrooms · 2 Baths · House · Patio · Garden · Office room · Swimming pool · Parking
Welcome to this updated 4-bedroom home with a pool, RV parking, and large fenced backyard in Vancouver, WA’s desirable Airport Green neighborhood. Fresh interior and exterior paint give the home a bright, move-in-ready feel, while vaulted ceilings create an open and inviting main-level living space. The flexible floor plan features three bedrooms upstairs and one bedroom on the main floor, plus a lofted flex area perfect for a home office, playroom, media room, workout space, or second living area. Designed for easy indoor-outdoor living, a walk-out slider opens directly to the covered entertaining patio, swimming pool, and spacious fully fenced backyard—an ideal setup for summer gatherings, outdoor dining, pets, gardening, or simply relaxing at home. Need extra parking? The long, gated side driveway offers RV, boat, trailer, recreational vehicle, or additional car parking. The flexible floor plan features three bedrooms upstairs and one bedroom on the main, plus a lofted flex area per
USD 567,500
10202 NE 24TH CIR
View photo
House · for sale
USD 495,000
USD 321/sq.ft
10202 NE 24TH CIR
North Hearthwood
· 1,539 sq.ft · 3 Bedrooms · 2 Baths · House
· Patio · Garden · Deck · Fireplace · Equipped kitchen
North Hearthwood · 1,539 sq.ft · 3 Bedrooms · 2 Baths · House · Patio · Garden · Deck · Fireplace · Equipped kitchen
Comfortable Ranch in Burton Ridge. A home ready to help you create your next chapter and new memories. Gather around the large brick fireplace in the open, informal living and dining area, which faces the private backyard and flows into a beautifully remodeled kitchen. Complete with sleek quartz countertops and a massive bar island, this space is perfectly designed for casual dining and informal get-togethers. An additional separate family room offers exceptional flexibility for a media room, home office, or play space, and connects directly to the large covered deck. Complete with an adjacent concrete patio, this outdoor setup is ready for year-round barbecues and gatherings, providing perfect comfort rain or shine. The generous quarter-acre lot provides multiple distinct outdoor spaces across the front, back, and expansive side yards—all ready for your personal landscaping touch. The property features a fully fenced backyard, a handy tool shed, mature trees, grape arbor, producing ap
USD 495,000
11109 SE 20TH CIR
View photo
House · for sale
USD 439,995
USD 298/sq.ft
11109 SE 20TH CIR
North Hearthwood
· 1,475 sq.ft · 4 Bedrooms · 2 Baths · House
· Patio · Office room · Equipped kitchen · Parking
North Hearthwood · 1,475 sq.ft · 4 Bedrooms · 2 Baths · House · Patio · Office room · Equipped kitchen · Parking
NOW is the time to lock in a limited time only drastic price reduction! New construction opportunity at Oakpointe Crossing! Get a huge FLEX CREDIT with preferred lender DHI Mortgage to help make your homeownership dreams a reality! Use toward closing costs, options, and upgrades your way! Enjoy the peace of mind and efficiency of all new systems plus an included 10-year builder home warranty when you buy this new build home! Grow your personalized space in this single-family home with 4 bedrooms, 2 bathrooms, and an oversized garage with a large storage area. Premium finishes and a bright interior make a timeless and comfortable base for you to tailor to your current stage in life. Inside, the bright kitchen leads out to a covered patio, perfect for indoor/outdoor entertaining. The kitchen boasts an island with a breakfast bar, tons of storage, and stainless-steel appliances. Make your way upstairs to find the 4 bedrooms. Turn one into a home office, guest room, or any configuration th
USD 439,995
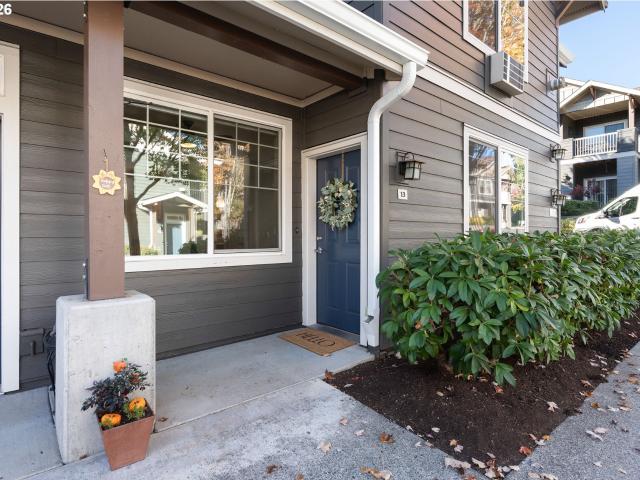
5264 NE 121ST AVE # W245
View photo
Condo · for sale
USD 246,000
USD 285/sq.ft
5264 NE 121ST AVE # W245
North Hearthwood
· 861 sq.ft · 2 Bedrooms · 1 Bath · Condo
· Parking
North Hearthwood · 861 sq.ft · 2 Bedrooms · 1 Bath · Condo · Parking
Light-filled end-unit townhome offering the added windows and abundance of natural light that only a corner location can provide. Enjoy the convenience of a detached one-car garage located directly outside the front door and a deeded parking spot, making everyday comings and goings effortless. 2 bedrooms, 1.5 baths & in-unit laundry complete with gas stove and plenty of storage. A wonderful opportunity to enjoy low-maintenance townhome living in a convenient location. HOA covers water, sewer, trash
USD 246,000
10800 SE 17TH CIR # B13
View photo
Condo · for sale
USD 285,000
USD 304/sq.ft
10800 SE 17TH CIR # B13
North Hearthwood
· 936 sq.ft · 2 Bedrooms · 2 Baths · Condo
· Patio · Swimming pool · Fireplace · Equipped kitchen · Parking · Air conditioning
North Hearthwood · 936 sq.ft · 2 Bedrooms · 2 Baths · Condo · Patio · Swimming pool · Fireplace · Equipped kitchen · Parking · Air conditioning
Spacious 2-bedroom, 2-bathroom ground-level condo at Ellsworth on the Park. High ceilings and numerous windows fill the home with natural light. This desirable floor plan includes an attached garage plus a carport. Fresh interior paint and a gas fireplace create a warm, inviting living space. Enjoy the private patio, perfect for morning coffee, relaxing, or container gardening. Conveniently located with easy access to I-5 and I-205, approximately 10 minutes from Downtown Vancouver and 15 minutes from Portland International Airport. Community amenities include a clubhouse, fitness center, swimming pool, and hot tub. Adjacent to a park with a playground, offering additional outdoor enjoyment. Recent updates within the last 5 years include a A/C unit, kitchen appliances, washer and dryer, garage door opener motor, and bathrooms
USD 285,000
1410 SE 121ST AVE
View photo
House · for sale
USD 575,000
USD 272/sq.ft
1410 SE 121ST AVE
North Hearthwood
· 2,110 sq.ft · 4 Bedrooms · 3 Baths · House
· Patio · Garden · Office room · Deck · Fireplace · Equipped kitchen · Parking · Air conditioning
North Hearthwood · 2,110 sq.ft · 4 Bedrooms · 3 Baths · House · Patio · Garden · Office room · Deck · Fireplace · Equipped kitchen · Parking · Air conditioning
Welcome to Cascade Park! This spacious 4-bedroom, 2.5-bath home offers 2,114 sq ft with multiple living spaces designed for comfort and flexibility. Enjoy a vaulted living room with fireplace, a separate family room with wet bar, and a kitchen with pantry and breakfast nook. Upstairs, the spacious primary suite is joined by three additional bedrooms offering options for guests, office space, or hobbies. Outside, enjoy a fully fenced backyard with a covered deck, paver patio, low-maintenance landscaping, and fruit trees. New Central A/C, 2-car garage, no HOA, and convenient access to shopping, dining, SR-14, and I-205. Come see the space and possibilities this Cascade Park home has to offer
USD 575,000
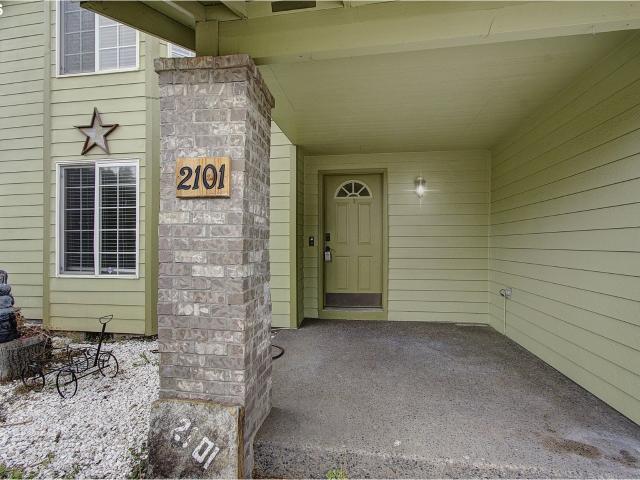
2101 NE 151ST CT
View photo
House · for sale
USD 559,900
USD 229/sq.ft
2101 NE 151ST CT
North Hearthwood
· 2,443 sq.ft · 4 Bedrooms · 2 Baths · House
· Patio · Garden · Fireplace · Equipped kitchen · Parking
North Hearthwood · 2,443 sq.ft · 4 Bedrooms · 2 Baths · House · Patio · Garden · Fireplace · Equipped kitchen · Parking
Discover this spacious 4-bedroom home on nearly a quarter-acre lot backing to green space—all conveniently located in town! The private backyard is framed by mature arborvitae and a beautiful weeping willow, offering ample room for outdoor games, entertaining, or relaxing on the large covered patio. An impressive 15x20-foot workshop w/ electricity and 2 additional storage sheds provide exceptional versatility. Recent improvements include a roof (3 years), siding (5 years) an HVAC system installed (2 years), and a driveway widened last year to accommodate an RV! RV Parking with a 50-amp outlet in the garage and a drain. Inside, the formal living and dining rooms welcome you with large windows that fill the space with natural light. The kitchen features a gas range, stainless steel appliances, and a pantry. Just beyond, a second living area showcases the home’s original brick fireplace, updated with a gas insert. Upstairs are 4 bedrooms and 2 full bathrooms. The generously sized primary
USD 559,900
15509 se mill plain blvd
View photo
House · for sale
USD 125,000
USD 107/sq.ft
15509 se mill plain blvd
North Hearthwood
· 1,163 sq.ft · 2 Bedrooms · 2 Baths · House
· Patio · Garden · Equipped kitchen · Parking
North Hearthwood · 1,163 sq.ft · 2 Bedrooms · 2 Baths · House · Patio · Garden · Equipped kitchen · Parking
Affordable 55+ park living with a spacious, quality-remodeled home and an open, light-filled layout. Park rent is just $850/month and includes water, sewer, and garbage—making this one of the most affordable options in the area. Inside, you’ll find laminate flooring throughout with no carpet, a generous living room, and an open-concept floor plan connecting the living, dining, and kitchen spaces. The kitchen features an island and plenty of room to cook and entertain, while large windows fill the home with natural light. The spacious primary bedroom includes a walk-in shower for added convenience. Outside, enjoy a private patio and fenced yard, plus a covered carport and handy tool shed for additional storage. A great opportunity for comfortable, low-maintenance living in a well-maintained 55+ community. Financing available through 21st Mortgage
USD 125,000
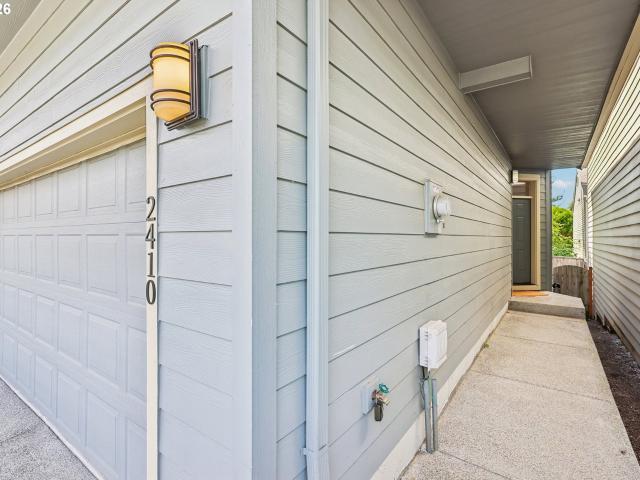
2410 NE 130TH AVE
View photo
House · for sale
USD 425,000
USD 256/sq.ft
2410 NE 130TH AVE
North Hearthwood
· 1,658 sq.ft · 3 Bedrooms · 2 Baths · House
· Garden · Office room · Deck · Equipped kitchen · Parking
North Hearthwood · 1,658 sq.ft · 3 Bedrooms · 2 Baths · House · Garden · Office room · Deck · Equipped kitchen · Parking
Seller will entertain all offers! One-year home warranty + six months paid hoa dues! Move right into this immaculate 3-bedroom + loft, 2.5-bath home in the Woodridge neighborhood, offering 1,661 sq ft, a 2-car garage, and low-maintenance living. The kitchen features granite countertops, a gas range, brand-new refrigerator, and all appliances included. Upstairs, a bright loft with skylight offers flexible space for a home office, media room, workout area, or additional lounge. The primary bedroom features a vaulted ceiling and territorial views, while the conveniently located upstairs laundry makes daily routines easier. Additional highlights include a tankless water heater, backyard deck, and easy-care outdoor space. The $200 monthly HOA fee includes management of the common areas, front landscaping, and exterior maintenance. Conveniently located near shopping, dining, services, and everyday amenities. *Ask about lender incentives when using seller's preferred lender
USD 425,000
1815 NE 129TH AVE
View photo
House · for sale
USD 399,900
USD 285/sq.ft
1815 NE 129TH AVE
North Hearthwood
· 1,399 sq.ft · 3 Bedrooms · 2 Baths · House
· Patio · Garden · Parking · Fireplace · Equipped kitchen
North Hearthwood · 1,399 sq.ft · 3 Bedrooms · 2 Baths · House · Patio · Garden · Parking · Fireplace · Equipped kitchen
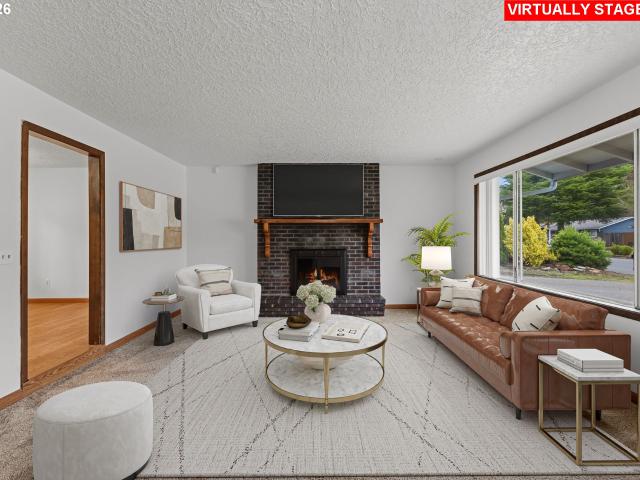
Open houses Saturday FROM 11-3PM Sunday 12-4pm This one has the yard everyone wants. Big, flat, fenced, and lined with tall evergreens that make it feel tucked away from everything. The house is a one level ranch with a lot of good things going for it. The kitchen gets great light from the skylight, and the dining area opens right out to the backyard through sliding doors. Summer dinners outside, morning coffee on the patio, friends over for a barbecue. It all just works here. The living room has a brick fireplace that’s begging for a fire on a rainy November night. Two bathrooms, comfortable bedrooms, and an attached two car garage with plenty of room for your stuff. It’s original and ready for someone to make it theirs. Check out the virtual remodel photos to see what a little updating could do. Come take a look!
USD 399,900
3200 NE 129TH AVE
View photo
House · for sale
USD 449,000
USD 242/sq.ft
3200 NE 129TH AVE
North Hearthwood
· 1,851 sq.ft · 3 Bedrooms · 1 Bath · House
· Garden · Fireplace · Parking
North Hearthwood · 1,851 sq.ft · 3 Bedrooms · 1 Bath · House · Garden · Fireplace · Parking
Welcome to this inviting 3-bedroom ranch-style home in Vancouver's established Village Green neighborhood, where classic character meets the opportunity to make a space your own. Offering 1,442 square feet of one-level living, the home features a functional floor plan designed for comfortable everyday use, with room to relax, gather and personalize. A cozy living area centered around a wood-burning fireplace creates a welcoming setting for quiet evenings or time spent with family and friends. The ranch layout keeps living spaces on one level, bringing practical convenience to daily routines. Outside, the expansive 10,284-square-foot lot opens the door to a variety of outdoor possibilities. Create a garden, plan a space for outdoor dining, add play areas or refresh the landscaping to reflect your style. Whether you envision weekend projects or simply enjoying a generous yard, there is room to explore your ideas at your own pace. The attached two-car garage provides approximately 420 squ
USD 449,000

Get email alerts

Don't miss out: be the first to know about new properties

The alert was correctly created

On subscribing you accept the conditions of use and the privacy policy
Alert
Receive new ads in your inbox
Save this search
Receive alerts for new listings

We'll send you an email when we have new properties for: "Properties for sale in North Hearthwood"

The alert was correctly created

Ellsworth Springs
Riveridge, Vancouver city Vancouver CCD Clark County Washington
Get email alerts and be the first to see new listings
Required field
On subscribing I accept the terms of the privacy policy
Perfect! You'll soon start receiving new listings via email
Alert
Receive an email when we have new ads for Properties for sale in North Hearthwood
Save this search
Filters

Bedrooms

Size (sq.ft)

sq.ft
sq.ft

Price

USD
USD

Property type

Bathrooms

Clear all filters
Receive notifications when new entries are published.