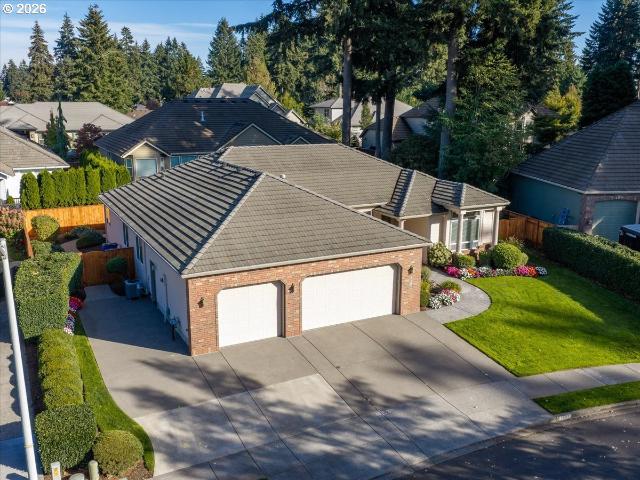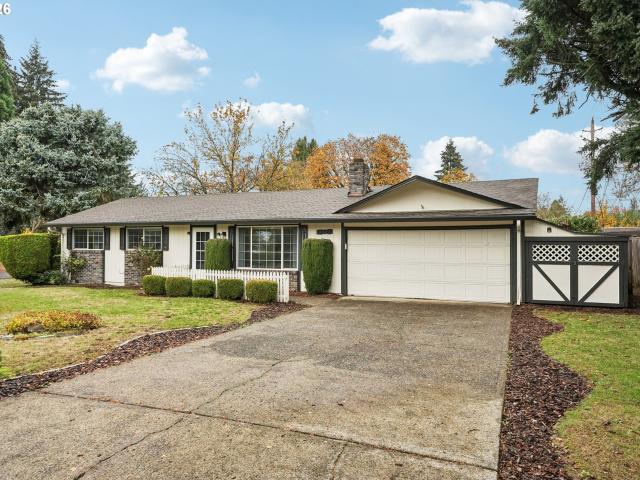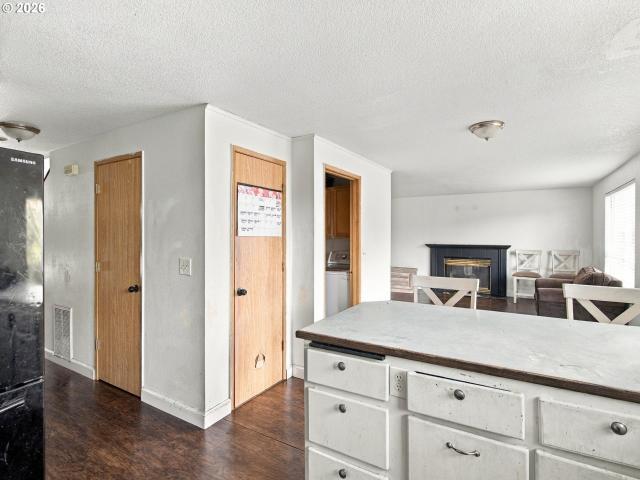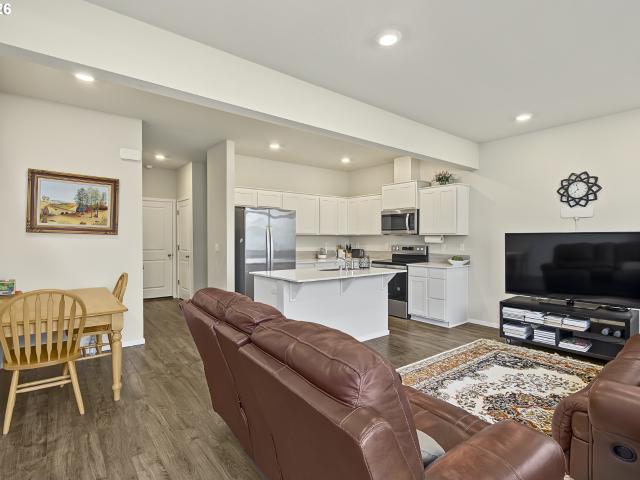
834 properties for sale in North Hearthwood

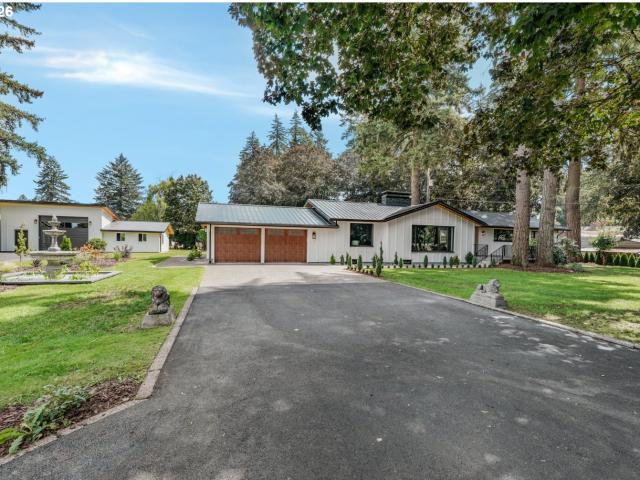
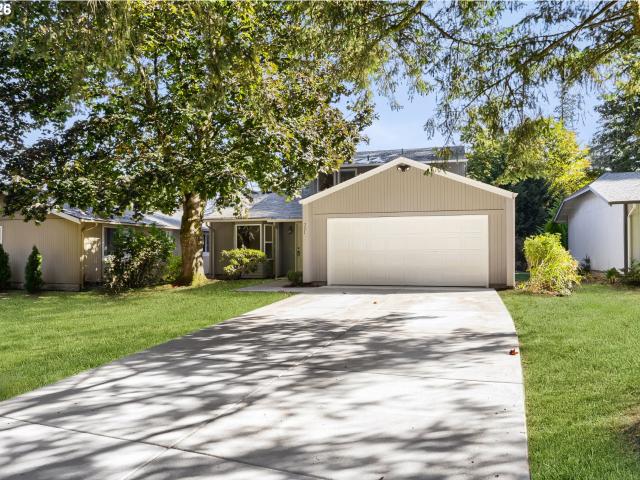
721 NE 132ND AVE
View photo
House · for sale
USD 417,800
USD 269/sq.ft
721 NE 132ND AVE
North Hearthwood
· 1,550 sq.ft · 4 Bedrooms · 2 Baths · House
· Office room · Deck · Equipped kitchen
North Hearthwood · 1,550 sq.ft · 4 Bedrooms · 2 Baths · House · Office room · Deck · Equipped kitchen
A Home That Feels Like a Getaway—Without the Weekend Chores! Beautifully refreshed, move-in-ready, and designed for easy living, this 4-bedroom home with a dedicated office and 2 full baths offers over 1,500 sq. Ft. of comfort, flexibility, and charm. Vaulted ceilings create an airy feel, while the updated kitchen and bathrooms, fresh interior and exterior paint, NEW water heater and newer flooring and trim give the home a clean, welcoming finish. When winter rolls in, cozy up by the pellet stove and enjoy the warmth of home. The real magic is outside your door. Fresh landscaping and an expanded, refreshed deck create the perfect spot for morning coffee, evening unwinding, or watching wildlife. The beautifully maintained, park-like common grounds offer room to breathe and a setting that feels more like a retreat than a typical neighborhood. Walk the trails to the peaceful ponds and enjoy the ducks, koi, and turtles. And here's what makes this community stand out: an active HOA that hel
USD 417,800
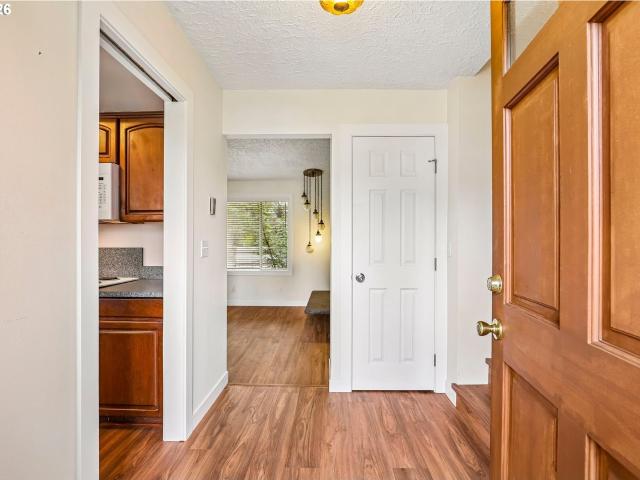
3716 NE 163RD AVE
View photo
House · for sale
USD 575,000
USD 260/sq.ft
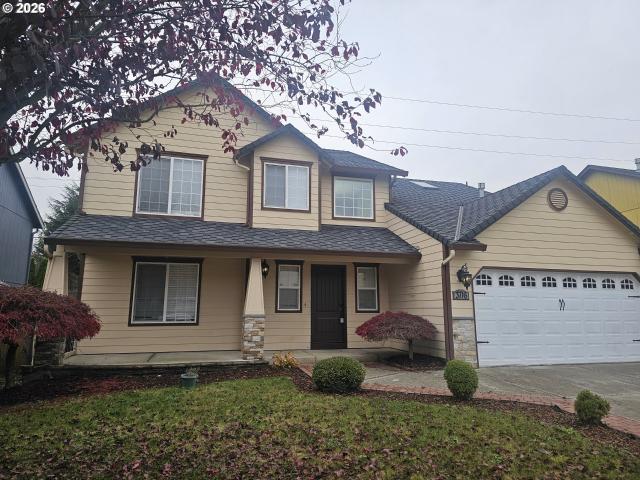
3716 NE 163RD AVE
North Hearthwood
· 2,207 sq.ft · 4 Bedrooms · 2 Baths · House
· Garden · Fireplace · Air conditioning · Heating · Parking
North Hearthwood · 2,207 sq.ft · 4 Bedrooms · 2 Baths · House · Garden · Fireplace · Air conditioning · Heating · Parking
Gorgeous home with a fully fenced backyard. Nicely remodeled property with high-quality upgrades throughout. Newer roof, hardwood flooring, tile, new stainless steel appliances, including a refrigerator! 4 bed, 2 1/2 bath, 2217 sq. Ft. This house has it all: entry, formal living and dining room, family room with fireplace, bonus/loft upstairs with skylights, vaulted master with display shelving, bath, and walk-in closet. Forced air with A/C. RV parking
USD 575,000
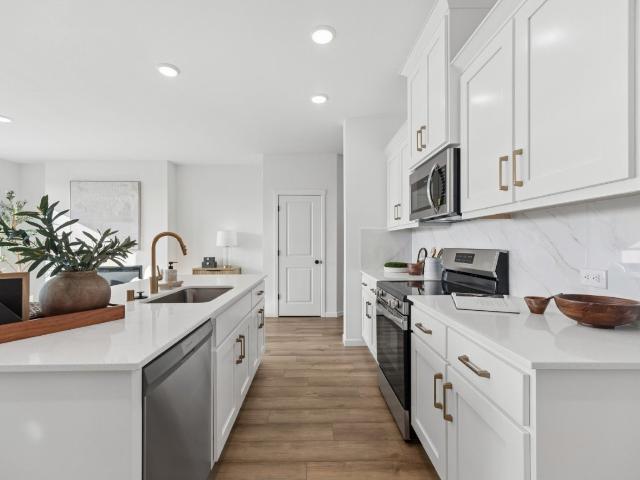
11203 SE 20TH CIR
View photo
House · for sale
USD 423,780
USD 315/sq.ft
11203 SE 20TH CIR
North Hearthwood
· 1,345 sq.ft · 3 Bedrooms · 2 Baths · House
· Patio · Garden · Equipped kitchen
North Hearthwood · 1,345 sq.ft · 3 Bedrooms · 2 Baths · House · Patio · Garden · Equipped kitchen
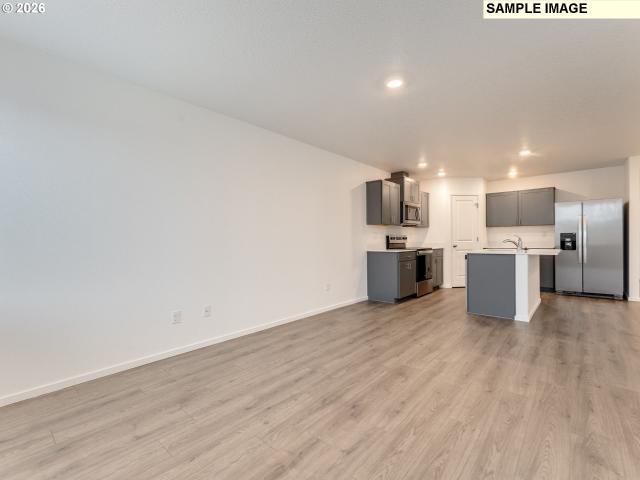
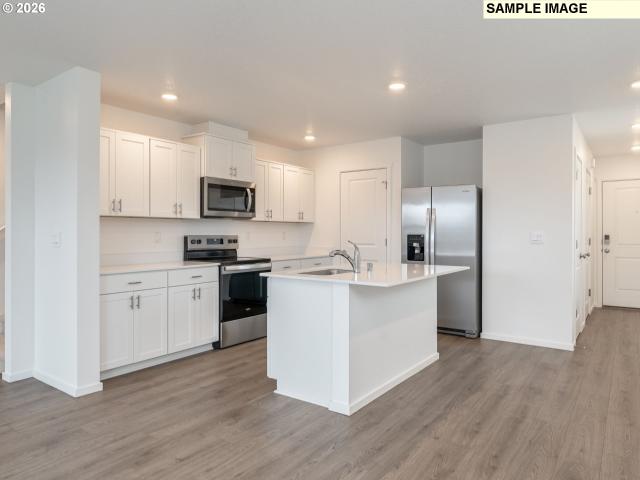
Our National Red Tag Sales Event is here. NOW is the time to lock in a limited time only drastic price reduction! New construction opportunity at Oakpointe Crossing! Get a below market rate plus a HUGE FLEX CREDIT with use of our trusted lender to help make your homeownership dreams a reality! Use toward closing costs, options, and upgrades your way! Enjoy the peace of mind and efficiency of all new systems plus an included 10-year builder home warranty when you buy this new build home! This much-loved layout has premium finishes and attractive features throughout. Make your way through the tidy low-maintenance landscaped front yard to enter the open-concept great room on the main floor. The stylish kitchen showcases a plumbed island with quartz counters and extra seating, so you can prep food or clean up without stopping the party. Stainless-steel appliances and a reach-in pantry will delight your home chef. Step through the great room onto the covered patio or into the fenced backyar
USD 423,780
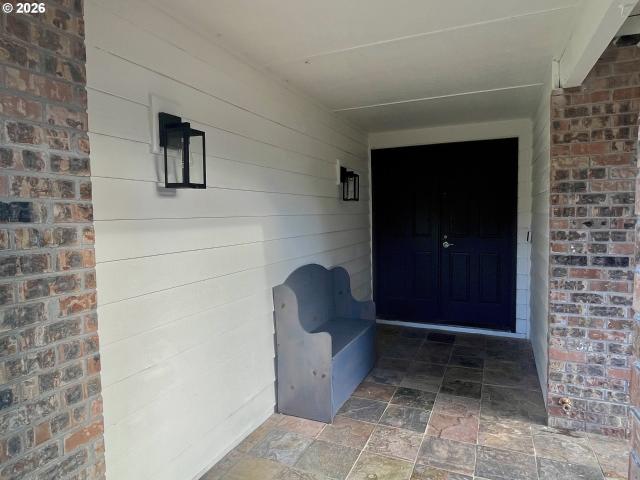
16007 ne hickory st
View photo
House · for sale
USD 499,999
USD 336/sq.ft
16007 ne hickory st
North Hearthwood
· 1,485 sq.ft · 3 Bedrooms · 2 Baths · House
· Garden · Office room · Deck · Equipped kitchen
North Hearthwood · 1,485 sq.ft · 3 Bedrooms · 2 Baths · House · Garden · Office room · Deck · Equipped kitchen
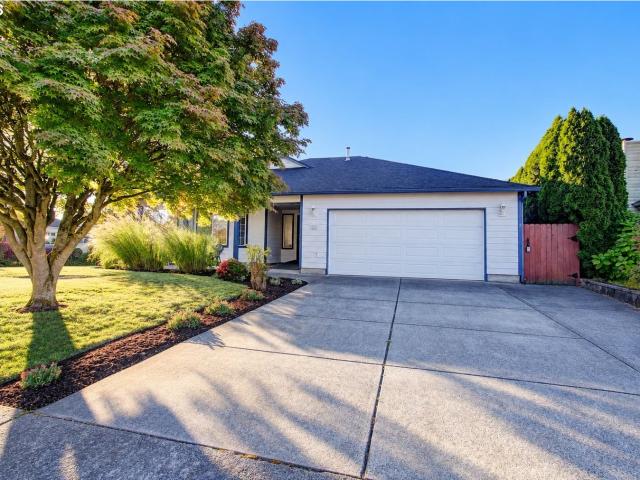
Welcome to this beautifully maintained single-level home, ideally situated on a spacious corner lot in an established and desirable neighborhood. Thoughtfully designed for both everyday living and entertaining, the inviting floor plan features formal living and dining rooms at the front of the home, while the open-concept kitchen flows effortlessly into the comfortable family room. The private primary suite offers double-door entry, a generous walk-in closet, and an ensuite bath. Two additional bedrooms provide versatile space for guests, a home office, hobbies, or other lifestyle needs. Outside, the fully fenced backyard offers a wonderful extension of the living space, with room to relax, entertain, and play. A dedicated dog run, side deck for outdoor dining or gatherings, mature landscaping, and established flower beds create a welcoming and private setting with plenty of seasonal color. The corner-lot location adds privacy, flexibility, and curb appeal, while the single-level layou
USD 499,999
5264 NE 121ST AVE # U216
View photo
Condo · for sale
USD 224,900
USD 248/sq.ft
5264 NE 121ST AVE # U216
North Hearthwood
· 904 sq.ft · 2 Bedrooms · 2 Baths · Condo
· Patio · Garden · Fireplace · Equipped kitchen · Parking
North Hearthwood · 904 sq.ft · 2 Bedrooms · 2 Baths · Condo · Patio · Garden · Fireplace · Equipped kitchen · Parking
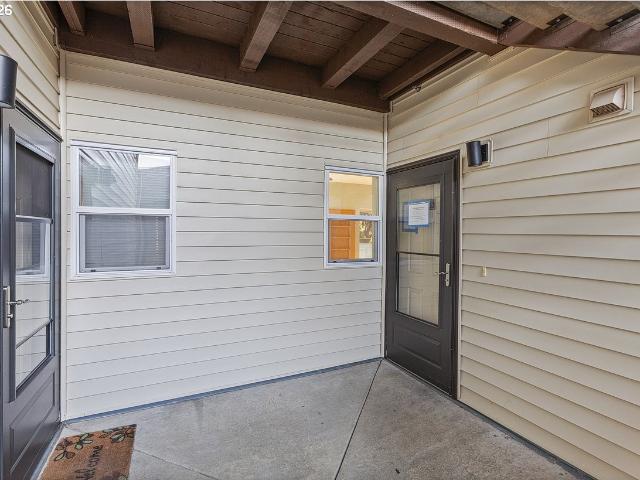
Ground-floor living in One Lake Place. This 2-bedroom, 2-bath condo has 913 square feet on one level, bamboo floors, and an open kitchen that flows into the great room. The kitchen has oak cabinets, granite counters, a red tile backsplash, and an eating bar. An electric fireplace is in the great room. One bath has a tub and shower. The other has a tiled shower. The slider opens to a private patio and yard that backs to the greenbelt. A detached one-car garage and a deeded parking space. Gated community. The HOA covers exterior maintenance, grounds, management, insurance, sewer, trash, and water
USD 224,900
10905 NE 6TH ST
View photo
House · for sale
USD 825,000
USD 256/sq.ft
10905 NE 6TH ST
North Hearthwood
· 3,218 sq.ft · 8 Bedrooms · 4 Baths · House
· Patio · Garden · Parking
North Hearthwood · 3,218 sq.ft · 8 Bedrooms · 4 Baths · House · Patio · Garden · Parking
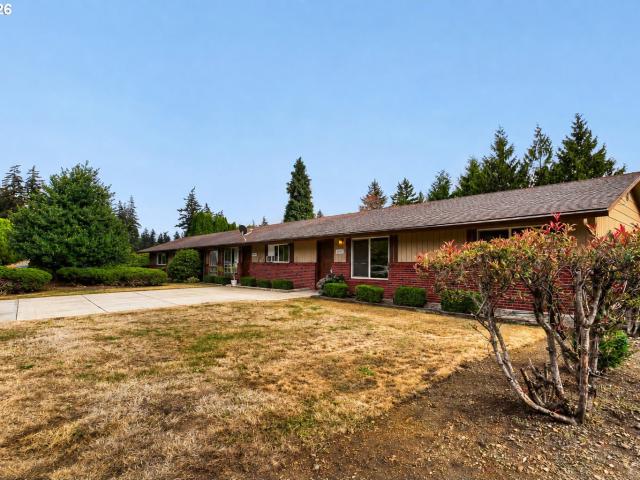
A rare opportunity to own a well-maintained, single-level fourplex that has been owned by the same owner for over 40 years. Pride of ownership is obvious throughout, with the roof, siding, brick, and double-pane vinyl windows all in good condition. Inside, the units have been updated and are in the great condition, which has helped keep the property easy to rent and tenants in place long term. Each unit has its own private patio and storage space, along with access to a large fully fenced shared backyard and shared laundry area. The. 33-acre lot gives the property more breathing room than most multifamily options nearby, and parking is easy with large two-car driveways plus additional street parking. Landscaping is low maintenance, making the property simple to operate and easy for tenants to enjoy. Three units are occupied on month-to-month leases and one unit is currently vacant, creating a great option for an owner-occupant looking to offset their mortgage! If you are an investor wa
USD 825,000
13718 NE 65TH ST
View photo
House · for sale
USD 459,900
USD 273/sq.ft
13718 NE 65TH ST
North Hearthwood
· 1,679 sq.ft · 3 Bedrooms · 2 Baths · House
· Equipped kitchen · Air conditioning
North Hearthwood · 1,679 sq.ft · 3 Bedrooms · 2 Baths · House · Equipped kitchen · Air conditioning
Open House 9/12 1:00-3:00pm Beautiful home in quiet neighborhood. Inviting floor plan with large family room, three bedrooms with upstairs loft, upstairs laundry with washer and dryer included. Maple kitchen, granite countertops, kitchen island, hardwood floors. Low maintenance landscaping, AC, Easy access to I-205 and shopping center. A must see!
USD 459,900
10021 NE 20TH ST
View photo
House · for sale
USD 489,000
USD 245/sq.ft
10021 NE 20TH ST
North Hearthwood
· 1,991 sq.ft · 5 Bedrooms · 2 Baths · House
· Patio · Garden · Office room · Fireplace · Equipped kitchen · Parking
North Hearthwood · 1,991 sq.ft · 5 Bedrooms · 2 Baths · House · Patio · Garden · Office room · Fireplace · Equipped kitchen · Parking
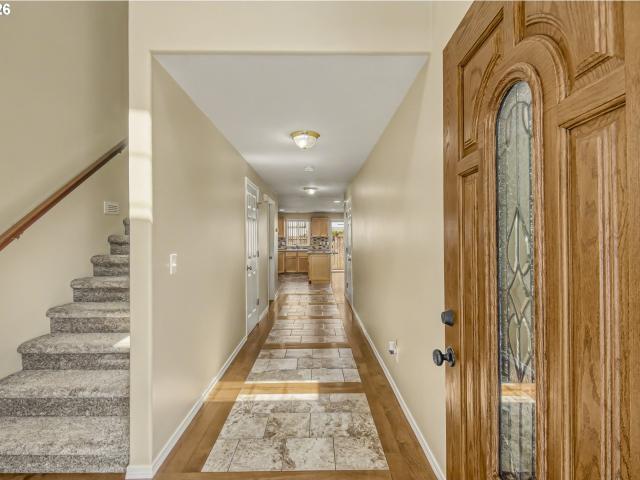
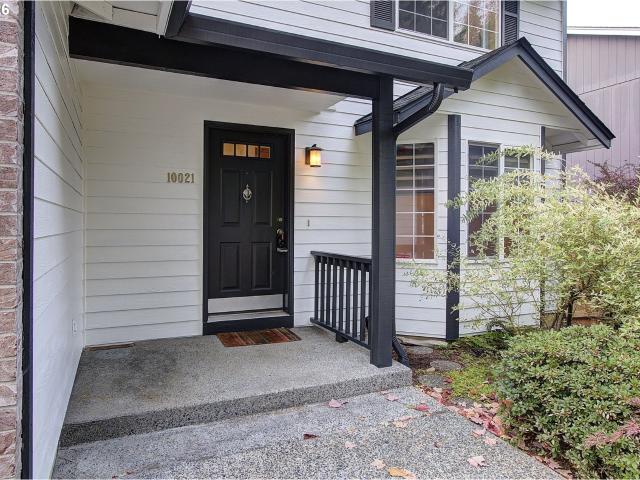
Well-maintained 5-bedroom home tucked into a secluded neighborhood, offering generous space, classic character, and plenty of opportunity to make it your own. Fresh interior and exterior paint and a new roof in 2024 provide a great start, while original details including wood floors add warmth and charm. The main level offers a formal dining room, laundry room, and two distinct living areas. A living room with gas fireplace and attractive brick surround, plus a separate family room. The kitchen features stainless steel appliances and a garbage disposal, with plenty of opportunity to update and personalize over time. The upper level is dedicated to the home's five bedrooms, along with a full bathroom. The primary bedroom includes its own attached bathroom, and all bedrooms feature ceiling fans. The spacious 5th bedroom offers added flexibility for guests, hobbies, office space, or more. Outside, enjoy a large covered back patio and new backyard fencing. The garage adds functionality wit
USD 489,000
4021 NE 157TH AVE
View photo
House · for sale
USD 495,000
USD 249/sq.ft
4021 NE 157TH AVE
North Hearthwood
· 1,981 sq.ft · 4 Bedrooms · 2 Baths · House
· Garden · Parking
North Hearthwood · 1,981 sq.ft · 4 Bedrooms · 2 Baths · House · Garden · Parking
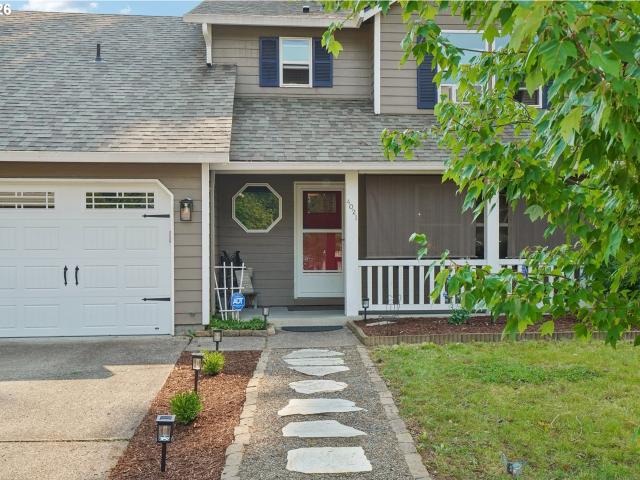
Looking for more space and a flexible floor plan in Vancouver? This move-in ready 4-bedroom, 2.5-bath home offers 1,985 sq ft with fresh interior paint on the main level and plenty of room to spread out. LVP flooring flows through the main level, featuring separate living, family, and dining rooms for everyday living, entertaining, or work-from-home flexibility. French doors off the family room open to a fenced backyard, while a wood stove adds warmth and character inside. Upstairs you'll find all four bedrooms with carpet throughout. A covered front porch and 2-car garage complete the package. *Lender incentives available when using sellers preferred lender
USD 495,000
3811 NE 135TH AVE
View photo
House · for sale
USD 437,000
USD 344/sq.ft
Updated
3811 NE 135TH AVE
North Hearthwood
· 1,270 sq.ft · 3 Bedrooms · 1 Bath · House
· Garden
North Hearthwood · 1,270 sq.ft · 3 Bedrooms · 1 Bath · House · Garden
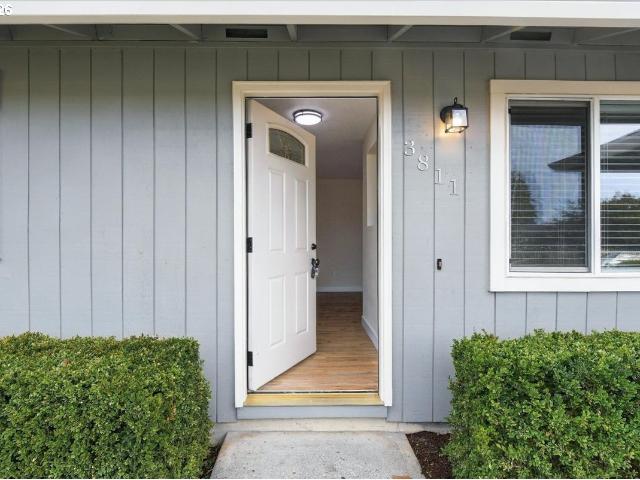
Beautifully remodeled Ranch in great location in the heart of Vancoiver. New LVP flooring throughout living space and bathrooms. New carpet in all 3 bedrooms. New Stainless Steel Appliances, new blinds, freshly painted inside and out. Spacious backyard
USD 437,000
15213 NE 44TH ST
View photo
House · for sale
USD 449,000
USD 318/sq.ft
Updated
15213 NE 44TH ST
North Hearthwood
· 1,410 sq.ft · 3 Bedrooms · 2 Baths · House
· Garden · Deck · Fireplace · Equipped kitchen
North Hearthwood · 1,410 sq.ft · 3 Bedrooms · 2 Baths · House · Garden · Deck · Fireplace · Equipped kitchen
This one-level treasure in Forest Crest has the kind of floor plan that understands life needs options. The formal living room welcomes you with vaulted ceilings and flows right into the dining room, ready for holidays, dinner parties, or the table that somehow collects everything during the week. Around the corner, everyday living settles into the family room, where a warm fireplace sits just off the kitchen. Stainless steel appliances, a center island built for our natural grazing habits, and Armstrong Locking Heirloom Hickory laminate floors bring warmth and practicality to the heart of the home. Out back, consider it a blank canvas with a head start. The deck is already waiting for morning coffee and summer dinners, while the private fenced yard leaves plenty of room to garden, play, entertain, or create something entirely your own. And the neighborhood makes everyday life refreshingly convenient. Pacific Community Park is nearby, with trails, recreation, a dog park and plenty of r
USD 449,000
3202 NE 150TH AVE
View photo
House · for sale
USD 549,000
USD 252/sq.ft
3202 NE 150TH AVE
North Hearthwood
· 2,174 sq.ft · 4 Bedrooms · 3 Baths · House
· Patio · Garden · Office room · Swimming pool · Fireplace · Equipped kitchen
North Hearthwood · 2,174 sq.ft · 4 Bedrooms · 3 Baths · House · Patio · Garden · Office room · Swimming pool · Fireplace · Equipped kitchen
Situated on a desirable corner lot, this well-maintained home offers a great blend of space, flexibility, and outdoor living. The versatile floor plan features two separate living areas, a main-level primary suite, an additional main-floor bedroom, and two generously sized bedrooms upstairs, ideal for guests, multi-generational living, or a home office. The inviting kitchen features granite countertops, abundant cabinetry, and a cozy dining nook centered around a wood-burning fireplace. A spacious living room and separate family room with a second fireplace and sliding glass doors to the covered patio provide comfortable spaces for everyday living and entertaining. Enjoy the expansive, fully usable yard with raised garden beds, a potting shed, and plenty of room for gardening, recreation, or outdoor gatherings. The included hot tub offers the perfect place to relax year-round. Convenient location to shopping, dining, parks, and major commuter routes, this home offers a wonderful combin
USD 549,000
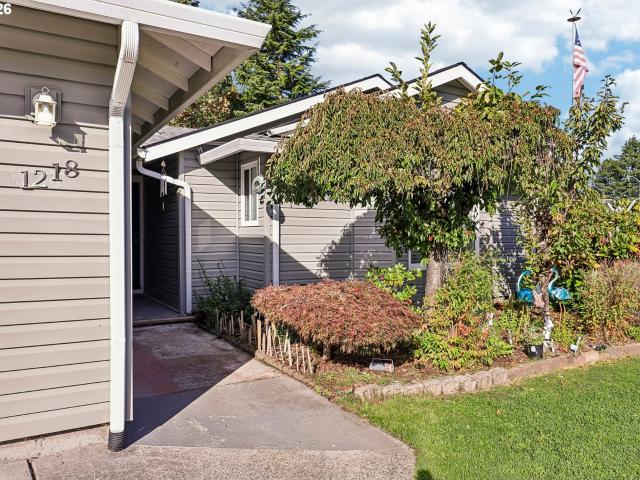
1218 SE Park Crest AVE
View photo
House · for sale
USD 450,000
USD 298/sq.ft
1218 SE Park Crest AVE
North Hearthwood
· 1,507 sq.ft · 4 Bedrooms · 2 Baths · House
· Garden · Deck · Parking
North Hearthwood · 1,507 sq.ft · 4 Bedrooms · 2 Baths · House · Garden · Deck · Parking
Priced to Sell! Welcome to this charming 4-bedroom, 2-bathroom one-level home in a great location. Remodeled in 2019, it features a functional layout, modern updates, and comfortable living spaces. Enjoy the fully fenced yard, spacious deck, and covered boat parking ideal for outdoor living and recreational needs. Conveniently located near shopping, dining, and everyday amenities, this home offers comfort, convenience. Don’t miss the opportunity to make this one yours!
USD 450,000
12217 NE 14TH ST
View photo
House · for sale
USD 609,995
USD 249/sq.ft
12217 NE 14TH ST
North Hearthwood
· 2,443 sq.ft · 4 Bedrooms · 2 Baths · House
· Patio · Garden · Office room · Fireplace · Equipped kitchen · Parking
North Hearthwood · 2,443 sq.ft · 4 Bedrooms · 2 Baths · House · Patio · Garden · Office room · Fireplace · Equipped kitchen · Parking
New construction opportunity in commuter's dream location! For a limited time, get a huge FLEX CREDIT with preferred lender DHI Mortgage when you act now! Use towards closing costs, options and upgrades your way! This new build home has our all-new Cambridge II floor plan, which contains 4 bedrooms and a bonus room, 2.5 bathrooms, and a 2-car garage. A shady covered patio, a jumbo pantry, and a huge walk-in closet add thoughtful touches to this spacious home. The main level has a great room concept that flows seamlessly. The open kitchen impresses with stainless steel appliances, quartz counters, and lots of counter and cabinet space, including a kitchen island with seating. On the opposite wall, an electric fireplace glows in the living area. The adjoining dining area leads out to the fenced backyard, perfect for indoor/outdoor gatherings. Heading upstairs, a full bathroom and laundry room are encircled by 4 bedrooms and a large bonus room. Create a home office, playroom, or any confi
USD 609,995
1702 SE 110TH CT
View photo
Condo · for sale
USD 499,000
USD 261/sq.ft
1702 SE 110TH CT
North Hearthwood
· 1,905 sq.ft · 3 Bedrooms · 2 Baths · Condo
· Patio · Garden · Swimming pool · Fireplace
North Hearthwood · 1,905 sq.ft · 3 Bedrooms · 2 Baths · Condo · Patio · Garden · Swimming pool · Fireplace
Rare opportunity! This is your chance to own a condo in the highly sought-after Ellsworth Springs community. Located in a gated community, this three bedroom, two and half bath condo is only steps away from the inviting heated pool and hot tub. Take advantage of relaxing poolside without having to worry about the maintenance. HOA includes all grounds, cleaning of siding and gutters, front yard, pool, hot tub maintenance. Club house can be rented for private parties and offers a conference room and WEIGHT ROOM! The condo has its own garden-like picket-fenced patio with private storage. The backyard backs to a greenspace and looks out onto a beautifully landscaped park area. Inside your home, you can enjoy a wet bar, cozy fireplace, and dining area. Upstairs, the spacious primary bedroom with en suite includes a large walk-in closet. Large windows allow maximum natural light. Huge bonus area at the top of the stairs provides additional living space with a closet for extra storage. Two mo
USD 499,000
18201 NE 14TH ST
View photo
House · for sale
USD 569,363
USD 314/sq.ft
18201 NE 14TH ST
North Hearthwood
· 1,808 sq.ft · 3 Bedrooms · 2 Baths · House
· Garden · Fireplace · Equipped kitchen · Air conditioning
North Hearthwood · 1,808 sq.ft · 3 Bedrooms · 2 Baths · House · Garden · Fireplace · Equipped kitchen · Air conditioning
BRAND NEW construction in East Vancouver! In very beginning of construction, still time to personalize at our design center! Main level features large oversized Milgard windows, a cozy fireplace, kitchen with ample cabinetry, quartz counters, a wood-wrapped island, undermount sink, and a pantry! Owner's retreat offers a tray ceiling, spacious ensuite bathroom with double sinks, linen closet, separate water closet and a generously sized primary closet. Front yard irrigation with fully fenced yard and AC included! Built by privately owned, national award winning builder with industry-leading warranty and ENERGY STAR certification. The Harmony Heights community offers included living with front yard maintenance included, a community playground, pavilion for picnics and parties with neighbors, friends and family. The location can't be beat-minutes from shopping, top-rated schools, dining, recreation, etc. Ask about our incredible financing/design center incentive!
USD 569,363
5101 NE 121ST AVE # 145
View photo
House · for sale
USD 239,999
USD 171/sq.ft
5101 NE 121ST AVE # 145
North Hearthwood
· 1,399 sq.ft · 3 Bedrooms · 2 Baths · House
· Office room · Deck · Equipped kitchen · Parking
North Hearthwood · 1,399 sq.ft · 3 Bedrooms · 2 Baths · House · Office room · Deck · Equipped kitchen · Parking
Welcome home to Creekside Estates! Located in a sought-after 55+ community, this beautifully maintained 1,404 sq. Ft. home offers the perfect blend of comfort, style, and outdoor living. Backing to a peaceful greenspace, this 3-bedroom, 2-bath home features a spacious great room concept with vaulted ceilings, abundant natural light, large picture windows, and newer luxury vinyl flooring. The updated kitchen is sure to impress with granite countertops, beautiful solid wood cabinetry, a pantry, eating bar, and separate dining area. The spacious primary suite is situated on the opposite side of the home from the additional bedrooms, offering a walk-in closet, and its own access to a lovely deck. The ensuite bath features granite countertops and plenty of storage. Two additional bedrooms offer flexibility, with one ideal for a home office. You'll appreciate the oversized, extra-deep one-car garage, offering plenty of room for parking plus additional space perfect for a hobby area, woodwork
USD 239,999
13721 NE 66TH WAY
View photo
House · for sale
USD 415,000
USD 273/sq.ft
13721 NE 66TH WAY
North Hearthwood
· 1,518 sq.ft · 3 Bedrooms · 2 Baths · House
· Patio · Garden · Equipped kitchen · Parking
North Hearthwood · 1,518 sq.ft · 3 Bedrooms · 2 Baths · House · Patio · Garden · Equipped kitchen · Parking
Welcome to this beautifully maintained 3-bedroom, 2.5-bath home in Vancouver’s desirable Harvest Park community. Built in 2022 and offering 1,525 square feet, this move-in-ready home combines modern finishes with a bright, functional floor plan. Fresh interior paint throughout gives the home a clean, updated feel, while the open main level creates an easy flow between the kitchen, dining area, and living room. The kitchen features quartz countertops, stainless steel appliances, ample cabinetry, and a pantry, making it equally suited for everyday living and entertaining. Upstairs, the spacious primary suite includes a private bath and walk-in closet, along with two additional bedrooms, a full bath, and conveniently located laundry. Outside, the fully fenced backyard features an upgraded covered patio—perfect for year-round outdoor dining, relaxing, or entertaining. Complete with air conditioning, smart-home features, and an attached garage. Conveniently located near shopping, dining, pa
USD 415,000
113 se 98th ave se
View photo
House · for sale
USD 799,900
USD 242/sq.ft
113 se 98th ave se
North Hearthwood
· 3,305 sq.ft · 8 Bedrooms · 4 Baths · House
North Hearthwood · 3,305 sq.ft · 8 Bedrooms · 4 Baths · House
Great opportunity to own a four-unit property consisting of two duplexes offering 828 sq ft. Each for a combined total of 8 bedrooms and 4 bathrooms. All units are currently occupied, providing rental income from established tenants. Conveniently located in East Vancouver near SE Mill Plain Boulevard, with easy access to I-205 and SR-14, this property is close to a variety of shopping, dining, grocery stores, and everyday amenities. The exterior of the property has been recently painted, enhancing its curb appeal and giving the buildings a clean, refreshed look. Don't miss this incredible opportunity!
USD 799,900
12317 SE 19TH WAY
View photo
House · for sale
USD 499,000
USD 286/sq.ft
12317 SE 19TH WAY
North Hearthwood
· 1,744 sq.ft · 3 Bedrooms · 2 Baths · House
· Garden · Fireplace
North Hearthwood · 1,744 sq.ft · 3 Bedrooms · 2 Baths · House · Garden · Fireplace
Heres your chance to own a 1/4 acre lot home in Cascade Park's Riveridge Community. Great Location + Great Bones gives this home true IT FACTOR! Bring your creative ideas and make it your own! With great yard space, 2 Beautiful Wood Burning Fireplaces, Real Wood Floors, Ductless Heating and Cooling, Updated Electrical Panel, you're going to love this one!
USD 499,000
11207 SE 20TH CIR
View photo
House · for sale
USD 454,995
USD 308/sq.ft
11207 SE 20TH CIR
North Hearthwood
· 1,475 sq.ft · 4 Bedrooms · 2 Baths · House
· Patio · Equipped kitchen · Parking
North Hearthwood · 1,475 sq.ft · 4 Bedrooms · 2 Baths · House · Patio · Equipped kitchen · Parking
Our National Red Tag Sales Event is here. NOW is the time to lock in a limited time only drastic price reduction! New construction opportunity at Oakpointe Crossing! Get a HUGE FLEX CREDIT with use of our trusted lender to help make your homeownership dreams a reality! Use toward closing costs, options, and upgrades your way! Enjoy the peace of mind and efficiency of all new systems plus an included 10-year builder home warranty when you buy this new build home! Grow your personalized space in this single-family home with 4 bedrooms, 2 bathrooms, and an oversized garage with a large storage area. Premium finishes and a bright interior make a timeless and comfortable base for you to tailor to your current stage in life. Inside, the bright kitchen leads out to a covered patio, perfect for indoor/outdoor entertaining. The kitchen boasts an island with a breakfast bar, tons of storage, and stainless-steel appliances. Make your way upstairs to find the 4 bedrooms. Turn one into a home offic
USD 454,995
14012 NE 45TH ST
View photo
House · for sale
USD 325,000
USD 450/sq.ft
14012 NE 45TH ST
North Hearthwood
· 721 sq.ft · 2 Bedrooms · 1 Bath · House
North Hearthwood · 721 sq.ft · 2 Bedrooms · 1 Bath · House
We're in a Toyota Prius economy, not a Hummer economy and this home is compact yet packs a punch! Home had all the basics renovated in 2021 with over $45,000 in upgrades: new heat pump and ducting, new windows, added ceiling insulation, and foundation work, and new floors. It might only be a 2 bed 1 bath right now, but on nearly a fifth of an acre with two sheds and set on an extra wide street this home has room to expand. New roof in 2018. This home gives you all the options in a market that makes you feel backed into a corner
USD 325,000
12431 NE 35TH ST
View photo
House · for sale
USD 1,550,000
USD 397/sq.ft
12431 NE 35TH ST
North Hearthwood
· 3,897 sq.ft · 5 Bedrooms · 3 Baths · House
· Patio · Deck · Fireplace · Equipped kitchen
North Hearthwood · 3,897 sq.ft · 5 Bedrooms · 3 Baths · House · Patio · Deck · Fireplace · Equipped kitchen
Where high-end style meets room to play, entertain and spread out! Set across 3 tax lots totaling 1.36 acres, this impressive 5-bedroom, 3-bath home offers beautifully finished living spaces, incredible entertaining options and room for all your hobbies. An added bonus is that zoning allows adding 2 detached ADU's to property with the existing house. Engineered hardwood floors flow throughout, complemented by warm wood accents, designer lighting and striking architectural details. The living room features a fireplace and elegant tray ceiling, while the dining area has its own tray ceiling for added character. The showpiece kitchen offers gorgeous countertops, beautiful cabinetry, eat bar and a dedicated coffee bar with sink. An adjoining eating area has a second fireplace and sliders opening to the patio for effortless indoor/outdoor living. The main-level primary suite feels luxurious with sliders to a private deck and a spa-inspired bath featuring a walk-in shower and freestanding so
USD 1,550,000
3009 NE 143rd
View photo
House · for sale
USD 475,000
USD 249/sq.ft
3009 NE 143rd
North Hearthwood
· 1,905 sq.ft · 4 Bedrooms · 2 Baths · House
· Deck · Fireplace · Parking · Cellar
North Hearthwood · 1,905 sq.ft · 4 Bedrooms · 2 Baths · House · Deck · Fireplace · Parking · Cellar
Welcome to this charming 4 bedroom, 2.5 bathroom home in east Vancouver! Offering approximately 1,908 sq. Ft. of living space on a spacious 0.23-acre lot, this home provides plenty of room to live, relax, and entertain. The split-level layout features a finished basement, attached garage, fireplace, and comfortable living spaces throughout. Recent improvements include fresh exterior paint, a newly painted deck, new flooring, new garage doors, and a mini-split system installed in 2025 for added year-round comfort. The generous lot offers plenty of space for outdoor activities, gardening, and entertaining. Conveniently located near schools, parks, shopping, dining, and everyday amenities. Move-in ready and offering a wonderful opportunity to make this established Vancouver home your own!
USD 475,000
18107 NE 14TH ST
View photo
House · for sale
USD 566,163
USD 318/sq.ft
18107 NE 14TH ST
North Hearthwood
· 1,776 sq.ft · 3 Bedrooms · 2 Baths · House
· Patio · Garden · Equipped kitchen
North Hearthwood · 1,776 sq.ft · 3 Bedrooms · 2 Baths · House · Patio · Garden · Equipped kitchen
Move-in Ready! This home is light and bright with generously sized windows throughout the home! Design upgrades throughout give this home an elegant, elevated feel. The main level features durable luxury vinyl plank flooring and an upgraded kitchen with wood-stained cabinetry, upgraded full tile backsplash, quartz counters, and a pantry. Upstairs you'll find a cozy loft, laundry room, two bedrooms and a generously sized primary bedroom and primary bath. Complete with a dreamy oversized closet! Outside enjoy an extended covered patio and fully fenced backyard. Front yard landscaping and irrigation included! Built by a private employee and family owned, national award winning builder. The Harmony Heights Community offers easy living with front yard maintenance and a community playground and gazebo. Perfect for gathering with friends and neighbors. Minutes from shopping, dining, recreation and top-rated Evergreen schools. Ask about our strong financing incentive!
USD 566,163
14515 SE 25TH CIR
View photo
House · for sale
USD 533,000
USD 361/sq.ft
14515 SE 25TH CIR
North Hearthwood
· 1,475 sq.ft · 3 Bedrooms · 2 Baths · House
· Patio · Garden · Equipped kitchen
North Hearthwood · 1,475 sq.ft · 3 Bedrooms · 2 Baths · House · Patio · Garden · Equipped kitchen
Awesome curb appeal and in quiet conventional neighborhood. Open floor plan with vaulted ceilings in living room, and hardwood floors. New energy efficient windows just installed Delightful kitchen with plenty of cabinet space and new top of the line refrigerator, and kitchen island, while the adjoining entertaining room with wood stove provides a warm and welcoming space for gatherings. Spacious rooms, and two baths. New HVAC system, durable tile roof. Backyard is spacious and fully fenced, covered patio. Perfect for outdoor entertaining and enjoying the seasons. This home won't last long. Has all the quality's of what a homebuyer wants. It is conveniently located just minutes from wide variety of dining and shopping. Please allow 12 to 24 hour notice for showing. The seller will need a contingency on finding a home replacement, but already have some in mind. Listing agent is related to seller. Weekend showings only two hour notice is required
USD 533,000
1107 NE 151ST AVE
View photo
House · for sale
USD 875,000
USD 307/sq.ft
Updated
1107 NE 151ST AVE
North Hearthwood
· 2,842 sq.ft · 3 Bedrooms · 2 Baths · House
· Patio · Garden · Office room · Equipped kitchen · Parking
North Hearthwood · 2,842 sq.ft · 3 Bedrooms · 2 Baths · House · Patio · Garden · Office room · Equipped kitchen · Parking
An unexpected second chance! Recently sold, but never occupied by the new owners, who ultimately decided to remain in their longtime family home. Their change in plans presents another opportunity to make this home yours! Picture-perfect SINGLE-LEVEL home in popular FIRST PLACE with 2,844SF and an exceptionally well-maintained, spotless interior. Move-in ready, with light-filled rooms, vaulted ceilings and pristine finishes throughout. The generous floor plan features 3 bedrooms + office, spacious rooms and abundant storage. Formal living and dining rooms plus a separate family room open to the kitchen provide plenty of living space. Furnace system upgraded with an air scrubber for enhanced indoor air filtration. Big 3-car garage and a wide concrete pad on the side yard. All new fencing. The outdoor living space is designed around an expansive stamped concrete patio, porch and walkways. Appliances are newer and included + home warranty is offered. 3.5 acre neighborhood park with paved
USD 875,000
12904 NE 16TH ST
View photo
House · for sale
USD 430,000
USD 416/sq.ft
12904 NE 16TH ST
North Hearthwood
· 1,033 sq.ft · 3 Bedrooms · 2 Baths · House
· Office room · Equipped kitchen · Parking
North Hearthwood · 1,033 sq.ft · 3 Bedrooms · 2 Baths · House · Office room · Equipped kitchen · Parking
Move-In Ready Charm on an Oversized Corner Lot! Cute as can be and ready for its next chapter! This refreshed single-story home makes settling in easy, with fresh interior paint, new waterproof Pergo Elements flooring, a freshly painted exterior (2023), and plenty of other updates throughout. Inside, you'll find a spacious living room, an eat-in kitchen, three bedrooms, and two full bathrooms. But wait, there's more! The oversized corner lot offers room to spread out, with three sheds for all your hobbies, projects, and storage needs. One is even insulated and could be converted to become your home office, creative space, or the ultimate playroom. There's also potential for RV parking, great curb appeal, and a location in a desirable school district within a well-maintained neighborhood. Fresh, inviting, and ready for you to move right in. All that's missing is you! All appliances stay. The roof is 10 years old
USD 430,000
15302 NE 45TH ST
View photo
House · for sale
USD 429,999
USD 209/sq.ft
15302 NE 45TH ST
North Hearthwood
· 2,056 sq.ft · 3 Bedrooms · 2 Baths · House
· Fireplace · Parking
North Hearthwood · 2,056 sq.ft · 3 Bedrooms · 2 Baths · House · Fireplace · Parking
Rare opportunity! Existing 2.99% mortgage! Creative financing considered! This spacious 4-bedroom, 2.5-bath Vancouver home offers 2,058 sq. Ft. of living space, a functional two-story layout, generous living areas, a cozy fireplace, and an attached 2-car garage. Situated on a spacious lot, this fixer-upper is full of character and potential! With some TLC and renovations, this property offers a great opportunity to build equity and create something truly special. Seller is highly motivated and looking for a quick sale! Bring your vision and your offers!
USD 429,999
2611 NE 116TH PL
View photo
House · for sale
USD 429,000
USD 299/sq.ft
2611 NE 116TH PL
North Hearthwood
· 1,432 sq.ft · 3 Bedrooms · 2 Baths · House
· Equipped kitchen · Parking · Air conditioning
North Hearthwood · 1,432 sq.ft · 3 Bedrooms · 2 Baths · House · Equipped kitchen · Parking · Air conditioning
Newer 3-bedroom, 2.5-bathroom home located in Vancouver’s desirable Landover-Sharmel area, featuring a spacious 2-car garage. The kitchen offers quartz countertops, white cabinetry, and stainless steel appliances. Ductless heating and A/C provide efficient year-round comfort. Low HOA covers front-yard maintenance. Great location close to shopping, restaurants, schools, and major highways. A great opportunity for a first-time homebuyer or investor!
USD 429,000

Get email alerts

Don't miss out: be the first to know about new properties

The alert was correctly created

On subscribing you accept the conditions of use and the privacy policy
Alert
Receive new ads in your inbox
Save this search
Receive alerts for new listings

We'll send you an email when we have new properties for: "Properties for sale in North Hearthwood"

The alert was correctly created

Ellsworth Springs
Riveridge, Vancouver city Vancouver CCD Clark County Washington
Get email alerts and be the first to see new listings
Required field
On subscribing I accept the terms of the privacy policy
Perfect! You'll soon start receiving new listings via email
Alert
Receive an email when we have new ads for Properties for sale in North Hearthwood
Save this search
Filters

Bedrooms

Size (sq.ft)

sq.ft
sq.ft

Price

USD
USD

Property type

Bathrooms

Clear all filters
Receive notifications when new entries are published.