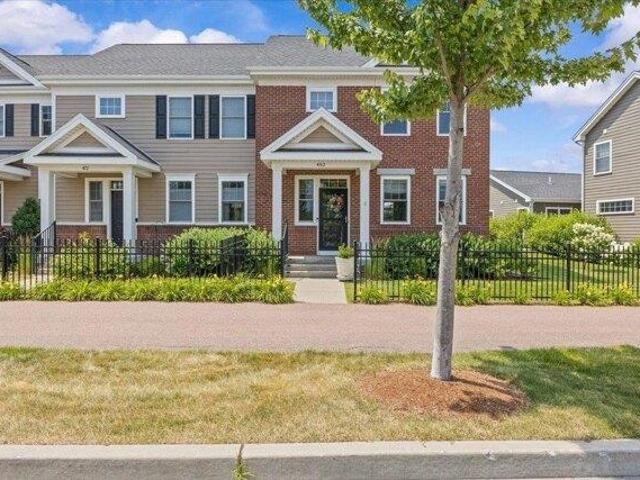
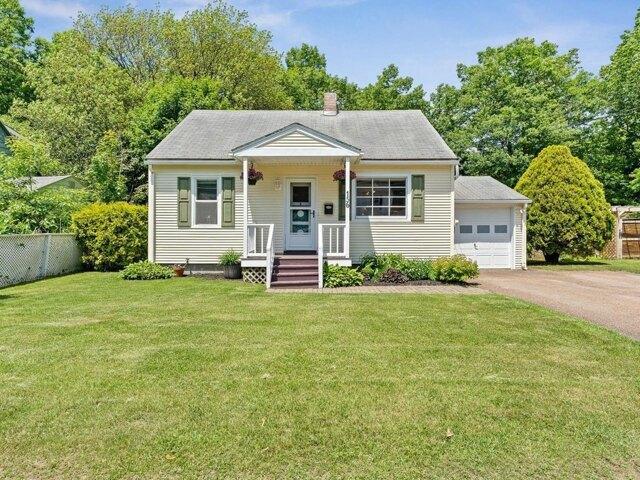
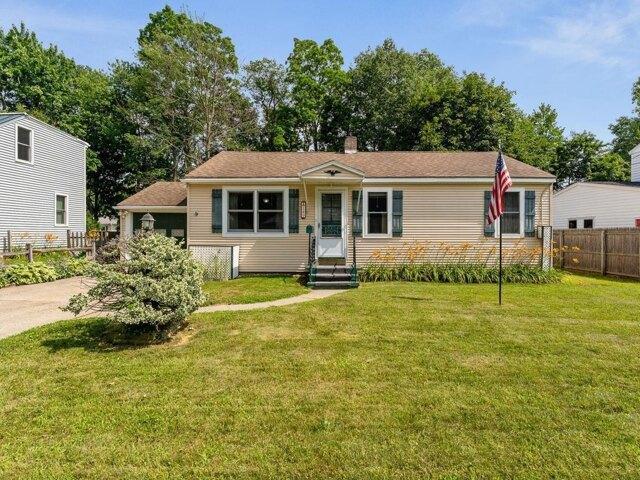
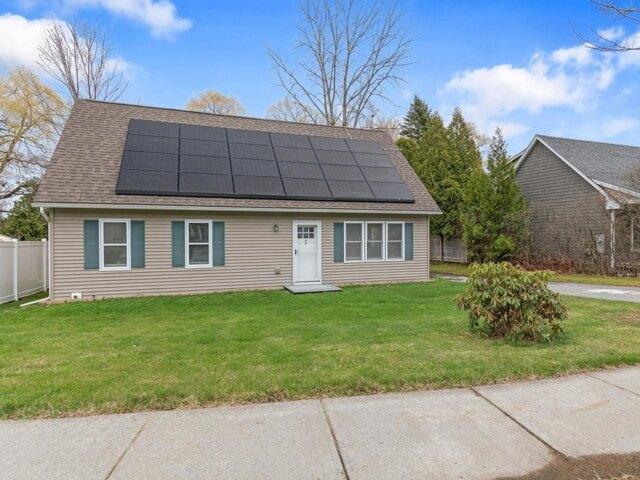
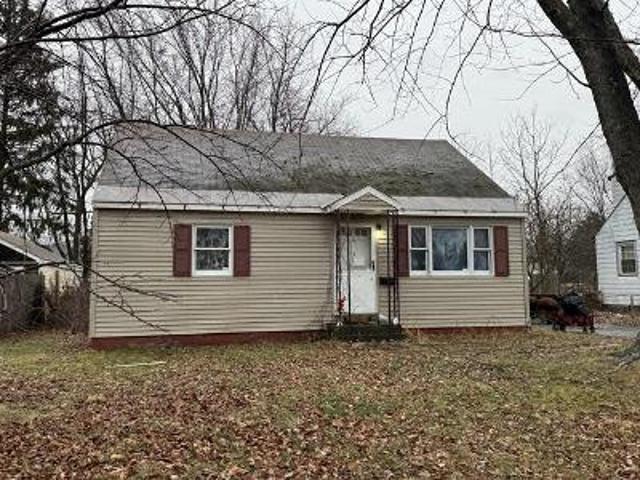
148 houses for sale in North hill section

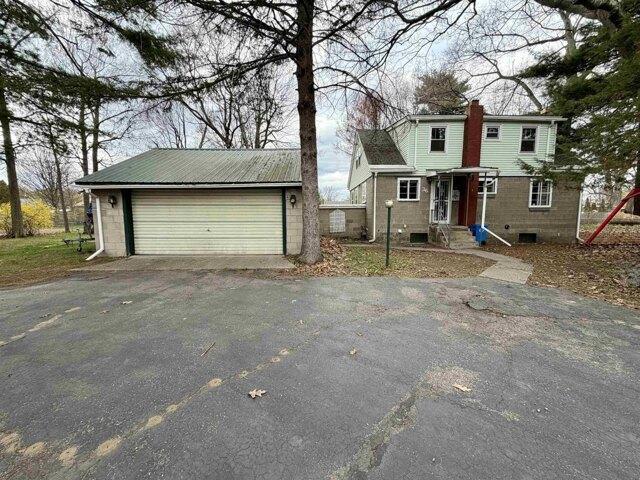
Vest Haven Dr
View photo
House · for sale
Request Details
New
Vest Haven Dr
North hill section
· 1,399 sq.ft · 3 Bedrooms · 1 Bath · House
North hill section · 1,399 sq.ft · 3 Bedrooms · 1 Bath · House
This is a Real Estate-Owned (REO)/post-foreclosure home owned or managed by a bank. All offers are considered; however, the highest and best will most likely be accepted
Request Details
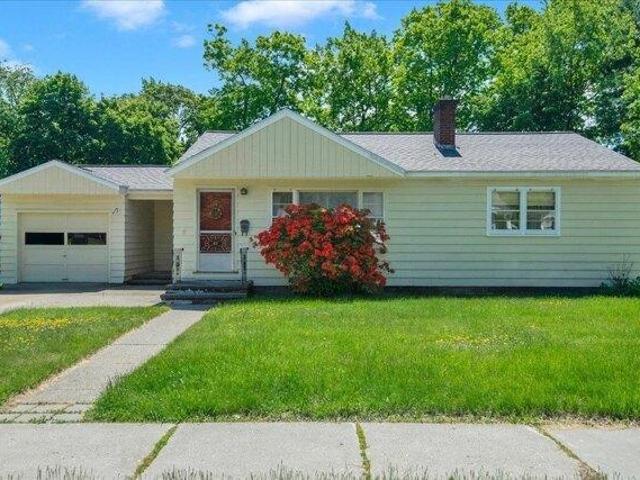
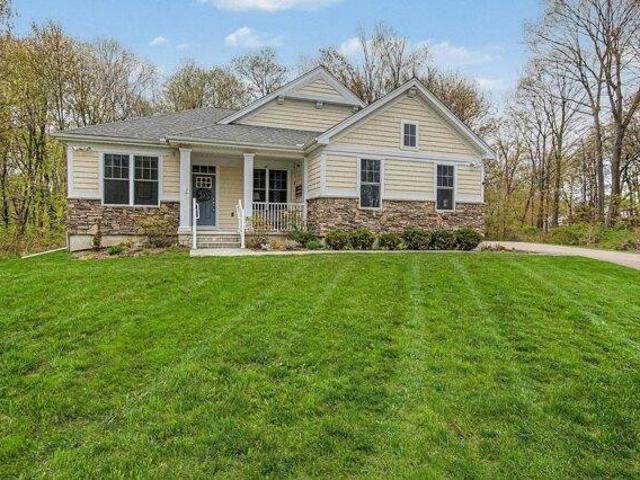
3 bedroom, Burlington VT 05408 104514633
View photo
House · for sale
USD 369,000
USD 349/sq.ft
3 bedroom, Burlington VT 05408 104514633
North hill section
· 1,055 sq.ft · 3 Bedrooms · 1 Bath · House
· Equipped kitchen · Parking · Cellar
North hill section · 1,055 sq.ft · 3 Bedrooms · 1 Bath · House · Equipped kitchen · Parking · Cellar
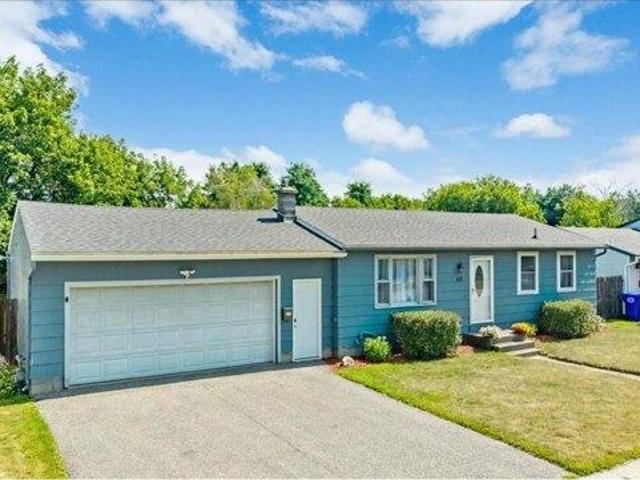
A rare opportunity in Burlington's highly sought-after New North End! Lovingly cared for by the same family for decades, this classic ranch offers an exceptional combination of location, livability, and future potential. Set on a spacious lot just moments from Lake Champlain, this home features three bedrooms, 1 bathroom, hardwood flooring, abundant natural light, a spacious eat-in kitchen, an oversized attached one-car garage, and a full unfinished basement. Thoughtfully maintained over the years, recent improvements include a newer roof (approximately 5-7 years old), hot water tank (2019), oil tank (2019), three new basement windows (2024), and various exterior updates, providing peace of mind for the next owner. Whether you're looking to move right in, update the home over time, or undertake a larger renovation project, the desirable floor plan and premier location create an outstanding opportunity to build equity in one of Burlington's most sought-after neighborhoods. Adding to the
USD 369,000
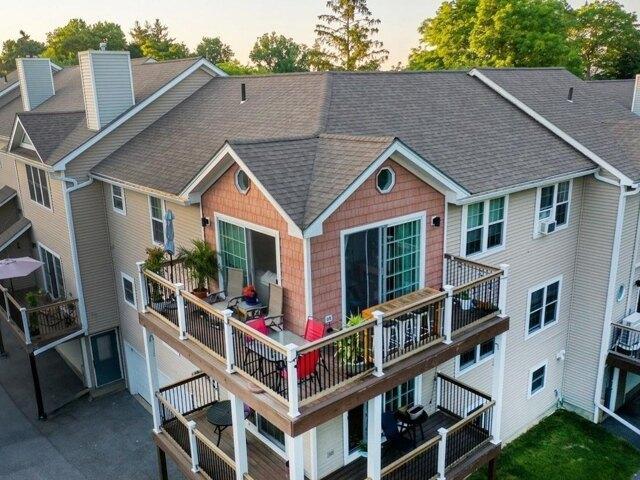
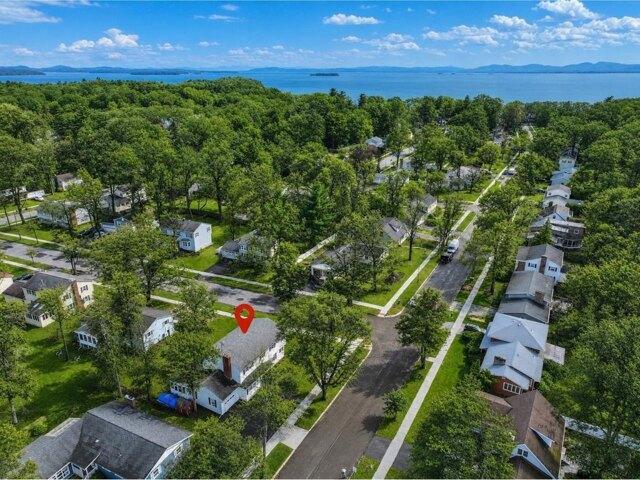
2 bedroom, Burlington VT 05408 104540437
View photo
House · for sale
USD 465,900
USD 370/sq.ft
2 bedroom, Burlington VT 05408 104540437
North hill section
· 1,259 sq.ft · 2 Bedrooms · 2 Baths · House
· Deck · Fireplace · Parking
North hill section · 1,259 sq.ft · 2 Bedrooms · 2 Baths · House · Deck · Fireplace · Parking
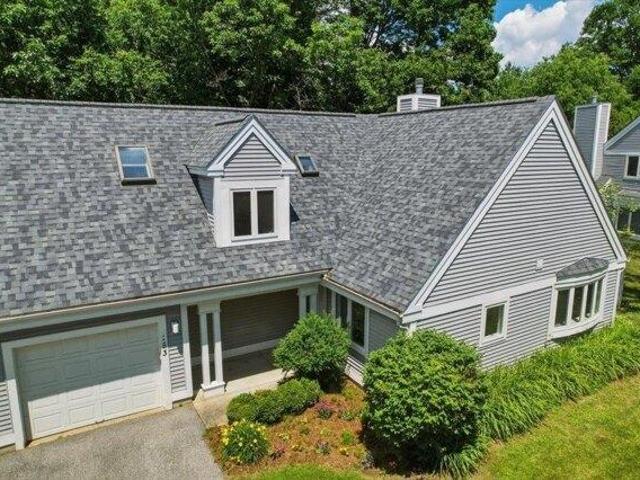
Top-floor corner condo in the heart of Burlington offering seasonal lake views, 11-foot cathedral ceilings, and exceptional natural light. Just minutes to downtown, the waterfront, and steps from North Beach and the Burlington Bike Path. One of only two units in the building with this layout, and the only lake-facing unit of its kind. Enjoy a private wraparound deck with sunrise light and sunsets over Lake Champlain. From the moment you step inside, this sun-drenched, move-in-ready home wraps you in warmth. It offers the perfect mix of airy, bright living spaces and effortless Burlington convenience Recent upgrades include a renovated primary bathroom with elegant tile finishes, new windows and sliding glass doors, and a high-efficiency combination boiler for heat and hot water (2023). A natural gas fireplace insert provides instant warmth and ambiance. Excellent storage throughout with multiple closets, a walk-in pantry, and a long two-car garage. Well-managed association includes wat
USD 465,900
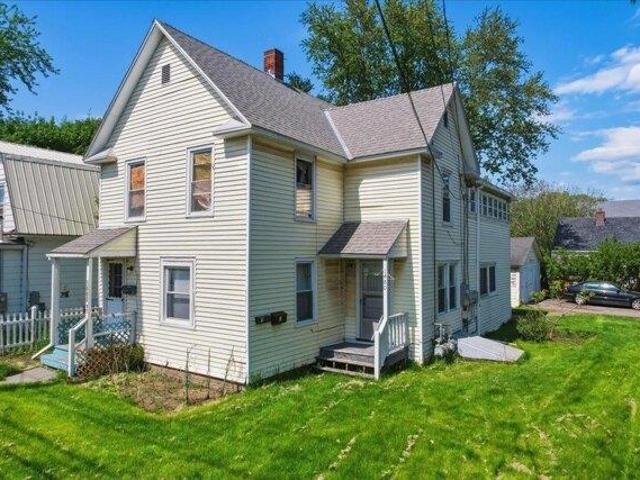
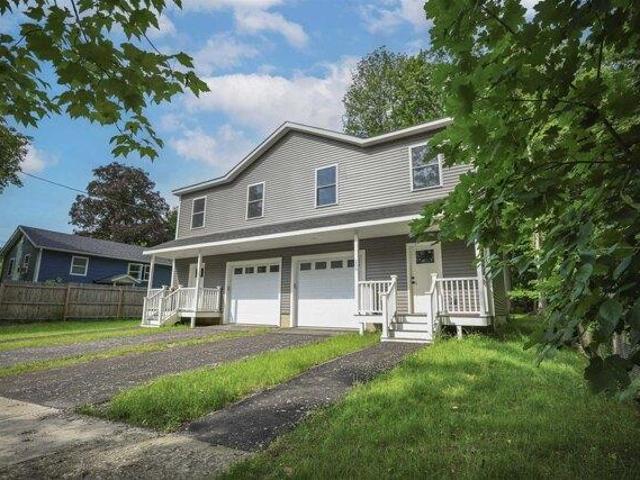
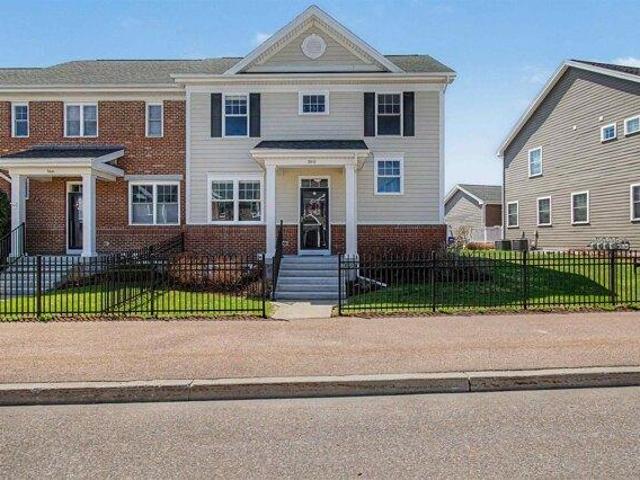
4 bedroom, Burlington VT 05408 104444915
View photo
House · for sale
USD 629,900
USD 365/sq.ft
4 bedroom, Burlington VT 05408 104444915
North hill section
· 1,722 sq.ft · 4 Bedrooms · 3 Baths · House
· Parking
North hill section · 1,722 sq.ft · 4 Bedrooms · 3 Baths · House · Parking
Fantastic opportunity to own a well-located triplex in Burlington's highly desirable New North End. Set on a spacious corner lot shaded by mature trees, this multi-family property offers strong investment potential in one of Burlington's most sought-after rental areas. The building features a mix of roomy 1-bedroom and 2-bedroom apartments with practical layouts and attractive hardwood flooring throughout many living spaces. Tenants enjoy the generous outdoor space, offering plenty of room to relax, entertain, or enjoy the peaceful setting rarely found in city properties. The property also includes separate utilities for added convenience and management flexibility, making it an appealing option for investors looking to streamline expenses. Ample off-street parking is available along with a detached 2-car garage, providing valuable storage and parking options for tenants or owners alike. Ideally situated close to everyday amenities, this property is just minutes from local shopping cen
USD 629,900
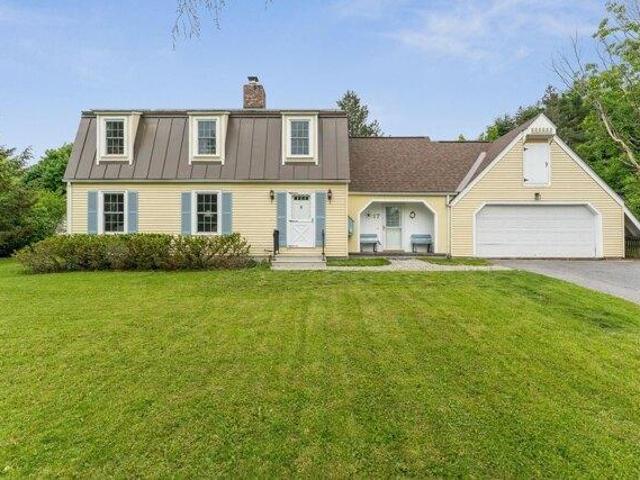
4 bedroom, Burlington VT 05408 104481157
View photo
House · for sale
USD 649,900
USD 214/sq.ft
4 bedroom, Burlington VT 05408 104481157
North hill section
· 3,025 sq.ft · 4 Bedrooms · 3 Baths · House
· Cellar
North hill section · 3,025 sq.ft · 4 Bedrooms · 3 Baths · House · Cellar
This four-bedroom, three-bathroom home sits in one of Burlington's most sought-after neighborhoods - the kind of street where people stay for decades. Hardwood floors run throughout the first floor, the layout is comfortable and spacious, and the whole place has the kind of quiet character that's hard to manufacture. The important stuff is already taken care of: new roof, windows, boiler and finished basement. And there's a large room with laundry, used as a mudroom - waiting for cubbies or storage. The location is where this one really shines. Ethan Allen Homestead trails and Ethan Allen Park are right at your doorstep - hiking, biking, and wooded walks without getting in a car. North Ave beaches put Lake Champlain swimming and paddling within easy reach all summer long. The Burlington Bike Path connects you in both directions, running toward the beaches to the north and downtown to the south. UVM, Church Street, and the waterfront are all a short ride away - close enough to feel like
USD 649,900
3 bedroom, Williston VT 05495 104788572
View photo
House · for sale
USD 845,000
USD 230/sq.ft
3 bedroom, Williston VT 05495 104788572
North hill section
· 3,660 sq.ft · 3 Bedrooms · 4 Baths · House
· Office room · Fireplace · Equipped kitchen
North hill section · 3,660 sq.ft · 3 Bedrooms · 4 Baths · House · Office room · Fireplace · Equipped kitchen
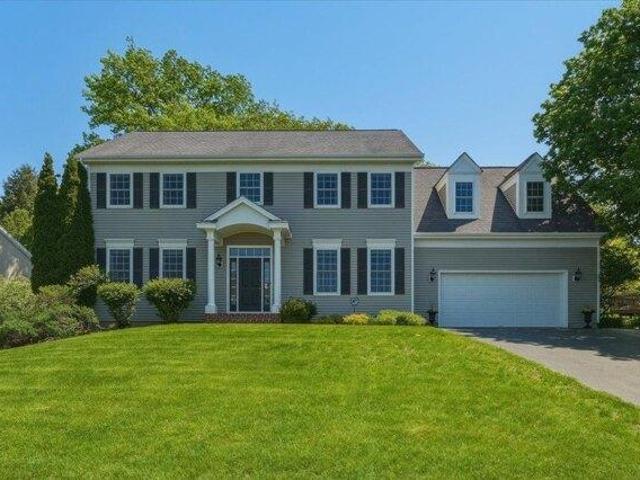
Welcome to 585 Hanon Drive, a spacious and beautifully maintained Colonial in a desirable Williston neighborhood. Offering 3 bedrooms, 4 bathrooms, and approximately 3,668 finished square feet, this home provides an inviting blend of comfort, function, and room to grow. The main level features a bright entryway, formal dining room, comfortable living spaces, and a well-appointed kitchen with abundant cabinetry, generous counter space, and easy flow into the family room. A gas fireplace adds warmth and character, creating a cozy gathering space for everyday living or entertaining. Upstairs, the home offers three comfortable bedrooms, including a spacious primary suite with a private bath, double sinks, soaking tub, separate shower, and excellent closet space. The finished lower level expands the living area with flexible rooms ideal for recreation, home office, fitness, guests, or hobbies, along with an additional three-quarter bath. Set on a 0.34-acre lot, the property features a paved
USD 845,000
3 bedroom, Burlington VT 05408 104479650
View photo
House · for sale
USD 689,000
USD 256/sq.ft
3 bedroom, Burlington VT 05408 104479650
North hill section
· 2,691 sq.ft · 3 Bedrooms · 3 Baths · House
· Garden · Equipped kitchen
North hill section · 2,691 sq.ft · 3 Bedrooms · 3 Baths · House · Garden · Equipped kitchen
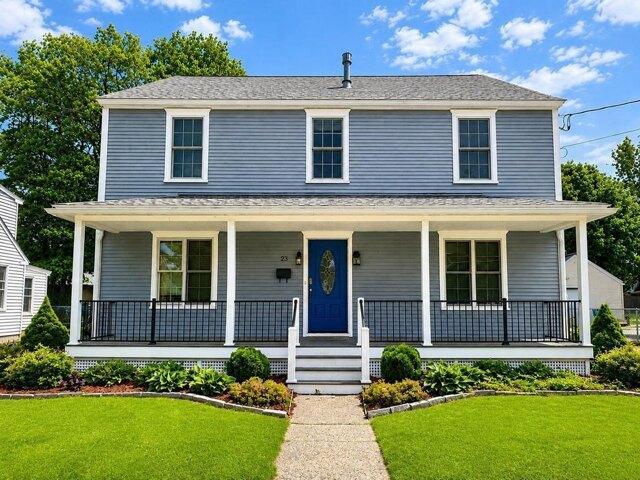
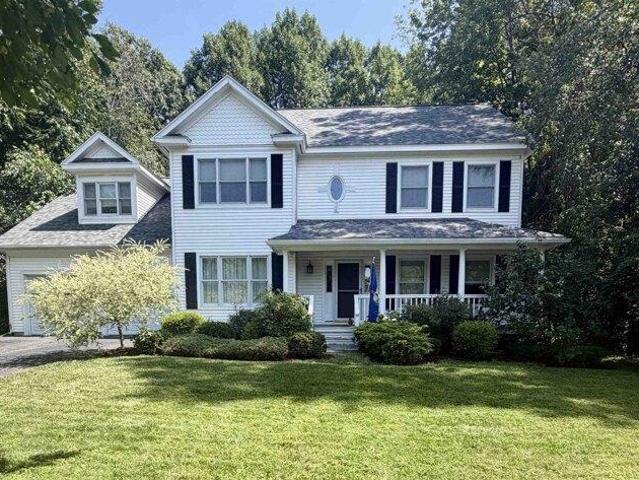
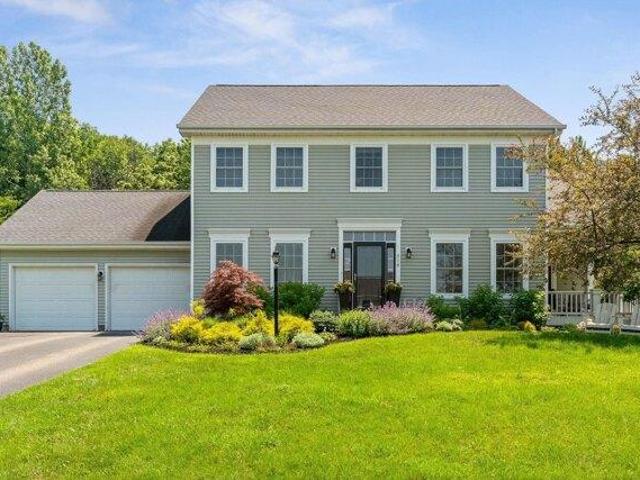
Located in Burlington's desirable New North End, this spacious Colonial combines flexible living space, quality finishes, and an unbeatable location close to everyday conveniences and outdoor recreation. The level, partially fenced backyard offers ample space for gardening, entertaining, and summer BBQs, while the inviting front porch provides the perfect spot to relax and enjoy the beautifully landscaped setting. Inside, gleaming hardwood floors run throughout much of the home, creating warmth and continuity between the living spaces. The oversized gourmet kitchen is a standout feature with custom floor-to-ceiling cabinetry, tile backsplash, stainless-steel appliances, generous prep space, and a large center island with seating, all opening naturally to the formal dining room for easy entertaining. Upstairs, the spacious primary suite features a walk-in closet with custom storage along with a luxurious en suite bath complete with a jetted freestanding tub and tiled glass-enclosed show
USD 689,000
3 bedroom, Williston VT 05495 104761512
View photo
House · for sale
USD 527,000
USD 232/sq.ft
3 bedroom, Williston VT 05495 104761512
North hill section
· 2,271 sq.ft · 3 Bedrooms · 3 Baths · House
· Office room · Gym · Cellar
North hill section · 2,271 sq.ft · 3 Bedrooms · 3 Baths · House · Office room · Gym · Cellar
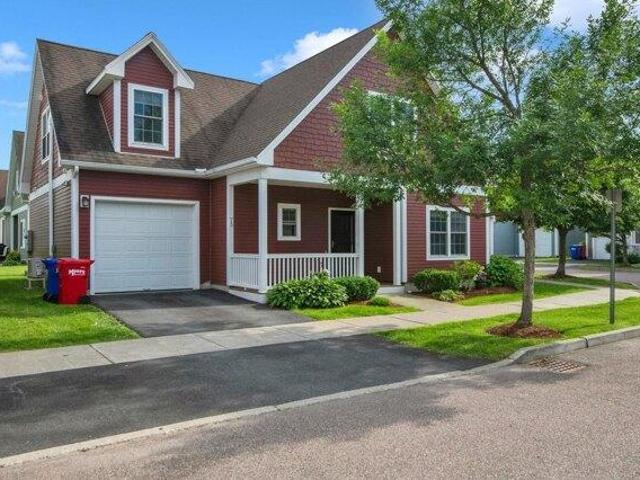
Welcome to one of Williston's most walkable neighborhoods! Nestled in the heart of Taft's Corners, this detached carriage home offers the perfect combination of low-maintenance living and the privacy of a single-family home. Stroll to restaurants, shops, parks, and trails, or simply enjoy the friendly neighborhood atmosphere with sidewalks, front porches, and neighbors out for an evening walk. Inside, you'll find beautifully refinished hardwood floors throughout the main level and the hardwood continues throughout the 2nd level. The flexible floor plan includes three spacious bedrooms, 2.5 baths, plus multiple bonus spaces ideal for a home office, formal dining room, playroom or gym. The partially finished basement already features an egress window and pre-plumbing for a future bathroom, so it's ready to become an additional bedroom, family room, guest suite, or whatever fits your needs. Thoughtful upgrades include efficient mini-split systems providing both air conditioning and supple
USD 527,000
4 bedroom, Williston VT 05495 104792260
View photo
House · for sale
USD 819,900
USD 334/sq.ft
4 bedroom, Williston VT 05495 104792260
North hill section
· 2,454 sq.ft · 4 Bedrooms · 3 Baths · House
· Fireplace · Equipped kitchen · Parking
North hill section · 2,454 sq.ft · 4 Bedrooms · 3 Baths · House · Fireplace · Equipped kitchen · Parking
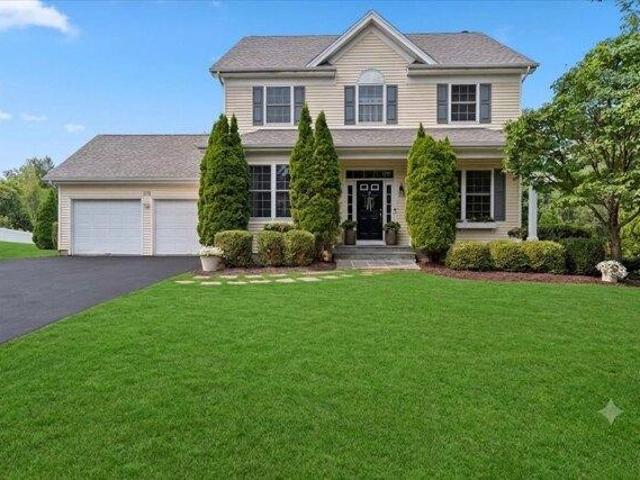
Welcome to 278 Brennan Woods, perfectly positioned in one of Williston's most sought-after communities. This beautifully maintained four-bedroom, 2.5-bath home offers elegant living spaces designed for both everyday comfort and memorable entertaining. A blue flagstone front porch and walkway create a welcoming first impression, while mature landscaping enhances the home's curb appeal and sense of privacy. Inside, refined finishes and thoughtful design are evident throughout. Maple hardwood flooring flows throughout the first-floor living room, dining room, and kitchen, complemented by marble entry flooring, crown molding, fresh interior paint, updated bath fixtures, and soaring 9-foot ceilings that create an inviting sense of openness. A cozy wood-burning fireplace provides the perfect place to gather on cool Vermont evenings, while the convenient mudroom just off the garage offers everyday functionality for busy households. At the heart of the home is a true culinary kitchen that will
USD 819,900
3 bedroom, Williston VT 05495 104833809
View photo
House · for sale
USD 589,000
USD 264/sq.ft
New
3 bedroom, Williston VT 05495 104833809
North hill section
· 2,228 sq.ft · 3 Bedrooms · 4 Baths · House
· Office room · Deck · Equipped kitchen
North hill section · 2,228 sq.ft · 3 Bedrooms · 4 Baths · House · Office room · Deck · Equipped kitchen
Enjoy the space, light and convenience of this inviting end-unit townhome in Williston's sought-after Finney Crossing community. A welcoming covered entry opens to a bright, open main level with hardwood floors, abundant windows, and an easy flow for everyday living and entertaining. The comfortable living room connects seamlessly to the dining area and well-appointed gourmet kitchen, where white cabinetry, a Vent-A-Hood vent, granite countertops, stainless steel appliances, recessed lighting, and a center island with seating create a functional and attractive gathering space. A convenient half bath completes the main floor. Step outside to a private deck, an ideal spot for morning coffee, summer meals, or relaxing at the end of the day. Upstairs, the spacious primary suite offers a peaceful retreat with generous closet space and its own private bath. Two additional guest bedrooms and a second full bath provide flexibility for family, visitors, home offices, or hobbies. The finished lo
USD 589,000
4 bedroom, Burlington VT 05408 104477676
View photo
House · for sale
USD 470,000
USD 420/sq.ft
4 bedroom, Burlington VT 05408 104477676
North hill section
· 1,119 sq.ft · 4 Bedrooms · 2 Baths · House
· Garden · Deck · Parking · Swimming pool
North hill section · 1,119 sq.ft · 4 Bedrooms · 2 Baths · House · Garden · Deck · Parking · Swimming pool
Spacious yet cozy, this 4-bed, 2-bath Burlington cape has all the charm. With two bedrooms and a full bath on the first floor, this floor plan is dynamic. Formal dining room with slider to deck and fenced yard featuring the in ground pool and useful shed. Two bedrooms and a 3/4 bath finish out the second floor. Located near the bike path, schools, shopping, and public transportation. With space for everyone and an attached one-car garage, this Burlington home is a special find!
USD 470,000
3 bedroom, Burlington VT 05408 104790634
View photo
House · for sale
USD 379,900
USD 441/sq.ft
3 bedroom, Burlington VT 05408 104790634
North hill section
· 861 sq.ft · 3 Bedrooms · 1 Bath · House
· Garden · Parking · Cellar
North hill section · 861 sq.ft · 3 Bedrooms · 1 Bath · House · Garden · Parking · Cellar
Rare opportunity in Burlington's New North End. Set back from the road with a spacious backyard, this well-maintained, 3-bedroom, 1-bath home is ready for the next generation. One-car garage, shed, and full unfinished basement. This straight-forward ranch offers clean spaces with updated windows, siding, and furnace. Close to the bike path, Leddy Park, beaches, shopping, post office, and dining. With easy access to downtown Burlington and I-89
USD 379,900
4 bedroom, Burlington VT 05408 104441478
View photo
House · for sale
USD 469,900
USD 328/sq.ft
4 bedroom, Burlington VT 05408 104441478
North hill section
· 1,432 sq.ft · 4 Bedrooms · 2 Baths · House
· Patio · Garden · Air conditioning
North hill section · 1,432 sq.ft · 4 Bedrooms · 2 Baths · House · Patio · Garden · Air conditioning
This updated, 4-bedroom, 2-bath home in the New North End is located on a dead-end street and is ready for move-in. The layout offers two spacious bedrooms upstairs and two on the main floor, along with the convenience of main-floor laundry. Recent improvements include newly installed central air conditioning and a brand-new hot water heater. The interior has been thoughtfully refreshed, while outside you'll find a large backyard with a patio, storage shed, and raised garden bed - offering usable outdoor space for gardening and gatherings. The location provides easy access to both recreation and daily needs, just 5 minutes from Leddy Park Beach and the Burlington Bike Path, and 12-15 minutes to UVM Medical Center and Church Street Marketplace. Nearby elementary and middle schools
USD 469,900
3 bedroom, Williston VT 05495 104811862
View photo
House · for sale
USD 535,000
USD 283/sq.ft
New
3 bedroom, Williston VT 05495 104811862
North hill section
· 1,884 sq.ft · 3 Bedrooms · 4 Baths · House
· Deck · Equipped kitchen · Cellar
North hill section · 1,884 sq.ft · 3 Bedrooms · 4 Baths · House · Deck · Equipped kitchen · Cellar
Welcome to 556 Zephyr Road, a stylish and impeccably maintained townhouse in Williston's sought-after Finney Crossing community. The inviting main level features hardwood floors, abundant natural light, and an open layout designed for comfortable everyday living and easy entertaining. A spacious living room flows into the dining area and beautifully appointed kitchen, where granite countertops, white cabinetry, stainless steel appliances, recessed lighting, and a generous center island provide both function and gathering space. Glass doors open to the deck, an ideal spot for grilling, outdoor dining, or unwinding at the end of the day. A convenient half bath completes the main level. Upstairs, the primary suite offers a peaceful retreat with excellent closet space and a private bath featuring a double vanity and tiled shower. A second bedroom, another full bath, a versatile loft, and second-floor laundry add flexibility and convenience. The finished daylight basement expands the living
USD 535,000
3 bedroom, Burlington VT 05408 104571010
View photo
House · for sale
USD 427,000
USD 495/sq.ft
3 bedroom, Burlington VT 05408 104571010
North hill section
· 861 sq.ft · 3 Bedrooms · 1 Bath · House
· Deck · Equipped kitchen
North hill section · 861 sq.ft · 3 Bedrooms · 1 Bath · House · Deck · Equipped kitchen
Convenience like this is hard to find! Perfectly positioned in a sidewalk-lined neighborhood just minutes from schools, North Avenue, medical care, shopping, restaurants, and everyday essentials, this lovingly maintained ranch offers an unbeatable location that makes daily life feel effortless. Whether you're commuting, running errands, or enjoying all the community has to offer, everything you need is practically at your fingertips. Step inside to a beautifully updated kitchen featuring granite countertops, setting the stage for a warm and inviting home. The dedicated dining area is filled with natural light, and both areas offer easy access to the back deck, creating the perfect flow for everyday meals or outdoor entertaining. Just off the kitchen, the comfortable living room provides a welcoming gathering space and leads to three well-appointed bedrooms. The full bathroom has been tastefully refreshed with charming bead board accents and a bright, airy feel. Downstairs, the spacious
USD 427,000
4 bedroom, Burlington VT 05408 104760043
View photo
House · for sale
USD 919,000
USD 283/sq.ft
4 bedroom, Burlington VT 05408 104760043
North hill section
· 3,240 sq.ft · 4 Bedrooms · 3 Baths · House
· Garden · Office room · Fireplace · Equipped kitchen · Parking
North hill section · 3,240 sq.ft · 4 Bedrooms · 3 Baths · House · Garden · Office room · Fireplace · Equipped kitchen · Parking
This beautiful and spacious Colonial home is in the highly coveted Strathmore neighborhood in Burlington's New North End. The bright, open-concept kitchen has granite countertops, a stylish backsplash, updated appliances and a walk-in pantry. It flows seamlessly into the relaxing living room with a gas fireplace and doors leading to a peaceful and backyard oasis. There is a formal dining room, an entry and French doors that lead to a family/bonus room as well as a first-floor bedroom, and full bathroom. Up the grand staircase there are two nicely-sized, light-filled bedrooms framing a full bathroom on the south side, another bedroom in the center that could also make a great office space or nursery, a primary bedroom with vaulted ceilings and skylights along with a primary bath with a soaking tub and walk-in closet. There is a 2-car garage with space for storage and equipment that flows into a mudroom space. The cherished gathering spot is a gorgeous 4-season sunroom, bathed in natural
USD 919,000
4 bedroom, Burlington VT 05408 104541003
View photo
House · for sale
USD 650,000
USD 347/sq.ft
4 bedroom, Burlington VT 05408 104541003
North hill section
· 1,873 sq.ft · 4 Bedrooms · 3 Baths · House
· Garden · Fireplace · Equipped kitchen · Parking · Cellar
North hill section · 1,873 sq.ft · 4 Bedrooms · 3 Baths · House · Garden · Fireplace · Equipped kitchen · Parking · Cellar
Classic, 1966, New North End, 4-bedroom, 3-bath colonial on dead-end street with gorgeous, private neighborhood beach. Beautiful hardwood floors in living room with wood-burning fireplace and bay window leading to large family/dining room. Kitchen looks out to private backyard with mature trees. First floor also features a 3/4 bath and lovely screened/glass sun porch. Second floor includes a primary suite with private full bath and three other bedrooms (all with hardwood floors) that share a full bath. A flexible basement offers great storage or rec space, while the attached two-car garage easily fits your vehicles and outdoor gear. Perfectly located near the Burlington Bike Path, Rock Point, and local trails, this home is an absolute gem!
USD 650,000
3 bedroom, Burlington VT 05408 104541281
View photo
House · for sale
USD 549,900
USD 357/sq.ft
3 bedroom, Burlington VT 05408 104541281
North hill section
· 1,539 sq.ft · 3 Bedrooms · 3 Baths · House
· Parking
North hill section · 1,539 sq.ft · 3 Bedrooms · 3 Baths · House · Parking
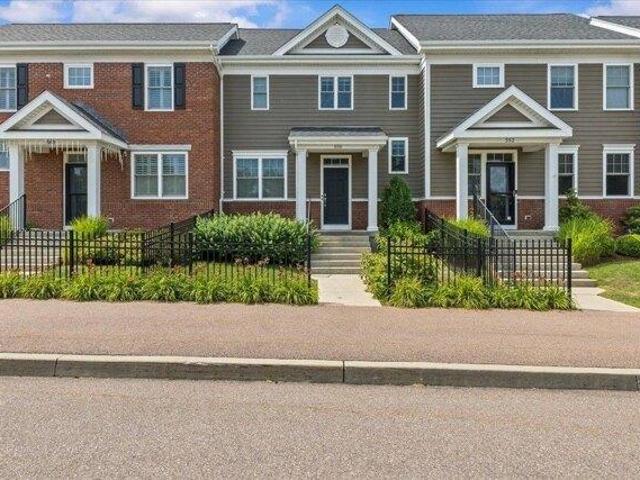
Hard-to-find NEW construction in Burlington at this price! This bright, turn-key 3-bed, 2.5-bath townhome offers modern living in a prime New North End location-backing directly to Leddy Park with instant access to the Burlington Bike Path, beaches, schools, and all the conveniences of North Ave. An inviting covered entry leads to an open main level perfect for everyday living, complete with a half bath and direct entry from the attached 1-car garage. Upstairs, three comfortable bedrooms include a primary suite with its own bath, plus a second full bath and convenient laundry. Love the lake' Membership in the Crescent Beach Association is available (optional; reported at approx. $185/year-buyer to verify) and provides coveted access to a beautiful sandy beach, clubhouse, and the shores of Lake Champlain just minutes from your door. Enjoy low-maintenance, energy-conscious new construction, walk/bike connectivity, and a location that puts parks, paths, and everyday essentials right nearb
USD 549,900
3 bedroom, Burlington VT 05408 104481983
View photo
House · for sale
USD 575,000
USD 325/sq.ft
3 bedroom, Burlington VT 05408 104481983
North hill section
· 1,765 sq.ft · 3 Bedrooms · 3 Baths · House
· Patio · Office room · Fireplace · Equipped kitchen
North hill section · 1,765 sq.ft · 3 Bedrooms · 3 Baths · House · Patio · Office room · Fireplace · Equipped kitchen
Rarely available and beautifully maintained, this spacious 3-bedroom, 3-bath Appletree Point townhouse offers a versatile floor plan designed for comfortable living and effortless entertaining. A standout feature is the two primary bedroom suites-one on the main level and one upstairs-each with a private full bath and generous closet space, providing flexibility for guests, multi-generational living, or a private home office setup. The updated kitchen is a chef's delight, featuring abundant cabinetry and counter space, stainless steel appliances, tile backsplash, new luxury vinyl plank flooring, and a charming French pocket door. The open-concept living and dining area is filled with natural light and showcases hardwood floors, vaulted ceilings, custom built-ins, a gas fireplace, and a beautiful stone waterfall feature. A sliding glass door leads to a private fenced patio, perfect for outdoor dining and relaxation. A flexible main-level room with an upgraded 3/4 bath can serve as a den
USD 575,000
4 bedroom, Williston VT 05495 104787816
View photo
House · for sale
USD 849,000
USD 271/sq.ft
4 bedroom, Williston VT 05495 104787816
North hill section
· 3,132 sq.ft · 4 Bedrooms · 3 Baths · House
· Office room · Equipped kitchen
North hill section · 3,132 sq.ft · 4 Bedrooms · 3 Baths · House · Office room · Equipped kitchen
Located in Williston's sought-after Brennan Woods neighborhood, this thoughtfully updated Colonial offers a highly functional floor plan and quality finishes throughout. Extensively renovated since 2022, the home features hardwood flooring spanning the first and second levels, including the staircase, along with fresh interior paint, updated lighting, and modern fixtures that create a clean, cohesive aesthetic. The main level offers a flexible floor plan, including a bonus room behind French doors that's ideal for a home office, den, or playroom. The kitchen has been completely remodeled with new countertops, center island, backsplash, and all-new stainless steel appliances. The adjoining living room flows seamlessly to the expansive covered front veranda, an inviting extension of the home that's equally suited for summer dinners, morning coffee, or relaxing with a book in the shade on a warm afternoon. Upstairs, the primary suite offers a walk-in closet and private bath with a jetted
USD 849,000
4 bedroom, Burlington VT 05408 104442111
View photo
House · for sale
USD 525,000
USD 285/sq.ft
4 bedroom, Burlington VT 05408 104442111
North hill section
· 1,841 sq.ft · 4 Bedrooms · 2 Baths · House
· Garden · Parking · Gym · Deck
North hill section · 1,841 sq.ft · 4 Bedrooms · 2 Baths · House · Garden · Parking · Gym · Deck
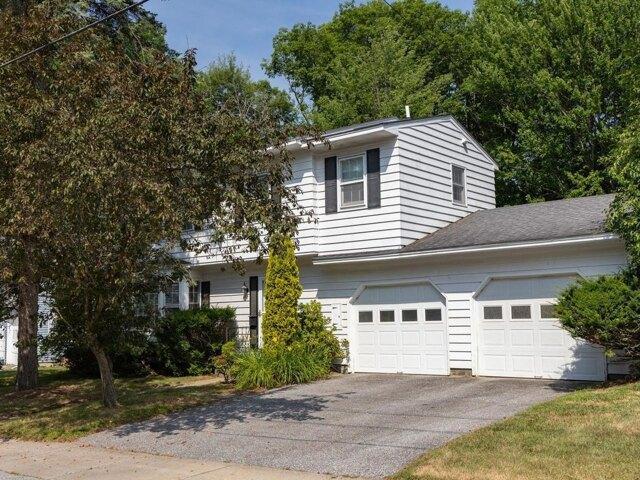
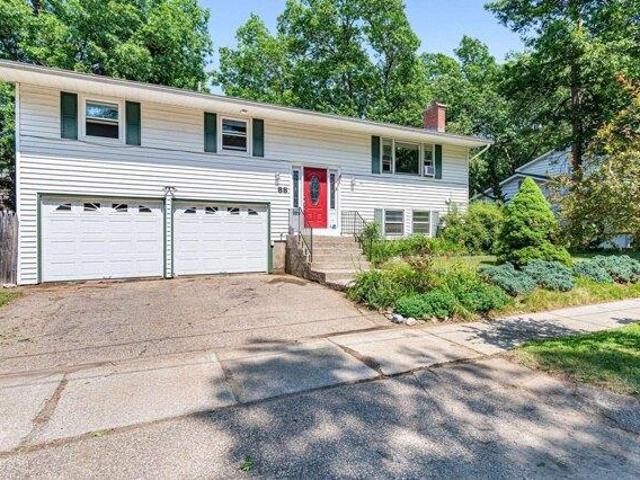
Welcome to this charming home in Burlington's highly sought-after New North End, where comfort, convenience, and an active Vermont lifestyle come together. This well-maintained 4 bedroom, 1.5 bath raised ranch offers the ideal combination of functional living space, outdoor enjoyment, and an unbeatable location. The main level features hardwood flooring, a bright and inviting living room, three spacious bedrooms, a full bathroom, and an open dining area with direct access to a covered deck overlooking the fully fenced backyard, perfect for outdoor dining, entertaining, or relaxing. Established landscaping, including beautiful lilac bushes and blueberry shrubs adds seasonal color and charm to the outdoor space. The finished lower level adds exceptional flexibility with a fourth bedroom, half bath, bonus room ideal for a home office, gym, or playroom, laundry, and direct access to the attached 2 car garage. This location embraces an active outdoor lifestyle and is hard to beat! Starr Far
USD 525,000
2 bedroom, Burlington VT 05408 104609294
View photo
House · for sale
USD 425,000
USD 308/sq.ft
2 bedroom, Burlington VT 05408 104609294
North hill section
· 1,378 sq.ft · 2 Bedrooms · 2 Baths · House
· Garden · Equipped kitchen · Parking · Cellar
North hill section · 1,378 sq.ft · 2 Bedrooms · 2 Baths · House · Garden · Equipped kitchen · Parking · Cellar
Nestled in the highly desirable New North End, this charming 2-bedroom, 1.5-bath Cape presents a rare opportunity to create your ideal living space. Situated on a seldom-found double lot, this home was among the first built on Loaldo Drive and sits on.64 acres-offering the uncommon luxury of space in Burlington-with a fenced yard and a U-shaped driveway. Inside, you'll find a dining area adjacent to the kitchen and an expansive living room anchored by a cozy gas stove. Beneath much of the first-floor carpeting, hardwood floors are ready to be uncovered. The main level also includes a full bathroom, while the second floor offers two generously sized bedrooms and a half bath. Thoughtfully designed custom built-ins are found throughout the home. The large, unfinished basement provides a blank canvas for your vision and offers direct access to the garage. Outside, the fenced yard is filled with mature trees, gardens, perennials, and ample open space for relaxation and recreation. A spaciou
USD 425,000
2 bedroom, Burlington VT 05408 104480174
View photo
House · for sale
USD 835,000
USD 470/sq.ft
2 bedroom, Burlington VT 05408 104480174
North hill section
· 1,776 sq.ft · 2 Bedrooms · 2 Baths · House
· Garden · Office room · Deck · Fireplace · Equipped kitchen · Parking
North hill section · 1,776 sq.ft · 2 Bedrooms · 2 Baths · House · Garden · Office room · Deck · Fireplace · Equipped kitchen · Parking
Like-new one-level living meets modern sophistication in this stunning home ideally situated on 1 acre of land, a rarity in Burlington! Upon entering, you are greeted by a versatile room ideal for a quiet home office or sitting area, while a guest bedroom and separate full bath are tucked away on the opposite side of the hallway for maximum privacy. The heart of the home is an expansive open concept great room filled with natural light from a wall of windows, while hardwood flooring throughout most of the home adds appeal. A large curved granite countertop on the center island serves as the focal point of the gourmet kitchen, which also features a walk-in pantry conveniently located near the garage entrance. The living area is defined by an elegant tray ceiling and a cozy fireplace. The adjacent dining space offers plenty of room for a large table and buffet, with a french door leading directly to the back deck and yard. The primary suite is a true retreat, offering enough space for a
USD 835,000
4 bedroom, Burlington VT 05408 104481466
View photo
House · for sale
USD 644,600
USD 224/sq.ft
4 bedroom, Burlington VT 05408 104481466
North hill section
· 2,874 sq.ft · 4 Bedrooms · 3 Baths · House
· Fireplace · Equipped kitchen · Parking · Cellar
North hill section · 2,874 sq.ft · 4 Bedrooms · 3 Baths · House · Fireplace · Equipped kitchen · Parking · Cellar
Set in a highly desirable neighborhood with private beach and water access to Lake Champlain, this spacious 4-bedroom, 3-bath home offers exceptional potential in a prime, convenient location just minutes from the Burlington Bike Path, schools, parks, and local amenities. Generously sized rooms throughout provide a blank canvas to create your ideal living space, featuring a tiled eat-in kitchen, formal dining room with pass-through, hardwood floors, plus a wood-burning fireplace for added warmth and character. The first floor includes a guest bedroom and a full bath for flexible living options. Upstairs, the expansive primary bedroom features multiple closets and direct access to a shared bath with jetted tub, presenting an excellent opportunity to design a private en suite. Additional highlights include a 1-car garage, an enclosed back porch, a spacious corner lot, and a partially finished basement for added versatility. Recent updates such as newer windows, a 2-year-old heating syste
USD 644,600
3 bedroom, Williston VT 05495 104833537
View photo
House · for sale
USD 675,000
USD 230/sq.ft
New
3 bedroom, Williston VT 05495 104833537
North hill section
· 2,928 sq.ft · 3 Bedrooms · 4 Baths · House
· Patio · Equipped kitchen · Parking
North hill section · 2,928 sq.ft · 3 Bedrooms · 4 Baths · House · Patio · Equipped kitchen · Parking
Welcome to 360 Zephyr Road, a spacious and well-maintained end-unit townhome in Williston's desirable Finney Crossing community. With 3 bedrooms, 4 bathrooms, and nearly 3,000 square feet of finished living space, this home offers the comfort of a single-family property with the ease of low-maintenance condo living. The main level features an open and functional layout with hardwood floors, abundant natural light, and great flow between the kitchen, dining, and living areas. The kitchen includes granite countertops, stainless steel appliances, a gas range, ample cabinet space, and a large center island ideal for everyday living or entertaining. Sliding doors lead to a private patio, perfect for relaxing or grilling. A first-floor primary suite offers convenience and privacy with a walk-in closet and private bath with double vanity. The main level also includes a half bath, laundry area, and direct access to the attached two-car garage. Upstairs are two generously sized bedrooms connect
USD 675,000

Get email alerts

Don't miss out: be the first to know about new properties

The alert was correctly created

On subscribing you accept the conditions of use and the privacy policy
Alert
Receive new ads in your inbox
Save this search
Receive alerts for new listings

We'll send you an email when we have new properties for: "Houses for sale in North hill section"

The alert was correctly created

University of Vermont
South hill section
Get email alerts and be the first to see new listings
Required field
On subscribing I accept the terms of the privacy policy
Perfect! You'll soon start receiving new listings via email
Alert
Receive an email when we have new ads for Houses for sale in North hill section
Save this search
Filters

Bedrooms

Size (sq.ft)

sq.ft
sq.ft

Price

USD
USD

Property type

Bathrooms

Clear all filters
Receive notifications when new entries are published.