83 houses for sale in South hill section

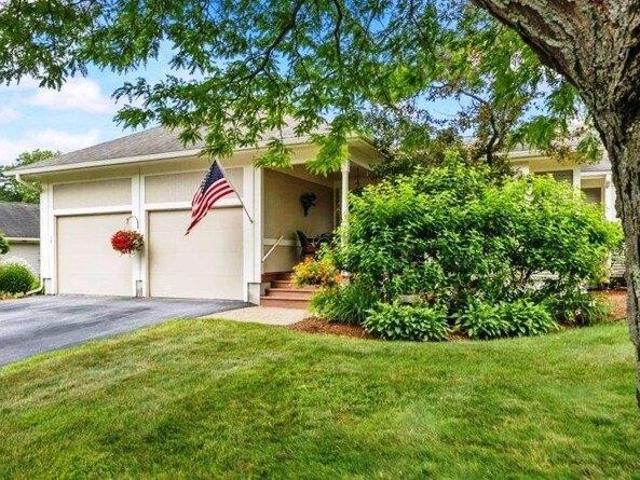
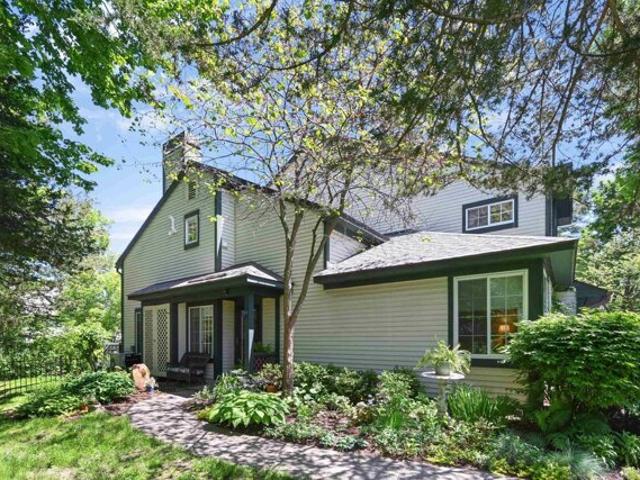
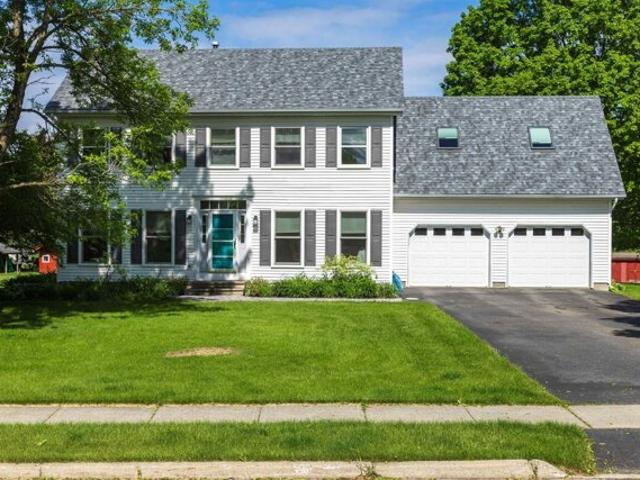
Cliff St, Burlington, Home For Sale
View photo
House · for sale
USD 2,390,000
USD 850/sq.ft
New
Cliff St, Burlington, Home For Sale
South hill section
· 2,809 sq.ft · 4 Bedrooms · 4 Baths · House
· Patio · Deck
South hill section · 2,809 sq.ft · 4 Bedrooms · 4 Baths · House · Patio · Deck
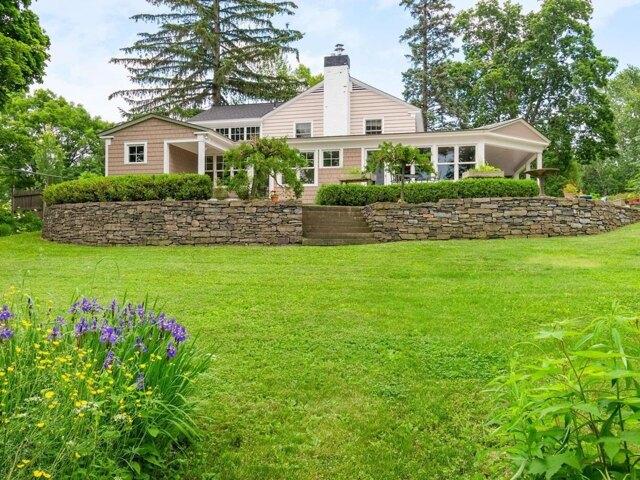
This custom built 1940's home has been lovingly cared for with numerous upgrades and additions over the years. Sitting on over three-quarters of an acre with spectacular views, it is one of Burlington's more exceptional settings, set on a ridge offering privacy and views of Lake Champlain, the city, and the Adirondack Mountains. In an earlier renovation, the owners created a large open floor plan with walls of windows facing south and west, allowing natural light and views to be seen from every angle. In addition, the first floor has an office tucked off to the side, perfect for those working from home. The first-floor primary suite has access to its own deck with westerly views and has direct access to the office. This could easily be incorporated into the primary suite as well. Upstairs you will find another three bedrooms and two baths as well as a family room with a 3/4 bath and closet. The exterior of the home has lovely, covered decks, blue stone patios, and stone walls - all of
USD 2,390,000
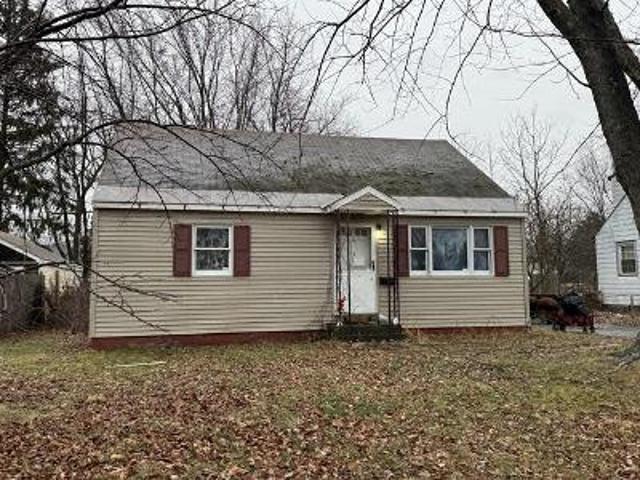
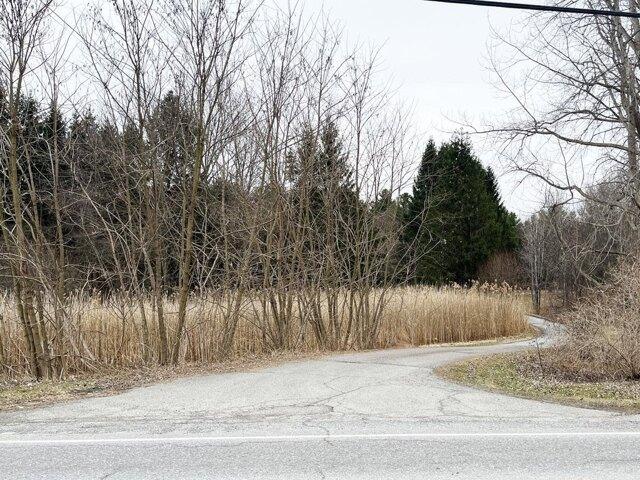
Vest Haven Dr
View photo
House · for sale
Request Details
New
Vest Haven Dr
South hill section
· 1,399 sq.ft · 3 Bedrooms · 1 Bath · House
South hill section · 1,399 sq.ft · 3 Bedrooms · 1 Bath · House
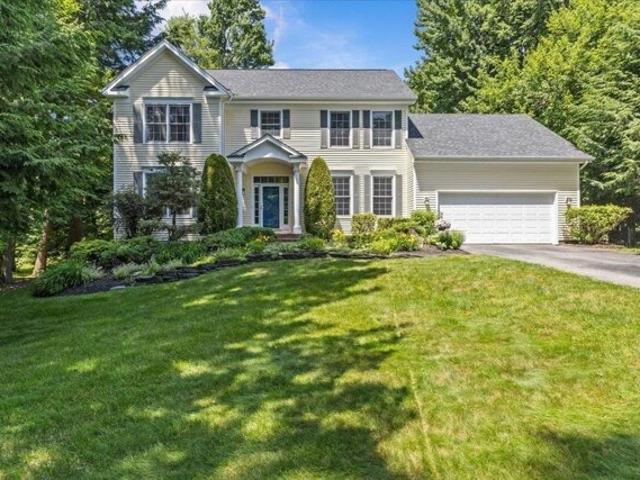
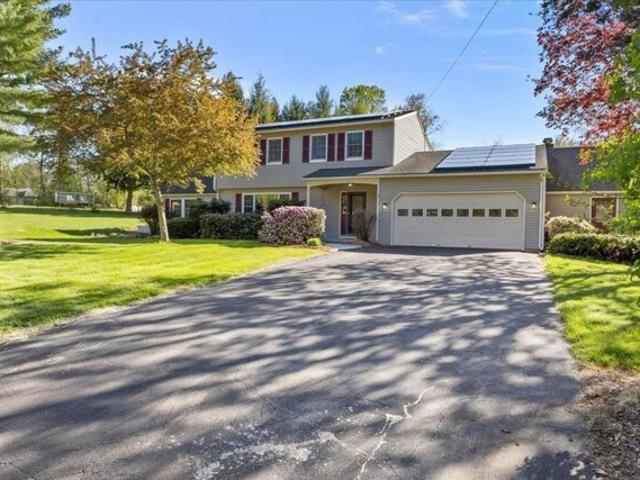
This is a Real Estate-Owned (REO)/post-foreclosure home owned or managed by a bank. All offers are considered; however, the highest and best will most likely be accepted
Request Details
3 bedroom, Williston VT 05495 104810370
View photo
House · for sale
USD 579,000
USD 182/sq.ft
New
3 bedroom, Williston VT 05495 104810370
South hill section
· 3,165 sq.ft · 3 Bedrooms · 3 Baths · House
· Deck · Equipped kitchen · Air conditioning
South hill section · 3,165 sq.ft · 3 Bedrooms · 3 Baths · House · Deck · Equipped kitchen · Air conditioning
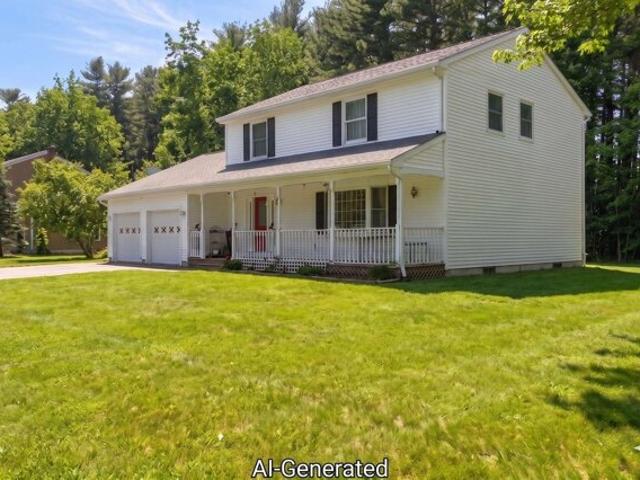
Welcome To Luxury One Level Living At It's Finest ! Meadow Run is one of Williston's most sought-after enclaves, rarely offering homes to the market. 315 Whitewater Circle is one of the largest floorplans in the neighborhood (1 of the few that offers the option of 3 bedrooms on same level, plus a private unshared driveway), boasting over 3000SQFT across the main and lower level. Pride of ownership is evident at every turn in this meticulously maintained home. Its many features include hardwood floors, granite counters, central AC, custom bathroom upgrades. The main level is flooded with natural light due to the abundance of windows, and the layout is ideal. Spaces include a kitchen w/ a breakfast nook, a vaulted living space with formal dining that opens onto the deck, a stunning primary suite, a spacious 2nd bedroom, an additional shared bathroom and a 3rd room used as an office at the front of the home. Downstairs features a large family room with Luxury Vinyl Plank flooring, a kitch
USD 579,000
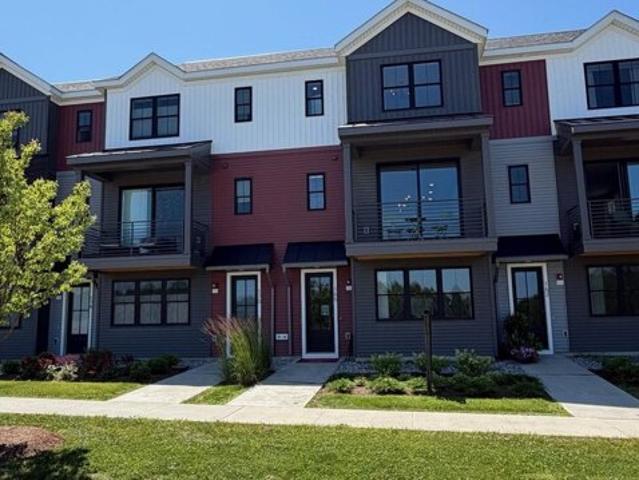
Eden Ln Unit An, Williston, Home For Sale
View photo
House · for sale
USD 623,500
USD 323/sq.ft
Eden Ln Unit An, Williston, Home For Sale
South hill section
· 1,927 sq.ft · 3 Bedrooms · 3 Baths · House
· Equipped kitchen · Parking
South hill section · 1,927 sq.ft · 3 Bedrooms · 3 Baths · House · Equipped kitchen · Parking
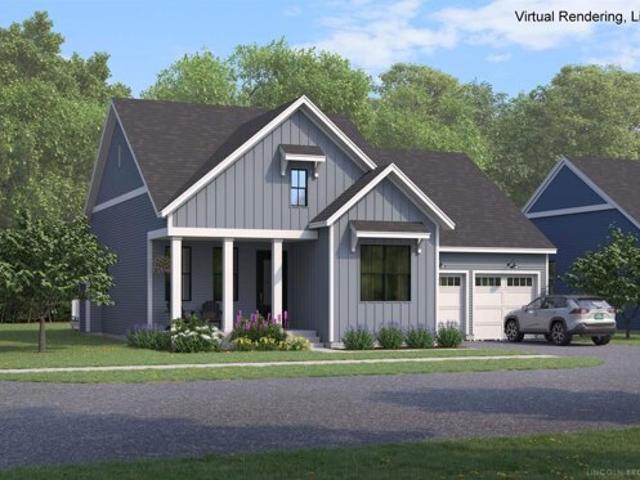
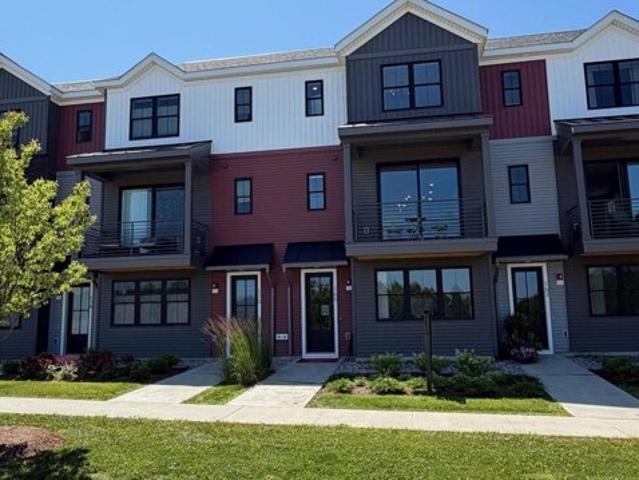
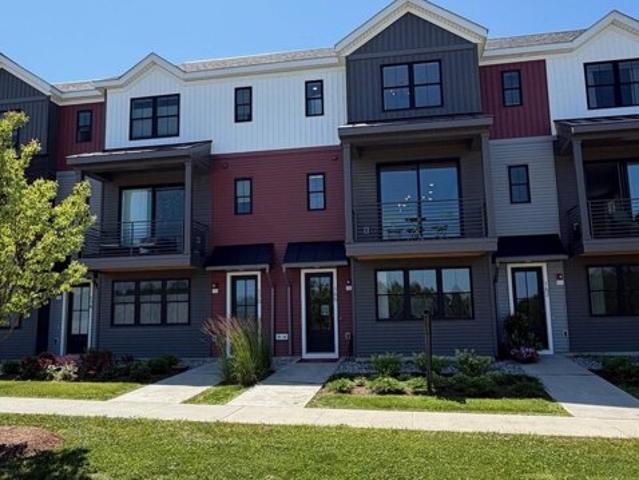
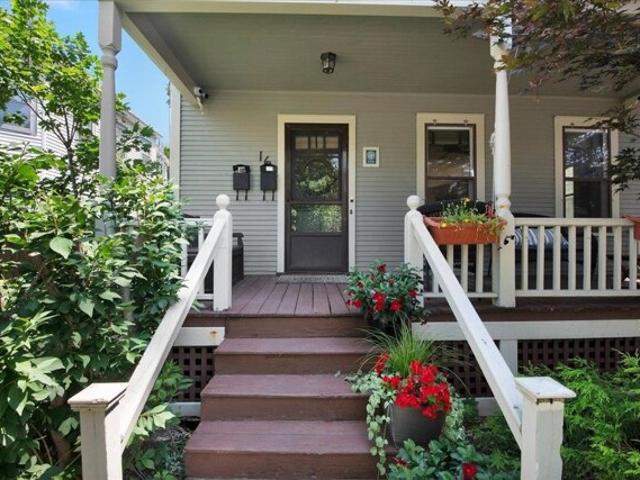
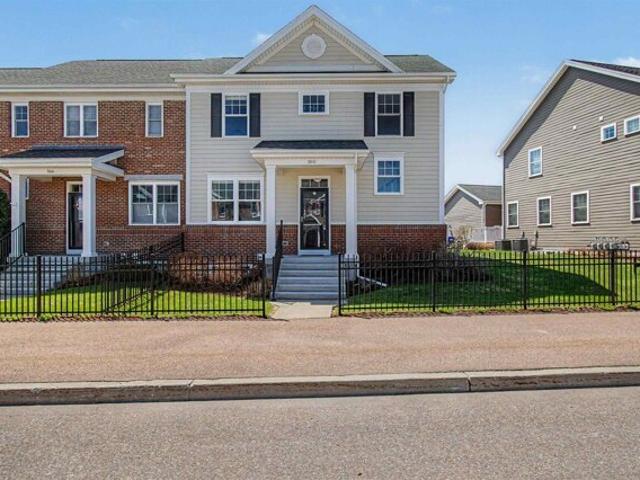
Come live at the Annex, a new neighborhood in Williston within close proximity to shopping, dining, entertainment, and access to outdoor activities. Minutes away from UVM, Champlain College, UVM medical center, I89, downtown Burlington and BTV airport. This End Unit 3 Bed, 2.5 Bath Baker Townhome is currently under construction with a quick move-in scheduled for an August completion! Thoughtfully designed open floorplan with large amounts of natural light due to the 9' ceilings and large windows. Living spaces including kitchen, flex room, dining, den on the second floor and Primary bedroom, and 2 bedrooms adjoined by a jack and jill bathroom on the third. Enclosed 2-car garage with 2 additional parking spaces behind the unit. Our model home is open Thursday through Monday, 12 to 5 every week. This neighborhood community offers a perfect blend of serene landscape and city convenience. Tree lined streets lead to beautiful new homes, boasting open spaces, large windows and modern feature
USD 623,500
Mountain View Rd, Williston, Home For Sale
View photo
House · for sale
USD 660,000
USD 454/sq.ft
Mountain View Rd, Williston, Home For Sale
South hill section
· 1,453 sq.ft · 4 Bedrooms · 2 Baths · House
South hill section · 1,453 sq.ft · 4 Bedrooms · 2 Baths · House
GOLDEN OPPORTUNITY! 376 Mountain View presents a compelling opportunity to acquire a 6.62-acre residential site with great location in one of Chittenden County's strongest housing markets. The property is currently developed with a 4bed/2bath single-family house leased through 2026. Existing improvement concepts available upon request; buyers to do their own due diligence
USD 660,000
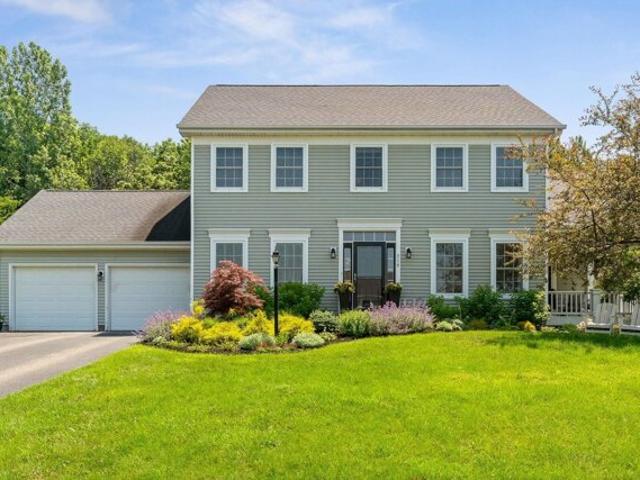
Brennan Woods Dr, Williston, Home For Sale
View photo
House · for sale
USD 849,000
USD 271/sq.ft
Brennan Woods Dr, Williston, Home For Sale
South hill section
· 3,132 sq.ft · 4 Bedrooms · 3 Baths · House
· Office room · Equipped kitchen
South hill section · 3,132 sq.ft · 4 Bedrooms · 3 Baths · House · Office room · Equipped kitchen
Located in Williston's sought-after Brennan Woods neighborhood, this thoughtfully updated Colonial offers a highly functional floor plan and quality finishes throughout. Extensively renovated since 2022, the home features hardwood flooring spanning the first and second levels, including the staircase, along with fresh interior paint, updated lighting, and modern fixtures that create a clean, cohesive aesthetic. The main level offers a flexible floor plan, including a bonus room behind French doors that's ideal for a home office, den, or playroom. The kitchen has been completely remodeled with new countertops, center island, backsplash, and all-new stainless steel appliances. The adjoining living room flows seamlessly to the expansive covered front veranda, an inviting extension of the home that's equally suited for summer dinners, morning coffee, or relaxing with a book in the shade on a warm afternoon. Upstairs, the primary suite offers a walk-in closet and private bath with a jetted
USD 849,000
Beaudry Ln Unit An, Williston, Home For Sale
View photo
House · for sale
USD 786,900
USD 406/sq.ft
Beaudry Ln Unit An, Williston, Home For Sale
South hill section
· 1,938 sq.ft · 2 Bedrooms · 2 Baths · House
· Swimming pool
South hill section · 1,938 sq.ft · 2 Bedrooms · 2 Baths · House · Swimming pool
Check out this new open floor plan, The Bolton. This home has all of the living spaces including primary suite on the first floor. Our model home is open Thursday through Monday, 12 to 5 every week. This neighborhood community offers a perfect blend of serene landscape and city convenience. Tree lined streets lead to beautiful new homes, boasting open spaces, large windows and modern features. At the heart of the Annex will be amenities including an open space park with neighborhood swimming pool. Walking and bike paths to shopping, restaurants, schools and much more make this the prime location for your new home. Come see this great new home. Broker is a related party to the land seller
USD 786,900
Zephyr Rd, Williston, Home For Sale
View photo
House · for sale
USD 535,000
USD 283/sq.ft
Zephyr Rd, Williston, Home For Sale
South hill section
· 1,884 sq.ft · 3 Bedrooms · 4 Baths · House
· Deck · Equipped kitchen · Cellar
South hill section · 1,884 sq.ft · 3 Bedrooms · 4 Baths · House · Deck · Equipped kitchen · Cellar
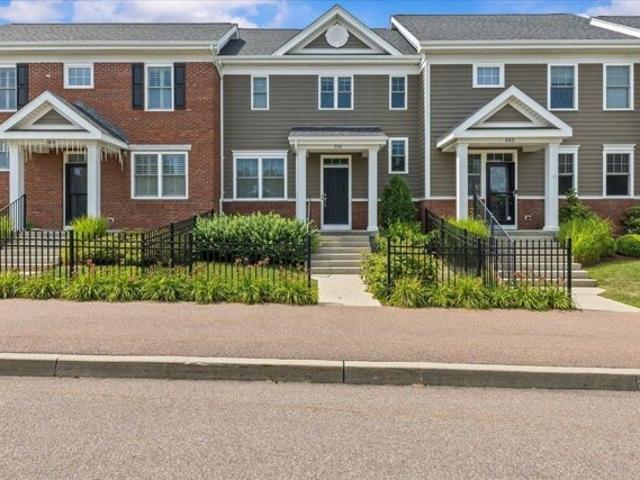
Welcome to 556 Zephyr Road, a stylish and impeccably maintained townhouse in Williston's sought-after Finney Crossing community. The inviting main level features hardwood floors, abundant natural light, and an open layout designed for comfortable everyday living and easy entertaining. A spacious living room flows into the dining area and beautifully appointed kitchen, where granite countertops, white cabinetry, stainless steel appliances, recessed lighting, and a generous center island provide both function and gathering space. Glass doors open to the deck, an ideal spot for grilling, outdoor dining, or unwinding at the end of the day. A convenient half bath completes the main level. Upstairs, the primary suite offers a peaceful retreat with excellent closet space and a private bath featuring a double vanity and tiled shower. A second bedroom, another full bath, a versatile loft, and second-floor laundry add flexibility and convenience. The finished daylight basement expands the living
USD 535,000
Hideaway Ln, Williston, Home For Sale
View photo
House · for sale
USD 425,000
USD 349/sq.ft
New
Hideaway Ln, Williston, Home For Sale
South hill section
· 1,216 sq.ft · 2 Bedrooms · 2 Baths · House
· Office room · Equipped kitchen
South hill section · 1,216 sq.ft · 2 Bedrooms · 2 Baths · House · Office room · Equipped kitchen
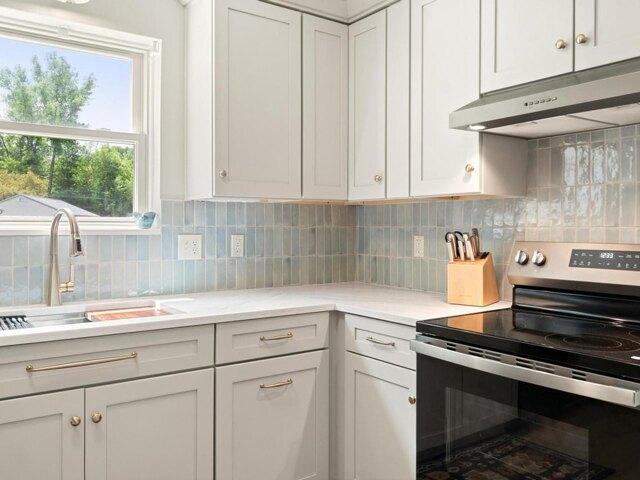
Move right in and enjoy the work that's already been done. This beautifully updated, 2-bedroom, 1.5-bath townhome offers low-maintenance living in a convenient Williston location with easy access to shopping, restaurants, and I-89. Purchased just one year ago, the current owner invested more than $50,000 in thoughtful improvements including a completely renovated kitchen with new cabinetry, countertops, backsplash, flooring, paint, and updated appliances. Additional upgrades include refreshed bathrooms, a new Rinnai heater, and a heat pump for efficient cooling and comfort year-round. An unexpected job relocation means the next owner gets to enjoy the benefits of these improvements without the time, expense, or disruption of a renovation. The main level features an updated kitchen, dining area, living room, half bath, and a heated sunroom that expands the living space and fills the home with natural light. Upstairs you'll find two bedrooms, a full bath, dedicated office area, and conve
USD 425,000
Madison Dr, Williston, Home For Sale
View photo
House · for sale
USD 495,000
USD 273/sq.ft
Madison Dr, Williston, Home For Sale
South hill section
· 1,808 sq.ft · 3 Bedrooms · 3 Baths · House
· Equipped kitchen
South hill section · 1,808 sq.ft · 3 Bedrooms · 3 Baths · House · Equipped kitchen
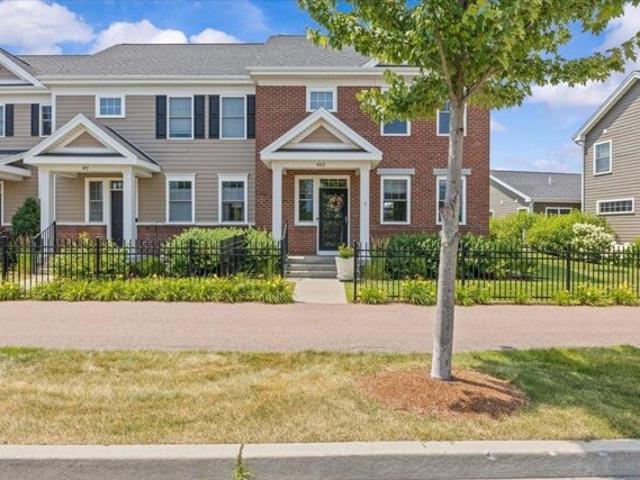
Welcome to effortless living in one of Williston's most desirable neighborhoods, The Hamlet. Perfectly positioned on a beautifully landscaped corner lot, this thoughtfully designed carriage home offers the ideal blend of comfort, style, and low-maintenance living. Step inside to discover over 1,800 square feet of bright, inviting living space where hardwood floors, abundant natural light, and an open-concept layout create an atmosphere that feels instantly like home. The spacious living room flows seamlessly into the well-appointed kitchen featuring a center island, making entertaining family and friends effortless. A separate formal dining space and first-floor 1/2 bathroom complete the main level. Upstairs, the expansive primary suite provides a peaceful retreat complete with a private en suite full bathroom and generous closet space. Two additional bedrooms, a full hall bathroom, and the convenience of second-floor laundry create a functional layout designed for today's lifestyle. A
USD 495,000
Drew St, Burlington, Home For Sale
View photo
House · for sale
USD 480,000
USD 320/sq.ft
New
Drew St, Burlington, Home For Sale
South hill section
· 1,496 sq.ft · 4 Bedrooms · 2 Baths · House
· Parking
South hill section · 1,496 sq.ft · 4 Bedrooms · 2 Baths · House · Parking
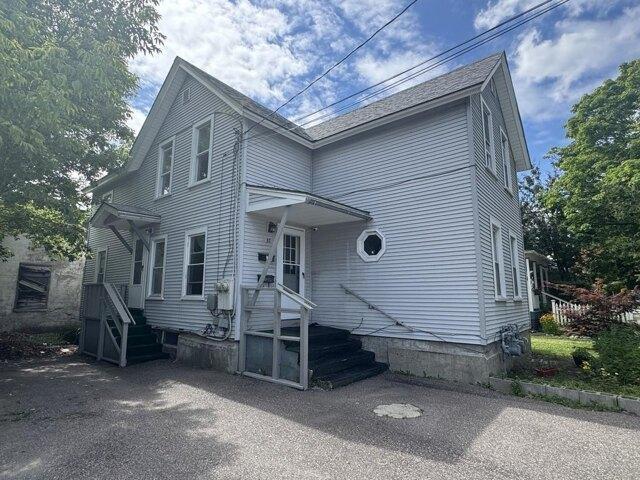
This low-maintenance duplex is ideally situated in Burlington, just minutes from downtown shops, restaurants, parks, and the Lake Champlain waterfront - offering easy access to the best of city living. Thoughtfully maintained and updated over the years, the property features a newer shingle roof, vinyl siding, and windows, along with updated plumbing and electrical, providing peace of mind for the next owner. Located directly on the bus line, it offers added convenience for commuters and tenants alike. Each unit includes separate utilities, laundry hookups, and off-street parking. Whether you're expanding an investment portfolio or looking for a flexible owner-occupied opportunity, this duplex delivers both location and long-term value
USD 480,000
Zephyr Rd, Williston, Home For Sale
View photo
House · for sale
USD 589,000
USD 264/sq.ft
New
Zephyr Rd, Williston, Home For Sale
South hill section
· 2,228 sq.ft · 3 Bedrooms · 4 Baths · House
· Office room · Deck · Equipped kitchen
South hill section · 2,228 sq.ft · 3 Bedrooms · 4 Baths · House · Office room · Deck · Equipped kitchen
Enjoy the space, light and convenience of this inviting end-unit townhome in Williston's sought-after Finney Crossing community. A welcoming covered entry opens to a bright, open main level with hardwood floors, abundant windows, and an easy flow for everyday living and entertaining. The comfortable living room connects seamlessly to the dining area and well-appointed gourmet kitchen, where white cabinetry, a Vent-A-Hood vent, granite countertops, stainless steel appliances, recessed lighting, and a center island with seating create a functional and attractive gathering space. A convenient half bath completes the main floor. Step outside to a private deck, an ideal spot for morning coffee, summer meals, or relaxing at the end of the day. Upstairs, the spacious primary suite offers a peaceful retreat with generous closet space and its own private bath. Two additional guest bedrooms and a second full bath provide flexibility for family, visitors, home offices, or hobbies. The finished lo
USD 589,000
Eden Ln Unit An, Williston, Home For Sale
View photo
House · for sale
USD 588,000
USD 323/sq.ft
New
Eden Ln Unit An, Williston, Home For Sale
South hill section
· 1,819 sq.ft · 2 Bedrooms · 3 Baths · House
· Balcony · Swimming pool
South hill section · 1,819 sq.ft · 2 Bedrooms · 3 Baths · House · Balcony · Swimming pool
This 2 Bed, 2.5 Bath Putnam Townhome is currently under construction and scheduled for a Quick move-in with estimated late fall completion! The Putnam features a large flex room as you enter providing an excellent space to work from home or a bonus room. Power room on second floor is on landing for additional privacy. Large 9' ceilings and oversized windows provide ample lights throughout unit, and a private balcony provides a space to enjoy the outdoor scenery. Two large bedrooms with ensuite bathrooms and large walk-closets provide plenty of storage space. Where modern living meets natural tranquility and nestled on the edge of a lush urban park. This neighborhood community offers a perfect blend of serene landscape and city convenience. Tree lined streets lead to beautiful new homes, boasting open spaces, large windows and modern features. At the heart of the Annex will be amenities including an open space park with neighborhood swimming pool. Walking and bike paths to shopping, res
USD 588,000
Madison Dr, Williston, Home For Sale
View photo
House · for sale
USD 420,000
USD 398/sq.ft
New
Madison Dr, Williston, Home For Sale
South hill section
· 1,055 sq.ft · 2 Bedrooms · 2 Baths · House
South hill section · 1,055 sq.ft · 2 Bedrooms · 2 Baths · House
Are you seeking an investment opportunity or the convenience of single-level living? This immaculate, low-maintenance two-bedroom, two-bathroom flat is located in a highly desirable area. Large windows provide abundant natural light, while the tasteful neutral color palette and gorgeous hardwood floors create a warm and inviting atmosphere. The thoughtful open-concept design maximizes privacy by positioning the living area between the spacious primary bedroom ensuite and the second bedroom, which features the convenience of an adjacent second bathroom. Three mini-splits ensure year-round comfort. The property is conveniently located near Williston's vibrant Taft Corners, offering a robust selection of cafes, restaurants, bakeries, salons, groceries, shopping, and entertainment, including the Maple Tree Place Summer Concert Series. It also provides easy access to I-89 and is just 15 minutes from Burlington
USD 420,000
Barrett Ln, Williston, Home For Sale
View photo
House · for sale
USD 849,000
USD 268/sq.ft
New
Barrett Ln, Williston, Home For Sale
South hill section
· 3,165 sq.ft · 3 Bedrooms · 4 Baths · House
· Patio · Garden · Deck · Fireplace · Equipped kitchen
South hill section · 3,165 sq.ft · 3 Bedrooms · 4 Baths · House · Patio · Garden · Deck · Fireplace · Equipped kitchen
Imagine coming home to an updated, charming and well maintained house on a beautiful lot backing up to 3 common acres on a quiet street. Experience sunsets on the inviting farm style porch or step into the welcoming and spacious 2-story foyer with chandelier. The main floor offers 9-foot ceilings, arched entrances, loads of natural light and gleaming refinished hardwood floors. The kitchen is high end with a Thermador gas range and dishwasher, maple cabinets, Brazilian granite counters and glass tile backsplash. The kitchen flows to a bump-out dinette with views of the large back yard with a lawn that looks like a golf course! Enjoy relaxing on the deck or on the patio around the fire pit. The spacious family room is a wow with a welcoming gas fireplace surrounded by custom built-in bookcases and storage. A formal dining room with French doors to the living room, mudroom with custom built-ins and wainscoting, pantry and laundry, plus a half bath complete the main floor. A gracious turn
USD 849,000
Whitewater Cir, Williston, Home For Sale
View photo
House · for sale
USD 579,000
USD 182/sq.ft
Whitewater Cir, Williston, Home For Sale
South hill section
· 3,165 sq.ft · 3 Bedrooms · 3 Baths · House
· Deck · Equipped kitchen · Air conditioning
South hill section · 3,165 sq.ft · 3 Bedrooms · 3 Baths · House · Deck · Equipped kitchen · Air conditioning
Welcome To Luxury One Level Living At It's Finest ! Meadow Run is one of Williston's most sought-after enclaves, rarely offering homes to the market. 315 Whitewater Circle is one of the largest floorplans in the neighborhood (1 of the few that offers the option of 3 bedrooms on same level, plus a private unshared driveway), boasting over 3000SQFT across the main and lower level. Pride of ownership is evident at every turn in this meticulously maintained home. Its many features include hardwood floors, granite counters, central AC, custom bathroom upgrades. The main level is flooded with natural light due to the abundance of windows, and the layout is ideal. Spaces include a kitchen w/ a breakfast nook, a vaulted living space with formal dining that opens onto the deck, a stunning primary suite, a spacious 2nd bedroom, an additional shared bathroom and a 3rd room used as an office at the front of the home. Downstairs features a large family room with Luxury Vinyl Plank flooring, a kitch
USD 579,000
S Willard St, Burlington, Home For Sale
View photo
House · for sale
USD 639,900
USD 332/sq.ft
New
S Willard St, Burlington, Home For Sale
South hill section
· 1,927 sq.ft · 4 Bedrooms · 2 Baths · House
· Parking
South hill section · 1,927 sq.ft · 4 Bedrooms · 2 Baths · House · Parking
Perfectly positioned in the South End of Burlington, this well-maintained duplex presents a rare opportunity for both savvy investors and future owner-occupants alike. Whether you're looking to generate strong rental income or offset your mortgage by living in one unit while leasing the other, this property offers flexibility and long-term value in one of Vermont's most desirable locations. Each unit features 2 spacious bedrooms and 1 full bathroom, complemented by a large screened-in porch - an ideal spot to unwind while enjoying scenic views of Lake Champlain and the Adirondack Mountains. Thoughtful amenities include a dedicated garage bay per unit, along with oversized storage closets perfect for seasonal gear, outdoor equipment, or hobbies. With garage access from Shelburne Street and main entrances on South Willard Street, the layout offers both convenience and privacy. Located directly on the bus line and just moments from the Church Street Marketplace, Burlington Waterfront, Pin
USD 639,900
Eden Ln Unit An, Williston, Home For Sale
View photo
House · for sale
USD 610,900
USD 335/sq.ft
Eden Ln Unit An, Williston, Home For Sale
South hill section
· 1,819 sq.ft · 3 Bedrooms · 3 Baths · House
· Equipped kitchen · Parking
South hill section · 1,819 sq.ft · 3 Bedrooms · 3 Baths · House · Equipped kitchen · Parking
Come live at the Annex, a new neighborhood in Williston within close proximity to shopping, dining, entertainment, and access to outdoor activities. Minutes away from UVM, Champlain College, UVM medical center, I89, downtown Burlington and BTV airport. This End Unit 2 Bed, 2.5 Bath Clark Townhome Quick Move-In is currently under construction and scheduled for a November completion! Thoughtfully designed open floorplan with large amounts of natural light due to the 9' ceilings and large windows. Living spaces including kitchen, flex room, dining, den on the second floor and Primary bedroom and Secondary bedroom both with large ensuites and walk in closets! Enclosed 2-car garage with 2 additional parking spaces behind the unit. Our model home is open Thursday through Monday, 12 to 5 every week. This neighborhood community offers a perfect blend of serene landscape and city convenience. Tree lined streets lead to beautiful new homes, boasting open spaces, large windows and modern features
USD 610,900
Lake Forest Dr, Burlington, Home For Sale
View photo
House · for sale
USD 679,000
USD 379/sq.ft
New
Lake Forest Dr, Burlington, Home For Sale
South hill section
· 1,787 sq.ft · 2 Bedrooms · 3 Baths · House
· Office room · Deck
South hill section · 1,787 sq.ft · 2 Bedrooms · 3 Baths · House · Office room · Deck
Welcome to 29 Lake Forest Drive, a beautifully maintained end unit townhouse in Burlington's sought after South End Arts District. Perfectly positioned beside a tranquil pond and surrounded by mature landscaping, this light filled home offers a rare combination of privacy, natural beauty, and convenient access to Burlington's vibrant lakefront lifestyle. Inside, you'll find warm hardwood details, custom built ins, and thoughtfully designed living spaces that have been lovingly updated and cared for over the years. Large windows fill the home with natural light, while custom finishes and designer selected colors create an inviting and timeless feel throughout. The flexible floor plan includes two bedrooms plus a study with custom bookshelves, ideal for a home office, guest space, or reading retreat. An upstairs loft adds character and versatility, while the spacious laundry room offers additional room for a work from home setup. Step outside to your private deck overlooking the peaceful
USD 679,000
Barrett Ln, Williston, Home For Sale
View photo
House · for sale
USD 839,900
USD 240/sq.ft
Barrett Ln, Williston, Home For Sale
South hill section
· 3,498 sq.ft · 4 Bedrooms · 3 Baths · House
· Fireplace · Equipped kitchen
South hill section · 3,498 sq.ft · 4 Bedrooms · 3 Baths · House · Fireplace · Equipped kitchen
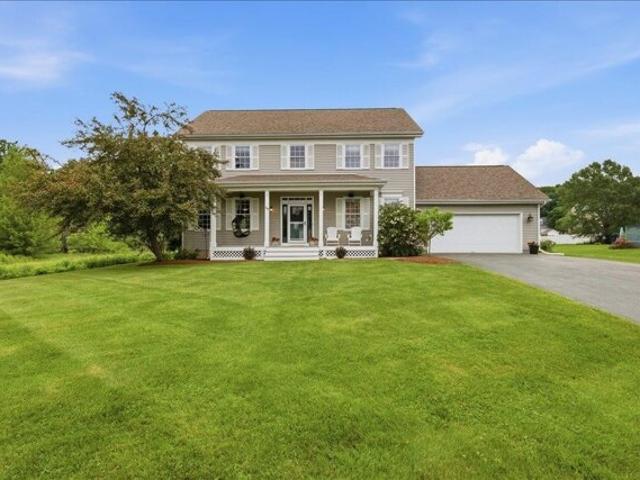
Ideally situated in one of Williston's most sought-after neighborhoods, this home offers the perfect blend of privacy and convenience within the highly desirable Brennan Woods Assoc. Beautifully maintained and thoughtfully updated, this 4 bed, 2.5 bath Colonial sits on a private lot backing to mature woods, offering a peaceful setting surrounded by a one time Williston in Bloom award-winning landscaping. The spacious floor plan features a sun-filled kitchen with cherry cabinetry, updated hardware, quartz countertops, newer stainless steel appliances, and a large center island that opens to the inviting family room with custom built-ins and a cozy gas fireplace. A first-floor office provides an ideal work-from-home space, while the finished lower level offers flexible living space for recreation, fitness, or hobbies. Upstairs, you'll find all 4 beds featuring the primary suite featuring a beautifully renovated bath (2021), creating a relaxing retreat. Enjoy year-round comfort with an ef
USD 839,900
N Brownell Rd, Williston, Home For Sale
View photo
House · for sale
USD 649,900
USD 294/sq.ft
N Brownell Rd, Williston, Home For Sale
South hill section
· 2,207 sq.ft · 4 Bedrooms · 3 Baths · House
· Deck · Equipped kitchen
South hill section · 2,207 sq.ft · 4 Bedrooms · 3 Baths · House · Deck · Equipped kitchen
Spacious Colonial Living in a Prime Williston Location Set on a level 0.65-acre lot bordered by mature trees, this 4-bedroom, 2.5-bath Colonial offers generous living spaces and a highly convenient Williston setting. Built in 1990, the home combines classic design with comfortable functionality. A bright front entry welcomes you inside, where a spacious living room with distinctive marble tile flooring creates an inviting first impression. The layout flows seamlessly into the formal dining room, providing a natural setting for gatherings and everyday meals alike. At the heart of the home, the kitchen features stainless steel appliances, granite countertops, a full granite backsplash, and a sunny breakfast nook. Just beyond, the generously sized family room offers a relaxed second living area. French doors open to the expansive back deck, creating an easy indoor-outdoor connection ideal for entertaining or quiet evenings outdoors. A conveniently located half bath completes the main leve
USD 649,900
Isham St, Burlington, Home For Sale
View photo
House · for sale
USD 769,000
USD 301/sq.ft
New
Isham St, Burlington, Home For Sale
South hill section
· 2,551 sq.ft · 4 Bedrooms · 4 Baths · House
· Garden · Deck · Fireplace · Equipped kitchen
South hill section · 2,551 sq.ft · 4 Bedrooms · 4 Baths · House · Garden · Deck · Fireplace · Equipped kitchen
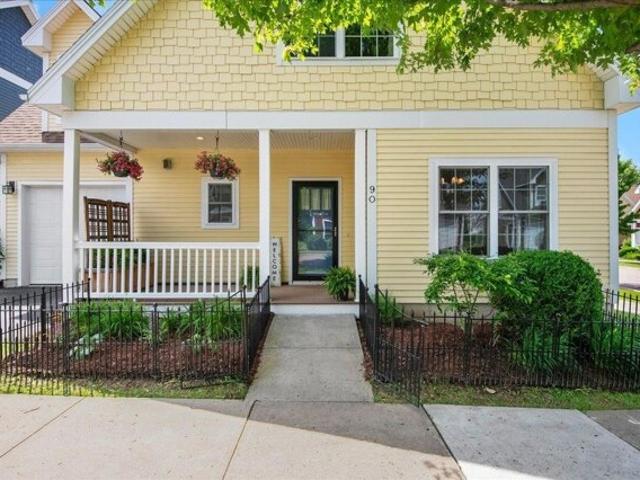
Tucked away on a quiet side street in Burlington, this charming little gem immediately welcomes you with a fabulous front porch that is sure to catch your eye. Stepping inside, original hardwood flooring leads you into a modern, open-concept living and dining space bathed in natural light all day long thanks to an abundance of south-facing windows. A cozy gas fireplace anchors the living room, creating a warm and inviting atmosphere. The adjacent kitchen features stylish shaker-style cherry cabinetry, sleek stainless steel appliances, and a spacious dark quartz composite sink. Towards the back of the main floor, you will find a half bath, a convenient mudroom, and direct access to a private grilling deck, handy storage shed, and a fully fenced-in backyard complete with space to grow your own vegetables and a handy storage shed. The second level houses a spacious main bedroom equipped with a mini-split for cool comfort during the warmer months, a full bathroom featuring a stacked washer
USD 769,000
Isham Cir, Williston, Home For Sale
View photo
House · for sale
USD 699,900
USD 267/sq.ft
Isham Cir, Williston, Home For Sale
South hill section
· 2,616 sq.ft · 3 Bedrooms · 3 Baths · House
· Garden · Deck · Fireplace · Equipped kitchen · Parking · Cellar
South hill section · 2,616 sq.ft · 3 Bedrooms · 3 Baths · House · Garden · Deck · Fireplace · Equipped kitchen · Parking · Cellar
New opportuninty and a brand new roof! Spacious and immaculate 3 Bedroom, 3 Bathroom Colonial in Williston's sought after Tafts Farm Neighborhood. You'll love the flexible and flowing floorplan displayed throughout. A large living room with great natural light greets you by the front door. A wide open eat-in kitchen has tremendous workspace for cooking and a door leading out to the deck and charming gazebo overlooking the expansive level lawn and gardens. A family room that could be used as an office, formal dining or flex space and a 1/2 bathroom round out the main floor. Upstairs you'll find a massive primary suite complete with a cozy gas fireplace, walk-in closets, en suite bath with steam shower and an attached sitting room. This is in addition to 2 nicely sized bedrooms and a full bathroom. More space and storage are offered on the basement level awaiting your vision, including a laundry area with sink and work bench. There's an attached garage for even more storage and maximum c
USD 699,900
Zephyr Rd, Williston, Home For Sale
View photo
House · for sale
USD 675,000
USD 230/sq.ft
New
Zephyr Rd, Williston, Home For Sale
South hill section
· 2,928 sq.ft · 3 Bedrooms · 4 Baths · House
· Patio · Equipped kitchen · Parking
South hill section · 2,928 sq.ft · 3 Bedrooms · 4 Baths · House · Patio · Equipped kitchen · Parking
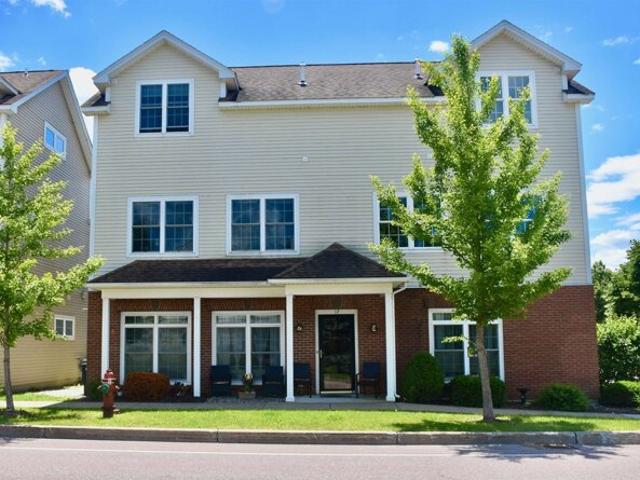
Welcome to 360 Zephyr Road, a spacious and well-maintained end-unit townhome in Williston's desirable Finney Crossing community. With 3 bedrooms, 4 bathrooms, and nearly 3,000 square feet of finished living space, this home offers the comfort of a single-family property with the ease of low-maintenance condo living. The main level features an open and functional layout with hardwood floors, abundant natural light, and great flow between the kitchen, dining, and living areas. The kitchen includes granite countertops, stainless steel appliances, a gas range, ample cabinet space, and a large center island ideal for everyday living or entertaining. Sliding doors lead to a private patio, perfect for relaxing or grilling. A first-floor primary suite offers convenience and privacy with a walk-in closet and private bath with double vanity. The main level also includes a half bath, laundry area, and direct access to the attached two-car garage. Upstairs are two generously sized bedrooms connect
USD 675,000
Pinecrest Cir, Williston, Home For Sale
View photo
House · for sale
USD 658,000
USD 200/sq.ft
New
Pinecrest Cir, Williston, Home For Sale
South hill section
· 3,283 sq.ft · 4 Bedrooms · 3 Baths · House
· Office room · Gym · Fireplace · Equipped kitchen
South hill section · 3,283 sq.ft · 4 Bedrooms · 3 Baths · House · Office room · Gym · Fireplace · Equipped kitchen
Tucked away on a beautifully landscaped cul-de-sac lot, 67 Pinecrest Circle offers an impressive amount of space, flexibility, and privacy in a highly convenient location. With 4 bedrooms and a sprawling floor plan, this home provides plenty of room for everyday living, entertaining, working from home, or simply spreading out. Natural light fills the home, while multiple living areas offer flexibility for a variety of needs and lifestyles. The main level features an inviting eat-in kitchen, formal dining room, hardwood floors, and several comfortable gathering spaces centered around a decorative fireplace. One of the home's standout features is the post-and-beam bonus room with an adjoining half bath, an ideal space for a family room, game room, home gym, studio, or hobby area. The oversized mudroom offers abundant storage along with convenient first-floor laundry. Additional finished lower-level space provides even more flexibility for a media room, office, playroom, or workout space.
USD 658,000

Get email alerts

Don't miss out: be the first to know about new properties

The alert was correctly created

On subscribing you accept the conditions of use and the privacy policy
Alert
Receive new ads in your inbox
Save this search
Receive alerts for new listings

We'll send you an email when we have new properties for: "Houses for sale in South hill section"

The alert was correctly created

University of Vermont
North hill section
Get email alerts and be the first to see new listings
Required field
On subscribing I accept the terms of the privacy policy
Perfect! You'll soon start receiving new listings via email
Alert
Receive an email when we have new ads for Houses for sale in South hill section
Save this search
Filters

Bedrooms

Size (sq.ft)

sq.ft
sq.ft

Price

USD
USD

Property type

Bathrooms

Clear all filters
Receive notifications when new entries are published.