126 properties for sale in North Philipsburg

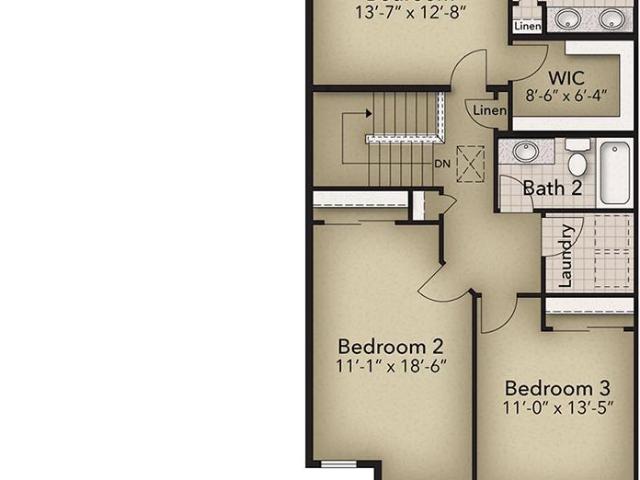
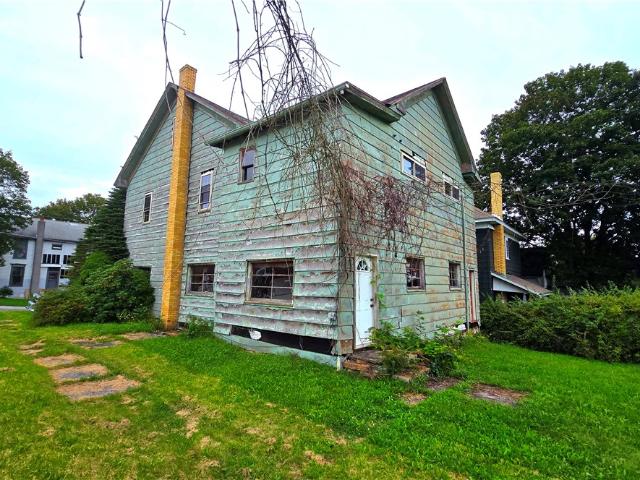
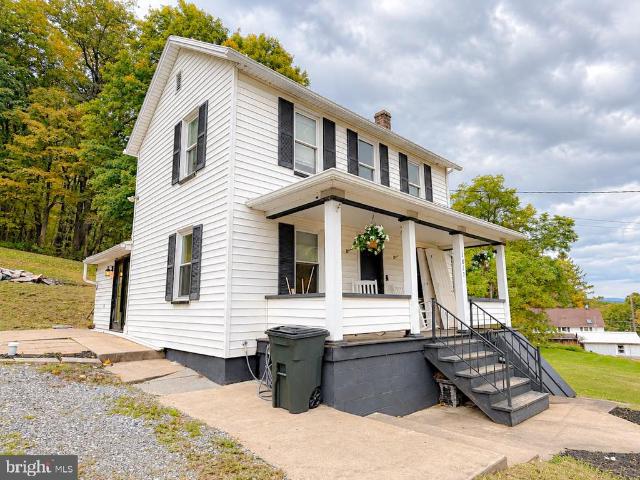
1817 Enid Mountain Road
View photo
House · for sale
USD 124,900
USD 113/sq.ft
1817 Enid Mountain Road
North Philipsburg
· 1,098 sq.ft · 3 Bedrooms · 1 Bath · House
· Garden · Office room · Equipped kitchen
North Philipsburg · 1,098 sq.ft · 3 Bedrooms · 1 Bath · House · Garden · Office room · Equipped kitchen
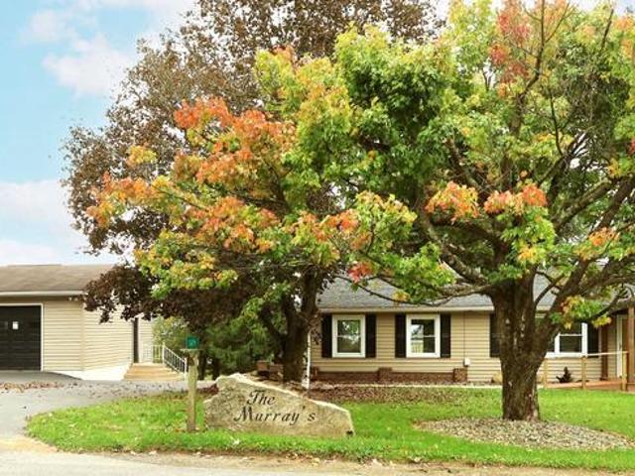
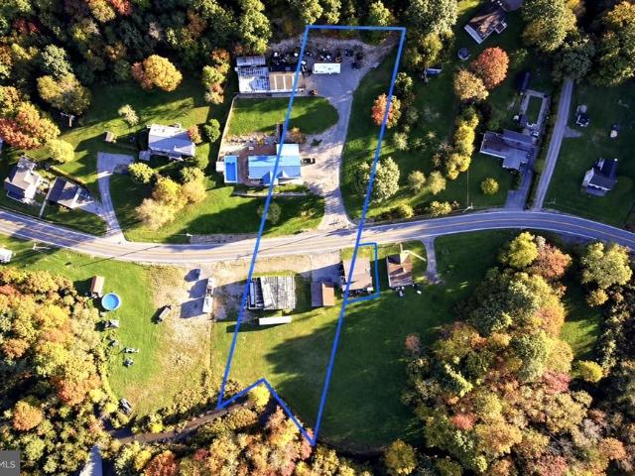
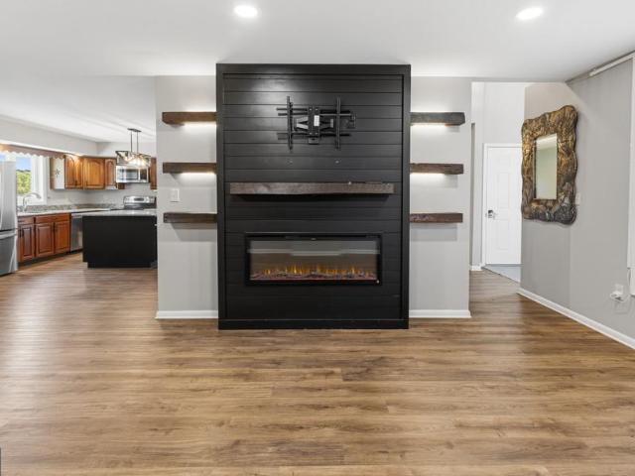
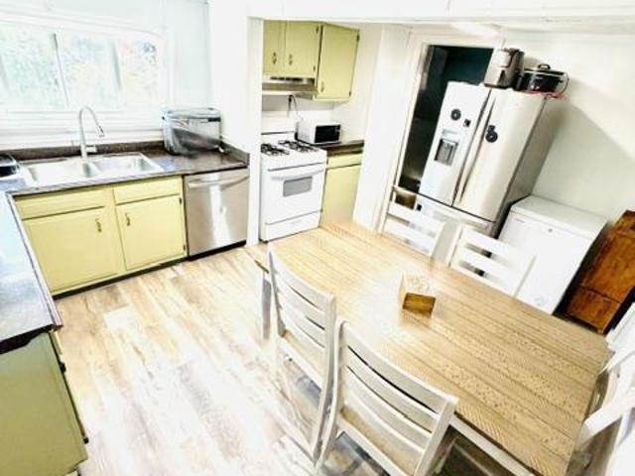
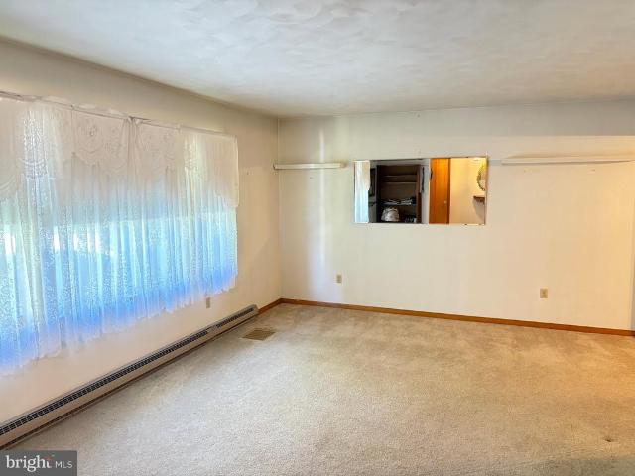
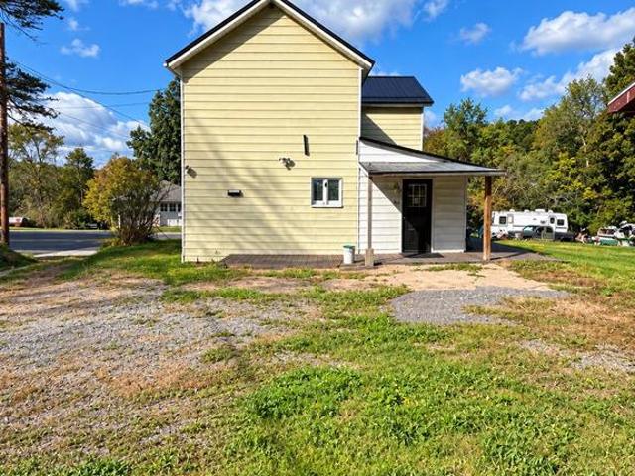
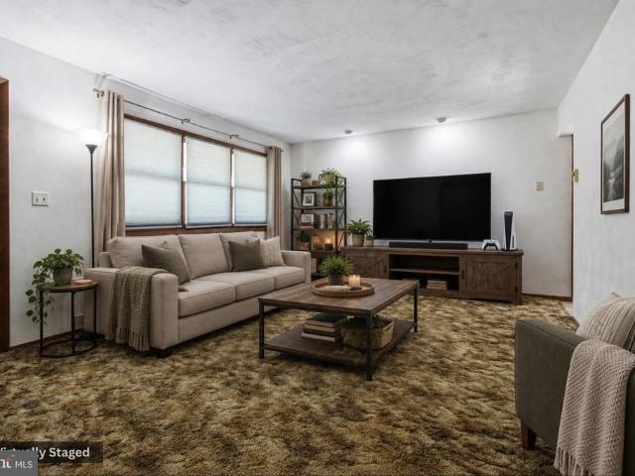
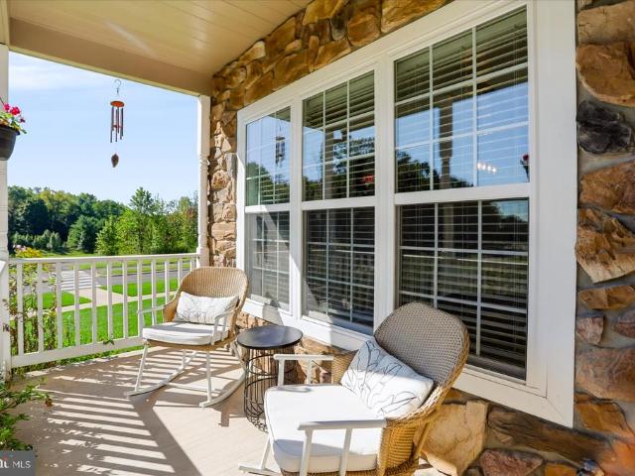
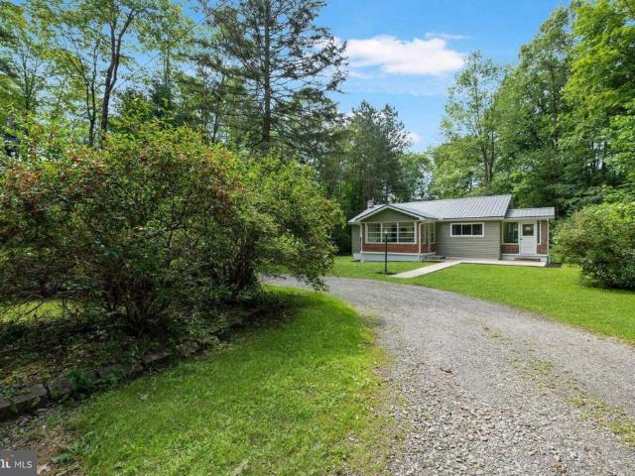
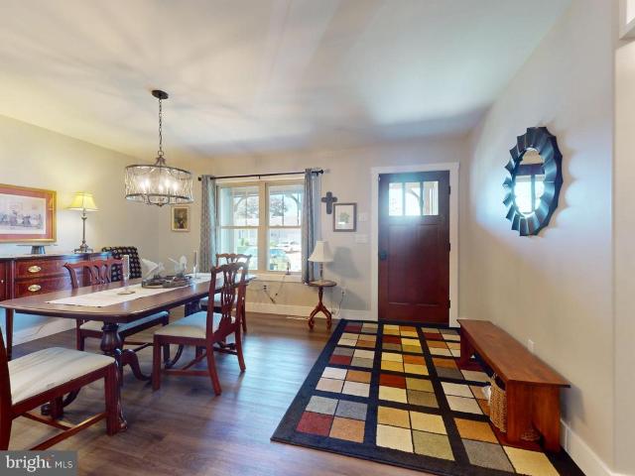
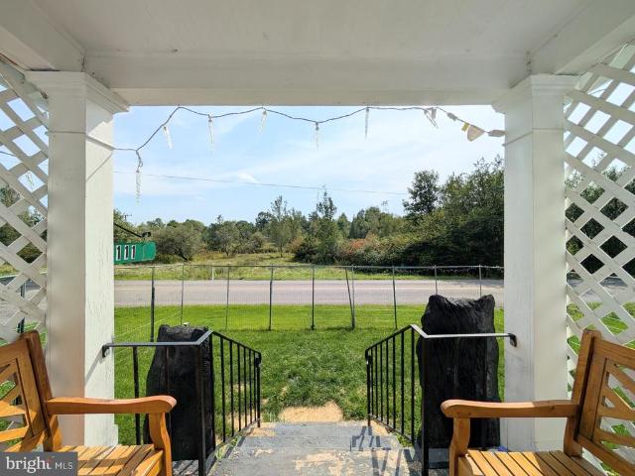
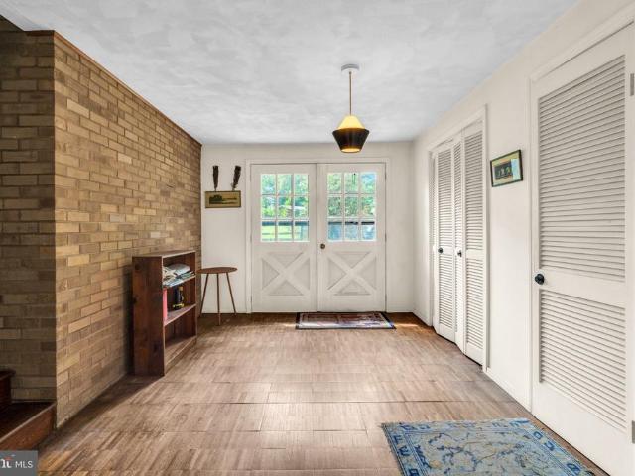
Welcome to this charming 2-story home nestled on a spacious half-acre lot! Featuring new flooring and a functional mudroom/laundry area, this home offers both character and versatility. The spacious kitchen provides plenty of room for preparing meals and gathering, while the adjacent dining area can easily be transformed into a comfortable living room or additional flex space to suit your needs. Upstairs, you'll find 2-3 bedrooms, offering flexibility for bedrooms, a home office, guest space, or whatever works best for your lifestyle. The primary bedroom features a built-in closet, providing convenient additional storage. The home also includes a functional half bath that simply needs a few finishing touches to make it your own. With its versatile rooms, generous lot, and charming feel, this property offers plenty of opportunity to create a home that fits your needs and style! The covered front porch allows time for you to relax. Spacious yard great for adding you own firepit!
USD 124,900
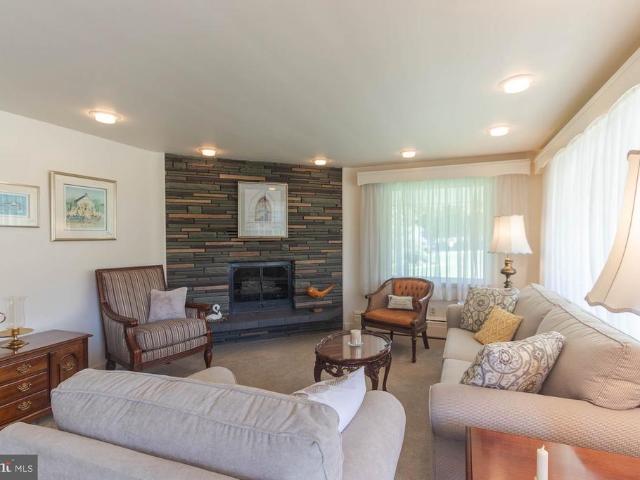
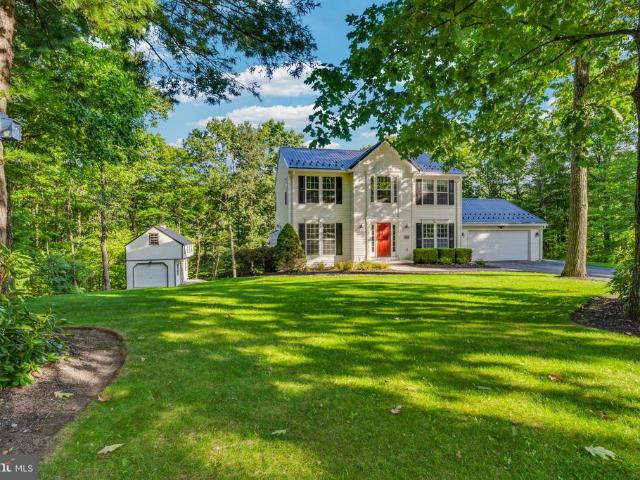
267 Kathy Street
View photo
House · for sale
USD 33,500,000
USD 13,019/sq.ft
267 Kathy Street
North Philipsburg
· 2,573 sq.ft · 3 Bedrooms · 2 Baths · House
· Patio · Parking · Fireplace · Equipped kitchen · Swimming pool · Cellar
North Philipsburg · 2,573 sq.ft · 3 Bedrooms · 2 Baths · House · Patio · Parking · Fireplace · Equipped kitchen · Swimming pool · Cellar
Light-filled, beautifully landscaped, Sunset Acres Ranch featuring finished basement, potential for home business, in-ground pool, oversized 2 car garage, and separate outbuilding which includes a third garage. Located in South Philipsburg with easy access to State College, I-80, Tyrone, and Altoona, this well-cared for home is sure to impress. Pool days, patio dinners, and fireside evenings all have a place to unfold in this three-bedroom, two-bathroom brick home, offering 2,684 square feet of finished living space on a quiet street, including an additional lot. The flexible spaces, generous storage, and thoughtful entertaining features create a setting that works beautifully for everyday routines and memorable gatherings. The living room features large windows, providing abundant natural light, and a beautiful stone fireplace, providing style and warmth. A nice-sized eat-in kitchen offers plenty of cabinets and counter space, along with a convenient breakfast bar. Enjoy your favorite
USD 33,500,000
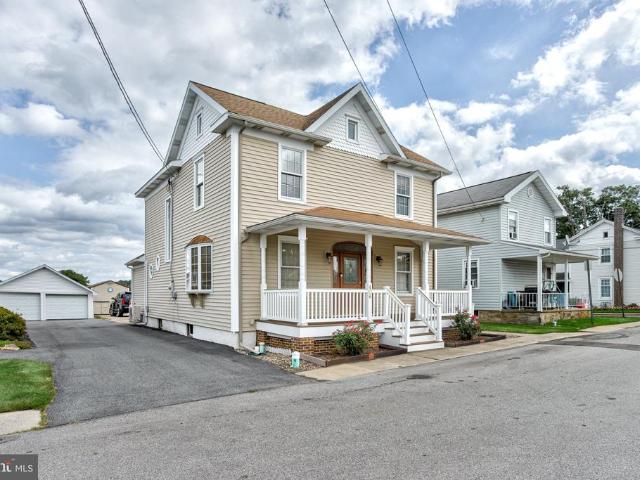
163 Jack Pine Way
View photo
Townhouse · for sale
USD 409,900
USD 242/sq.ft
163 Jack Pine Way
North Philipsburg
· 1,690 sq.ft · 3 Bedrooms · 2 Baths · Townhouse
· Patio · Equipped kitchen · Parking · Cellar
North Philipsburg · 1,690 sq.ft · 3 Bedrooms · 2 Baths · Townhouse · Patio · Equipped kitchen · Parking · Cellar
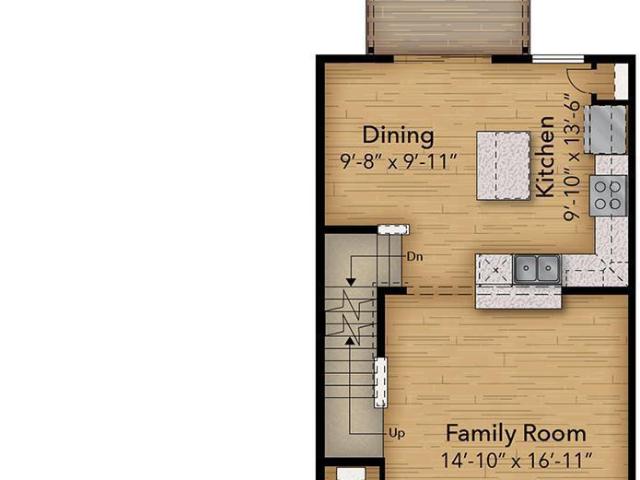
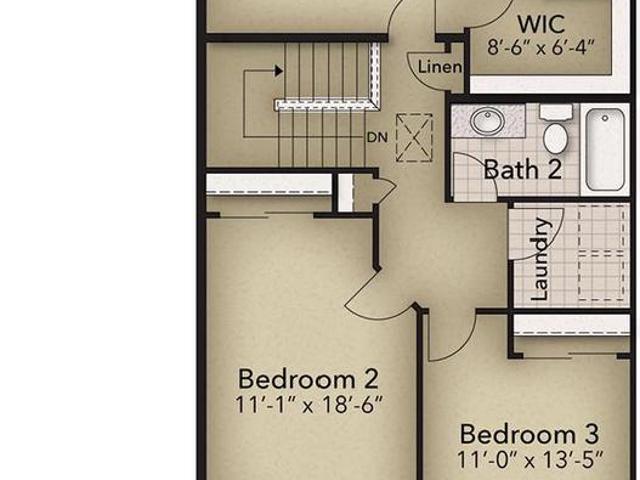
The Woodfield at Grays Pointe in Port Matilda, PA offers 1,691 square feet with 3 bedrooms, 2.5 bathrooms, a 2-car front-entry garage, and an unfinished basement for future expansion. Located in the State College Area School District, this thoughtfully designed home features an open-concept main level with a spacious kitchen showcasing white cabinetry, quartz countertops, stainless steel appliances, and an optional center island overlooking the great room. Luxury vinyl flooring extends throughout the main living areas, while ceramic tile is included in the full baths and laundry room. Upstairs, the owner's suite includes a walk-in closet and private bath with a ceramic tile walk-in shower, along with two additional bedrooms, a full bath, and convenient second-floor laundry. A rear patio, Andersen windows, and quality finishes complete this well-designed home
USD 409,900
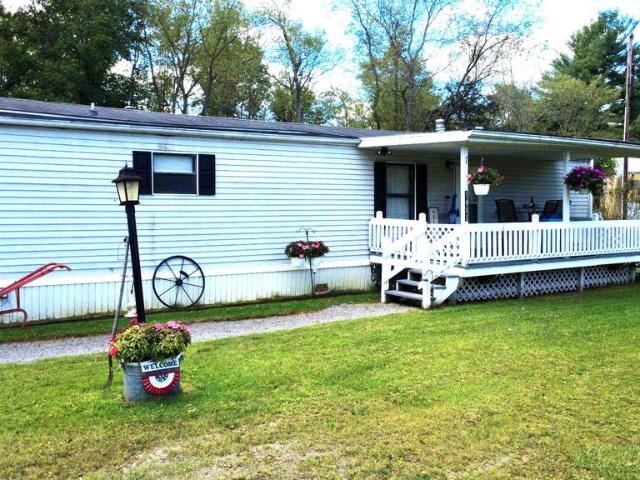
1679 Ridge Road
View photo
House · for sale
USD 359,900
USD 137/sq.ft
Updated
1679 Ridge Road
North Philipsburg
· 2,616 sq.ft · 3 Bedrooms · 2 Baths · House
· Office room · Deck · Cellar
North Philipsburg · 2,616 sq.ft · 3 Bedrooms · 2 Baths · House · Office room · Deck · Cellar
Set against a backdrop of gorgeous countryside views, this charming home offers a peaceful setting on a large, private lot with plenty of space to enjoy both indoors and out. From the moment you arrive, the picturesque surroundings create a welcoming sense of home. Step inside to discover a warm and inviting main level featuring 3 bedrooms and 2 full baths. Original hardwood floors extend throughout the main level, adding timeless character and charmand they continue beneath the existing carpeting, offering an opportunity to restore their natural beauty. The thoughtfully designed layout provides comfortable living spaces with plenty of potential to make the home your own. Downstairs, the partially finished walkout basement adds valuable flexible space for a recreation room, home office, hobby area, or additional living space. With direct access to the outdoors, the basement expands the possibilities for everyday living and entertaining. Step outside onto the deck overlooking the spacio
USD 359,900
1711 State Street
View photo
House · for sale
USD 179,900
USD 100/sq.ft
1711 State Street
North Philipsburg
· 1,798 sq.ft · 1 Bedroom · 1 Bath · House
North Philipsburg · 1,798 sq.ft · 1 Bedroom · 1 Bath · House
Two State Street properties1711 and 1707are being offered together as one unique opportunity in Osceola Mills. The property at 1707 is currently gutted, uninhabitable, and in need of a complete rehabilitation. The properties are being sold in their present condition. The recorded property boundaries appear to extend across State Street and intersect neighboring structures; buyers should independently verify lot lines, access, easements, and any potential encroachments through their due diligence. Bring your vision and review the possibilities with the appropriate professionals
USD 179,900
408 Loveville Road
View photo
House · for sale
USD 509,000
USD 155/sq.ft
408 Loveville Road
North Philipsburg
· 3,283 sq.ft · 3 Bedrooms · 2 Baths · House
· Garden · Office room · Fireplace · Cellar
North Philipsburg · 3,283 sq.ft · 3 Bedrooms · 2 Baths · House · Garden · Office room · Fireplace · Cellar
Welcome home to this lovely two-story, three-bedroom home offering plenty of space, comfort, and privacy! Featuring a spacious layout with generously sized bedrooms, this home provides a warm and inviting atmosphere with a comfortable floor plan designed for efficient everyday living. The finished walkout basement adds valuable living space and endless possibilities for a family room, home office, recreation area, or guest space. Outside, enjoy the fenced yard perfect for pets. The stream frontage in the back of the lot makes for a perfect spot to create more enjoyable spaces outside. Some recent upgrades include: all new windows installed, remodeled bathrooms upstairs, central vac system installed, electric fireplace in living room, pressure tank replaced, water filter with UV light and Reverse Osmosis drinking water system. Placed in a quiet, private setting on the outskirts of town, this home offers the perfect balance of peaceful surroundings and access to multiple amenities. Locat
USD 509,000
826 Miriam Street
View photo
House · for sale
USD 134,000
USD 104/sq.ft
826 Miriam Street
North Philipsburg
· 1,281 sq.ft · 3 Bedrooms · 1 Bath · House
· Garden · Equipped kitchen · Cellar
North Philipsburg · 1,281 sq.ft · 3 Bedrooms · 1 Bath · House · Garden · Equipped kitchen · Cellar
Escape to the country! This charming 3BR, 1BA 2-story home in Ramey, PA offers the perfect mix of modern upgrades and serene country living. Outdoor enthusiasts will love that the property directly borders the scenic Rails-to-Trails system for immediate backyard hiking and cycling. Inside, enjoy a highly functional first-floor layout showcasing a kitchen, living room, main-level laundry, a dedicated workbench area, a newly remodeled full bath, and a flexible den that easily doubles as a 1st-floor bedroom. Upstairs features 3 bright bedrooms and convenient pull-down attic stairs. Fresh paint, newer flooring, a newer furnace, a newer roof, and upgraded electrical mean all the heavy lifting is done! Includes 2 large storage sheds and a spacious basement with a sump pump. Turn-key and waiting for you! Note: Main photo has been AI-enhanced to showcase potential curb appeal (flowers/stone walkway)
USD 134,000
138 Hickory Drive
View photo
House · for sale
USD 159,000
USD 71/sq.ft
138 Hickory Drive
North Philipsburg
· 2,239 sq.ft · 3 Bedrooms · 2 Baths · House
· Office room · Fireplace · Parking · Cellar
North Philipsburg · 2,239 sq.ft · 3 Bedrooms · 2 Baths · House · Office room · Fireplace · Parking · Cellar
This delightful ranch-style home offers a perfect blend of comfort and convenience. This well-maintained brick and vinyl siding residence features three spacious bedrooms a full bathroom and a 3/4 bath, making it an ideal retreat for those seeking a cozy atmosphere. Step inside to discover a finished basement, perfect for a home office or play area, and enjoy the warmth of the gas fireplace on chilly evenings. The attached garage provides easy access and ample storage. Outside, the generous 0.31-acre lot invites you to create your own outdoor oasis. Philipsburg is known for its friendly community vibe, with nearby parks, local shops, and dining options just a short drive away. This home is not just a place to live; it's a place to thrive. Showing appointments are available now
USD 159,000
1280 Banion Road
View photo
House · for sale
USD 75,000
USD 53/sq.ft
1280 Banion Road
North Philipsburg
· 1,399 sq.ft · 3 Bedrooms · 1 Bath · House
North Philipsburg · 1,399 sq.ft · 3 Bedrooms · 1 Bath · House
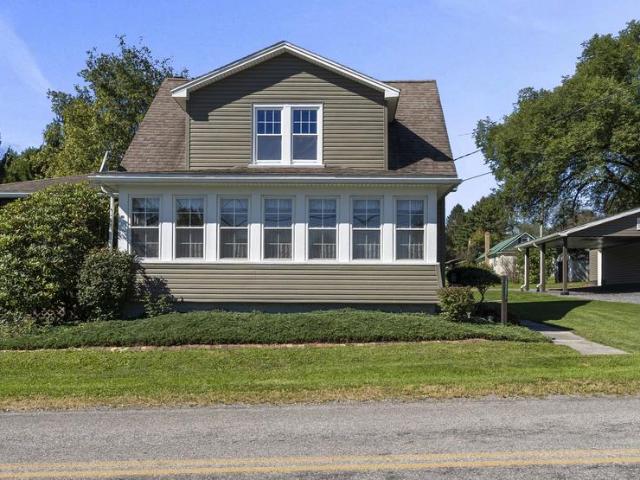
Are you searching for an affordable place to call home? This 3-bedroom, 1-bathroom residence sits on a manageable 0.20-acre lot and offers plenty of potential for its next owner. The sun porch offers a welcoming place to enjoy your morning coffee, unwind after a long day, or simply take in the changing seasons. The property also includes two storage sheds, providing convenient space for tools, outdoor equipment, hobbies, and more. Listed at just $75,000, this property presents an excellent opportunity for buyers looking to create their own home or invest in a property with potential. Don't miss your chance to explore all that this home has to offer. Schedule your showing today!
USD 75,000
102 Surveyor Road
View photo
House · for sale
USD 162,000
USD 144/sq.ft
102 Surveyor Road
North Philipsburg
· 1,119 sq.ft · 3 Bedrooms · 1 Bath · House
· Office room · Gym · Cellar
North Philipsburg · 1,119 sq.ft · 3 Bedrooms · 1 Bath · House · Office room · Gym · Cellar
Discover the appeal of country living at 102 Surveyor Rd! This 3-bedroom, 1.5-bath home is situated on a 0.66-acre lot, offering a peaceful setting for those who enjoy extra room to relax and embrace the outdoors. Inside, you'll find additional possibilities thanks to a bonus room in the basement. This versatile space can be tailored to fit your needs, whether you're looking for a potential fourth bedroom, a secondary living area, a home office, gym, or the perfect man cave. Conveniently located approximately 7 miles from Clearfield, this property combines the tranquility of a rural setting with access to nearby amenities. Outdoor enthusiasts will appreciate the proximity to the Quehanna Wild Area, State Game Lands, and the Elk County Visitor Center. From hiking and hunting to wildlife watching and ATV/UTV riding, there are plenty of opportunities to explore and enjoy the surrounding area. Whether you're searching for your next home or want a quieter lifestyle with room to make it your
USD 162,000
143 Susan Lane
View photo
House · for sale
USD 482,000
USD 164/sq.ft
143 Susan Lane
North Philipsburg
· 2,939 sq.ft · 3 Bedrooms · 2 Baths · House
· Garden
North Philipsburg · 2,939 sq.ft · 3 Bedrooms · 2 Baths · House · Garden
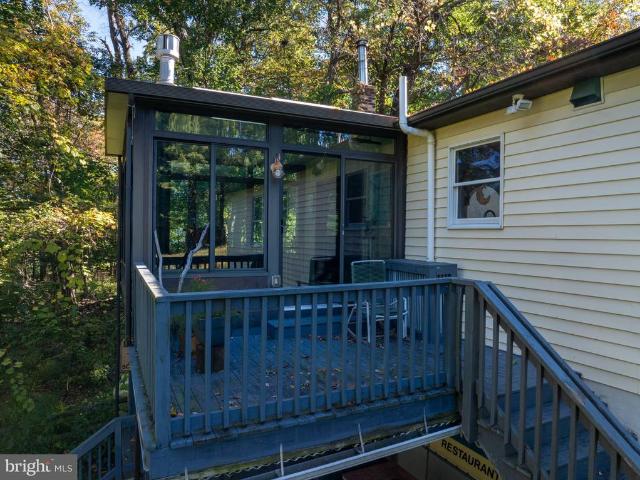
OPEN HOUSE: Sunday, October 25, 2026 2:30 PM. 3:30 PM | This magnificent 3-bedroom, 2-bath home is just right for the up-and-coming holiday seasons. Enjoy the year-round all glass sunroom, letting in natural sunlight from the front of the house to the back of the home. Perfect for those of you who enjoy outdoor living from the inside as well as the outside. When the flowering gardens are in full bloom it is as though the home was dropped from the sky in the middle of a flowering, blooming garden. All this with a fenced-in backyard on 1 acre of ground. Stop on over Sunday from 12:00 PM until 1:00 PM
USD 482,000
208 Hunter Wood Way
View photo
House · for sale
USD 499,998
USD 173/sq.ft
208 Hunter Wood Way
North Philipsburg
· 2,874 sq.ft · 4 Bedrooms · 3 Baths · House
· Garden · Access for people with disabilities · Gym · Deck · Fireplace · Equipped kitchen
North Philipsburg · 2,874 sq.ft · 4 Bedrooms · 3 Baths · House · Garden · Access for people with disabilities · Gym · Deck · Fireplace · Equipped kitchen
Handicap/wheelchair accessible! Tucked away on a quiet cul-de-sac in Marywood and within walking distance of Grays Woods Elementary School, this spacious two-story home offers a flexible floor plan, thoughtful updates, and a private setting. A cathedral ceiling welcomes you in the entry and leads to a remodeled eat-in kitchen, formal dining room, and light-filled living room with a high ceiling and cozy gas fireplace. Upstairs, the bright and spacious owners suite features luxury vinyl plank flooring, a private bath, and walk-in closet, along with three additional bedrooms and another full bath. Brand-new high efficiency air conditioning system in June 2026 add to the recent updates. Outside, enjoy a private backyard with a deck overlooking mature trees and a nearby walking path. The partially finished lower level offers even more flexible living spaceperfect for a theater room, playroom, hobby space, or home gym. Handicap/wheelchair accessible. No step entry, first floor office was fo
USD 499,998
317 Empire Road
View photo
House · for sale
USD 225,000
USD 143/sq.ft
317 Empire Road
North Philipsburg
· 1,572 sq.ft · 2 Bedrooms · 1 Bath · House
· Deck · Parking
North Philipsburg · 1,572 sq.ft · 2 Bedrooms · 1 Bath · House · Deck · Parking
Charming Cape Cod with Beautiful Outdoor Living Could this be the one? This charming Cape Cod-style home is in excellent condition and offers updated features, beautiful landscaping, and plenty of space to enjoy both everyday living and entertaining. Situated on a corner lot, the property offers great curb appeal, ample parking, and a detached two-car garage. The garage includes a partially finished space with a wood burner, providing additional flexibility for a workshop, hobby area, or entertaining space. Step outside and enjoy the beautifully landscaped grounds, a large deck perfect for entertaining, and a greenhouse ready for gardening enthusiasts. Inside, the convenience continues with first-floor laundry and a thoughtfully maintained layout. With its combination of charm, updates, indoor and outdoor entertaining space, and convenient location just 25 minutes from State College, this home offers a wonderful opportunity to make it your own. Come take a look, you just might find the
USD 225,000
510 Pruner Street
View photo
House · for sale
USD 182,000
USD 109/sq.ft
510 Pruner Street
North Philipsburg
· 1,658 sq.ft · 3 Bedrooms · 1 Bath · House
· Patio · Garden · Office room · Parking · Equipped kitchen
North Philipsburg · 1,658 sq.ft · 3 Bedrooms · 1 Bath · House · Patio · Garden · Office room · Parking · Equipped kitchen
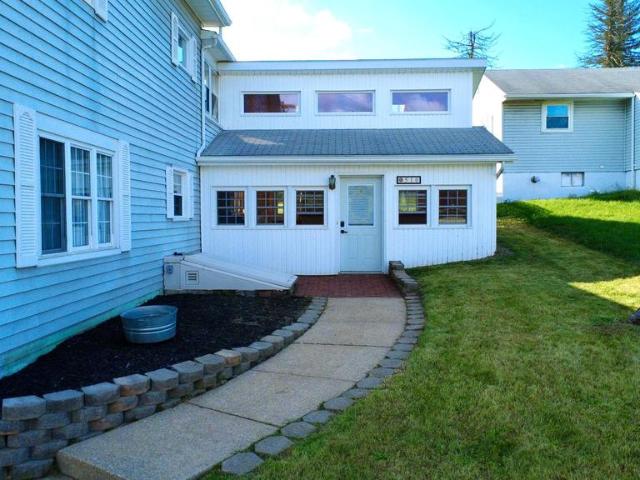
Welcome home to this lovely property filled with charm, character, and wonderful curb appeal! This three-bedroom, one-and-a-half-bath home offers a warm and inviting feel from the moment you step inside. Beautiful original hardwood floors enhance the living and dining rooms, adding timeless character to the home. The eat-in kitchen provides the perfect spot to enjoy your morning coffee while overlooking the private, fenced-in backyard. The spacious addition offers a beautiful family or recreation room with endless possibilities create a cozy family gathering space, game room, home office, or entertainment area to fit your lifestyle. A detached garage with workshop space adds even more value, providing plenty of room for storage, hobbies, or projects. Step outside and enjoy a backyard made for entertaining! The enclosed yard features a patio and built-in fire pit area, creating a private setting for summer cookouts, evening gatherings, or simply relaxing outdoors. Youll also love being
USD 182,000
109 Phoebe Road
View photo
Townhouse · for sale
USD 369,900
USD 258/sq.ft
Updated
109 Phoebe Road
North Philipsburg
· 1,432 sq.ft · 3 Bedrooms · 2 Baths · Townhouse
· Deck · Equipped kitchen · Parking · Cellar
North Philipsburg · 1,432 sq.ft · 3 Bedrooms · 2 Baths · Townhouse · Deck · Equipped kitchen · Parking · Cellar
Grays Pointe is located within the State College Area School District and Grays Woods community, just 2 miles from I-99 and 5 minutes to shopping including Wegmans, Target, Trader Joes, and more. The Bradfield townhome features a three-level design with efficient use of space. The kitchen includes quartz countertops, upgraded white cabinetry, a center island with overhang, and stainless steel appliances, including a smooth top range, built-in microwave, and dishwasher. Luxury vinyl plank flooring runs throughout the main level, along with wafer LED lighting. A 10' x 10' deck is located off the kitchen. The home includes quartz vanity tops in the owners bath and second bath. Additional features include an unfinished walk-out basement with garage-level entry and a garage door opener. Contact us for more details on this home
USD 369,900
106 Hunter Wood Way
View photo
House · for sale
USD 619,000
USD 269/sq.ft
106 Hunter Wood Way
North Philipsburg
· 2,293 sq.ft · 4 Bedrooms · 2 Baths · House
· Garden · Fireplace · Equipped kitchen
North Philipsburg · 2,293 sq.ft · 4 Bedrooms · 2 Baths · House · Garden · Fireplace · Equipped kitchen
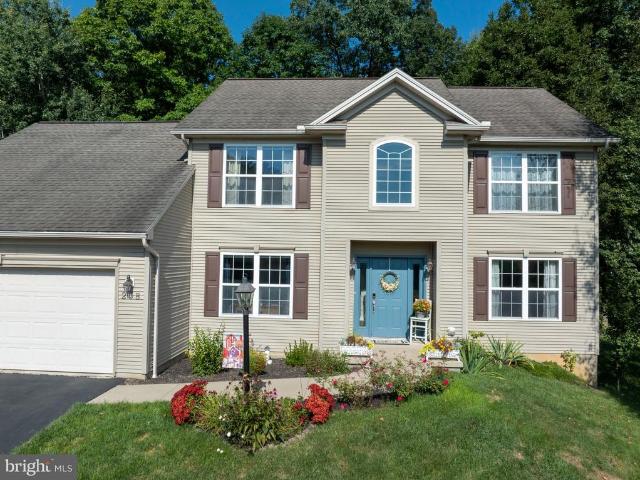
Showings start Sunday September 20th. Welcome to 106 Hunter Wood in the highly sought-after Marywood neighborhood in the State College Area School District! From the moment you arrive, the freshly painted shutters and front door, and beautifully landscaped yard set a welcoming tone before you even step inside. Inside, you'll find refinished hardwood floors throughout the entire main level, fresh paint, and updated lighting. Step into the amazing, large dining roomperfect for hosting and entertainingand flow seamlessly into the eat-in kitchen featuring updated stainless steel appliances, and a center island, leading directly into a comfortable family room centered around a gorgeous fireplace. A brand-new, updated powder room completes the main floor. More fresh details abound, including brand-new spindles on the staircase. Head upstairs where new carpet covers the second level, hosting four spacious bedrooms, large closets, and a convenient laundry room. The serene primary bedroom serve
USD 619,000
154 Game Reserve Road
View photo
House · for sale
USD 208,000
USD 147/sq.ft
154 Game Reserve Road
North Philipsburg
· 1,410 sq.ft · 3 Bedrooms · 1 Bath · House
· Patio · Garden · Cellar
North Philipsburg · 1,410 sq.ft · 3 Bedrooms · 1 Bath · House · Patio · Garden · Cellar
This recently updated ranch home is a nature-lover's oasis! Located a short distance to State Game Lands with hunting, fishing, & scenic walking paths available, it sits on a private, wooded lot with a spacious backyard that is perfect for entertaining or giving pets & kids room to play. Inside, you'll love the bright & open floor plan complete with laminate plank flooring flowing continuously through the space. The 3-season porch greets you upon entry & offers the perfect spot for your morning coffee. The property also has a convenient porch/mudroom from the other entrance and patio. A full, unfinished basement adds room for storage! Showings begin on Saturday!
USD 208,000
104 Grandview Terrace Drive
View photo
Townhouse · for sale
USD 179,900
USD 128/sq.ft
104 Grandview Terrace Drive
North Philipsburg
· 1,399 sq.ft · 2 Bedrooms · 2 Baths · Townhouse
· Patio · Terrace · Parking · Air conditioning · Heating
North Philipsburg · 1,399 sq.ft · 2 Bedrooms · 2 Baths · Townhouse · Patio · Terrace · Parking · Air conditioning · Heating
104 Grandview Terrace Dr $179,900 | 1,400 Sq. Ft. 2 Beds | 2 Baths | Townhouse Condominium with Scenic Philipsburg Views Property: 2-bedroom, 2-bath townhouse condominium with 1,400 sq. Ft. HOA: $275 per month; $500 initial capitalization fee. Maintenance: Association-maintained lawn care and snow removal. Features: Scenic views, skylights above the dining area, wall-to-wall carpeting, attached one-car garage, rear patio, central heating and air, and included major appliances. Welcome to 104 Grandview Terrace Dr, a two-bedroom, two-bath townhouse condominium offering 1,400 sq. Ft. of low-maintenance living with scenic views overlooking Philipsburg. Natural light from the skylights above the dining area and wall-to-wall carpeting throughout create a warm, comfortable setting. The association-maintained exterior helps simplify day-to-day ownership, while the attached garage, patio space, and year-round heating and cooling add everyday practicality. Located near shopping, restaurants, and
USD 179,900
313 Coal St
View photo
House · for sale
USD 19,900
USD 6/sq.ft
313 Coal St
North Philipsburg
· 2,992 sq.ft · 4 Bedrooms · 2 Baths · House
· Cellar
North Philipsburg · 2,992 sq.ft · 4 Bedrooms · 2 Baths · House · Cellar
Great opportunity in Osceola Mills! This 4-bedroom, 2.5-bath, approximately 3,000 sq. Ft. home offers 3 floors plus an unfinished basement. The interior has been gutted, providing a blank slate for renovation. No termites reported. Needs TLC and offers plenty of potential for buyers or investors
USD 19,900
1612 Mountain Laurel Court
View photo
House · for sale
USD 479,900
USD 156/sq.ft
1612 Mountain Laurel Court
North Philipsburg
· 3,057 sq.ft · 4 Bedrooms · 2 Baths · House
· Deck · Cellar
North Philipsburg · 3,057 sq.ft · 4 Bedrooms · 2 Baths · House · Deck · Cellar
Space, updates, versatility, and opportunitythis property has it all! Welcome home to this beautifully refreshed 4-bedroom, 2.5-bath home set on 1.80 acres, offering room to spread out both inside and out. Inside, youll find: Fresh paint throughout Brand-new luxury vinyl flooring throughout the first floor Spacious bedrooms Two full baths plus a convenient half bath Cloud-like carpeting throughout the upper level Partially finished basement offering additional living/recreation space New Trex deck off the main floorperfect for morning coffee, entertaining, or enjoying the peaceful outdoor setting AND THEN THERES THE BARN/WORKSHOP! The impressive 770 sq. Ft. barn/workshop opens the door to so many possibilities. Whether you envision a dedicated workshop, studio, home business, guest space, carriage house, or potential Airbnb, this additional structure gives you the flexibility to make the property work for you. With 1.81 acres and a brand-new outdoor living space, theres plenty of room
USD 479,900
406 N 11Th Street
View photo
House · for sale
USD 199,900
USD 91/sq.ft
406 N 11Th Street
North Philipsburg
· 2,196 sq.ft · 2 Bedrooms · 2 Baths · House
· Garden · Deck · Equipped kitchen · Parking
North Philipsburg · 2,196 sq.ft · 2 Bedrooms · 2 Baths · House · Garden · Deck · Equipped kitchen · Parking
Discover the best of Philipsburg Borough in this wonderfully maintained two-story home, offering generous living spaces, thoughtful updates, and inviting indoor-outdoor features. The well-appointed kitchen features updated custom cabinetry, abundant built-in storage, and convenient side-door access with a ramp. Just off the front entry, an expansive living room offers exceptional potential to become a comfortable and welcoming gathering space. The main level also includes an accessible full bathroom with a shower, a cozy den with a wall of windows, and a laundry/mudroom that opens to a low-maintenance deck. Beyond the deck, enjoy a beautifully landscaped backyard, a walk-in storage shed, and a spacious parking area. Gorgeous hardwood flooring extends throughout the main and upper levels. An open wood staircase, accented by attractive wall sconces, leads to a versatile loft overlooking the kitchen. Upstairs, two generously sized, light-filled bedrooms, a second full bathroom with a nice
USD 199,900
1411 Old Route 322
View photo
House · for sale
USD 110,000
USD 112/sq.ft
1411 Old Route 322
North Philipsburg
· 980 sq.ft · 2 Bedrooms · 2 Baths · House
· Equipped kitchen
North Philipsburg · 980 sq.ft · 2 Bedrooms · 2 Baths · House · Equipped kitchen
Welcome home! This quaint, well-maintained manufactured home offers comfortable, easy living on a spacious. 52-acre lot. Featuring 2 bedrooms and 2 full baths, the home has a welcoming kitchen and a lovely primary suite complete with a large soaking tubthe perfect place to unwind at the end of the day. Enjoy quiet mornings or relaxing evenings on the charming front porch, or retreat to the screened-in back porch for even more outdoor living space without the bugs! Two large storage sheds provide plenty of room for tools, lawn equipment, hobbies, and extra storage. With the home in very good condition and plenty of outdoor space, this property could make a wonderful primary residence, downsizing option, or potential investment opportunity. Affordable, comfortable, and ready for its next owner. Call me today to check this one out!
USD 110,000
711 Scott Street
View photo
House · for sale
USD 459,900
USD 200/sq.ft
711 Scott Street
North Philipsburg
· 2,293 sq.ft · 3 Bedrooms · 2 Baths · House
· Equipped kitchen · Parking
North Philipsburg · 2,293 sq.ft · 3 Bedrooms · 2 Baths · House · Equipped kitchen · Parking
Thinking About Building New? Skip the Wait & Start Living! If you've been considering a new build but aren't excited about the wait, decisions, selections, and construction process, this stunning, practically new custom-built ranch may be exactly what you've been waiting for. Offering 3 bedrooms, 2.5 baths, an oversized 2-car garage, and the ease of true one-floor living, this home combines thoughtful design, quality craftsmanship, and an impressive list of upgradesall completed and ready for you to enjoy. Designed with comfortable single-level living in mind, the home's open floor plan makes everyday life easy while still providing plenty of space for entertaining. The heart of the home is the gorgeous custom Amish-built kitchen, crafted in Oxford, PA, featuring beautiful custom cabinetry, quartz countertops, a large center island with bar seating, tile backsplash, and a spacious built-in pantry. The kitchen opens naturally to the dining and great room areas, creating one welcoming sp
USD 459,900
111 Empire Road
View photo
House · for sale
USD 85,000
USD 65/sq.ft
111 Empire Road
North Philipsburg
· 1,292 sq.ft · 3 Bedrooms · 1 Bath · House
· Parking
North Philipsburg · 1,292 sq.ft · 3 Bedrooms · 1 Bath · House · Parking
This 3 bedroom, 1 bath Ranch is beaming with potential! Inside features a nice mudroom with laundry and a layout that flows. An updated, expanded bathroom and bedroom were a great recent modification! Minisplit in the living room helps maintain comfortable temps. The outside garage space is an awesome bonus. Featuring a detached 2 car garage, heated with a pellet stove, with a 2 car carport attached. Out back is an oversized Fettervile pole building with a sliding door. Come see all the potential this home has to offer!
USD 85,000
135 Phoebe Road
View photo
Townhouse · for sale
USD 12,000,000
USD 7,147/sq.ft
Updated
135 Phoebe Road
North Philipsburg
· 1,679 sq.ft · 3 Bedrooms · 2 Baths · Townhouse
· Patio · Equipped kitchen · Parking · Cellar
North Philipsburg · 1,679 sq.ft · 3 Bedrooms · 2 Baths · Townhouse · Patio · Equipped kitchen · Parking · Cellar
The Woodfield floor plan in Grays Pointe, Port Matilda, PA offers 3 bedrooms, 2.5 bathrooms, a 2-car front-entry garage, and 1,691 square feet of living space. The main level features an open kitchen and great room with access to a rear patio. The kitchen includes upgraded walnut cabinetry, a center island with pendant lighting, quartz countertops, and stainless-steel appliances. Luxury vinyl flooring extends throughout the main living area. Upstairs, the owners suite features a large walk-in closet and private bath with a walk-in shower. Two additional bedrooms, a full bath, and a convenient laundry room complete the upper level. Bedrooms, stairs, and the upper-level hallway have carpet, while the full baths and laundry feature ceramic tile flooring. An unfinished basement with an egress window well provides additional storage and future expansion potential. Grays Pointe offers convenient access to I-99, State College, Penn State University, shopping, dining, and nearby outdoor recrea
USD 12,000,000
503 Curtis Street
View photo
House · for sale
USD 265,000
USD 102/sq.ft
503 Curtis Street
North Philipsburg
· 2,573 sq.ft · 4 Bedrooms · 2 Baths · House
· Garden · Deck · Fireplace · Equipped kitchen · Parking
North Philipsburg · 2,573 sq.ft · 4 Bedrooms · 2 Baths · House · Garden · Deck · Fireplace · Equipped kitchen · Parking
Tucked away at the end of the cul-de-sac in Curtis Park you'll find this captivating 4-bedroom 2.5 bath home boasting over 2,500 ft2 and an attached garage, all backing the P-O High School. Beautiful mature oak trees provide a mostly shaded back yard. Exterior features include a paved driveway, private back deck and chain link fenced in area. Enter through the front door into a large foyer with 3 storage closets sprawling along the length of the wall, access to the family room with a wood burner and beautiful, wide, hardwood steps taking you up to the living room with an eye catching, wood burning, brick fireplace and a large picture window. Formal dining with large sliding doors that lead to the back deck, and an eat in kitchen. First floor laundry with a 1/2 bath through the lower family room complete the first floor. Upstairs has a full bath with double sinks, 2 medium sized bedrooms with hardwood floors and two large bedrooms with carpet. One containing built in's, and the other co
USD 265,000
139 Phoebe Road
View photo
Townhouse · for sale
USD 414,900
USD 247/sq.ft
Updated
139 Phoebe Road
North Philipsburg
· 1,679 sq.ft · 3 Bedrooms · 2 Baths · Townhouse
· Patio · Equipped kitchen · Parking · Cellar
North Philipsburg · 1,679 sq.ft · 3 Bedrooms · 2 Baths · Townhouse · Patio · Equipped kitchen · Parking · Cellar
The Woodfield floor plan in Grays Pointe, Port Matilda, PA offers 3 bedrooms, 2.5 bathrooms, a 2-car front-entry garage, and 1,691 square feet of living space. The main level features an open kitchen and great room with access to a rear patio. The kitchen includes upgraded white cabinetry, a center island with pendant lighting, quartz countertops, and stainless-steel appliances. Luxury vinyl flooring extends throughout the main living area. Upstairs, the owners suite features a large walk-in closet and private bath with a ceramic tile walk-in shower. Two additional bedrooms, a full bath, and a convenient laundry room complete the upper level. Bedrooms, stairs, and the upper-level hallway have carpet, while the full baths and laundry feature ceramic tile flooring. An unfinished basement with an egress window well provides additional storage and future expansion potential. Grays Pointe offers convenient access to I-99, State College, Penn State University, shopping, dining, and nearby ou
USD 414,900
131 Phoebe Road
View photo
Townhouse · for sale
USD 414,900
USD 245/sq.ft
131 Phoebe Road
North Philipsburg
· 1,690 sq.ft · 3 Bedrooms · 2 Baths · Townhouse
· Patio · Equipped kitchen · Parking · Cellar
North Philipsburg · 1,690 sq.ft · 3 Bedrooms · 2 Baths · Townhouse · Patio · Equipped kitchen · Parking · Cellar
The Woodfield floor plan in Grays Pointe, Port Matilda, PA offers 3 bedrooms, 2.5 bathrooms, a 2-car front-entry garage, and 1,691 square feet of living space. The main level features an open kitchen and great room with access to a rear patio. The kitchen includes upgraded white cabinetry, a center island with pendant lighting, quartz countertops, and stainless-steel appliances. Luxury vinyl flooring extends throughout the main living area. Upstairs, the owners suite features a large walk-in closet and private bath with a ceramic tile walk-in shower. Two additional bedrooms, a full bath, and a convenient laundry room complete the upper level. Bedrooms, stairs, and the upper-level hallway have carpet, while the full baths and laundry feature ceramic tile flooring. An unfinished basement with an egress window well provides additional storage and future expansion potential. Grays Pointe offers convenient access to I-99, State College, Penn State University, shopping, dining, and nearby ou
USD 414,900
113 Phoebe Road
View photo
Townhouse · for sale
USD 364,900
USD 254/sq.ft
113 Phoebe Road
North Philipsburg
· 1,432 sq.ft · 3 Bedrooms · 2 Baths · Townhouse
· Deck · Equipped kitchen · Parking · Cellar
North Philipsburg · 1,432 sq.ft · 3 Bedrooms · 2 Baths · Townhouse · Deck · Equipped kitchen · Parking · Cellar
Grays Pointe is located within the State College Area School District and Grays Woods community, just 2 miles from I-99 and 5 minutes to shopping including Wegmans, Target, Trader Joes, and more. The Bradfield townhome features a three-level design with efficient use of space. The kitchen includes quartz countertops, upgraded gray cabinetry, a center island with overhang, and stainless steel appliances, including a smooth top range, built-in microwave, and dishwasher. Luxury vinyl plank flooring runs throughout the main level, along with wafer LED lighting. A 10' x 10' deck is located off the kitchen. The home includes quartz vanity tops in the owners bath and second bath. Additional features include an unfinished walk-out basement with garage-level entry and a garage door opener. Contact us for more details on this home
USD 364,900
2749 Union Street
View photo
House · for sale
USD 139,900
USD 93/sq.ft
2749 Union Street
North Philipsburg
· 1,496 sq.ft · 4 Bedrooms · 2 Baths · House
· Garden · Deck · Equipped kitchen · Parking
North Philipsburg · 1,496 sq.ft · 4 Bedrooms · 2 Baths · House · Garden · Deck · Equipped kitchen · Parking
Welcome to 2749 Union Street in Ramey! This well-maintained home offers the perfect combination of comfort, space, and outdoor living. Inside, you'll find an updated kitchen with modern finishes and plenty of room for cooking, gathering, and everyday living. Situated on a large lot, the property features a spacious yard with endless possibilities for gardening, play, pets, or entertaining. Step outside onto the expansive back deck, the perfect place to enjoy your morning coffee, host summer barbecues, or unwind while taking in the peaceful surroundings. A detached two-car garage provides ample space for vehicles, storage, or a workshop, adding both convenience and functionality. Whether you're looking for extra outdoor space, a move-in-ready home, or a quiet small-town setting, this property has something for everyone. Schedule your private showing today!
USD 139,900

Get email alerts

Don't miss out: be the first to know about new properties

The alert was correctly created

On subscribing you accept the conditions of use and the privacy policy
Alert
Receive new ads in your inbox
Save this search
Receive alerts for new listings

We'll send you an email when we have new properties for: "Properties for sale in North Philipsburg"

The alert was correctly created

Julian, Huston township Centre County Pennsylvania
Toftrees
Get email alerts and be the first to see new listings
Required field
On subscribing I accept the terms of the privacy policy
Perfect! You'll soon start receiving new listings via email
Alert
Receive an email when we have new ads for Properties for sale in North Philipsburg
Save this search
Filters

Bedrooms

Size (sq.ft)

sq.ft
sq.ft

Price

USD
USD

Property type

Bathrooms

Clear all filters
Receive notifications when new entries are published.