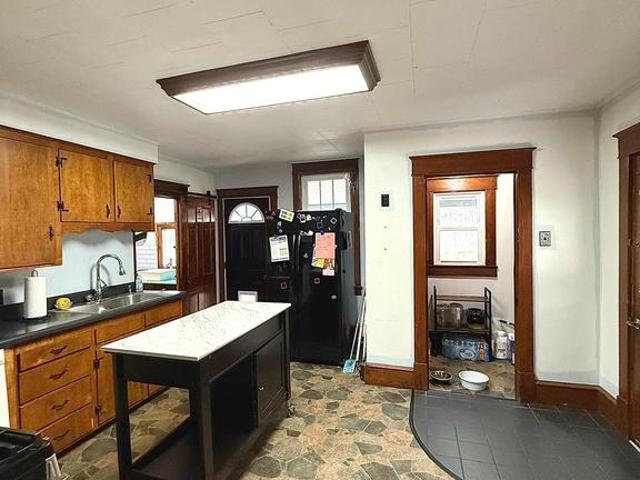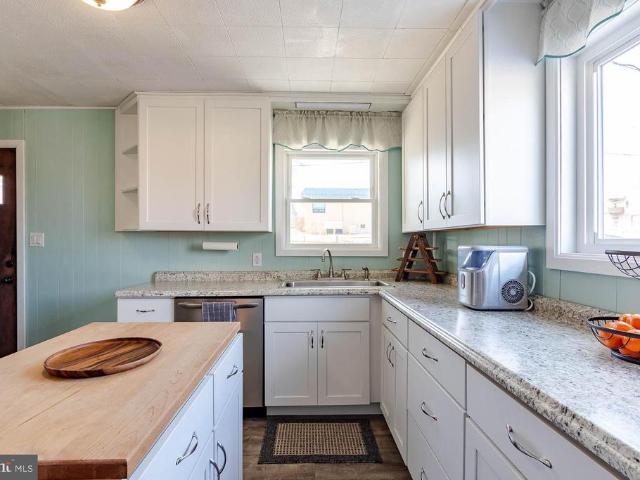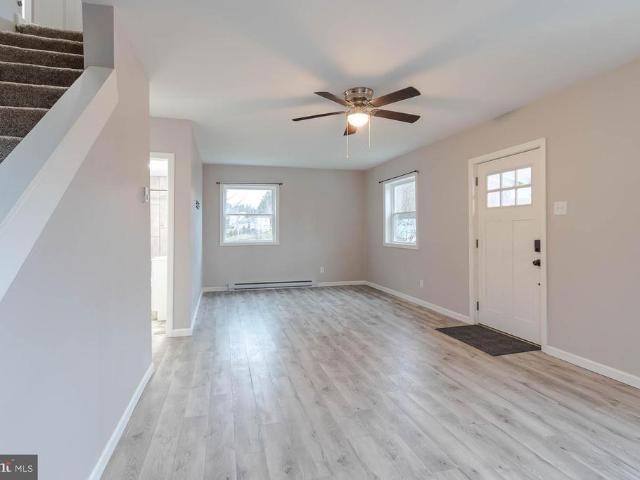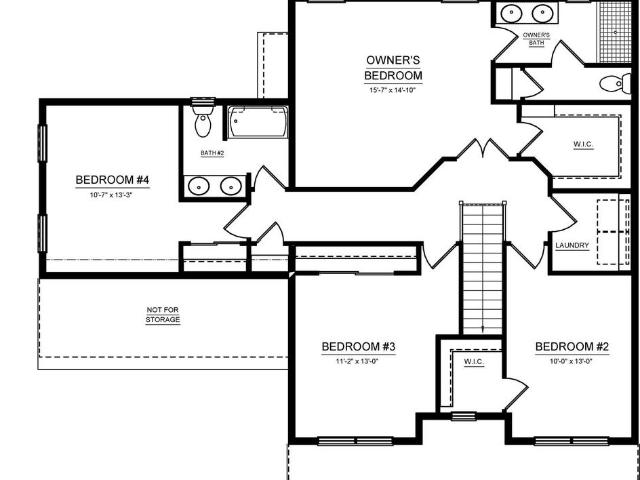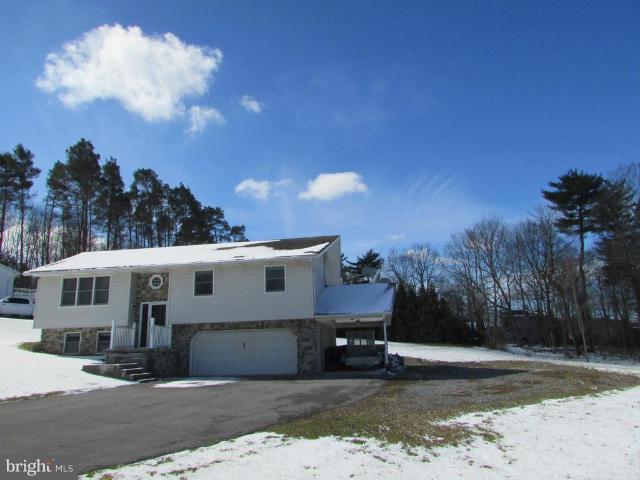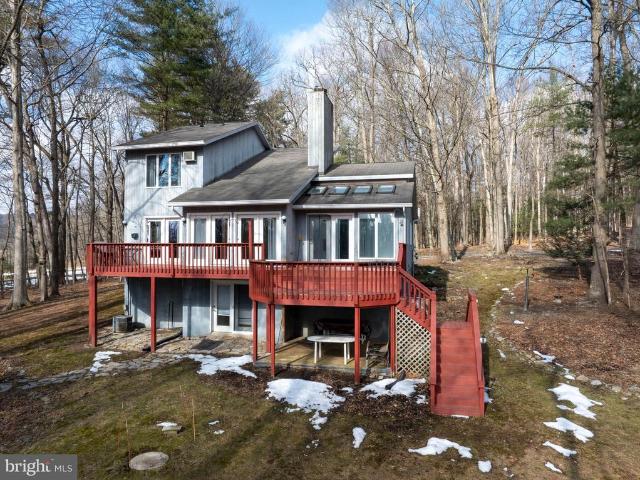
129 properties for sale in North Philipsburg

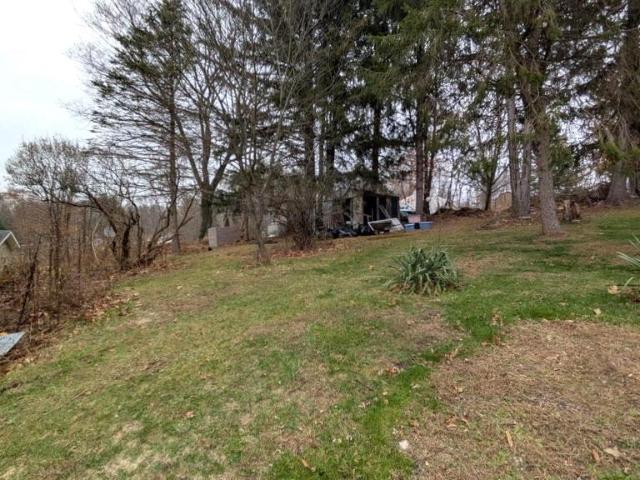
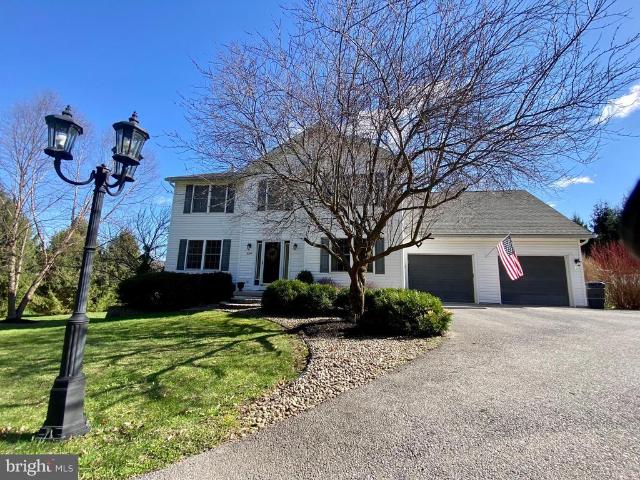
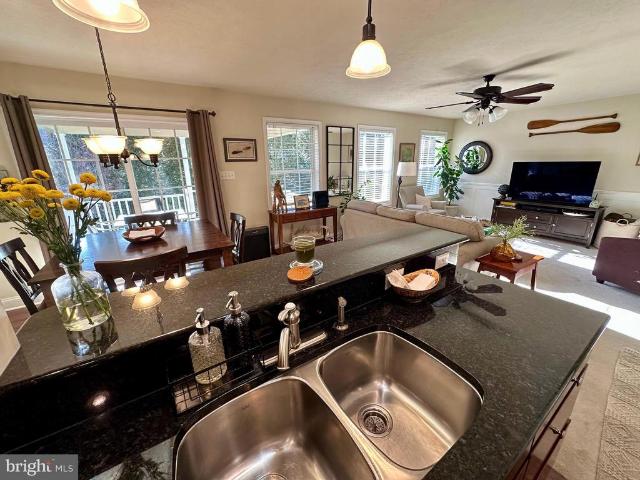
3214 Gray Hollow Road
12 pictures
House · for sale
USD 499,900
USD 157/sq.ft
3214 Gray Hollow Road
North Philipsburg
· 3,165 sq.ft · 3 Bedrooms · 2 Baths · House
· Swimming pool · Equipped kitchen
North Philipsburg · 3,165 sq.ft · 3 Bedrooms · 2 Baths · House · Swimming pool · Equipped kitchen
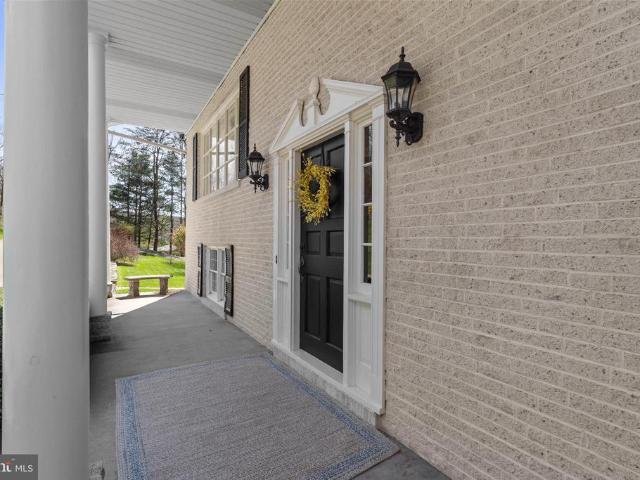
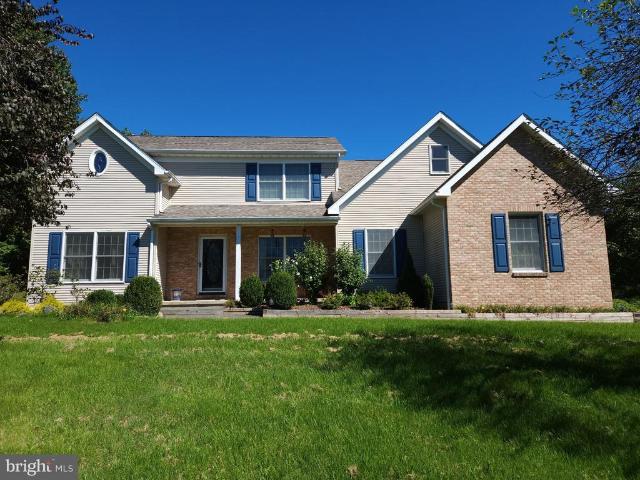
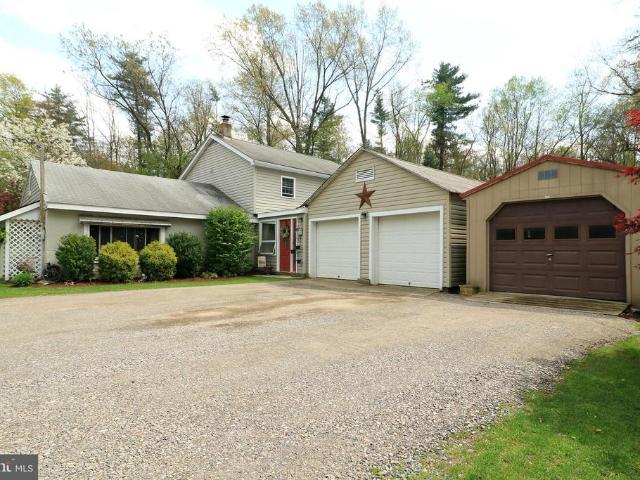
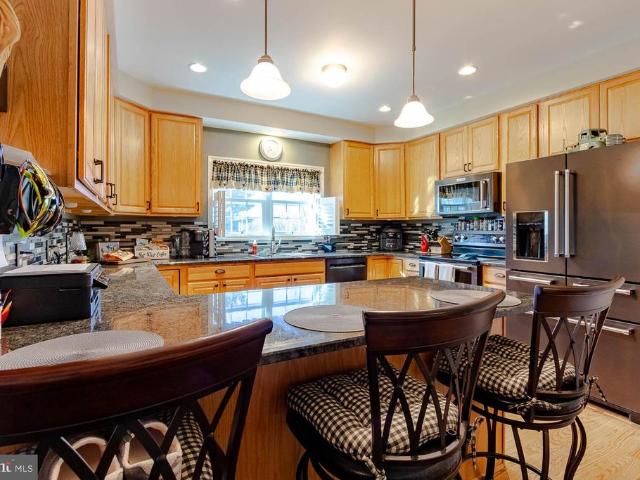
Welcome to your private luxury retreat on 5.72 acres, where comfort, craftsmanship, and natural beauty come together in this stunning Cape Cod-style home with access to State Game Lands. Offering 3 bedrooms and 2.5 baths, this exceptional property provides the perfect balance of privacy, outdoor recreation, and modern amenities. Step inside to discover beautiful hardwood floors and a thoughtfully designed layout featuring a first-floor owners suite with a spacious private bath, double vanity, and elegant finishes. The gourmet kitchen is designed for both everyday living and entertaining, featuring granite countertops, oak cabinetry, and sleek black stainless steel appliances. Convenience meets luxury with first-floor laundry and generous living spaces designed to capture the peaceful surroundings. Enjoy quiet mornings or relaxing evenings on the screened-in back porch, or unwind in the private hot tub while overlooking the tranquil wooded landscape. Car enthusiasts, hobbyists, and thos
USD 499,900
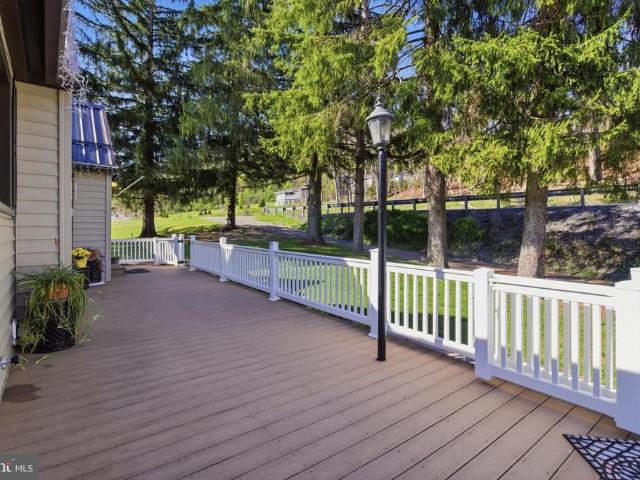
330 Flat Rock Road
View photo
House · for sale
USD 299,900
USD 250/sq.ft
330 Flat Rock Road
North Philipsburg
· 1,195 sq.ft · 3 Bedrooms · 1 Bath · House
· Equipped kitchen
North Philipsburg · 1,195 sq.ft · 3 Bedrooms · 1 Bath · House · Equipped kitchen
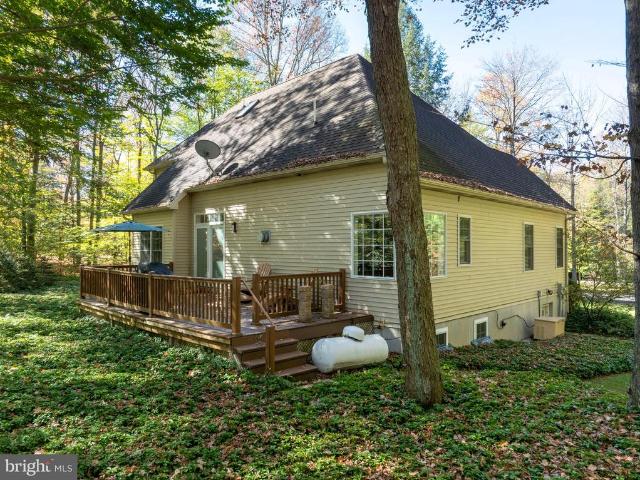
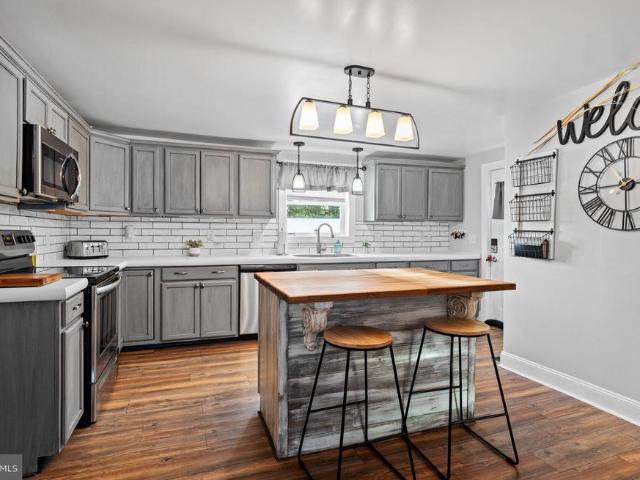
Welcome to 330 Flat Rock Road! An absolutely charming A-Frame Cape Cod that perfectly blends modern updates with timeless character, all set on a beautiful 1.6-acre lot in the Bald Eagle Area. Backing to a peaceful stream, you can enjoy lovely mountain views, soaring pine trees, and an expansive front porch. Perfect for relaxing, taking in the scenery, and listening to the gentle sounds of the nearby water. This one-of-a-kind home has been thoughtfully renovated from top to bottom while preserving its original charm. Since 2022, nearly every major system has been upgraded, including all new plumbing and electrical, a 200-amp service, new windows throughout, and all new light fixtures. Original wood floors run throughout the home and have been beautifully refinished, enhancing the homes warm, inviting feel. The open floor plan offers easy, functional living while staying true to the homes unique character. The kitchen features all new appliances (2022), and the updated bathroom brings a
USD 299,900
32 Blueball Road
View photo
House · for sale
USD 220,000
USD 100/sq.ft
32 Blueball Road
North Philipsburg
· 2,185 sq.ft · 5 Bedrooms · 2 Baths · House
· Garden · Office room · Equipped kitchen · Cellar
North Philipsburg · 2,185 sq.ft · 5 Bedrooms · 2 Baths · House · Garden · Office room · Equipped kitchen · Cellar
This warm and inviting 5-bedroom, 2.5-bath home in West Decatur is filled with charm, character, and plenty of space for the whole family. From the moment you step inside, youll notice the tall ceilings, beautiful wood accents, and a comfortable flow that makes this house feel like home. The first-floor master bedroom offers convenience and privacy, while the home office provides the perfect spot for working or studying in peace. The dining room features lovely built-in cabinetry, adding both style and function, and the kitchen includes a walk-in pantry thats perfect for storing all of your favorite extras. Upstairs, youll find four spacious bedrooms and a large bathroom, along with a generous sized laundry room that keeps chores close to the living spaces where they matter most. The basement offers two extra rooms great for storage, or hobbies and even includes a generator-ready setup for added peace of mind. Outside, enjoy a fenced-in backyard where kids and pets can play safely, and
USD 220,000
506 Pruner Street
12 pictures
House · for sale
USD 129,900
USD 182/sq.ft
506 Pruner Street
North Philipsburg
· 710 sq.ft · 2 Bedrooms · 1 Bath · House
· Garden · Equipped kitchen · Parking
North Philipsburg · 710 sq.ft · 2 Bedrooms · 1 Bath · House · Garden · Equipped kitchen · Parking
Whether youre a first-time home buyer or a seasoned owner looking to downsize, this well-maintained ranch in Osceola Mills is sure to please! The spacious front yard and covered porch welcome you into the cozy living room with a large picture window allowing ample natural light to fill the space. You will appreciate the light + bright kitchen with white cabinetry, island, and an abundance of storage and counter space. Two bedrooms, and a full bathroom with a tub shower round out the main floor. The lower-level boasts, laundry + utility sink, sufficient storage space, and room to grow with the potential for finishing! Additional highlights include new mini-split systems for heating + cooling, pellet stove, hardwood floors, upgraded electric, and a detached, 1-car garage with concrete floors + insulation. Located 40 minutes to Altoona & State College, and 30 minutes to Clearfield. Schedule your private tour to appreciate all that this home has to offer!
USD 129,900
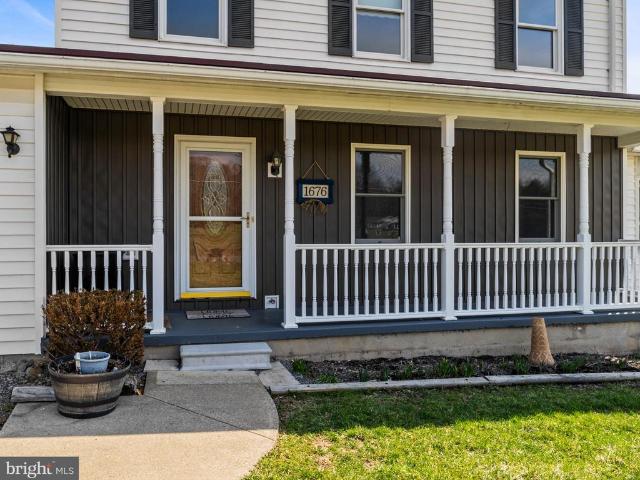
1676 Wallaceton Bigler Highway
12 pictures
House · for sale
USD 389,900
USD 165/sq.ft
1676 Wallaceton Bigler Highway
North Philipsburg
· 2,357 sq.ft · 3 Bedrooms · 1 Bath · House
· Patio · Parking · Cellar
North Philipsburg · 2,357 sq.ft · 3 Bedrooms · 1 Bath · House · Patio · Parking · Cellar
Set on just over 7 acres, this farmette offers a flexible setup for anyone looking to enjoy country living without sacrificing comfort. The fenced pasture (with electric fencing already in place), barn, and oversized detached garage make it easy to bring your animals, start a hobby farm, or simply spread out and use the space your way. The home itself has a great flow and plenty of room to live in, with over 2,000 square feet, 3 bedrooms, and 1.5 baths. Hardwood floors add warmth to the formal living and dining rooms, while the screened-in back porch and patio give you a perfect spot for quiet mornings, summer nights, or entertaining without the bugs. Downstairs, youll find a full basement offering usable space for storage, a workshop, or future plans. Major updates like a newer roof and furnace mean you can focus more on enjoying the property and less on immediate maintenance. And then theres the land itself. Blueberry bushes, peach trees, and grapevines already growing, giving you a
USD 389,900
122 Stone Street
View photo
House · for sale
USD 170,101
USD 147/sq.ft
122 Stone Street
North Philipsburg
· 1,152 sq.ft · 3 Bedrooms · 2 Baths · House
· Equipped kitchen
North Philipsburg · 1,152 sq.ft · 3 Bedrooms · 2 Baths · House · Equipped kitchen
Welcome to 122 Stone Street in Osceola Mills. This well-maintained 3-bedroom, 2-full-bath home sits on a spacious 0.53-acre lot and offers a functional layout with modern finishes throughout. The first floor features durable LVP flooring, a convenient laundry area on the first floor, and an updated kitchen complete with soft-close cabinetry and stainless steel appliances. A metal roof adds long-term durability and low maintenance. With its generous outdoor space and move-in-ready interior, this property offers comfortable living with ample room to enjoy both inside and out
USD 170,101
1356 Main Street
12 pictures
House · for sale
USD 80,000
USD 62/sq.ft
1356 Main Street
North Philipsburg
· 1,270 sq.ft · 2 Bedrooms · 1 Bath · House
· Garden · Office room · Equipped kitchen
North Philipsburg · 1,270 sq.ft · 2 Bedrooms · 1 Bath · House · Garden · Office room · Equipped kitchen
Discover the potential in this charming 2-bedroom, 1-bath home filled with character and flexibility. Original hardwood floors run through much of the home, complementing a first floor that includes a spacious kitchen with pantry and newer appliances, dedicated laundry room, dining room, living room, mud room, and an enclosed front porch. Upstairs offers two bedrooms, including a unique pass-through room perfect for a playroom, nursery, or expansive primary closet, plus an additional bonus room ideal for an office or hobby space and a full bathroom. Outside, the large backyard provides plenty of room to play, garden, or entertain, enhanced by landscaping that blooms vibrant and bright during the warmer months. Recent updates include new plumbing, electrical, and a new metal roof, offering peace of mind for years to come. This property presents a great investment opportunity but could just as easily serve as a wonderful first home or a perfect downsizing option. With its versatile layou
USD 80,000
160 Teaberry Drive
12 pictures
House · for sale
USD 550,000
USD 168/sq.ft
160 Teaberry Drive
North Philipsburg
· 3,261 sq.ft · 3 Bedrooms · 2 Baths · House
· Fireplace · Equipped kitchen
North Philipsburg · 3,261 sq.ft · 3 Bedrooms · 2 Baths · House · Fireplace · Equipped kitchen
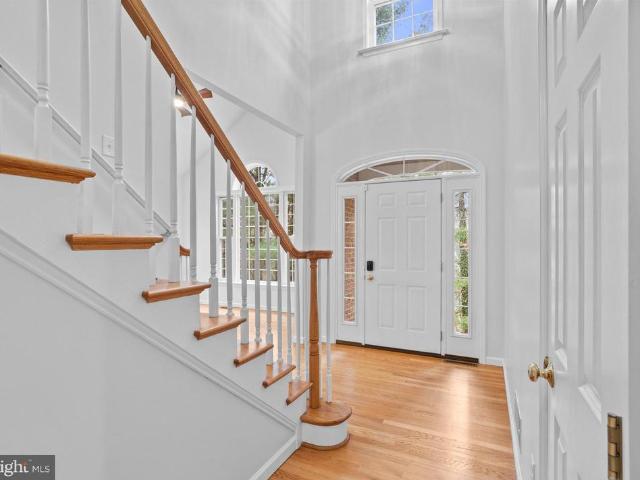
The home you have been waiting for nestled in the hills of Black Moshannon State Park! Welcome to this stunning two-story home perfectly positioned on 1.5 acres and backing up to over 400 acres of serene state game lands. This exceptional property offers the perfect blend of natural beauty, privacy, and modern comfort just moments from all the outdoor adventure Black Moshannon State Park has to offer. Step inside to a bright, lighted foyer featuring gleaming hardwood floors and a graceful staircase that sets the tone for the elegance throughout. The open floor plan showcases a beautiful living room filled with natural light from the expansive windows overlooking the surrounding woods. A gas fireplace adds warmth and charm, flowing seamlessly into the chefs dream kitchen complete with a Shunks kitchen with custom cabinetry, granite countertops, hardwood floors, and stainless-steel appliances, including a gas cooktop, wall oven, wine cooler, and warming drawer. The spacious dining area i
USD 550,000
209 S High Street
12 pictures
House · for sale
USD 269,900
USD 172/sq.ft
209 S High Street
North Philipsburg
· 1,561 sq.ft · 4 Bedrooms · 1 Bath · House
· Cellar
North Philipsburg · 1,561 sq.ft · 4 Bedrooms · 1 Bath · House · Cellar
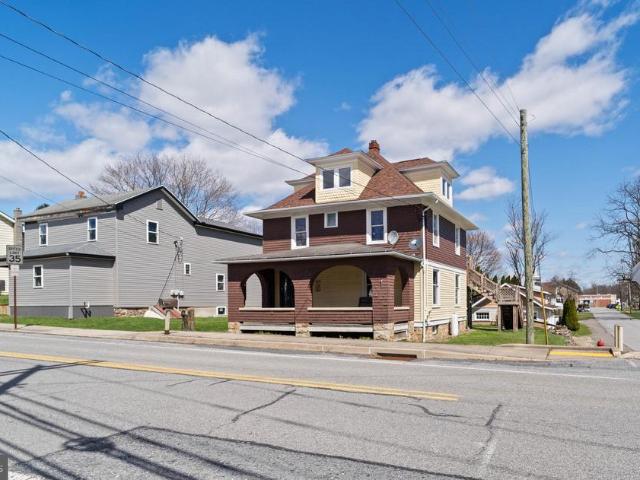
Welcome to 209 South High Street in Port Matilda, a home that effortlessly blends charm, comfort, and convenience! Located just steps from Lykens Convenience Store, Port Matilda Community Park, and Port Elementary, and only 15 minutes from Penn State University, this home offers the perfect combination of everyday ease and accessibility! From the moment you arrive, the inviting front porch with graceful arches welcomes you, offering an ideal spot to relax and enjoy the neighborhood. Inside, sunlight fills the space through large windows, highlighting the beautifully refinished hardwood floors (2025) and soaring 9-foot ceilings on the main level. With four spacious bedrooms and 1.5 baths, this home provides plenty of room for all of life's necessities Thoughtful updates throughout offer both style and peace of mind, including a new roof (2024), a new water heater (2025), and a heat pump (2015). A wood stove in the basement adds a cozy touch for cooler months, and the washer, dryer, rang
USD 269,900
108 Barrens Court
12 pictures
House · for sale
USD 424,000
USD 275/sq.ft
108 Barrens Court
North Philipsburg
· 1,539 sq.ft · 3 Bedrooms · 2 Baths · House
· Garden · Deck · Fireplace · Equipped kitchen · Cellar
North Philipsburg · 1,539 sq.ft · 3 Bedrooms · 2 Baths · House · Garden · Deck · Fireplace · Equipped kitchen · Cellar
Fresh, bright, and move-in readythis newly refreshed ranch offers the perfect blend of comfort, space, and future potential. Freshly painted throughout with brand new carpet in the bedrooms, this home features a bright, open living area with a cathedral ceiling and cozy gas fireplace. Enjoy the flexibility of two dining spaces, including a formal dining room and a casual eat-in area overlooking the backyard. The thoughtfully designed floor plan provides privacy, with the primary suite set apart on one side of the home, complete with a tray ceiling, spacious walk-in closet, and en suite bath. Two additional bedrooms and a full bath are located on the opposite side. The kitchen offers a convenient working layout with abundant cabinetry and a pantry for extra storage. The unfinished basement presents excellent potential, already roughed-in for a bathroom and offering egress to the exteriorideal for future expansion. Step outside to the brand new deck, perfect for relaxing or entertaining
USD 424,000
185 Buck Moth Way
2 pictures
House · for sale
USD 639,900
USD 273/sq.ft
185 Buck Moth Way
North Philipsburg
· 2,336 sq.ft · 4 Bedrooms · 2 Baths · House
· Deck · Fireplace · Equipped kitchen · Parking
North Philipsburg · 2,336 sq.ft · 4 Bedrooms · 2 Baths · House · Deck · Fireplace · Equipped kitchen · Parking
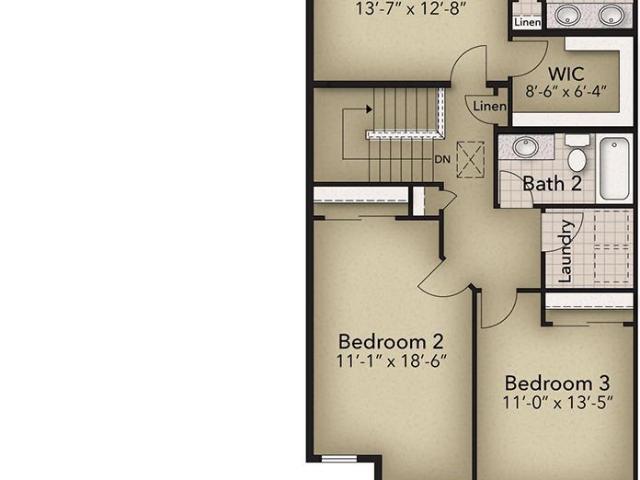
Grays Pointe is located within the State College Area School District and Grays Woods community, just 2 miles from I-99 and 5 minutes to shopping including Wegmans, Target, Trader Joes, and more. The Brandywine B plan features a Craftsman-style exterior with stone and shake accents, a 2-car front-entry garage, and 9 ceilings on the first floor. The main level includes a gas fireplace in the family room and a large pressure-treated deck off the kitchen. The kitchen offers upgraded cabinetry, granite countertops, a center island with overhang, and stainless steel appliances. The owners suite includes a large walk-in closet and en suite bath with a private water closet. Additional features include second-floor laundry, a bedroom over the garage, and upgraded fixtures throughout. Contact us for more details on this home
USD 639,900
134 Dolomite Drive
12 pictures
Townhouse · for sale
USD 384,900
USD 229/sq.ft
134 Dolomite Drive
North Philipsburg
· 1,679 sq.ft · 3 Bedrooms · 2 Baths · Townhouse
· Patio · Equipped kitchen · Parking · Cellar
North Philipsburg · 1,679 sq.ft · 3 Bedrooms · 2 Baths · Townhouse · Patio · Equipped kitchen · Parking · Cellar
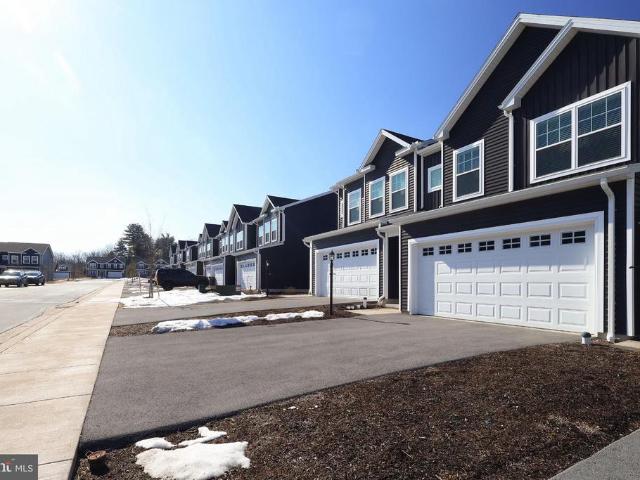
Grays Pointe is located within the State College Area School District and Grays Woods community, just 2 miles from I-99 and 5 minutes to shopping including Wegmans, Target, Trader Joes, and more. The Woodfield plan features a kitchen with quartz countertops, upgraded cabinetry, a center island with overhang, and stainless steel appliances, including a smooth top range, built-in microwave, and dishwasher. Luxury vinyl plank flooring runs throughout the main level, along with wafer LED lighting. A 10' x 10' patio is located off the great room. The home includes cultured marble vanity tops in the owners bath and second bath. Additional features include an unfinished walk-out basement with garage-level entry and a garage door opener. Contact us for more details on this home
USD 384,900
346 Lutz Lane
12 pictures
House · for sale
USD 359,000
USD 225/sq.ft
346 Lutz Lane
North Philipsburg
· 1,593 sq.ft · 3 Bedrooms · 1 Bath · House
· Patio · Deck · Equipped kitchen · Parking
North Philipsburg · 1,593 sq.ft · 3 Bedrooms · 1 Bath · House · Patio · Deck · Equipped kitchen · Parking
Discover this hidden gem! Situated on a picturesque one-acre lot in a desirable neighborhood within the State College School District, this charming home offers both comfort and style. A spacious foyer welcomes you inside, leading to an inviting open-concept main level that seamlessly connects the living room, dining area, and kitchenperfect for modern living and entertaining. Beautiful luxury vinyl plank flooring adds both elegance and low-maintenance appeal throughout the main living spaces. Just off the kitchen, youll find a deck and patio, creating an ideal setting for outdoor gatherings. The primary bedroom conveniently connects to a full bathroom for added ease. The lower level features a generously sized family room with endless possibilities. A roomy garage provides ample storage, while the extended driveway, carport, and additional side parking ensure PLENTY of space for vehicles and guests. Recent updates include converting the living room half wall from a railing to a solid
USD 359,000
50 Toms Lane
12 pictures
House · for sale
USD 625,000
USD 224/sq.ft
50 Toms Lane
North Philipsburg
· 2,788 sq.ft · 4 Bedrooms · 3 Baths · House
· Deck · Fireplace · Equipped kitchen · Air conditioning
North Philipsburg · 2,788 sq.ft · 4 Bedrooms · 3 Baths · House · Deck · Fireplace · Equipped kitchen · Air conditioning
OPEN HOUSE: Thursday, May 7th from 5:00 PM. 6:30 PM. Wonderful private location yet close to town and PSU. Contemporary house situated on a 4-acre wooded lot. Open and sun-drenched with vaulted ceilings, skylights, and an abundance of windows. Main level primary bedroom with two-sided fireplace to living area. Opens to Sunroom, which is a beautiful place to read or socialize. Walk in closet and two compartment bath. Living area is two story with a gas fireplace and wood floors. The sliding glass doors to the deck on this floor are all replaced recently. Large kitchen eating area has newer appliances, wood floors, plant window and ample cabinets and counter space. Laundry area has two spacious closets. Upper level has large open loft area plus two large bedrooms and an updated full bath. Storage off back bedroom. Lower level is large open area with wet bar and wood stove. Full bath and bedroom plus a finished storage area. Home has central air on main floor and wall units on second floo
USD 625,000
178 Buck Moth Way
2 pictures
House · for sale
USD 639,900
USD 247/sq.ft
178 Buck Moth Way
North Philipsburg
· 2,583 sq.ft · 4 Bedrooms · 3 Baths · House
· Fireplace · Equipped kitchen · Parking
North Philipsburg · 2,583 sq.ft · 4 Bedrooms · 3 Baths · House · Fireplace · Equipped kitchen · Parking
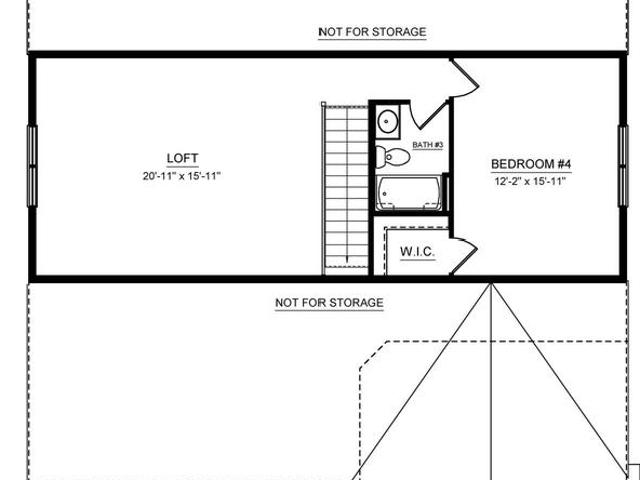
Grays Pointe is located within the State College Area School District and Grays Woods community, just 2 miles from I-99 and 5 minutes to shopping including Wegmans, Target, Trader Joes, and more. The Aspen B plan features a 2-car front-entry garage and 9 ceilings on the first floor. The main level includes a gas fireplace in the family room and an upgraded kitchen with quartz countertops, center island with overhang, and stainless steel appliances. The owners suite includes a sitting area and en suite bath with a private water closet. A loft area provides additional living space along with a fourth bedroom and full bathroom. Upgraded fixtures are included throughout. Contact us today to schedule your tour to see everything this home has to offer
USD 639,900
104 Dolomite Drive
2 pictures
Townhouse · for sale
USD 399,900
USD 238/sq.ft
104 Dolomite Drive
North Philipsburg
· 1,679 sq.ft · 3 Bedrooms · 2 Baths · Townhouse
· Patio · Equipped kitchen · Parking · Cellar
North Philipsburg · 1,679 sq.ft · 3 Bedrooms · 2 Baths · Townhouse · Patio · Equipped kitchen · Parking · Cellar
Grays Pointe is located within the State College Area School District and Grays Woods community, just 2 miles from I-99 and 5 minutes to shopping including Wegmans, Target, Trader Joes, and more. The Woodfield plan features a kitchen with quartz countertops, upgraded cabinetry, a center island with overhang, and stainless steel appliances, including a smooth top range, built-in microwave, and dishwasher. Luxury vinyl plank flooring runs throughout the main level, along with wafer LED lighting. A 10' x 10' patio is located off the kitchen. The home includes quartz vanity tops in both the owners bath and second bath. Additional features include an unfinished walk-out basement with garage-level entry and a garage door opener. Contact us for more details on this home
USD 399,900
1036 Ulrich Road
12 pictures
House · for sale
USD 741,000
USD 190/sq.ft
1036 Ulrich Road
North Philipsburg
· 3,886 sq.ft · 5 Bedrooms · 3 Baths · House
· Office room · Equipped kitchen
North Philipsburg · 3,886 sq.ft · 5 Bedrooms · 3 Baths · House · Office room · Equipped kitchen
A Majestic 14.46Acre Retreat Designed for Lasting Family Memories*. Experience the perfect blend of luxury and natural beauty in this exceptional 5bedroom, 3bathroom estate set on 14.46 acres of serene Pennsylvania landscape. Every detail of this property is crafted to offer comfort, privacy, and a lifestyle that feels like a yearround getaway. *A Grand Welcome*. An elegant brick paver driveway leads to a striking twostory foyer accented with Mexican tile, setting the tone for the homes refined yet inviting character. The layout flows effortlessly into spaces ideal for both large gatherings and quiet family moments. *Thoughtful Interior Craftsmanship*. Rich red oak floors anchor the main living areas, while the private office features cherry flooring and custom builtins for a sophisticated workfromhome environment. The expansive living room and warm, fireplace-centred family room provide versatile settings for celebrations, movie nights, or peaceful. *A Kitchen Built for Culinary Inspi
USD 741,000
139 Jack Pine Way
12 pictures
Townhouse · for sale
USD 383,900
USD 233/sq.ft
139 Jack Pine Way
North Philipsburg
· 1,647 sq.ft · 3 Bedrooms · 2 Baths · Townhouse
· Patio · Equipped kitchen
North Philipsburg · 1,647 sq.ft · 3 Bedrooms · 2 Baths · Townhouse · Patio · Equipped kitchen
Open house: sun, may 3 12:00 pm. 1:30 PM| Immaculate, upgraded & truly movein ready this Grays Pointe gem makes settling in effortless. All you need to do is pack & go. This shining star in the heart of Grays Pointe offers a freshly painted interior & an intelligent openconcept design ideal for easy everyday living. Step inside to an inviting foyer that leads to a handy half bath & then into the refined, thoughtfully appointed kitchen featuring upgraded crisp white cabinetry, quartz countertops, a pantry, included stainless appliances, recessed lighting, sleek modern pendant lights & an island with storage & a delightful breakfast bar. The kitchen flows seamlessly into the great room, where sliding glass doors open to the rear patio, perfect for morning coffee or evening unwinding. Upstairs, discover a spacious primary bedroom with a large walkin closet & a private full bath with a dual vanity & walkin shower. Two additional bedrooms, another full bath & a convenient laundry room compl
USD 383,900
2377 Red Fox Lane
12 pictures
House · for sale
USD 449,000
USD 156/sq.ft
2377 Red Fox Lane
North Philipsburg
· 2,874 sq.ft · 3 Bedrooms · 2 Baths · House
· Fireplace · Equipped kitchen
North Philipsburg · 2,874 sq.ft · 3 Bedrooms · 2 Baths · House · Fireplace · Equipped kitchen
Country Living at its finest, yet not far from anything! Discover the perfect blend of comfort and tranquility in this stunning traditional home, nestled on a sprawling 1.5-acre lot in a serene rural setting. 30 minutes from State College, Altoona, or Huntingdon. Convenient, easy access to I-99 and Rt. 45. Built in 2006, this meticulously maintained residence boasts 2,650 sq. Ft. of finished living space with amazing views in every direction. Step inside to find an inviting combination kitchen and living area, designed for modern living with large, spacious rooms. Enjoy winter evenings beside the wood-burning fireplace. The kitchen is well-positioned to maximize outdoor dining while embracing incredible views inside! Work from home with ease in the main floor office/flex space. The lower-level walk-out family room is the perfect oasis for relaxation and entertaining. Future bath rough in and wet bar offer endless possibilities. The vibrant colors, natural light, and pellet stove add to
USD 449,000
215 Glenndale Drive
12 pictures
House · for sale
USD 625,000
USD 195/sq.ft
215 Glenndale Drive
North Philipsburg
· 3,197 sq.ft · 4 Bedrooms · 3 Baths · House
· Garden · Deck · Equipped kitchen
North Philipsburg · 3,197 sq.ft · 4 Bedrooms · 3 Baths · House · Garden · Deck · Equipped kitchen
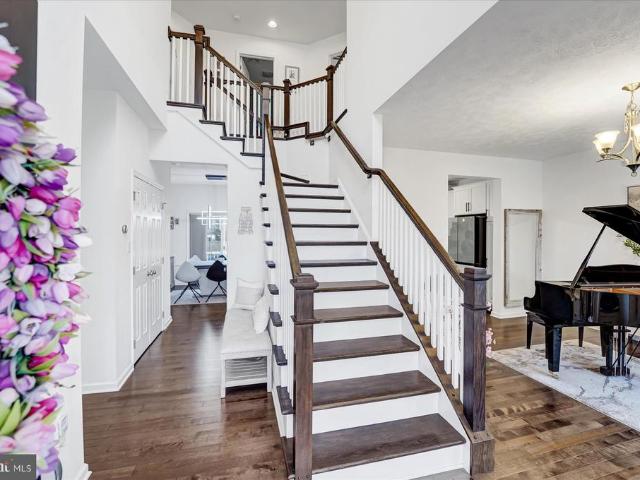
Welcome to this Brynwood beauty in the State College Area School District. From the moment you step inside, you are greeted by a grand staircase featuring a custom-upgraded banister and soaring 9-foot ceilings. Gleaming hardwoods lead you through an airy, light-filled floor plan designed for modern living. The formal dining room is larger than the standard model and features a custom window bench perfect for a quiet afternoon of reading. The heart of the home is the designer kitchen, boasting quartz countertops, a stunning quartz/glass backsplash, an extended island, and brand-new appliances. This space flows seamlessly into the expanded family room, offering extra square footage for gatherings. Upstairs, the luxury continues in the primary suitealso expandedfeaturing a custom walk-in closet and a refreshed ensuite with a jetted tub. Three additional spacious bedrooms provide the perfect retreat for family or guests. Outside, enjoy a private, quiet backyard from the composite Trex deck
USD 625,000
615 Meeks Lane
12 pictures
House · for sale
USD 689,000
USD 256/sq.ft
615 Meeks Lane
North Philipsburg
· 2,691 sq.ft · 4 Bedrooms · 2 Baths · House
North Philipsburg · 2,691 sq.ft · 4 Bedrooms · 2 Baths · House
Welcome to a home that's been truly well loved, and it shows. This stunning 4 bedroom, 2.5 bath residence sits on 1.33 acres in a highly sought-blend of elegance, comfort, and space to live beautifully. From the moment you arrive, you'll feel the charm, the care, and the lifestyle this home was made for: morning coffee on the porch, effortless entertaining, and room to breathe inside and out. Opportunities like this don't come around often. And this one won't last long. Showings start on March 29th. Strict 24-hour notice required for all showings
USD 689,000
197 Ridge Street
12 pictures
House · for sale
USD 184,900
USD 132/sq.ft
197 Ridge Street
North Philipsburg
· 1,399 sq.ft · 3 Bedrooms · 2 Baths · House
· Fireplace · Equipped kitchen
North Philipsburg · 1,399 sq.ft · 3 Bedrooms · 2 Baths · House · Fireplace · Equipped kitchen
Welcome home to this truly one-of-a-kind, designer-inspired property offering 3 bedrooms and 2 full bathrooms. This home is in the Moshannon Valley School District. Thoughtfully designed for the possibility of convenient one-floor living with a first-floor primary suite. Interior and exterior completely remodeled in 2020, this home showcases exceptional attention to detail, from the gorgeous tile work in the kitchen and bathrooms to the carefully selected kitchen features that elevate both style and function. The heart of the home flows seamlessly into a laundry room with added storage, conveniently located just off the kitchen and dining area. An energy-efficient heat pump provides year-round heating and cooling comfort, while built-in shelving and an electric fireplace add beauty and character. Public water and sewer offer added peace of mind and everyday convenience. Step outside and enjoy a beautiful, expansive lot with mature trees, perfect for relaxation or entertaining. The wrap
USD 184,900
174 Brynwood Drive
12 pictures
House · for sale
USD 489,900
USD 258/sq.ft
174 Brynwood Drive
North Philipsburg
· 1,894 sq.ft · 3 Bedrooms · 2 Baths · House
· Garden · Equipped kitchen
North Philipsburg · 1,894 sq.ft · 3 Bedrooms · 2 Baths · House · Garden · Equipped kitchen
This home is in PRISTINE condition and is PRIVATE. The entire backyard has a 20-foot wall of beautiful shrubbery providing solitude. Have all the benefits of being in a neighborhood with a great location and still enjoy the private backyard getaway! The newly added covered porch is the perfect addition to this awesome yard! Step inside to endless charm with plenty of natural light and a functional layout. The kitchen boasts handsome cabinetry, with granite countertops, a walk-in pantry, and a gas cooktop. Grab a quick meal at the breakfast bar, which also serves as the perfect spot for conversation. Outdoor dining is made easy with the newly covered porch, which provides shade and makes a perfect stop to enjoy the rain. Bring your porch swing, as life doesnt get much better than this. The den area currently serves as a music room. The dining room opens to the front staircase and is steps away from the kitchen for easy access. The second-floor owner's suite features double doors and a v
USD 489,900
190 Michael Road
12 pictures
House · for sale
USD 699,900
USD 217/sq.ft
190 Michael Road
North Philipsburg
· 3,218 sq.ft · 5 Bedrooms · 3 Baths · House
· Equipped kitchen · Cellar
North Philipsburg · 3,218 sq.ft · 5 Bedrooms · 3 Baths · House · Equipped kitchen · Cellar
Discover your serene retreat in the sought-after Cedar Cliff Neighborhood, nestled within the State College School District. Conveniently located just 3 miles from North Atherton's shopping and dining optionsincluding Wegman's, Target, and Trader Joe'sthis home offers the perfect blend of tranquility and accessibility. Step inside to find soaring ceilings and abundant natural light throughout. The first-floor primary suite boasts large windows with electric blackout blinds, a spacious walk-in closet, and an ensuite bathroom featuring dual sinks, a jetted tub, a shower, and ample natural light. Solid hardwood floors enhance the main living areas, which include a formal living and dining room, an eat-in kitchen with granite countertops, maple cabinets, and modern stainless steel appliances, as well as a cozy family room. Upstairs, you'll find four additional bedrooms and two updated full bathrooms, ensuring plenty of space for family and guests. The unfinished basement offers extensive s
USD 699,900
2523 Pennington Road
12 pictures
House · for sale
USD 265,000
USD 122/sq.ft
2523 Pennington Road
North Philipsburg
· 2,164 sq.ft · 3 Bedrooms · 2 Baths · House
· Garden · Equipped kitchen · Parking
North Philipsburg · 2,164 sq.ft · 3 Bedrooms · 2 Baths · House · Garden · Equipped kitchen · Parking
Nestled on. 89 acres in the Tyrone School District, this cute 3-bedroom, 2-bath home offers the perfect blend of comfort, character, and outdoor tranquility. Conveniently located just minutes from Warriors Mark, a short 25-minute drive to State College or Altoona and just 40 minutes to bustling Raystown Lake. This property is a true gem! Inside, youll find 2,100+ square feet of living space, boasting modern updates and rustic touches. The front door opens into a cozy living room with new windows, gleaming wood floors, and a long closet for storage. Adjacent is the beautifully updated kitchen featuring a pantry, custom backsplash, updated countertops, new LVP flooring and recessed lighting. Kitchen appliances are included for your convenience, and the handmade table set in the breakfast nook is an added bonus. The unheated mudroom offers sliders to the backyard and quick access to the garage and driveway. The den is inviting with a pellet stove and French doors leading to the sunroom. A
USD 265,000

Get email alerts

Don't miss out: be the first to know about new properties

The alert was correctly created

On subscribing you accept the conditions of use and the privacy policy
Alert
Receive new ads in your inbox
Save this search
Receive alerts for new listings

We'll send you an email when we have new properties for: "Properties for sale in North Philipsburg"

The alert was correctly created

Julian, Huston township Centre County Pennsylvania
Stormstown
Get email alerts and be the first to see new listings
Required field
On subscribing I accept the terms of the privacy policy
Perfect! You'll soon start receiving new listings via email
Alert
Receive an email when we have new ads for Properties for sale in North Philipsburg
Save this search
Filters

Bedrooms

Size (sq.ft)

sq.ft
sq.ft

Price

USD
USD

Property type

Bathrooms

Clear all filters
Receive notifications when new entries are published.