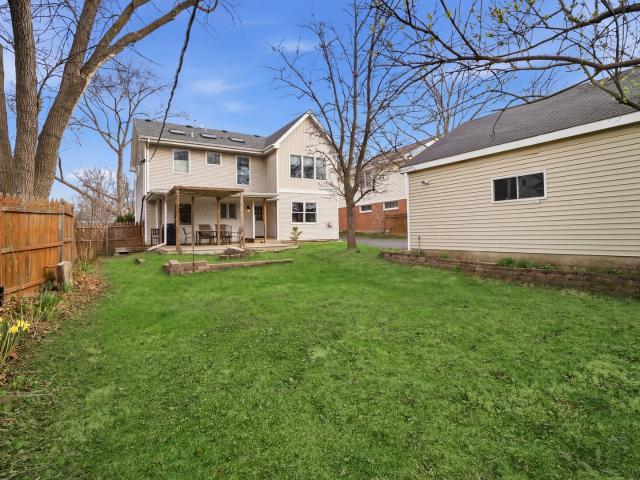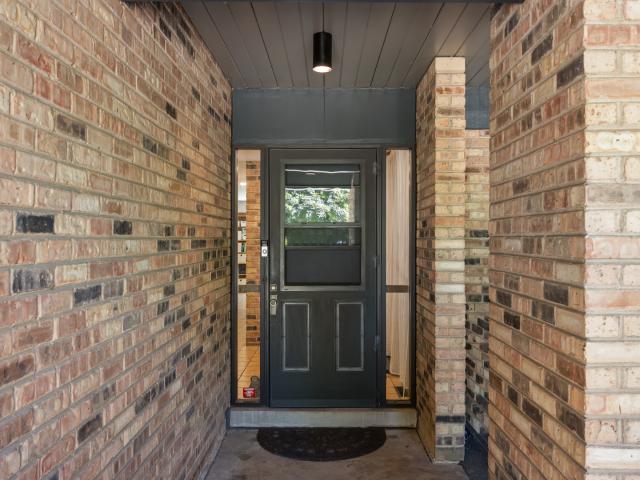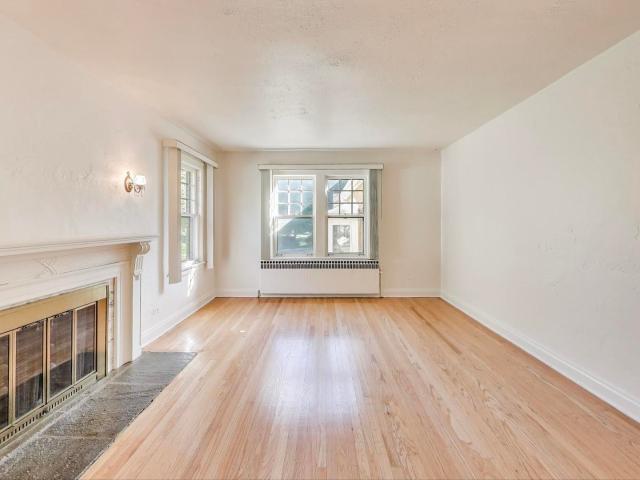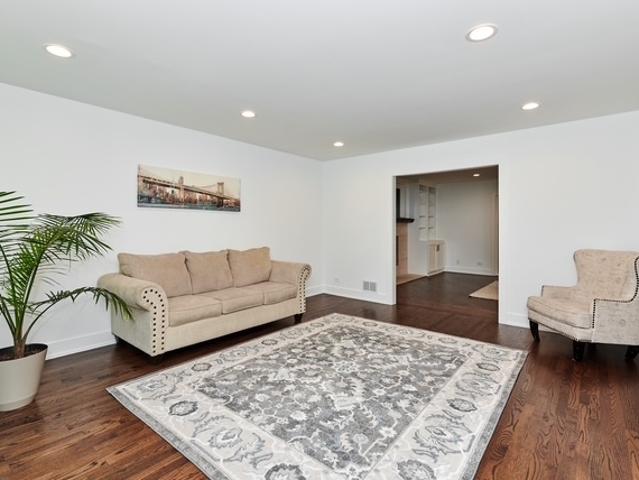
616 houses for sale in Northbrook Manor

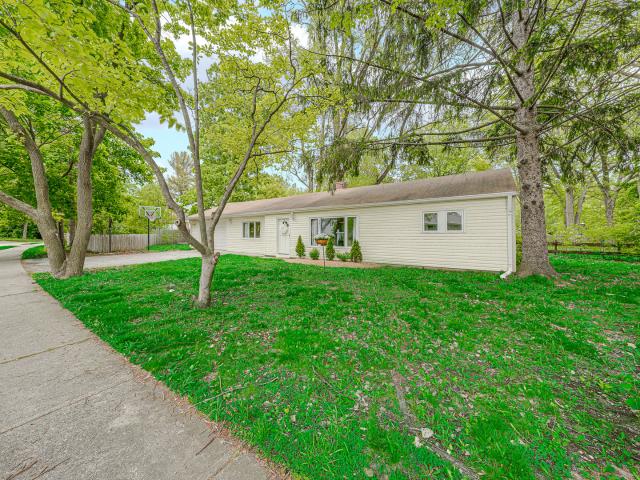
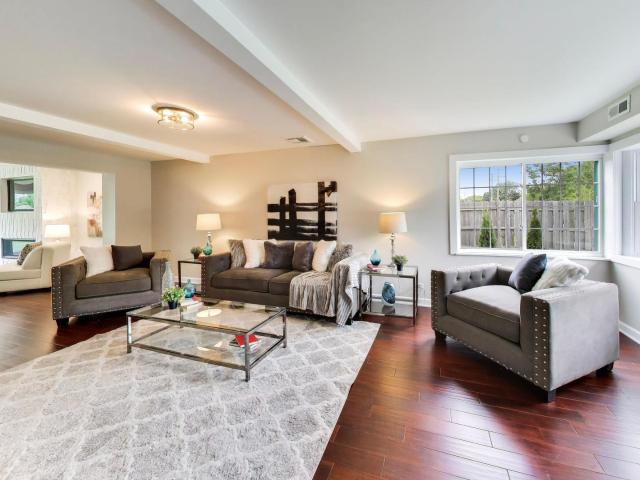
319 Hastings Avenue
View photo
House · for sale
USD 849,000
USD 365/sq.ft
319 Hastings Avenue
Northbrook Manor
· 2,325 sq.ft · 4 Bedrooms · 2 Baths · House
· Fireplace · Equipped kitchen · Cellar
Northbrook Manor · 2,325 sq.ft · 4 Bedrooms · 2 Baths · House · Fireplace · Equipped kitchen · Cellar
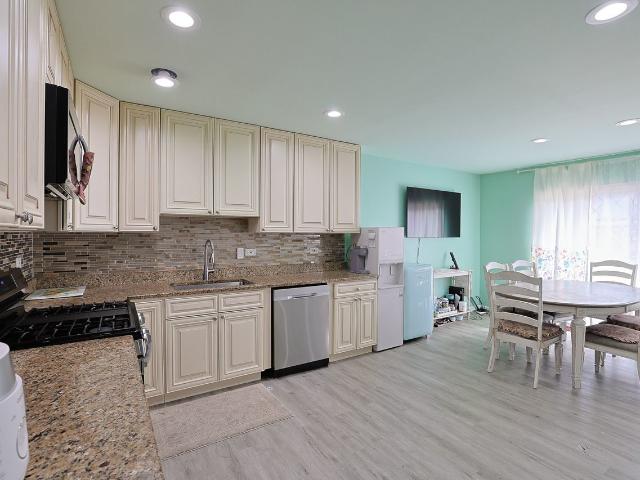
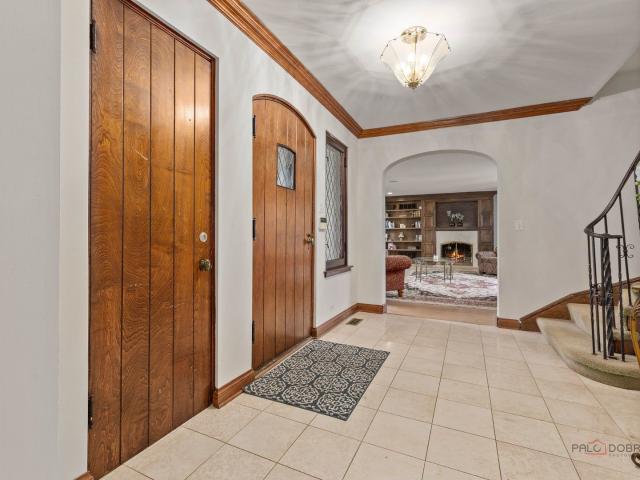
Opportunity awaits in this spacious 4-bedroom, 2.1-bath mid-century ranch located in a desirable East Highland Park neighborhood. Offering an easy, functional floor plan and generous room sizes throughout, this home provides the perfect canvas for buyers looking to personalize and update over time. The main living spaces are filled with natural light and showcase the clean lines and timeless appeal characteristic of mid-century design. The kitchen and baths were last updated around the early 2000s allowing buyers to move in and make improvements at their own pace. Entertain in the kitchen with stainless steel appliances, dual built in ovens, stone countertops w/bar seating open to a cozy sitting room around the fireplace and large dining room. Four generously sized bedrooms provide flexibility for family living, guests, or home office space. There is a full unfinished basement currently used as rec room and utility space, including washer and dryer. Important mechanical updates include
USD 849,000
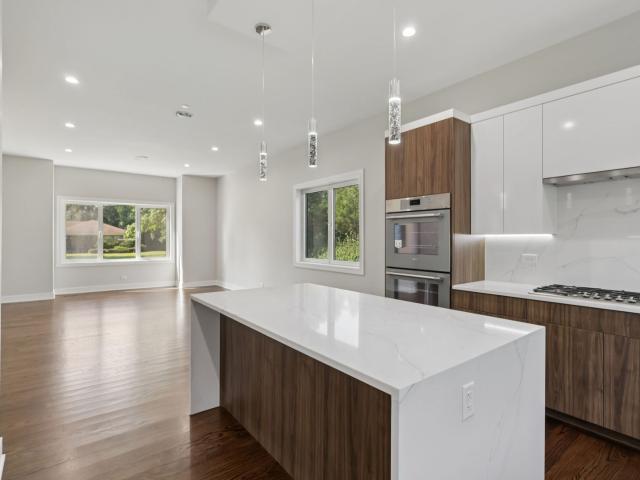
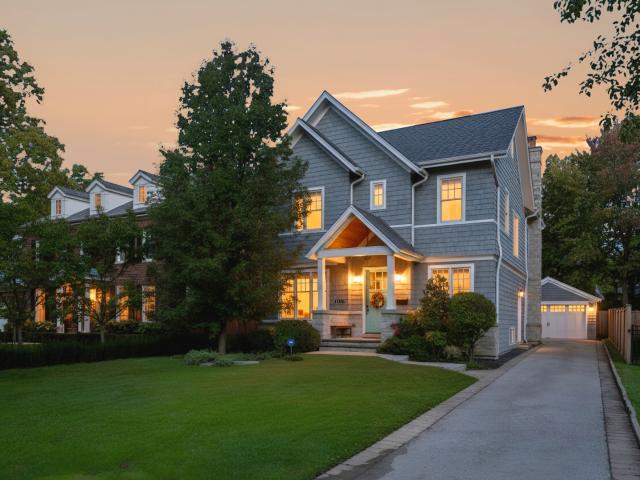
1744 Walnut Cir, Northbrook, IL 60062 | MLS #12661
View photo
House · for sale
USD 1,825,000
USD 332/sq.ft
1744 Walnut Cir, Northbrook, IL 60062 | MLS #12661
Northbrook Manor
· 5,490 sq.ft · 6 Bedrooms · 5 Baths · House
· Parking · Cellar
Northbrook Manor · 5,490 sq.ft · 6 Bedrooms · 5 Baths · House · Parking · Cellar
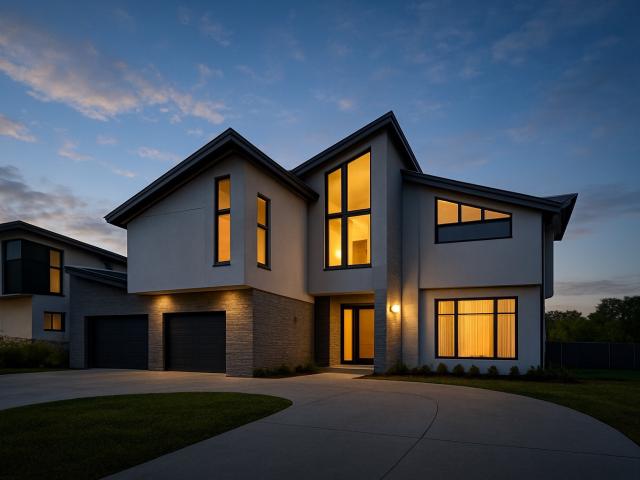
Stunning new construction on a rare half-acre lot in the heart of Northbrook! Situated in a sought-after residential enclave, this 6-bedroom, 4.5-bath custom home offers over 5,500 sq ft of luxurious living space. Located in Northbrook District 28 and Glenbrook North High School District 225, this property combines high-end design with top-tier education access. Newly added landscaping brings adds a sophisticated charm to this gem. Inside, enjoy premium Thermador appliances, motion-sensor lighting in all closets, hidden storage areas, radiant heated basement floors, zoned speaker systems, and a 2-zone HVAC system. The home is wired for an emergency generator, features tankless water heaters, a fire sprinkler system, and a spacious 2.5-car garage. This home is insulated with spray foam insulation, saving energy costs. All of this within minutes of downtown Northbrook, parks, golf courses, train access to Chicago, and upscale shopping and dining. This is luxury living in one of the North
USD 1,825,000
1415 Deerfield Place
12 pictures
House · for sale
USD 399,000
USD 343/sq.ft
1415 Deerfield Place
Northbrook Manor
· 1,163 sq.ft · 4 Bedrooms · 2 Baths · House
· Garden · Equipped kitchen · Parking · Air conditioning
Northbrook Manor · 1,163 sq.ft · 4 Bedrooms · 2 Baths · House · Garden · Equipped kitchen · Parking · Air conditioning
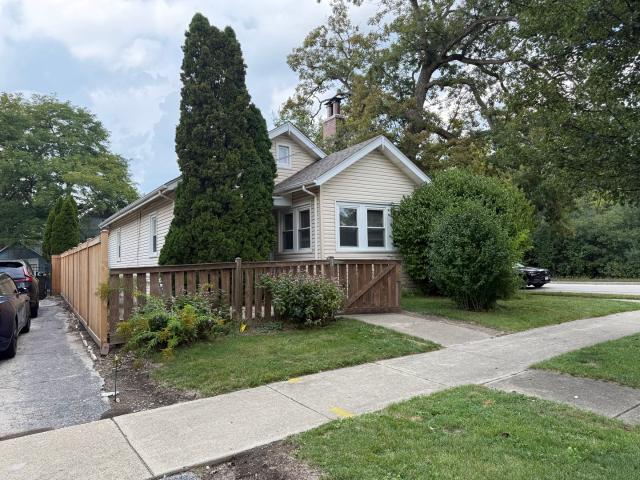
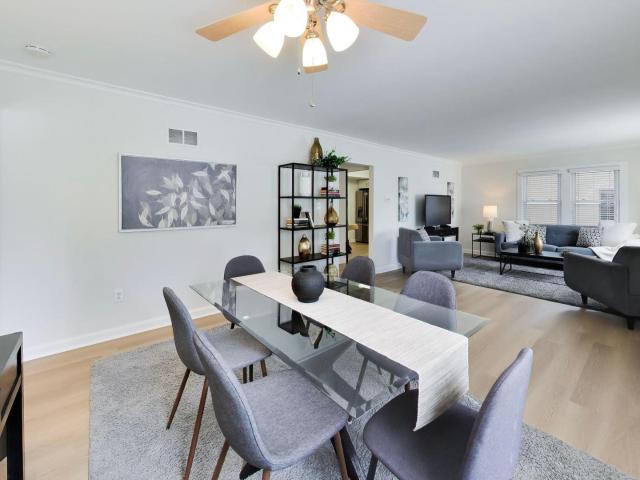
Tucked away on a quiet Highland Park street, this updated ranch offers an affordable opportunity to get into one of the North Shore's most sought-after communities. Freshly painted and move-in ready, the home features 4 bedrooms, 2 updated bathrooms, and an open living space with newer flooring throughout. The refreshed kitchen includes 42' cabinets, stainless steel appliances, and plenty of storage for everyday living. Set on a spacious corner lot with a large yard for pets, play, or gardening, this home also offers the convenience of single-level living, an attached 2-car garage, newer roof, and central AC. Located just minutes from parks, Sunset Valley Golf Club, the Metra, Ravinia Festival, shopping, and Lake Michigan beaches, this is a great opportunity for first-time buyers, downsizers, or anyone looking for value in Highland Park with award-winning schools
USD 399,000
1159 Chatfield Rd, Winnetka, IL 60093 | MLS #12585
View photo
House · for sale
USD 2,245,000
USD 512/sq.ft
1159 Chatfield Rd, Winnetka, IL 60093 | MLS #12585
Northbrook Manor
· 4,381 sq.ft · 5 Bedrooms · 5 Baths · House
· Patio · Garden · Office room · Equipped kitchen
Northbrook Manor · 4,381 sq.ft · 5 Bedrooms · 5 Baths · House · Patio · Garden · Office room · Equipped kitchen
Blending timeless elegance with modern sophistication, this stunning 2016 Winnetka home feels better than new. Designed for light, flow, and effortless living, it features 10-foot ceilings, white oak floors, and expansive windows that fill each room with warmth. The gourmet kitchen showcases custom cabinetry, large island, and professional appliances is perfect for everyday living and entertaining. With 5 spacious bedrooms, 2 offices, and a beautifully finished lower level, there is space for everyone to live, work, and play in comfort and style. For added convenience, laundry rooms are thoughtfully located on both the lower level and the upper level. Outside, enjoy a fenced yard, bluestone patio, and the charm of a quiet cul-de-sac near parks and the lakefront. A half block from the highly coveted Hubbard Woods School, and only minutes from Metra, shops, restaurants, and Tower Beach, this meticulously maintained home offers luxury, comfort, and an unbeatable location in the heart of H
USD 2,245,000
3780 Timbers Edge Lane
View photo
House · for sale
USD 1,325,000
USD 367/sq.ft
3780 Timbers Edge Lane
Northbrook Manor
· 3,606 sq.ft · 7 Bedrooms · 5 Baths · House
· Garden · Office room · Deck · Equipped kitchen
Northbrook Manor · 3,606 sq.ft · 7 Bedrooms · 5 Baths · House · Garden · Office room · Deck · Equipped kitchen
Welcome to The Ever-Popular Timbers Edge Subdivision-known for its Award-Winning Schools and Low Taxes! Boasting over 5,000 Square Feet of Living Space! This Beautifully Updated Home Blends Luxury, Comfort, and Timeless Elegance. Featuring Four Spacious Bedrooms on The Second Level. Including a Stunning Primary Suite With a Private Sitting Area, Spa-Inspired Bath, Skylights, and a Large Walk-In Closet With Custom Organizers. A Second Bedroom Also Offers its Own Updated En-Suite. The Remaining Two Bedrooms Share a Fully Renovated Bath With High-End Finishes. An Additional First-Floor Bedroom and Full Bath Provide Ideal Flexibility for Guests, In-laws, or a Home Office. The Heart of The Home is a Gourmet Kitchen With a Center Island and Separate Breakfast Area Overlooking The Picturesque Backyard. The Grand Family Room is Filled With Natural Light-Perfect for Both Entertaining and Everyday Living. Step Outside to Enjoy Summer Evenings on The Deck, Ideal for BBQs and Watching Kids Play in
USD 1,325,000
1851 Oakwood Rd, Northbrook, IL 60062 | MLS #12641
View photo
House · for sale
USD 2,450,000
USD 415/sq.ft
1851 Oakwood Rd, Northbrook, IL 60062 | MLS #12641
Northbrook Manor
· 5,899 sq.ft · 6 Bedrooms · 7 Baths · House
· Patio · Fireplace · Equipped kitchen · Swimming pool
Northbrook Manor · 5,899 sq.ft · 6 Bedrooms · 7 Baths · House · Patio · Fireplace · Equipped kitchen · Swimming pool
Extraordinary new construction in Northbrook's Glenbrook Countryside: 5,902 square feet of luxury living on a 0.65-acre lot, featuring a stunning private indoor pool that sets this home apart entirely. Completed in 2025 with every system, surface, and finish brand new, this 6-bedroom. Residence offers the rare combination of architectural scale, premium quality, and true move-in condition. The main level features a gracious foyer with cathedral ceilings, a separate dining room, formal living room, and a chef's kitchen outfitted with a complete 2025 Thermador suite: double oven, range, microwave, dishwasher, and high-end refrigerator, plus two U-Line wine fridges, custom Ikon Interiors cabinetry, quartz countertops, center island, butler's pantry, and walk-in pantry. The adjacent family room with gas fireplace and breakfast area open to the covered patio. A main-level bedroom and full bath provide flexible guest or office space. Upstairs, the expansive primary suite with a spa bath feat
USD 2,450,000
1803 Koehling Rd, Northbrook, IL 60062 | MLS #12597
View photo
Townhouse · for sale
USD 438,000
USD 224/sq.ft
1803 Koehling Rd, Northbrook, IL 60062 | MLS #12597
Northbrook Manor
· 1,948 sq.ft · 3 Bedrooms · 3 Baths · Townhouse
· Deck · Fireplace · Equipped kitchen · Cellar
Northbrook Manor · 1,948 sq.ft · 3 Bedrooms · 3 Baths · Townhouse · Deck · Fireplace · Equipped kitchen · Cellar
Multiple Offer Received. Highest & Best by Monday (6u002F15) 6:00 PM. Attention Homeowners & Investors! Located in the highly-rated 225 school district! Highly desirable 2bed +1(In the basement), 2 1u002F2 bath with basement townhome in Picardy East Subdivision. Spacious living room with vaulted ceiling, gas fireplace & sliding doors to lovely deck, perfect for relaxing & entertaining basement. Kitchen with sunny breakfast area. Vaulted ceiling bring you through the living area with with custom built-in wall unit & modified wall fire place. Updated kitchen(2023) with quartz countertops & beautiful sunny eating area. Main bedroom has double closets. Also, large size double sink bathroom has shower & tub. Lots of space throughout finished basement(2023). The seller paid for new roof(2024), gutters(2024) & downspouts(2024). Nothing to do, but just move in the beautiful townhome. The sale is As-Is
USD 438,000
1380 Valley Rd, Bannockburn, IL
5 pictures
House · for sale
USD 1,150,000
1380 Valley Rd, Bannockburn, IL
Northbrook Manor
· 8 Bedrooms · 9 Baths · House
· Fireplace · Equipped kitchen
Northbrook Manor · 8 Bedrooms · 9 Baths · House · Fireplace · Equipped kitchen
Nestled on a serene 1.8-acre lot, this remarkable 9-bedroom, 8.1-bath home offers a perfect combination of comfort, character, and expansive living space. Thoughtfully designed across multiple levels, the residence is ideal for everyday living as well as large gatherings. Step inside to a welcoming living room highlighted by a cozy fireplace, setting the tone for the home's warmth. A separate dining area is perfectly suited for entertaining, while the kitchen boasts an island with breakfast bar, stainless steel appliances, and ample storage. Adjacent to the kitchen, the eating area featuring its own fireplace for added charm. The spacious family room, also anchored by a fireplace, creates an inviting setting for relaxation. Completing the main level are a bedroom with ensuite bath, a sunroom, a versatile sitting area, a full bathroom, and a convenient laundry room. The primary suite is a true sanctuary, complete with a generous walk-in closet and a luxurious ensuite bathroom featuring
USD 1,150,000
1331 Pfingsten Rd, Northbrook, IL 60062 | MLS #12623
View photo
House · for sale
USD 2,249,000
USD 375/sq.ft
1331 Pfingsten Rd, Northbrook, IL 60062 | MLS #12623
Northbrook Manor
· 5,995 sq.ft · 5 Bedrooms · 6 Baths · House
· Equipped kitchen · Cellar
Northbrook Manor · 5,995 sq.ft · 5 Bedrooms · 6 Baths · House · Equipped kitchen · Cellar
Welcome to this beautifully maintained 5-bedroom, 5.5-bath home at 1331 Pfingsten Road in the heart of Northbrook, where comfort, style, and convenience come together effortlessly. Nestled in a desirable location, this residence offers a perfect blend of modern updates and timeless charm. Step inside to discover a bright and inviting interior filled with natural light, gleaming hardwood floors, spacious living areas, and a thoughtfully designed layout ideal for both everyday living and entertaining. The home features expansive en-suite bedrooms that provide both privacy and comfort, along with large walk-in closets offering abundant storage and organization. The kitchen serves as the heart of the home, showcasing top-brand appliances, ample cabinetry, and generous counter space-perfect for cooking, gathering, and creating lasting memories. Adjacent living and dining areas flow seamlessly, making entertaining both easy and enjoyable. The fully finished basement offers exceptional additi
USD 2,249,000
979 Vine St, Winnetka, IL 60093 | MLS #12606
View photo
House · for sale
USD 925,000
USD 440/sq.ft
979 Vine St, Winnetka, IL 60093 | MLS #12606
Northbrook Manor
· 2,099 sq.ft · 4 Bedrooms · 2 Baths · House
· Equipped kitchen
Northbrook Manor · 2,099 sq.ft · 4 Bedrooms · 2 Baths · House · Equipped kitchen
Nestled just blocks from Winnetka's famed lakefront, this 4-bedu002F1.5-bath single-family home at 979 Vine St offers approximately 2,100 sq ft of living space, hardwood floors, a spacious kitchen, and thoughtful layout across levels. Located a few blocks to Tower Road Parku002F beach. Lake Michigan and Lloyd Park Boat Launch. Steps to Green Bay Train. For biking, running, and casual strolls. Plus close to downtown amenities. Homes within a one-mile radius average about $1.7-2.2 million, making this residence a rare opportunity to live the lakefront lifestyle without the million-plus premium. Zoned to allow up to two units. Assumable mortgage at under 4, on portion of purchase price. Remodel to create a multi million dollar property. Contact listing broker for more details
USD 925,000
1917 KIEST Avenue
12 pictures
House · for sale
USD 865,000
USD 395/sq.ft
1917 KIEST Avenue
Northbrook Manor
· 2,185 sq.ft · 5 Bedrooms · 3 Baths · House
· Equipped kitchen · Cellar
Northbrook Manor · 2,185 sq.ft · 5 Bedrooms · 3 Baths · House · Equipped kitchen · Cellar
Spacious and beautifully maintained 5-bedroom, 3-bath home designed for both comfort and functionality. Gleaming hardwood floors flow throughout, creating a warm and inviting atmosphere. The chef's kitchen features abundant cabinetry, a large island with seating, and seamlessly connects to the back deck-perfect for entertaining, grilling, and enjoying al fresco dining. A standout feature is the first-floor bedroom and full bath, thoughtfully designed for ADA accessibility, offering flexibility for guests or multi-generational living. Upstairs, you'll find four additional bedrooms, two of which have vaulted ceilings, including a bright and airy primary suite with large walk-in closet and private en-suite bath with whirlpool tub and separate shower. Three additional bedrooms share a well-appointed bath with whirlpool tub. Skylights enhance the second floor with an abundance of natural light throughout. The spacious basement offers incredible versatility with three separate rooms-ideal fo
USD 865,000
365 Green Bay Road
View photo
House · for sale
USD 949,000
USD 351/sq.ft
365 Green Bay Road
Northbrook Manor
· 2,702 sq.ft · 4 Bedrooms · 2 Baths · House
· Patio · Garden · Office room · Balcony · Fireplace · Equipped kitchen
Northbrook Manor · 2,702 sq.ft · 4 Bedrooms · 2 Baths · House · Patio · Garden · Office room · Balcony · Fireplace · Equipped kitchen
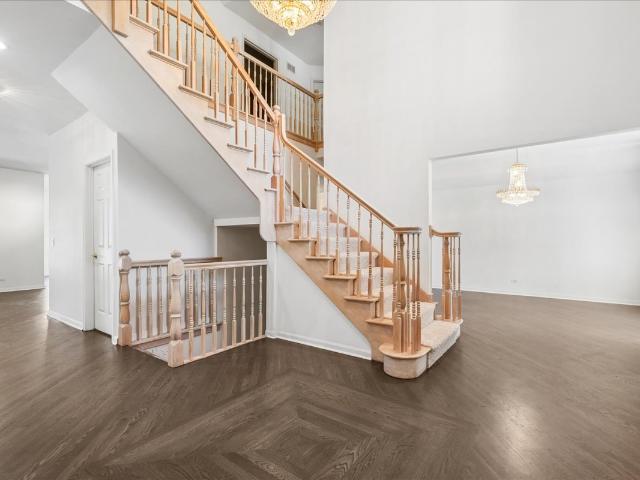
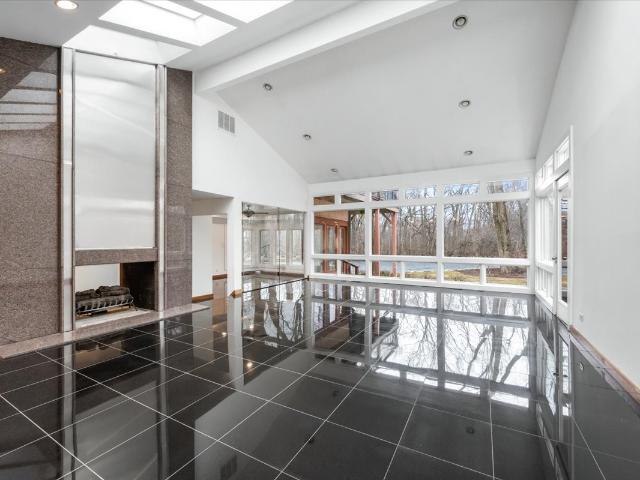
Very cool & Spacious Ravinia Custom 2nd owner Mid Century Home! Great floor plan with very thoughtful and interesting natural lighting throughout. The first floor features stunning 3 story staircase flanked by an inviting living room with wood burning fireplace, convenient office, and open family room, kitchen and dining room overlooking the fenced in, beautiful backyard with blue stone patio. A beautifully remodeled powder room completes the 1st floor. Upstairs features vaulted ceilings with windows along the entire span of the roof line for great natural light in every room all day long! The spacious primary suite with vaulted ceilings has a newly redone balcony with new French thermal pane doors. Perfect for getting some fresh air! A newly remodeled primary bath with vaulted ceilings, and abundant closets complete the primary suite. Adjacent to the primary is the unique & stunning sunroom and office with so much light! Three additional large bedrooms with great closet space and an u
USD 949,000
566 Bellevue Place
12 pictures
House · for sale
USD 549,000
USD 361/sq.ft
566 Bellevue Place
Northbrook Manor
· 1,518 sq.ft · 3 Bedrooms · 2 Baths · House
· Parking · Fireplace · Equipped kitchen · Cellar
Northbrook Manor · 1,518 sq.ft · 3 Bedrooms · 2 Baths · House · Parking · Fireplace · Equipped kitchen · Cellar
Ravinia! Charming 3 bedroom brick bungalow! Freshly painted interior & refinished hardwood floors. Features include: 3 bedrooms on the main floor with a full bathroom, inviting living room with wood burning fireplace, sunroom, kitchen with walk in pantry, detached 2 car garage, full finished basement with additional full bathroom. There is a pull down stairs to a large attic space for extra storage. Newer boiler, spacepak and hot water heater. Great location, backing to Snyder Park! Walk to Rosewood Beach, Green Bay Trail, Schools, Shops & Restaurants, Food Truck Thursdays, Farmer's Market Wednesdays, and more! Great home to make your own in Fantastic Ravinia!
USD 549,000
1410 Magnolia Street
View photo
House · for sale
USD 1,399,900
USD 397/sq.ft
New
1410 Magnolia Street
Northbrook Manor
· 3,520 sq.ft · 4 Bedrooms · 4 Baths · House
· Garden · Fireplace · Equipped kitchen · Parking
Northbrook Manor · 3,520 sq.ft · 4 Bedrooms · 4 Baths · House · Garden · Fireplace · Equipped kitchen · Parking
Stunning new rennovations! This all-brick Georgian with 3-car garage and gorgeous updated kitchen, baths and NEW hardwood flooring throughout the house impresses at every turn, from the wooded forest preserve in its own backyard to the dazzling renovations that feels like a newly constructed home! New Modern KITCHEN with quartz tops and white/dark-grey cabinetry, large eat-in BREAKFAST RM and stainless Subzero/Bosch appliances are surrounded by windows overlooking the lush woodland backdrop. The home goes on forever with a FIRST FLOOR BEDRM with private NEW UPDATED BATH, enormous 3-season SUNROOM and open FAMILY RM with embracing limestone-surround fireplace with reclaimed wood mantel flanked by custom built-in shelving. Ascend the bridal staircase to the upper level where the PRIMARY SUITE awaits with huge walk-in closet and beautiful NEW ENSUITE BATH boasting two quartz vanities, walk-in multi-spray shower and free-standing tub, all under skylights. Another NEW UPDATED BATH serves th
USD 1,399,900
2535 Techny Road
12 pictures
House · for sale
USD 989,000
USD 288/sq.ft
2535 Techny Road
Northbrook Manor
· 3,434 sq.ft · 4 Bedrooms · 2 Baths · House
· Garden · Equipped kitchen · Cellar
Northbrook Manor · 3,434 sq.ft · 4 Bedrooms · 2 Baths · House · Garden · Equipped kitchen · Cellar
Don't let the charming exterior fool you! This updated District 30/225 home is full of surprises, offering nearly 3,500 square feet of beautifully renovated living space (not including the basement) and is FAR LARGER than it appears from the outside. Set on a 0.3 acre and fully fenced lot with a private backyard in a fantastic in-town location, this home combines generous room sizes, flexible living spaces, and modern updates throughout. A complete renovation has transformed the home with a newer kitchen, updated baths, new exterior, hardwood floors, new windows and new exterior brick pavers and driveway, creating the move-in ready home that you've been searching for! The open floor plan is designed for both comfortable everyday living and entertaining, with a spacious family room featuring large bay windows that fill the home with natural light and overlook the backyard that opens to the kitchen and dining room with built-in bar and wine shelving. The updated white kitchen features bo
USD 989,000
1755 Sunset Lane
12 pictures
House · for sale
USD 2,975,000
USD 633/sq.ft
1755 Sunset Lane
Northbrook Manor
· 4,693 sq.ft · 6 Bedrooms · 3 Baths · House
· Fireplace
Northbrook Manor · 4,693 sq.ft · 6 Bedrooms · 3 Baths · House · Fireplace
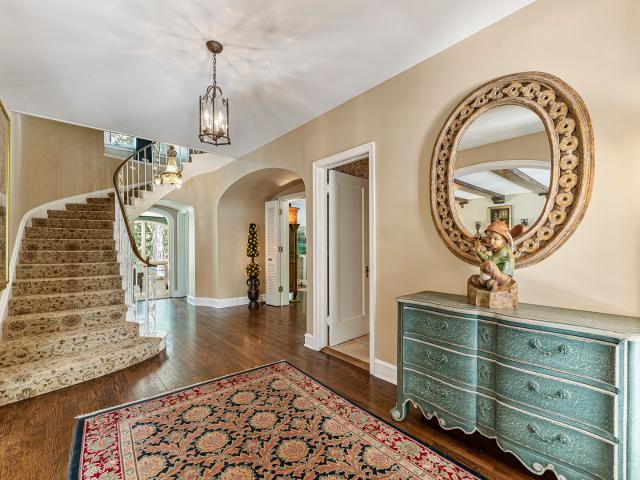
Sunset Lane ends in a cul-de-sac where you will find a gated entrance to this 5.95-acre tranquil estate. Nestled in an old growth forest, the 1/8 mile drive winds under a tree canopy over a stone bridge, opening to a vista of a manicured lawn where the home stands at the ground's hilltop. The elegant Country French-style home was designed by the acclaimed architect, William Aitken, founder of Bannockburn and completed in 1929. The Four-level home, built of half-timbering with stucco infilling and a wood shingled roof, contains large arched windows, French doors and bay windows adorning the exterior. An elegant porte-cochere leads into the home's main entrance. The foyer provides a glimpse of the gracious rooms beyond. A grand curved wrap-around staircase features an Ivy-themed wrought iron banister. The living room's old-world charm is evident with its wood-beamed ceilings which leads the eyes to the fireplace, the main focal point of this 30' x 20' room. Five pair of French doors prov
USD 2,975,000
552 Burton Avenue
View photo
House · for sale
USD 615,000
USD 340/sq.ft
552 Burton Avenue
Northbrook Manor
· 1,808 sq.ft · 4 Bedrooms · 2 Baths · House
· Equipped kitchen
Northbrook Manor · 1,808 sq.ft · 4 Bedrooms · 2 Baths · House · Equipped kitchen
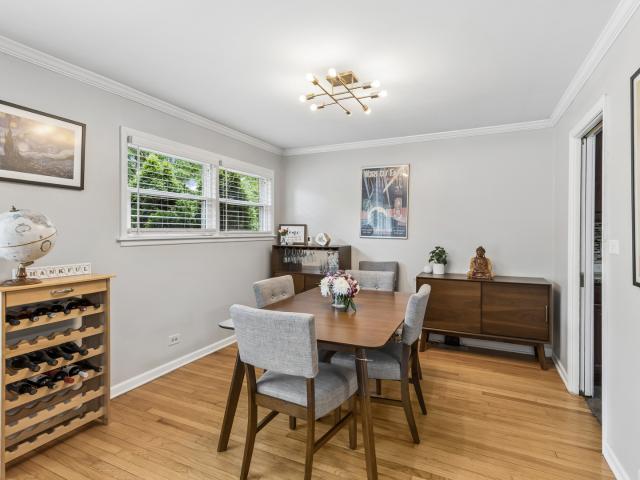
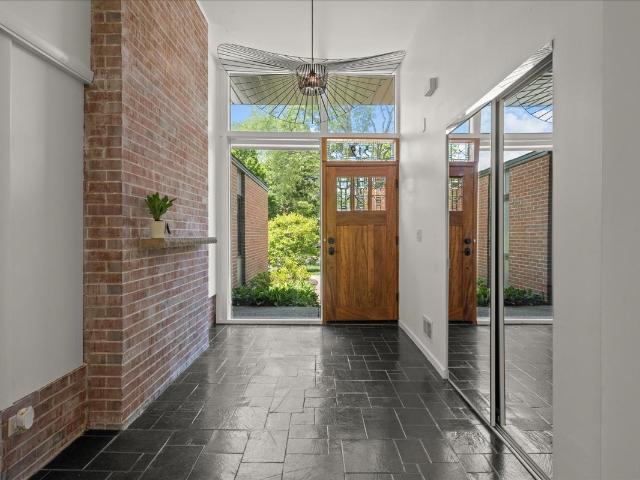
Welcome to 552 Burton Avenue, a beautifully maintained all-brick mid-century split-level ideally situated in one of Highland Park's most sought-after neighborhoods. Located just steps from the Ravinia Festival, the Metra station, local shops, and restaurants, and directly across from Brown Park with its tennis courts and green space, this home offers an exceptional combination of charm, convenience, and lifestyle. Built in 1956, this sun-filled residence features hardwood floors, crown molding, and abundant natural light that creates a warm and inviting atmosphere throughout, highlighted by new bedroom ceiling fans and updated dining and living area light fixtures (2025). The updated kitchen is beautifully appointed with rich cherry cabinetry, stainless steel appliances (2022), and granite countertops, flowing seamlessly into the main living spaces for effortless entertaining. The upper level offers three spacious bedrooms and a refreshed bathroom with a new toilet (2025), while the fi
USD 615,000
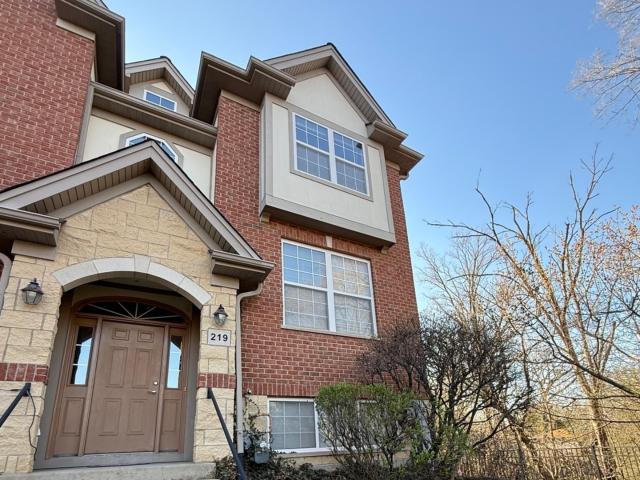
219 River Front Dr, Mount Prospect, IL 60056 | MLS #12692
View photo
Townhouse · for sale
USD 475,000
USD 234/sq.ft
Updated
219 River Front Dr, Mount Prospect, IL 60056 | MLS #12692
Northbrook Manor
· 2,024 sq.ft · 3 Bedrooms · 3 Baths · Townhouse
· Office room · Equipped kitchen
Northbrook Manor · 2,024 sq.ft · 3 Bedrooms · 3 Baths · Townhouse · Office room · Equipped kitchen
Light-filled and beautifully maintained, this move-in-ready end-unit townhome offers an open layout designed for effortless modern living. Sun-drenched living spaces flow seamlessly into the spacious kitchen and dining area, creating a bright and inviting atmosphere ideal for both everyday comfort and entertaining. The large kitchen features granite countertops, abundant cabinetry, a generous island, and brand-new stainless-steel appliances, all thoughtfully positioned to maximize both functionality and flow. Enjoy direct access to a private balcony-perfect for morning coffee or relaxing evenings outdoors. Upstairs, generously sized bedrooms provide flexibility for family, guests, or a home office, while the primary suite offers a peaceful retreat with its own private outdoor space and en-suite bath. A finished lower level adds valuable living space ideal for recreation, work-from-home needs, fitness, or additional entertaining. Located in a highly desirable community near shopping, di
USD 475,000
2774 Walters Avenue
12 pictures
House · for sale
USD 1,349,900
USD 323/sq.ft
2774 Walters Avenue
Northbrook Manor
· 4,176 sq.ft · 6 Bedrooms · 5 Baths · House
· Office room · Fireplace · Equipped kitchen
Northbrook Manor · 4,176 sq.ft · 6 Bedrooms · 5 Baths · House · Office room · Fireplace · Equipped kitchen
Extensively updated and meticulously maintained, over 4000sqf above ground contemporary corner home in Northbrook in the district 28 and 225! Step through the brand-new front door (2021) into a soaring two-story foyer, the sunshine welcomes you. The open floorplan flows effortlessly from the formal living and dining spaces into a completely remodeled chef's kitchen (2015) featuring custom cabinetry, granite countertops, and top-of-the-line stainless appliances, including a new refrigerator, dishwasher, and washer/dryer (all 2023). The dramatic two-story family room with vaulted ceilings and gas fireplace anchors the main level, while a first-floor ensuite bedroom offers ideal flexibility for guests or a home office. The primary suite is a true sanctuary, featuring a bath fully renovated in 2026 with all-new tile, countertops, shower enclosure, and fresh paint. Backed by a contractor warranty. Secondary bathrooms were updated in 2018, and every bedroom enjoys the privacy of its own ensu
USD 1,349,900
1645 Forest Dr, Glenview, IL 60025 | MLS #12671
View photo
House · for sale
USD 1,095,000
USD 549/sq.ft
1645 Forest Dr, Glenview, IL 60025 | MLS #12671
Northbrook Manor
· 1,991 sq.ft · 3 Bedrooms · 3 Baths · House
· Fireplace · Equipped kitchen
Northbrook Manor · 1,991 sq.ft · 3 Bedrooms · 3 Baths · House · Fireplace · Equipped kitchen
Welcome Home! This custom all-brick ranch is nestled on over a half-acre in the highly sought-after Virginia Woods neighborhood in Glenview. Completely remodeled in 2018, this home showcases quality craftsmanship and top-of-the-line finishes throughout. The thoughtfully designed layout offers ideal privacy, featuring two bedrooms and a full bath on one wing of the home, and a spacious primary suite with a private bath on the opposite side. At the heart of the home is a chef's kitchen complete with a breakfast bar and separate dining area, custom cabinetry, designer tile backsplash, quartz countertops, Viking stainless steel appliances, and skylights that fill the space with natural light. Enjoy white oak hardwood floors throughout the main level, a formal dining room, and a generous living room anchored by a wood-burning fireplace. The finished lower level extends your living space with a large family room and second wood-burning fireplace. Perfect for entertaining or relaxing. Step ou
USD 1,095,000
805 Sutton Drive
12 pictures
House · for sale
USD 799,000
USD 304/sq.ft
805 Sutton Drive
Northbrook Manor
· 2,626 sq.ft · 4 Bedrooms · 2 Baths · House
· Patio · Garden · Fireplace · Equipped kitchen · Parking · Cellar
Northbrook Manor · 2,626 sq.ft · 4 Bedrooms · 2 Baths · House · Patio · Garden · Fireplace · Equipped kitchen · Parking · Cellar
Welcome home to this sun-filled 4-bedroom, 2.5-bath colonial on an oversized lot in coveted Sutton Point! Brand-new engineered hardwood floors set the tone as you step into a warm, inviting layout with separate living and dining rooms-perfect for entertaining. The spacious family room features a cozy fireplace, built-in bookcases, and new slider to a massive, private backyard. Enjoy a freshly updated powder room and a bright eat-in kitchen with tons of cabinets, a large pantry, and a convenient laundry/mudroom just steps away. Upstairs, the primary suite offers a walk-in closet and private bath, while three additional bedrooms share a beautifully renovated full bath with double vanity. The finished basement adds even more living space with a rec room and storage. Newer HVAC, an incredible yard with no neighbors behind or on one side, and a concrete patio make this home truly special. Two car epoxy glazed garage and extended driveway perfect for 3rd car. Fully fenced yard. Award-winning
USD 799,000
1380 Valley Road
12 pictures
House · for sale
USD 1,150,000
USD 161/sq.ft
1380 Valley Road
Northbrook Manor
· 7,115 sq.ft · 9 Bedrooms · 8 Baths · House
· Fireplace · Equipped kitchen
Northbrook Manor · 7,115 sq.ft · 9 Bedrooms · 8 Baths · House · Fireplace · Equipped kitchen
Nestled on a serene 1.8-acre lot, this remarkable 9-bedroom, 8.1-bath home offers a perfect combination of comfort, character, and expansive living space. Thoughtfully designed across multiple levels, the residence is ideal for everyday living as well as large gatherings. Step inside to a welcoming living room highlighted by a cozy fireplace, setting the tone for the home's warmth. A separate dining area is perfectly suited for entertaining, while the kitchen boasts an island with breakfast bar, stainless steel appliances, and ample storage. Adjacent to the kitchen, the eating area featuring its own fireplace for added charm. The spacious family room, also anchored by a fireplace, creates an inviting setting for relaxation. Completing the main level are a bedroom with ensuite bath, a sunroom, a versatile sitting area, a full bathroom, and a convenient laundry room. The primary suite is a true sanctuary, complete with a generous walk-in closet and a luxurious ensuite bathroom featuring
USD 1,150,000
5 Bridle Lane
12 pictures
House · for sale
USD 1,025,000
USD 273/sq.ft
5 Bridle Lane
Northbrook Manor
· 3,746 sq.ft · 3 Bedrooms · 4 Baths · House
· Patio · Balcony · Fireplace · Equipped kitchen
Northbrook Manor · 3,746 sq.ft · 3 Bedrooms · 4 Baths · House · Patio · Balcony · Fireplace · Equipped kitchen
Architect-designed modern home on 1.85 private acres with a pond. A long private driveway leads to this gorgeous property with great potential but in need of renovation. Open floor plan with vaulted ceilings, skylights, and walls of windows overlooking the property. The dining room and step-up living room share a floor-to-ceiling two-sided gas fireplace. The eat-in kitchen with SubZero, Wolf, and Gaggenau appliances offers a spacious breakfast area overlooking the pond. There is direct access to a paver patio from the kitchen, living room, and family room. The primary suite includes a gas fireplace and adjacent walk-out heated sunroom used for exercise, along with a large walk-in closet and updated bath with skylights, jetted tub, and separate shower. Two additional bedrooms and 2 baths on the main level. Upstairs is a dramatic great room with beamed ceiling, wet bar, fourth full bath, large balcony, and expansive pond views. Remarkable setting. Home sold As-Is
USD 1,025,000
2090 Greenview Road
View photo
House · for sale
USD 475,000
USD 377/sq.ft
2090 Greenview Road
Northbrook Manor
· 1,259 sq.ft · 3 Bedrooms · 2 Baths · House
· Patio · Garden · Equipped kitchen · Air conditioning
Northbrook Manor · 1,259 sq.ft · 3 Bedrooms · 2 Baths · House · Patio · Garden · Equipped kitchen · Air conditioning
If you've been looking for one level living this NEWLY renovated and move-in ready ranch home in Northbrook's sought after School District 30/225 is the one for you! This 3-bedroom, 2-bath ranch is situated on an oversized lot in a prime location near parks, schools and downtown Northbrook. The charming ranch home features all new everything! Not only a new kitchen, new baths and new flooring but also new a new roof, new A/C and new furnace too! Start with the newly renovated kitchen with white Shaker cabinetry, quartz countertops, stainless steel appliances and even a spacious mudroom and laundry room area providing convenient access to the backyard and patio. The living room and dining room create a welcoming and open entrance. The primary ensuite includes built-in closets and a renovated ensuite bath with a new vanity and a walk-in shower. The second bedroom has built-in closet space and new carpeting and overlooks the professionally landscaped front yard and circular driveway. The
USD 475,000
Woodland Ln N
View photo
House · for sale
Request Details
New
Woodland Ln N
Northbrook Manor
· 2,465 sq.ft · 4 Bedrooms · 3 Baths · House
Northbrook Manor · 2,465 sq.ft · 4 Bedrooms · 3 Baths · House
This home is in preforeclosure, which means the homeowner is in default (missed payments). Therefore, there could be an opportunity to strike a great deal with the owner and the bank
Request Details

Get email alerts

Don't miss out: be the first to know about new properties

The alert was correctly created

On subscribing you accept the conditions of use and the privacy policy
Alert
Receive new ads in your inbox
Save this search
Receive alerts for new listings

We'll send you an email when we have new properties for: "Houses for sale in Northbrook Manor"

The alert was correctly created

Northfield Woods
Ancient Tree
Get email alerts and be the first to see new listings
Required field
On subscribing I accept the terms of the privacy policy
Perfect! You'll soon start receiving new listings via email
Alert
Receive an email when we have new ads for Houses for sale in Northbrook Manor
Save this search
Filters

Bedrooms

Size (sq.ft)

sq.ft
sq.ft

Price

USD
USD

Property type

Bathrooms

Clear all filters
Receive notifications when new entries are published.