3,496 houses for sale in Northbrook village

Floral Ave
View photo
Townhouse · for sale
Request Details
Updated
Floral Ave
Northbrook village
· 1,593 sq.ft · 3 Baths · Townhouse
Northbrook village · 1,593 sq.ft · 3 Baths · Townhouse
This home is in preforeclosure, which means the homeowner is in default (missed payments). Therefore, there could be an opportunity to strike a great deal with the owner and the bank
Request Details
Greenleaf St
View photo
House · for sale
Request Details
Updated
Greenleaf St
Northbrook village
· 1,421 sq.ft · 1 Bath · House
Northbrook village · 1,421 sq.ft · 1 Bath · House
This is a Real Estate-Owned (REO)/post-foreclosure home owned or managed by a bank. All offers are considered; however, the highest and best will most likely be accepted
Request Details
Avers Ave
View photo
House · for sale
Request Details
Updated
Avers Ave
Northbrook village
· 1,539 sq.ft · 4 Bedrooms · 1 Bath · House
Northbrook village · 1,539 sq.ft · 4 Bedrooms · 1 Bath · House
This home is in preforeclosure, which means the homeowner is in default (missed payments). Therefore, there could be an opportunity to strike a great deal with the owner and the bank
Request Details
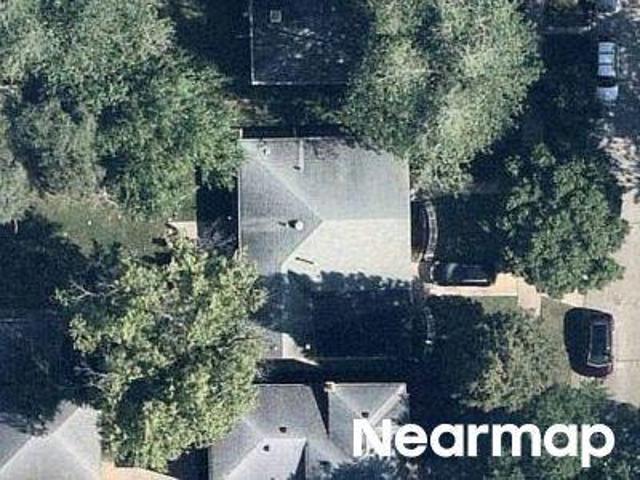
Roth Ter
View photo
House · for sale
Request Details
Updated
Roth Ter
Northbrook village
· 2,056 sq.ft · 2 Baths · House
Northbrook village · 2,056 sq.ft · 2 Baths · House
This home is in preforeclosure, which means the homeowner is in default (missed payments). Therefore, there could be an opportunity to strike a great deal with the owner and the bank
Request Details
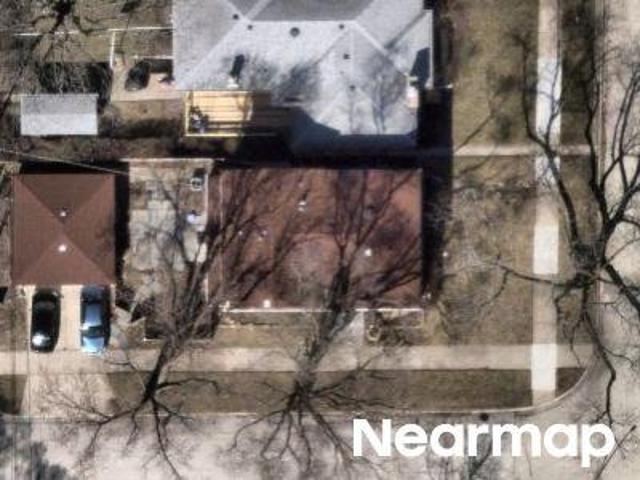
Could you also be interested in
Sleeping Bear Rd
View photo
House · for sale
Request Details
Updated
Sleeping Bear Rd
Northbrook village
· 1,593 sq.ft · 4 Bedrooms · 2 Baths · House
Northbrook village · 1,593 sq.ft · 4 Bedrooms · 2 Baths · House
This home is in preforeclosure, which means the homeowner is in default (missed payments). Therefore, there could be an opportunity to strike a great deal with the owner and the bank
Request Details
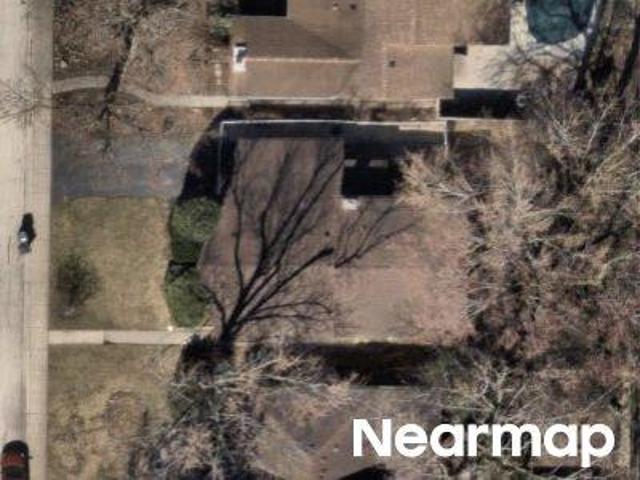
Bob O Link Ter
View photo
House · for sale
Request Details
Updated
Bob O Link Ter
Northbrook village
· 1,938 sq.ft · 1 Bath · House
Northbrook village · 1,938 sq.ft · 1 Bath · House
This home is in preforeclosure, which means the homeowner is in default (missed payments). Therefore, there could be an opportunity to strike a great deal with the owner and the bank
Request Details
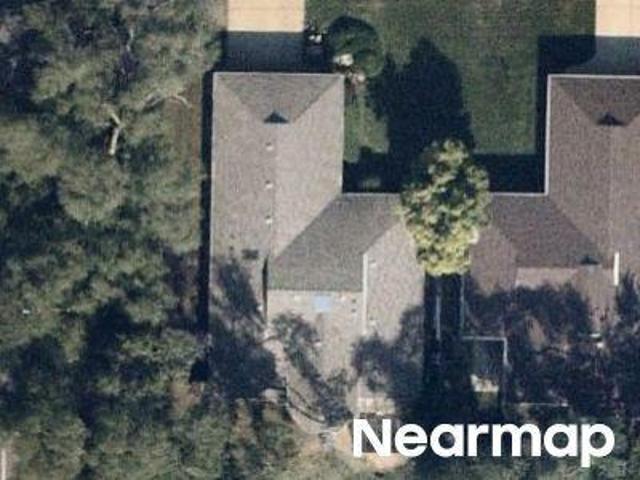
Christiana Ave
View photo
House · for sale
Request Details
Updated
Christiana Ave
Northbrook village
· 1,561 sq.ft · 4 Bedrooms · 2 Baths · House
Northbrook village · 1,561 sq.ft · 4 Bedrooms · 2 Baths · House
This home is in preforeclosure, which means the homeowner is in default (missed payments). Therefore, there could be an opportunity to strike a great deal with the owner and the bank
Request Details
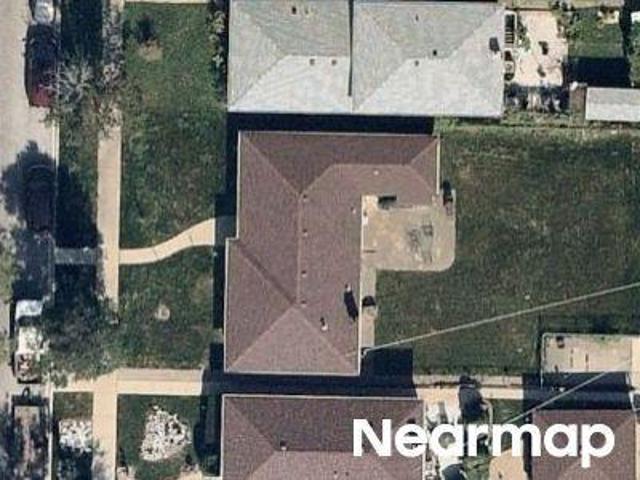
house with 3 bedroom, Evanston IL ES103501696
View photo
House · for sale
USD 519,000
USD 252/sq.ft
house with 3 bedroom, Evanston IL ES103501696
Northbrook village
· 2,056 sq.ft · 3 Bedrooms · House
· Patio · Garden · Equipped kitchen · Parking
Northbrook village · 2,056 sq.ft · 3 Bedrooms · House · Patio · Garden · Equipped kitchen · Parking
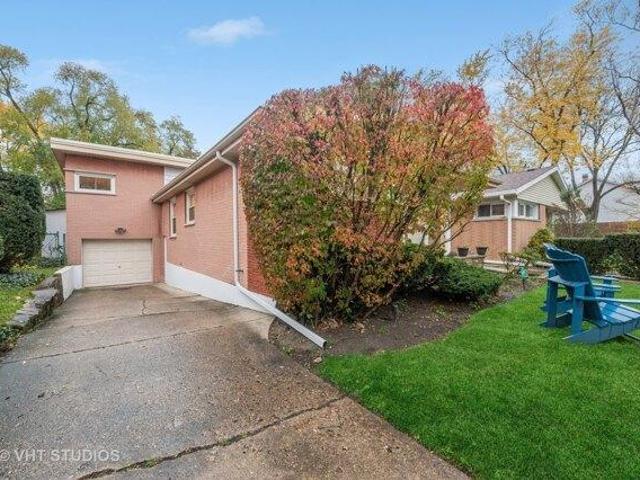
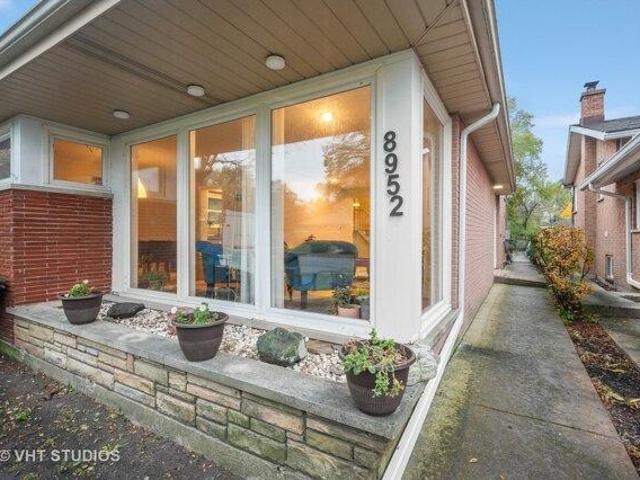
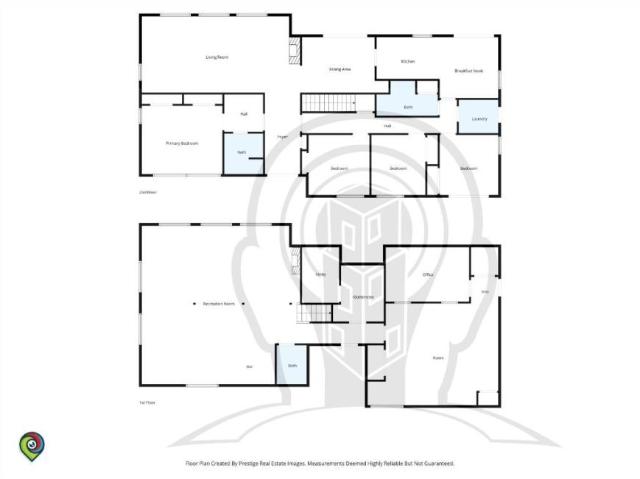
Welcome home! So much to love about this oversized split level, with a mid-century vibe, on a large lot in the wonderful 60203 neighborhood of Evanston. As you enter, the floor plan opens up with living space on the left and to the right, upper level bedroom space overlooking the main level. Enjoy tons of natural light from the floor to ceiling picture windows in the living room. The dining room adjoins the living room and kitchen. The kitchen has recent improvements including all stainless appliances-the dishwasher and oven are new, grey stone counters and backsplash, white painted cabinetry and new baseboards. 3 bedrooms and a full bath, including a very generous primary bedroom complete the second floor. There's a newer second full bath on the main level. The lower level recreation room, also with floor to ceiling windows, connects directly to the rear patio and 1-car attached garage. The oversized deep yard includes a sunken patio, upper patio, green space and a rear playground. Of
USD 519,000
house LINCOLNSHIRE IL ES103619463
View photo
House · for sale
USD 735,000
house LINCOLNSHIRE IL ES103619463
Northbrook village
· House
· Parking · Swimming pool
Northbrook village · House · Parking · Swimming pool
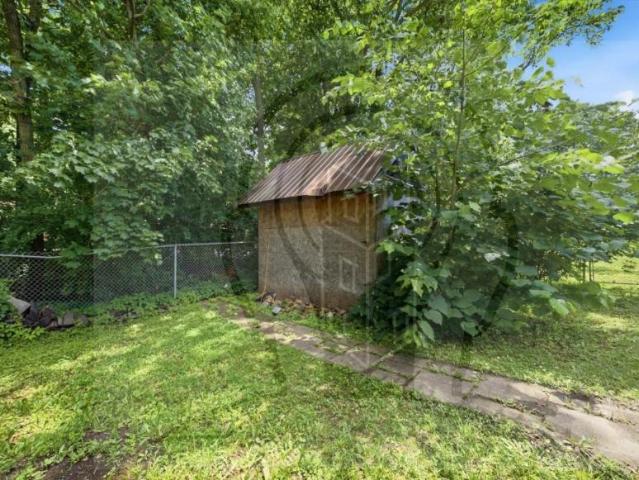
Your Private Retreat in Lincolnshire -Tucked away at the end of a quiet dead-end street, this one-of-a-kind raised ranch offers the perfect blend of privacy, space, and endless possibilities. Situated on 1.4 beautifully landscaped acres, you'll enjoy the peace and tranquility of country-style living while remaining just minutes from shopping, dining, and major commuting routes. Best of all, you'll hardly notice you're near Milwaukee Avenue.From the moment you pull into the circular driveway, you'll appreciate everything this property has to offer. Highlights include a 3-car garage, an in-ground swimming pool, a cozy fire pit, a heated greenhouse, a built-in storage shed, and an impressive 12' x 12' x 8' standalone smokehouseperfect for BBQ enthusiasts, hobbyists, or anyone who loves entertaining.Step inside and be welcomed by a true foyer that sets the tone for this thoughtfully designed home. The main level features four spacious bedrooms, including the primary suite, along with full
USD 735,000
house with 3 bedroom, Evanston IL DS103501696
View photo
House · for sale
USD 519,000
USD 252/sq.ft
house with 3 bedroom, Evanston IL DS103501696
Northbrook village
· 2,056 sq.ft · 3 Bedrooms · 2 Baths · House
· Patio · Garden · Equipped kitchen · Parking
Northbrook village · 2,056 sq.ft · 3 Bedrooms · 2 Baths · House · Patio · Garden · Equipped kitchen · Parking
Welcome home! So much to love about this oversized split level, with a mid-century vibe, on a large lot in the wonderful 60203 neighborhood of Evanston. As you enter, the floor plan opens up with living space on the left and to the right, upper level bedroom space overlooking the main level. Enjoy tons of natural light from the floor to ceiling picture windows in the living room. The dining room adjoins the living room and kitchen. The kitchen has recent improvements including all stainless appliances-the dishwasher and oven are new, grey stone counters and backsplash, white painted cabinetry and new baseboards. 3 bedrooms and a full bath, including a very generous primary bedroom complete the second floor. There's a newer second full bath on the main level. The lower level recreation room, also with floor to ceiling windows, connects directly to the rear patio and 1-car attached garage. The oversized deep yard includes a sunken patio, upper patio, green space and a rear playground. Of
USD 519,000
LINCOLNSHIRE IL 60069 103619463
View photo
House · for sale
USD 735,000
LINCOLNSHIRE IL 60069 103619463
Northbrook village
· 1 Bath · House
· Parking · Swimming pool
Northbrook village · 1 Bath · House · Parking · Swimming pool
Your Private Retreat in Lincolnshire -Tucked away at the end of a quiet dead-end street, this one-of-a-kind raised ranch offers the perfect blend of privacy, space, and endless possibilities. Situated on 1.4 beautifully landscaped acres, you'll enjoy the peace and tranquility of country-style living while remaining just minutes from shopping, dining, and major commuting routes. Best of all, you'll hardly notice you're near Milwaukee Avenue.From the moment you pull into the circular driveway, you'll appreciate everything this property has to offer. Highlights include a 3-car garage, an in-ground swimming pool, a cozy fire pit, a heated greenhouse, a built-in storage shed, and an impressive 12' x 12' x 8' standalone smokehouseperfect for BBQ enthusiasts, hobbyists, or anyone who loves entertaining.Step inside and be welcomed by a true foyer that sets the tone for this thoughtfully designed home. The main level features four spacious bedrooms, including the primary suite, along with full
USD 735,000
house LINCOLNSHIRE IL DS103619463
View photo
House · for sale
USD 735,000
house LINCOLNSHIRE IL DS103619463
Northbrook village
· 1 Bath · House
· Parking · Swimming pool
Northbrook village · 1 Bath · House · Parking · Swimming pool
Your Private Retreat in Lincolnshire -Tucked away at the end of a quiet dead-end street, this one-of-a-kind raised ranch offers the perfect blend of privacy, space, and endless possibilities. Situated on 1.4 beautifully landscaped acres, you'll enjoy the peace and tranquility of country-style living while remaining just minutes from shopping, dining, and major commuting routes. Best of all, you'll hardly notice you're near Milwaukee Avenue.From the moment you pull into the circular driveway, you'll appreciate everything this property has to offer. Highlights include a 3-car garage, an in-ground swimming pool, a cozy fire pit, a heated greenhouse, a built-in storage shed, and an impressive 12' x 12' x 8' standalone smokehouseperfect for BBQ enthusiasts, hobbyists, or anyone who loves entertaining.Step inside and be welcomed by a true foyer that sets the tone for this thoughtfully designed home. The main level features four spacious bedrooms, including the primary suite, along with full
USD 735,000
Home For Sale In Evanston, Illinois
View photo
House · for sale
USD 519,000
USD 252/sq.ft
Home For Sale In Evanston, Illinois
Northbrook village
· 2,056 sq.ft · 3 Bedrooms · 2 Baths · House
· Patio · Garden · Equipped kitchen · Parking
Northbrook village · 2,056 sq.ft · 3 Bedrooms · 2 Baths · House · Patio · Garden · Equipped kitchen · Parking
Welcome home! So much to love about this oversized split level, with a mid-century vibe, on a large lot in the wonderful 60203 neighborhood of Evanston. As you enter, the floor plan opens up with living space on the left and to the right, upper level bedroom space overlooking the main level. Enjoy tons of natural light from the floor to ceiling picture windows in the living room. The dining room adjoins the living room and kitchen. The kitchen has recent improvements including all stainless appliances-the dishwasher and oven are new, grey stone counters and backsplash, white painted cabinetry and new baseboards. 3 bedrooms and a full bath, including a very generous primary bedroom complete the second floor. There's a newer second full bath on the main level. The lower level recreation room, also with floor to ceiling windows, connects directly to the rear patio and 1-car attached garage. The oversized deep yard includes a sunken patio, upper patio, green space and a rear playground. Of
USD 519,000
4831 Wright Terrace
12 pictures
House · for sale
USD 649,000
USD 543/sq.ft
4831 Wright Terrace
Northbrook village
· 1,195 sq.ft · 8 Bedrooms · 1 Bath · House
· Terrace · Equipped kitchen
Northbrook village · 1,195 sq.ft · 8 Bedrooms · 1 Bath · House · Terrace · Equipped kitchen
A rare opportunity to own a renovated brick 2-flat. Live in one unit, rent the other, and let your tenants cover some of your expenses. If you are an investor seeking strong cash flow, this property delivers both lifestyle and financial value. The first and second floor units each offer three spacious bedrooms, generously sized living rooms, and separate dining areas. An inviting layout perfect for everyday living and entertaining. Both units have been upgraded with cherry kitchen cabinets, stainless steel appliances, and granite countertops, along with beautifully refreshed bathrooms and rich hardwood floors throughout, adding warmth and character to every room. The lower level has been transformed into a versatile in-law suite, featuring two bedrooms, a full bathroom, a living room, and a dedicated laundry room designed for both comfort and flexibility. Ideally situated just outside the city, the property offers easy access to public transportation, shopping, and everyday convenience
USD 649,000
702 n keystone lane
12 pictures
Townhouse · for sale
USD 490,000
USD 225/sq.ft
702 n keystone lane
Northbrook village
· 2,174 sq.ft · 3 Bedrooms · 2 Baths · Townhouse
· Equipped kitchen
Northbrook village · 2,174 sq.ft · 3 Bedrooms · 2 Baths · Townhouse · Equipped kitchen
Move into this spacious, well-maintained end-unit townhome, ideally positioned as the last unit in the row, allowing for additional side windows to fill the home with natural light, making it bright and open throughout. Enjoy incredible walkability to schools, the library, aquatic center, community center, dining, and everyday shopping. Truly everything you need just steps away. The main level is designed for both everyday living and entertaining. Featuring generous ceiling heights and sun-filled living spaces. The kitchen offers abundant 42' cabinetry and expansive counter space. A spacious living room and separate formal dining area provide great flexibility for both everyday living and entertaining, along with a conveniently located powder room. Upstairs, you'll find all three bedrooms, two full baths, and laundry. The primary suite features a spacious walk-in closet and a comfortable, private retreat feel bathroom. The flexible lower level provides the perfect space for a home offi
USD 490,000
23701 N Elm Road
12 pictures
House · for sale
USD 850,000
USD 349/sq.ft
23701 N Elm Road
Northbrook village
· 2,433 sq.ft · 4 Bedrooms · 2 Baths · House
· Patio · Garden · Fireplace · Equipped kitchen
Northbrook village · 2,433 sq.ft · 4 Bedrooms · 2 Baths · House · Patio · Garden · Fireplace · Equipped kitchen
Nestled on a private, nearly 1-acre lot, this stunning 4-bedroom, 2.1-bath home is located within the award-winning Stevenson High School District and highly sought-after elementary schools. From the moment you enter, you'll be captivated by the home's distinctive character and inviting design. Charming brick flooring in the foyer, a vaulted kitchen ceiling, an expansive screened patio, and walls of windows create a bright, airy atmosphere throughout. The spacious living room welcomes you with abundant natural light, cozy fireplace, and seamlessly connects to the impressive screened-in patio, featuring a striking floor to ceiling brick fireplace and peaceful views of the beautifully landscaped backyard. The dining room provides a welcoming space for everyday meals and intimate gatherings. The gourmet kitchen is truly the heart of the home, showcasing a large center island, generous breakfast area, quartz countertops, stainless steel appliances, and abundant custom cabinetry with soft-c
USD 850,000
1270 Georgetown Way
12 pictures
Townhouse · for sale
USD 515,000
USD 209/sq.ft
1270 Georgetown Way
Northbrook village
· 2,454 sq.ft · 4 Bedrooms · 3 Baths · Townhouse
· Balcony · Fireplace · Equipped kitchen · Parking
Northbrook village · 2,454 sq.ft · 4 Bedrooms · 3 Baths · Townhouse · Balcony · Fireplace · Equipped kitchen · Parking
Spacious and light-filled 4 bedroom, 3.5 bath townhouse located in the desirable Georgetown Square Subdivision, within the highly sought-after Laura Sprague Elementary and Adlai Stevenson High School districts. Hardwood floors span the entire second and third levels, creating an elegant atmosphere throughout the home. The ground level offers a versatile guest suite with a full bathroom and walk-in closet, currently used as a workout room, perfect for visitors or extended family. The main level features a bright living and dining room, a kitchen with table space, and a welcoming family room centered around a fireplace for cozy evenings. Step out to the large balcony off the kitchen, which includes a spiral staircase for convenient exterior access. Enjoy modern updates throughout, including a gas range (2022), microwave (2022), dishwasher (2022), and a new HVAC system installed in 2024. The garage has also been updated in 2025, adding extra value and peace of mind. Upstairs, the top floo
USD 515,000
7745 Kenton Avenue, Skokie, US, IL
5 pictures
House · for sale
USD 890,000
7745 Kenton Avenue, Skokie, US, IL
Northbrook village
· 4 Bedrooms · 6 Baths · House
· Parking · Cellar
Northbrook village · 4 Bedrooms · 6 Baths · House · Parking · Cellar
Welcome to this beautiful custom-built two-story home, built in 2008 and offering approximately 3,465 sqft of living space designed for comfort and functionality. This spacious home features 5 bedrooms, 5 full bathrooms, and 1 half bath, providing plenty of room for family living and guests. The full finished basement offers additional living space, perfect for a recreation or entertainment area, and includes the 5th bedroom and a full bath, ideal for guests or extended family. The home also features an attached garage for convenience and extra storage, while the laundry room is thoughtfully located on the second floor for everyday ease. Situated in a desirable Skokie neighborhood, the property is close to schools, parks, shopping, and everyday amenities. With its custom design, modern construction, and spacious layout, this home offers the perfect combination of style, comfort, and convenience. Schedule your showing today and come see everything this beautiful home has to offer
USD 890,000
332 colonial Drive
View photo
House · for sale
USD 850,000
USD 293/sq.ft
332 colonial Drive
Northbrook village
· 2,895 sq.ft · 4 Bedrooms · 4 Baths · House
· Patio · Equipped kitchen
Northbrook village · 2,895 sq.ft · 4 Bedrooms · 4 Baths · House · Patio · Equipped kitchen
Welcome to this beautifully maintained 4-bedroom, 4.1-bath home located in the highly desirable Gregg's Landing community. Surrounded by mature trees and professionally landscaped grounds, this home offers exceptional indoor and outdoor living, including a heated 3-season room and a spacious brick paver patio perfect for entertaining and relaxation. A dramatic two-story foyer with hardwood flooring welcomes you into the home. The formal living room flows seamlessly into the elegant dining room, creating the ideal space for gatherings and special occasions. The spacious kitchen is designed for both functionality and style, featuring stainless steel appliances, a large center island with breakfast bar seating, abundant cabinetry, and a sunny eating area with direct exterior access. Adjacent to the kitchen, the inviting family room offers expansive windows that fill the space with natural light and direct access to the heated 3-season room, providing year-round enjoyment. The main level a
USD 850,000
949 Charlela Lane
View photo
Townhouse · for sale
USD 349,900
USD 280/sq.ft
949 Charlela Lane
Northbrook village
· 1,249 sq.ft · 2 Bedrooms · 2 Baths · Townhouse
· Patio · Fireplace · Equipped kitchen · Parking
Northbrook village · 1,249 sq.ft · 2 Bedrooms · 2 Baths · Townhouse · Patio · Fireplace · Equipped kitchen · Parking
The teal door is just the beginning. This end-unit townhome delivers the kind of space and privacy that's hard to find. Starting with a dramatic two-story living room anchored by a gas fireplace and pouring in natural light. The layout flows naturally from living to dining to a generous kitchen with a gas range and cabinet space that actually makes sense. The primary suite is a proper retreat: double vanity, soaking tub, and a separate shower. A second bedroom, full bath, and in-unit LG laundry round it out. No shared laundry rooms, no hauling baskets anywhere. Slide open the back door and you've got a private patio shaded by mature trees. The attached one-car garage has its own private entrance, and the association handles exterior maintenance. All of this in School District 54 and High School District 211. Sold as-is
USD 349,900
3 Thornfields Lane
12 pictures
House · for sale
USD 1,199,900
USD 304/sq.ft
3 Thornfields Lane
Northbrook village
· 3,940 sq.ft · 4 Bedrooms · 3 Baths · House
· Fireplace · Equipped kitchen
Northbrook village · 3,940 sq.ft · 4 Bedrooms · 3 Baths · House · Fireplace · Equipped kitchen
New price. Exceptional Value in a Highly Sought-After Location! Welcome to this beautifully designed custom-built (2015) 4-bedroom, 3.5-bath home, privately set within an exclusive enclave in the award-winning Stevenson High School District 125 and District 103. Featuring timeless curb appeal with brick and Hardie board siding, this move-in ready home offers solid Brazilian cherry hardwood floors throughout the main and upper levels and a bright, open layout ideal for everyday living and entertaining. A dramatic two-story foyer with sweeping staircase opens to elegant living and dining spaces. The sun-filled two-story family room with fireplace flows seamlessly into the chef's kitchen, complete with stainless steel appliances, a large center island, breakfast area, brand-new backsplash, and updated island lighting. The spacious primary suite provides a private retreat with a spa-like bath featuring dual vanities, oversized shower, and an expansive custom walk-in closet with boutique-st
USD 1,199,900
9200 Kedvale Avenue
View photo
House · for sale
USD 522,500
9200 Kedvale Avenue
Northbrook village
· 4 Bedrooms · 1 Bath · House
· Equipped kitchen · Cellar
Northbrook village · 4 Bedrooms · 1 Bath · House · Equipped kitchen · Cellar
This approximately 1,750 square foot ranch-style home features four bedrooms and one full bathroom with a tub/shower, as well as a half bathroom on the main floor. The home boasts a spacious great room and a kitchen that would benefit from some tender loving care. The finished basement offers ceramic tile flooring, providing additional living space. The home's hardwood floors and recessed lighting create a warm and inviting atmosphere throughout. Ample storage is available, with multiple closets situated throughout the residence. The property is situated on a corner lot, providing a desirable location. This home presents an opportunity to put your personal decorative touch and bring your own style to the space. With freshly painted walls, the home is ready for you to make it your own. The asphalt driveway and the home's ranch-style design contribute to its overall appeal
USD 522,500
7810 Kilbourn Ave, Skokie, IL 60076 | MLS #12682
View photo
House · for sale
USD 399,000
USD 319/sq.ft
7810 Kilbourn Ave, Skokie, IL 60076 | MLS #12682
Northbrook village
· 1,249 sq.ft · 2 Bedrooms · 2 Baths · House
· Garden · Deck · Equipped kitchen · Parking
Northbrook village · 1,249 sq.ft · 2 Bedrooms · 2 Baths · House · Garden · Deck · Equipped kitchen · Parking
Charming Skokie Ranch in a Highly Desirable Location. Perfect Starter Home or Downsizer! *. Welcome home to this beautifully maintained ranch offering the perfect combination of comfort, convenience, and future potential. Located in one of Skokie's most sought-after neighborhoods, this 2-bedroom, 1.5-bath home is filled with warmth and natural light. Step inside to a bright and spacious living and dining area featuring gleaming hardwood floors and timeless decorative molding. The perfect space for relaxing or entertaining. Both generously sized bedrooms offer hardwood flooring and ample closet space. The inviting family room overlooks the fully fenced backyard and provides direct access to a private deck, creating a seamless indooru002Foutdoor living experience. A convenient half bath adds extra functionality. The sun-filled eat-in kitchen features plenty of space for everyday dining, a side entrance, and easy access to the attached 1-car garage. Bring your ideas to the full unfinished
USD 399,000
4826 Wright Terrace
View photo
House · for sale
USD 675,000
4826 Wright Terrace
Northbrook village
· 6 Bedrooms · 3 Baths · House
· Terrace · Equipped kitchen · Cellar · Parking
Northbrook village · 6 Bedrooms · 3 Baths · House · Terrace · Equipped kitchen · Cellar · Parking
Start Your Next Chapter Here! This charming brick two-flat with a finished basement in Skokie offers an exceptional opportunity for both homeowners and investors. Each spacious unit features three bedrooms, a bright living / dining room, a large kitchen, and a full bath. The first-floor unit also includes a half bath and beautiful hardwood floors The finished basement provides coin laundry facilities and abundant storage space. Outside, you'll find three dedicated parking spaces in the rear of the property. One unit is currently rented, offering immediate income potential. Recent improvements include: 2021 (Second-Floor Unit): New kitchen tile and flooring, New doors and flooring throughout the entire unit, Fully remodeled bathroom; 2021: Electrical wiring updates in the basement; 2021-2025: Replacement of some basement pipes. Ideally located within walking distance of the train and with convenient access to schools, shopping, dining, forest preserves, golf courses, transportation and
USD 675,000
6013 Emerson St, Rosemont, IL 60018 | MLS #12544
View photo
House · for sale
USD 799,900
USD 316/sq.ft
6013 Emerson St, Rosemont, IL 60018 | MLS #12544
Northbrook village
· 2,530 sq.ft · 5 Bedrooms · 4 Baths · House
· Garden · Equipped kitchen · Cellar
Northbrook village · 2,530 sq.ft · 5 Bedrooms · 4 Baths · House · Garden · Equipped kitchen · Cellar
Priced to sell. Brick and hardiboard multi level home with a finished basement tucked back on a cul-de-sac in Rosemont's gated community. Gated front concrete porch. Porcelain tile main floor. 10 x 6 foyer with a partial glass block wall, 1u002F2 bath, and a double door mirrored closet. Open concept kitchen, dining room and dinette area. 1st floor laundry with French doors. Chef's kitchen boasts brown wood shaker cabinets with over cabinet lighting, quartzite countertops, and metal matte subway tile. 5 x 3 island with storage. There's an eating area and a separate dining room. LG stainless steel side by side refrigerator with exterior wateru002Fice dispenser, Viking professional 8 burner gas stove includes grill, Fisher & PayKal stainless steel 2 drawer dishwasher, LG front load washer and dryer. Double bin stainless steel sink with pull down sprayer faucet. Look out your garden and bow windows. 9 x 2 double door pantry. Living room has a 2 story ceiling and boasts an almost floor to c
USD 799,900

Get email alerts

Don't miss out: be the first to know about new properties

The alert was correctly created

On subscribing you accept the conditions of use and the privacy policy
Alert
Receive new ads in your inbox
Save this search
Receive alerts for new listings

We'll send you an email when we have new properties for: "Houses for sale in Northbrook village"

The alert was correctly created

Ancient Tree
Northbrook Park, Northbrook village Northfield township Cook County Illinois
Get email alerts and be the first to see new listings
Required field
On subscribing I accept the terms of the privacy policy
Perfect! You'll soon start receiving new listings via email
Alert
Receive an email when we have new ads for Houses for sale in Northbrook village
Save this search
Filters

Bedrooms

Size (sq.ft)

sq.ft
sq.ft

Price

USD
USD

Property type

Bathrooms

Clear all filters
Receive notifications when new entries are published.