3,496 houses for sale in Northbrook village

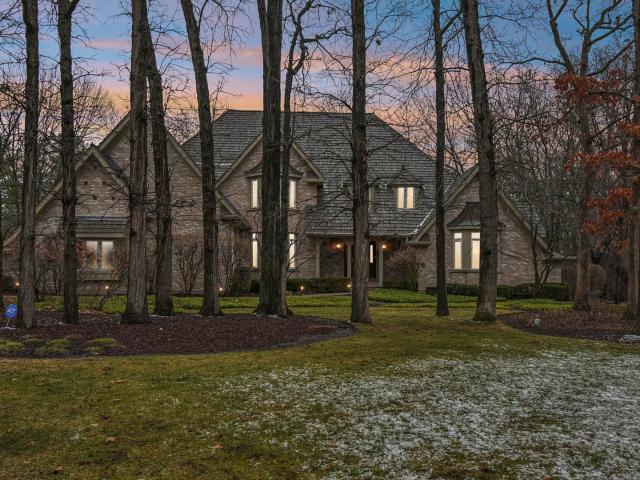
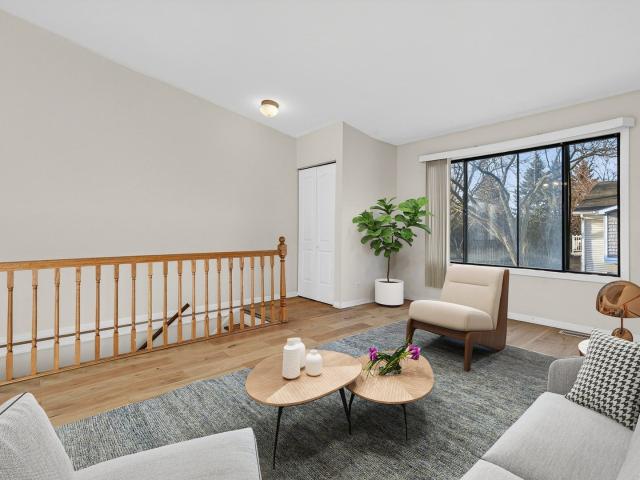
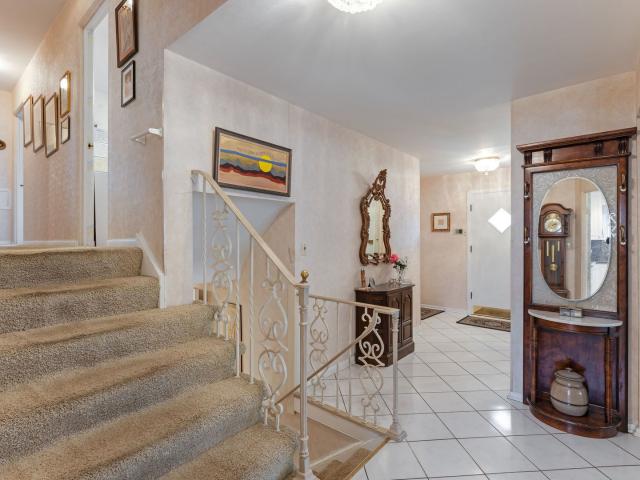
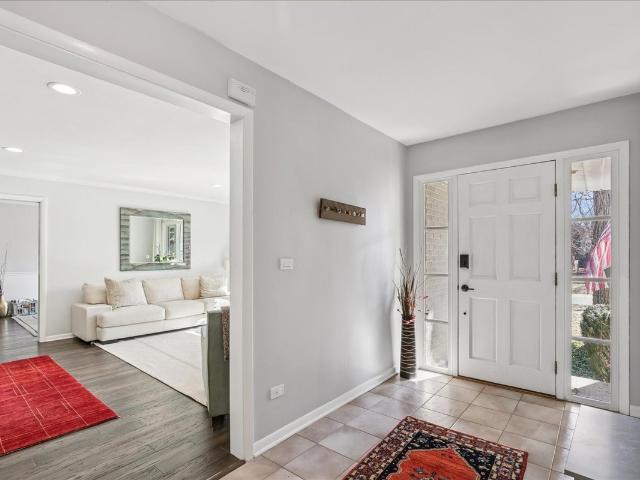
1894 Maine Drive
12 pictures
House · for sale
USD 735,000
USD 291/sq.ft
1894 Maine Drive
Northbrook village
· 2,519 sq.ft · 3 Bedrooms · 3 Baths · House
· Fireplace · Equipped kitchen · Cellar
Northbrook village · 2,519 sq.ft · 3 Bedrooms · 3 Baths · House · Fireplace · Equipped kitchen · Cellar
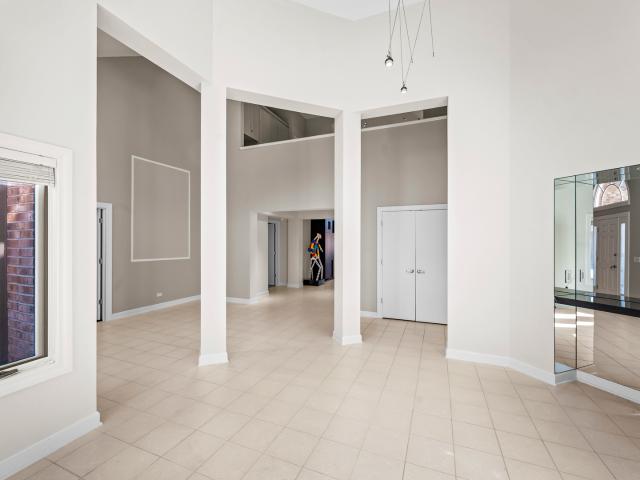
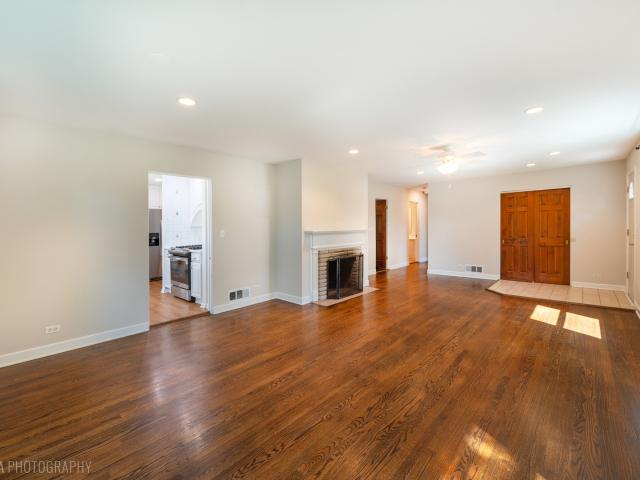
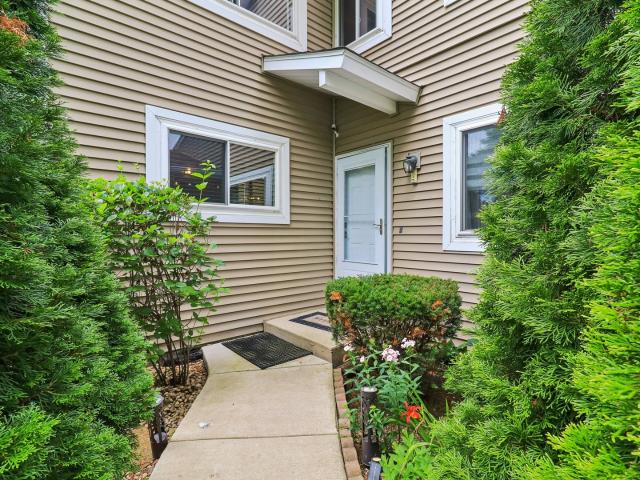
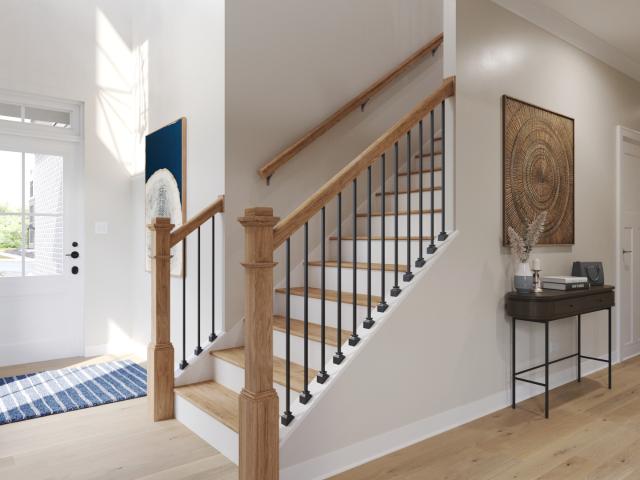
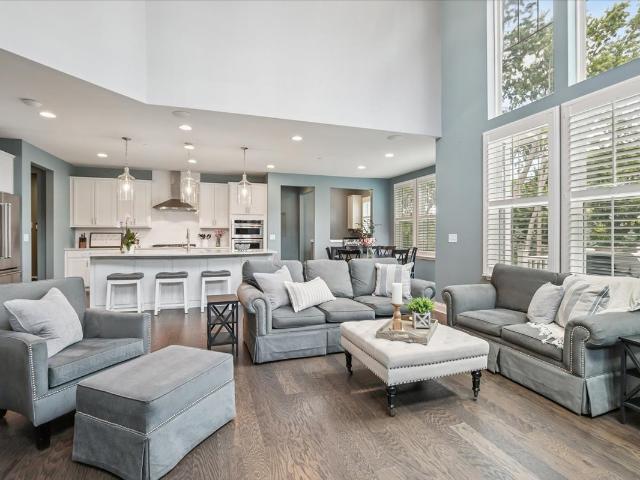
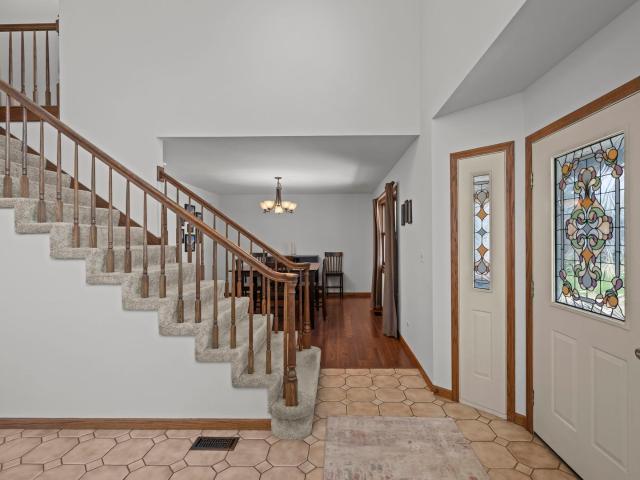
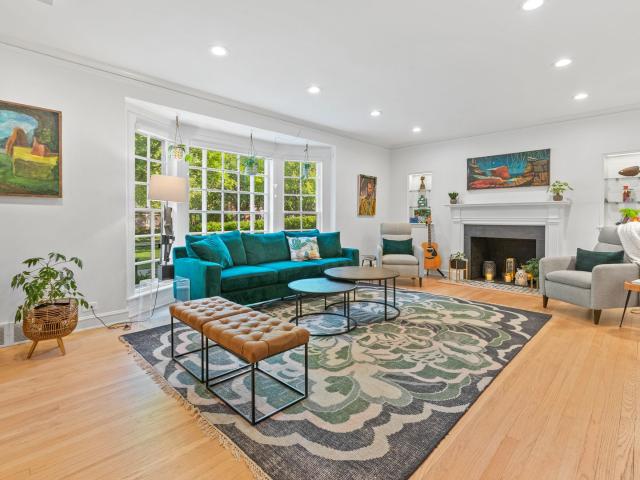
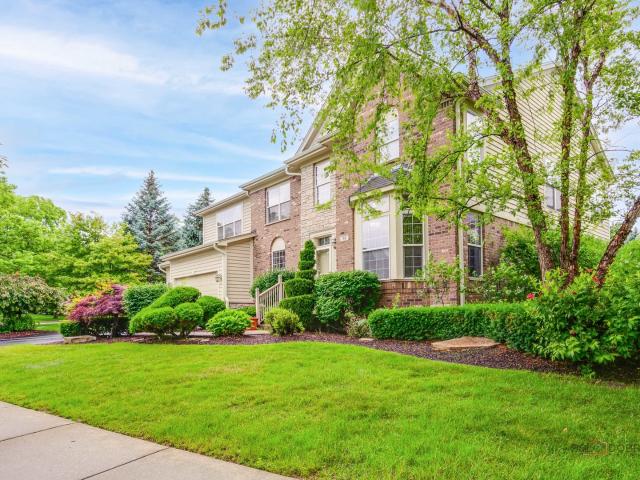
Welcome to this gorgeously updated home at 1894 Maine Drive in Elk Grove Village. This beautiful masterpiece looks like a stunning upscale model home. The main level immediately impresses with a two-story foyer and gorgeous hardwood floors that lead you into a chef's dream kitchen, fully renovated just three years ago. A spacious island anchors this high-end space, featuring sleek quartz countertops and premium stainless steel appliances. The refined aesthetic continues into the family room, where a modern fireplace with a quartz surround and crisp white trim carpentry creates a sophisticated focal point. The upper level offers a unique luxury retreat; the glamorously defined primary bedroom space features a high-end spa bathroom. The fourth bedroom has been expertly converted into an amazing primary bedroom closet filled with natural window light. This space can easily be converted back into a bedroom, if needed. Additional living space abounds in the professionally finished basement,
USD 735,000
312 Camargo Court
View photo
House · for sale
USD 1,050,000
USD 256/sq.ft
312 Camargo Court
Northbrook village
· 4,090 sq.ft · 4 Bedrooms · 4 Baths · House
· Office room · Fireplace · Equipped kitchen · Cellar
Northbrook village · 4,090 sq.ft · 4 Bedrooms · 4 Baths · House · Office room · Fireplace · Equipped kitchen · Cellar
Welcome to this exceptional four-bedroom, 4.1-bath home nestled in the highly sought-after Gregg's Landing subdivision in Vernon Hills, where sun-drenched living spaces, hardwood floors, and an incredible finished basement come together to create the ultimate dream home. This one truly has it all! The grand two-story foyer and living room welcome you with an immediate sense of spaciousness and elegance, bathed in an abundance of natural light that flows throughout every level of the home. Gleaming hardwood floors grace both the first and second levels, adding warmth and sophistication at every turn. The formal dining room with butler's pantry sets the stage for effortless entertaining, while the gourmet kitchen impresses with stainless steel appliances, granite countertops, a center island with breakfast bar, and a sunny eating area, seamlessly flowing into the inviting family room anchored by a cozy fireplace. A private office with French doors rounds out the main level perfectly, ide
USD 1,050,000
552 Sunrise Avenue
12 pictures
House · for sale
USD 2,749,000
USD 1,187/sq.ft
552 Sunrise Avenue
Northbrook village
· 2,314 sq.ft · 3 Bedrooms · 2 Baths · House
· Fireplace
Northbrook village · 2,314 sq.ft · 3 Bedrooms · 2 Baths · House · Fireplace
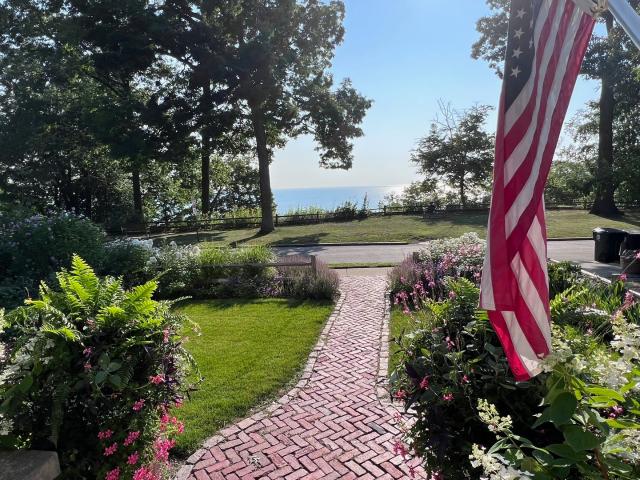
Unobstructed views of Lake Michigan set the tone for this beautifully restored circa 1890s residence at 552 Sunrise in Lake Bluff. An exceptional lakeside retreat and rare opportunity to own a true shoreline escape. Originally built between 1888 and 1902 and lovingly cared for by just three families, this remarkable home spans two parcels with 100 feet frontage facing the lake. A comprehensive renovation by the highly regarded Gobeler Company, with architectural design by Landmark Development, seamlessly blends timeless character with modern comfort, preserving the home's historic charm while thoughtfully updating it for today's lifestyle. Oversized windows and French doors flood the interiors with natural light and frame sweeping lake views throughout. The large yet cozy living room is anchored by a massive custom-built stone fireplace, creating a warm and charming focal point. A generous bay window with a window seat offers panoramic lake views, an ideal spot to relax and take in the
USD 2,749,000
556 Rivershire Place
12 pictures
House · for sale
USD 725,000
USD 216/sq.ft
556 Rivershire Place
Northbrook village
· 3,348 sq.ft · 3 Bedrooms · 3 Baths · House
· Patio · Fireplace · Equipped kitchen
Northbrook village · 3,348 sq.ft · 3 Bedrooms · 3 Baths · House · Patio · Fireplace · Equipped kitchen
Enjoy this light, bright, lovingly maintained 3 bed, 3.5 bath home in highly sought-after gated community of Rivershire! This home is unlike any others, as it was modified pre-construction for open concept living. Bright, welcoming 2-story foyer opens to gorgeous 2-story great room with custom built-ins, gas fireplace, vaulted ceilings and walls of windows, bringing in an abundance of natural light. Large white kitchen with island, granite countertops, stainless steel appliances and ample space for breakfast table. Paver patio off great room and beautiful views of the Des Plaines River Trail from living spaces and kitchen. Separate dining room off the kitchen opens to foyer and main living area, perfect for entertaining. Generous first floor primary suite with natural wood built-ins, large walk-in closet and bathroom with double sinks, separate tub and shower and toilet room. Additional en-suite bedroom or office with custom natural wood built-ins and floating shelves also on the first
USD 725,000
Could you also be interested in
366 Birkdale Road
12 pictures
House · for sale
USD 1,050,000
USD 368/sq.ft
366 Birkdale Road
Northbrook village
· 2,852 sq.ft · 4 Bedrooms · 3 Baths · House
· Garden · Office room · Parking · Equipped kitchen
Northbrook village · 2,852 sq.ft · 4 Bedrooms · 3 Baths · House · Garden · Office room · Parking · Equipped kitchen
Move right in and enjoy this gorgeous, fully renovated 4 bedroom, 3.1 bath home with a wonderful open floor plan and finishes that blend modern elegance and comfort with timeless style! Features include 2,856 SF of beautifully finished space with abundant natural light, gleaming hardwood floors, designer lighting, and lovely finishes throughout all 3 floors, a dimensional asphalt shingle roof (2017), 2 car attached garage, and generator (2017). The wonderful gourmet kitchen (2017) with high-end stainless steel appliances (2017) is open to the breakfast area and spacious family room with incredible views of the fabulous, fenced backyard. The foyer opens to the stunning Living Room and Dining Room which lead into the kitchen. The kitchen features lovely white cabinetry, quartz countertops and a great island/breakfast bar with picture window overlooking the backyard. The second floor includes a huge primary bedroom with office area, walk-in cedar closet and beautiful primary bathroom (202
USD 1,050,000
600 Garfield Avenue
View photo
House · for sale
USD 630,000
USD 356/sq.ft
600 Garfield Avenue
Northbrook village
· 1,765 sq.ft · 3 Bedrooms · 2 Baths · House
· Fireplace
Northbrook village · 1,765 sq.ft · 3 Bedrooms · 2 Baths · House · Fireplace
Welcome to this freshly painted, move-in ready 3-bedroom, 2.1-bathroom brick ranch situated on a beautiful fenced corner lot in Lake Bluff. The bright main level features cathedral ceilings, skylights, hardwood floors, and a cozy wood-burning fireplace, while the lower level expands your living space with a massive finished recreation room. This vacant and professionally cleaned home is a commuter's dream with quick and easy access to the Lake Bluff Metra station. Ready for immediate move-in, this versatile home fits any lifestyle, with the added benefit of being zoned for highly regarded, top-rated local schools
USD 630,000
14 Briarwood Lane
12 pictures
House · for sale
USD 1,595,000
USD 205/sq.ft
14 Briarwood Lane
Northbrook village
· 7,761 sq.ft · 6 Bedrooms · 5 Baths · House
· Office room · Gym · Fireplace · Equipped kitchen · Cellar
Northbrook village · 7,761 sq.ft · 6 Bedrooms · 5 Baths · House · Office room · Gym · Fireplace · Equipped kitchen · Cellar
Welcome Home! Nestled at the end of a quiet cul-de-sac in one of Lincolnshire's premier neighborhoods, this stunning home sits on a scenic. 64-acre lot backing to peaceful conservancy land. Located in the award-winning Adlai E. Stevenson High School District, it perfectly blends elegance and comfort. The grand two-story foyer opens to a sun-filled main level featuring a first-floor primary suite with soaring ceilings, fireplace, custom walk-in closet, and spa-like bath. A private office with fireplace provides the ideal work-from-home space. The vaulted living room with wall of windows and wet bar flows seamlessly into the formal dining room and gourmet kitchen with granite counters, stainless steel appliances, and bright breakfast area. Enjoy year-round views from the heated four-seasons room. Upstairs includes three bedrooms, a study nook, bonus room, and updated baths. The finished lower level offers a kitchenette, family room with fireplace, home gym, guest suite, wine cellar, and
USD 1,595,000
455 Kennedy Place
12 pictures
Townhouse · for sale
USD 285,000
USD 254/sq.ft
455 Kennedy Place
Northbrook village
· 1,119 sq.ft · 3 Bedrooms · 2 Baths · Townhouse
· Equipped kitchen
Northbrook village · 1,119 sq.ft · 3 Bedrooms · 2 Baths · Townhouse · Equipped kitchen
This is a must see home! This home has been completely renovated from a-z including a brand new kitchen with white shaker cabinets, glass tile backsplash, and brand new stainless steel appliances (including dishwasher, fridge, microwave, and high-end Samsung front-load washer and dryer). The bathrooms, faucets, sinks, lights, and hardwood floors are all new as well! This is located in a great area, just blocks away from Townline Elementary, shopping, transportation, stores, and expressways. Don't miss out on this opportunity to make this your dream home today
USD 285,000
4229 Dempster Street
12 pictures
House · for sale
USD 1,599,900
USD 293/sq.ft
4229 Dempster Street
Northbrook village
· 5,457 sq.ft · 6 Bedrooms · 5 Baths · House
· Office room · Equipped kitchen · Cellar
Northbrook village · 5,457 sq.ft · 6 Bedrooms · 5 Baths · House · Office room · Equipped kitchen · Cellar
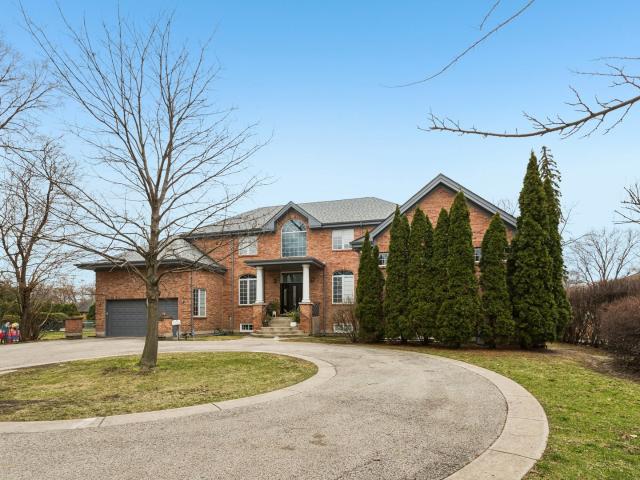
Welcome to a fully renovated gem right on the Evanston Golf Course. Tucked behind trees of Dempster, this 2001-built home features a circular driveway and an abundance of natural light. An enormous eat-in kitchen opens to a stunning great room, and the first-floor master suite offers a walk-in closet and elegant bath. A spacious office and large bedrooms upstairs-plus a flexible playroom-provide ample space. Gleaming hardwood floors extend throughout. The basement, with a private court, adds even more possibilities. In a prime location near shops and expressways, this home is truly an opportunity not to miss
USD 1,599,900
913 W Talbot Avenue
View photo
House · for sale
USD 650,000
USD 324/sq.ft
913 W Talbot Avenue
Northbrook village
· 2,002 sq.ft · 4 Bedrooms · 2 Baths · House
· Deck · Fireplace · Equipped kitchen
Northbrook village · 2,002 sq.ft · 4 Bedrooms · 2 Baths · House · Deck · Fireplace · Equipped kitchen
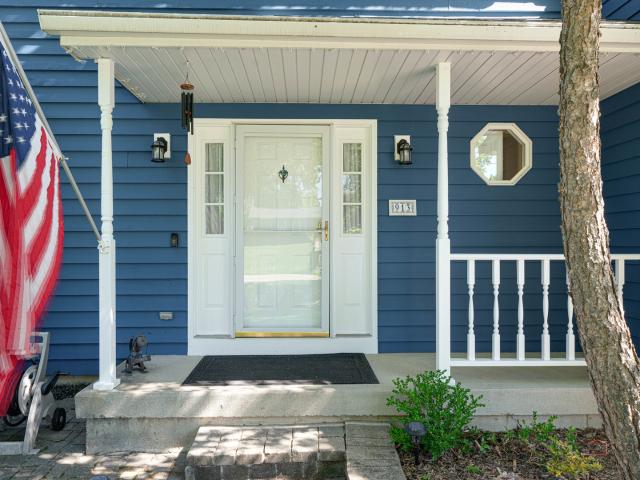
Welcome to this delightful four-bedroom, 2.1-bath home in desirable Lake Bluff. Offering bright, sun-filled living spaces, a thoughtful layout, and an unbeatable location with easy access to I-94! Step inside to a sunny and inviting living room featuring a large picture window that fills the space with natural light. The living room flows seamlessly into the dining room, which leads naturally into the kitchen. Appointed with stainless steel appliances, granite countertops, a breakfast bar, and a cheerful eating area, perfect for casual dining and entertaining alike. The cozy family room features a fireplace and sliding door access to the deck, creating an effortless connection between indoor and outdoor living. A convenient laundry room and half bath complete the main level. Upstairs, the spacious primary suite offers a peaceful retreat with two walk-in closets and an ensuite bath complete with a double sink vanity and standing shower. Three additional generously sized bedrooms and a f
USD 650,000
201 Colony Court
View photo
Townhouse · for sale
USD 459,000
USD 190/sq.ft
201 Colony Court
Northbrook village
· 2,411 sq.ft · 4 Bedrooms · 3 Baths · Townhouse
· Garden · Office room · Deck · Fireplace · Equipped kitchen · Parking · Cellar
Northbrook village · 2,411 sq.ft · 4 Bedrooms · 3 Baths · Townhouse · Garden · Office room · Deck · Fireplace · Equipped kitchen · Parking · Cellar
Welcome to this beautifully maintained corner-unit home offering the perfect combination of space, comfort, and modern updates! Featuring 4 bedrooms (3 on the upper level plus 1 in the finished basement), 3.1 bathrooms, and an oversized 2.5-car garage, this home is designed for today's lifestyle. The spacious kitchen is equipped with custom cabinetry, providing abundant storage and workspace for everyday living and entertaining. The inviting family room features a cozy fireplace and direct access to the large deck and backyard, creating the perfect indoor-outdoor living experience. The finished basement adds valuable living space with a fourth bedroom and a full bathroom, making it ideal for guests, a home office, or a recreation area. Enjoy peace of mind with major mechanical updates, including a new HVAC system (2024) and water heater (2023). Situated on a desirable corner lot, this home offers added privacy and outdoor space while being conveniently located near parks, shopping, res
USD 459,000
32 Warrington Drive
12 pictures
House · for sale
USD 910,000
USD 469/sq.ft
32 Warrington Drive
Northbrook village
· 1,938 sq.ft · 3 Bedrooms · 2 Baths · House
· Deck · Equipped kitchen
Northbrook village · 1,938 sq.ft · 3 Bedrooms · 2 Baths · House · Deck · Equipped kitchen
This sophisticated townhome has been recently renovated to reflect today's buyers' every need. High-end finishes, superior decor, and an open floor plan converge to provide comfortable living and easy entertaining. The gourmet kitchen will satisfy the most discriminating cook: high-end appliances, a center island with sink, two large ovens, a Thermador refrigerator/freezer, and commercial-grade cabinets. Set far back from the street, this home enjoys spectacular pond views. Enjoy summer breezes from the deck or from the grilling deck off the kitchen. Wildlife surrounds you in this one-of-a-kind Armour Woods offering
USD 910,000
400 Edgeworth Place
12 pictures
Townhouse · for sale
USD 813,795
USD 334/sq.ft
400 Edgeworth Place
Northbrook village
· 2,433 sq.ft · 3 Bedrooms · 2 Baths · Townhouse
· Equipped kitchen · Parking · Cellar
Northbrook village · 2,433 sq.ft · 3 Bedrooms · 2 Baths · Townhouse · Equipped kitchen · Parking · Cellar
Below Market Interest Rate Available for Qualified Buyers. *Coming soon! New Construction in Licolnshire! The York is a refined 2-story home that blends timeless style with luxurious livability. Spanning 2,436 square feet, this thoughtfully designed floorplan offers 3 bedrooms, 2.5 bathrooms, a 2-car garage, and a full basement, creating an exceptional layout for both entertaining and everyday comfort. From the moment you step inside, the two-story foyer makes a striking first impression. Just off the entry, a flex room provides a versatile space ideal for a private study, sitting area, or elegant formal dining room. The gourmet-inspired kitchen features an island with seating, ample cabinetry, and a seamless flow into the breakfast area and spacious family room, perfect for hosting gatherings. A mud room conveniently connects to the garage, keeping the main living areas organized and clutter-free. Upstairs, the owner's suite is a true sanctuary, highlighted by a spa-like owner's bath
USD 813,795
548 Council Circle
View photo
House · for sale
USD 1,185,000
USD 246/sq.ft
548 Council Circle
Northbrook village
· 4,811 sq.ft · 5 Bedrooms · 3 Baths · House
· Parking · Cellar
Northbrook village · 4,811 sq.ft · 5 Bedrooms · 3 Baths · House · Parking · Cellar
Location and luxury! This exceptional 5-year-old home, loaded with upgrades, truly has it all! Featuring 5 bedrooms upstairs, 3.5 baths, main floor office, a 3-car garage, and a finished English basement, this stunning home is situated in the highly desirable Cuneo Estates subdivision and served by outstanding Vernon Hills schools. Located in the heart of Vernon Hills, you'll enjoy walking distance to Melody Farms, Hawthorn Mall, restaurants, shopping, the neighborhood park and playground, as well as easy access to scenic walking and running paths. From the moment you arrive, you'll be impressed by the beautiful curb appeal and professionally landscaped home, created for indoor and outdoor entertaining. The inviting front porch is the perfect place to relax and enjoy this wonderful neighborhood. Step inside and be greeted by an abundance of natural light, gleaming wood floors throughout the freshly painted first floor, and recessed lighting that creates a warm and welcoming atmosphere.
USD 1,185,000
59 Sylvan Court
12 pictures
House · for sale
USD 585,000
USD 300/sq.ft
59 Sylvan Court
Northbrook village
· 1,948 sq.ft · 4 Bedrooms · 2 Baths · House
· Garden · Equipped kitchen
Northbrook village · 1,948 sq.ft · 4 Bedrooms · 2 Baths · House · Garden · Equipped kitchen
What a location! If you treasure a peaceful, quiet, garden backyard, nestled at the back of a private cul de sac, this custom built home is perfect for you. If you enjoy nature activities, we are just 4 minutes from Busse Woods! Now consider the interior! This 4 bedroom, 2.1 bath home has a truly unique floorplan. There are 2 master bedrooms-one on the main level and another on the second floor. It truly adapts as your lifestyle changes. The main level master suite is highlighted by its stunning 2019 remodeled bath and an awesome walk in closet professionally installed. Second floor bedrooms are truly luxury size! The spacious kitchen has room for any size family with a wall of windows in the eating area overlooking your gorgeous backyard. Living and dining rooms are spacious and bright. Especially the living room with its large picture window and vaulted ceiling. Finally, on the main level, the family room(currently used as an office) has a beautiful view of the backyard. All of this
USD 585,000
378 bay tree circle
12 pictures
Townhouse · for sale
USD 445,000
USD 256/sq.ft
378 bay tree circle
Northbrook village
· 1,733 sq.ft · 3 Bedrooms · 2 Baths · Townhouse
· Patio · Equipped kitchen · Parking
Northbrook village · 1,733 sq.ft · 3 Bedrooms · 2 Baths · Townhouse · Patio · Equipped kitchen · Parking
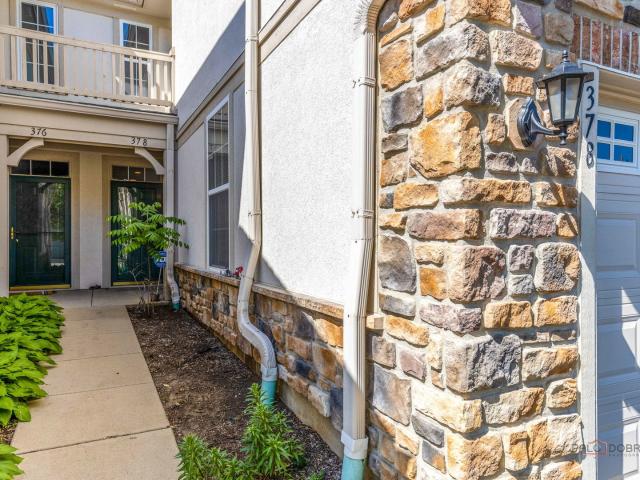
Beautiful move-in ready 3-bedroom, 2.1-bath townhome located in the highly desirable Gregg's Landing neighborhood! The spacious living room features brand-new luxury vinyl plank flooring and tall windows that fill the space with natural light, ideal for both everyday living and entertaining. The inviting kitchen offers 42' cabinetry, ample counter space, and newer stainless steel appliances. A separate dining area opens to a private patio, perfect for relaxing or enjoying the outdoors. The impressive primary suite features a vaulted ceiling, a huge walk-in closet with custom organizers, and a private en-suite bath complete with double sinks and a linen closet. Two bedrooms and a full bath are situated on the opposite side of the second floor, offering comfort and privacy. Convenient second-floor laundry. Two-car attached garage. Recent updates: new luxury vinyl plank flooring on the main level (2026), new carpet on the stairs and second floor (2026), and new water heater (2026). Ideall
USD 445,000
9526 Lawndale Avenue, Evanston, US, IL
5 pictures
House · for sale
USD 1,499,000
9526 Lawndale Avenue, Evanston, US, IL
Northbrook village
· 5 Bedrooms · 3 Baths · House
· Patio · Garden · Office room · Equipped kitchen · Parking
Northbrook village · 5 Bedrooms · 3 Baths · House · Patio · Garden · Office room · Equipped kitchen · Parking
Welcome to this recently rehabbed home with 5 bedrooms, 2.1 baths, attached 2-car garage, and a large yard. This home is in ETHS boundaries, is. 3700sf above grade, and was renovated in 2021 with stylish top-of-the-line finishes. The main level features very large rooms, including a welcoming front living room, formal dining room, family room that walks out to the covered patio and backyard, custom kitchen, powder room and 5th bedroom/office. The custom kitchen has an abundance of made-to-order white oak and white cabinets, skylight over the oversized Kohler Sink, a window that slides open to an outdoor breakfast bar on the patio, Subzero fridge and freezer columns, GE Cafe double ovens and a 3rd oven, and induction cooktop (gas ready), walk-in pantry, quartz counters, wet bar with beverage fridge and chilled & sparkling water on tap, and a built-in banquette. The tranquil patio is covered, has 4 skylights and overlooks the large backyard that is fully fenced-in with mature landscaping
USD 1,499,000
236 E NORTH Avenue
12 pictures
House · for sale
USD 2,125,000
USD 664/sq.ft
236 E NORTH Avenue
Northbrook village
· 3,197 sq.ft · 5 Bedrooms · 4 Baths · House
· Patio · Fireplace · Equipped kitchen
Northbrook village · 3,197 sq.ft · 5 Bedrooms · 4 Baths · House · Patio · Fireplace · Equipped kitchen
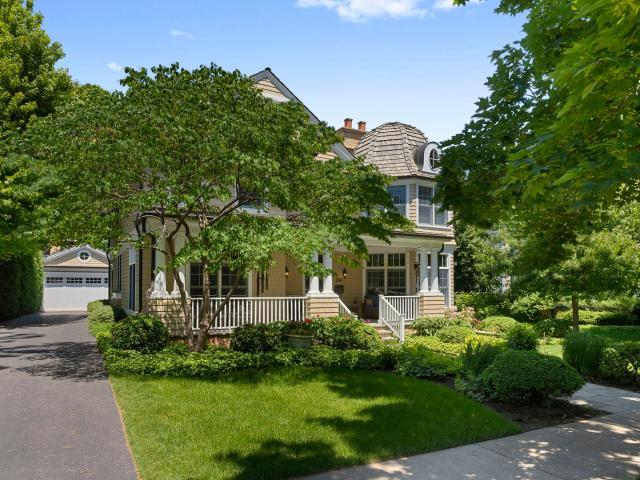
Crafted in 2006 by the Goebeler Company and designed by Lake Forest Landmark Development, this New England shingle-style home carries the character of a historic property with modern amenities. Inside, timeless architectural details anchor the interiors including 10-ft. Ceilings, wainscoting, crown molding, tray ceilings, intricate woodwork, hardwood floors, and built-ins. A welcoming front porch introduces you to a spacious formal entry with European closets. To the right, an octagon-shaped living room features a gas fireplace and built in cabinet for games or a dry bar. To the left, a large dining room with Cole & Sons wallpaper and beaded chandelier set the scene. Pass through to the gourmet all white kitchen with Subzero and Thermador appliances, farmhouse sink, quartz countertops, a large kitchen island, and space for a breakfast table. The kitchen leads to a sunny family room, and both rooms feature French doors to the patio with gas Weber grill. A mudroom with beadboard, slate t
USD 2,125,000
3 Elsinoor Drive
12 pictures
House · for sale
USD 1,450,000
USD 213/sq.ft
3 Elsinoor Drive
Northbrook village
· 6,803 sq.ft · 7 Bedrooms · 5 Baths · House
· Patio · Equipped kitchen
Northbrook village · 6,803 sq.ft · 7 Bedrooms · 5 Baths · House · Patio · Equipped kitchen
A quietly commanding presence rooted in architectural intention, this custom residence channels a refined Prairie aesthetic while delivering the scale, flow, and modern livability today's market demands. Set on an expansive half-acre, the home unfolds with a sense of openness and symmetry, where a dramatic two-story foyer introduces richly finished hardwood floors, curated lighting, and thoughtfully layered millwork that continues throughout. Formal living and dining spaces are elevated yet inviting, with sculptural fixtures and ceiling detail that add a subtle sense of drama without excess. At the heart of the home, the kitchen is both functional and beautifully composed-anchored by a generous island with seating, framed by granite surfaces, custom cabinetry, a walk-in pantry, and a full suite of premium appliances-seamlessly connecting to a sunlit breakfast room with direct access to the patio for effortless indoor-outdoor entertaining. The adjoining family room offers warmth and arc
USD 1,450,000
312 Camargo Court
View photo
House · for sale
USD 1,000,000
USD 244/sq.ft
New
312 Camargo Court
Northbrook village
· 4,090 sq.ft · 4 Bedrooms · 4 Baths · House
· Office room · Fireplace · Equipped kitchen · Cellar
Northbrook village · 4,090 sq.ft · 4 Bedrooms · 4 Baths · House · Office room · Fireplace · Equipped kitchen · Cellar
Welcome to this exceptional four-bedroom, 4.1-bath home nestled in the highly sought-after Gregg's Landing subdivision in Vernon Hills, where sun-drenched living spaces, hardwood floors, and an incredible finished basement come together to create the ultimate dream home. This one truly has it all! The grand two-story foyer and living room welcome you with an immediate sense of spaciousness and elegance, bathed in an abundance of natural light that flows throughout every level of the home. Gleaming hardwood floors grace both the first and second levels, adding warmth and sophistication at every turn. The formal dining room with butler's pantry sets the stage for effortless entertaining, while the gourmet kitchen impresses with stainless steel appliances, granite countertops, a center island with breakfast bar, and a sunny eating area, seamlessly flowing into the inviting family room anchored by a cozy fireplace. A private office with French doors rounds out the main level perfectly, ide
USD 1,000,000
5310 Davis Street
12 pictures
House · for sale
USD 395,000
USD 198/sq.ft
5310 Davis Street
Northbrook village
· 1,991 sq.ft · 3 Bedrooms · 1 Bath · House
· Patio · Garden · Parking · Deck · Equipped kitchen · Cellar
Northbrook village · 1,991 sq.ft · 3 Bedrooms · 1 Bath · House · Patio · Garden · Parking · Deck · Equipped kitchen · Cellar
Charming and updated solid brick home on a great block in Skokie. Tons of natural light with an open layout. 2 bedrooms on the main level plus the basement has been partially finished with a guest bedroom and family room space. The basement features great ceiling height with plenty more room to finish and expand with more living space or a 4th bedroom and a bathroom. Other features of the home: hardwood flooring, large open kitchen with granite countertops and a pantry, custom window treatments throughout, and great storage and closet space. 2 car garage with extra storage plus an option for a 3rd parking pad or patio. Great back deck and yard space for entertaining. Flood control system added in 2020. New roof on house and garage in 2020. Furnace replaced in 2020. New washer/dryer in 2023. New patio added in the yard in 2024. Conveniently located to enjoy all that Skokie and Evanston have to offer
USD 395,000
412 Edgeworth Place
View photo
Townhouse · for sale
USD 824,375
USD 338/sq.ft
412 Edgeworth Place
Northbrook village
· 2,433 sq.ft · 3 Bedrooms · 2 Baths · Townhouse
· Equipped kitchen · Parking · Cellar
Northbrook village · 2,433 sq.ft · 3 Bedrooms · 2 Baths · Townhouse · Equipped kitchen · Parking · Cellar
Below Market Interest Rate Available for Qualified Buyers. New Construction in Licolnshire! The York is a refined 2-story home that blends timeless style with luxurious livability. Spanning 2,436 square feet, this thoughtfully designed floorplan offers 3 bedrooms, 2.5 bathrooms, a 2-car garage, and a full basement, creating an exceptional layout for both entertaining and everyday comfort. From the moment you step inside, the two-story foyer makes a striking first impression. Just off the entry, a flex room provides a versatile space ideal for a private study, sitting area, or elegant formal dining room. The gourmet-inspired kitchen features an island with seating, ample cabinetry, and a seamless flow into the breakfast area and spacious family room, perfect for hosting gatherings. A mud room conveniently connects to the garage, keeping the main living areas organized and clutter-free. Upstairs, the owner's suite is a true sanctuary, highlighted by a spa-like owner's bath with a dual si
USD 824,375
9010 Pottawattami Dr, Skokie, IL 60076 | MLS #12642
View photo
House · for sale
USD 649,900
USD 232/sq.ft
9010 Pottawattami Dr, Skokie, IL 60076 | MLS #12642
Northbrook village
· 2,799 sq.ft · 4 Bedrooms · 3 Baths · House
· Office room · Parking · Fireplace · Equipped kitchen
Northbrook village · 2,799 sq.ft · 4 Bedrooms · 3 Baths · House · Office room · Parking · Fireplace · Equipped kitchen
Spacious expanded Timber Ridge split situated on a 70-foot lot, offering exceptional space and flexibility. Priced as a 4 bedroom but lives much larger, this home features soaring cathedral beam ceilings in living room, dining room and kitchen. The updated eat in kitchen includes white cabinetry, granite counter tops and newer appliances. The primary bedroom offers a private bath. Attached 2 car garage with direct entry. The lower level features a welcoming family room with a wood burning fireplace a 4th bedroom and full hall bath. An additional expansion adds three versatile rooms-perfect for a playroom, home office, study, or guest space. The attached two-car garage provides convenient direct entry. Beautiful lot with mature trees. Bring your ideas and personal touches to make this home your own! More pictures coming soon
USD 649,900
440 W Sheridan Place
12 pictures
House · for sale
USD 775,000
USD 224/sq.ft
440 W Sheridan Place
Northbrook village
· 3,455 sq.ft · 5 Bedrooms · 3 Baths · House
· Equipped kitchen
Northbrook village · 3,455 sq.ft · 5 Bedrooms · 3 Baths · House · Equipped kitchen
Welcome to this classic ranch home nestled in the heart of charming Lake Bluff. This spacious residence offers plenty of living space with a thoughtful layout and timeless appeal. The interior blends traditional design with comfortable functionality. The heart of the home includes a gracious living area, dining space, and well-appointed kitchen equipped with modern conveniences. Additional living space can be found in the finished lower level, ideal for a recreation room, home office, or hobby room. Set in a welcoming neighborhood, you're just minutes from local parks and rec center, neighborhood schools and quick commuter access to the train. Whether you're enjoying quiet family evenings or hosting gatherings, this Lake Bluff home provides an exceptional blend of space, comfort, and location. Showings start tuesday 3/10 at 1:00pm
USD 775,000
1293 Georgetown Way, Vernon Hills, IL 60061 | MLS #12590
View photo
Townhouse · for sale
USD 515,000
USD 209/sq.ft
1293 Georgetown Way, Vernon Hills, IL 60061 | MLS #12590
Northbrook village
· 2,454 sq.ft · 3 Bedrooms · 3 Baths · Townhouse
· Parking · Balcony · Equipped kitchen
Northbrook village · 2,454 sq.ft · 3 Bedrooms · 3 Baths · Townhouse · Parking · Balcony · Equipped kitchen
Don't miss this absolutely stunning rarely available large Arlington model 3 level townhouse with 3 bedrooms, 2.5 bath, 2 car garage in the Georgetown Square subdivision which boasts a premium location & award-winning Lincolnshire District 103 Schools and Stevenson High School. This East facing townhouse has a private entrance and does not share the front porch with others for extra privacy. This well maintained house has brand new carpets & freshly painted throughout. Spacious living room & dining room in the main level which flows into a large open and bright modern kitchen features 42' cabinets, quality granite countertops, with a huge central island providing plenty of storage and countertop space. The large balcony off the kitchen will be updated very soon by HOA this year like other townhouses. The upper level has three spacious bedrooms and two full bathrooms & the master suite features a soaking tub and separate shower and a double sink & new ceiling fan in the master suite. Lo
USD 515,000

Get email alerts

Don't miss out: be the first to know about new properties

The alert was correctly created

On subscribing you accept the conditions of use and the privacy policy
Alert
Receive new ads in your inbox
Save this search
Receive alerts for new listings

We'll send you an email when we have new properties for: "Houses for sale in Northbrook village"

The alert was correctly created

Ancient Tree
Northbrook Park, Northbrook village Northfield township Cook County Illinois
Get email alerts and be the first to see new listings
Required field
On subscribing I accept the terms of the privacy policy
Perfect! You'll soon start receiving new listings via email
Alert
Receive an email when we have new ads for Houses for sale in Northbrook village
Save this search
Filters

Bedrooms

Size (sq.ft)

sq.ft
sq.ft

Price

USD
USD

Property type

Bathrooms

Clear all filters
Receive notifications when new entries are published.