3,496 houses for sale in Northbrook village

2 Groton Court
12 pictures
House · for sale
USD 745,000
USD 269/sq.ft
2 Groton Court
Northbrook village
· 2,766 sq.ft · 3 Bedrooms · 2 Baths · House
· Fireplace · Equipped kitchen
Northbrook village · 2,766 sq.ft · 3 Bedrooms · 2 Baths · House · Fireplace · Equipped kitchen
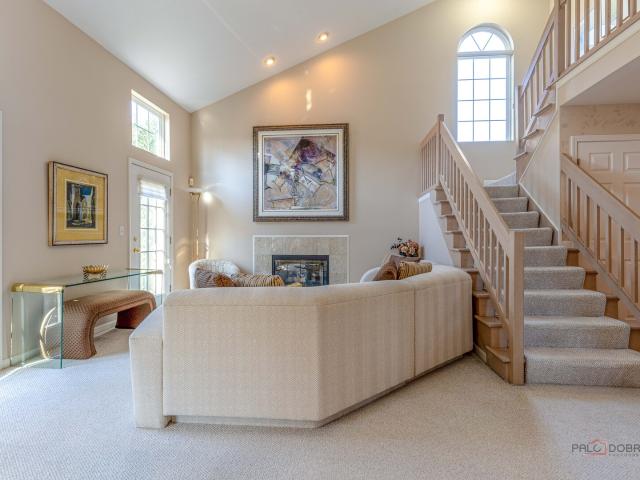
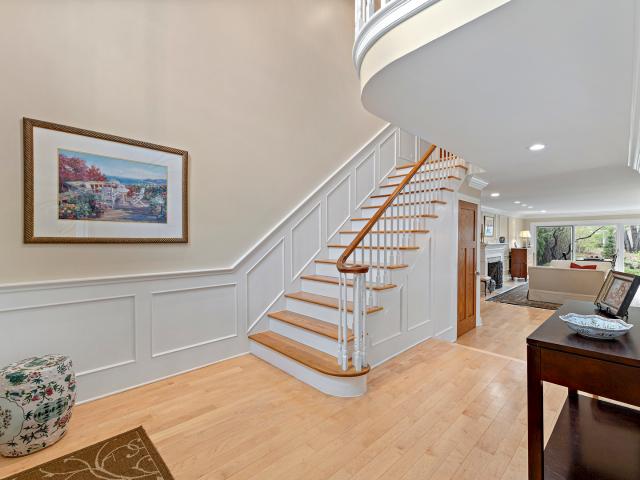
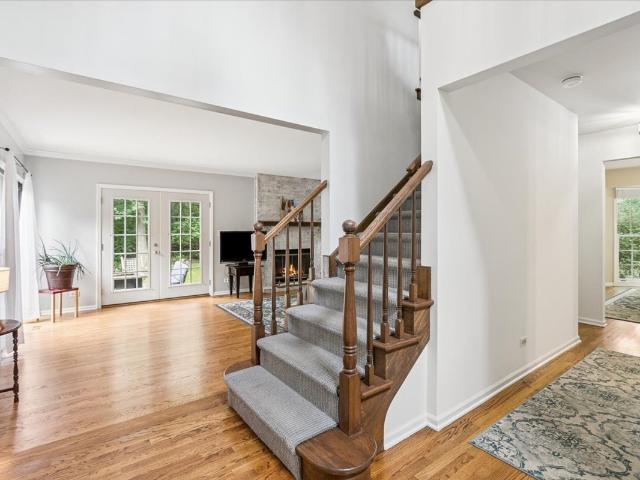
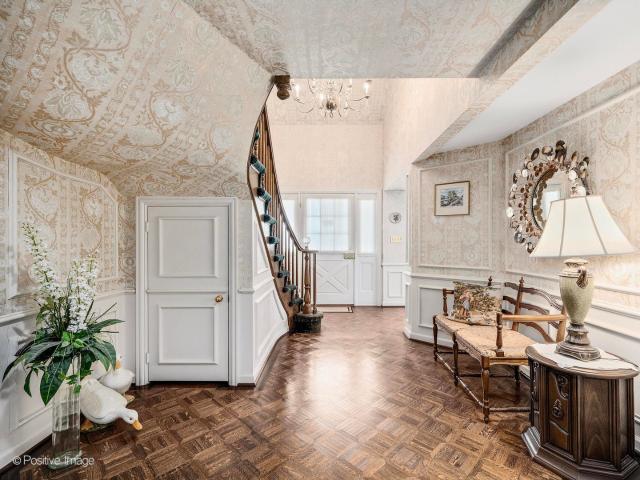
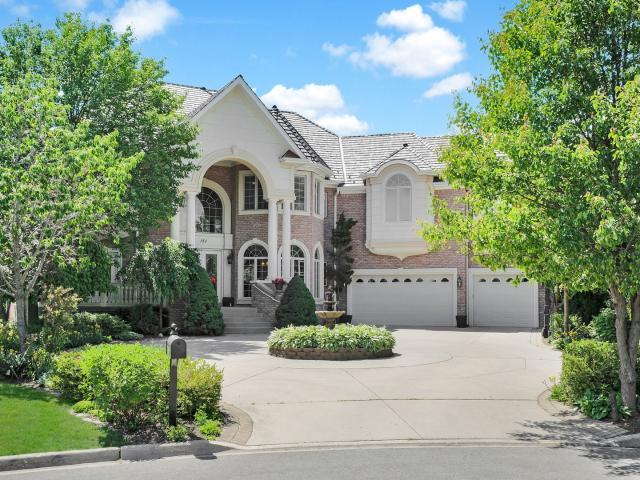
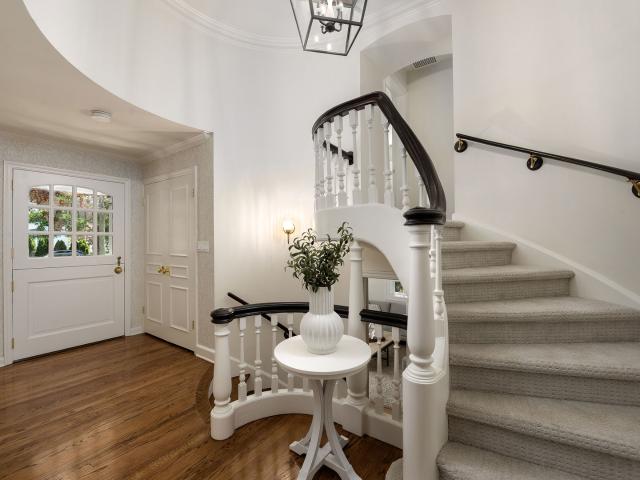
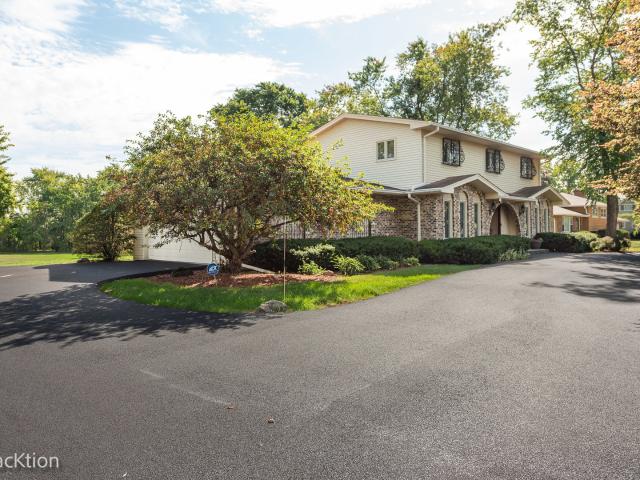
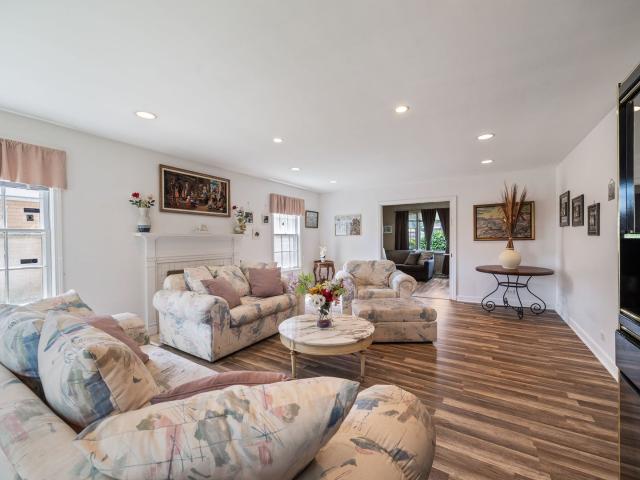
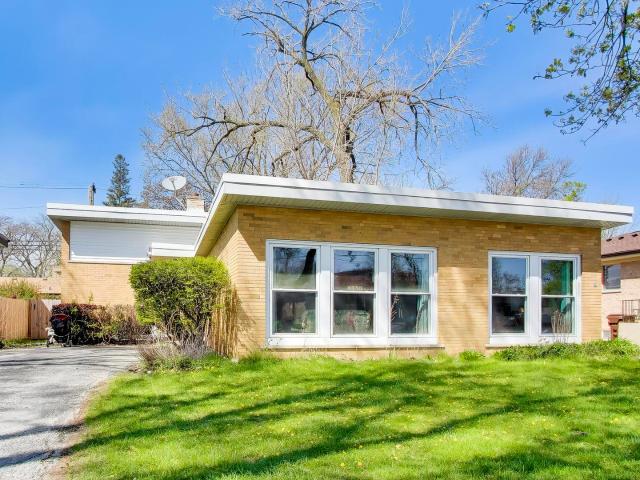
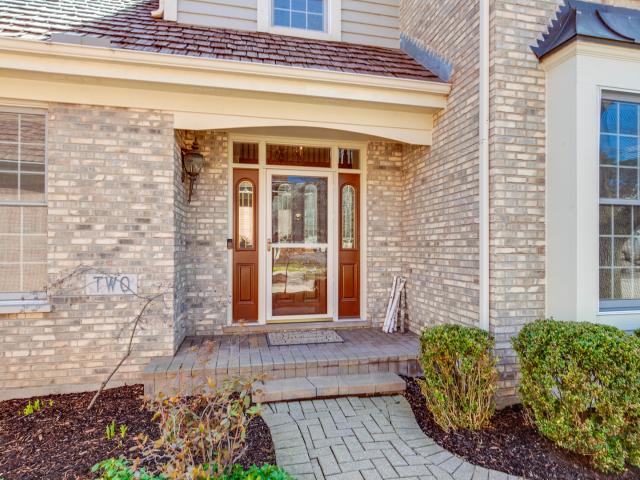
Welcome to this beautifully maintained 3-bedroom, 2.1-bath home located in the highly sought-after and award-winning Stevenson High School District. From the moment you step inside, you are greeted by an impressive two-story foyer that creates a bright and welcoming first impression while setting the tone for the spacious layout throughout the home. To the left, a bright and inviting living room offers the perfect space to relax or entertain, complete with a gas fireplace that creates a warm, welcoming atmosphere. To the right is the separate formal dining room, ideal for hosting family dinners, holiday gatherings, and special occasions. The kitchen is designed with both functionality and style in mind. It features a center island with cooktop, an abundance of cabinetry for storage, and stainless-steel appliances that complement the space beautifully. The kitchen flows seamlessly into the eating area and family room, creating a warm and inviting open-concept layout that makes everyday
USD 745,000
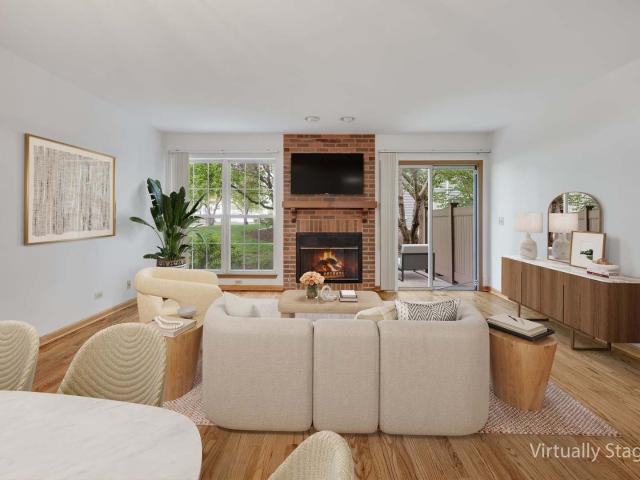
942 Little Falls Court
12 pictures
Townhouse · for sale
USD 329,900
USD 281/sq.ft
942 Little Falls Court
Northbrook village
· 1,173 sq.ft · 2 Bedrooms · 1 Bath · Townhouse
· Equipped kitchen · Parking
Northbrook village · 1,173 sq.ft · 2 Bedrooms · 1 Bath · Townhouse · Equipped kitchen · Parking
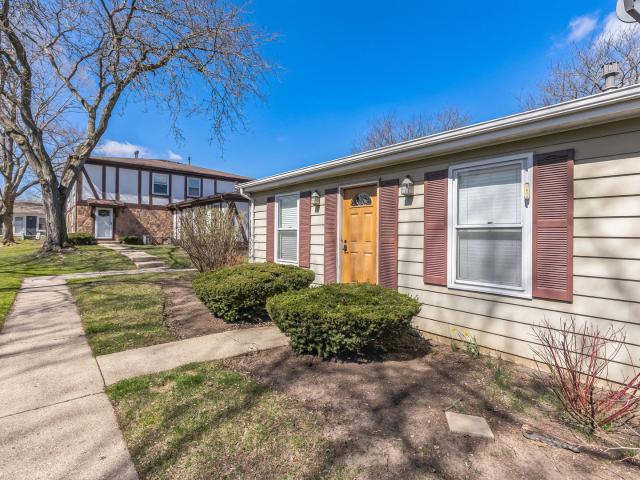
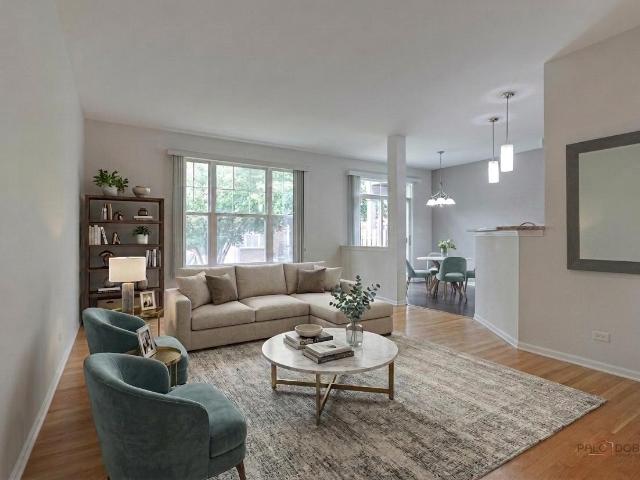
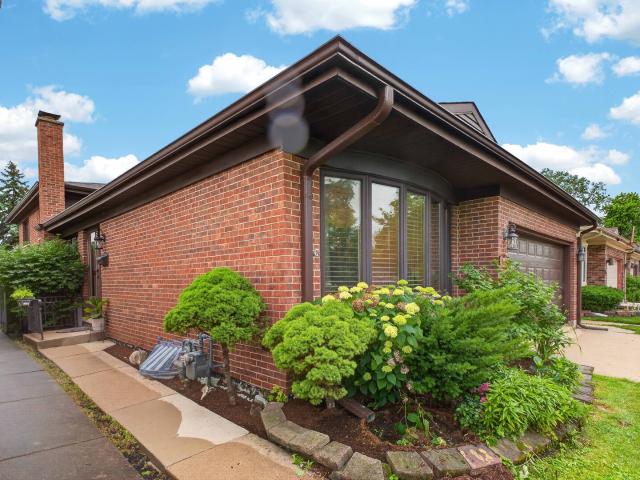
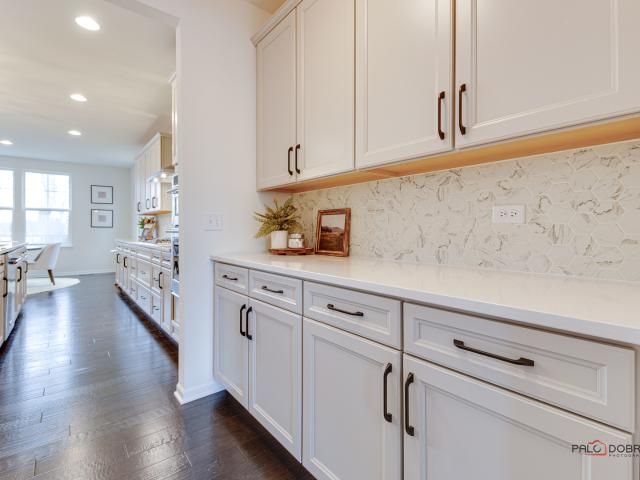
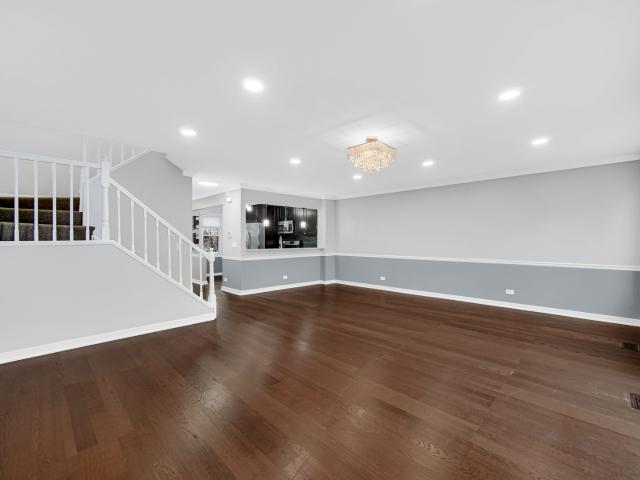
Brand new stainless refrigerator, stove and dishwasher were just installed! Move in ready and sparkling clean! Two bedroom two story townhome that has real hardwood floors throughout. Freshly painted. Plenty of space. Kitchen overlooks the living room. Modern design. Separate laundry room with full size washer and dryer. Attached garage. Very popular Talbots Mill. Great neighborhood to go for walks and very close to Busse Woods. Delightful park, too! Easy access to expressways and shopping
USD 329,900
10081 Frontage Road # D
10 pictures
Townhouse · for sale
USD 349,500
USD 338/sq.ft
10081 Frontage Road # D
Northbrook village
· 1,033 sq.ft · 3 Bedrooms · 1 Bath · Townhouse
· Office room · Equipped kitchen · Cellar
Northbrook village · 1,033 sq.ft · 3 Bedrooms · 1 Bath · Townhouse · Office room · Equipped kitchen · Cellar
Located directly across from Old Orchard Mall, this stunning townhouse was beautifully rehabbed in 2022 with modern updates throughout. Investor's special. No hoa. The spacious, fully finished basement that can serve as a bedroom, office, or additional living area. The chef's kitchen boasts original solid wood cabinetry enhanced by stainless steel appliances, blending timeless charm with modern functionality. This move-in ready home combines elegant finishes with a prime location-an excellent opportunity you won't want to miss!
USD 349,500
622 Grosse Pointe Circle
View photo
Townhouse · for sale
USD 340,000
USD 213/sq.ft
622 Grosse Pointe Circle
Northbrook village
· 1,593 sq.ft · 3 Bedrooms · 2 Baths · Townhouse
· Office room · Balcony · Fireplace · Equipped kitchen
Northbrook village · 1,593 sq.ft · 3 Bedrooms · 2 Baths · Townhouse · Office room · Balcony · Fireplace · Equipped kitchen
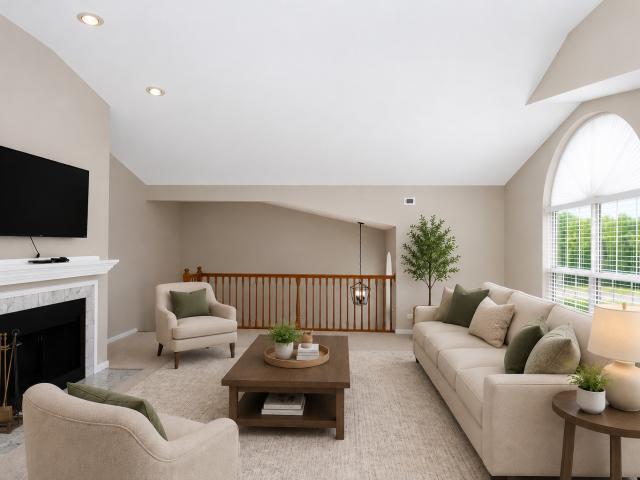
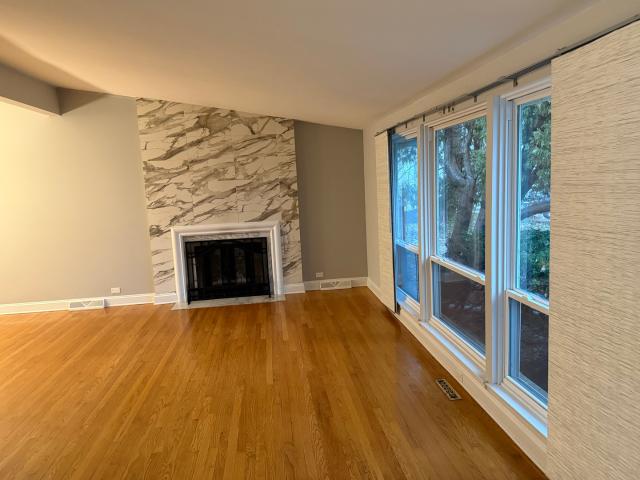
Beautifully remodeled 3-bedroom townhome in desirable Grosse Pointe in Vernon Hills. This home features an open-concept floor plan with neutral paint throughout. The bright and spacious living room showcases vaulted ceilings, a cozy fireplace, and opens to the dining area. The updated kitchen boasts modern white cabinetry, tile backsplash, peninsula/breakfast bar, stainless steel appliances, pantry, and eating area. The generously sized primary bedroom includes a walk-in closet with organizers and an en-suite bath featuring a soaking tub and separate shower. Two additional bedrooms and a full bath provide plenty of space for family, guests, or a home office. Convenient in-unit laundry adds to the ease of everyday living. Relax on the balcony overlooking the picturesque outdoor space, perfect for enjoying your morning coffee or unwinding at the end of the day. Prime location near shopping, restaurants, parks, and easy interstate access, this move-in-ready townhome offers the perfect com
USD 340,000
Could you also be interested in
8626 Trumbull Avenue
6 pictures
House · for sale
USD 599,000
8626 Trumbull Avenue
Northbrook village
· 4 Bedrooms · 3 Baths · House
· Parking · Equipped kitchen
Northbrook village · 4 Bedrooms · 3 Baths · House · Parking · Equipped kitchen
Multiple offers received, please send your offer by 8pm 04/23. All brick building, built in 1990, on a large lot, with long term tenants. With 3,200 square feet living space, the layout allows a third bedroom to be added to each unit. Each kitchen has eating area. The building is three stories, two units and a studio for extended family. The studio was fully remodeled with new kitchen and new bathroom in 2021. First floor was remodeled in 2023. In 2019. New roof, 2020-new 15 windows, new two water heaters and new HVAC for the first floor apartment. There is a two and a half car garage and a concrete pad with two parking spots in the back of the building. Neither the seller, nor the agent make representation for the legality of the studio. Laundry room is on the ground floor. Everything is functioning smoothly, sold As-Is
USD 599,000
383 shadow creek drive
View photo
Townhouse · for sale
USD 470,000
USD 276/sq.ft
New
383 shadow creek drive
Northbrook village
· 1,701 sq.ft · 3 Bedrooms · 3 Baths · Townhouse
· Parking · Equipped kitchen
Northbrook village · 1,701 sq.ft · 3 Bedrooms · 3 Baths · Townhouse · Parking · Equipped kitchen
Rarely available, this inviting 2-story townhome combines stylish finishes with loads of amenities. The first floor hosts an open layout with the living room adjoining the dining room that flows into the kitchen which is complete with a pantry closet. The living room showcases rich, hardwood flooring, while the well-appointed kitchen features stainless steel appliances-including a refrigerator, microwave, and stove that are just three years old. The mudroom allows access to the 2 car attached garage. The impressive primary suite offers a vaulted ceiling, ceiling fan, and a custom $3,000+ organized walk-in closet complete with loads of drawers. The primary bath is designed for comfort with double sinks, studio lighting, tile flooring, and both a rain shower head and handheld shower. Additional bedrooms include thoughtful upgrades such as crown molding, custom wood accents, ceiling fan, and generous closet space. The second-floor laundry with full size washer and dryer adds convenience t
USD 470,000
20 Ashford Court
12 pictures
Townhouse · for sale
USD 599,000
USD 281/sq.ft
20 Ashford Court
Northbrook village
· 2,131 sq.ft · 3 Bedrooms · 2 Baths · Townhouse
· Deck · Fireplace · Cellar
Northbrook village · 2,131 sq.ft · 3 Bedrooms · 2 Baths · Townhouse · Deck · Fireplace · Cellar
End-unit newcastle model, peaceful cul-de-sac location, and over 2,800 sq ft with and a full basement this is the space and setting you've been waiting for! Perfectly tucked within desirable Heritage Creek, this 3 bedroom, 2.1 bath townhome offers a comfortable layout and a location that's hard to beat, where quiet surroundings and everyday convenience come together. From the moment you walk in, you're greeted by an easy, open flow and generously sized rooms that make both daily living and entertaining feel effortless. The dramatic two-story living room draws you in with its soaring ceilings, cozy gas fireplace, and walls of natural light, creating the kind of space you'll love unwinding in at the end of the day, while two exterior doors invite you outside to your private deck, perfect for morning coffee, summer dinners, or simply enjoying a peaceful evening. The adjoining dining room is ready for everything from holiday gatherings to casual weeknight meals, seamlessly connected to the
USD 599,000
5 Court Of Conn River Valley
View photo
House · for sale
USD 749,000
USD 198/sq.ft
New
5 Court Of Conn River Valley
Northbrook village
· 3,778 sq.ft · 3 Bedrooms · 3 Baths · House
· Patio · Garden · Fireplace · Equipped kitchen
Northbrook village · 3,778 sq.ft · 3 Bedrooms · 3 Baths · House · Patio · Garden · Fireplace · Equipped kitchen
Wonderful Home in Desirable Wood Creek Courts of Lincolnshire with Gorgeous Views from Every Window! As you step inside, the 2-Story Foyer and the Open Flow Design set the tone for this Exceptional Property. Flooded with Natural Light and Beautiful Hardwood Floors throughout, Each Space Seamlessly Connects, Inside and Out! The Gourmet Kitchen Boasts a Large Granite Breakfast Bar, High End Appliances and Tons of Cabinet Space. The Formal Dining Room includes a Wet Bar and Sliders Opening to the Private Brick Paver Patio. Relax in the Family Room with a Vaulted, Wood-Beamed Ceiling and Stone Fireplace, and an Extended Game or Office Area. The Living Room features a 2nd Fireplace, Recessed Lighting, and a Wall of Glass. Merging the Inside Space to the Yard and Open Meadow beyond. Beautiful Hardwood Floors continue to the 2nd Floor, Featuring Two Ensuite Bedrooms, a Laundry Room, and Closets Galore. The Spacious Primary Suite Includes a Walk-In and 2 Stand-Alone Closets and a Spa-like Bath
USD 749,000
213 Ascot Court
View photo
House · for sale
USD 860,000
USD 335/sq.ft
213 Ascot Court
Northbrook village
· 2,562 sq.ft · 3 Bedrooms · 3 Baths · House
· Office room · Fireplace · Equipped kitchen
Northbrook village · 2,562 sq.ft · 3 Bedrooms · 3 Baths · House · Office room · Fireplace · Equipped kitchen
Located on one of Tangley Oaks most desirable streets, with easy access to the neighborhood's scenic walking paths, this inviting home offers comfortable living in an exceptional location. The thoughtfully designed floor plan features a first-floor primary suite, creating a peaceful retreat with beautiful views. Upstairs, two spacious ensuite bedrooms provide privacy and comfort for family or guests, along with a generous loft that is ideal as a home office, sitting area, or flexible living space. The spacious living room is both stylish and welcoming, highlighted by a gas fireplace and expansive windows that fill the home with natural light while showcasing lovely views. The large eat-in kitchen offers an excellent layout with abundant space for everyday living and entertaining. Adjacent to the kitchen, the sun-filled dining room creates the perfect setting for gatherings both large and small. Beautiful hardwood floors extend throughout the first floor, adding warmth and timeless char
USD 860,000
116 Rivershire Lane
View photo
House · for sale
USD 659,000
USD 177/sq.ft
116 Rivershire Lane
Northbrook village
· 3,703 sq.ft · 4 Bedrooms · 3 Baths · House
· Patio · Garden · Fireplace · Equipped kitchen
Northbrook village · 3,703 sq.ft · 4 Bedrooms · 3 Baths · House · Patio · Garden · Fireplace · Equipped kitchen
Welcome to this lovely gated community of Rivershire which welcomes you to this exceptional 3,700 plus sq ft home offering a multifaceted floor plan and a private setting with serene garden and golf course views. A dramatic two-story foyer with a bridal staircase greets you upon entry. The living room showcases floor-to-ceiling windows, a cathedral ceiling, and is open to the formal dining room-perfect for entertaining. This Home Also has 4 Bedrooms & 3 Full Bathrooms. The kitchen features an eating area, granite countertops, abundant cabinetry, and a sliding door leading to a private patio and screened porch. The family room offers a gas fireplace, built-in cabinetry, and access to a brick paver patio with a direct gas line connection to your Barbeque Grill. The spacious primary suite boasts golf course views, two walk-in closets, and a private full bath. The main level also provides an excellent in-law suite opportunity with a living area (currently used as a den), bedroom, and full
USD 659,000
23378 N Apple Hill Lane
12 pictures
House · for sale
USD 1,395,000
USD 236/sq.ft
23378 N Apple Hill Lane
Northbrook village
· 5,909 sq.ft · 5 Bedrooms · 4 Baths · House
· Garden · Fireplace · Equipped kitchen
Northbrook village · 5,909 sq.ft · 5 Bedrooms · 4 Baths · House · Garden · Fireplace · Equipped kitchen
Recently renovated and truly a one-of-a-kind, this sprawling ranch-style home offers modern, luxurious finishes at every turn in one of Lincolnshire's most desirable neighborhoods. The completely updated gourmet kitchen is a showstopper, featuring floating shelves, a striking modern backsplash, a convenient 3/4' pot filler, and a generous quartz breakfast island with water filtration system and abundant under-cabinet storage. High-end stainless steel appliances include a Zephyr heavy-duty vented hood fan, LG refrigerator, Bosch microwave and Bosch dishwasher. A unique walk-through pantry connects seamlessly to the mud room, delivering exceptional flow and everyday practicality. The expansive great room boasts durable hard surface flooring and is anchored by a modern double-sided gas-log fireplace. The adjacent dining area overlooks the private, tree-lined backyard. A spectacular park-like setting with mature trees that display dramatic seasonal color and beautiful morning sunlight than
USD 1,395,000
7620 Keeler Avenue
12 pictures
House · for sale
USD 525,000
USD 293/sq.ft
7620 Keeler Avenue
Northbrook village
· 1,787 sq.ft · 3 Bedrooms · 2 Baths · House
· Patio · Equipped kitchen · Cellar
Northbrook village · 1,787 sq.ft · 3 Bedrooms · 2 Baths · House · Patio · Equipped kitchen · Cellar
Don't miss this turn-key brick ranch in the heart of Skokie! The charming curb appeal invites you inside to a well-appointed floor plan, with open-concept living and dining areas, rich hardwood floors and recessed lighting. Prepare meals in style in the designer kitchen, featuring modern cabinetry, quartz countertops and backsplash, stainless steel appliances, farmhouse sink, and functional center island. Two comfortable bedrooms and a spa-inspired bath complete the main level. Host family and friends in the finished basement, which offers a generous family room, a convenient kitchenette, a 3rd bedroom, another full bath, and a laundry room with storage. Outside, relax on the large concrete patio or under the new pergola, overlooking the oversized lot with a stylish cedar privacy fence, manicured landscaping with perennial foliage and bonus shed. Recent updates include a new furnace and water heater 2025, appliances and windows 2021, providing peace of mind for years to come. Centrally
USD 525,000
515 Superior Street
View photo
House · for sale
USD 715,000
USD 285/sq.ft
515 Superior Street
Northbrook village
· 2,508 sq.ft · 3 Bedrooms · 2 Baths · House
· Patio · Office room · Gym · Equipped kitchen · Cellar
Northbrook village · 2,508 sq.ft · 3 Bedrooms · 2 Baths · House · Patio · Office room · Gym · Equipped kitchen · Cellar
Desirable bright and sunny 3 bedrooms / 2.1 baths thoughfully well maintained home in outstanding Centennial Crossing residential area. The welcoming open floor plan with 9' ceilings invite you into the living room and kitchen. The office space on the main floor is ideal for work at home individuals. Hardwood floors throughout the main level. A butler pantry complements the home chef. The kitchen's granite countertop and island provides plenty of counter space to prep meals. The second floor bedrooms are nice and roomy. The large master bedroom's walk-in closet can easily accommodate and keep your wardrobe organized. The primary bath has a soaking tub, walk-in shower, and dual sinks. The large finished basement can be used as a home gym or extra entertainment space. The basement sump pump was installed in February 2024 with a battery back-up. The home also has an upgraded tankless water heater that was installed in July 2023. The brick paved patio in the back is ideal for enjoying natu
USD 715,000
312 Camargo Court
View photo
House · for sale
USD 1,100,000
USD 268/sq.ft
312 Camargo Court
Northbrook village
· 4,090 sq.ft · 4 Bedrooms · 4 Baths · House
· Office room · Fireplace · Equipped kitchen · Cellar
Northbrook village · 4,090 sq.ft · 4 Bedrooms · 4 Baths · House · Office room · Fireplace · Equipped kitchen · Cellar
Welcome to this exceptional four-bedroom, 4.1-bath home nestled in the highly sought-after Gregg's Landing subdivision in Vernon Hills, where sun-drenched living spaces, hardwood floors, and an incredible finished basement come together to create the ultimate dream home. This one truly has it all! The grand two-story foyer and living room welcome you with an immediate sense of spaciousness and elegance, bathed in an abundance of natural light that flows throughout every level of the home. Gleaming hardwood floors grace both the first and second levels, adding warmth and sophistication at every turn. The formal dining room with butler's pantry sets the stage for effortless entertaining, while the gourmet kitchen impresses with stainless steel appliances, granite countertops, a center island with breakfast bar, and a sunny eating area, seamlessly flowing into the inviting family room anchored by a cozy fireplace. A private office with French doors rounds out the main level perfectly, ide
USD 1,100,000
151 Palmer Circle
12 pictures
House · for sale
USD 2,149,900
USD 276/sq.ft
151 Palmer Circle
Northbrook village
· 7,782 sq.ft · 6 Bedrooms · 6 Baths · House
Northbrook village · 7,782 sq.ft · 6 Bedrooms · 6 Baths · House
A global masterpiece: custom brick estate and private resort oasis in greggs landing. At under $300 per square foot, 151 Palmer Circle presents an un-compromised trifecta of value, scale, and premier location that simply cannot be replicated by today's volatile new construction market. Boasting over $750,000 in recent, state-of-the-art luxury investments, this. 7,500-square-foot all-brick estate offers something modern builds completely lack: immediate gratification and absolute, established privacy. Carrying the elite pedigree of being the custom builder's own personal residence-commissioned to designer Samuel Guzzardo's exacting specifications-this architectural masterpiece is unexpectedly available due to an out-of-state corporate relocation. For the discerning buyer, this is a rare, turnkey entry into a lifestyle of pure luxury. Architectural arrival and main level grandeur. The estate's commanding curb appeal features an expanded concrete circular drive anchored by a newly install
USD 2,149,900
9002 Kedvale Avenue
12 pictures
House · for sale
USD 1,799,000
USD 409/sq.ft
9002 Kedvale Avenue
Northbrook village
· 4,392 sq.ft · 5 Bedrooms · 4 Baths · House
· Fireplace · Equipped kitchen
Northbrook village · 4,392 sq.ft · 5 Bedrooms · 4 Baths · House · Fireplace · Equipped kitchen
Welcome to a one-of-a-kind residence at 9002 Kedvale Avenue, nestled within the prestigious Devonshire Woods of Skokie. This exquisite home spans approximately 4,500 square feet and sits on a lush third of an acre, providing an abundance of room and refined living. A two-story foyer sets the tone for the elegance that unfolds throughout this home. The formal living room boasts large bay windows, a wood-burning fireplace and beautiful millwork throughout. The formal dining room offers access to a sun-drenched sunroom perfect for tranquil mornings. The expansive updated eat-in kitchen is a chef's dream featuring custom cabinets, quartz countertops upscale stainless steel appliances, two sinks, two dishwashers, a large island, and table space for casual dining. Completing the main level is a den or office with a wood-burning fireplace, a full bath, and a convenient mud/laundry room. Upstairs, the home offers five bedrooms, including a spacious primary suite with a walk-in closet and an en
USD 1,799,000
307 Farmington Lane
8 pictures
Townhouse · for sale
USD 219,900
USD 255/sq.ft
307 Farmington Lane
Northbrook village
· 861 sq.ft · 2 Bedrooms · 1 Bath · Townhouse
· Swimming pool
Northbrook village · 861 sq.ft · 2 Bedrooms · 1 Bath · Townhouse · Swimming pool
End unit ranch in the desirable Plymouth Farms neighborhood. Pool is open once again and ready for summer and the exterior improvements continue to work their way throughout. Can not beat the location or the schools. Ready to go
USD 219,900
467 Pine Lake Circle
View photo
Townhouse · for sale
USD 479,000
USD 279/sq.ft
467 Pine Lake Circle
Northbrook village
· 1,711 sq.ft · 3 Bedrooms · 2 Baths · Townhouse
· Patio · Equipped kitchen · Parking · Cellar
Northbrook village · 1,711 sq.ft · 3 Bedrooms · 2 Baths · Townhouse · Patio · Equipped kitchen · Parking · Cellar
Gregg's Landing Pinehurst Neighborhood | Province Model | Finished Basement | 3 Bedrooms | 2.1 Bathrooms | 2-Car Garage | 2nd Floor Laundry | Near Shopping, Dining, Golf & Parks. Located in the highly sought-after Pinehurst neighborhood of Gregg's Landing, this beautifully designed Province model offers the perfect blend of comfort, functionality, and easy living in one of the area's most desirable communities. Inside, the home feels bright, open, and welcoming from the moment you enter. Sunlight pours into the spacious living room, creating the perfect setting for relaxing with a book, hosting friends, or enjoying a cozy night at home. The kitchen is designed for effortless everyday living with 42' cabinetry, granite countertops, abundant prep space, and an adjacent dining area ideal for both casual meals and entertaining. On warm days, slide open the patio door to let in fresh air or enjoy dining outdoors on the private patio. A conveniently located half bath completes the main level
USD 479,000
4609 Birchwood Avenue
12 pictures
House · for sale
USD 639,000
USD 255/sq.ft
4609 Birchwood Avenue
Northbrook village
· 2,497 sq.ft · 4 Bedrooms · 2 Baths · House
· Deck · Equipped kitchen · Parking · Air conditioning
Northbrook village · 2,497 sq.ft · 4 Bedrooms · 2 Baths · House · Deck · Equipped kitchen · Parking · Air conditioning
Rarely available 1986-built, true 4-bed, 2.5-bath single-family home with a highly coveted attached 2-car garage in Skokie's premier Fairview School District! Over $55,000 in recent high-ticket capital improvements makes this mechanical masterpiece completely turnkey. Pristine upgrades include a new roof (2019), performance windows (2019), and a fully replaced electrical panel (2020). Top-tier HVAC systems feature a high-efficiency Carrier furnace (2019), upgraded central AC (2018), and an A. O. Smith water heater (2019). The smart security infrastructure boasts an alarm, outdoor cameras, glass-break and flood-control sensors, plus fire-department-connected smoke detectors. Enjoy a bright, expansive layout, a generously sized kitchen with premium appliances (2021), and a deep attached 2-car garage with a new custom door and tracker (2024). The private outdoor oasis features an oversized entertainer's deck and manicured landscaping. Unmatched commuter location with effortless transit ac
USD 639,000
23061 N Apple Hill Lane
12 pictures
House · for sale
USD 760,000
USD 244/sq.ft
23061 N Apple Hill Lane
Northbrook village
· 3,111 sq.ft · 5 Bedrooms · 2 Baths · House
· Patio · Garden · Fireplace · Equipped kitchen · Cellar
Northbrook village · 3,111 sq.ft · 5 Bedrooms · 2 Baths · House · Patio · Garden · Fireplace · Equipped kitchen · Cellar
New roof! Seller has finished everything to make it perfect for the new owner! Fabulous location on almost an acre within Lincolnshire's sought-after district 103 Elementary & Stevenson High School. All schools are highly rated! This beautiful 2 story features 5 bedrooms (4 up, 1 in the basement), primary bedroom with full bath, guest bath on 2nd floor, 1/2 bath & laundry room on the 1st floor, newer kitchen w/granite counters, subway tile and stainless steel appliances. Perfect guest entry with split foyer showing both formal Living & dining rooms. The heart of the main level features plenty of entertainment space with the kitchen overlooking eating area & 1st floor family room w/woodburning fireplace. Patio doors off both the kitchen and family rooms so you have great access to the spacious, private yard. The home is complete with Full finished basement which includes a bedroom/study, large rec room and plenty of storage space. Brand new driveway & Leaf Guard Gutters! All this on alm
USD 760,000
8822 Central Park Avenue
12 pictures
House · for sale
USD 600,000
USD 269/sq.ft
8822 Central Park Avenue
Northbrook village
· 2,228 sq.ft · 3 Bedrooms · 1 Bath · House
· Garden · Fireplace · Equipped kitchen
Northbrook village · 2,228 sq.ft · 3 Bedrooms · 1 Bath · House · Garden · Fireplace · Equipped kitchen
There are homes that simply check boxes and then there are homes that quietly hold decades of laughter, holidays, late-night talks, and backyard summers. 8822 Central Park Ave is the latter. Tucked away on a quiet residential street, this classic brick Evanston home welcomes you with warmth the moment you step onto its curved front walk. The entry's timeless slate flooring sets the tone. It feels grounded. It feels substantial. It feels like home. Inside, sunlight pours through oversized windows, filling the expansive living room where one of two fireplaces anchors cozy winter evenings. Hardwood floors stretch across generously sized rooms, giving the home both character and flexibility for modern living. The formal dining room is ready for milestone celebrations. The breakfast nook is made for slow mornings and coffee refills. A main-floor office that can function as a fourth bedroom offers space for remote work, guests, or growing families. The kitchen blends practicality and polish
USD 600,000
9200 Avers Avenue
12 pictures
House · for sale
USD 599,900
USD 273/sq.ft
9200 Avers Avenue
Northbrook village
· 2,196 sq.ft · 4 Bedrooms · 3 Baths · House
· Patio · Garden · Parking · Fireplace · Cellar
Northbrook village · 2,196 sq.ft · 4 Bedrooms · 3 Baths · House · Patio · Garden · Parking · Fireplace · Cellar
Property sold as is, estate/probate sale in very desirable'Skevanston' area. Evanston address and schools with the benefit of lower property taxes of Niles/Skokie township. Home has been maintained and lived in through Oct-2025. Plenty of space, just needs a little paint and your decorating/finishing ideas to make it home. Large split level with sub basement has room for everyone! Enter the bright and airy foyer leading to the living room w/fireplace and vaulted ceiling. Separate dining room opens to updated white cabinet with skylight and stainless steel appliances. Three bedrooms upstairs including master with private bath. Fin basement with 4th bedroom, full bath and rec room. Sub great basement for workout, storage or finish it out for even MORE space! Covered patio leads to fenced side yard. 2 car attached garage. Few blocks to Walker and Bessie Rhodes. Roof 2015, Chimney tuck pointed 2019. LAG related to Seller
USD 599,900
546 Council Circle
12 pictures
House · for sale
USD 1,100,000
USD 297/sq.ft
546 Council Circle
Northbrook village
· 3,692 sq.ft · 5 Bedrooms · 5 Baths · House
· Garden · Deck · Equipped kitchen · Parking · Cellar
Northbrook village · 3,692 sq.ft · 5 Bedrooms · 5 Baths · House · Garden · Deck · Equipped kitchen · Parking · Cellar
Experience luxury living in this exquisitely appointed home at the Residences at the Cuneo Mansion and Gardens. Crafted to impress, this Pulte-built estate offers unparalleled architectural details and designer finishes. The light-filled interior features white millwork, 9' ceilings, and engineered hardwood floors. Designed for both entertaining and relaxation, the open-concept dining room boasts a tray ceiling and designer lighting. The gourmet kitchen dazzles with a custom island, quartz countertops, 42' white cabinetry, unique pendant lights, and double ovens. Upstairs, four large bedrooms each feature walk-in closets. Two share a Jack and Jill bath, another has a private ensuite, and the luxurious primary suite boasts a spa-like bath and a magnificent walk-in closet. The second-floor laundry room is thoughtfully designed. Basement full bath added. The 2-car garage includes a large storage alcove, while the backyard features newly built maintenance-free deck, and endless entertainin
USD 1,100,000
4050 Church Street
12 pictures
House · for sale
USD 450,000
USD 284/sq.ft
4050 Church Street
Northbrook village
· 1,582 sq.ft · 3 Bedrooms · 1 Bath · House
· Patio · Garden
Northbrook village · 1,582 sq.ft · 3 Bedrooms · 1 Bath · House · Patio · Garden
Mid-century split-level in the heart of Devonshire Highlands, defined by clean lines, solid brick construction, and a bright L-shaped living and dining space that reflects the era's focus on light and flow. The home offers three bedrooms, one full bath, and two half baths, along with a fenced yard and patio for outdoor use. Recent updates include a new roof (2024), new air conditioner (2023), and an updated hot water heater, providing a strong foundation on major systems. Located just a block from Gleiss Park (currently being improved by the village), and close to houses of worship, a nearby dance studio, schools, transit, and neighborhood amenities
USD 450,000
1803 Vermont Drive
12 pictures
Townhouse · for sale
USD 440,000
USD 276/sq.ft
1803 Vermont Drive
Northbrook village
· 1,593 sq.ft · 3 Bedrooms · 2 Baths · Townhouse
· Patio · Equipped kitchen · Parking
Northbrook village · 1,593 sq.ft · 3 Bedrooms · 2 Baths · Townhouse · Patio · Equipped kitchen · Parking
Fantastic opportunity to own a move-in ready, beautifully updated townhouse in the highly sought-after Hampton Farms subdivision! This stunning 3-bedroom, 2.1-bath home offers the perfect blend of comfort and convenience, complete with an attached garage and an extended driveway accommodating up to 3 additional vehicles. Step inside to find stylish wood laminate flooring, stainless steel appliances, and an open-concept kitchen that flows seamlessly into the spacious living area-ideal for both everyday living and entertaining. The generously sized primary suite features a vaulted ceiling, creating a bright and airy retreat. Enjoy outdoor living on your private patio, perfect for relaxing or hosting guests. Recent updates include: washer, dryer, and dishwasher (2020), hvac (2019), water heater (2014), windows (2015, excluding patio door), and roof (approx. 2017). Ideally located in a prime area with highly rated schools, this home is just minutes from parks, forest preserves, expressways
USD 440,000

Get email alerts

Don't miss out: be the first to know about new properties

The alert was correctly created

On subscribing you accept the conditions of use and the privacy policy
Alert
Receive new ads in your inbox
Save this search
Receive alerts for new listings

We'll send you an email when we have new properties for: "Houses for sale in Northbrook village"

The alert was correctly created

Ancient Tree
Northbrook Park, Northbrook village Northfield township Cook County Illinois
Get email alerts and be the first to see new listings
Required field
On subscribing I accept the terms of the privacy policy
Perfect! You'll soon start receiving new listings via email
Alert
Receive an email when we have new ads for Houses for sale in Northbrook village
Save this search
Filters

Bedrooms

Size (sq.ft)

sq.ft
sq.ft

Price

USD
USD

Property type

Bathrooms

Clear all filters
Receive notifications when new entries are published.