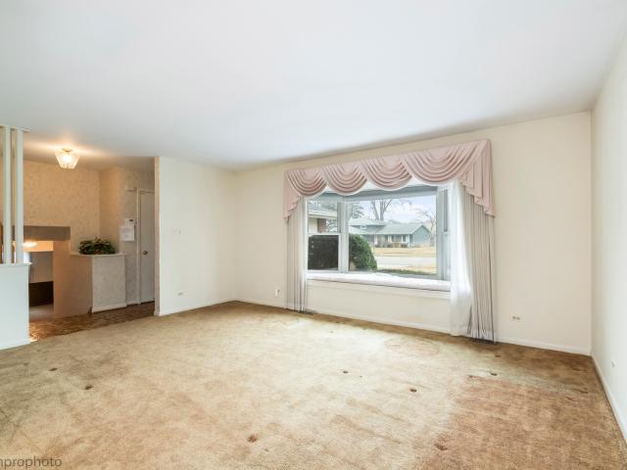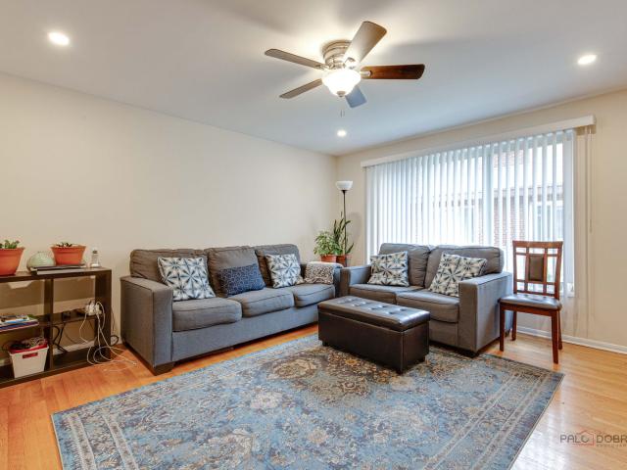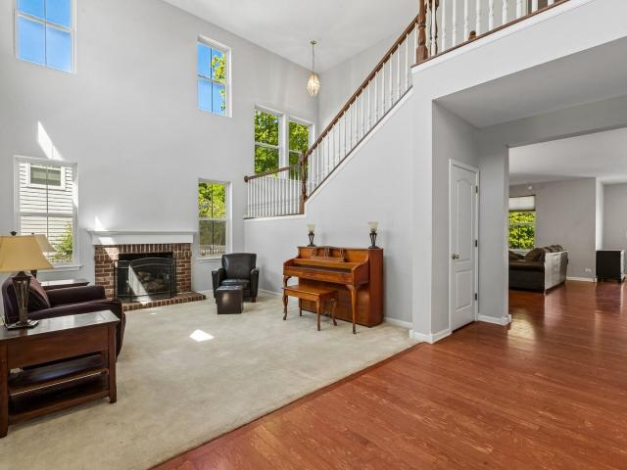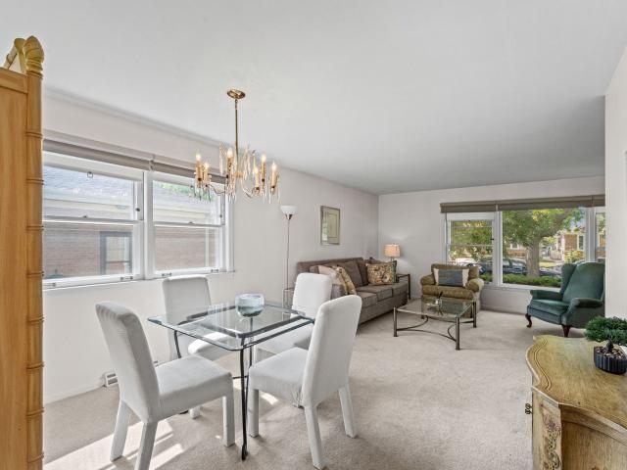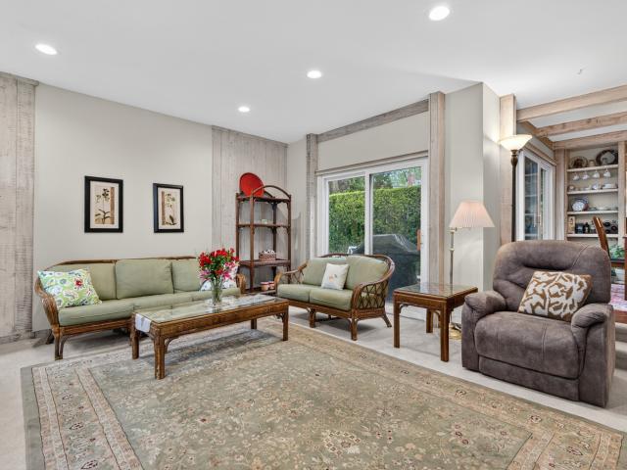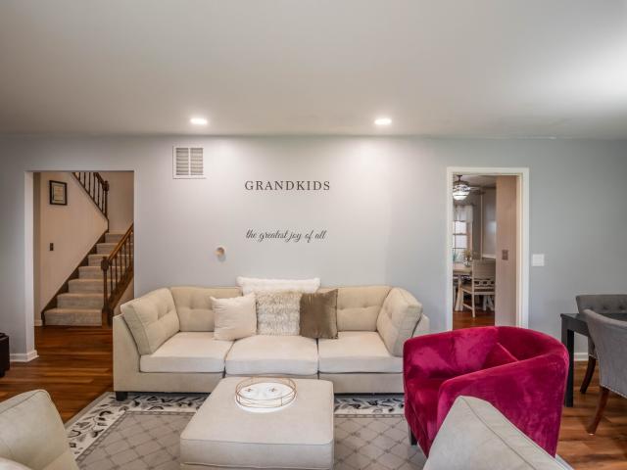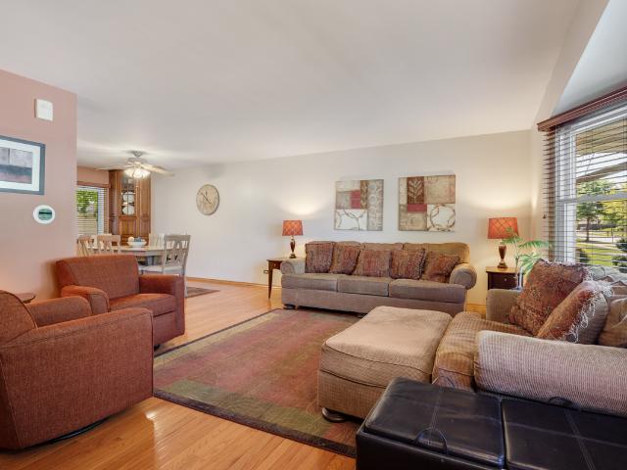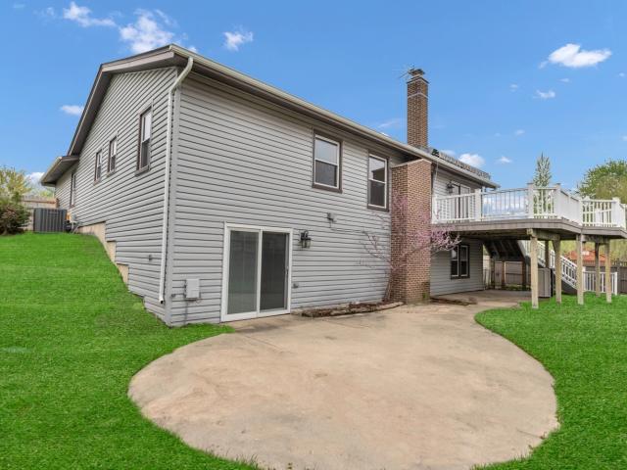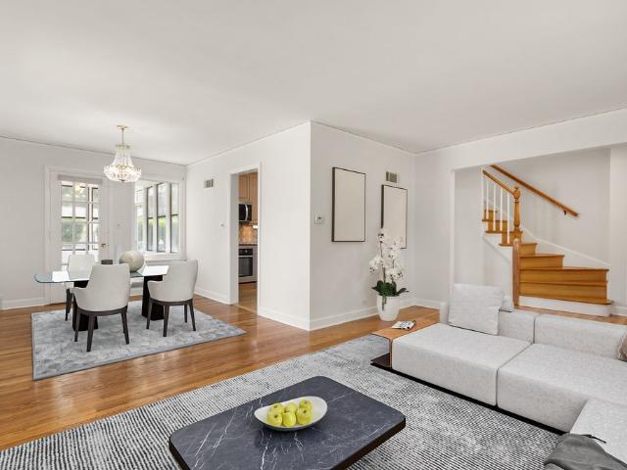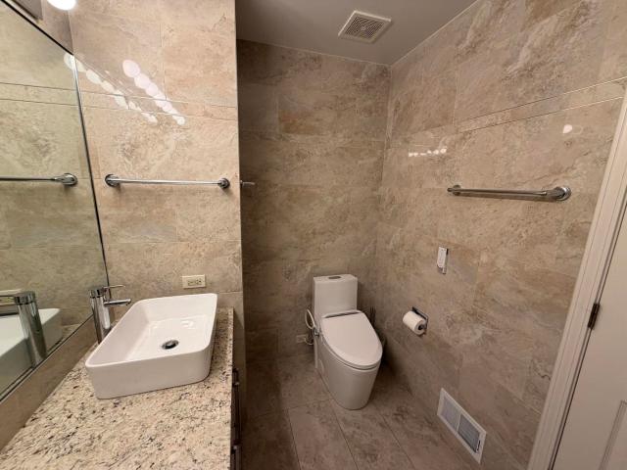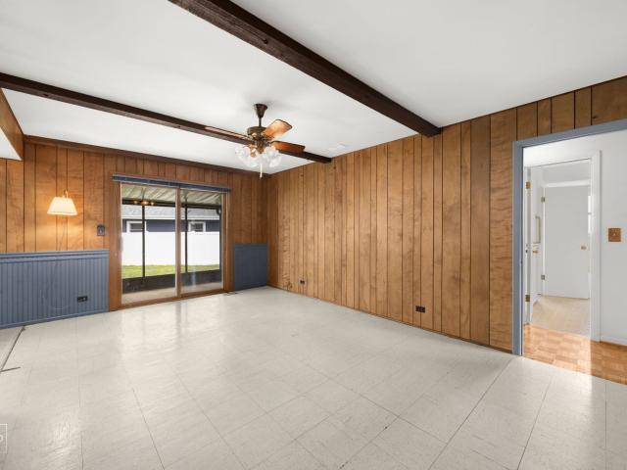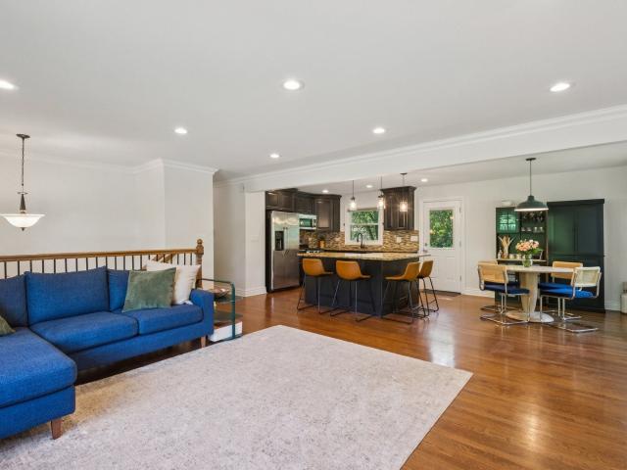
3,496 houses for sale in Northbrook village

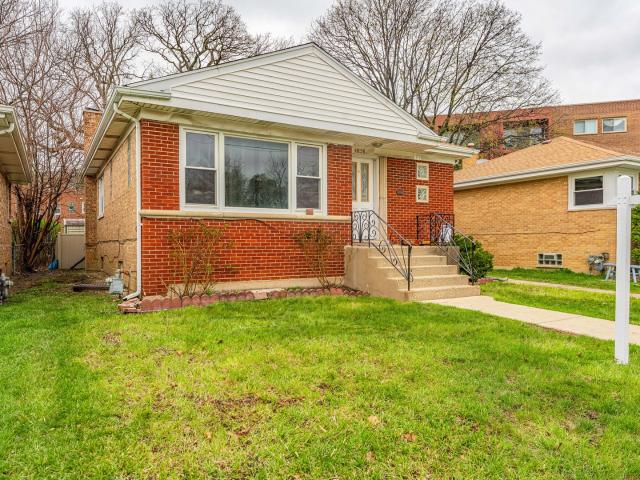
34 Londonderry Lane
View photo
House · for sale
USD 650,000
USD 301/sq.ft
34 Londonderry Lane
Northbrook village
· 2,153 sq.ft · 4 Bedrooms · 2 Baths · House
· Garden · Equipped kitchen
Northbrook village · 2,153 sq.ft · 4 Bedrooms · 2 Baths · House · Garden · Equipped kitchen
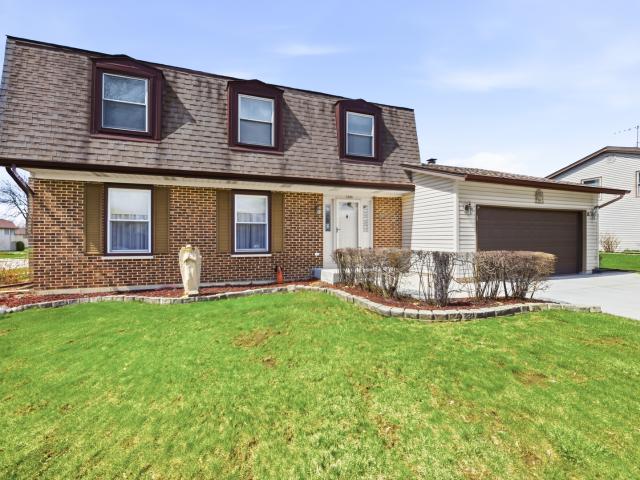
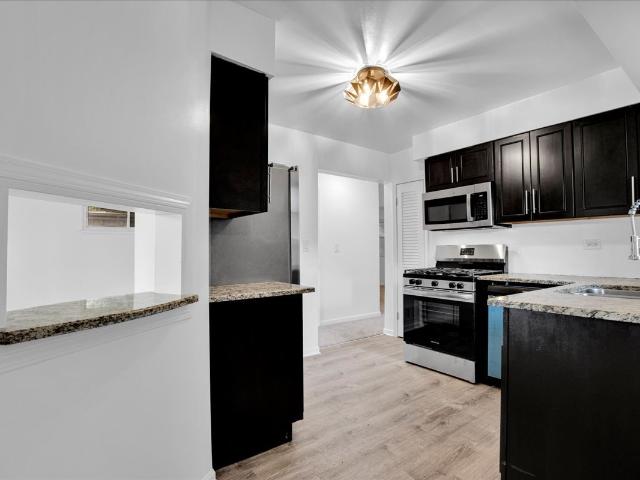
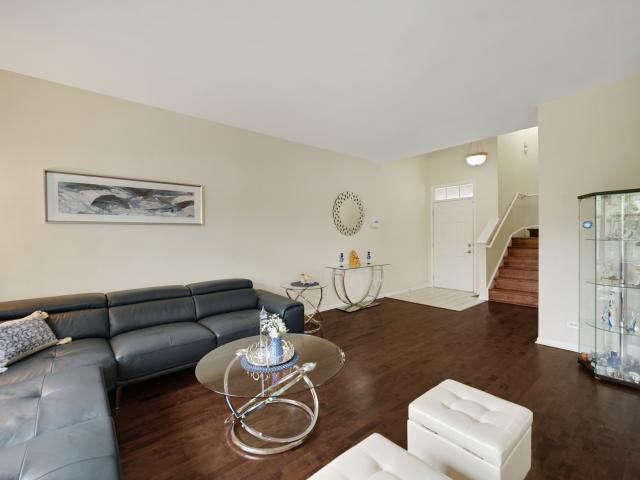
Nicely updated and meticulously maintained split-level located close to schools, parks, transit and everything the area has to offer! Spacious kitchen with recessed lighting, stainless steel appliances, granite countertops, and tile backsplash! Large primary suite featuring en suite bathroom with granite vanity and tile shower! Lower level adds additional living space with access to spacious yard overlooking nature! Highly rated District 103 schools and Stevenson High School! Don't miss out!
USD 650,000
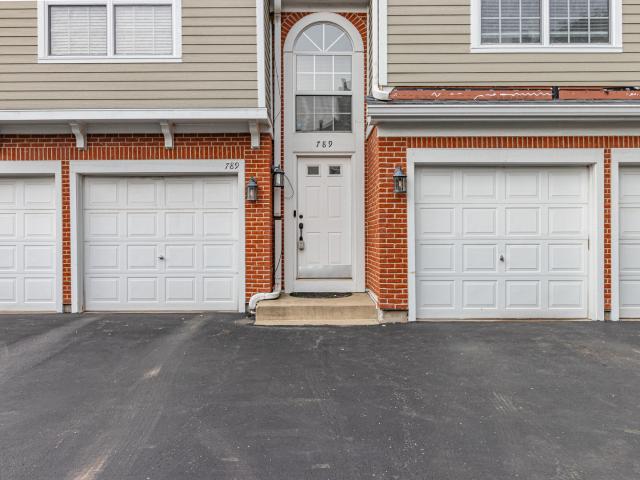
789 Grosse Pointe Circle
12 pictures
Townhouse · for sale
USD 365,000
USD 213/sq.ft
789 Grosse Pointe Circle
Northbrook village
· 1,711 sq.ft · 3 Bedrooms · 2 Baths · Townhouse
· Deck · Equipped kitchen
Northbrook village · 1,711 sq.ft · 3 Bedrooms · 2 Baths · Townhouse · Deck · Equipped kitchen
Welcome home to this beautifully updated 3-bedroom, 2-bath second-floor condominium in the highly sought-after Stevenson High School District. This move-in-ready home offers the perfect combination of style, comfort, and convenience. Enjoy the benefits of second-story living with soaring vaulted ceilings and no neighbors above, creating a bright, open atmosphere and added privacy. The spacious interior has been thoughtfully updated with hardwood flooring, fresh paint, and modern lighting, while the kitchen and both bathrooms have been beautifully remodeled with stunning tile work and contemporary finishes. Major mechanical updates provide peace of mind, including a new furnace and air conditioner. Outdoor living is equally impressive with a newer deck, perfect for relaxing or entertaining. Additional upcoming community improvements include a new roof and siding, further enhancing the property's value and curb appeal. Ideally located just minutes from premier shopping, dining, parks, an
USD 365,000
951 Lonsdale Road
12 pictures
House · for sale
USD 435,000
USD 334/sq.ft
951 Lonsdale Road
Northbrook village
· 1,302 sq.ft · 3 Bedrooms · 3 Baths · House
· Fireplace
Northbrook village · 1,302 sq.ft · 3 Bedrooms · 3 Baths · House · Fireplace
This rare split-level, single-family home in Elk Grove Village is being offered for the first time by its original owner. This well-maintained 3-bedroom, 3-bathroom residence offers a perfect blend of indoor comfort and outdoor living. The heart of the home is a spacious family room featuring a classic fireplace, ideal for cozy gatherings and quiet evenings. 3 generous bedrooms and 3 full bathrooms provide ample space and convenience for a growing family. Hardwood floors under carpet! Huge laundry/utility room. Great outdoor space-20 x 10 screened porch. Roof-2018, furnace-2016, humidifier-2016, and water heater 2020. Home has lots of storage areas as well. Situated in a prime location near top-rated schools, parks, shopping, and expressway. Bring your creative mind. This one wont last!
USD 435,000
9038 Niles Center Road
12 pictures
Townhouse · for sale
USD 299,900
USD 284/sq.ft
9038 Niles Center Road
Northbrook village
· 1,055 sq.ft · 2 Bedrooms · 1 Bath · Townhouse
· Equipped kitchen · Cellar · Parking
Northbrook village · 1,055 sq.ft · 2 Bedrooms · 1 Bath · Townhouse · Equipped kitchen · Cellar · Parking
Spacious two-story townhome in a prime Skokie location with NO HOA fees! This well-maintained home offers 2 bedrooms, 1.5 baths, a full basement, and 1 assigned parking space. The main level features hardwood floors, a beautifully remodeled kitchen completed in Summer 2025 with granite countertops, stainless steel appliances, and a remodeled powder room. The finished basement provides excellent additional living space with a large recreation room, utility area, laundry room, and sink. Major updates include electric stove and refrigerator replaced in 2020, Carrier furnace installed in 2022, air conditioning with Google thermostat updated in 2023, Whirlpool washer and dryer replaced in 2023, and water heater replaced in 2014. Excellent location near the Skokie Swift Yellow Line CTA, Devonshire Park, Weber Leisure Center, schools, parks, shopping, dining, and entertainment. Conveniently close to Old Orchard Mall and I-94, making commuting and everyday errands easy. A wonderful opportunity
USD 299,900
Could you also be interested in
152 Ranney Avenue
View photo
House · for sale
USD 800,000
USD 192/sq.ft
152 Ranney Avenue
Northbrook village
· 4,155 sq.ft · 4 Bedrooms · 2 Baths · House
· Fireplace · Equipped kitchen
Northbrook village · 4,155 sq.ft · 4 Bedrooms · 2 Baths · House · Fireplace · Equipped kitchen
Welcome to this beautifully maintained 4-bedroom, 2.5-bath home in the sought-after Centennial Crossing community, where tranquil lake views, thoughtful updates, and an inviting open floor plan come together. Ideally situated near Butterfield Park, this move-in-ready residence offers the perfect blend of comfort, space, and everyday convenience. Step inside to discover a bright and airy main level featuring rich hardwood flooring, dramatic ceilings, and an abundance of natural light. The well-appointed gourmet kitchen is designed for both entertaining and daily living, showcasing 42-inch cabinetry, a spacious center island, generous counter space, and an effortless flow into the dining area and family room. The family room is the heart of the home, featuring custom built-ins and a cozy gas fireplace that creates a warm and welcoming atmosphere. The second level offers a spacious primary suite complete with a private en-suite bath and walk-in closet. Three additional bedrooms provide ex
USD 800,000
3818 ISABEL Street
View photo
House · for sale
USD 399,000
USD 280/sq.ft
3818 ISABEL Street
Northbrook village
· 1,421 sq.ft · 3 Bedrooms · 1 Bath · House
· Garden · Equipped kitchen · Parking · Lift · Cellar
Northbrook village · 1,421 sq.ft · 3 Bedrooms · 1 Bath · House · Garden · Equipped kitchen · Parking · Lift · Cellar
Charming 3 bedroom ranch. This home has been well maintained by same family for over 50 years. Kitchen updated about 20 years ago. Oak Hardwood throughout the majority of the home under the carpet. Large spacious basement with rec room and tons of storage. Please note this is an estate sale and home is being sold' as-is'. Also, Remote control Hunter Douglas blinds. Please do not manual lift or down in LR, Dr and Kitchen. Per the City of Skokie, a garage could be added in the backyard off the alley
USD 399,000
131 Camden Court
12 pictures
Townhouse · for sale
USD 475,000
USD 191/sq.ft
131 Camden Court
Northbrook village
· 2,486 sq.ft · 3 Bedrooms · 3 Baths · Townhouse
· Patio · Fireplace · Cellar
Northbrook village · 2,486 sq.ft · 3 Bedrooms · 3 Baths · Townhouse · Patio · Fireplace · Cellar
Tucked within one of Lincolnshire's most picturesque communities, this rarely available end-unit ranch townhome offers serene pond views, winding walking paths, and the privacy of a standalone home with the ease of maintenance-free living. Ideally located near I-94 and Route 22, the residence blends timeless elegance with everyday comfort in an exceptional setting. Designed for effortless single-level living, the home features a spacious primary suite, first-floor laundry, skylights, and sun-drenched living spaces centered around a cozy fireplace. Recent enhancements include an updated patio, select new windows, recessed living room lighting, and hardwood flooring in the primary bedroom, adding a refined, modern touch throughout. The expansive finished basement offers versatility with a full bath and third bedroom, ideal for a guest suite, home office, fitness studio, media room, or additional living space. Located within award-winning District 103 and nationally recognized Stevenson H
USD 475,000
648 Dauphine Court # D
12 pictures
Townhouse · for sale
USD 365,000
USD 171/sq.ft
648 Dauphine Court # D
Northbrook village
· 2,131 sq.ft · 3 Bedrooms · 2 Baths · Townhouse
· Fireplace · Equipped kitchen · Cellar
Northbrook village · 2,131 sq.ft · 3 Bedrooms · 2 Baths · Townhouse · Fireplace · Equipped kitchen · Cellar
Welcome to 648 Dauphine Ct, a spacious and well-maintained townhouse nestled in the heart of Elk Grove Village. Spanning 2139 square feet, this 2-story home offers both comfort and functionality across this thoughtfully designed floorplan. Step into this inviting home and be greeted by a warm and welcoming living area, complete with a cozy fireplace, perfect for relaxing evenings. The kitchen is a chef's delight, featuring stainless steel appliances, including a dishwasher, range, and refrigerator, making meal preparation a breeze. The adjacent dining area offers a great space for entertaining or enjoying everyday meals. This three-bedroom, 2.5-bath home features ample space for living, working, and entertaining. The media/recreation room on the lower level adds an extra dimension of versatility to suit your lifestyle. You'll also love the convenience of in-unit laundry with a washer and dryer included. The full basement offers a second kitchen and the opportunity to expand your living
USD 365,000
1477 William Clifford Lane
12 pictures
House · for sale
USD 564,900
USD 232/sq.ft
1477 William Clifford Lane
Northbrook village
· 2,433 sq.ft · 4 Bedrooms · 2 Baths · House
· Patio · Fireplace · Equipped kitchen · Parking · Air conditioning · Cellar
Northbrook village · 2,433 sq.ft · 4 Bedrooms · 2 Baths · House · Patio · Fireplace · Equipped kitchen · Parking · Air conditioning · Cellar
Great price for this move in ready home! The attention to detail is incredible and this home has really been maintained to perfection. Delightful open kitchen with 42' cabinets and an island along with granite counters makes this a cook's dream. You can have your dining room table here-there is plenty of room. Giant entryway. First floor bedroom or office or study. Family room has woodburning fireplace, a wet bar and french doors to relaxing patio area. Sub basement is finished to give even more social areas. Big laundry area and storage too. Primary bedroom has plenty of closets and a private bath with walk in shower. Excellent district 54 and 211 school districts-Stevenson, Mead and Conant! Easy access to shopping and expressways. (Newest updates: epoxy garage floor 4/26, central air 7/25, leaf filter gutter guards 6/23, shower surround in upstairs hall bath 1/23, microwave 1/21, garage door 5/20 and furnace 1/20, all closet doors just replaced too)
USD 564,900
944 Richmond Court
12 pictures
House · for sale
USD 659,990
USD 188/sq.ft
944 Richmond Court
Northbrook village
· 3,498 sq.ft · 4 Bedrooms · 3 Baths · House
· Patio · Garden · Deck · Fireplace · Equipped kitchen · Cellar
Northbrook village · 3,498 sq.ft · 4 Bedrooms · 3 Baths · House · Patio · Garden · Deck · Fireplace · Equipped kitchen · Cellar
Tucked at the end of a quiet cul de sac, this home offers privacy while still being close to everything you need. Inside, you'll find new luxury vinyl plank flooring, a remodeled kitchen with new appliances, updated bathrooms, and fresh paint throughout, creating a clean, move in ready feel. The main living area features a fireplace that adds warmth and comfort, along with a nice master suite for added space and privacy. The full walk out basement adds extra living potential, while the backyard flows from a composite deck to a patio, making it an easy extension of the home for everyday living or entertaining
USD 659,990
5129 Crain Street
12 pictures
House · for sale
USD 529,999
USD 231/sq.ft
5129 Crain Street
Northbrook village
· 2,293 sq.ft · 4 Bedrooms · 1 Bath · House
· Garden · Fireplace · Equipped kitchen · Parking · Cellar
Northbrook village · 2,293 sq.ft · 4 Bedrooms · 1 Bath · House · Garden · Fireplace · Equipped kitchen · Parking · Cellar
Discover a beautifully refreshed four-bedroom home in a prime location, where charm meets modern flair. Sunlight pours into spacious rooms with gleaming hardwood floors throughout. Relax in the sunroom, gather in the expansive living room with a cozy fireplace, or host memorable dinners in the formal dining area. The updated kitchen is ready for your culinary adventures, and the full basement offers endless possibilities. Step outside to a generous, fenced backyard 60 x 124.4 perfect for summer gatherings. Enjoy the convenience of being close to shopping, schools, public transit, and quick access to the Edens Expressway. The attached garage and brand new 2025 roof complete this inviting package
USD 529,999
305 Bloomfield Court
12 pictures
Townhouse · for sale
USD 415,000
USD 267/sq.ft
305 Bloomfield Court
Northbrook village
· 1,550 sq.ft · 3 Bedrooms · 2 Baths · Townhouse
· Equipped kitchen
Northbrook village · 1,550 sq.ft · 3 Bedrooms · 2 Baths · Townhouse · Equipped kitchen
Located in the highly sought-after Stevenson High School district, this newly remodeled Vernon Hills home presents the perfect combination of modern updates, comfort, and convenience. Situated on a quiet cul-de-sac, the home features a bright and open layout with stylish finishes, abundant natural light, and thoughtfully updated living spaces throughout. The beautifully renovated kitchen has ample cabinetry and counter space and flows seamlessly into spacious living and dining areas, great for both everyday living and entertaining. Generously sized bedrooms and updated bathrooms provide comfort and functionality for the whole family. Conveniently located near parks, shopping, dining, and major commuter routes, this move-in-ready home is an exceptional opportunity in one of the area's most desirable communities
USD 415,000
54 Smethwick Lane
12 pictures
House · for sale
USD 420,000
USD 248/sq.ft
54 Smethwick Lane
Northbrook village
· 1,690 sq.ft · 3 Bedrooms · 2 Baths · House
· Parking
Northbrook village · 1,690 sq.ft · 3 Bedrooms · 2 Baths · House · Parking
Ready, set, go and make this quality built home yours! Traditional cape cod with master bedroom on the main level and 2 large bedrooms and full bathroom on second level. Well taken care of by original owners. Spacious rooms t/o. Family room with sliding door to screened porch. Oversized 2.5 car attached garage with extra storage space. This was a truly loved and well taken care of home, and could use some updating! Located within walking distance to grocery store, shopping, movie theater and dining. A short few blocks to busse woods. Come and take a look!
USD 420,000
9001 E Prairie Road
View photo
House · for sale
USD 549,000
USD 320/sq.ft
9001 E Prairie Road
Northbrook village
· 1,711 sq.ft · 3 Bedrooms · 2 Baths · House
· Garden · Office room · Gym · Deck · Equipped kitchen
Northbrook village · 1,711 sq.ft · 3 Bedrooms · 2 Baths · House · Garden · Office room · Gym · Deck · Equipped kitchen
Welcome home to this picture-perfect 3-bedroom, 2.5-bath home situated on a spacious corner lot in one of Evanston's most idyllic neighborhoods. Filled with natural light, this inviting home offers an ideal open-concept floor plan featuring a beautifully updated kitchen with a large center island that seamlessly flows into the sun-filled dining area and living room. Just off the kitchen, a recently refinished multi-level deck creates the perfect indoor-outdoor lifestyle, ideal for grilling, entertaining, or simply relaxing. The deck overlooks a generous, fully fenced grassy yard with plenty of room for kids, pets, gardening, or play. The main level features three well-appointed bedrooms and two full bathrooms, providing the ease and convenience of one-level living. Downstairs, the expansive finished lower level offers excellent additional living space with flexibility for a family room, home office, gym, or playroom, along with the potential to create a fourth bedroom. A convenient hal
USD 549,000
249 E Sheridan Place
12 pictures
House · for sale
USD 1,450,000
USD 486/sq.ft
249 E Sheridan Place
Northbrook village
· 2,982 sq.ft · 5 Bedrooms · 3 Baths · House
· Patio · Fireplace · Equipped kitchen
Northbrook village · 2,982 sq.ft · 5 Bedrooms · 3 Baths · House · Patio · Fireplace · Equipped kitchen
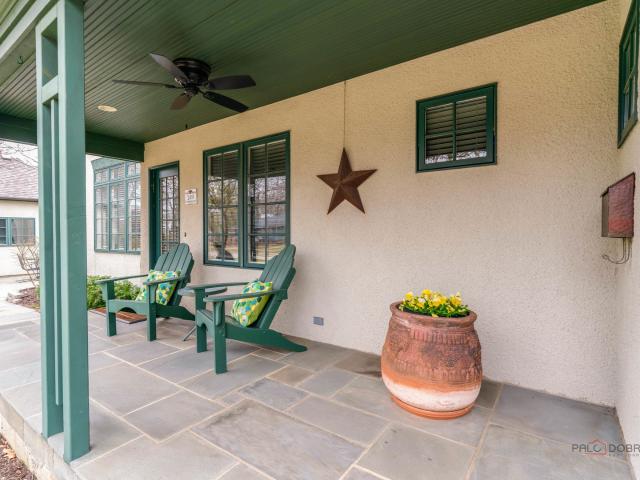
Prepare yourself for an amazing treat with this sensational East Lake Bluff masterpiece! Brimming with character and charm and paired with numerous updates, this beautiful home is truly move-in ready. You'll be welcomed by a bluestone patio, covered porch, and inviting walkway. The porch offers the perfect spot to relax and enjoy a lovely day. Step inside to a sun-filled, impressive entry that immediately delights. This home shows beautifully and offers exceptional flow throughout. The living room, located just off the foyer, features breathtaking views through stunning windows. A separate formal dining room provides the perfect setting for entertaining. Conveniently located off the kitchen, the family room is ideal for gatherings and features a perfectly placed 36' gas log fireplace. The bright kitchen is thoughtfully designed with quality Dutchmade wood cabinetry, a center island with granite countertops, a SubZero refrigerator, and stainless steel appliances. A first floor laundry r
USD 1,450,000
1652 N Lake Charles Drive
10 pictures
House · for sale
USD 1,999,900
USD 502/sq.ft
1652 N Lake Charles Drive
Northbrook village
· 3,983 sq.ft · 5 Bedrooms · 4 Baths · House
· Office room · Equipped kitchen
Northbrook village · 3,983 sq.ft · 5 Bedrooms · 4 Baths · House · Office room · Equipped kitchen
This stunning proposed custom home offers just over 3,900 square feet of thoughtfully designed living space, featuring 5 bedrooms and 4.5 bathrooms. Perfectly positioned on one of the premier lots in Gregg's Landing, the home backs to the golf course, delivering exceptional views and privacy. The main level is designed for both everyday living and entertaining, highlighted by a spacious gourmet kitchen with an oversized island, walk-in pantry, and dedicated planning center. The open-concept dining area flows seamlessly into the great room, creating an inviting atmosphere. A first-floor guest suite provides flexibility and convenience for visitors, along with additional living space ideal for a study or home office. Upstairs, the expansive primary suite offers a private retreat with a luxurious bath and a generous walk-in closet. An en-suite bedroom, two additional bedrooms, and a second-floor laundry room complete the upper level. The home also includes a full unfinished walkout baseme
USD 1,999,900
1641 Missouri Drive
12 pictures
House · for sale
USD 520,000
USD 234/sq.ft
1641 Missouri Drive
Northbrook village
· 2,217 sq.ft · 4 Bedrooms · 2 Baths · House
· Patio · Garden · Equipped kitchen
Northbrook village · 2,217 sq.ft · 4 Bedrooms · 2 Baths · House · Patio · Garden · Equipped kitchen
Charming 4-Bedroom Fairfax Model in Winston Grove. Welcome to this warm and inviting 4-bedroom, 2.5-bathroom single-family home located in the highly sought-after Winston Grove subdivision of Elk Grove Village. This classic Fairfax model has been lovingly cared for by the same owners for over three decades. The main level offers a spacious and functional open-concept layout, perfect for today's lifestyle. The light-filled living and dining areas flow seamlessly into the kitchen and a cozy family room-ideal for both daily living and entertaining. A convenient powder room is located on the first floor, and sliding doors off the family room lead to a beautifully maintained backyard and patio, providing a perfect space for outdoor gatherings or quiet evenings. Upstairs, you'll find four bedrooms, all with ample closet space, and two full bathrooms, including a primary suite with en-suite bath. Each space has been thoughtfully maintained, offering comfort and functionality for families of a
USD 520,000
3864 Fargo Avenue
View photo
House · for sale
USD 399,900
USD 364/sq.ft
3864 Fargo Avenue
Northbrook village
· 1,098 sq.ft · 3 Bedrooms · 1 Bath · House
· Garden · Office room · Deck · Equipped kitchen · Cellar
Northbrook village · 1,098 sq.ft · 3 Bedrooms · 1 Bath · House · Garden · Office room · Deck · Equipped kitchen · Cellar
This Charming 3-bedroom is move-in ready and full of opportunity. Freshly updated with brand-new carpeting, all-new lighting throughout, and new kitchen appliances, the home offers a bright, modern feel while leaving plenty of room to make it your own. With a generous family room in the basement, there is endless potential to expand your own ideas-whether you envision a recreation room, home office, fitness area, workshop, or additional living space, the possibilities are endless. Two tremendous large decks and a gigantic yard offer a serene setting. Perfect for first-time buyers, downsizers, or anyone looking for a home with room to grow, this property is a wonderful canvas for your vision. Conveniently located near parks, schools, shopping, dining, and transportation, you'll enjoy both comfort and convenience in a desirable Skokie location
USD 399,900
4856 Howard Street
12 pictures
House · for sale
USD 445,000
USD 333/sq.ft
4856 Howard Street
Northbrook village
· 1,335 sq.ft · 3 Bedrooms · 2 Baths · House
· Gym · Equipped kitchen
Northbrook village · 1,335 sq.ft · 3 Bedrooms · 2 Baths · House · Gym · Equipped kitchen
Stop scrolling-skokie gem alert! Beautiful brick home, fully rehabbed in 2015 and meticulously maintained for 11 years! Bright, spacious, and truly move-in ready with hardwood floors, updated windows, and quality finishes throughout. Kitchen that delivers Stainless steel appliances, custom cabinetry & thick granite countertops-perfect for everyday living and entertaining. Finished lower level with full bath-perfect for a 4th bedroom, man cave, home gym, or ultimate family hangout! Located in highly desirable Skokie-close to parks, shopping, dining, and top-rated schools. Homes like this don't last-schedule your showing before it's gone
USD 445,000
146 Colonial Drive
12 pictures
House · for sale
USD 924,900
USD 249/sq.ft
146 Colonial Drive
Northbrook village
· 3,714 sq.ft · 5 Bedrooms · 5 Baths · House
· Deck · Fireplace · Equipped kitchen
Northbrook village · 3,714 sq.ft · 5 Bedrooms · 5 Baths · House · Deck · Fireplace · Equipped kitchen
Tucked away on a quiet, beautifully maintained cul-de-sac in the Augusta Green neighborhood of Gregg's Landing, this spacious home offers over 5,000 square feet of finished living space and a lifestyle that blends comfort and convenience. Surrounded by White Deer Run Golf Club and located within highly sought-after schools, this is an exceptional setting. Step inside to a bright, open interior featuring wood flooring, soaring ceilings, and crown molding. The main level includes a flexible den, full bath, and seamless flow into the updated chef's kitchen with a large center island, breakfast bar, abundant white cabinetry, stainless steel appliances, sunny eating area, and butler's pantry. A gas cooktop with double oven maximizes efficiency and space, while a sliding glass door leads to a deck with gas grill hookup. The kitchen opens to a family room, where a wall of windows with plantation shutters fills the space with natural light, anchored by a cozy fireplace. Dual staircases lead up
USD 924,900
439 Bay Tree Circle
View photo
Townhouse · for sale
USD 519,000
USD 200/sq.ft
439 Bay Tree Circle
Northbrook village
· 2,594 sq.ft · 3 Bedrooms · 3 Baths · Townhouse
· Equipped kitchen · Parking · Cellar
Northbrook village · 2,594 sq.ft · 3 Bedrooms · 3 Baths · Townhouse · Equipped kitchen · Parking · Cellar
One-of-a-Kind Townhome with Stunning Water Views in Gregg's Landing. Experience three levels of luxurious living in this exceptional townhome, perfectly situated in the highly sought-after Bay Tree neighborhood of Gregg's Landing. Impeccably maintained and move-in ready, this home offers the ideal combination of elegance, comfort, and picturesque natural surroundings. From the moment you arrive, you'll appreciate the home's pristine condition and inviting curb appeal. Extensive updates completed in 2021 include refinished hardwood flooring throughout the first floor and new hardwood flooring on the second level, luxury vinyl flooring in the basement, a new air conditioner, whole-home humidifier, kitchen backsplash, InSinkErator, all new toilets, and a new garage door opener. A brand-new water heater adds even more value and peace of mind. Step inside to discover gleaming hardwood floors and an open-concept floor plan designed for both everyday living and effortless entertaining. Sun-fi
USD 519,000
8217 Laramie Avenue
12 pictures
House · for sale
USD 435,000
USD 345/sq.ft
8217 Laramie Avenue
Northbrook village
· 1,259 sq.ft · 3 Bedrooms · 1 Bath · House
· Patio · Garden · Equipped kitchen
Northbrook village · 1,259 sq.ft · 3 Bedrooms · 1 Bath · House · Patio · Garden · Equipped kitchen
Welcome to this meticulously cared-for two-story home located on a picturesque tree-lined street, just a short stroll from the vibrant downtown Skokie. This prime location is just minutes from variety of restaurants, supermarkets, the library, schools, Lorel Park, and public transportation, including the yellow line and Edens Expressway, providing easy access to downtown Chicago or O'Hare. The light-filled living spaces on the main level feature a spacious living room that seamlessly connects to the dining area and kitchen, all freshly painted in soothing neutral tones. The kitchen has brand new vinyl plank flooring, European-style cabinetry and stainless steel appliances including new dishwasher and disposal. Adjacent to the kitchen, a versatile den or office features new carpet and large windows that overlook a generous backyard with a patio, perfect for entertaining, dining or simply relaxing. Upstairs, you'll find three cozy bedrooms and a ceramic-tiled bathroom, while the partly f
USD 435,000
337 Mallard Court
12 pictures
Townhouse · for sale
USD 199,900
USD 185/sq.ft
337 Mallard Court
Northbrook village
· 1,076 sq.ft · 3 Bedrooms · 1 Bath · Townhouse
· Parking
Northbrook village · 1,076 sq.ft · 3 Bedrooms · 1 Bath · Townhouse · Parking
Bring your ideas and transform this 3-bedroom, 1-bath Vernon Hills townhouse into something special. With 1,087 square feet of living space, this home presents a fantastic opportunity for investors, renovators, or buyers eager to build equity through improvements. Located at 337 Mallard Ct. In a peaceful neighborhood, the property includes a private 1-car garage and is part of a homeowners association that handles exterior maintenance, lawn care, snow removal, and common insurance, making ownership more convenient. Whether you're looking for your next project or a property with strong upside potential, this is an opportunity you won't want to miss. This sale is based on the completion of a prior transaction
USD 199,900
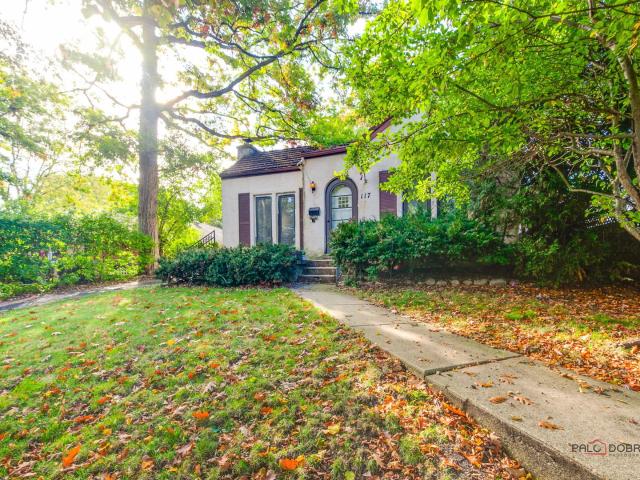
117 E Washington Avenue
12 pictures
House · for sale
USD 475,000
USD 420/sq.ft
117 E Washington Avenue
Northbrook village
· 1,130 sq.ft · 2 Bedrooms · 1 Bath · House
· Fireplace · Equipped kitchen · Parking · Cellar
Northbrook village · 1,130 sq.ft · 2 Bedrooms · 1 Bath · House · Fireplace · Equipped kitchen · Parking · Cellar
Incredible opportunity to make this east Lake Bluff gem your own! This lovely stucco ranch blends classic charm with cozy comfort in a fabulous location! Built in 1927, this home radiates character with its Mediterranean-inspired architecture, arched openings, beautiful details, and inviting curb appeal. Inside, hardwood floors, a lovely fireplace, and sunlit living and dining rooms create a welcoming atmosphere. The kitchen offers space for casual dining, while the full basement provides additional room for storage, hobbies, or future expansion. Set on a 50x125 lot with an attached one-car garage, this home is an excellent condo alternative or a wonderful opportunity for those looking to downsize without sacrificing charm or location. Just minutes from Lake Bluff's vibrant downtown, train, parks, schools and lakefront, it's perfectly situated in one of the North Shore's most beloved communities. Being sold As Is
USD 475,000
28 Montgomery Lane
12 pictures
House · for sale
USD 425,000
USD 228/sq.ft
28 Montgomery Lane
Northbrook village
· 1,862 sq.ft · 3 Bedrooms · 2 Baths · House
· Equipped kitchen · Air conditioning
Northbrook village · 1,862 sq.ft · 3 Bedrooms · 2 Baths · House · Equipped kitchen · Air conditioning
Welcome to 28 Montgomery, located in the popular Deerpath subdivision of Vernon Hills. This two story traditional colonial has been well maintained with new AC 2021, water heater and furnace 2018, and new roof 2022. Other recent improvements include Pella slider 2022, fire door 2022, porcelain tile floor in kitchen, powder room, entry and hall 2021, carpet in LR, DR, stairs and 2nd floor hallway 2021. Now is your opportunity to bring your decorating ideas and make this home truly special. Great neighborhood and wonderful location! Home is in an estate and being sold AS IS. Taxes reflect Senior exemption and senior freeze. Quick closing possible
USD 425,000

Get email alerts

Don't miss out: be the first to know about new properties

The alert was correctly created

On subscribing you accept the conditions of use and the privacy policy
Alert
Receive new ads in your inbox
Save this search
Receive alerts for new listings

We'll send you an email when we have new properties for: "Houses for sale in Northbrook village"

The alert was correctly created

Ancient Tree
Northbrook Park, Northbrook village Northfield township Cook County Illinois
Get email alerts and be the first to see new listings
Required field
On subscribing I accept the terms of the privacy policy
Perfect! You'll soon start receiving new listings via email
Alert
Receive an email when we have new ads for Houses for sale in Northbrook village
Save this search
Filters

Bedrooms

Size (sq.ft)

sq.ft
sq.ft

Price

USD
USD

Property type

Bathrooms

Clear all filters
Receive notifications when new entries are published.