3,496 houses for sale in Northbrook village

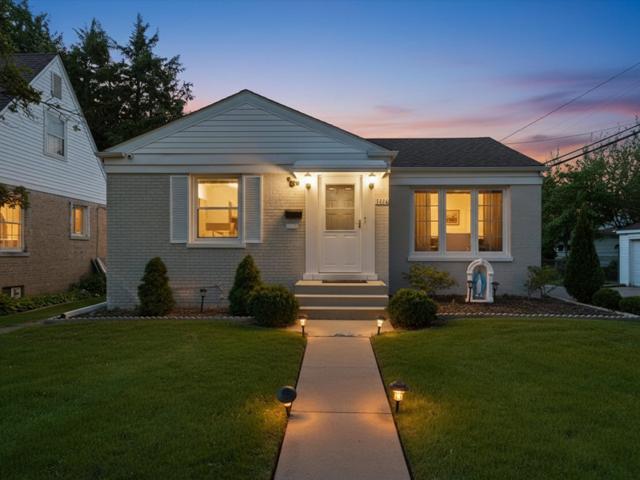
10016 Estelle Drive
12 pictures
House · for sale
USD 499,900
USD 433/sq.ft
10016 Estelle Drive
Northbrook village
· 1,152 sq.ft · 3 Bedrooms · 1 Bath · House
· Garden · Deck · Fireplace · Equipped kitchen · Parking · Cellar
Northbrook village · 1,152 sq.ft · 3 Bedrooms · 1 Bath · House · Garden · Deck · Fireplace · Equipped kitchen · Parking · Cellar
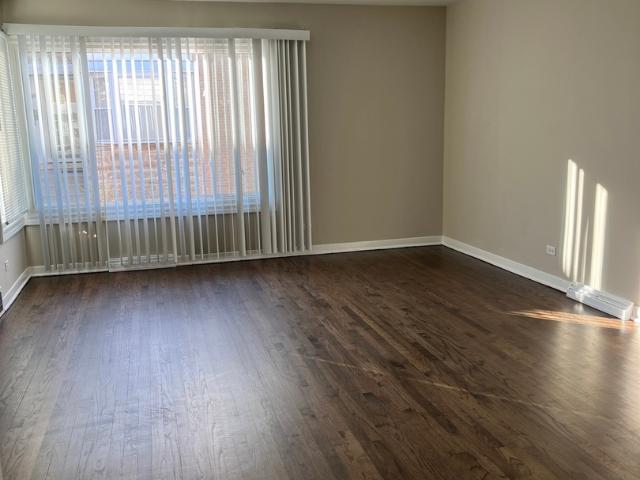
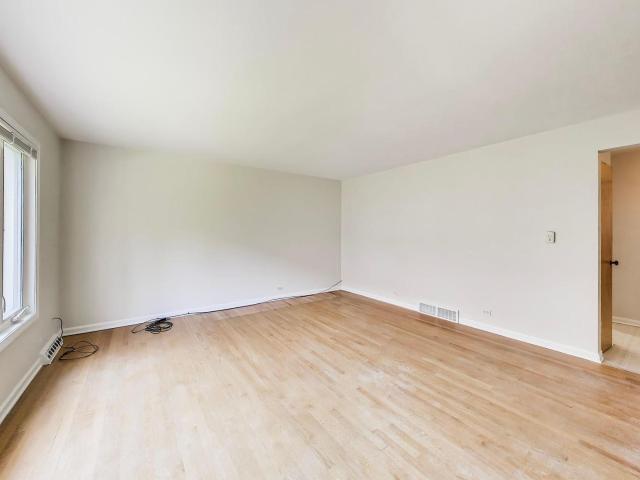
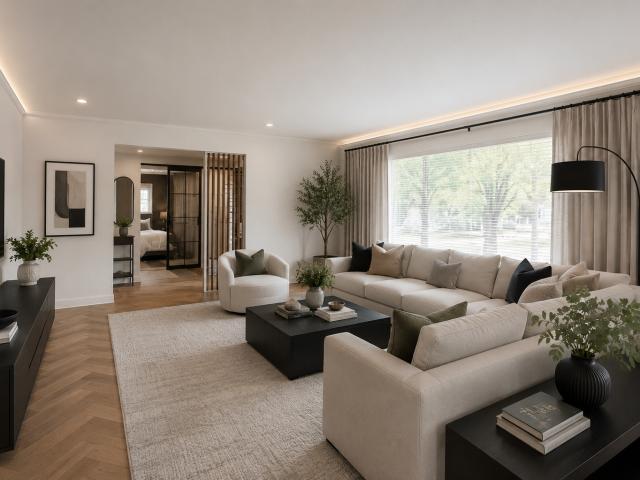
Welcome home! This charming mid-century brick ranch has been loved by the same family for decades. It offers convenient living with all of the bedrooms and baths on the main floor. The bright living room has large windows and gleaming oak hardwood floors. The open kitchen/eating area has stainless steel appliances and an eating area with views of the deck and garden. The walk-out basement features a huge recreation room with a fireplace, ample closets, a laundry room and a workshop/tool/garden room with easy access to the backyard and garage. A paver driveway leads to the spacious garage with lots of storage. Mature evergreen shrubs in the backyard offer privacy and peace and quiet. The Village of Rosemont Residential Property Grant provides eligible homeowners with an annual grant, sometimes exceeding $6,000, to assist with property taxes and maintenance. Rosemont offers 24 hour security guards at both entrances to the village and easy access to 90, 294, and O'Hare. Entertainment offe
USD 499,900
3620 Crain Street
12 pictures
House · for sale
USD 549,000
USD 224/sq.ft
3620 Crain Street
Northbrook village
· 2,443 sq.ft · 4 Bedrooms · 4 Baths · House
· Cellar
Northbrook village · 2,443 sq.ft · 4 Bedrooms · 4 Baths · House · Cellar
Attention investors, rehabbers, and developers. This expansive ranch home just off Dempster is packed with potential. Featuring 4 bedrooms, 4 full bathrooms, a full basement, and situated on a spacious corner lot, this property offers endless possibilities for renovation or redevelopment. Bring your vision and contractor. The home requires updating and is ready for your design ideas. Property is being sold AS-IS. Seller will not provide repairs or credits
USD 549,000
4335 Lee St, Skokie, IL 60076 | MLS #12684
View photo
House · for sale
USD 810,000
USD 368/sq.ft
4335 Lee St, Skokie, IL 60076 | MLS #12684
Northbrook village
· 2,196 sq.ft · 4 Bedrooms · 2 Baths · House
· Patio · Equipped kitchen
Northbrook village · 2,196 sq.ft · 4 Bedrooms · 2 Baths · House · Patio · Equipped kitchen
Prepare to be captivated by this masterfully updated, move-in-ready home situated on a rare, sprawling 90'x130' double lot along a quiet, one-way street in one of Skokie's most coveted enclaves. This home is one of the few homes that has an 'across the street' view of the Evanston Golf Club! Simply Amazing! 4335 Lee St blends timeless architectural character with sophisticated modern upgrades, this 4 bedroom 2 bathroom home offers an unparalleled suburban lifestyle. At the heart of the home is a newly renovated, custom chef's kitchen designed by Studio 41. A perfect balance of high-end style and everyday functionality. It features Premium Studio 41 Omega custom cabinetry maximizing storage and elegance. Elite Cafe statement appliances, anchored by a magnificent Ilve dual-fuel range. Seamless transitions into the sun-drenched kitchen, outdoor patio, dining room and living room make it an absolute dream for hosting intimate dinner parties or large-scale celebrations. The flexible first f
USD 810,000
1274 Biscayne Drive
12 pictures
House · for sale
USD 599,900
USD 248/sq.ft
1274 Biscayne Drive
Northbrook village
· 2,411 sq.ft · 4 Bedrooms · 2 Baths · House
· Garden · Parking · Cellar
Northbrook village · 2,411 sq.ft · 4 Bedrooms · 2 Baths · House · Garden · Parking · Cellar
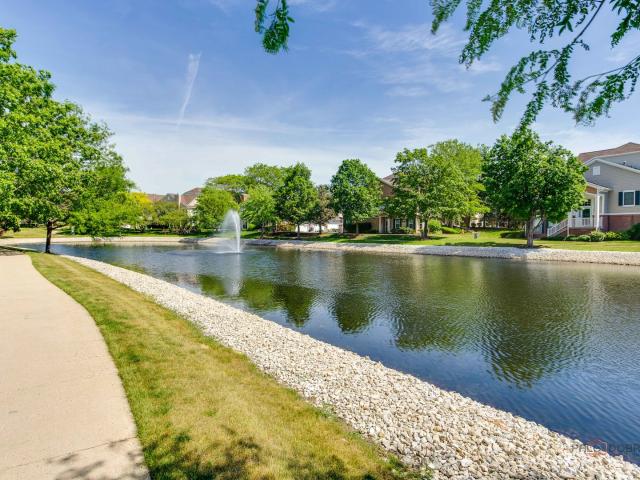
Dream home! Incredible bones, maintained to perfection and ready for you to remodel and redecorate to make it your own! The fountain view is outstanding! Original owner home in desirable Circle Bay Estates. This spacious 4 bedroom 2.5 bath Two Story offers an expanded floor plan, with the home extended an additional 2 feet to the rear-creating noticeably larger room sizes including a generous great room perfect for entertaining. Enjoy peaceful view as the back yard backs to a scenic pond with a fountain, providing a relaxing setting year round. The home also features a partial basement offering extra storage and living space along with a convenient 2 car attached garage. The private lake you have included is across the street. A rare opportunity to own a well cared for home with added space, a prime location and tranquil water views!
USD 599,900
Could you also be interested in
1241 Aspen Lane
12 pictures
House · for sale
USD 349,900
USD 306/sq.ft
1241 Aspen Lane
Northbrook village
· 1,141 sq.ft · 3 Bedrooms · 1 Bath · House
· Garden · Deck · Equipped kitchen
Northbrook village · 1,141 sq.ft · 3 Bedrooms · 1 Bath · House · Garden · Deck · Equipped kitchen
This 3-bedroom, 1-bath ranch style home that is move in condition that's tastefully decorated located near school, parks. Perfect for first-time buyers or those looking to downsize. Inside, you'll love the light and bright living room and a spacious dining area, and an updated kitchen. With plenty of cabinet space. Stainless steel appliances. The laundry room is conveniently located just off the kitchen. Maintenance free exterior and expanded driveway. Fenced backyard. Large deck for summer entertainment
USD 349,900
9100 Kenton Ave, Skokie, IL 60076 | MLS #12670
View photo
House · for sale
USD 1,095,000
USD 274/sq.ft
9100 Kenton Ave, Skokie, IL 60076 | MLS #12670
Northbrook village
· 3,993 sq.ft · 5 Bedrooms · 6 Baths · House
· Equipped kitchen · Parking
Northbrook village · 3,993 sq.ft · 5 Bedrooms · 6 Baths · House · Equipped kitchen · Parking
Luxury and exceptional design come together for Skokie's new construction home. Built in 2025, this custom modern home delivers the space, functionality, and elevated lifestyle today's buyers rarely find. Thoughtfully designed with two distinct wings, the home offers the perfect balance of connection and seclusion-creating private retreats for family members while maintaining beautiful gathering spaces for everyday living and entertaining. From the moment you enter, soaring ceilings, oversized windows, and At the heart of the home is a true gourmet chef's kitchen with abundant custom cabinetry, an oversized island. The finished lower level offers endless possibilities with a large recreation room, media space, abundant storage, and flexible areas for fitness, play, guests, or movie nights. Additional luxury features include dual-zoned HVAC designer finishes throughout, and a 3-car garage. Located close to neighborhood parks, highly rated schools, and a short bike ride to the Skokie Swi
USD 1,095,000
1875 N Crenshaw Circle
12 pictures
Townhouse · for sale
USD 595,000
USD 259/sq.ft
1875 N Crenshaw Circle
Northbrook village
· 2,293 sq.ft · 3 Bedrooms · 2 Baths · Townhouse
· Garden · Equipped kitchen · Cellar
Northbrook village · 2,293 sq.ft · 3 Bedrooms · 2 Baths · Townhouse · Garden · Equipped kitchen · Cellar
Available now. Rare opportunity to move in a golf course gregg's landing townhouse. Features inc 42' maple cabs. New kitchen countertops; new floors and paints. Huge yard; 3 br & 2.1 bath. Large walk in closets & volume ceiling in mbr. The largest model in the subdivision. 9' full finished basement
USD 595,000
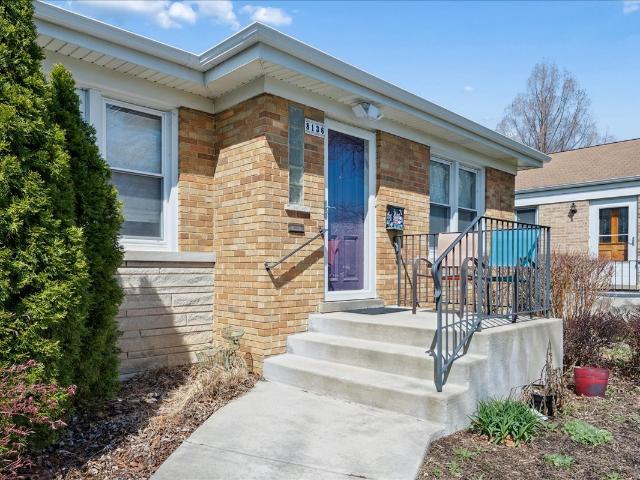
8136 Kenton Avenue
12 pictures
House · for sale
USD 439,000
USD 293/sq.ft
8136 Kenton Avenue
Northbrook village
· 1,496 sq.ft · 3 Bedrooms · 2 Baths · House
· Garden · Office room · Deck · Fireplace · Equipped kitchen · Air conditioning · Cellar
Northbrook village · 1,496 sq.ft · 3 Bedrooms · 2 Baths · House · Garden · Office room · Deck · Fireplace · Equipped kitchen · Air conditioning · Cellar
Welcome to this warm and inviting Skokie home full of character and thoughtful details. Step into a sun-filled living room/dining room combination featuring a large picture window and hardwood floors in the living, dining, and bedroom areas. The eat-in kitchen impresses with built-in cabinetry, a granite island with double sink, and a Bosch gas stove, perfect for the home chef. The family room is the heart of the home, complete with a wood-burning fireplace and sliding doors that open to a large deck, ideal for entertaining or relaxing outdoors. Enjoy the privacy of a fully fenced yard with raised bed gardens and south-facing sun all day long. The main floor offers two bedrooms and a full bath, with excellent storage throughout the home. Head downstairs to find a finished basement with a third bedroom, full bathroom with shower, and a bar with mini fridge, a perfect flex space for guests, a rec room, or a home office. Additional highlights include central A/C, a newer roof, gutters, an
USD 439,000
8156 Knox Avenue
View photo
House · for sale
USD 689,500
USD 266/sq.ft
New
8156 Knox Avenue
Northbrook village
· 2,583 sq.ft · 6 Bedrooms · 3 Baths · House
· Office room · Equipped kitchen · Air conditioning · Cellar
Northbrook village · 2,583 sq.ft · 6 Bedrooms · 3 Baths · House · Office room · Equipped kitchen · Air conditioning · Cellar
Rare opportunity to own an updated and exceptionally versatile brick 2-flat in a prime Skokie location. Whether you're an investor seeking strong cash flow potential or a savvy owner-occupant looking to house hack (live in one unit and rent out the other), this property offers flexibility, income potential, and major capital improvements already completed. Each of the two main units features 3 bedrooms, 1 full bathroom, spacious living areas, hardwood flooring throughout, and modern kitchens and baths. The kitchens are highlighted by stainless steel appliances, white shaker cabinets, and granite countertops. Attached to each unit are enclosed porches which could be used for extra storage space or an office/den. Since purchasing the property in 2021, the current owner has continued to improve the building with significant upgrades, including a water heater replacement (2022), new roof (2024), new siding (2024), newer A/C unit (2024), and more! The basement, non-conforming unit offers ad
USD 689,500
5216 arcadia avenue
12 pictures
House · for sale
USD 490,000
USD 367/sq.ft
5216 arcadia avenue
Northbrook village
· 1,335 sq.ft · 3 Bedrooms · 2 Baths · House
· Garden
Northbrook village · 1,335 sq.ft · 3 Bedrooms · 2 Baths · House · Garden
Stunning remodeled home on an oversized corner lot in desirable Skokie! Renovated in 2024 with today's buyer in mind, new windows, newer roof, new water tank heater, updated hvac throughout! This move-in ready residence combines modern finishes, thoughtful upgrades, and exceptional indoor/outdoor living. Step inside to find a bright and open layout featuring beautifully updated living spaces, spacious bedrooms with custom california closets offering premium organization and storage solutions throughout. The home sits on a large corner lot with an expansive backyard with large gazebo perfect for entertaining, gardening, play, or future outdoor enhancements. Enjoy updated mechanicals and finishes completed during the 2024 remodel, creating a turnkey opportunity for the next owner. Conveniently located near the 94 interstate, Old Orchard Mall, Weber Center, Bike Paths, Parks, schools, shopping, dining, and local transportation including the metra to downtown Chicago! This beautifully upda
USD 490,000
6013 N Emerson St, Rosemont, IL
5 pictures
House · for sale
USD 799,900
6013 N Emerson St, Rosemont, IL
Northbrook village
· 4 Bedrooms · 4 Baths · House
· Garden · Equipped kitchen · Cellar
Northbrook village · 4 Bedrooms · 4 Baths · House · Garden · Equipped kitchen · Cellar
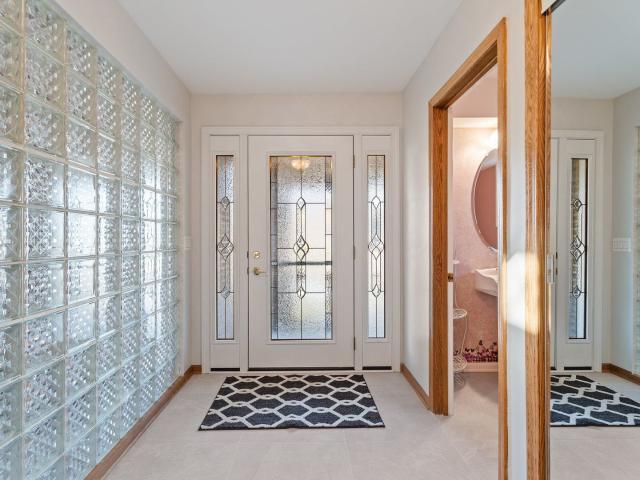
Priced to sell. Brick and hardiboard multi level home with a finished basement tucked back on a cul-de-sac in Rosemont's gated community. Gated front concrete porch. Porcelain tile main floor. 10 x 6 foyer with a partial glass block wall, 1/2 bath, and a double door mirrored closet. Open concept kitchen, dining room and dinette area. 1st floor laundry with French doors. Chef's kitchen boasts brown wood shaker cabinets with over cabinet lighting, quartzite countertops, and metal matte subway tile. 5 x 3 island with storage. There's an eating area and a separate dining room. LG stainless steel side by side refrigerator with exterior water/ice dispenser, Viking professional 8 burner gas stove includes grill, Fisher & PayKal stainless steel 2 drawer dishwasher, LG front load washer and dryer. Double bin stainless steel sink with pull down sprayer faucet. Look out your garden and bow windows. 9 x 2 double door pantry. Living room has a 2 story ceiling and boasts an almost floor to ceiling b
USD 799,900
406 Edgeworth Place
10 pictures
Townhouse · for sale
USD 767,375
USD 349/sq.ft
406 Edgeworth Place
Northbrook village
· 2,196 sq.ft · 3 Bedrooms · 2 Baths · Townhouse
· Patio · Office room · Equipped kitchen · Cellar
Northbrook village · 2,196 sq.ft · 3 Bedrooms · 2 Baths · Townhouse · Patio · Office room · Equipped kitchen · Cellar
Below Market Interest Rate Available for Qualified Buyers. *Coming soon! New Construction in Lincolnshire! The Walker is a beautifully designed home that combines contemporary elegance with functional versatility across 2,244 square feet. Featuring 3 bedrooms, 2.5 bathrooms, and a full basement, this layout offers open, airy spaces and upscale design touches that cater to modern lifestyles. Step through the inviting covered porch and into a stunning two-story foyer that sets the tone for this refined home. The flex room near the entry can serve as a private home office or be transformed into an elegant den with double doors, offering flexibility to suit your needs. At the heart of the home, the open-concept kitchen, breakfast area, and spacious family room create an effortless flow for entertaining. The chef's kitchen features a large island, sleek cabinetry, and ample counter space, all positioned to overlook the sunlit living area and provide easy access to the outdoor patio. The 2-c
USD 767,375
4555 Cleveland Street
12 pictures
House · for sale
USD 829,000
USD 277/sq.ft
4555 Cleveland Street
Northbrook village
· 2,992 sq.ft · 4 Bedrooms · 2 Baths · House
· Garden · Fireplace · Equipped kitchen · Parking
Northbrook village · 2,992 sq.ft · 4 Bedrooms · 2 Baths · House · Garden · Fireplace · Equipped kitchen · Parking
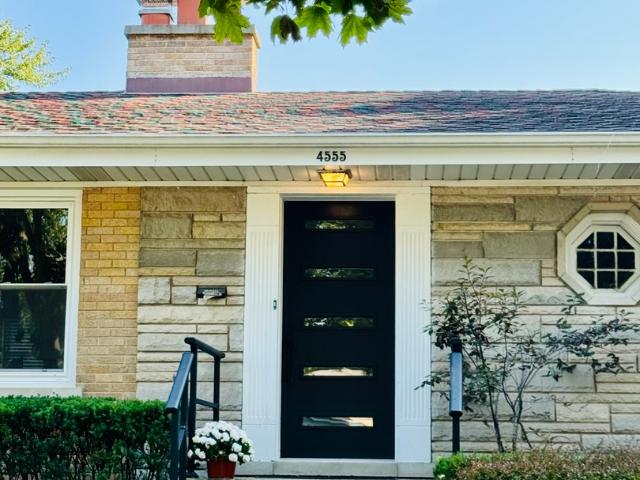
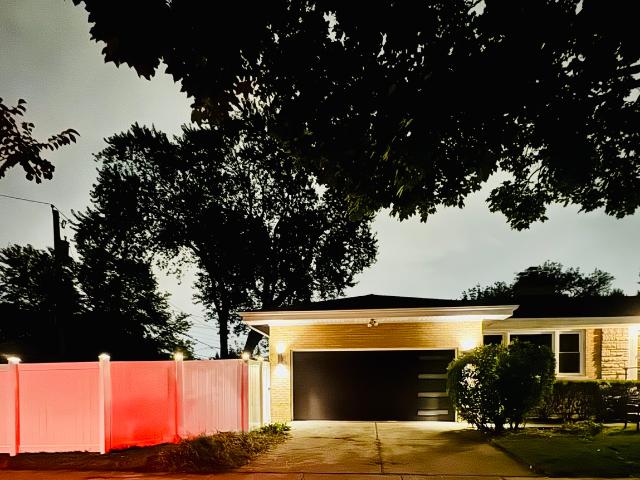
First time on the market in 65 years! Stunning mid-century modern brick and stone ranch on a North facing PRIVATE oversized DOUBLE corner lot close to vibrant Downtown Skokie. Step into the spacious backyard with a brand new 6 foot privacy fence with three gates installed! Nearly 3,000 sq ft of beautifully updated spacious living space with gleaming hardwood floors and exquisite custom ceiling and accent wall carpentry. Features two spacious en-suite primary bedrooms perfect for multi-generational living, a gourmet kosher-friendly kitchen with high-end ZLINE appliances (all with Sabbath Mode), quartz countertops, and pot filler along with Kohler and Z. Line fixtures. Vintage details the owner thoughtfully tried to preserve include solid wood pocket doors, a pull-out wood cutting board, and gorgeous double-sided stone and brick fireplaces on each level. This home also boasts Elegant marble bathrooms, open-concept living and dining, attached newly epoxied garage, and ALL brand-new BOSCH
USD 829,000
915 Safford Avenue
View photo
House · for sale
USD 325,000
USD 287/sq.ft
915 Safford Avenue
Northbrook village
· 1,130 sq.ft · 3 Bedrooms · 1 Bath · House
· Patio · Garden · Equipped kitchen
Northbrook village · 1,130 sq.ft · 3 Bedrooms · 1 Bath · House · Patio · Garden · Equipped kitchen
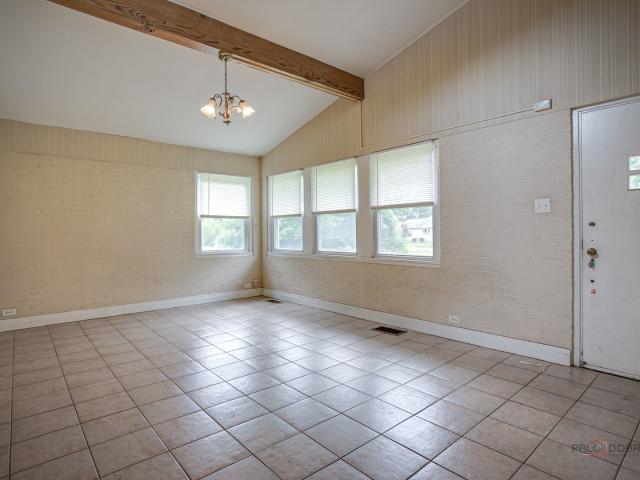
California Brick Ranch Situated On A Lovely 1/3-Acre Lot With Inviting Curb Appeal. Step Inside To A Bright & Spacious Living/Dining Room Featuring Vaulted, Beamed Ceilings That Create An Open, Welcoming Feel. The Kitchen Flows Into A Cozy Sun Room, Offering The Perfect Space To Relax Or Entertain Year-Round. Three Generously Sized Bedrooms Provide Ample Closet Space, While The Partially Fenced Backyard Features A Brick Paver Patio, Ideal For Outdoor Gatherings Or Quiet Evenings. This Home Offers A Wonderful Opportunity To Add Your Personal Touch, Whether You Choose To Update, Expand, Or Build Up. The Roof Was Replaced In 2017. Enjoy The Benefit Of Low Unincorporated Taxes (Current Taxes Do Not Reflect Any Exemptions). Ideally Located Just Minutes From Shopping, Dining, Schools, Rt. 41/I-94, The Tollway, Metra, Bike Paths & Lake Michigan. Home Is Being Sold As-Is
USD 325,000
4555 Cleveland St, Skokie, IL 60076 | MLS #12678
View photo
House · for sale
USD 809,900
USD 270/sq.ft
4555 Cleveland St, Skokie, IL 60076 | MLS #12678
Northbrook village
· 2,992 sq.ft · 4 Bedrooms · 3 Baths · House
· Garden · Fireplace · Equipped kitchen
Northbrook village · 2,992 sq.ft · 4 Bedrooms · 3 Baths · House · Garden · Fireplace · Equipped kitchen
Wow look at this beautiful home walking distance to metra and downtown! Come tour this Stunning mid-century modern brick and stone ranch on a North facing PRIVATE oversized DOUBLE corner lot close to vibrant Downtown Skokie. Step into the spacious backyard with a brand new 6 foot privacy fence with three gates installed! Nearly 3,000 sq ft of beautifully updated spacious living space with gleaming hardwood floors and exquisite custom ceiling and accent wall carpentry. Features two spacious en-suite primary bedrooms perfect for multi-generational living, a gourmet kosher-friendly kitchen with high-end ZLINE appliances (all with Sabbath Mode), quartz countertops, and pot filler along with Kohler and Z. Line fixtures. Vintage details the owner thoughtfully tried to preserve include solid wood pocket doors, a pull-out wood cutting board, and gorgeous double-sided stone and brick fireplaces on each level. This home also boasts Elegant marble bathrooms, open-concept living and dining, attach
USD 809,900
1155 georgetown Way
View photo
Townhouse · for sale
USD 514,900
USD 207/sq.ft
1155 georgetown Way
Northbrook village
· 2,476 sq.ft · 3 Bedrooms · 2 Baths · Townhouse
· Equipped kitchen
Northbrook village · 2,476 sq.ft · 3 Bedrooms · 2 Baths · Townhouse · Equipped kitchen
Welcome to this exceptional three-bedroom, 2.1-bath end-unit townhome nestled in the sought-after Georgetown Square subdivision in Vernon Hills. Where breathtaking pond views, a walking trail, and an abundance of natural light create a truly special living experience. Sunny, bright, and move-in ready, this one is an absolute must-see! The open and airy floor plan immediately impresses with gorgeous Brazilian Cherry hardwood floors flowing throughout, setting a warm and elegant tone from the moment you step inside. The stunning living room features soaring vaulted ceilings that amplify the sense of space and light, while the dining room is enhanced by thoughtful built-in storage and countertop space. A practical and stylish touch that sets this home apart. The showstopping kitchen is a true chef's dream. Appointed with gleaming granite countertops, stainless steel appliances, a center island with breakfast bar, and an abundance of cabinetry for all your storage needs. A sunny eating are
USD 514,900
4864 Carol St, Unit D, Skokie, IL 60077 | MLS #12560
View photo
Townhouse · for sale
USD 345,000
USD 269/sq.ft
4864 Carol St, Unit D, Skokie, IL 60077 | MLS #12560
Northbrook village
· 1,281 sq.ft · 3 Bedrooms · 2 Baths · Townhouse
· Patio · Equipped kitchen · Cellar · Parking
Northbrook village · 1,281 sq.ft · 3 Bedrooms · 2 Baths · Townhouse · Patio · Equipped kitchen · Cellar · Parking
2 Story 3 bedroom, 1.5 Bathrooms with finished basement in Dist 69u002F219. This is a larger than most end unit, (1290sf) with 2 exterior parking spaces. No hoa fees! Hardwood floors thru-out, recently refinished. Recent updates include: New silver roof coating, new chimney cap (4u002F2026), new kitchen cabinets, Quartzite countertops, stainless steel microwave & dishwasher, sink & faucet (2025). Stove & refrigerator-less than 5 yrs. Old. Storage space and laundry with newer washer, dryer, water heater & 100 amp circuit breakers in basement. Basement is finished with laminate waterproof flooring in family room installed last year. Newer windows & new blinds through. Out. Outside patio area. Near Skokie swift. Great Location. Close to shopping, parks and great schools. Immediate possession. Taxes reflect no exemptions! Everything is in working condition-Seller wishes to convey property in AS IS CONDITION!
USD 345,000
35 CHARLES Court, Vernon Hills, US, IL
5 pictures
House · for sale
USD 750,000
35 CHARLES Court, Vernon Hills, US, IL
Northbrook village
· 5 Bedrooms · 4 Baths · House
· Office room · Equipped kitchen · Cellar
Northbrook village · 5 Bedrooms · 4 Baths · House · Office room · Equipped kitchen · Cellar
You won't find another home like this in Grosse Pointe Village! Nestled on a quiet cul-de-sac on one of the largest lots in the neighborhood, 35 Charles Court is a beautiful, 5-bedroom + office, 3.5-bath home, with a fully finished basement that includes a guest suite. This home offers over 3,590 sq ft of living space and with many thoughtful, modern upgrades that highlight style, comfort, functionality, and true pride of ownership. Step through the brand new front door into a two-story foyer and discover a recently remodeled main level that transforms the heart of the home with all-new durable LVP flooring and a striking modern staircase. The sun-filled living room and formal dining area which has picturesque bay windows that feature contemporary light fixtures, window treatments, custom paint, wainscoting, and crown molding. The kitchen impresses with abundant cabinetry, a center island, a spacious breakfast area, and NEW stainless-steel GE double oven, gas range, and dishwasher. It
USD 750,000
4661 Brummel Street
12 pictures
Townhouse · for sale
USD 295,000
USD 256/sq.ft
4661 Brummel Street
Northbrook village
· 1,152 sq.ft · 3 Bedrooms · 1 Bath · Townhouse
· Cellar · Parking
Northbrook village · 1,152 sq.ft · 3 Bedrooms · 1 Bath · Townhouse · Cellar · Parking
Fantastic opportunity to make this spacious 3 bedroom / 1.5 bathroom townhome your own! Features Harwood floors throughout, freshly painted, recently replaced thermopane windows, newer HVAC, newer hot water heater, recent washer/dryer. Sun drenched living room, 3 good sized bedrooms on the second level, recreation room, storage and laundry/mechanicals in the basement. 1 parking spot in the rear of the building (#2). This is an estate and being sold as-is. Fantastic location. Across the street from Emily Oak Nature Center and playground, Walk to the Skokie Swift, biking trail, etc. No hoa. Great opportunity!
USD 295,000
12 Sommerset Lane
12 pictures
Townhouse · for sale
USD 499,000
USD 193/sq.ft
12 Sommerset Lane
Northbrook village
· 2,583 sq.ft · 3 Bedrooms · 2 Baths · Townhouse
· Patio · Office room · Equipped kitchen · Cellar
Northbrook village · 2,583 sq.ft · 3 Bedrooms · 2 Baths · Townhouse · Patio · Office room · Equipped kitchen · Cellar
Brand new basement completed in April, new first-floor windows coming soon! Beautiful end-unit townhome located in the highly sought-after, award-winning District 103 and Stevenson High School district. This 3-bedroom, 2.5-bath home offers a spacious and thoughtfully designed layout. Kitchen newly updated in May with customized island and beautiful quartz countertop, recessed lights and pendant light. It flows seamlessly into the inviting living room with gleaming hardwood floors and the adjacent dining area, which opens to a private brick paver patio surrounded by mature trees. A charming family room with French doors and a built-in bookcase provides the ideal space for a home office or study. Upstairs, the generous primary suite includes a walk-in closet and a private ensuite bath with a whirlpool tub and separate shower. Two additional well-sized bedrooms share a full bath. Bathrooms with rich cherry cabinetry, vessel sinks, and natural stone countertops. The newly finished basement
USD 499,000
1227 Georgetown Way
12 pictures
Townhouse · for sale
USD 519,900
USD 221/sq.ft
1227 Georgetown Way
Northbrook village
· 2,347 sq.ft · 3 Bedrooms · 2 Baths · Townhouse
· Swimming pool · Balcony · Equipped kitchen · Parking
Northbrook village · 2,347 sq.ft · 3 Bedrooms · 2 Baths · Townhouse · Swimming pool · Balcony · Equipped kitchen · Parking
Introducing this tastefully designed second story home in beautiful Vernon Hills, located in well maintained Georgetown Square. This top floor end unit features a spacious layout with 3 bedrooms and 2 bathrooms. The open floor plan with large skylights throughout the home provides plenty of ambient light and a generous feel for the space. The atmosphere is further complimented by beautiful park and pond views from the balcony and the windows. The updated kitchen features an open design, a conveniently placed island, and substantial amounts of natural lighting. The whole place just has a sophisticated and welcoming feel! The master bedroom has high ceilings, full sized windows, and two walk-in closets. The ensuite master bathroom features a hot tub, double vanity, and lots of space. A two-car garage with direct entrance into the home makes for easy access anytime of the year and has plenty of storage. This home is located conveniently near restaurants, coffee shops, grocery stores, and
USD 519,900
697 Bluff Rd, Lake Bluff, IL 60044 | MLS #12584
View photo
House · for sale
USD 2,995,000
USD 439/sq.ft
697 Bluff Rd, Lake Bluff, IL 60044 | MLS #12584
Northbrook village
· 6,814 sq.ft · 4 Bedrooms · 7 Baths · House
· Fireplace · Equipped kitchen · Lift
Northbrook village · 6,814 sq.ft · 4 Bedrooms · 7 Baths · House · Fireplace · Equipped kitchen · Lift
Nestled in East Lake Bluff on a beautiful ravine with seasonal Lake Michigan views, this exceptional home offers the rare luxury of a private beach. A dramatic two-story foyer with a curved staircase sets the tone for timeless elegance. At the front of the home, the library features a fireplace, warm wood-paneled walls, and a coffered ceiling. The living room with fireplace flows into the dining room, where expansive windows capture ravine and lake views. A well-appointed butler's pantry includes a sink, beverage refrigerator, Viking warming drawer, and generous cabinetry. The light-filled kitchen with high-end appliances including two dishwashers is ideal for daily living and entertaining. The adjoining mudroom features an additional refrigerator, sink, and storage. The two-story family room is filled with natural light and centered around a custom limestone fireplace. Two staircases and an elevator lead to the upper level, featuring three ensuite bedrooms and a luxurious Primary Suit
USD 2,995,000
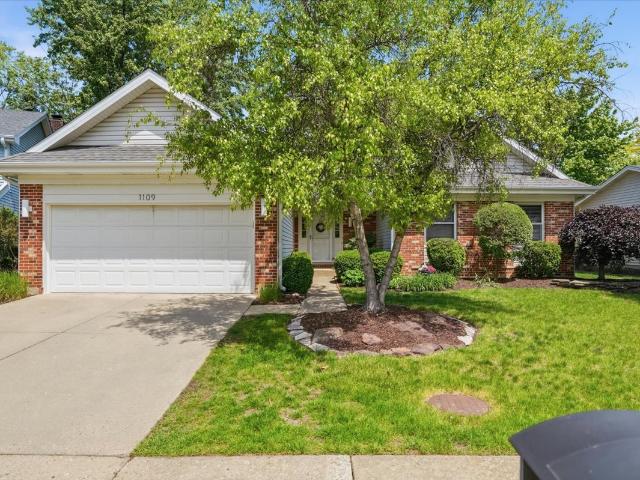
1109 Whitman Place
12 pictures
House · for sale
USD 540,000
USD 374/sq.ft
1109 Whitman Place
Northbrook village
· 1,442 sq.ft · 4 Bedrooms · 3 Baths · House
· Equipped kitchen · Cellar
Northbrook village · 1,442 sq.ft · 4 Bedrooms · 3 Baths · House · Equipped kitchen · Cellar
This stunning updated 4-bedroom, 3 full bath ranch offers comfortable living, modern upgrades, tons of storage and mature privacy bushes surround the outdoor space, creating a peaceful setting to relax or entertain. This move-in ready home features an open and inviting layout with luxury vinyl plank flooring throughout the main living areas The 2024 remodeled kitchen has beautiful 42 inch custom Omega cabinetry, quartz countertops, and stylish finishes designed for both everyday living and entertaining. The spacious Master Suite includes a newly updated primary bath completed in 2025. The finished basement adds incredible living space with a remodeled family room featuring new drywall, lighting, ceiling, carpet, and basement windows, along with a beautifully updated full basement bath. A dedicated remodeled bedroom/office provides an ideal work-from-home setup with sound-absorbing insulation in the ceiling and added perimeter insulation for comfort and efficiency
USD 540,000
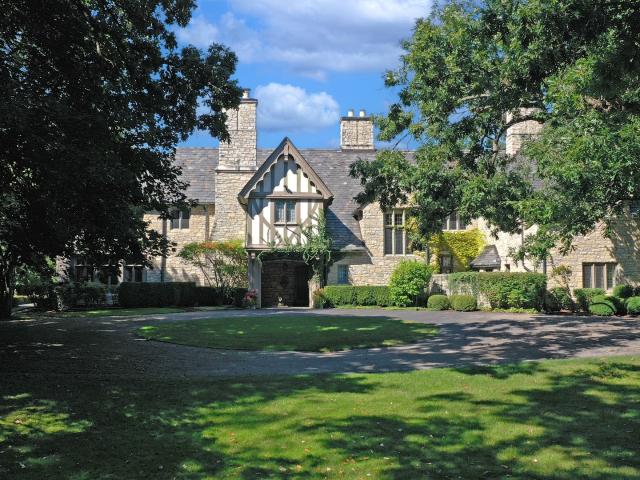
1650 Green Bay Road
12 pictures
House · for sale
USD 6,250,000
USD 847/sq.ft
1650 Green Bay Road
Northbrook village
· 7,373 sq.ft · 7 Bedrooms · 7 Baths · House
· Garden · Parking
Northbrook village · 7,373 sq.ft · 7 Bedrooms · 7 Baths · House · Garden · Parking
On the market for the first time in nearly 50 years, the historic Phelps Kelley House is one of Lake Bluff's most significant estate properties. Designed in 1927 by noted Chicago architect Ambrose Cramer, a protege of David Adler, this Tudor Revival masterpiece was originally part of the historic'Stonebridge' estate. The 9.35-acre property is elegantly situated at the end of a long, private, tree-lined drive, and features a pond, rolling lawn, mature trees, gardens, a 7,383-square-foot main residence with meticulously preserved interiors, and a detached 5-car garage with a full coach house apartment above. Across five decades, one family has carefully stewarded the character of this home, preserving its original grandeur through its stone floors, carved millwork, wood paneling, intricate moldings, tall casement windows, and generous ceiling heights. Cramer carefully planned the floorplan for gracious living and entertaining. A grand entry leads to expansive formal living and dining roo
USD 6,250,000
2190 Shadow Creek Court
12 pictures
Townhouse · for sale
USD 450,000
USD 264/sq.ft
2190 Shadow Creek Court
Northbrook village
· 1,701 sq.ft · 3 Bedrooms · 2 Baths · Townhouse
· Patio · Equipped kitchen · Parking
Northbrook village · 1,701 sq.ft · 3 Bedrooms · 2 Baths · Townhouse · Patio · Equipped kitchen · Parking
Gregg's Landing is more than just a neighborhood-it's a vibrant and welcoming community in the heart of Vernon Hills, known for its highly rated schools and close proximity to restaurants, shopping, entertainment, major highways, and the Metra. This spacious, move-in ready townhouse welcomes you with a dramatic two-story foyer that opens to a bright great room connected to the kitchen. The updated kitchen features 42' white shaker-style cabinets, granite countertops, stainless steel appliances, and a pantry. A separate dining area overlooks the private patio, perfect for relaxing. The second-floor layout offers ideal privacy, with two bedrooms and a full bath on one side and the primary suite on the other. The vaulted primary bedroom includes a fantastic walk-in closet with custom organizers and a spacious en-suite bath with double sinks and a large linen closet. Convenient second-floor laundry. The utility room doubles as a mudroom when entering from the attached two-car garage. The g
USD 450,000

Get email alerts

Don't miss out: be the first to know about new properties

The alert was correctly created

On subscribing you accept the conditions of use and the privacy policy
Alert
Receive new ads in your inbox
Save this search
Receive alerts for new listings

We'll send you an email when we have new properties for: "Houses for sale in Northbrook village"

The alert was correctly created

Ancient Tree
Northbrook Park, Northbrook village Northfield township Cook County Illinois
Get email alerts and be the first to see new listings
Required field
On subscribing I accept the terms of the privacy policy
Perfect! You'll soon start receiving new listings via email
Alert
Receive an email when we have new ads for Houses for sale in Northbrook village
Save this search
Filters

Bedrooms

Size (sq.ft)

sq.ft
sq.ft

Price

USD
USD

Property type

Bathrooms

Clear all filters
Receive notifications when new entries are published.