633 properties for sale in Northside Meadow

101 Fort Richardson Dr
View photo
House · for sale
USD 495,000
USD 213/sq.ft
101 Fort Richardson Dr
Northside Meadow
· 2,314 sq.ft · 3 Bedrooms · 2 Baths · House
· Patio · Parking · Deck · Fireplace · Equipped kitchen
Northside Meadow · 2,314 sq.ft · 3 Bedrooms · 2 Baths · House · Patio · Parking · Deck · Fireplace · Equipped kitchen
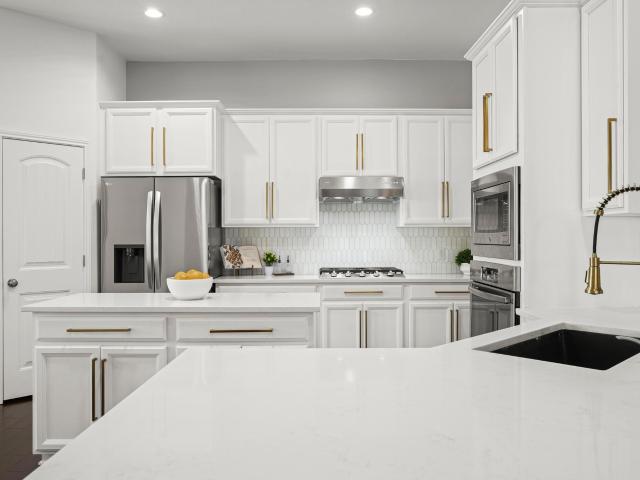
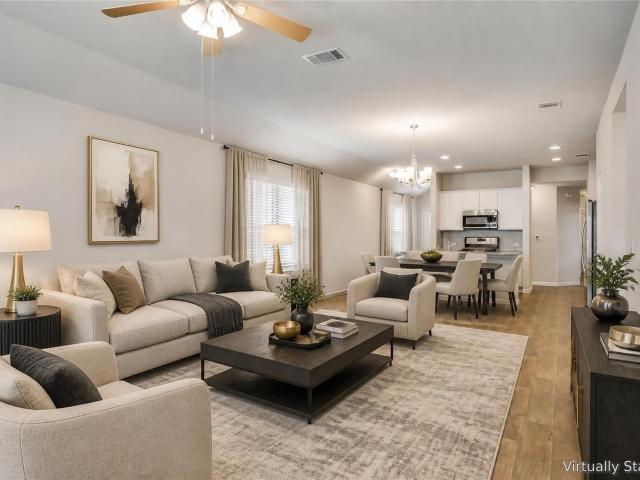
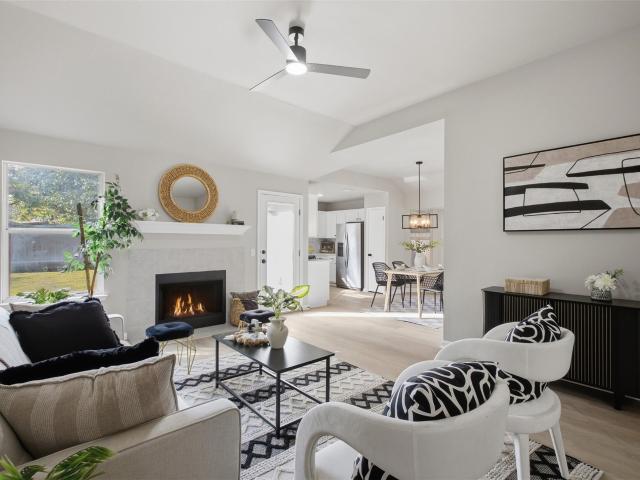
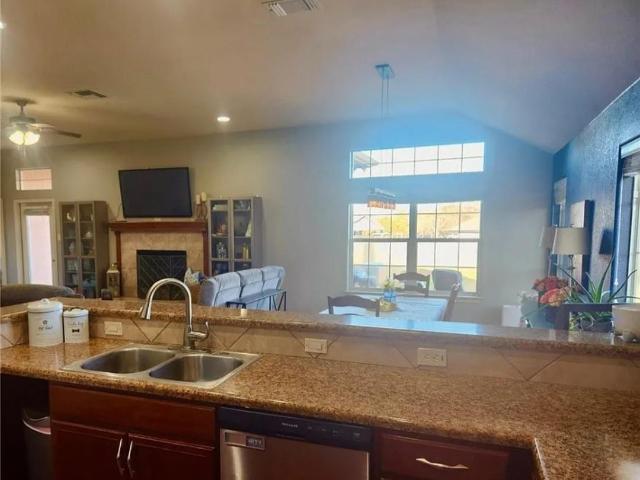
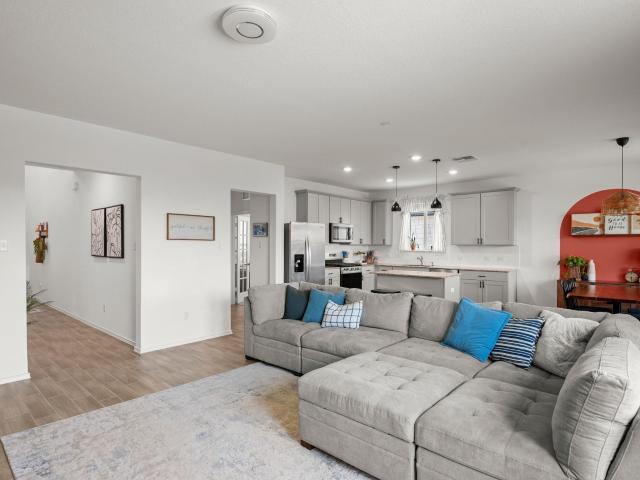
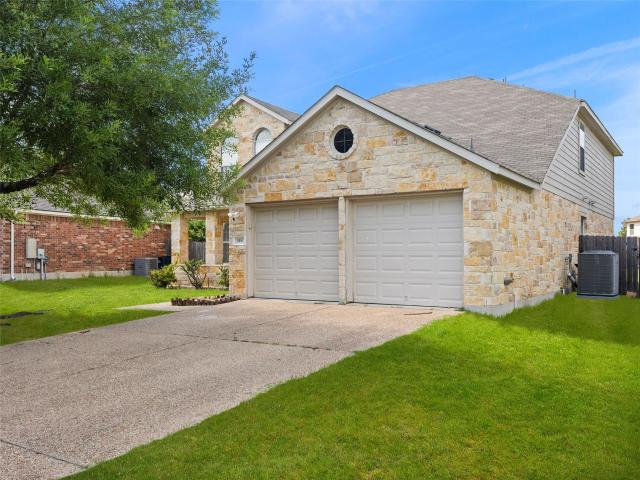
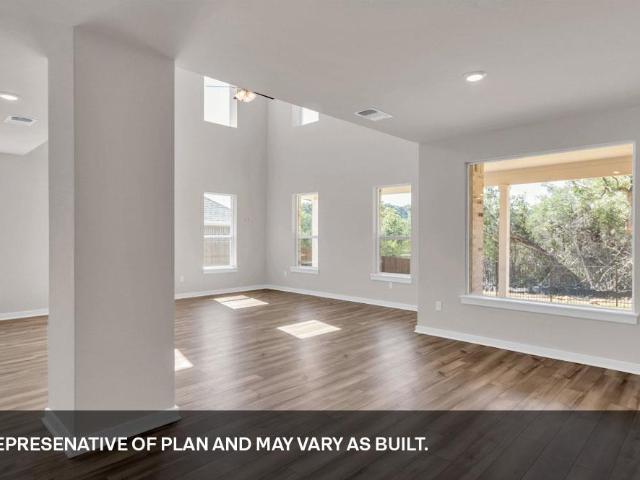
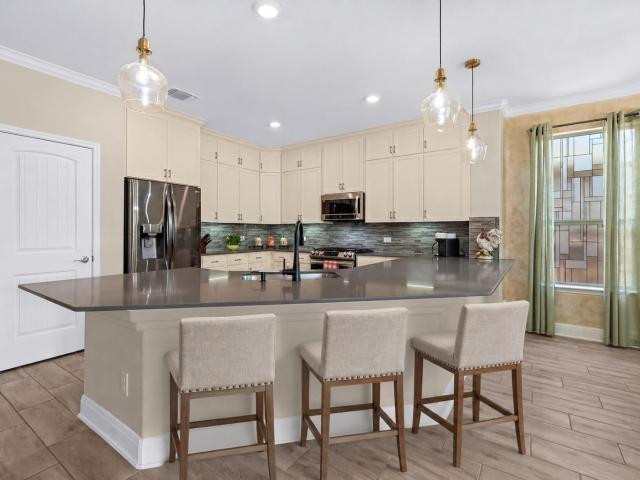
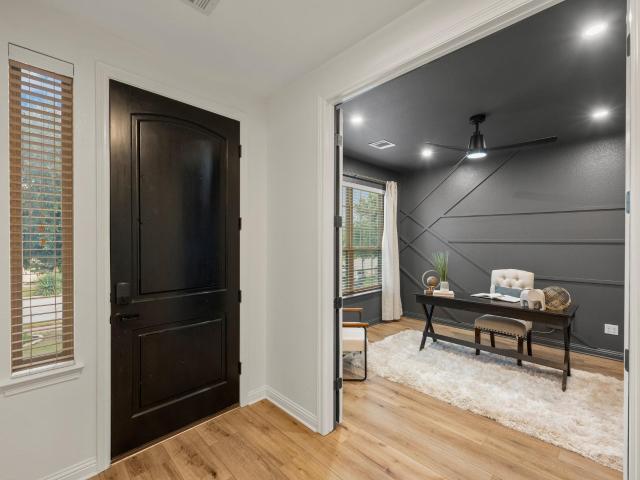
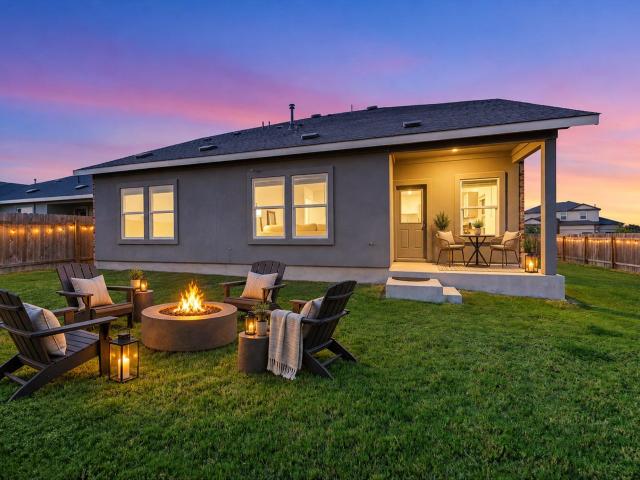
Welcome to this spacious and thoughtfully updated 3 bedroom, 2 bath home with a dedicated study, offering over 2,300+ square feet of comfortable living space on a desirable corner lot. The split floor plan provides added privacy, while the formal dining room and separate study offer flexible spaces for working from home, entertaining, or everyday living. The spacious kitchen offers plenty of room to cook, gather, and entertain, with generous counter and cabinet space and an easy flow into the main living areas. Light colored paint and a multitude of updates create a bright, refreshed feel throughout the home. At the heart of the living room, a cozy fireplace provides a welcoming focal point, while an indoor and outdoor speaker system makes entertaining effortless. Step outside to enjoy the covered patio, with new back stairs from the decking, and added privacy with no direct rear neighbors. The spacious utility room includes a sink and additional storage, while the 3 car garage provide
USD 495,000
121 Morning Dawn Ln
View photo
House · for sale
USD 389,990
USD 209/sq.ft
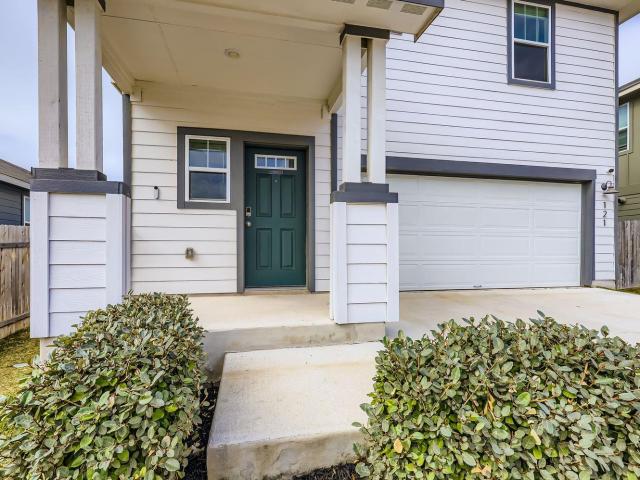
121 Morning Dawn Ln
Northside Meadow
· 1,862 sq.ft · 3 Bedrooms · 2 Baths · House
· Equipped kitchen
Northside Meadow · 1,862 sq.ft · 3 Bedrooms · 2 Baths · House · Equipped kitchen
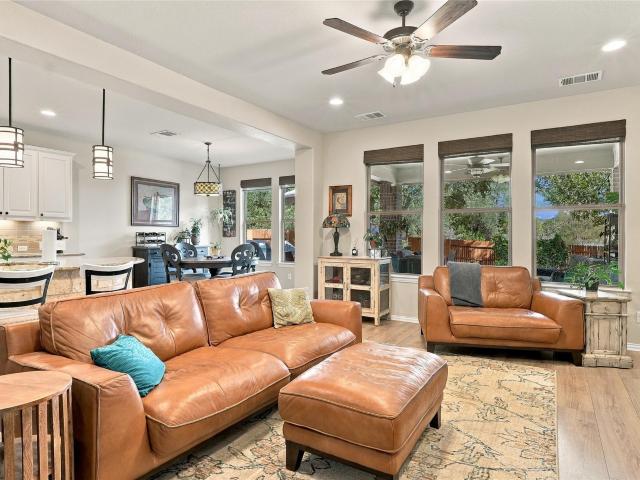
Located in the vibrant Morningstar community, this beautifully maintained, nearly-new 3 bed, 2.5 bath, Meritage home with secondary living/game room boasts luxurious finishes, modern conveniences, smart-home features, and exceptional energy efficiency. Step inside to an open-concept main level filled with natural light, high ceilings, and sleek luxury vinyl plank flooring. The stylish kitchen is the heart of the home, featuring stunning granite countertops, stainless steel appliances, a large center island, walk-in pantry, custom glass-display cabinets/storage and a breakfast bar—perfect for entertaining or everyday living. The spacious living and dining areas flow seamlessly, creating an inviting and functional layout. All three bedrooms and additional flex space are located upstairs, including a private primary suite with a walk-in closet and spa-like bath featuring double vanities and designer finishes. A dedicated upstairs laundry room adds everyday convenience. Enjoy outdoor livin
USD 389,990
405 Clear Shadow Cv
View photo
House · for sale
USD 700,000
USD 262/sq.ft
405 Clear Shadow Cv
Northside Meadow
· 2,669 sq.ft · 4 Bedrooms · 3 Baths · House
· Garden · Office room · Fireplace · Equipped kitchen
Northside Meadow · 2,669 sq.ft · 4 Bedrooms · 3 Baths · House · Garden · Office room · Fireplace · Equipped kitchen
Parkwest Estates | Cedar Park | Bell Blvd District If location is everything, this one is sitting pretty. Tucked into established Parkwest Estates, this beautifully updated single-story puts you right in the middle of Cedar Park’s fast-evolving Bell Blvd District. With Mi Mundo Coffeehouse, Kushi Ecuadorian Chocolate, Kizza Pizza, the farmers market, the new Cedar Park Public Library and the greenbelt trail all within an easy stroll. Built in 2015 and completely move-in ready with extensive upgrades, the home offers four bedrooms, a dedicated office, bonus room, flexible formal dining or bonus living space, and an open layout that feels bright, comfortable and made for the modern household. Tall ceilings, warm wood floors, recessed lighting and a renovated corner fireplace with floor to ceiling quartz anchor the main living area, while a wall of windows brings the backyard into view. The updated kitchen keeps everyone connected with a large island, wraparound bar seating, quartz counte
USD 700,000
333 Blue Sage Dr
View photo
House · for sale
USD 320,000
USD 194/sq.ft
333 Blue Sage Dr
Northside Meadow
· 1,647 sq.ft · 4 Bedrooms · 2 Baths · House
· Patio · Garden · Equipped kitchen · Parking
Northside Meadow · 1,647 sq.ft · 4 Bedrooms · 2 Baths · House · Patio · Garden · Equipped kitchen · Parking
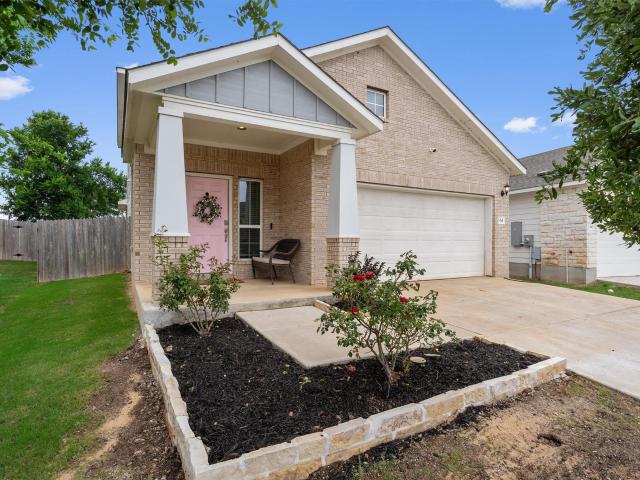
Discover the charm of single-story living in this inviting Leander residence, ideally situated on a cul-de-sac lot. A beautiful brick and stone exterior welcomes you, complemented by a paved driveway and attached garage. Inside, the open-concept living area is filled with natural light and features vinyl wood flooring throughout the main living spaces. The well-appointed kitchen offers a large island with a sink, granite countertops, ample cabinetry, recessed lighting, and stainless steel appliances, including a dishwasher, microwave, and gas range. The spacious layout is perfect for everyday living and entertaining. Each bedroom features comfortable carpeting, ceiling fans, and generous windows. The primary bedroom provides a relaxing retreat with high ceilings and a private bathroom featuring a spacious shower and sleek vanity. A dedicated utility area provides convenient laundry hookups. Outside, enjoy a fully fenced backyard with a patio, offering plenty of space for relaxing, ente
USD 320,000
Could you also be interested in
320 Fort Cobb Way
View photo
House · for sale
USD 535,000
USD 218/sq.ft
320 Fort Cobb Way
Northside Meadow
· 2,454 sq.ft · 3 Bedrooms · 3 Baths · House
· Equipped kitchen
Northside Meadow · 2,454 sq.ft · 3 Bedrooms · 3 Baths · House · Equipped kitchen
Gracefully positioned along a peaceful greenbelt and scenic walking trail in sought-after Parkside at Mayfield Ranch, 320 Fort Cobb is an exceptional one-and-a-half-story home where thoughtful design, distinctive upgrades, and effortless indoor-outdoor living come together beautifully. Step inside to an open, light-filled floor plan enhanced by luxury engineered wood flooring and abundant natural light. At the heart of the home, the beautifully appointed kitchen makes a striking impression with a dramatic Texas limestone island, stainless steel appliances, gas cooktop, built-in oven and microwave. Designed for everyday living and entertaining, the kitchen flows seamlessly into the living and dining spaces. A custom vintage inlaid wood accent wall adds warmth, character, and a one-of-a-kind backdrop for the living room. The main level features two bedrooms and two full baths, dedicated office and a private primary suite. An open and airy dining area adds to the home's spacious feel, whi
USD 535,000
149 Lakewood Trl
View photo
House · for sale
USD 1,250,000
USD 384/sq.ft
149 Lakewood Trl
Northside Meadow
· 3,251 sq.ft · 3 Bedrooms · 3 Baths · House
· Office room · Deck · Parking · Swimming pool
Northside Meadow · 3,251 sq.ft · 3 Bedrooms · 3 Baths · House · Office room · Deck · Parking · Swimming pool
Over 4 private acres, where peaceful creek views, wildlife, Tucked behind a private gated entrance in the highly desirable Lakewood Country Estates, this custom stone home offers the perfect balance of privacy, and convenience. The 3,257-square-foot residence features 3 spacious bedrooms, 3 full bathrooms, and a half bath, with generous living spaces designed for both comfortable everyday living and entertaining. Game room and wet bar, large windows frame the surrounding landscape, in-ground swimming pool and an wood deck overlooking the creek and surrounding waterway. Recent improvements include pool pump, Polaris automatic pool cleaner, and recent wood repairs to the rear deck, A private gated entrance opens to a circular concrete driveway with abundant parking. 2,720-square-foot workshop includes a separate bonus room that offers endless possibilities as a home office, studio, workout room, hobby space, or additional storage. An oversized garage provides even more room for vehicles.
USD 1,250,000
812 honeysuckle dr
View photo
House · for sale
USD 279,900
USD 226/sq.ft
812 honeysuckle dr
Northside Meadow
· 1,238 sq.ft · 3 Bedrooms · 2 Baths · House
· Garden · Equipped kitchen
Northside Meadow · 1,238 sq.ft · 3 Bedrooms · 2 Baths · House · Garden · Equipped kitchen
Gorgeous home! New air conditioning system and new roof! No HOA and a big yard. All appliances convey! Inside, it's move-in ready: brand-new luxury vinyl plank flooring throughout, fresh paint, updated light fixtures, and new kitchen countertops. The newly remodeled bathrooms are a showstopper, with luxury green tile and gold accents. The oversized backyard has room to garden, entertain, add a shop, or just spread out, with no HOA rules telling you what you can and can't do. Updated where it counts and ready for its next owner. Schedule your showing today!
USD 279,900
91 Skyview Ter
View photo
House · for sale
USD 434,900
USD 240/sq.ft
91 Skyview Ter
Northside Meadow
· 1,808 sq.ft · 4 Bedrooms · 2 Baths · House
· Garden · Office room
Northside Meadow · 1,808 sq.ft · 4 Bedrooms · 2 Baths · House · Garden · Office room
Discover comfortable living in this charming single-story home located in the desirable, prestigious High Gabriel Estates neighborhood. All the homes are different and are not on top of each other. You can see all the stars at night sitting in the oversized backyard. Considerate neighbors who respect the quiet and beauty of the neighborhood. Feels like living in the country while being located near a bustling town. Built on half an acre. Situated in a cul-de-sac great for kids to ride bikes in. Thoughtfully maintained and move-in ready, this residence offers a comfortable, open layout and a large backyard perfect for relaxing or entertaining. There have been several upgrades that add value and peace of mind, including a full roof replacement, and a new water heater, new carpet in the bedrooms. The primary suite provides a tranquil retreat with its coffered ceiling and private bathroom with ample closet space and walk in shower. Three additional bedrooms offer rooms for kids, office, gu
USD 434,900
1012 Twisted Tarpley Ln
View photo
House · for sale
USD 899,900
USD 225/sq.ft
1012 Twisted Tarpley Ln
Northside Meadow
· 3,993 sq.ft · 5 Bedrooms · 4 Baths · House
· Equipped kitchen · Parking
Northside Meadow · 3,993 sq.ft · 5 Bedrooms · 4 Baths · House · Equipped kitchen · Parking
New Coventry Home! The Ames by Coventry Homes at Parkside on the River offers exceptional style, comfort, and functionality in a beautifully designed two-story home. Featuring 4 bedrooms, 4.5 baths, and a 3-car garage, this home is thoughtfully designed for both everyday living and entertaining. The open-concept main level showcases a gourmet kitchen with a large island, abundant cabinetry, and seamless flow into the spacious family room. The private main-level primary suite provides a relaxing retreat with a spa-inspired bath and generous walk-in closet. Upstairs, three additional bedrooms offer privacy and convenient access to bathrooms, while a versatile loft provides the perfect space for a game room, study, or additional living area. Located in desirable Parkside on the River, the Ames combines elegant design with the lifestyle and amenities buyers are looking for
USD 899,900
3705 Juniper Rim Rd
View photo
House · for sale
USD 1,499,999
USD 418/sq.ft
3705 Juniper Rim Rd
Northside Meadow
· 3,584 sq.ft · 4 Bedrooms · 3 Baths · House
· Garden · Deck · Swimming pool
Northside Meadow · 3,584 sq.ft · 4 Bedrooms · 3 Baths · House · Garden · Deck · Swimming pool
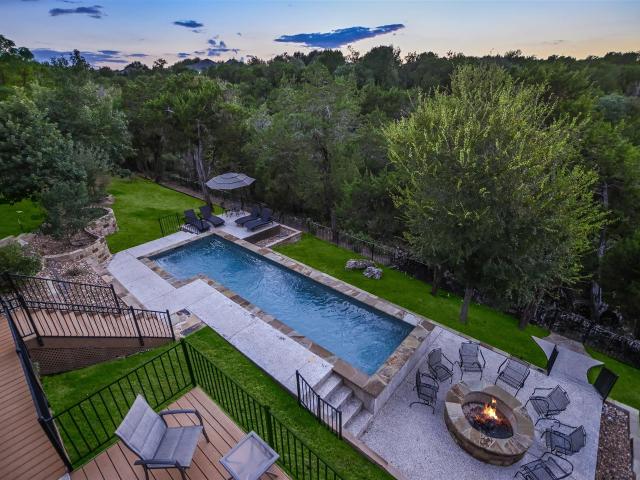
Rare opportunity to own a home in one of those settings that simply feels special! Tucked away on a peaceful cul-de-sac, 3705 Juniper Rim Road offers a unique combination of privacy, beautiful natural surroundings, and exceptional outdoor living. The property backs directly to a lush greenbelt, creating a private, wooded backdrop from your very own backyard oasis with no immediate rear neighbors. Enjoy the sparkling pool, expansive decking, multiple entertaining areas, beautifully maintained landscaping, and inviting fire pit—perfect for relaxing evenings, weekend gatherings, and enjoying the Texas Hill Country lifestyle. The elevated positioning of the backyard creates a wonderful sense of space and privacy while allowing you to enjoy the surrounding trees and natural landscape. Whether you're lounging poolside, dining outdoors, gathering around the fire, or simply enjoying a quiet morning surrounded by nature, this backyard is designed to be enjoyed. Located on a quiet cul-de-sac wit
USD 1,499,999
64 Bent Trail Ln
View photo
House · for sale
USD 355,000
USD 168/sq.ft
64 Bent Trail Ln
Northside Meadow
· 2,110 sq.ft · 3 Bedrooms · 2 Baths · House
· Garden · Swimming pool
Northside Meadow · 2,110 sq.ft · 3 Bedrooms · 2 Baths · House · Garden · Swimming pool
Beautiful open 2 story with oversized yard backing up to greenbelt, oversized bedrooms and closets. With tile wood floors throughout common areas and stainless steel appliances. You are situated in a master-planned community that features 2 pools, fishing pond, dog park, miles of walking and biking trails and minutes from shopping and dining!
USD 355,000
500 Pickrell Loop
View photo
House · for sale
USD 360,000
USD 152/sq.ft
500 Pickrell Loop
Northside Meadow
· 2,368 sq.ft · 3 Bedrooms · 2 Baths · House
· Swimming pool
Northside Meadow · 2,368 sq.ft · 3 Bedrooms · 2 Baths · House · Swimming pool
Welcome to 500 Pickrell Loop, a beautifully designed 2 story home in the award-winning Santa Rita Ranch community, where resort-style amenities, top-rated schools, and an unbeatable location come together to create one of the most desirable lifestyles in the Austin area. Living in Santa Rita Ranch means more than just owning a home it's a lifestyle. Residents enjoy multiple resort-style pools, waterslides, splash pads, parks, miles of scenic hiking and biking trails, fitness amenities, playgrounds, pickleball and sports courts, community events year-round, and beautifully maintained green spaces that bring neighbors together. Conveniently located with easy access to Hway 183, Ronald Reagan Blvd, and Hway 29, you're just minutes from the shopping, dining, and entertainment of Georgetown, Cedar Park, and Leander. Major employers such as Apple, Dell, Oracle, Tesla, and other North Austin tech campuses are within an easy commute, while The Domain, Austin's premier destination for upscale s
USD 360,000
348 King Elder Ln
View photo
House · for sale
USD 350,000
USD 134/sq.ft
348 King Elder Ln
Northside Meadow
· 2,605 sq.ft · 4 Bedrooms · 3 Baths · House
· Garden · Office room · Fireplace · Equipped kitchen
Northside Meadow · 2,605 sq.ft · 4 Bedrooms · 3 Baths · House · Garden · Office room · Fireplace · Equipped kitchen
Situated on one of the largest homesites in the neighborhood, this beautifully maintained residence offers an exceptional combination of comfort, functionality, and outdoor space in the heart of Leander. A welcoming covered entry leads into a light-filled interior featuring soaring ceilings, abundant natural light, and thoughtfully designed living areas. The open-concept kitchen is equipped with maple cabinetry, a tile backsplash, built-in microwave, breakfast bar, and generous counter space, all seamlessly connected to the family room, where a wood-burning fireplace creates a warm and inviting gathering space. A dedicated home office and formal dining area provide flexibility for remote work, entertaining, and everyday living. The main-level primary suite offers a private retreat with a garden tub, separate shower, and spacious walk-in closet. Upstairs, a versatile loft with an additional walk-in closet provides endless possibilities for a media room, game room, fitness area, or secon
USD 350,000
319 Archway Ln
View photo
House · for sale
USD 539,900
USD 171/sq.ft
319 Archway Ln
Northside Meadow
· 3,143 sq.ft · 4 Bedrooms · 3 Baths · House
· Equipped kitchen
Northside Meadow · 3,143 sq.ft · 4 Bedrooms · 3 Baths · House · Equipped kitchen
New construction by pulte homes! Complete and ready! The online sales team will assist with setting up appointments if needed. Open concept layout with Primary suite & Private study on the First floor. This home is walking distance to amenity center! Featuring upgrades such as a gourmet kitchen, bay windows, study, & game room
USD 539,900
109 choke canyon ln
View photo
House · for sale
USD 499,900
USD 157/sq.ft
109 choke canyon ln
Northside Meadow
· 3,175 sq.ft · 5 Bedrooms · 3 Baths · House
· Patio · Deck
Northside Meadow · 3,175 sq.ft · 5 Bedrooms · 3 Baths · House · Patio · Deck
Welcome to 109 Choke Canyon Lane in Georgetown, Texas—a bright, turnkey property that has been beautifully refreshed and is ready to welcome its new owners! Formerly occupied the home is now completely vacant, immaculate, and effortless to tour. Step inside to experience a thoughtful, light-filled layout featuring a suite of recent upgrades designed to give you a true fresh start. The entire interior shines with brand-new paint, neutral tones, and meticulous repairs throughout, creating a clean, modern canvas for your personal decor. Plush new carpet has just been installed in all downstairs bedrooms, offering warmth, quiet comfort, and an inviting retreat at the end of the day. The main living areas seamlessly connect to the outdoors, where a newly stained patio deck awaits. Whether you are sipping your morning coffee in the peaceful Texas breeze, hosting a weekend barbecue, or relaxing under the evening sky, this outdoor living space is built for effortless entertaining. Situated in
USD 499,900
540 Prairie Wind Dr
View photo
House · for sale
USD 604,990
USD 178/sq.ft
540 Prairie Wind Dr
Northside Meadow
· 3,391 sq.ft · 4 Bedrooms · 3 Baths · House
· Equipped kitchen · Parking
Northside Meadow · 3,391 sq.ft · 4 Bedrooms · 3 Baths · House · Equipped kitchen · Parking
Explore the grand Pollock floorplan at our Rosenbusch Ranch community in Leander, TX. The Pollock is a two-story floor plan offering an impressive 3,395 square feet of living space across 4 bedrooms, 3.5 bathrooms, a loft, and a 3-car garage. The long foyer leads into an open concept living area. The dining, family room and kitchen are open and perfect for entertaining. The kitchen features Silestone or quartz countertops, stainless steel appliances, decorative tile backsplash, walk in pantry and a large kitchen island. A guest suite is located downstairs, complete with a bathroom and walk in closet. The main bedroom, bedroom 1, is located upstairs featuring a large bathroom and 2 spacious walk in closets. This home comes included with a professionally designed landscape package and a full irrigation system as well as our America's Smart Home package that offers devices such as the Qolsys IQ Panel, Video Doorbell, Alarm. Com app, Honeywell Thermostat, a Smart Light Switch, Kwikset Smar
USD 604,990
636 Prairie Wind Dr
View photo
House · for sale
USD 590,000
USD 173/sq.ft
636 Prairie Wind Dr
Northside Meadow
· 3,391 sq.ft · 4 Bedrooms · 3 Baths · House
· Equipped kitchen · Parking
Northside Meadow · 3,391 sq.ft · 4 Bedrooms · 3 Baths · House · Equipped kitchen · Parking
Explore the grand Pollock floorplan at our Rosenbusch Ranch community in Leander, TX. The Pollock is a two-story floor plan offering an impressive 3,395 square feet of living space across 4 bedrooms, 3.5 bathrooms, a loft, and a 3-car garage. The long foyer leads into an open concept living area. The dining, family room and kitchen are open and perfect for entertaining. The kitchen features Silestone or quartz countertops, stainless steel appliances, decorative tile backsplash, walk in pantry and a large kitchen island. A guest suite is located downstairs, complete with a bathroom and walk in closet. The main bedroom, bedroom 1, is located upstairs featuring a large bathroom and 2 spacious walk in closets. This home comes included with a professionally designed landscape package and a full irrigation system as well as our America's Smart Home package that offers devices such as the Qolsys IQ Panel, Video Doorbell, Alarm. Com app, Honeywell Thermostat, a Smart Light Switch, Kwikset Smar
USD 590,000
211 Falcon Ln
View photo
House · for sale
USD 324,900
USD 145/sq.ft
211 Falcon Ln
Northside Meadow
· 2,228 sq.ft · 4 Bedrooms · 2 Baths · House
· Garden · Equipped kitchen
Northside Meadow · 2,228 sq.ft · 4 Bedrooms · 2 Baths · House · Garden · Equipped kitchen
Charming two-story home in Leander’s desirable Summerlyn neighborhood! Move-in ready and well maintained, this 4-bedroom, 2.5-bath home offers 2,229 sq ft of comfortable living space with a functional layout and thoughtful updates throughout. As you walk in, you’ll be greeted by soaring vaulted ceilings, beautiful wood-look flooring, and abundant natural light that gives the family room a bright, open, and welcoming feel. The living area flows easily into the kitchen and breakfast area, creating a comfortable space for everyday living and entertaining. The kitchen and breakfast area have been freshly painted and feature new GE Profile appliances, including a 5-burner range and dishwasher installed in March 2026. An LG 4-door refrigerator purchased in March 2025 also conveys. The primary suite is conveniently located on the main floor and features a garden tub, double vanities, and a spacious walk-in closet. Upstairs, you’ll find additional bedrooms and a large flex space that can easil
USD 324,900
1916 Golden Arrow Ave
View photo
House · for sale
USD 450,000
USD 184/sq.ft
1916 Golden Arrow Ave
Northside Meadow
· 2,433 sq.ft · 4 Bedrooms · 2 Baths · House
· Office room · Fireplace · Equipped kitchen
Northside Meadow · 2,433 sq.ft · 4 Bedrooms · 2 Baths · House · Office room · Fireplace · Equipped kitchen
Welcome home to this beautifully maintained 4 bedroom, 2.5 bath residence offering 2,443 square feet of thoughtfully designed living space. Wood-look tile flooring flows throughout the main level, setting an elegant, low-maintenance tone from the moment you walk in. A designated office at the front of the home offers the perfect work-from-home setup, while the open kitchen and dining area featuring granite countertops and stainless steel appliances makes everyday living and entertaining a breeze. The family room is anchored by a stunning floor-to-ceiling brick fireplace, creating a warm and inviting gathering space. Retreat to the private main-level primary suite, complete with an ensuite bath boasting an extended shower, dual vanity, and a spacious walk-in closet. Upstairs, a versatile loft and three additional bedrooms share a full bath ideal for family, guests, or flexible living arrangements. Recent updates include a new roof and HVAC system, both installed within the last year, al
USD 450,000
1212 Euless Ln
View photo
House · for sale
USD 475,000
USD 191/sq.ft
1212 Euless Ln
Northside Meadow
· 2,486 sq.ft · 4 Bedrooms · 2 Baths · House
· Equipped kitchen · Parking
Northside Meadow · 2,486 sq.ft · 4 Bedrooms · 2 Baths · House · Equipped kitchen · Parking
Beautifully maintained, effortlessly stylish, & packed with thoughtful upgrades, this inviting home is tucked along a quiet cul-de-sac street in the sought-after Mason Hills neighborhood. Its list of updates includes fresh interior paint & new baseboards in 2025, new flooring in the primary bedroom & one guest bedroom, new kitchen cabinetry with soft-close pullout drawers in 2024, updated countertops & shower doors in both the primary & hall baths, new utility-room cabinetry, & beautifully upgraded landscaping completed in 2023. Gorgeous curb appeal, easy-to-maintain landscaping, & a spacious three-car garage set the tone before you even step inside. The light-filled open floor plan welcomes you with expansive windows & gorgeous wood-look tile throughout the main living areas. Designed for effortless everyday living & entertaining, the spacious living room flows seamlessly into the dining area & kitchen, where striking black countertops, abundant neutral-toned cabinetry, stainless stee
USD 475,000
304 Borrego Bnd
View photo
House · for sale
USD 626,915
USD 226/sq.ft
304 Borrego Bnd
Northside Meadow
· 2,766 sq.ft · 4 Bedrooms · 3 Baths · House
· Fireplace · Equipped kitchen · Parking
Northside Meadow · 2,766 sq.ft · 4 Bedrooms · 3 Baths · House · Fireplace · Equipped kitchen · Parking
New Construction | 2 Story | 2,777 Sq Ft | 4 Bed | 3 Bed | Flex Room | Media Room | The Maddy is a beautifully designed two-story home offering 2,777 sq. Ft. 4 bedrooms, 3 bathrooms, a versatile flex room, a private media room, and a 2-car garage. With open-concept living, soaring ceilings, and thoughtful touches throughout, the Maddy strikes the perfect balance between comfort and sophistication. Step inside to a front-facing secondary bedroom with a walk-in closet, located near a shared full bath—an ideal setup for guests or multigenerational living. From there, the home opens into a spacious family room with vaulted ceilings, a bright dining area, and a chef-inspired kitchen featuring an eye-shaped center island, ample cabinets and counter space, a walk-in pantry, and a built-in side niche for extra storage or display. A hall tree/drop zone near the garage entrance keeps things organized, while a 42' direct vent fireplace adds warmth to the heart of the home. The primary bedroom is
USD 626,915
1941 Harvest Dance Dr
View photo
House · for sale
Request Details
1941 Harvest Dance Dr
Northside Meadow
· 3,294 sq.ft · 4 Bedrooms · 3 Baths · House
· Office room · Fireplace · Equipped kitchen · Air conditioning
Northside Meadow · 3,294 sq.ft · 4 Bedrooms · 3 Baths · House · Office room · Fireplace · Equipped kitchen · Air conditioning
You arrive at Cap Rock with the fairways of Crystal Falls Golf Club all around you, then pass through the gates into a neighborhood that feels distinctly its own. This home sits on a quiet street within the enclave, where a stucco exterior, tile roof and arched entry offer a hint of Spanish architecture. Inside, warm wide plank floors, crisp finishes and bold accents give the updates plenty of personality. A statement stone fireplace climbs to the living room’s second-story ceiling. The kitchen opens to it all, giving the cook a place in the conversation along with quartz counters, a center island, breakfast bar and generous cabinetry. A breakfast nook handles casual meals, while the formal dining offers a more intimate setting. The private office brings its own personality with striking dark walls. The main-level primary suite sits apart from the three upstairs bedrooms. Its updated ensuite has separate quartz vanities, a soaking tub, a separate shower and a custom walk-in closet. A c
Request Details
1948 Gilmer Way
View photo
House · for sale
USD 495,000
USD 167/sq.ft
1948 Gilmer Way
Northside Meadow
· 2,949 sq.ft · 5 Bedrooms · 3 Baths · House
· Garden · Equipped kitchen
Northside Meadow · 2,949 sq.ft · 5 Bedrooms · 3 Baths · House · Garden · Equipped kitchen
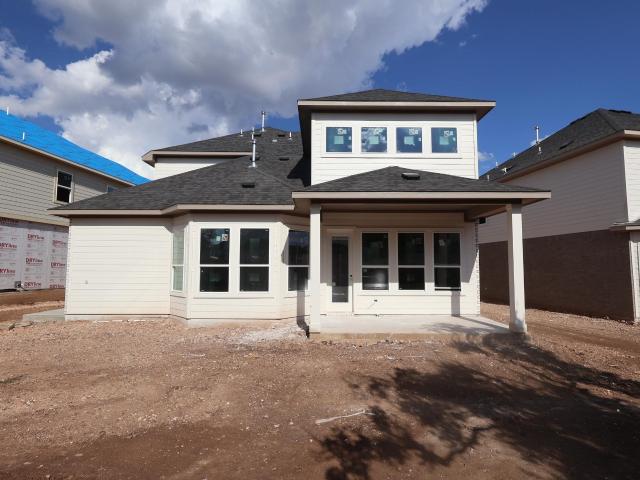
Rare flexible layout that is literally two homes in one offering a design for buyers who need more flexibility than a traditional five-bedroom home provides. Recently completed in 2025 and situated perfectly on an oversized corner lot, this home includes five bedrooms, multiple living areas, and a private attached guest suite with its own separate entrance, bedroom, full bath, living room, kitchen, yard, giving guests or extended household members a space that feels separate while remaining connected to the main home. The main living area is open and functional, connecting the kitchen, dining and family room with a large island, generous counter space and stainless appliances. The primary bedroom is located on the main floor with a walk-in closet, double vanity, soaking tub and separate shower. Upstairs are three additional bedrooms and a game room, providing useful separation between sleeping, working and everyday living spaces. A fenced backyard and covered rear porch add usable outd
USD 495,000
2412 Star Hill Ranch St
View photo
House · for sale
USD 419,900
USD 165/sq.ft
2412 Star Hill Ranch St
Northside Meadow
· 2,540 sq.ft · 4 Bedrooms · 3 Baths · House
· Garden
Northside Meadow · 2,540 sq.ft · 4 Bedrooms · 3 Baths · House · Garden
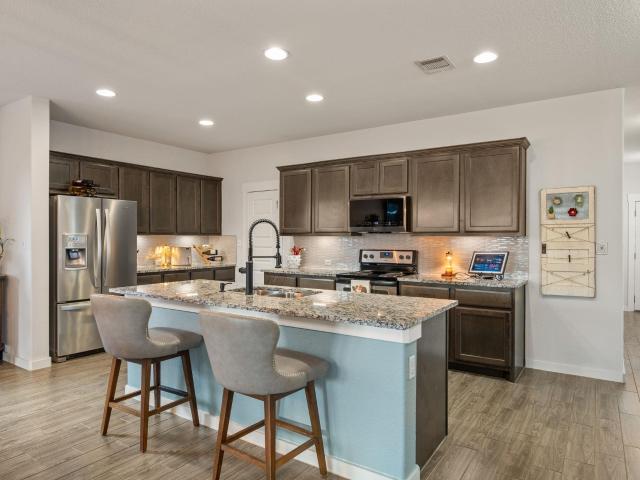
Move-in ready in Lively Ranch! This spacious, energy-efficient, four-bedroom, 3-bath two-story home backs to a green space and offers an ideal blend of everyday comfort, flexible living and exceptional energy efficiency. The main level features 3 bedrooms-including the primary suite. And 2 baths, while the upper level provides a private guest suite with a bedroom and full bath plus a spacious loft/lounge area perfect for guests, multigenerational living, a home office or a second living space. Soaring cathedral-like ceilings and abundant natural light create an open, inviting feel, with beautiful sunlight filling the primary suite on the main floor. Outside you have a generous backyard that backs to peaceful green space, offering added privacy and room to create your ideal outdoor retreat. A standout feature is the energy-efficient upgrades! The Tesla energy package, with an estimated current replacement cost of approx. 55,000, includes 12.92 kW of solar panels, 2 Tesla Powerwall batte
USD 419,900
113 Oswalt Way
View photo
House · for sale
USD 1,149,900
USD 219/sq.ft
113 Oswalt Way
Northside Meadow
· 5,231 sq.ft · 5 Bedrooms · 5 Baths · House
· Patio · Office room · Fireplace · Equipped kitchen · Parking
Northside Meadow · 5,231 sq.ft · 5 Bedrooms · 5 Baths · House · Patio · Office room · Fireplace · Equipped kitchen · Parking
This floor plan features a grand two-story entryway that opens to a home office with French doors and a formal dining room. The home plan centers around the family room that features a wood mantel fireplace and a wall of windows enhanced by a sliding glass door that opens to the covered patio. The kitchen features a 6-burner gas cooktop, a double wall oven, an island with built-in seating space, a walk-in pantry, a mud room, and a morning area. The private primary suite includes a wall of windows and a primary bath with a freestanding tub, a glass-enclosed shower, and two walk-in closets. A guest suite with a full bath is also located downstairs. Upstairs features three secondary bedrooms, each with a bathroom, a game room overlooking the family room, and a theatre room. This home plan includes a three-car garage
USD 1,149,900
2021 Crooked Creek St
View photo
House · for sale
USD 465,340
USD 210/sq.ft
2021 Crooked Creek St
Northside Meadow
· 2,207 sq.ft · 4 Bedrooms · 3 Baths · House
· Patio · Equipped kitchen · Parking
Northside Meadow · 2,207 sq.ft · 4 Bedrooms · 3 Baths · House · Patio · Equipped kitchen · Parking
Introducing the Steinbeck, a single story floorplan at Rosenbusch Ranch in Leander, TX. This home includes 4 bedrooms, 3 bathrooms, and a 2-car garage all across 2,209 square feet. Entering from the spacious front porch of the home, you'll pass a secondary bedroom and full bathroom. Next you will find yourself in the spacious kitchen which features a kitchen island, Silestone or quartz countertops, stainless steel appliances, a walk in pantry, and decorative tile backsplash. The kitchen island overlooks the dining and family space, making it perfect for entertaining guests. The family room leads you outside to the large covered patio. On the opposite side of the home you'll find the other 2 other bedrooms, a bathroom and the laundry room. Tucked away at the back of the home is the large main bedroom, bedroom 1. This bedroom features plenty of natural lighting and a spacious bathroom with two sinks, a walk in closet and a walk in shower. This home comes included with a professionally de
USD 465,340
1040 Sunset Hill Way
View photo
House · for sale
USD 1,342,900
USD 274/sq.ft
1040 Sunset Hill Way
Northside Meadow
· 4,887 sq.ft · 5 Bedrooms · 4 Baths · House
· Patio · Office room · Balcony · Fireplace · Equipped kitchen · Parking
Northside Meadow · 4,887 sq.ft · 5 Bedrooms · 4 Baths · House · Patio · Office room · Balcony · Fireplace · Equipped kitchen · Parking
A home office with French doors and a dining room frame the two-story entry. The two-story family room features a wood mantel fireplace, a wall of windows, and a sliding glass door leading to the extended covered patio. The kitchen features a 6-burner gas rangetop, double wall ovens, a generous island with seating space, and a large walk-in pantry. The corner morning area overlooks the patio. The secluded primary suite features a wall of windows in the bedroom. Double doors open to the primary bath with dual vanities, a freestanding tub, a glass-enclosed shower, and two walk-in closets. A private guest suite with a full bath completes downstairs. Upstairs features a theatre room, a game room, a secondary bedroom, a full bath, and two additional secondary bedrooms that share a Hollywood bath. An additional staircase is tucked just off the morning area. A utility room, a half bath, and a Butler's pantry are off the three-car garage. There is also a balcony
USD 1,342,900
913 Purmela St
View photo
House · for sale
USD 634,990
USD 194/sq.ft
913 Purmela St
Northside Meadow
· 3,272 sq.ft · 4 Bedrooms · 3 Baths · House
· Equipped kitchen
Northside Meadow · 3,272 sq.ft · 4 Bedrooms · 3 Baths · House · Equipped kitchen
The Kestrel is the newest of our Signature-II homes. At 3277sf, with high ceilings, and a secondary downstairs suite, this home is sure to delight anyone looking for extra space for their multi-generation family, while still maintaining space for comfort and privacy. Just off to the left, as you enter the grand foyer, you have a spacious study. To the right off of the foyer, you’ll find a secondary suite for guests to make themselves feel at home in. It contains a large walk-in closet, a dual sink vanity, and large 17'x13' bedroom. There’s also a powder bath in the hallway. Next comes both a beautiful kitchen and large dining area. The kitchen is complete with walk-in pantry, quartz countertops, and stainless-steel appliances. It opens to the high ceilings in the family room, and allows our homeowners to comfortably entertain from. Just off of the family room, is the owner’s suite, complete with bay window, large walk-in closet, dual vanity, walk-in shower, and soaking tub. The downsta
USD 634,990
205 Trellis Blvd
View photo
House · for sale
USD 345,000
USD 176/sq.ft
205 Trellis Blvd
Northside Meadow
· 1,959 sq.ft · 3 Bedrooms · 2 Baths · House
· Patio · Garden · Office room · Gym
Northside Meadow · 1,959 sq.ft · 3 Bedrooms · 2 Baths · House · Patio · Garden · Office room · Gym
Welcome to a home that feels like your own private sanctuary. This beautifully maintained, Craftsman-inspired single-story home offers 3 bedrooms, 2 full baths, plus a versatile office that can easily function as a 4th bedroom, playroom, home gym, or additional living space. From the moment you arrive, it’s clear how much care has gone into this home. Inside and out. The open floorplan feels spacious and inviting, with plenty of room to accommodate oversized furniture without sacrificing flow. Wood-look tile, updated lighting throughout, and thoughtful details create a warm, cohesive feel, while the spacious primary bedroom and bath provide a relaxing retreat. Both bathrooms feature convenient linen closets for additional storage. Outside is where this home truly shines. The owners have taken exceptional care of the yard, creating a peaceful setting that feels like a sanctuary of its own. Enjoy a large, covered patio with an added ceiling fan, plus an extended patio with dedicated spac
USD 345,000
1901 Carriage Hills Trl
View photo
House · for sale
USD 365,000
USD 158/sq.ft
1901 Carriage Hills Trl
Northside Meadow
· 2,303 sq.ft · 3 Bedrooms · 2 Baths · House
· Patio · Garden · Office room · Fireplace · Equipped kitchen
Northside Meadow · 2,303 sq.ft · 3 Bedrooms · 2 Baths · House · Patio · Garden · Office room · Fireplace · Equipped kitchen
Welcome home to this spacious two-story home perfectly positioned on a desirable corner lot! With 3 bedrooms, 2½ baths, and plenty of room to spread out, this home offers a flexible layout designed for everyday living and entertaining. Downstairs, you'll find a welcoming family room, separate dining room with a fireplace, and an eat-in kitchen—providing multiple spaces to gather, relax, and enjoy. Upstairs, all three bedrooms offer privacy from the main living areas, along with a versatile game room that can serve as a media room, playroom, home office, or whatever fits your lifestyle. Enjoy outdoor living from both the covered front porch and covered back patio—perfect spots to relax with your morning coffee or unwind at the end of the day. The backyard also features a large shed for excellent storage, while the double gate on the side and additional single gate toward the front offer convenient access. Updates include zoned HVAC, water heater, and shingle replacement on the roof. Con
USD 365,000

Get email alerts

Don't miss out: be the first to know about new properties

The alert was correctly created

On subscribing you accept the conditions of use and the privacy policy
Alert
Receive new ads in your inbox
Save this search
Receive alerts for new listings

We'll send you an email when we have new properties for: "Properties for sale in Northside Meadow"

The alert was correctly created

Pecan Creek, Leander city Cedar Park-Liberty Hill CCD Williamson County Texas
Cold Springs Subdivision
Get email alerts and be the first to see new listings
Required field
On subscribing I accept the terms of the privacy policy
Perfect! You'll soon start receiving new listings via email
Alert
Receive an email when we have new ads for Properties for sale in Northside Meadow
Save this search
Filters

Bedrooms

Size (sq.ft)

sq.ft
sq.ft

Price

USD
USD

Property type

Bathrooms

Clear all filters
Receive notifications when new entries are published.