617 properties for sale in Northside Meadow

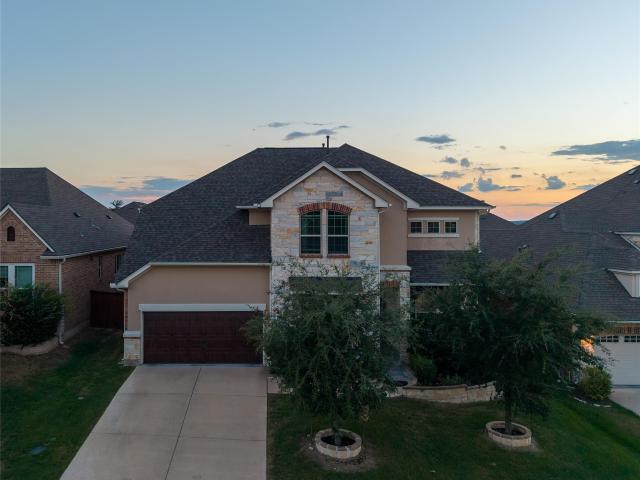
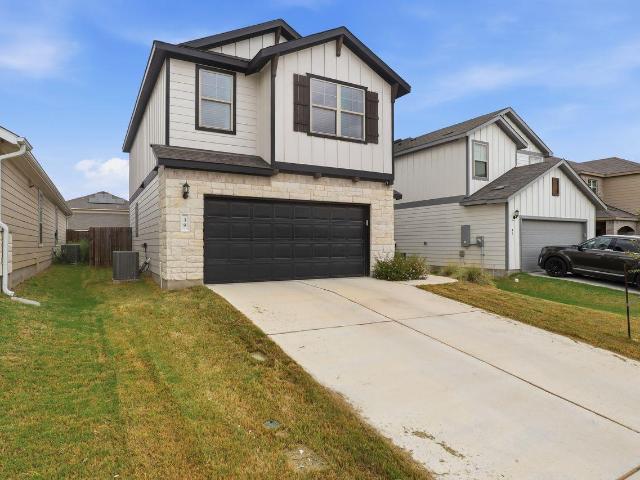
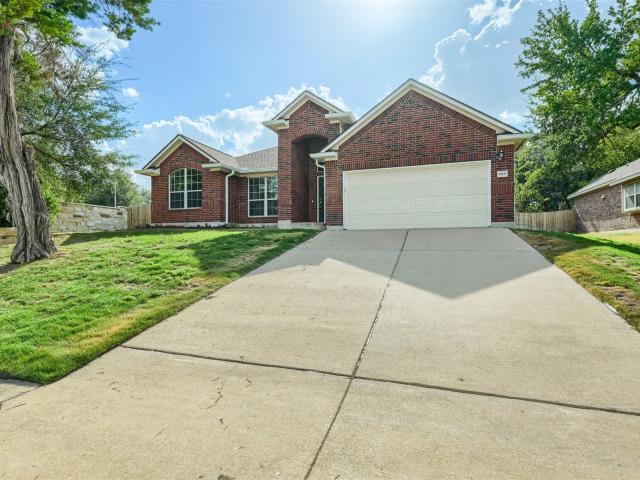
2604 Pecan Creek Dr
View photo
House · for sale
USD 700,000
USD 187/sq.ft
2604 Pecan Creek Dr
Northside Meadow
· 3,724 sq.ft · 5 Bedrooms · 3 Baths · House
· Office room · Gym · Fireplace · Equipped kitchen · Parking
Northside Meadow · 3,724 sq.ft · 5 Bedrooms · 3 Baths · House · Office room · Gym · Fireplace · Equipped kitchen · Parking
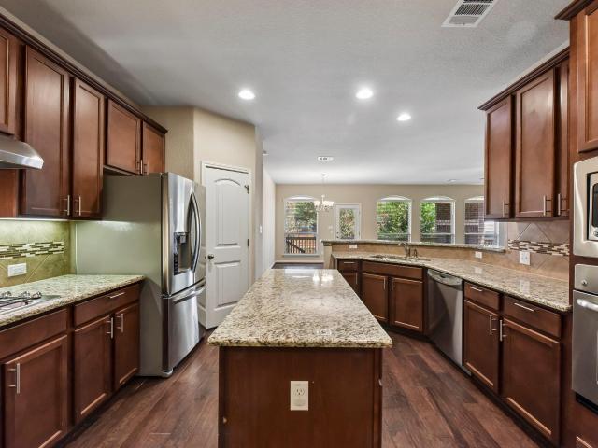
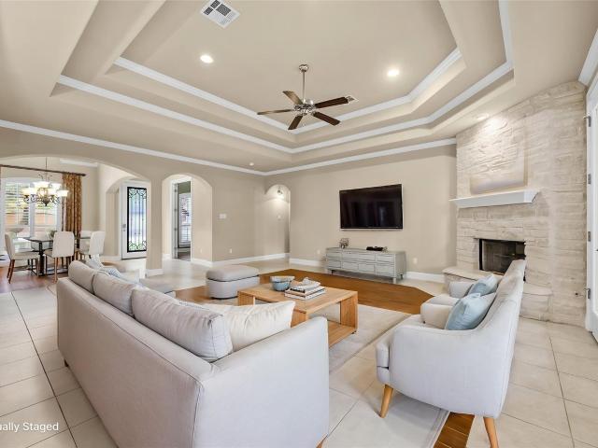
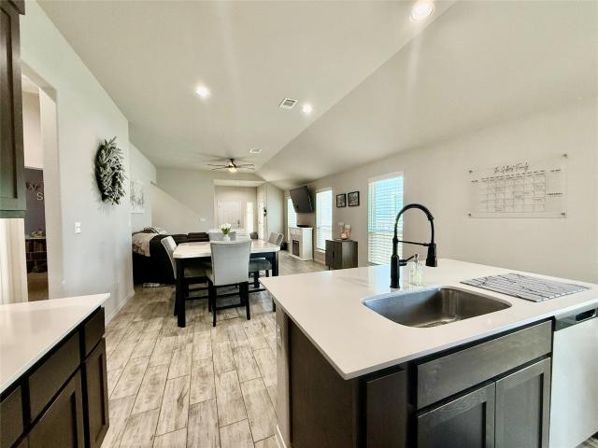
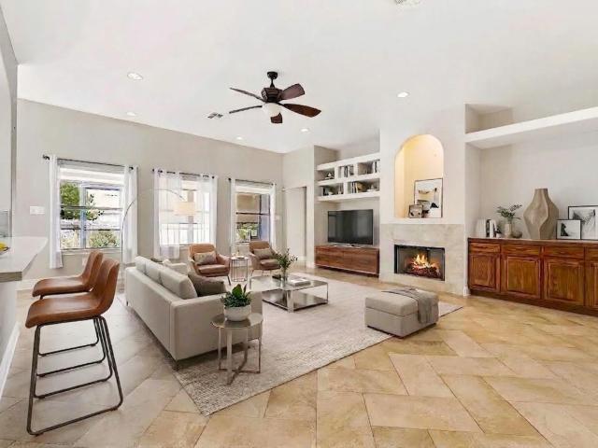
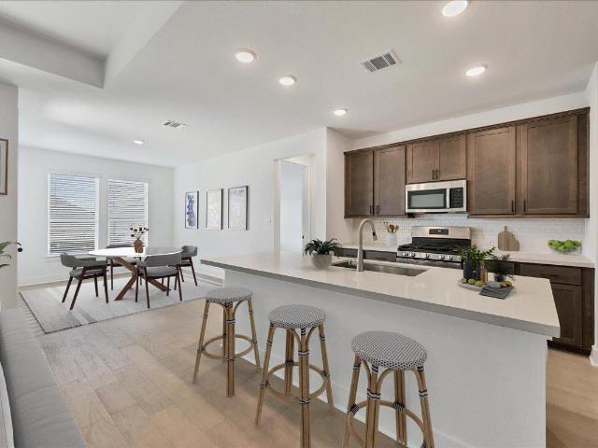
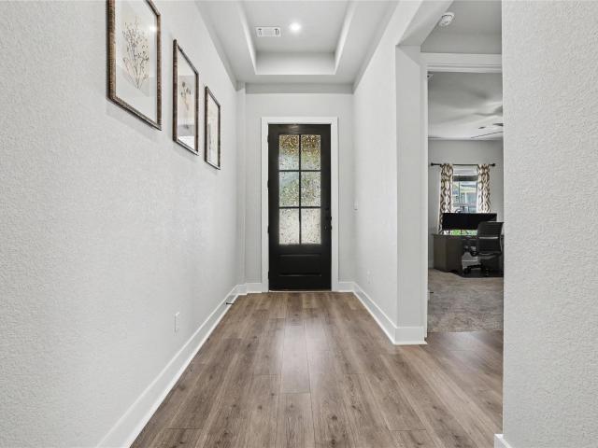
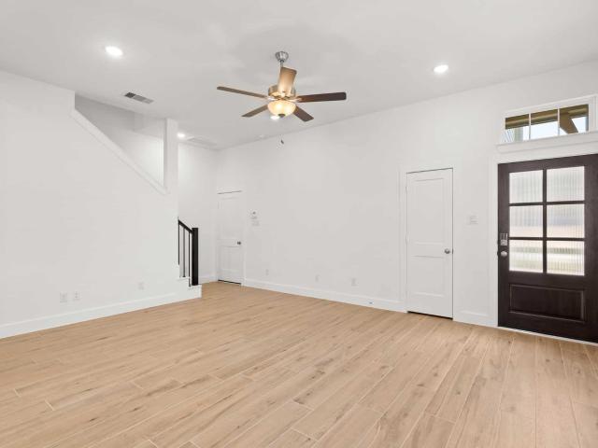
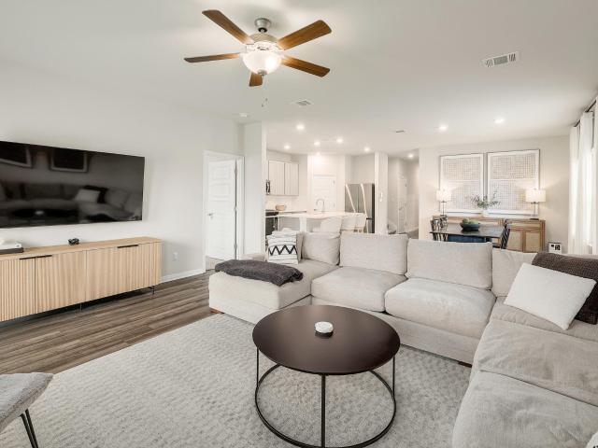
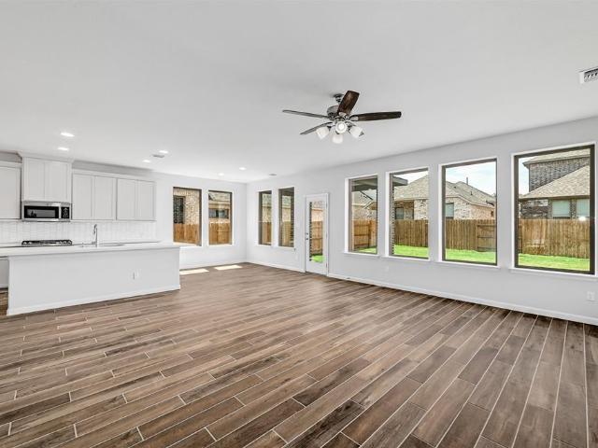
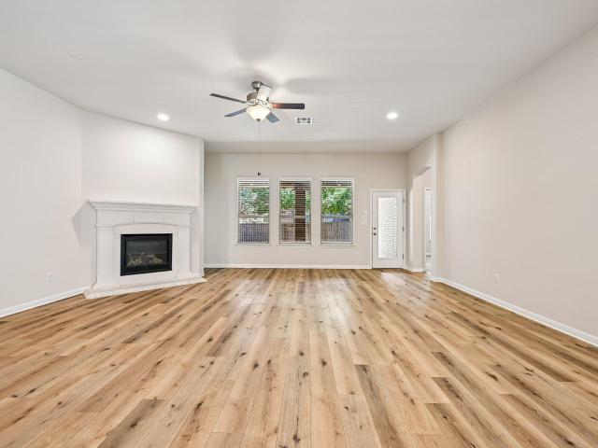
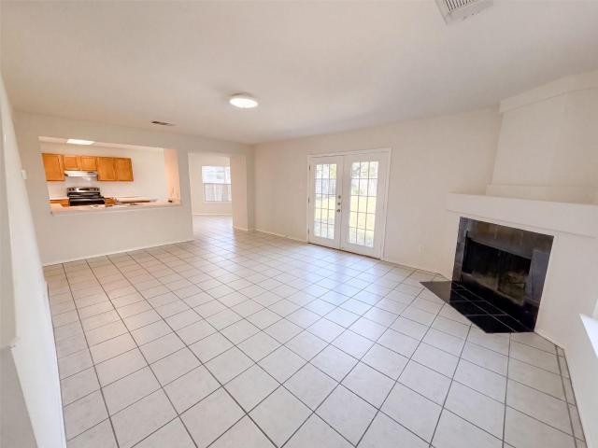
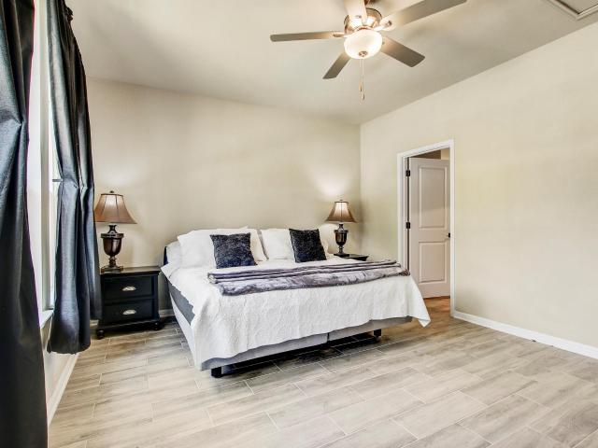
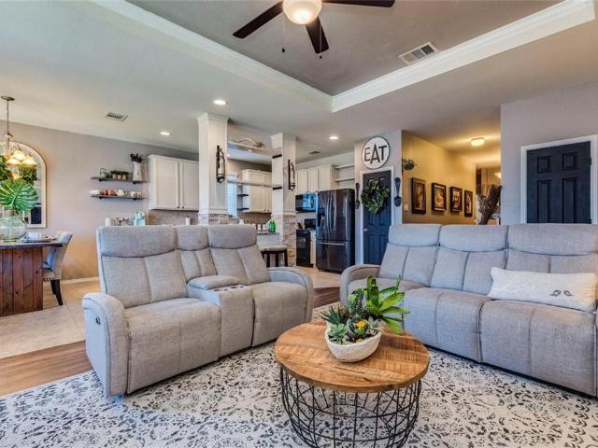
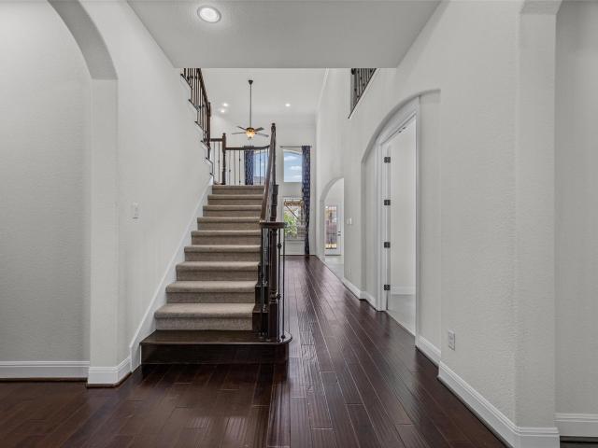
Step into a light-filled, open-concept main level where the kitchen, dining area, and family room flow effortlessly together beneath dramatic 23-foot ceilings — a true showstopper for entertaining. Rich hardwood floors anchor the living room, while durable tile keeps the kitchen both stylish and practical for everyday life. Cozy up by the inviting fireplace on cool evenings, or retreat to the private, first-floor primary suite featuring separate his-and-hers walk-in closets — a rare and coveted layout upgrade. A dedicated home office just off the entry makes remote work effortless, while a versatile flex/bonus room adapts to whatever you need most — playroom, gym, or formal dining. Upstairs, you'll find three generously sized secondary bedrooms, a spacious loft, and a media room perfect for movie nights or a second family hangout. Rounding out the interior: 3 full bathrooms (2 conveniently located downstairs, 1 upstairs), a 2-car garage, and a fully upgraded smart-home and entertainmen
USD 700,000
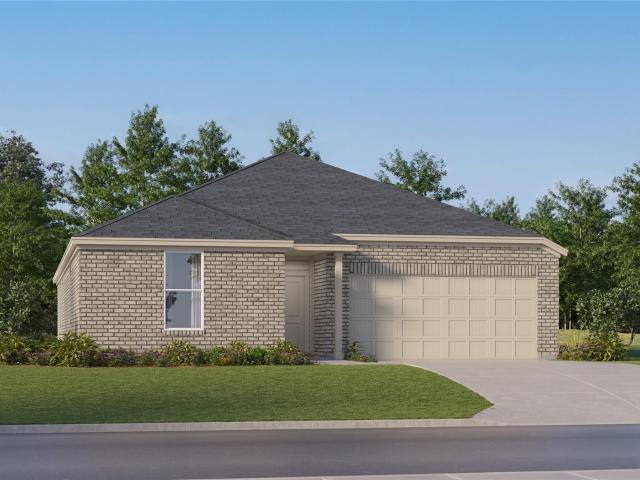
2302 Vaquero Cv
View photo
House · for sale
USD 890,000
USD 200/sq.ft
2302 Vaquero Cv
Northside Meadow
· 4,445 sq.ft · 5 Bedrooms · 4 Baths · House
· Fireplace · Equipped kitchen
Northside Meadow · 4,445 sq.ft · 5 Bedrooms · 4 Baths · House · Fireplace · Equipped kitchen
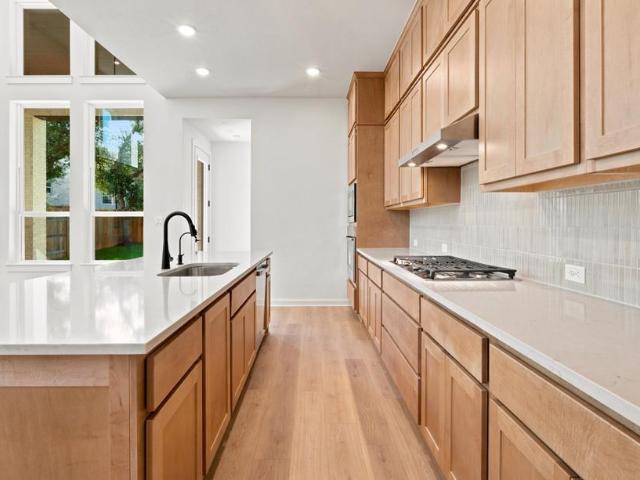
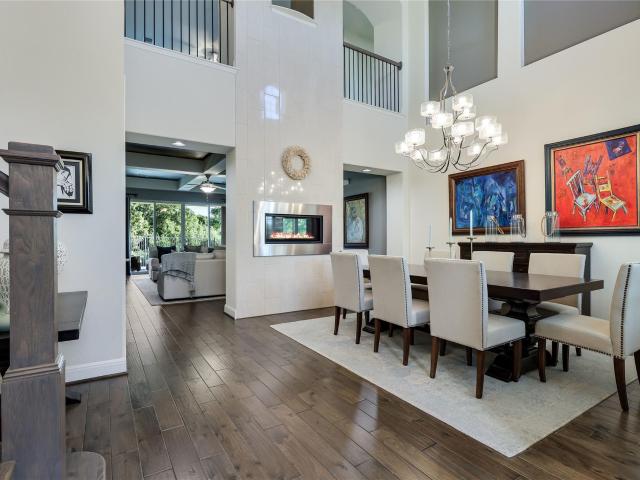
Immaculate 5-bedroom, 4-bath home on an oversized cul-de-sac lot in sought-after Caballo Ranch! A grand entry with soaring ceilings welcomes you into this beautifully designed home featuring wood floors, abundant natural light, and exceptional living spaces. The formal dining room and family room are connected by a see-through fireplace, creating an inviting setting for entertaining. The family room showcases coffered ceilings and an open toward the kitchen, sliding doors for an indoor outdoor entertaining experience connecting both spaces. The upscale kitchen is the heart of the home, offering two center islands, abundant cabinetry, generous counter space, and a convenient bonus workspace. An office with closet space is located just off the kitchen, providing flexibility for work or space for hobbies. The primary suite and a guest bedroom with a full bath are located downstairs, ideal for comfortable living and guest accommodations. Upstairs, you'll find three additional bedrooms and
USD 890,000
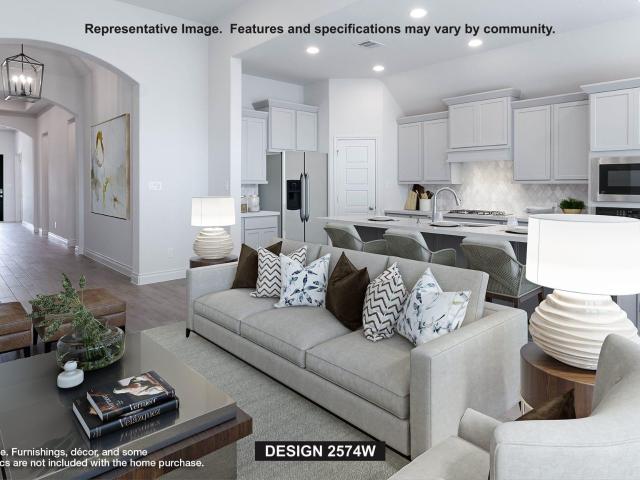
137 Claiborne Lake Ln
View photo
House · for sale
USD 675,000
USD 211/sq.ft
137 Claiborne Lake Ln
Northside Meadow
· 3,197 sq.ft · 4 Bedrooms · 4 Baths · House
· Parking
Northside Meadow · 3,197 sq.ft · 4 Bedrooms · 4 Baths · House · Parking
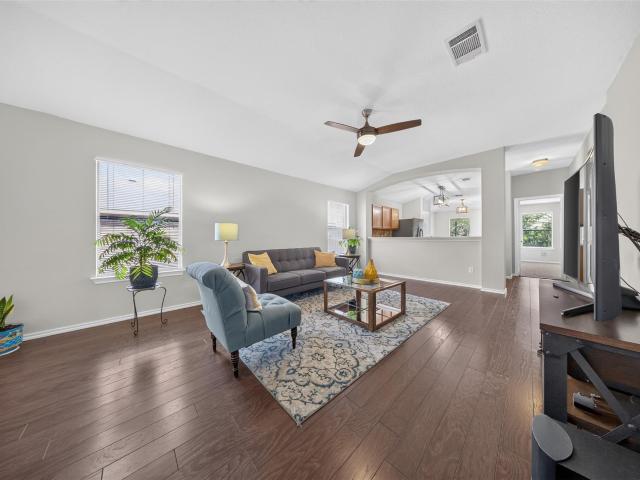
Welcome to 137 Claiborne Lake Lane — a striking two-story home in the heart of Parkside at Mayfield Ranch, where soaring architecture meets everyday livability. Step inside to a dramatic 20-foot ceiling crowned by a huge chandelier that floods the entry and living space with light, immediately setting this home apart from the standard two-story floor plan. A guest bedroom on the main floor offers flexibility for visiting family, a home office, or multi-generational living — no stairs required. With 4.5 bathrooms, nearly every bedroom enjoys its own en-suite bath — a rare level of privacy and convenience for a home this size. The home is thoughtfully oriented North-East facing, a detail long valued in Vastu Shastra for the positive energy it's believed to bring into a home. Practical luxury continues outside: a fully paid-off solar system (over $25,000 in owner investment, zero lease or loan to assume) keeps utility costs low from day one, and a 3-car garage with a 220V EV charging outl
USD 675,000
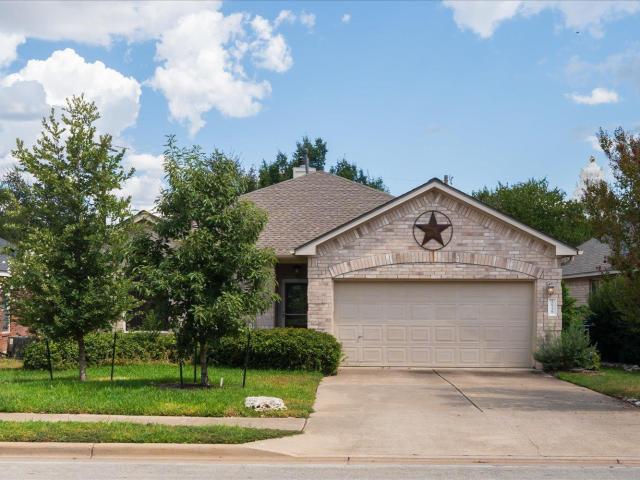
104 Lake Mineral Wells Dr
View photo
House · for sale
USD 585,000
USD 190/sq.ft
104 Lake Mineral Wells Dr
Northside Meadow
· 3,068 sq.ft · 4 Bedrooms · 2 Baths · House
· Patio · Garden · Gym · Fireplace · Equipped kitchen · Parking · Air conditioning · Swimming pool
Northside Meadow · 3,068 sq.ft · 4 Bedrooms · 2 Baths · House · Patio · Garden · Gym · Fireplace · Equipped kitchen · Parking · Air conditioning · Swimming pool
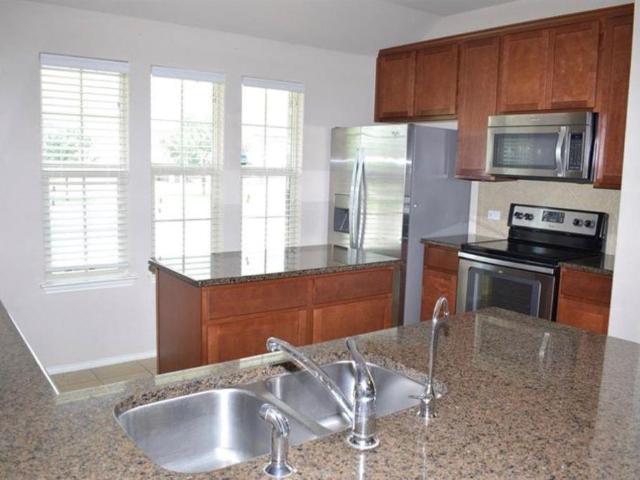
Pride of ownership shines in this beautifully maintained home loaded with thoughtful updates. Situated in the sought-after Parkside at Mayfield Ranch community, this spacious 4-bedroom, 2.5-bathroom residence offers an open floor plan with a versatile layout. Recent mechanical upgrades provide peace of mind, including: Roof (2021), Water heater (2021), & hvac/ac (2022) Step inside to find elegant wood flooring. The kitchen is a chef’s dream with maple cabinetry, granite countertops, a center island, and updated appliances. The spacious primary suite features THREE separate closets, an ensuite bonus room great for a nursery or gym, dual vanities, a garden tub, and an oversized walk-in shower. Enjoy year-round outdoor living with the massive, covered patio, equipped with a wood-burning fireplace. A rare 3-car garage with built-in cabinets adds extra space for storage or a workshop. Community highlights include: 2 pools, parks and playgrounds, scenic walking trails, Highly rated Leander I
USD 585,000
Could you also be interested in
722 Settlement St
View photo
House · for sale
USD 412,500
USD 192/sq.ft
722 Settlement St
Northside Meadow
· 2,142 sq.ft · 4 Bedrooms · 2 Baths · House
· Patio · Garden · Office room · Deck · Equipped kitchen
Northside Meadow · 2,142 sq.ft · 4 Bedrooms · 2 Baths · House · Patio · Garden · Office room · Deck · Equipped kitchen
4br, well-kept home with designer touches. Large, open floor plan with lots of natural light. Hard tile throughout downstairs. Brand new carpet upstairs in all secondary bedrooms. Brand new luxury vinyl plank flooring in master suite. All 4 bedrooms are upstairs. Fourth bedroom is currently set up as office, easily converted back. All stainless-steel appliances in large, open kitchen with granite counters. Maple cabinets throughout the house. Surround sound speakers in LR and wired for them throughout the house. Unbelievably large, fenced backyard with covered patio and split-level wood deck. Corner lot. Roof is one year old. Water heater is 6 months old. HVAC system is 4 years old
USD 412,500
1221 Thistle Trl
View photo
House · for sale
USD 575,000
USD 188/sq.ft
1221 Thistle Trl
Northside Meadow
· 3,046 sq.ft · 5 Bedrooms · 3 Baths · House
· Garden · Office room
Northside Meadow · 3,046 sq.ft · 5 Bedrooms · 3 Baths · House · Garden · Office room
No hoa + huge 0.25-ACRE LOT in Cedar Park! With approximately 3,050 sq ft, 1221 Thistle Trail offers the space, flexibility, and lot size buyers are searching for. The thoughtfully designed floor plan features 3 separate living areas, creating endless options for a game room, media room, home office, playroom, second family room, or multi-generational living. Inside, you'll find a spacious layout with plenty of room to spread out, entertain, work from home, and grow. Outside, the quarter-acre lot provides a large backyard with room for outdoor living, pets, play, gardening, or future improvements all with the added freedom of NO HOA. Brand new carpet! If you've been searching for a large Cedar Park home with a big backyard, flexible living spaces, and no HOA, this one checks some hard-to-find boxes. Conveniently located near shopping, dining, schools, parks, and major roadways with easy access to Austin and the surrounding tech corridor. 3,050 sq ft | 0.25 acre | 3 living areas | no ho
USD 575,000
104 Shady Trails Pass
View photo
House · for sale
USD 575,000
USD 250/sq.ft
104 Shady Trails Pass
Northside Meadow
· 2,293 sq.ft · 3 Bedrooms · 3 Baths · House
· Patio · Garden · Fireplace · Equipped kitchen
Northside Meadow · 2,293 sq.ft · 3 Bedrooms · 3 Baths · House · Patio · Garden · Fireplace · Equipped kitchen
Custom-built by Summer View Homes, this handsome single-story residence in the Enclave of Shady Trails offers 2,293 square feet of thoughtfully designed living space. The stone and stucco exterior sets the tone for the quality found throughout. Inside, high ceilings and an entrance foyer welcome you into an open layout featuring multiple living and dining areas — ideal for both everyday comfort and entertaining. The kitchen is a standout with maple cabinetry, granite countertops, a center island with breakfast bar, and stainless steel GE Profile appliances, all open to the family room and its gas log fireplace. The primary suite includes a spa-like bath with dual vanities, a garden tub, separate shower, and walk-in closet. Two additional bedrooms and full baths provide generous space for family or guests. A dedicated study features handscraped wide-plank wood flooring and 8-foot doors. Step outside to a covered patio overlooking a private, fully landscaped yard shaded by mature trees.
USD 575,000
144 Riverhill Dr
View photo
House · for sale
USD 350,000
USD 240/sq.ft
144 Riverhill Dr
Northside Meadow
· 1,453 sq.ft · 3 Bedrooms · 2 Baths · House
· Swimming pool
Northside Meadow · 1,453 sq.ft · 3 Bedrooms · 2 Baths · House · Swimming pool
FHA assumable loan at 4.25%! Make this elegantly modern space your new home. Three bedroom two bath faux wood tile. All appliances included. Community Features You’ll Love: Oversized Swimming Pool with lanes for laps and fun for all ages. Kids’ Splash Pad for summer playtime. 1.5 miles of hiking and biking trails through scenic nature paths. On-site Dog Park for your furry friends. Just minutes from H-E-B, the brand-new high school with Costco and Target coming soon! Over 75 acres of open space, greenbelts, and community parks with fitness stations. The Big Dipper Fishing Pond for peaceful afternoons. Stargazer Event Lawn for memorable community gatherings under the stars This is more than a home—it’s a lifestyle! Enjoy the perfect balance of nature, recreation, and convenience in a vibrant, family-friendly community. Don’t miss this opportunity! Contact us today to schedule your private tour
USD 350,000
1511 Rimstone Dr
View photo
House · for sale
USD 650,000
USD 192/sq.ft
1511 Rimstone Dr
Northside Meadow
· 3,369 sq.ft · 5 Bedrooms · 3 Baths · House
· Patio · Fireplace · Equipped kitchen · Parking
Northside Meadow · 3,369 sq.ft · 5 Bedrooms · 3 Baths · House · Patio · Fireplace · Equipped kitchen · Parking
Welcome to this exceptional Centerra home that combines elegance, luxury, bright natural light, beautiful design floorplans, hardwood flooring and high ceiling living spaces for daily activities and entertaining. Plus outdoor covered patio with fireplace and grill. This amazing home has many upgraded including NEW Roof, Solar panels, Stainless Refrigerator, Dishwasher, HVAC system, Hot Water Heater etc. Perfect for family, work, and entertaining. 3-Car Garage with extra storage and Breathtaking Greenbelt Views + Sunset Evenings to enjoy peaceful privacy with peaceful ranch land. Energy efficiency design with new solar panels that electricity bills under $50 per month and low E double penal windows and solar screens etc. Chef’s Dream Kitchen: Gourmet kitchen with large high-end granite counter top finishes. Stainless appliances. Butler’s pantry + coffee station. Large walk-in pantry, many wood doors cabinets Prime Location + Top Schools. Located in a prestigious community near: Shopping
USD 650,000
2111 Wheaton Trl
View photo
House · for sale
USD 385,000
USD 198/sq.ft
2111 Wheaton Trl
Northside Meadow
· 1,938 sq.ft · 3 Bedrooms · 2 Baths · House
· Deck · Equipped kitchen · Swimming pool
Northside Meadow · 1,938 sq.ft · 3 Bedrooms · 2 Baths · House · Deck · Equipped kitchen · Swimming pool
This enviable BELOW-market STRIKING single-story home on an oak-tree-lined. 165-acre lot in the Highlands at Gann Ranch will not disappoint! Showcasing $100K+ in top-tier upgrades, this 1,938-square-foot residence features 10-foot architectural ceilings, Key Largo waterproof resilient wide-plank flooring over a quiet cork pad, and sleek dual sheer shades that enhance energy efficiency—creating a fresh, design-forward feel. The redesigned kitchen delivers clean lines and high-impact style with ice-white quartz countertops, a stainless farmhouse sink, sleek vent hood, Osmosis water filtration system, and French-door refrigerator. Spa-inspired baths bring a boutique-hotel edge with halo-lit LED mirrors, modern vanities, waterfall faucets, and frameless glass showers wrapped in artful custom tile. Out back, a fully screened porch with shades opens to a stylish composite deck and fresh fence-line landscaping. You’ll adore 8-acre Gann Ranch Park with its pool, playground, walking paths, spor
USD 385,000
39 Pacific Loon St
View photo
House · for sale
USD 325,000
USD 196/sq.ft
39 Pacific Loon St
Northside Meadow
· 1,658 sq.ft · 3 Bedrooms · 2 Baths · House
· Patio · Garden · Office room · Equipped kitchen · Swimming pool
Northside Meadow · 1,658 sq.ft · 3 Bedrooms · 2 Baths · House · Patio · Garden · Office room · Equipped kitchen · Swimming pool
Spacious and move-in ready, this 3-bedroom, 3-bath home in the highly desirable Summerlyn community offers a flexible floor plan that's perfect for guests, a home office, or multi-generational living. The open-concept main living area features abundant natural light and flows seamlessly into a well-appointed kitchen with granite countertops, stainless steel appliances, ample cabinet space, and a breakfast area overlooking the family room. Upstairs, you'll find a spacious primary suite complete with a walk-in closet, dual vanities, and an oversized walk-in shower, along with two additional bedrooms and a versatile game room ideal for a second living area, playroom, or media space. Step outside to a large, private backyard with a covered patio and plenty of room to entertain, garden, or simply relax. Enjoy Summerlyn's outstanding community amenities, including a resort-style pool, splash pad, parks, playgrounds, and scenic walking trails. Conveniently located in Leander ISD and just minu
USD 325,000
3428 Charade Dr
View photo
House · for sale
USD 439,000
USD 219/sq.ft
3428 Charade Dr
Northside Meadow
· 2,002 sq.ft · 3 Bedrooms · 2 Baths · House
· Equipped kitchen
Northside Meadow · 2,002 sq.ft · 3 Bedrooms · 2 Baths · House · Equipped kitchen
Lender paid incentive 2-1 buydown fha for 4.375% first year! Terms & rates may vary. This meticulously designed Taylor Morrison home boasts a sophisticated and versatile layout, meticulously maintained to offer a like-new feel throughout. Step inside to an open-concept design featuring high ceilings that fill the space with natural light, creating an inviting atmosphere from the moment you arrive. Two secondary bedrooms reside near the entry foyer, providing privacy with ample closet space and bright windows, while the heart of the home opens into an expansive gathering room. This central hub flows seamlessly into a light-filled dining area and a gourmet kitchen, creating an ideal setting for entertaining. The primary suite awaits at the back of the house as a private haven, featuring an oversized walk-in closet and a luxurious ensuite bathroom complete with dual vanities and a spacious walk-in shower with a built-in bench. This thoughtful design places a premium on flow, as the primar
USD 439,000
1325 Texas Ash Ln
View photo
House · for sale
USD 489,900
USD 205/sq.ft
1325 Texas Ash Ln
Northside Meadow
· 2,379 sq.ft · 4 Bedrooms · 3 Baths · House
· Fireplace · Equipped kitchen
Northside Meadow · 2,379 sq.ft · 4 Bedrooms · 3 Baths · House · Fireplace · Equipped kitchen
Better than New! Welcome to this barely lived-in home in Parkside on the River, offering the style and quality of new construction with thoughtful upgrades already in place. Located in Leander ISD and priced below current new construction, this home offers a like-new experience with custom touches already completed. The open-concept design features 4 bedrooms plus a versatile flex room ideal for a media room, study, or 5th bedroom. The living room is anchored by a custom stacked-stone electric fireplace, while upgraded blinds and roller shades add a finished look throughout. Eight-foot doors enhance the modern design. The beautifully upgraded kitchen features Level 5 granite, abundant cabinetry, and an open layout connecting seamlessly to the dining and living areas. The luxurious primary bath offers dual vanities, a separate soaking tub, and walk-in shower. Additional features include 4-sides masonry, full sprinkler system, water purifier and softener, and LEED certification. Refriger
USD 489,900
215 Flora Springs Cv
View photo
House · for sale
USD 363,900
USD 213/sq.ft
Updated
215 Flora Springs Cv
Northside Meadow
· 1,701 sq.ft · 3 Bedrooms · 2 Baths · House
· Patio · Equipped kitchen
Northside Meadow · 1,701 sq.ft · 3 Bedrooms · 2 Baths · House · Patio · Equipped kitchen
New Construction | 2-Story | 1,710 Sq Ft | 3 Beds | 2.5 Baths | Flex Room | Available Fall 2026 | The Cheverny offers a bright, open layout designed for connection and everyday ease. The main level welcomes you into a light-filled family room that flows into the kitchen with a center island, creating a natural hub for gathering. The kitchen overlooks the casual dining area and provides access to the covered back patio, making it easy to stay connected during meals or relaxed evenings. A walk-in pantry and ample counter and cabinet space support both function and flexibility, while a nearby half bath and staircase keep the layout efficient. Upstairs, a versatile flex room provides space for work, play, or quiet downtime. Two secondary bedrooms share a Jack-and-Jill-style bathroom, offering a practical setup for shared living. A centrally located utility room adds convenience to daily routines. The primary bedroom is tucked down the hall for added privacy and features an ensuite bath wit
USD 363,900
144 Sun Grove Trl
View photo
House · for sale
USD 484,500
USD 169/sq.ft
144 Sun Grove Trl
Northside Meadow
· 2,863 sq.ft · 5 Bedrooms · 3 Baths · House
· Office room · Equipped kitchen
Northside Meadow · 2,863 sq.ft · 5 Bedrooms · 3 Baths · House · Office room · Equipped kitchen
This gorgeous Meritage home feels practically new at less than 3 years old. Featuring one of the builder’s most popular floor plans (The Reynolds), the exceptional layout and modern energy efficient features make this one a real standout. The main floor offers an ideal layout with a spacious, open living, dining, and kitchen area at the heart of the home. The kitchen is beautifully appointed with 42” cabinets, quartz counters, a mosaic backsplash, upgraded gas range, and a large island perfect for gathering and entertaining. The primary bedroom, highlighted by a wall of bay windows, is tucked away at the back of the house for ultimate privacy. The primary bathroom features an oversized walk-in shower, dual sinks, and a walk-in closet. A perfect setup for guests, the main level also includes a guest bedroom and full bathroom secluded in the front of the home. Upstairs, you’ll find a fantastic game room along with a separate enclosed flex space perfect for an office, hobby room, playroom
USD 484,500
408 Hazelwood St # 116
View photo
Condo · for sale
USD 485,000
USD 237/sq.ft
408 Hazelwood St # 116
Northside Meadow
· 2,045 sq.ft · 3 Bedrooms · 2 Baths · Condo
· Equipped kitchen
Northside Meadow · 2,045 sq.ft · 3 Bedrooms · 2 Baths · Condo · Equipped kitchen
New construction home brought to you by Broadview Homes with estimated completion date July/August 2026, offering 3 bedrooms, 2.5 baths, and over 2,000 sq ft of thoughtfully designed open-concept living space. Your home is more than just a place to live. It's your retreat, your gathering space and the backdrop for everyday moments that matter most. Welcome to Hazelwood Village, a thoughtfully designed new construction community in the heart of Leander, TX. Hazelwood Village features spacious, open-concept floor plans ideal for modern living, entertainment, and working from home, complete with multiple living areas, high and vaulted ceilings, and a seamless layout. Each residence is built with exceptional quality and craftsmanship, elevated finishes including quartz countertops, a large kitchen island, and a blend of carpet, tile, and Luxury Vinyl Plank (LVP) flooring with a focus on both style and functionality. For additional piece of mind, each home comes with a builders 2 year compo
USD 485,000
2629 San Bautista Way
View photo
House · for sale
USD 372,000
USD 185/sq.ft
2629 San Bautista Way
Northside Meadow
· 2,002 sq.ft · 3 Bedrooms · 2 Baths · House
· Patio · Garden · Parking
Northside Meadow · 2,002 sq.ft · 3 Bedrooms · 2 Baths · House · Patio · Garden · Parking
Beautiful 2-story corner lot home with 3 bedrooms, 2.5 bathrooms, and 2-car garage. Open-concept layout with modern finishes throughout—hard tile, carpet, and quartz countertops. Built by Perry Homes in 2022. Master bedroom features beautiful views. Covered patio and spacious backyard offer excellent outdoor space
USD 372,000
2624 Shumard Bluff Dr
View photo
House · for sale
USD 575,000
USD 209/sq.ft
2624 Shumard Bluff Dr
Northside Meadow
· 2,745 sq.ft · 4 Bedrooms · 3 Baths · House
· Patio · Equipped kitchen · Parking
Northside Meadow · 2,745 sq.ft · 4 Bedrooms · 3 Baths · House · Patio · Equipped kitchen · Parking
Set within the highly sought-after Crystal Falls community, this impressive single-story home pairs generous living spaces with thoughtful details throughout. The open-concept design is anchored by a beautifully appointed kitchen featuring granite countertops, an expansive center island, stainless steel appliances, travertine backsplash, and abundant workspace for everything from casual mornings to entertaining. The private primary suite feels like a true retreat, complete with a jetted soaking tub, oversized vanity, and an expansive walk-in closet with custom built-in storage. Outside, mature trees frame the property while a covered patio with soaring ceilings creates an inviting extension of the living space. A three-car garage, automatic sprinkler system, and low tax rate add to the home’s everyday appeal. Beyond the property, Crystal Falls offers a lifestyle all its own with community pools, parks, a public golf course, and convenient access to shopping, dining, and area schools. S
USD 575,000
305 Edgewood Cv
View photo
House · for sale
USD 334,000
USD 125/sq.ft
305 Edgewood Cv
Northside Meadow
· 2,669 sq.ft · 4 Bedrooms · 2 Baths · House
· Garden · Fireplace · Equipped kitchen
Northside Meadow · 2,669 sq.ft · 4 Bedrooms · 2 Baths · House · Garden · Fireplace · Equipped kitchen
Incredible buyer incentives: $5,000 mortgage concession. Opendoor Home Loans will contribute up to $5,000 towards a permanent interest rate buy-down if you finance with Opendoor Home Loans LLC. Discover 305 Edgewood Cv, recently updated with fresh interior paint and partial flooring replacement throughout. The kitchen features a functional island, all stainless steel appliances, and a convenient walk-in pantry. A cozy fireplace adds warmth, and the property includes a fenced in backyard for outdoor enjoyment. This home seamlessly blends updates with everyday comfort and style. Included 100-Day Home Warranty with buyer activation
USD 334,000
1800 Camay St
View photo
House · for sale
USD 710,724
USD 253/sq.ft
1800 Camay St
Northside Meadow
· 2,799 sq.ft · 4 Bedrooms · 3 Baths · House
· Equipped kitchen · Parking
Northside Meadow · 2,799 sq.ft · 4 Bedrooms · 3 Baths · House · Equipped kitchen · Parking
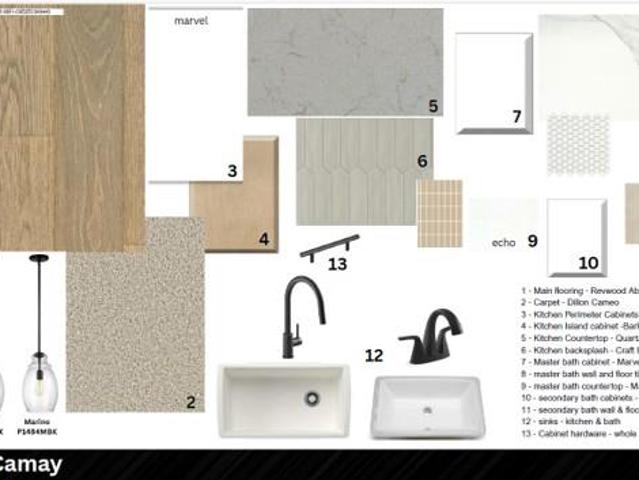
New Coventry Home! Nestled in the desirable Carneros Ranch community in Leander, this beautifully designed home offers the perfect blend of comfort, functionality, and style in a prime location close to shopping, dining, and everyday conveniences. A private home office provides the ideal space for working remotely or pursuing personal passions, while walk-in closets throughout the home and abundant storage solutions make organization effortless. At the heart of the home, the chef-inspired kitchen features an oversized island, a working kitchen, and a butler's pantry, creating an exceptional space for meal preparation, entertaining, and gathering with loved ones. The open-concept layout seamlessly connects the kitchen, dining area, and family room, while the bright primary suite showcases elegant bow windows, a spacious en-suite bath, and generous closet space. Completing the home is a three-car garage, offering plenty of room for vehicles, storage, hobbies, or outdoor gear. Designed fo
USD 710,724
1624 Coral Sunrise Trl
View photo
House · for sale
USD 385,000
USD 151/sq.ft
1624 Coral Sunrise Trl
Northside Meadow
· 2,540 sq.ft · 5 Bedrooms · 4 Baths · House
· Equipped kitchen
Northside Meadow · 2,540 sq.ft · 5 Bedrooms · 4 Baths · House · Equipped kitchen
Discover unparalleled luxury and incredible flexibility in this stunning 5-bedroom, 4.5-bathroom property, nestled within an exclusive gated community in the heart of Leander, Texas. Upon entering the main level you find a beautifully designed, light-filled open floor plan tailored for both entertaining and comfort. The large kitchen flows seamlessly into the main living area, while the generous primary suite is only steps away on the main level. With five spacious bedrooms and four and a half baths, there is abundant room for everyone to enjoy ultimate privacy and comfort. What truly sets this home apart is the possibility of some rental income in the above-garage apartment. This versatile living space offers limitless possibilities—use it as a private suite for multi-generational living, a quiet home office, or leverage its fantastic rental potential to generate extra income and offset your mortgage! Location is everything, and this home delivers unparalleled convenience. You are jus
USD 385,000
8750 RM 2243 R
View photo
House · for sale
USD 1,250,000
USD 498/sq.ft
8750 RM 2243 R
Northside Meadow
· 2,508 sq.ft · 3 Bedrooms · 2 Baths · House
· Swimming pool
Northside Meadow · 2,508 sq.ft · 3 Bedrooms · 2 Baths · House · Swimming pool
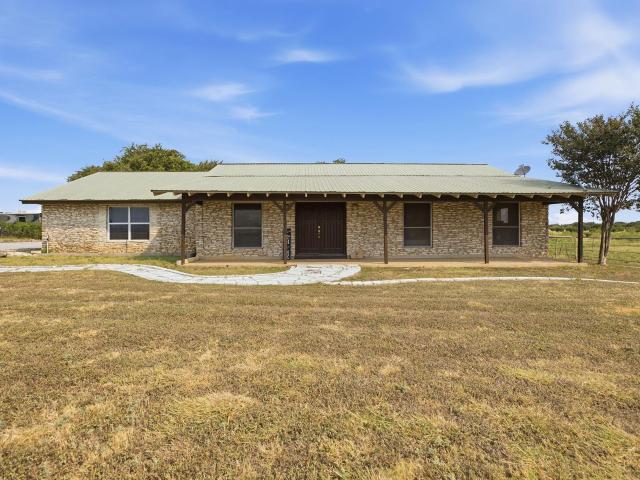
A rare opportunity to own 8.836 acres of country living in the heart of growing Leander. This unique property combines acreage, mature country character and exceptional outdoor amenities while remaining just minutes from shopping, dining, schools and other local conveniences. The 2,516 SF home, built in 1978, features and updated 3 bedrooms, 2.5 baths, a dedicated dining room and a spacious game room or second living area. Outside, enjoy a private swimming pool, approximately 2,000 SF barn, additional outbuilding and a beautiful stocked pond that creates a picturesque centerpiece for the property. The acreage is currently home to cattle and offers plenty of room for livestock, equipment, recreation and enjoying the outdoors. The property is served by a private well, septic and electricity and offers the feel of a country retreat without sacrificing proximity to Leander's rapidly expanding amenities. Adding to the property's versatility, the 8.836-acre tract is currently zoned Heavy Com
USD 1,250,000
124 Thrasher Cv
View photo
House · for sale
USD 295,000
USD 182/sq.ft
124 Thrasher Cv
Northside Meadow
· 1,615 sq.ft · 3 Bedrooms · 2 Baths · House
· Patio · Garden · Deck · Equipped kitchen · Parking
Northside Meadow · 1,615 sq.ft · 3 Bedrooms · 2 Baths · House · Patio · Garden · Deck · Equipped kitchen · Parking
This beautiful stone & brick one-story home with spacious floor-plan features open living, dining & kitchen. The kitchen features granite countertops, prep island, lots of storage & classic black appliances. Inviting Primary suite & bath with dual sinks, large soaking tub & separate shower. Warm wood laminate floors & tile throughout most of the house. Great backyard that backs to an Open Space (no neighbor bordering behind you) with covered patio and deck area perfect for outdoor entertaining. The game room/flex space (previously garage) is an added bonus to this model-like home. The garage door and tracks have been left in place for convenient reconversion back to garage form. Wonderful community amenities, close to shopping, dining, and highways for commutes
USD 295,000
117 Wild Lily Trl
View photo
House · for sale
USD 674,990
USD 222/sq.ft
117 Wild Lily Trl
Northside Meadow
· 3,035 sq.ft · 4 Bedrooms · 4 Baths · House
Northside Meadow · 3,035 sq.ft · 4 Bedrooms · 4 Baths · House
New construction. Zoned for Leander ISD. Welcome to the Fordham plan built by Highland Homes, this NORTH FACING home is the same floorplan as the model home with an estimated September completion. The Fordham home boasts a two-story entry and family room with two bedrooms and two full baths on the first floor, plus a private study. Upstairs has two bedrooms with two full baths, plus space to relax and entertain with a loft and media room. Highland Homes is an award-winning builder and eight-time People's Choice Builder of the Year. We offer peace of mind with an industry-leading home warranty and exceptional customer service. Parkside on the River is a gorgeous, 1,500-acre master-planned community nestled on the banks of the San Gabriel River in the highly desirable city of Georgetown, Texas. The rich, rolling land offers a wealth of scenic Hill Country views, meandering trails, acres of open space and massive oaks – complemented by the tranquil San Gabriel River. In addition to the ap
USD 674,990
112 Northern Trl
View photo
House · for sale
USD 289,000
USD 189/sq.ft
112 Northern Trl
Northside Meadow
· 1,528 sq.ft · 3 Bedrooms · 2 Baths · House
· Garden · Office room
Northside Meadow · 1,528 sq.ft · 3 Bedrooms · 2 Baths · House · Garden · Office room
Welcome to 112 Northern Trl, a wonderful single-story home in the established Westview Meadows community of Leander! Freshly painted inside and out, this home has been thoughtfully refreshed and is ready for its next owner. Hardwood flooring runs through the main living area and hallway, while brand new carpet has just been installed in all three bedrooms, giving the home a clean, updated feel throughout. This 3-bedroom, 2-bath home also offers a flexible bonus space that can easily serve as a formal dining room, home office, second living area, playroom, or whatever best fits your needs. A covered front porch adds to the welcoming curb appeal, and a brand new back door is another recent update. Out back, the fenced yard includes a storage shed for added convenience. Westview Meadows offers neighborhood amenities including a community pool, playground, basketball and sport courts, sidewalks, and common areas. The location is another highlight, with convenient access to H-E-B Plus!,near
USD 289,000
520 S Brook Dr
View photo
House · for sale
USD 329,900
USD 205/sq.ft
520 S Brook Dr
Northside Meadow
· 1,604 sq.ft · 3 Bedrooms · 2 Baths · House
· Patio · Garden · Equipped kitchen
Northside Meadow · 1,604 sq.ft · 3 Bedrooms · 2 Baths · House · Patio · Garden · Equipped kitchen
Welcome to 1,605 sq ft of bright, comfortable, single-story living in the heart of Leander! This immaculate 3-bedroom, 2-bathroom layout features a seamless open-concept design anchored by a spacious kitchen complete with sleek granite countertops, a large center island, and all major appliances included. Retreat to comfortable bedrooms featuring fresh new carpet. Outside, relax or entertain under your covered back patio overlooking a generous backyard. Located directly across from Jim Plain Elementary in acclaimed Leander ISD, and just minutes from H-E-B Plus, the MetroRail, and Hwy 183A for an effortless commute. Close to local dining, parks, and shopping!
USD 329,900
1919 Wildfire
View photo
House · for sale
USD 449,000
USD 166/sq.ft
1919 Wildfire
Northside Meadow
· 2,691 sq.ft · 3 Bedrooms · 2 Baths · House
· Patio · Garden · Equipped kitchen
Northside Meadow · 2,691 sq.ft · 3 Bedrooms · 2 Baths · House · Patio · Garden · Equipped kitchen
Seller offering up to 2.5% in seller credits to use towards rate buy down or closing costs with preferred lender. Absolutely gorgeous brick ranch home in coveted Crystal Falls, wrapped in lush landscaping and loaded with thoughtful upgrades. The flowing layout showcases stunning Acacia hand-scraped hardwoods throughout—no carpet anywhere—and warm, inviting living spaces that feel both stylish and comfortable. The chef’s kitchen is a true standout with granite counters, built-in appliances, a large center island, custom pot rack, and charming mason-jar lighting. Additional touches like 2' wood blinds and glass French doors elevate the home’s character and functionality. The primary suite offers generous space and spa-like features, including double vanities, a separate shower, and a corner soaking tub. Outside, a big, fenced yard and covered patio create the perfect setting for relaxing or entertaining. All of this sits just moments from the Crystal Falls golf course, Randalls, parks, p
USD 449,000
4428 Bonita Oaks Dr
View photo
House · for sale
USD 362,999
USD 174/sq.ft
4428 Bonita Oaks Dr
Northside Meadow
· 2,077 sq.ft · 4 Bedrooms · 2 Baths · House
· Patio
Northside Meadow · 2,077 sq.ft · 4 Bedrooms · 2 Baths · House · Patio
The Elton. This new single-level home is host to an inviting open floorplan with convenient access to a covered patio, ideal for seamless entertaining. Three secondary bedrooms are located off the foyer, and the luxurious owner’s suite is tucked to the side of the home, complete with an en-suite bathroom and walk-in closet. A versatile flex space can be found off the main living area. Photos are for illustrative purposes only. Estimated Completion October 2026. The completion date, prices and features may vary and are subject to change. Please verify with Lennar directly
USD 362,999
125 Burke St
View photo
House · for sale
USD 549,900
USD 213/sq.ft
125 Burke St
Northside Meadow
· 2,573 sq.ft · 4 Bedrooms · 3 Baths · House
· Patio · Garden · Office room · Equipped kitchen · Parking
Northside Meadow · 2,573 sq.ft · 4 Bedrooms · 3 Baths · House · Patio · Garden · Office room · Equipped kitchen · Parking
Home office with French doors set at entry with 12-foot ceiling. Coffered extended entry leads to open family room, kitchen and dining area. Family room features wall of windows. Kitchen features corner walk-in pantry and generous island with built-in seating space. Primary bedroom highlights 12-foot ceiling and wall of windows. Double doors lead to primary bath with dual vanities, a garden tub and separate glass-enclosed shower with separate walk-in closets. A guest suite with private bath adds to this one-story design. Covered backyard patio. Mud room off two-car garage
USD 549,900
1918 Barnett Dr
View photo
House · for sale
USD 344,900
USD 206/sq.ft
1918 Barnett Dr
Northside Meadow
· 1,668 sq.ft · 3 Bedrooms · 2 Baths · House
· Patio · Garden · Equipped kitchen
Northside Meadow · 1,668 sq.ft · 3 Bedrooms · 2 Baths · House · Patio · Garden · Equipped kitchen
Just in time for the holidays! This single-story gem is the perfect home for hosting your next gathering or enjoying a quiet night in on your private back patio, sipping your favorite beverage. Open the front door and walk through the entry to find the secondary bedrooms and full bath with shower/tub combo off the hallway to your left. Both rooms just had new, level 4 carpet installed. A fresh start for you! Continue down the hallway to enter the eat-in kitchen, which opens to the living room and dining area. With wood cabinets, granite countertops, and a pantry, the kitchen offers lots of storage options. Make your way to the living room and enjoy rich, real hardwood floors. Not laminate. A rare find in the current market. Just off the living room, open the sliding glass door to the covered back patio which leads to mature landscaping and shaded back yard. Enjoy grilling time or quiet time back here. The choice is yours. Just off the living room is the primary bedroom, which has a lux
USD 344,900

Get email alerts

Don't miss out: be the first to know about new properties

The alert was correctly created

On subscribing you accept the conditions of use and the privacy policy
Alert
Receive new ads in your inbox
Save this search
Receive alerts for new listings

We'll send you an email when we have new properties for: "Properties for sale in Northside Meadow"

The alert was correctly created

Pecan Creek, Leander city Cedar Park-Liberty Hill CCD Williamson County Texas
Cold Springs Subdivision
Get email alerts and be the first to see new listings
Required field
On subscribing I accept the terms of the privacy policy
Perfect! You'll soon start receiving new listings via email
Alert
Receive an email when we have new ads for Properties for sale in Northside Meadow
Save this search
Filters

Bedrooms

Size (sq.ft)

sq.ft
sq.ft

Price

USD
USD

Property type

Bathrooms

Clear all filters
Receive notifications when new entries are published.