Northwoods, Laurel Fairfield district Henrico County Virginia
· 2,013 sq.ft · 4 Bedrooms · 3 Baths · House
· Garden · Parking · Deck · Equipped kitchen
Northwoods, Laurel Fairfield district Henrico County Virginia · 2,013 sq.ft · 4 Bedrooms · 3 Baths · House · Garden · Parking · Deck · Equipped kitchen
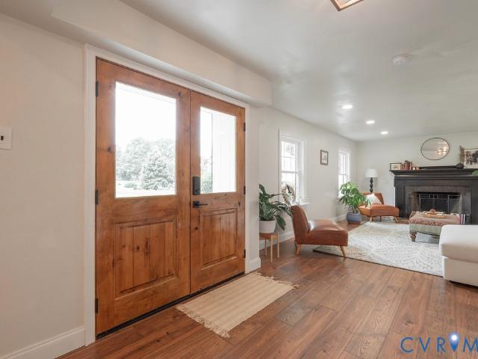
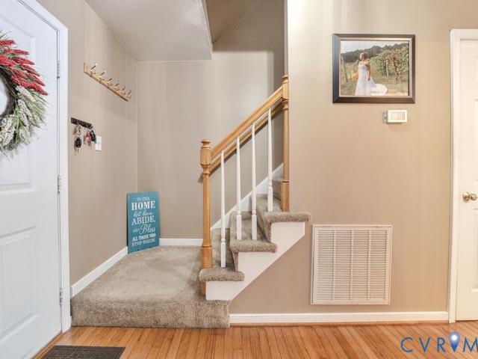
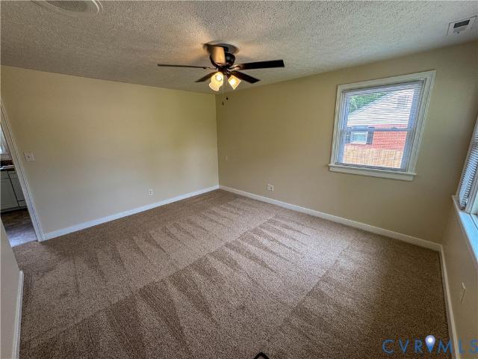
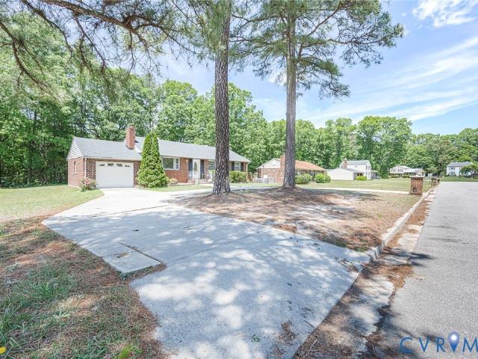
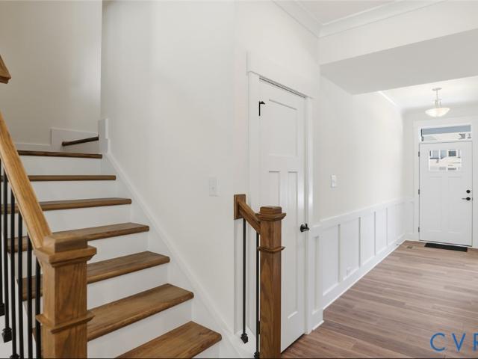
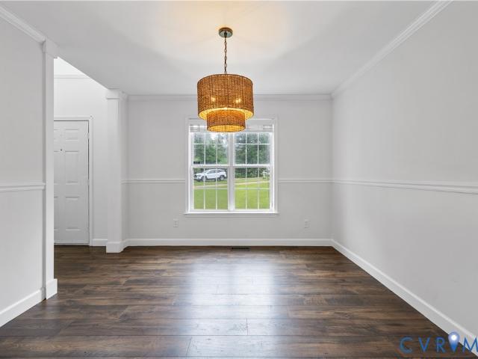
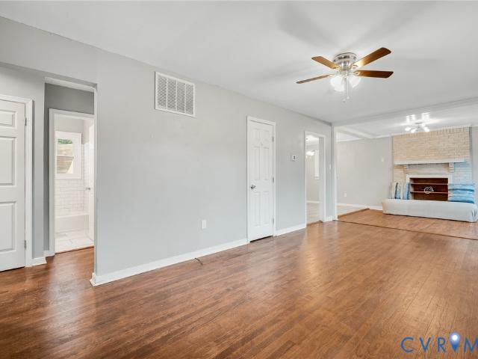
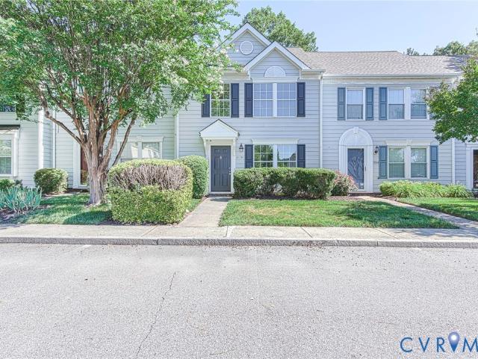
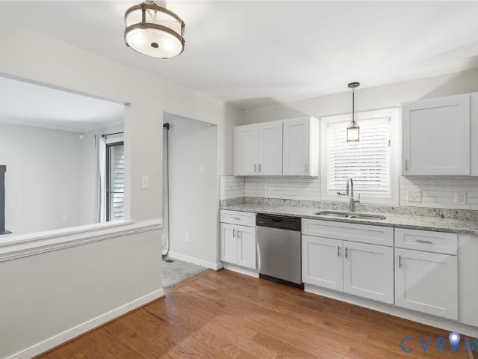
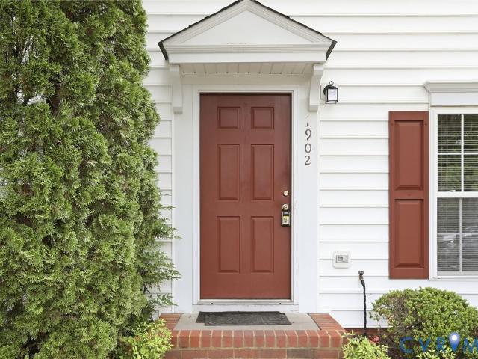
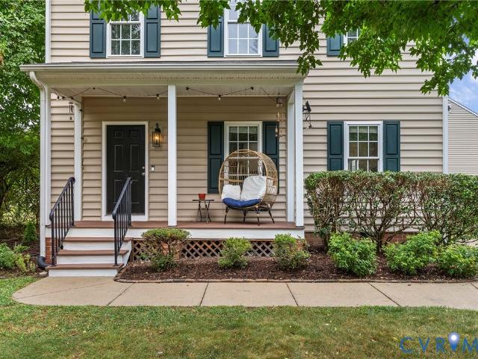
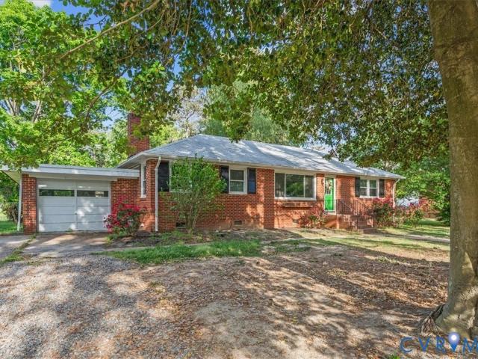
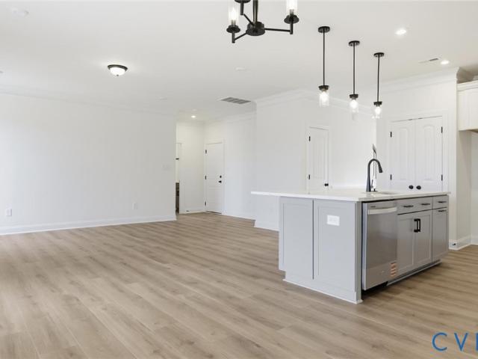
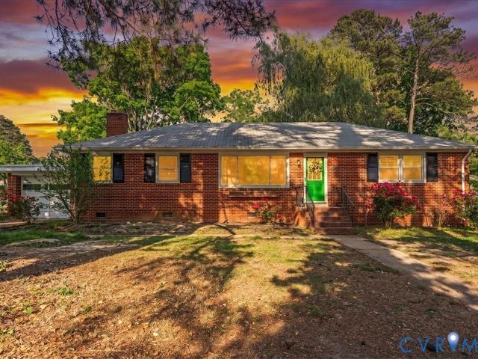
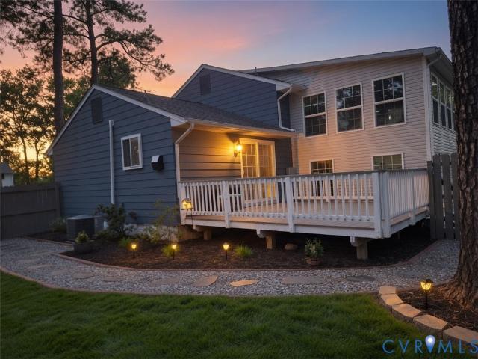
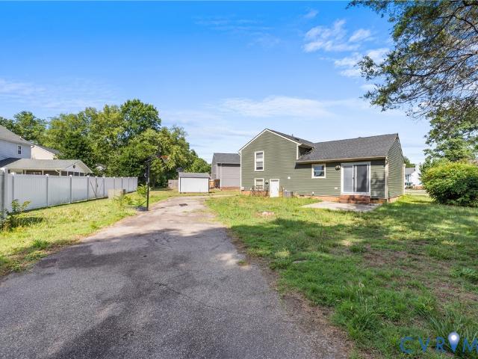
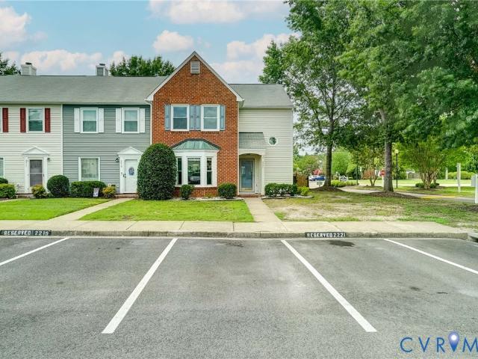
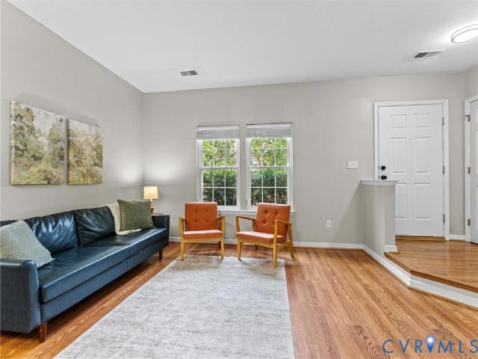
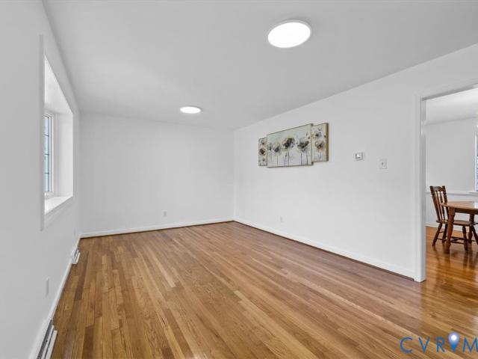
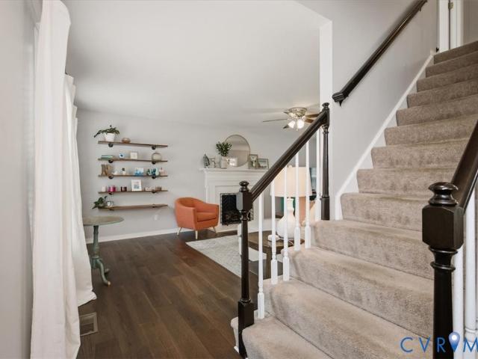
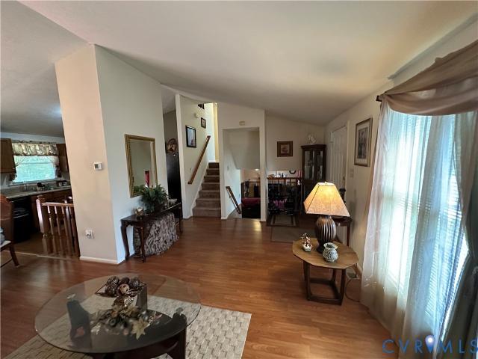
This Classic Tri-Level has been transformed into a Modern-Day Gem—its Flexible Living spaces accommodate a large family, multi-generational living, home based business use, or simply extra privacy. Situated on a Park-Like Setting with its Original 1960s Brick Wall complemented by Tasteful Landscaping, Front Elevation/Open Porch Deck Accents, Side/Rear Privacy Fencing, Large Paved Parking area, Oversized (603 SF) Detached Garage, 16x16 Rear Deck, Fire Circle, and open area that could accommodate a garden. [Main level 2]: Entering through the front door…Living Room w/Hardwood Floor, Large Picture Window, Overhead Lighting/Fan, Crown Molding; Kitchen w/Crown Molding, Modern Espresso Cabinets, Double Sink, Backsplash, Laminate Countertops, Tile Floor, Stainless/Black Appliances with Chimney Range Hood, Eat-In Area, and Sliding Doors to Rear 16x16 Deck. [Upper level 3]: Upstairs from the Living Room…Primary Bedroom #1 w/Hardwood Floor, 2 Closets, Overhead Lighting/Fan, its own Private Den/S
This Classic Tri-Level has been transformed into a Modern-Day Gem—its Flexible Living spaces accommodate a large family, multi-generational living, home based business use, or simply extra privacy. Situated on a Park-Like Setting with its Original 1960s Brick Wall complemented by Tasteful Landscaping, Front Elevation/Open Porch Deck Accents, Side/Rear Privacy Fencing, Large Paved Parking area, Oversized (603 SF) Detached Garage, 16x16 Rear Deck, Fire Circle, and open area that could accommodate a garden. [Main level 2]: Entering through the front door…Living Room w/Hardwood Floor, Large Picture Window, Overhead Lighting/Fan, Crown Molding; Kitchen w/Crown Molding, Modern Espresso Cabinets, Double Sink, Backsplash, Laminate Countertops, Tile Floor, Stainless/Black Appliances with Chimney Range Hood, Eat-In Area, and Sliding Doors to Rear 16x16 Deck. [Upper level 3]: Upstairs from the Living Room…Primary Bedroom #1 w/Hardwood Floor, 2 Closets, Overhead Lighting/Fan, its own Private Den/S