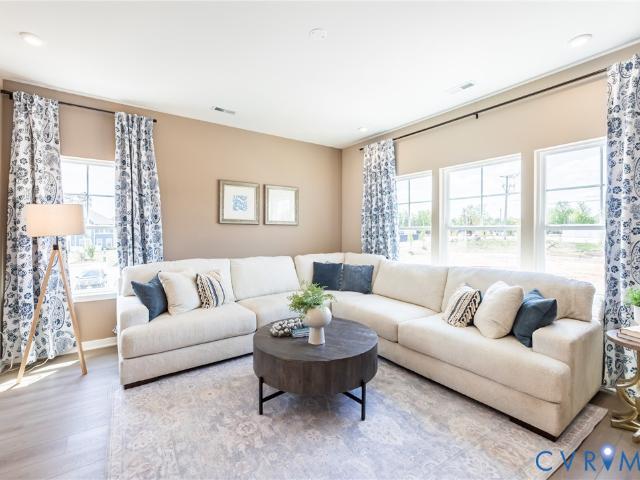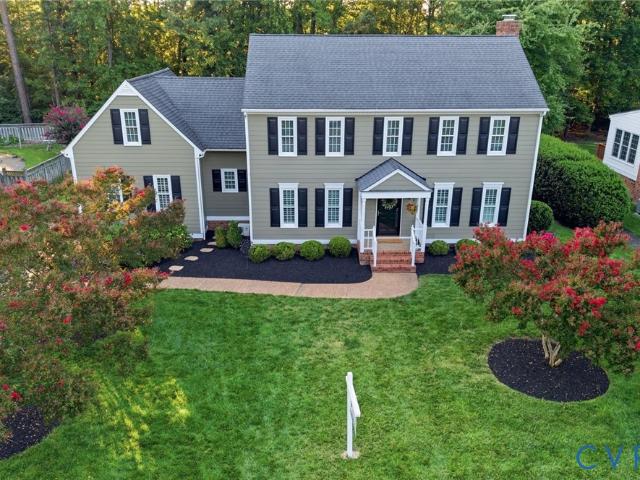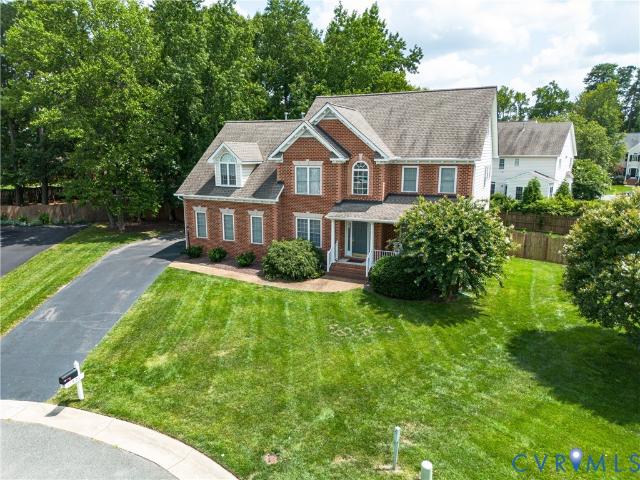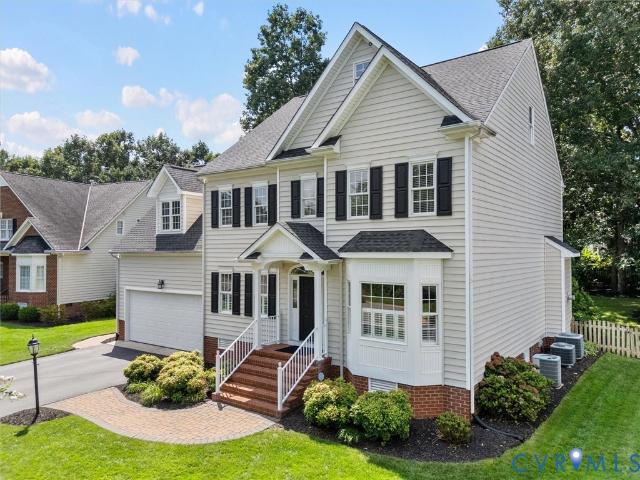
245 properties for sale in Oak Grove Estates, District 4 Goochland County Virginia

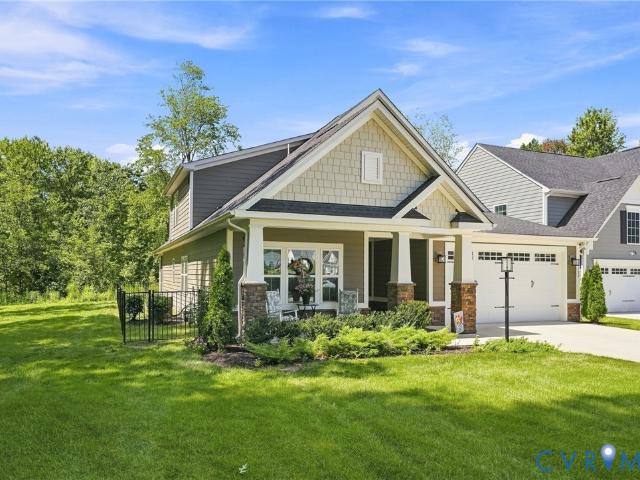
2317 Pleasant Run Drive
View photo
House · for sale
USD 449,950
USD 218/sq.ft
2317 Pleasant Run Drive
Oak Grove Estates, District 4 Goochland County Virginia
· 2,056 sq.ft · 4 Bedrooms · 2 Baths · House
· Garden · Deck · Fireplace · Parking · Equipped kitchen
Oak Grove Estates, District 4 Goochland County Virginia · 2,056 sq.ft · 4 Bedrooms · 2 Baths · House · Garden · Deck · Fireplace · Parking · Equipped kitchen
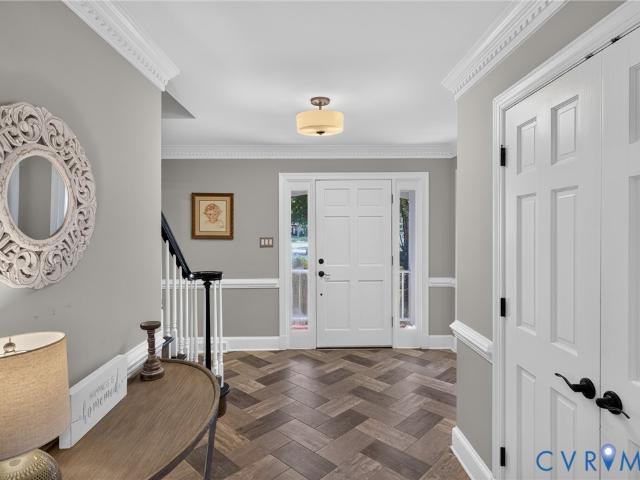
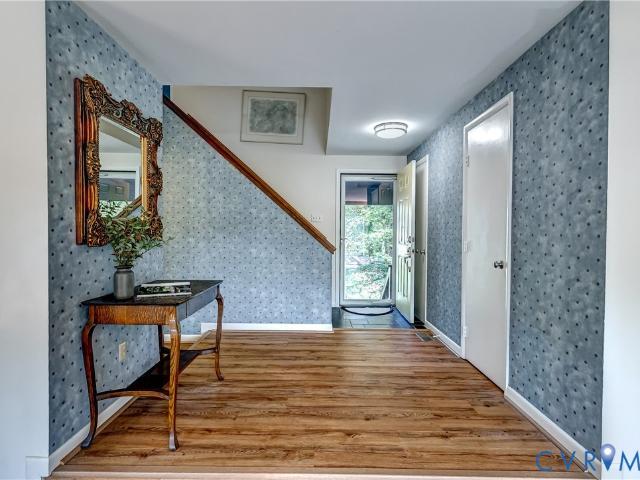
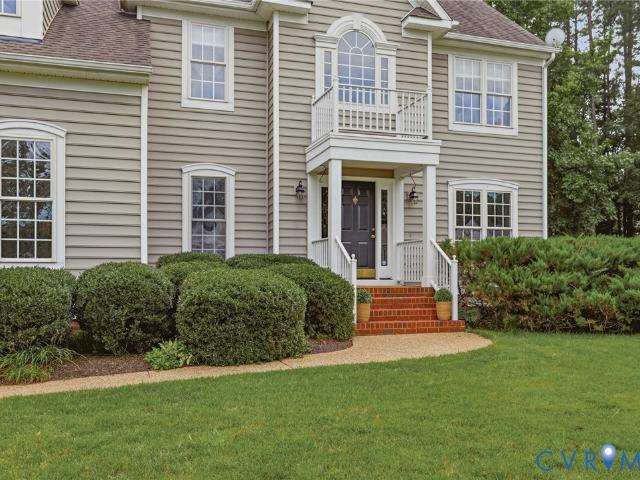
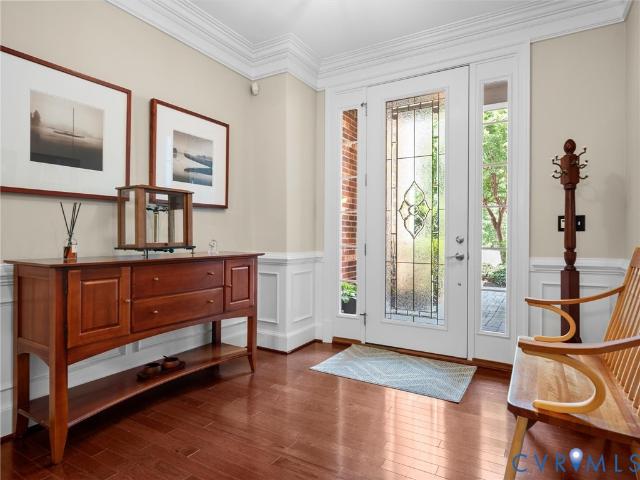
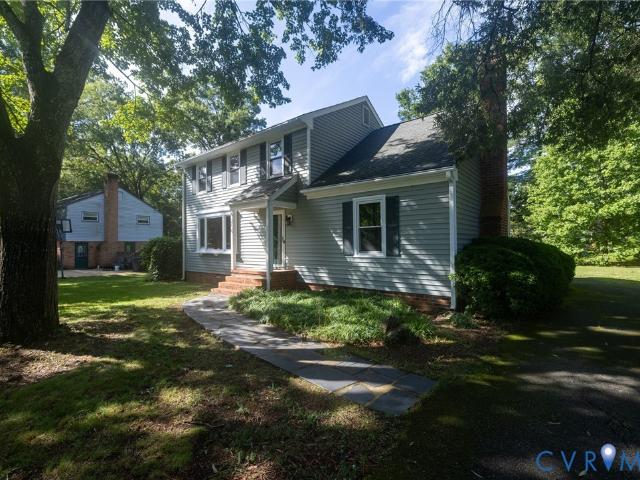
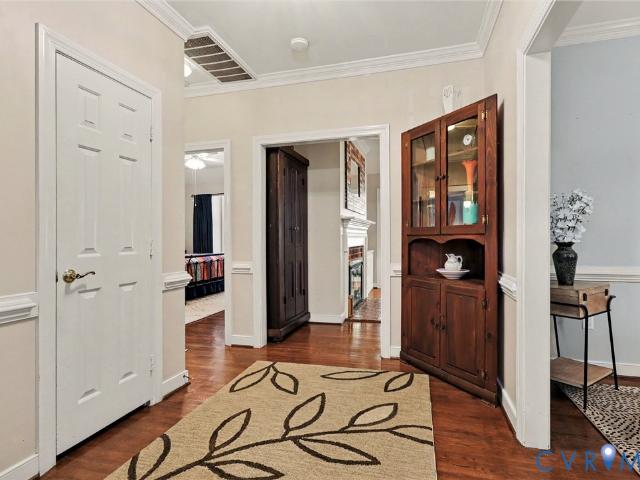
Welcome to 2317 Pleasant Run Drive, a move-in ready 4 bedroom, 2.5 bath home offering 2060 square feet in the Carver Elementary, Pocahontas Middle and Godwin High School district. The interior has been freshly painted and the hardwood floors throughout much of the first and second floors have just been beautifully refinished. The updated kitchen features stainless steel appliances, ceramic tile flooring and backsplash and has been opened to the dining room for a more spacious, connected feel. The bright living room offers great natural light, while the family room features laminate flooring and a cozy wood-burning fireplace. Upstairs are four bedrooms. Three with refinished hardwood floors and one with new carpet. Additional features include a separate laundry room, replacement windows, vinyl siding, off street parking and a rear deck overlooking the private backyard. Fresh, bright and truly move-in ready!
USD 449,950
11816 Northglen Lane
View photo
Townhouse · for sale
USD 409,000
USD 231/sq.ft
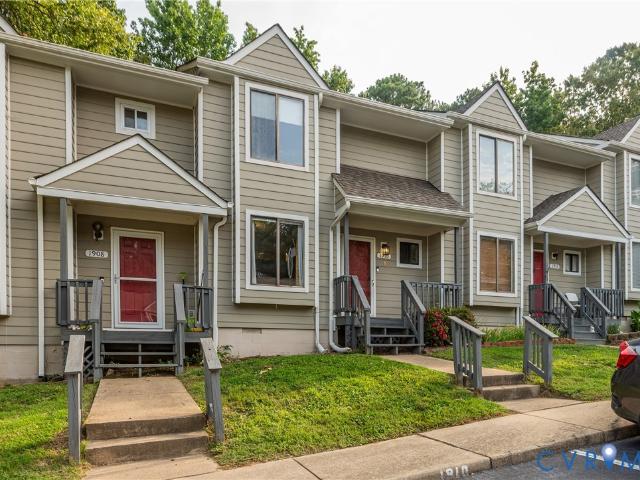
Updated
11816 Northglen Lane
Oak Grove Estates, District 4 Goochland County Virginia
· 1,765 sq.ft · 3 Bedrooms · 3 Baths · Townhouse
· Patio · Garden · Fireplace · Parking
Oak Grove Estates, District 4 Goochland County Virginia · 1,765 sq.ft · 3 Bedrooms · 3 Baths · Townhouse · Patio · Garden · Fireplace · Parking
Fantastic West End location in the sought-after Sussex Square community! Enjoy low-maintenance living with access to a community pool, mature landscaping, and an association that handles most exterior maintenance and yard work. Tucked away on a private cul-de-sac, this freshly painted home offers a fenced outdoor area, paver patio for entertaining, convenient parking, and a storage/tool shed. The roof was replaced last year, and the home also includes a video monitoring security system as well as NEW HVAC and Hot water heater. Step inside to find hardwood floors throughout the first floor and 9-foot ceilings. The spacious family room features recessed lighting, a ceiling fan, gas fireplace, built-in shelving and cabinetry, TV, internet, and cable hookups. French doors open to a beautiful vaulted sunroom addition with sliding doors at each end, creating a bright and inviting space with easy access to the yard. The formal dining room is located just off the foyer, while the updated kitch
USD 409,000
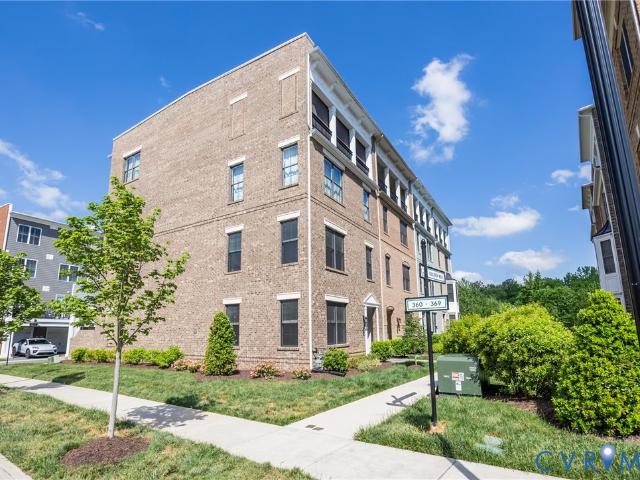
360 Souldren Walk A
View photo
Condo · for sale
USD 499,500
USD 329/sq.ft
360 Souldren Walk A
Oak Grove Estates, District 4 Goochland County Virginia
· 1,518 sq.ft · 2 Bedrooms · 2 Baths · Condo
· Deck · Equipped kitchen · Parking · Swimming pool
Oak Grove Estates, District 4 Goochland County Virginia · 1,518 sq.ft · 2 Bedrooms · 2 Baths · Condo · Deck · Equipped kitchen · Parking · Swimming pool
Best value in the neighborhood! This 2-bedroom, 2.5-bath condo combines smart design with an unbeatable location. Just steps to the pool and clubhouse and a very short walk to great restaurants and GreenGate retail. You will also enjoy the view of the beautiful green space right out your window! A rare chance to enjoy low-maintenance living at an attractive price point. This end-unit condo provides extra windows which equals extra natural light! Enter to find your living space including family room and kitchen, both with very attractive LVP Flooring. You will love the stainless appliances and quartz countertops! The powder room is very conveniently located next to the entrance to your private 1-car garage and kitchen. Ascend the stairs to find 2 spacious bedrooms that offer a private retreat; a loft, flex space' or office space; and the entrance to a large deck for relaxing and enjoying the outdoors. The primary ensuite bath boasts a spacious dual-sink vanity including a beautiful cera
USD 499,500
11412 Bell Tower Court
View photo
House · for sale
USD 1,095,000
USD 322/sq.ft
11412 Bell Tower Court
Oak Grove Estates, District 4 Goochland County Virginia
· 3,391 sq.ft · 3 Bedrooms · 2 Baths · House
· Patio · Fireplace · Equipped kitchen
Oak Grove Estates, District 4 Goochland County Virginia · 3,391 sq.ft · 3 Bedrooms · 2 Baths · House · Patio · Fireplace · Equipped kitchen
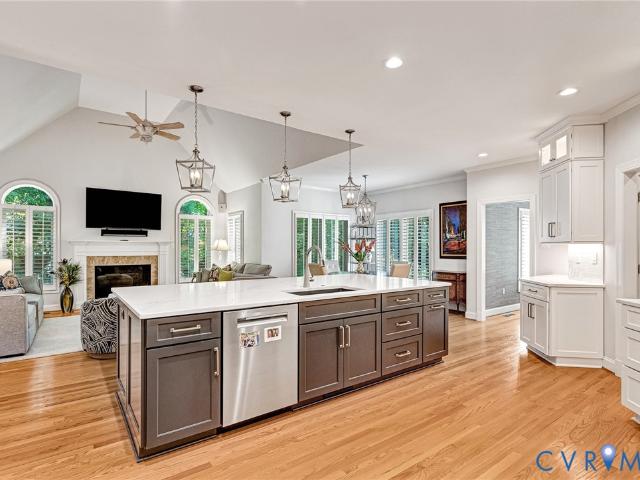
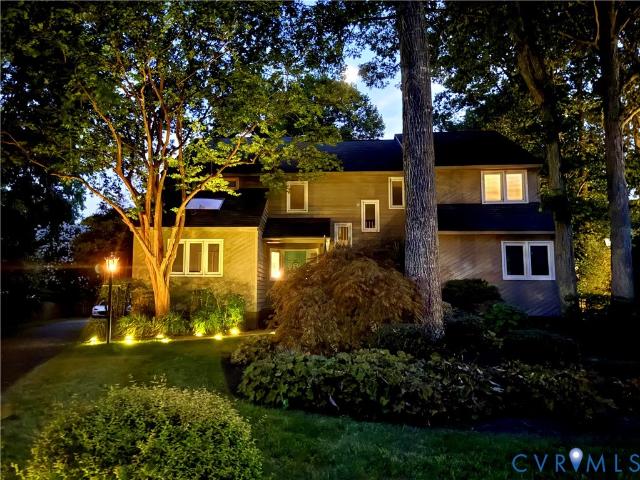
Welcome to 11412 Bell Tower Court, an impeccably maintained home offering an exceptional blend of elegance, comfort, and modern living in a highly desirable location. Bright, open, and filled with beautiful natural sunlight, this thoughtfully updated home features hardwood floors throughout and an inviting open-concept kitchen and family room designed for both everyday living and effortless entertaining. The stunning renovated chef’s kitchen, completed in 2024, showcases high-end appliances and stylish finishes. The interior has been freshly painted, while numerous major improvements provide peace of mind, including HVAC system replacements in 2020 and 2022, a new water heater in 2021, and leaf gutter guards. Step outside to beautifully designed front and rear landscaping, enhanced by outdoor uplighting. The amazing screened-in porch provides a serene, year-round retreat and opens directly to a new patio featuring a gas fireplace—an ideal setting for relaxing or entertaining in every s
USD 1,095,000
382 Adderbury Walk B
View photo
Condo · for sale
USD 659,950
USD 263/sq.ft
382 Adderbury Walk B
Oak Grove Estates, District 4 Goochland County Virginia
· 2,508 sq.ft · 3 Bedrooms · 2 Baths · Condo
· Office room · Equipped kitchen · Parking · Lift
Oak Grove Estates, District 4 Goochland County Virginia · 2,508 sq.ft · 3 Bedrooms · 2 Baths · Condo · Office room · Equipped kitchen · Parking · Lift
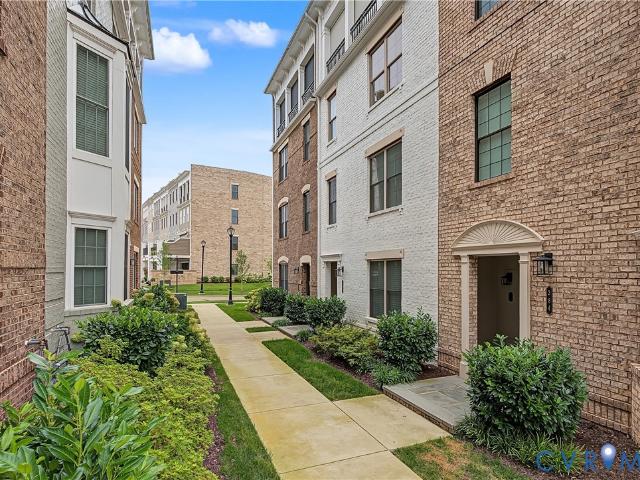
Elevated living meets everyday convenience in this stunning three-bedroom, 2.5-bath luxury two-over-two condo located in the heart of Greengate, one of Henrico’s most sought-after communities. Designed for those who appreciate modern comfort and refined style, this residence delivers the perfect blend of space, sophistication, and effortless accessibility. Step inside and immediately feel the difference—an in-unit elevator carries you between levels with ease, while the direct-entry garage provides secure, private access that sets this home apart from typical condo living. The open-concept main level features expansive windows, designer finishes, and a gourmet kitchen that anchors the space with quartz countertops, premium cabinetry, and a generous island ideal for entertaining. The luxurious primary suite offers a spa-inspired bath and oversized walk-in closet, complemented by two additional bedrooms perfect for guests, a home office, or flexible living. Every detail is crafted for co
USD 659,950
1913 Grey Oaks Park Lane
View photo
House · for sale
USD 1,125,000
USD 216/sq.ft
1913 Grey Oaks Park Lane
Oak Grove Estates, District 4 Goochland County Virginia
· 5,199 sq.ft · 5 Bedrooms · 4 Baths · House
· Fireplace · Equipped kitchen
Oak Grove Estates, District 4 Goochland County Virginia · 5,199 sq.ft · 5 Bedrooms · 4 Baths · House · Fireplace · Equipped kitchen
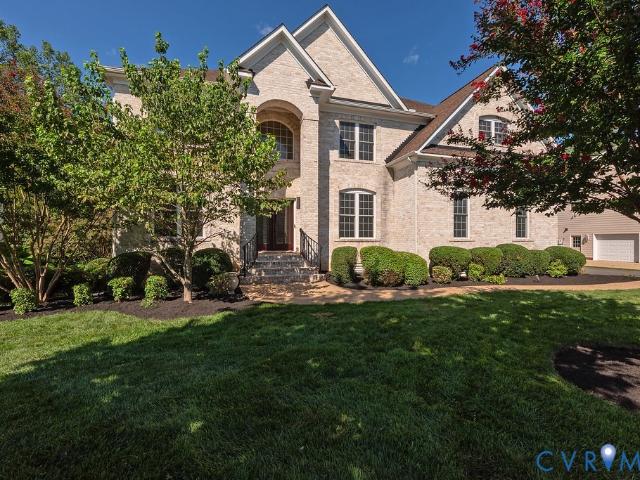
Welcome home to Grey Oaks. One of Glen Allen's most sought-after neighborhoods, tucked in perfectly between everyday convenience and everyday charm. Minutes from all the shopping, dining, and entertainment Short Pump has to offer, and zoned for excellent schools to boot. Curb appeal starts strong with a brick front and hardiplank on 3 sides, and it only gets better from there. Step inside to an open floorplan built for entertaining, where the kitchen flows straight into the breakfast room and a spacious family room. Cooks will love the oversized island, tons of countertop workspace, stainless steel double ovens and so much more. This kitchen is ready for everything from weeknight dinners to holiday hosting. The two-story family room is bathed in natural light from ample windows and centered around a gas fireplace with a stone surround that makes the whole space feel like the heart of the home. Need a little more formality? The dining room is perfect for family meals, and the living roo
USD 1,125,000
5335 Pointes End Way 202
View photo
Condo · for sale
USD 409,475
USD 260/sq.ft
5335 Pointes End Way 202
Oak Grove Estates, District 4 Goochland County Virginia
· 1,572 sq.ft · 3 Bedrooms · 3 Baths · Condo
· Deck · Equipped kitchen
Oak Grove Estates, District 4 Goochland County Virginia · 1,572 sq.ft · 3 Bedrooms · 3 Baths · Condo · Deck · Equipped kitchen
New floor plan! Welcome to the Donovan, scheduled to be ready January 2027! Experience The Donovan, a stunning 3-bedroom, 3.5-bath home featuring a bright, open layout designed for ease and functionality. The chef’s kitchen provides ample prep space, beautiful granite counters, gas cooking and a dedicated pantry for all your storage needs. Step outside from the dining area onto a large deck—perfect for relaxing or entertaining. The first Primary Suite offers exceptional storage with two closets and includes a private ensuite bath with a walk-in tile shower. A second Primary Suite offers a great closet and ensuite bath with tub/shower! Don’t miss your chance to learn more about this thoughtfully designed new floor plan! Introducing, The Pointe at Twin Hickory, a BRAND-NEW CONDO community nestled within the renowned Twin Hickory community. The Pointe at Twin Hickory is located in the heart of Short Pump. The Pointe will feature commercial and retail spaces, making this community a true,
USD 409,475
1506 Queens Point Drive
View photo
House · for sale
USD 639,500
USD 223/sq.ft
1506 Queens Point Drive
Oak Grove Estates, District 4 Goochland County Virginia
· 2,863 sq.ft · 4 Bedrooms · 2 Baths · House
· Office room · Fireplace · Equipped kitchen
Oak Grove Estates, District 4 Goochland County Virginia · 2,863 sq.ft · 4 Bedrooms · 2 Baths · House · Office room · Fireplace · Equipped kitchen
Welcome to this spectacular new listing in Queen's Point neighborhood! Freshly painted throughout with hardwood floors and newer carpeting and bath and kitchen renovations, this home has it all! The floor plan has been opened up to allow for a huge living and family room area, the beautiful family room has loads of trimwork, built-in bookcases on each side of the fireplace and is open to the delightfully LARGE SCREENED IN PORCH! The kitchen with white cabinetry, granite countertops and stainless appliances is open to the family room as well. The breakfast area has a vaulted ceiling, loads of windows and opens to the screened porch. In addition. There is a supersized recreation room with built in granite top bar area perfect for entertaining for the upcoming football season! The second floor has 4 bedrooms including the Primary suite with gorgeous renovated bath, 2 walk-in closets and great sized additional room, perfect for an office or work out area! The 3 additional bedrooms are all
USD 639,500
11401 Greenbrooke Court
View photo
House · for sale
USD 689,950
USD 224/sq.ft
11401 Greenbrooke Court
Oak Grove Estates, District 4 Goochland County Virginia
· 3,078 sq.ft · 5 Bedrooms · 3 Baths · House
· Equipped kitchen
Oak Grove Estates, District 4 Goochland County Virginia · 3,078 sq.ft · 5 Bedrooms · 3 Baths · House · Equipped kitchen
Great condition, great location and priced to sell quickly. Don't wait to see this awesome open concept floor plan that has the features you know you'll want. You'll be awed by the soaring two-story foyer that has a private work from home space on one side and the open living room on the other. The owners (original) got all the upgrades and the living space has defined seperation from the dining room by columed accents. The dining room has +9' ceiings and a tray ceiling and bump out bay window together with chair and crown mouldings. The kitchen works great with a pantry and plenty of counter space. You'll enjoy the gas cooking and the overhead exhaust that vents outside. This area is open to a casual dining area and flows to the most family focused family room you've ever seen! Upstairs are four bedrooms including a spacious owner's suite with a five-fixtured bath. The third level is spot on! Stairs from the hallway (not a bedroom) lead to the expansive media room or 5th bedroom with
USD 689,950
5316 Stanwood Way
View photo
House · for sale
USD 979,950
USD 255/sq.ft
5316 Stanwood Way
Oak Grove Estates, District 4 Goochland County Virginia
· 3,832 sq.ft · 5 Bedrooms · 3 Baths · House
· Patio · Equipped kitchen
Oak Grove Estates, District 4 Goochland County Virginia · 3,832 sq.ft · 5 Bedrooms · 3 Baths · House · Patio · Equipped kitchen
Welcome to this move-in-ready, meticulously maintained beauty in an ideal location. This spacious 5-bedroom, 3.5-bath home offers an ideal combination of comfort, space, and functionality in a highly desirable school district. Enter to find refinished Hardwood floors throughout the main level, creating a warm and inviting feel, while the open kitchen and eat-in area flow seamlessly into the large family room. Perfect for both everyday living and entertaining! The family room is large and accommodates a large group of people. Built-in bookcases and cabinetry provide a relaxed, chic feel. Enjoy special times in the dining room which includes plantation shutters along with the family room, living room, and Breakfast area. Step outside to enjoy the screened porch and expansive paver patio, providing wonderful spaces for relaxing, dining, and entertaining. You will want to spend a lot of time here. It is fantastic! Upstairs you'll find 5 generously sized bedrooms, each with a ceiling fan an
USD 979,950
12800 Leffingwell Court
View photo
House · for sale
USD 899,950
USD 236/sq.ft
12800 Leffingwell Court
Oak Grove Estates, District 4 Goochland County Virginia
· 3,800 sq.ft · 4 Bedrooms · 2 Baths · House
· Patio · Swimming pool · Deck · Fireplace · Equipped kitchen
Oak Grove Estates, District 4 Goochland County Virginia · 3,800 sq.ft · 4 Bedrooms · 2 Baths · House · Patio · Swimming pool · Deck · Fireplace · Equipped kitchen
Beautifully updated and move-in ready! This spacious 3,804sq. Ft. home is ideally situated on a quiet cul-de-sac in desirable Pine Run subdivision! The floor plan offers generous living spaces with hardwood floors and extensive millwork throughout! The formal living and dining rooms feature chair rail, crown molding, and recessed lighting, while luxury vinyl tile flooring enhances the foyer and kitchen. The fully remodeled eat-in kitchen is a standout, with white cabinetry, granite countertops, a ceramic tile backsplash, stainless steel appliances, and plenty of workspace. The spacious family room features hardwood floors, extensive millwork, and a handsome stone fireplace with gas logs! Just beyond is the vaulted Florida room with two sets of patio doors opening to an impressive multi-level deck complete with a built-in hot tub, bench seating, and plenty of room for outdoor entertaining! Upstairs, the primary suite includes a beautifully remodeled bath with an oversized ceramic tile s
USD 899,950
10509 Red Maple Lane
View photo
Townhouse · for sale
USD 479,000
USD 190/sq.ft
10509 Red Maple Lane
Oak Grove Estates, District 4 Goochland County Virginia
· 2,519 sq.ft · 3 Bedrooms · 2 Baths · Townhouse
· Equipped kitchen
Oak Grove Estates, District 4 Goochland County Virginia · 2,519 sq.ft · 3 Bedrooms · 2 Baths · Townhouse · Equipped kitchen
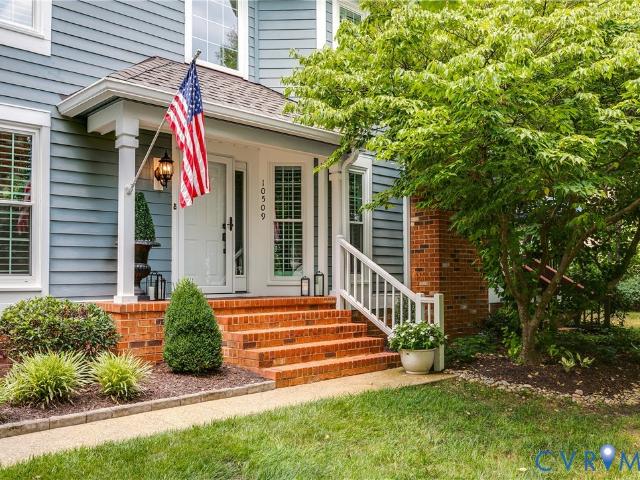
When you’re looking for that great location and an easy to maintain home, this updated Gayton Forest Townhouses home, may be your best choice. Delivering immediate move-in readiness and low-maintenance living, this residence combines peace of mind with thoughtful, high-value updates throughout. For the value that new floors and carpets, new windows and exterior doors, new kitchen cabinets, counters and backsplash, encapsulated crawlspace, new crawlspace access door and a new laundry room, newer roof and others, you experience the quality and thought put into this home. The main level opens with fresh, durable flooring that flows into a beautifully renovated kitchen equipped with new cabinets, sleek countertops, and a modern backsplash. A newly added laundry room adds practical everyday function, while brand-new exterior doors welcome in natural light. Upstairs, plush new carpet leads into bright, comfortable bedrooms fitted with energy-efficient windows that keep your home quiet and te
USD 479,000
364 Souldren Walk B
View photo
Condo · for sale
USD 698,000
USD 278/sq.ft
364 Souldren Walk B
Oak Grove Estates, District 4 Goochland County Virginia
· 2,508 sq.ft · 3 Bedrooms · 2 Baths · Condo
· Terrace · Equipped kitchen · Parking · Lift
Oak Grove Estates, District 4 Goochland County Virginia · 2,508 sq.ft · 3 Bedrooms · 2 Baths · Condo · Terrace · Equipped kitchen · Parking · Lift
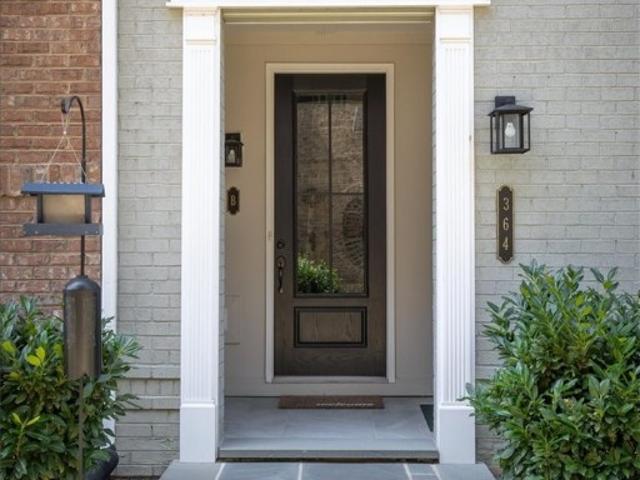
Incredible Condo at Greengate! This unit was Eagle's Model. Loaded with all the upgrades! This luxurious unit has been immaculately maintained and cared for. Upon entering the foyer on the main level you will have the direct entry garage on the rear and the front entry into the foyer where you can decide to use the steps or your personal elevator to access the main living areas on the upper levels! The primary suite is a haven of comfort with hardwood flooring, a comfort-height doublel vanity, with walk-in tiled shower, and a spacious walk-in closet. Two additional bedrooms with double closets, a full bath, and a convenient laundry area complete the welcoming third level. The upper level completes this unit with its airy and open floor plan that unveils your luxury kitchen complete with upgraded cabinets, pantry, stainless appliances, and waterfall island with seating for four all open to the sizeable dining area, and family room that leads to a covered terrace adorned with a charming
USD 698,000
2412 Hampden Row
View photo
House · for sale
USD 1,184,000
USD 235/sq.ft
2412 Hampden Row
Oak Grove Estates, District 4 Goochland County Virginia
· 5,027 sq.ft · 4 Bedrooms · 3 Baths · House
· Fireplace · Equipped kitchen · Swimming pool
Oak Grove Estates, District 4 Goochland County Virginia · 5,027 sq.ft · 4 Bedrooms · 3 Baths · House · Fireplace · Equipped kitchen · Swimming pool
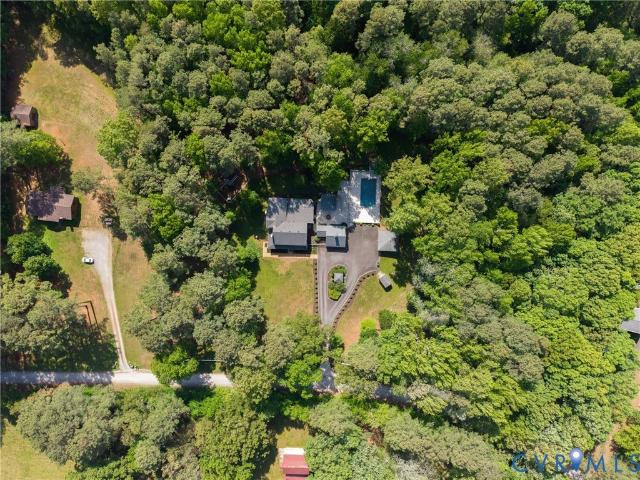
If you’ve been searching for privacy, space, and a lifestyle that actually feels like an escape… this is the one you’ve been waiting for. Welcome to “Sunnyside” where everyday life feels a little slower, a little quieter, and a lot more intentional. This home is set on 5.26 private acres and this property isn’t just a home — it’s a full lifestyle upgrade. Imagine your days here having your morning coffee on the wraparound porch, summer afternoons by the in-ground pool, evenings around the outdoor fire pit and cooking dinner at the gourmet stone outdoor kitchen. Space to breathe, unwind, and truly enjoy where you live. Inside, the home offers a spacious recreation room with vaulted ceilings perfect for entertaining, a stunning corner stone fireplace that anchors the home, a cozy living room, and a multipurpose room that would be a great playroom, optional first floor bedroom, or office! But what truly sets Sunnyside apart is everything beyond the main house…This property was designed fo
USD 1,184,000
4725 Bacova Village Place
View photo
Condo · for sale
USD 699,950
USD 264/sq.ft
4725 Bacova Village Place
Oak Grove Estates, District 4 Goochland County Virginia
· 2,648 sq.ft · 3 Bedrooms · 3 Baths · Condo
· Fireplace · Equipped kitchen
Oak Grove Estates, District 4 Goochland County Virginia · 2,648 sq.ft · 3 Bedrooms · 3 Baths · Condo · Fireplace · Equipped kitchen
Welcome to this meticulously maintained home nestled in the well-established maintenance free 55+ community of Bacova Village, just minutes from Short Pump Town Center! Offering 2,651 square feet, 3 bedrooms, 3 full baths, a first floor office and second floor loft. This move-in-ready home combines modern construction with low-maintenance living. Upon entry, the welcoming foyer leads to a second bedroom and full bath featuring tile flooring, a tiled tub/shower combination, double vanity, and linen closet. The private office offers LVP flooring and French glass doors. The spacious family room features a stone gas fireplace, ceiling fan, recessed lighting, and LVP flooring that flow seamlessly into the dining area and gourmet kitchen. The kitchen is beautifully appointed with Quartz countertops, tile backsplash, large island with breakfast bar seating, stainless steel appliances, pantry, and pendant and recessed lighting. The first-floor owner’s suite is a true retreat, featuring a tray
USD 699,950
2908 Huntwick Court
View photo
House · for sale
USD 739,950
USD 245/sq.ft
2908 Huntwick Court
Oak Grove Estates, District 4 Goochland County Virginia
· 3,014 sq.ft · 4 Bedrooms · 3 Baths · House
· Patio · Garden · Office room · Deck · Fireplace · Equipped kitchen
Oak Grove Estates, District 4 Goochland County Virginia · 3,014 sq.ft · 4 Bedrooms · 3 Baths · House · Patio · Garden · Office room · Deck · Fireplace · Equipped kitchen
Tucked away on a quiet cul-de-sac, this striking contemporary home sits on one of the community's most desirable lots, offering a spacious floorplan, distinctive architecture, and flexible living space. Vaulted ceilings, skylights, and expansive windows fill the home with natural light, creating an open, airy feel throughout. At the center of the home is the impressive two-story family room, anchored by a wood-burning fireplace and seamlessly connected to the vaulted Florida room with skylights. From here, step outside to the expansive deck and paver patio overlooking the large backyard—ideal for relaxing, or gathering with friends and family. The kitchen features granite countertops, a center island, breakfast nook, bar seating, and a wide passthrough to the family room. Additional main-level spaces include a formal dining room with vaulted ceiling and skylights, a home office with deck access that can also serve as a fifth bedroom, and a first-floor bedroom with a Murphy bed and dire
USD 739,950
11209 Ingallston Road
View photo
House · for sale
USD 499,950
USD 196/sq.ft
11209 Ingallston Road
Oak Grove Estates, District 4 Goochland County Virginia
· 2,540 sq.ft · 3 Bedrooms · 3 Baths · House
· Deck · Fireplace · Equipped kitchen
Oak Grove Estates, District 4 Goochland County Virginia · 2,540 sq.ft · 3 Bedrooms · 3 Baths · House · Deck · Fireplace · Equipped kitchen
Welcome home! This inviting contemporary 3 bedroom, 3.5 bath home blends comfort, functionality, and lifestyle in the highly desirable West End of Henrico. Step inside to a bright open main level designed for both everyday living and effortless entertaining. The kitchen features white cabinetry, granite countertops, stainless steel appliances, and a cozy eat-in area, seamlessly connecting to the dining and living rooms. Newer LVP flooring runs throughout these spaces, adding a clean modern feel and easy maintenance. The spacious family room is a true highlight, filled with natural light from multiple skylights and centered around the gas fireplace that creates a warm, welcoming atmosphere year-round. From here, step out to the side deck and enjoy a quiet morning coffee or evening unwind. Upstairs the home continues to impress with three bedrooms, including a comfortable primary suite with a private bath featuring a newer quartz double vanity and separate shower. Two additional bedrooms
USD 499,950
11801 Alder Ridge Place
View photo
House · for sale
USD 739,900
USD 222/sq.ft
11801 Alder Ridge Place
Oak Grove Estates, District 4 Goochland County Virginia
· 3,326 sq.ft · 5 Bedrooms · 3 Baths · House
· Office room · Equipped kitchen
Oak Grove Estates, District 4 Goochland County Virginia · 3,326 sq.ft · 5 Bedrooms · 3 Baths · House · Office room · Equipped kitchen
Welcome to Wyndham Forest, a highly desirable Glen Allen neighborhood in the sought-after Deep Run school district! This spacious 3,331-square-foot home offers five bedrooms, 3.5 baths, and three finished levels of comfortable, flexible living space. Step inside the impressive two-story foyer, where hardwood floors continue into the formal living and dining rooms. The spacious kitchen features granite countertops, stainless steel appliances, a center island, tile flooring, and an open layout overlooking the family room. The family room offers new carpet and built-in bookcases, while the adjoining sunroom is filled with natural light and features a vaulted ceiling. Upstairs, the spacious primary suite includes two walk-in closets and an oversized en-suite bath. Three additional bedrooms and a full hall bath complete the second floor. The finished third level offers a private fifth bedroom with its own full bath plus walk-in storage—ideal for guests, an office, or bonus space. *Recent im
USD 739,900
1910 Airy Circle
View photo
Townhouse · for sale
USD 265,000
USD 227/sq.ft
1910 Airy Circle
Oak Grove Estates, District 4 Goochland County Virginia
· 1,163 sq.ft · 2 Bedrooms · 1 Bath · Townhouse
· Fireplace · Equipped kitchen · Swimming pool
Oak Grove Estates, District 4 Goochland County Virginia · 1,163 sq.ft · 2 Bedrooms · 1 Bath · Townhouse · Fireplace · Equipped kitchen · Swimming pool
Welcome to this inviting townhome in the heart of Short Pump, offering a comfortable open-concept layout and an ideal location close to shopping, dining, and everyday conveniences. The spacious first floor features an open floor plan designed for easy living and entertaining, with a well-appointed kitchen showcasing granite countertops, a new refrigerator (2023), and a new dishwasher (2023). The large family room provides plenty of space to relax and gather, highlighted by a cozy wood-burning fireplace that creates a warm and welcoming atmosphere. The home also offers the convenience of a washer (2022) and dryer (2025), both of which convey with the property. HVAC replaced 2023. Enjoy additional community amenities, including a neighborhood POOL, perfect for relaxing and enjoying the warmer months. With its desirable Short Pump location, thoughtful updates, spacious living areas, and convenient amenities, this townhome is ready to welcome its next owner!
USD 265,000
390 Armitage Walk B
View photo
Condo · for sale
USD 720,000
USD 287/sq.ft
390 Armitage Walk B
Oak Grove Estates, District 4 Goochland County Virginia
· 2,508 sq.ft · 3 Bedrooms · 2 Baths · Condo
· Terrace · Fireplace · Equipped kitchen
Oak Grove Estates, District 4 Goochland County Virginia · 2,508 sq.ft · 3 Bedrooms · 2 Baths · Condo · Terrace · Fireplace · Equipped kitchen
Experience a luxurious, maintenance-free lifestyle in the heart of Henrico County’s West End, ideally located near upscale dining, shopping and everyday conveniences. This exceptional home stands apart with a level of craftsmanship and high-end finishes rarely found in the community. From the moment you enter, elegant wainscoting in the formal rooms and stairwells creates a sophisticated impression. Solid-core doors, beautiful White Oak flooring throughout the living areas and ceramic tile in every full bathroom reflect the attention to detail found throughout. There is no carpet anywhere in the home. The gourmet kitchen is designed to impress with an oversized center island, six-burner gas range, Café stainless steel appliances and farmhouse sink. The adjoining family room takes indoor-outdoor living to another level with NANA Wall folding glass walls that open effortlessly to the covered terrace. Here, a brick gas fireplace and retractable screen create an inviting space for relaxing
USD 720,000
7023 Bisque Terrace
View photo
House · for sale
USD 850,000
USD 277/sq.ft
7023 Bisque Terrace
Oak Grove Estates, District 4 Goochland County Virginia
· 3,068 sq.ft · 3 Bedrooms · 2 Baths · House
· Garden · Office room · Terrace · Deck · Fireplace · Equipped kitchen
Oak Grove Estates, District 4 Goochland County Virginia · 3,068 sq.ft · 3 Bedrooms · 2 Baths · House · Garden · Office room · Terrace · Deck · Fireplace · Equipped kitchen
SELLER will Consider all Offers! Welcome to the Ashmont model built by Boone homes in 2023 located in the 55+ community of Mosaic at West Creek. Inviting entry foyer features custom built-in bookcases and opens directly to the formal dining room with tray ceiling, crown and picture frame chair molding. LVP Flooring extends throughout the living areas. A designated office or formal living room sits just off the foyer. Fantastic open kitchen with large island with bar seating, farmhouse sink, quartz countertops, white cabinetry, subway tile backsplash, stainless steel appliances, gas range with hooded vent, wall oven and microwave. The kitchen opens to the living room making for great entertaining and includes gas fireplace and built-in backlit bookcases. The adjacent breakfast nook leads to a sunroom overlooking the backyard and provides access to the elevated deck. The first-floor owner’s suite includes two walk-in closets, and an ensuite bath with subway-tiled walk-in shower with benc
USD 850,000
2807 Harbour Court 2807
View photo
Townhouse · for sale
USD 300,000
USD 242/sq.ft
2807 Harbour Court 2807
Oak Grove Estates, District 4 Goochland County Virginia
· 1,238 sq.ft · 2 Bedrooms · 2 Baths · Townhouse
· Patio · Garden · Equipped kitchen · Swimming pool
Oak Grove Estates, District 4 Goochland County Virginia · 1,238 sq.ft · 2 Bedrooms · 2 Baths · Townhouse · Patio · Garden · Equipped kitchen · Swimming pool
Come home to this move in ready townhouse in one of the most sought after locations in Henrico! You're close to everything Short Pump has to offer and not far from everything else RVA brings to the table as well. This is the perfect home for the busy professional or retiree who doesn't have the time or energy to maintain a home but still wants to live in a wonderful community ripe with amenities. From the pool to the lake, and the shady walking paths and welcoming neighbors your off time can be spent amongst trees and friends instead of household and yard drudgery. And inside you'll find a cozy atmosphere with everything needed to live the good life! It has a well appointed kitchen, large living room leading out to another outdoor space and attached shed, with park like views off the back patio. Upstairs you'll find the laundry area conveniently located between two large bedrooms each with their own bath. This townhome is perfect if you're looking to offset costs with a house mate or n
USD 300,000
12319 Bienvenue Road
View photo
House · for sale
USD 1,450,000
USD 389/sq.ft
12319 Bienvenue Road
Oak Grove Estates, District 4 Goochland County Virginia
· 3,724 sq.ft · 4 Bedrooms · 3 Baths · House
· Deck · Equipped kitchen · Swimming pool
Oak Grove Estates, District 4 Goochland County Virginia · 3,724 sq.ft · 4 Bedrooms · 3 Baths · House · Deck · Equipped kitchen · Swimming pool
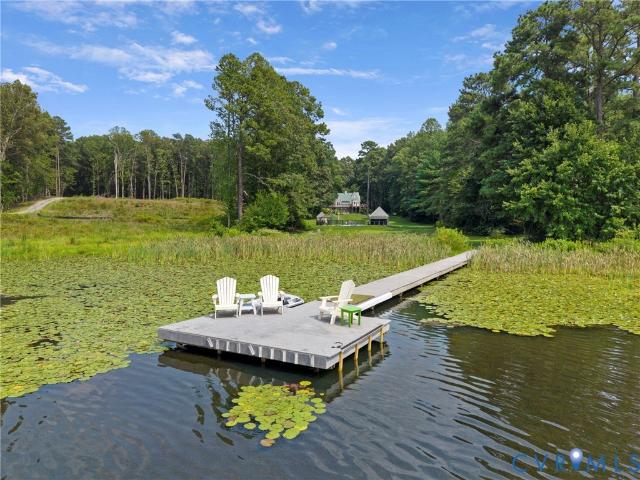
12319 Bienvenue is where quality, character and privacy meets convenience, efficiency and luxury. A rare opportunity to own a little slice of heaven completely remote yet within minutes from the conveniences of Short Pump, Glen Allen and Ashland! Second owner of this beautifully renovated lakefront custom built home on 9.7 acres on a 75 acre lake that is nestled on a beautiful, parklike setting that boasts a beautiful inground pool that overlooks the tranquil lake. Beautifully maintained 4 bedroom, 3.5 bathroom, renovated in 2021 and is a private retreat of recreation and relaxation with many notable features including a large dock with canoe holder, lounging area & cleats for jet ski/boat & ladder, inground pool with pool house (14’ x 40’) featuring a full kitchen, additional bathroom (8’ x 11’) and shed (6’ x6’), large pool deck (40’ x 80’) with retractable canvas awning (10’ x 20’), first floor primary suite with private rear deck overlooking the lake, modern white kitchen with gas
USD 1,450,000
11773 Triple Notch Terrace
View photo
Townhouse · for sale
USD 584,900
USD 213/sq.ft
Updated
11773 Triple Notch Terrace
Oak Grove Estates, District 4 Goochland County Virginia
· 2,745 sq.ft · 3 Bedrooms · 2 Baths · Townhouse
· Garden · Terrace · Fireplace · Equipped kitchen · Parking
Oak Grove Estates, District 4 Goochland County Virginia · 2,745 sq.ft · 3 Bedrooms · 2 Baths · Townhouse · Garden · Terrace · Fireplace · Equipped kitchen · Parking
Welcome to 11773 Triple Notch Terrace, a impeccably maintained all-brick townhome in a quiet Short Pump cul-de-sac. From the moment you enter, it feels calm, clean, and lovingly cared for—truly move-in ready. With a two-car garage, fenced backyard, and light-filled interior, it blends comfort and convenience with a touch of quiet luxury. Guest parking spaces are conveniently located right across the street, making it especially easy and convenient for visitors. Hardwood floors flow through the main level, where a welcoming foyer with classic millwork leads to a formal dining room with tray ceiling and upgraded lighting. The open kitchen offers an island with seating, generous storage, a breakfast area, and stainless steel appliances including a wall oven and built-in microwave. The two-story great room is bright and inviting, with large windows, built-ins, and a gas fireplace—an airy yet cozy space to gather and unwind. Upstairs, the spacious primary suite features wood flooring, an up
USD 584,900
4616 Broad Hill Drive
View photo
Condo · for sale
USD 699,000
USD 258/sq.ft
4616 Broad Hill Drive
Oak Grove Estates, District 4 Goochland County Virginia
· 2,702 sq.ft · 4 Bedrooms · 3 Baths · Condo
· Office room · Gym · Balcony · Fireplace · Equipped kitchen
Oak Grove Estates, District 4 Goochland County Virginia · 2,702 sq.ft · 4 Bedrooms · 3 Baths · Condo · Office room · Gym · Balcony · Fireplace · Equipped kitchen
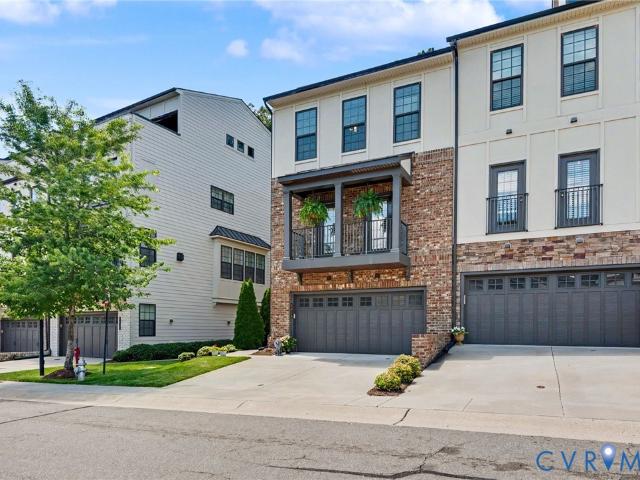
Welcome to this exceptional four-story townhome in highly sought-after Short Pump. Immaculately maintained and truly MOVE-IN READY, this stunning four-bedroom, 3 1/2 bath residence offers sophisticated finishes, abundant natural light, and beautifully designed living spaces throughout. An inviting front balcony welcomes you, while the first floor features a private bedroom and full bath. Ideal for guests, an office/gym, or flexible living. The second floor showcases a gorgeous white kitchen with quartz countertops, soft-close cabinetry, custom tile backsplash, high-end appliances and gas cooking. The dining area with dry bar flows seamlessly into the spacious family room, featuring a fireplace with a granite surround, built-in shelving and balcony. The third-floor primary suite is a luxurious private retreat with two walk-in closets and a spa inspired en-suite featuring a Roman-style shower, dual shower heads and bench seating. The fourth floor offers versatile additional living space
USD 699,000

Get email alerts

Don't miss out: be the first to know about new properties

The alert was correctly created

On subscribing you accept the conditions of use and the privacy policy
Alert
Receive new ads in your inbox
Save this search
Receive alerts for new listings

We'll send you an email when we have new properties for: "Properties for sale in Oak Grove Estates, District 4 Goochland County Virginia"

The alert was correctly created

Gayton
Lower Tuckahoe
Get email alerts and be the first to see new listings
Required field
On subscribing I accept the terms of the privacy policy
Perfect! You'll soon start receiving new listings via email
Alert
Receive an email when we have new ads for Properties for sale in Oak Grove Estates, District 4 Goochland County Virginia
Save this search
Filters

Bedrooms

Size (sq.ft)

sq.ft
sq.ft

Price

USD
USD

Property type

Bathrooms

Clear all filters
Receive notifications when new entries are published.