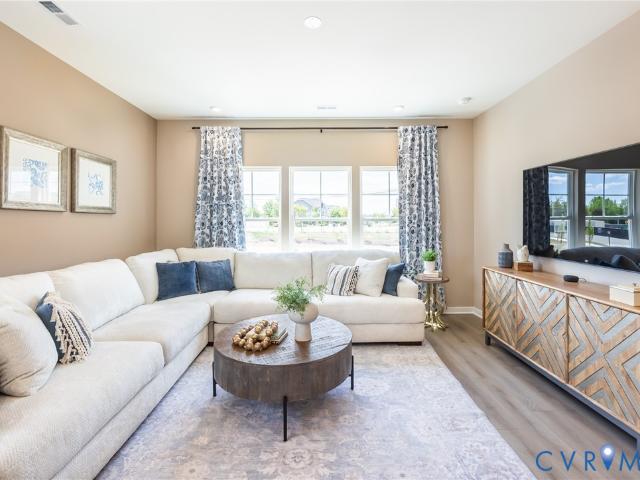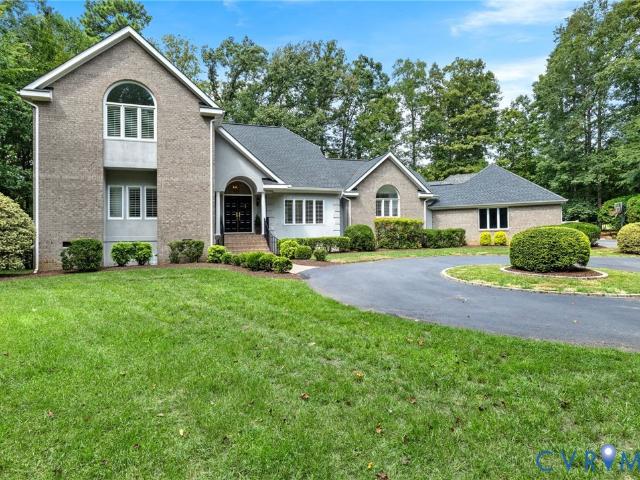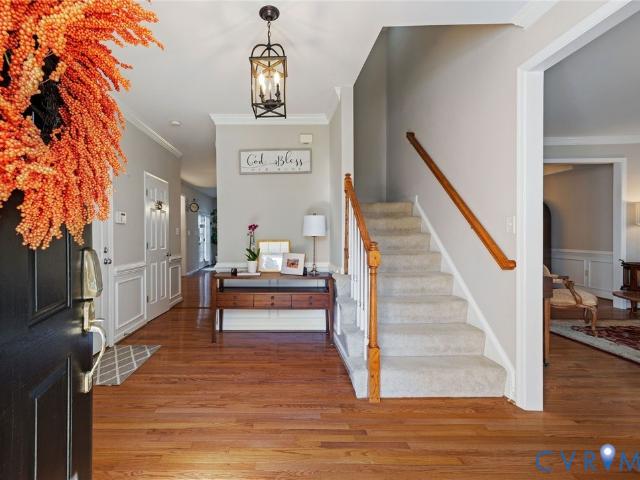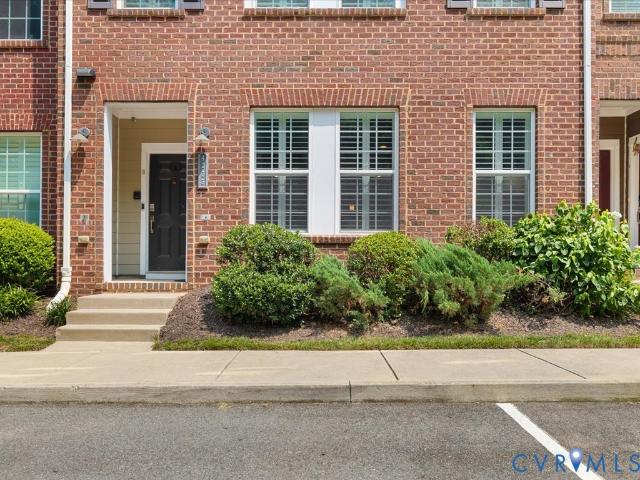
265 properties for sale in Oak Grove Estates, District 4 Goochland County Virginia

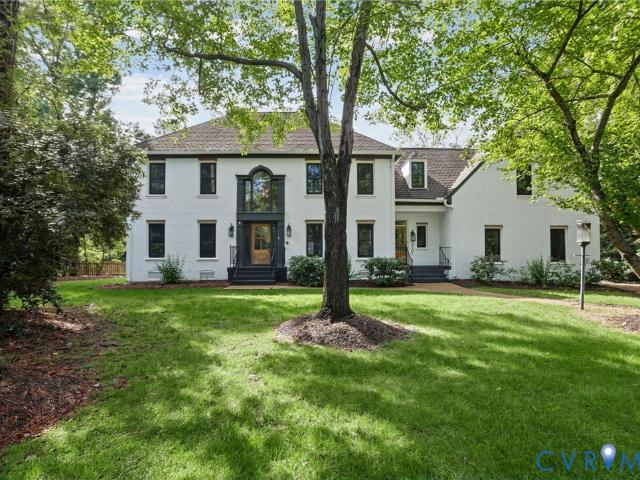
6105 Kinglet Court
View photo
House · for sale
USD 945,000
USD 220/sq.ft
6105 Kinglet Court
Oak Grove Estates, District 4 Goochland County Virginia
· 4,295 sq.ft · 5 Bedrooms · 4 Baths · House
· Garden · Office room · Deck · Equipped kitchen
Oak Grove Estates, District 4 Goochland County Virginia · 4,295 sq.ft · 5 Bedrooms · 4 Baths · House · Garden · Office room · Deck · Equipped kitchen
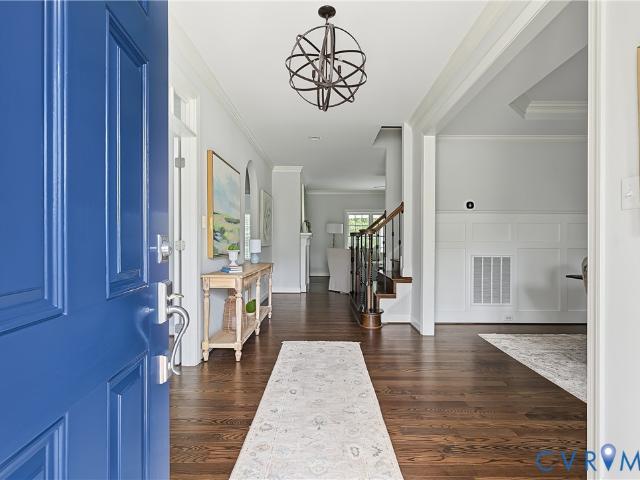
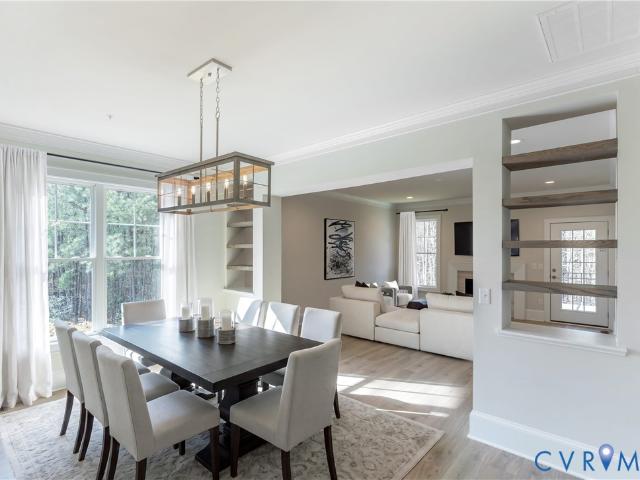
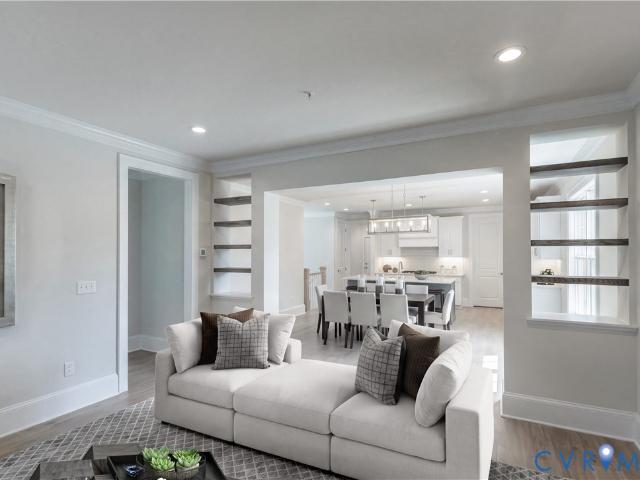
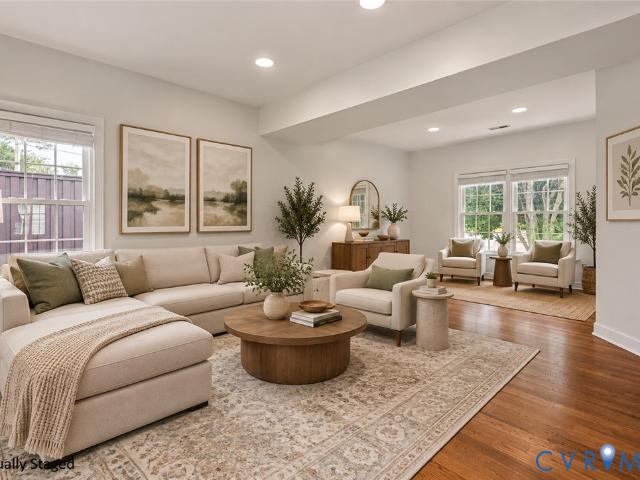
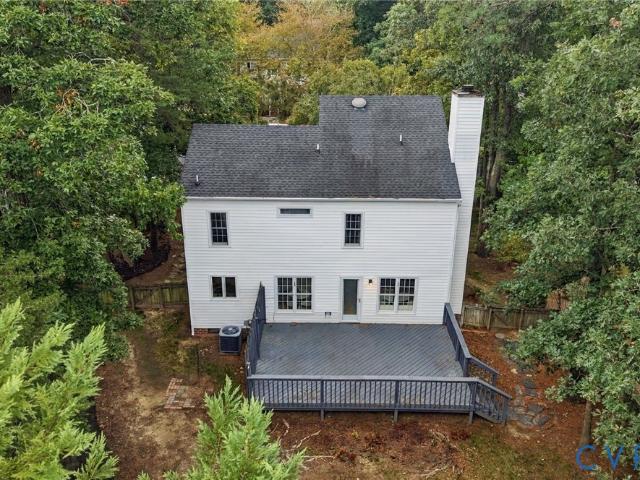
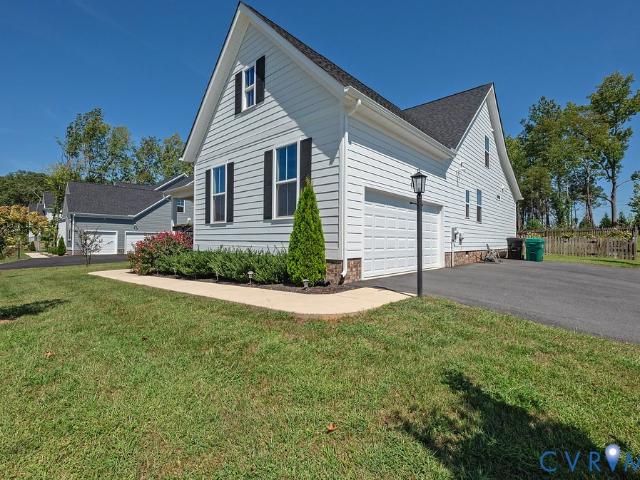
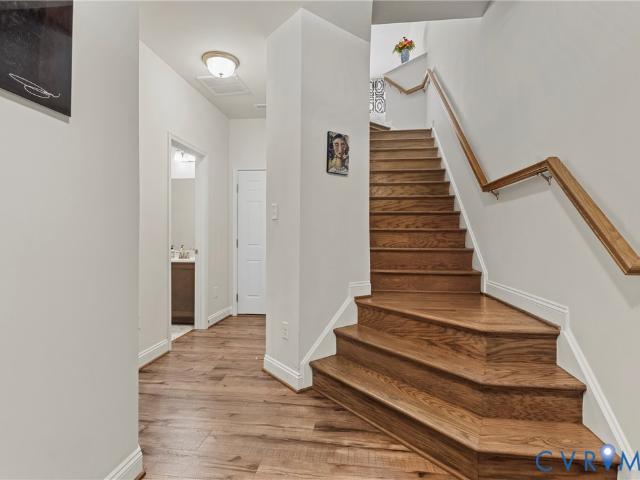
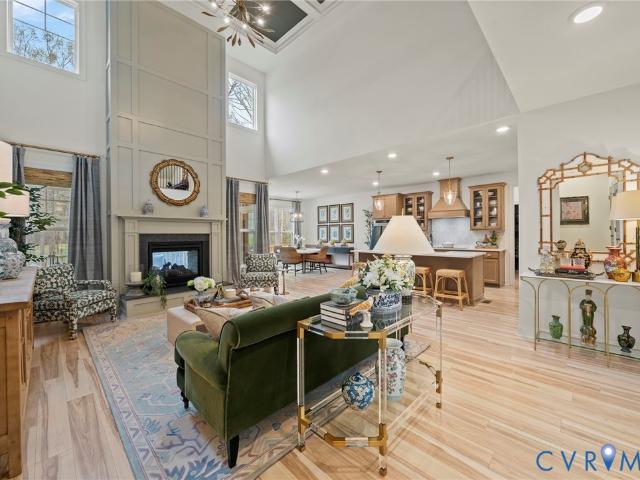
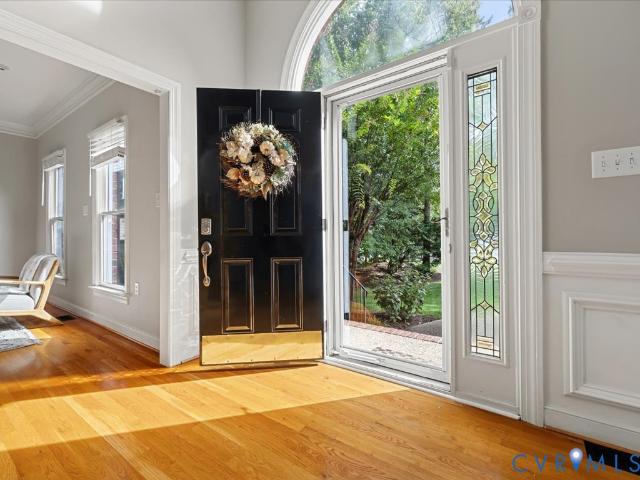
Simply perfect home. Formal spaces for those who want/need, informal spaces for everyone and everything else. Level 1 is hardwood floors everywhere except the office/playroom/flex space off foyer and behind French doors which is used as playroom (play nearby and close the door when finished). The living room and dining room are open to one another and both have wood floors. Kitchen is large and inviting and open to the common living area as well as has access to rear deck and yard. Large eat in area will accommodate a table for 6 or more and the millwork in the living area will impress as well. Live on YOUR terms in Wyndham. 5 large bedrooms on level 2. A primary suite with dual walk in closets and updated bath retreat, jack and jill bedrooms along the back of the house with private loo/shower area and dual vanity. In the front of the house are two more bedrooms and a shared bath. But wait! The laundry room is where the laundry is. On level 2 and it's a real ROOM, not a closet. Laundry
USD 945,000
2633 Bradway Lane
View photo
House · for sale
USD 619,500
USD 362/sq.ft
2633 Bradway Lane
Oak Grove Estates, District 4 Goochland County Virginia
· 1,711 sq.ft · 3 Bedrooms · 2 Baths · House
· Fireplace · Equipped kitchen
Oak Grove Estates, District 4 Goochland County Virginia · 1,711 sq.ft · 3 Bedrooms · 2 Baths · House · Fireplace · Equipped kitchen
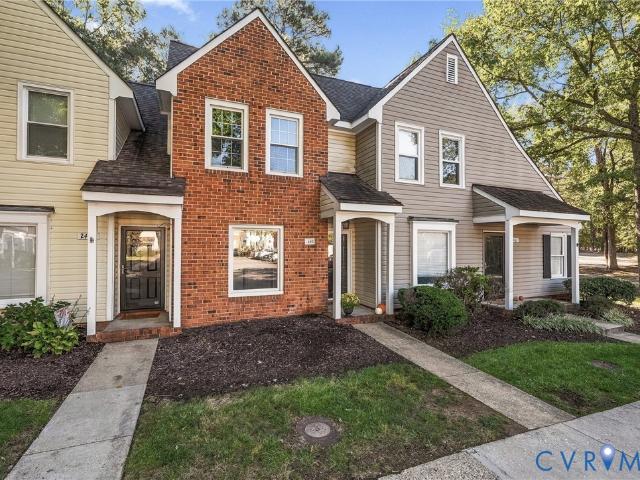
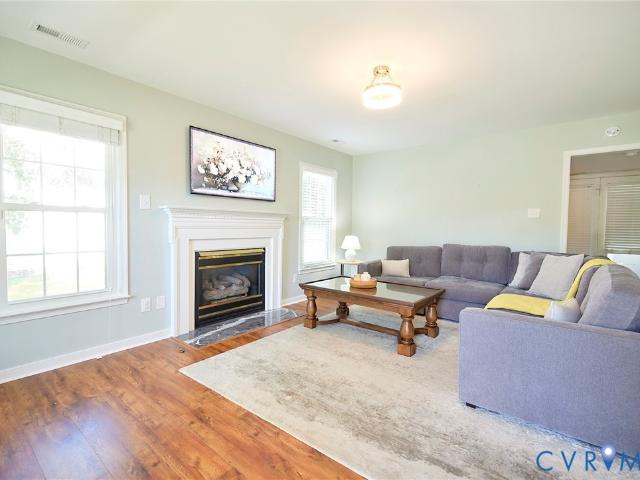
Welcome to 2633 Bradway Lane, a beautifully updated home nestled in the desirable Winchester Green community in the heart of Short Pump! Offering 3 bedrooms, 2.5 bathrooms, and 1,722 square feet of inviting living space, this home perfectly blends charm, comfort, and modern upgrades. Step inside to discover beautifully refinished hardwood floors, fresh interior paint, and an inviting living room featuring a cozy gas fireplace. The stunning, newly remodeled kitchen is sure to impress, showcasing brand-new cabinetry, beautiful quartz countertops, a stylish backsplash, and an open, airy layout that flows seamlessly into the dining area. A lovely bay window brings natural light into the space, creating a warm and welcoming atmosphere. Upstairs, you'll find three generously sized bedrooms, including a spacious primary suite with a walk-in closet and an updated bathroom featuring a beautifully renovated walk-in shower. Additional highlights include a NEW ROOF (2024), new gutters (2024), upda
USD 619,500
3101 Chestnut Grove Court
View photo
House · for sale
USD 1,200,000
USD 284/sq.ft
3101 Chestnut Grove Court
Oak Grove Estates, District 4 Goochland County Virginia
· 4,219 sq.ft · 4 Bedrooms · 3 Baths · House
· Equipped kitchen
Oak Grove Estates, District 4 Goochland County Virginia · 4,219 sq.ft · 4 Bedrooms · 3 Baths · House · Equipped kitchen
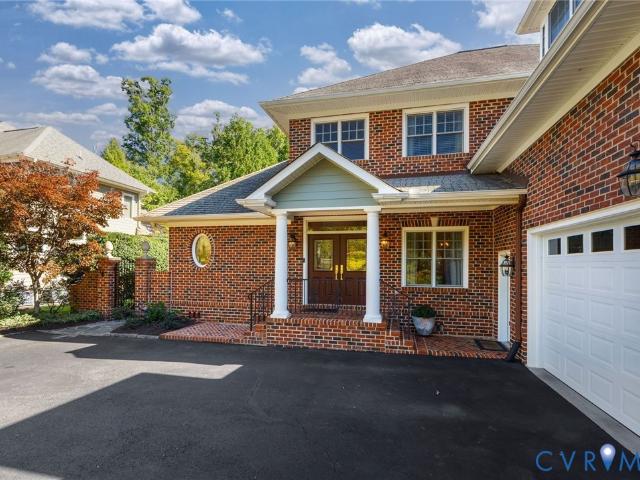
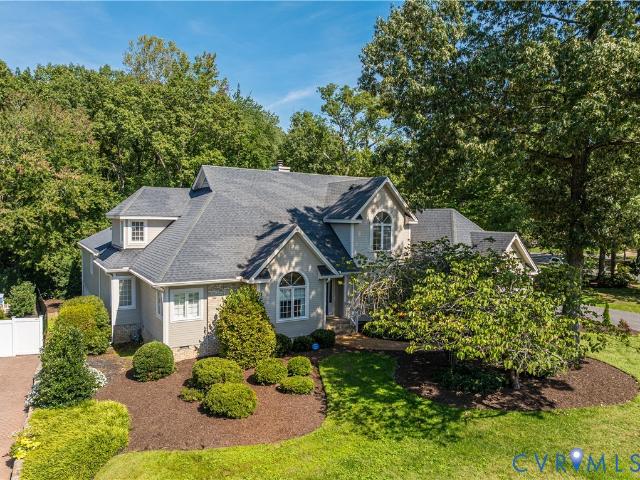
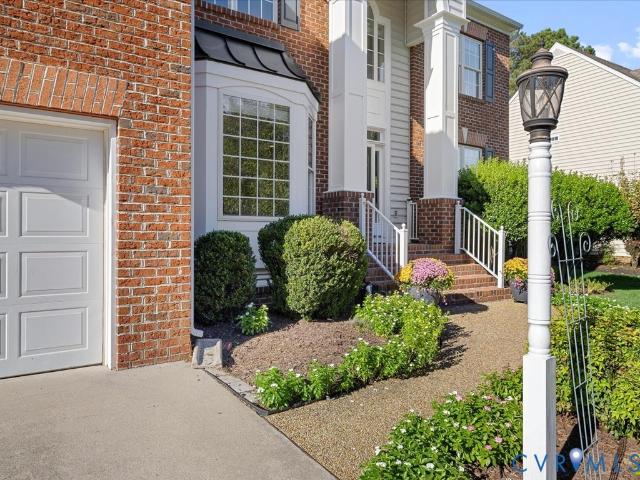
Welcome to 3101 Chestnut Grove Court, an exceptional brick front residence situated on one of the largest and most private lots in the highly sought-after Wellesley community. Perfectly positioned at the end of a quiet cul-de-sac, this move-in ready home offers an impressive combination of timeless craftsmanship, modern design, and luxurious living spaces. With 4 spacious bedrooms, and 3.5 bathrooms, this beautifully updated home showcases a bright, open floor plan with a sophisticated, contemporary feel throughout. From the moment you enter, you’ll appreciate the home’s upscale finishes, abundant natural light, and thoughtfully designed living spaces that blend elegance with everyday comfort. The heart of the home is a stunning chef’s kitchen that flows seamlessly into the main living and entertaining areas, creating the perfect setting for gatherings both large and small. Multiple living spaces, including a welcoming family room, sun-filled sunroom, and an incredible third-floor loft
USD 1,200,000
3902 Village Commons Walk
View photo
Townhouse · for sale
USD 779,000
USD 225/sq.ft
3902 Village Commons Walk
Oak Grove Estates, District 4 Goochland County Virginia
· 3,455 sq.ft · 4 Bedrooms · 4 Baths · Townhouse
· Office room · Deck · Fireplace · Equipped kitchen · Lift
Oak Grove Estates, District 4 Goochland County Virginia · 3,455 sq.ft · 4 Bedrooms · 4 Baths · Townhouse · Office room · Deck · Fireplace · Equipped kitchen · Lift
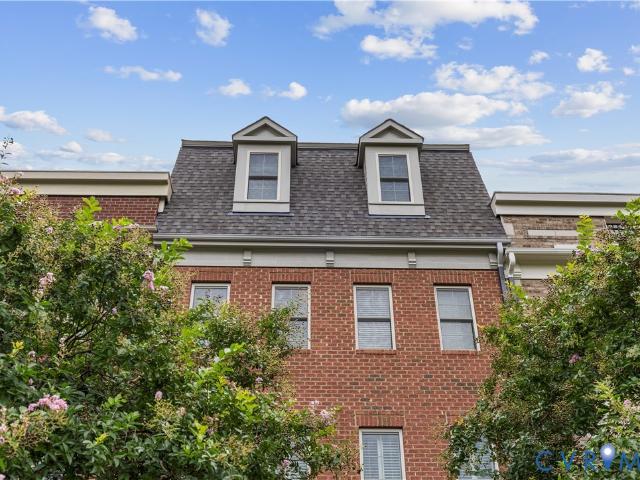
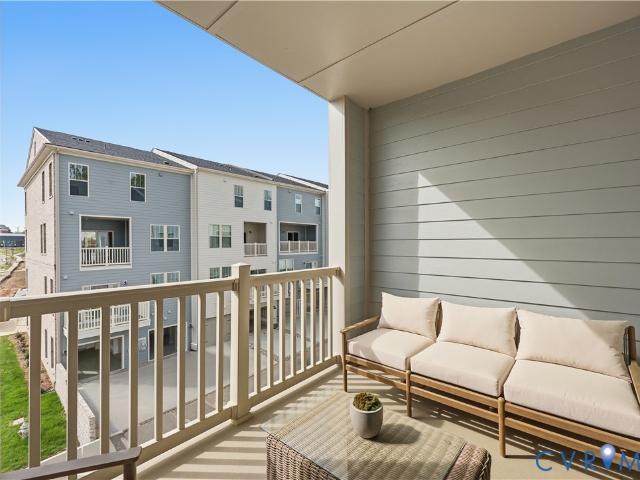
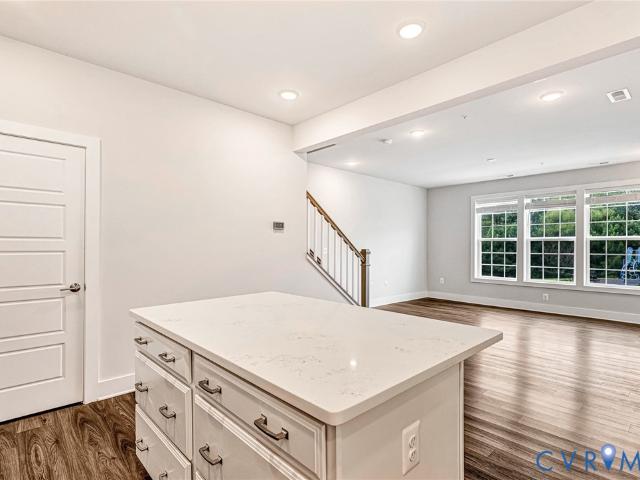
You asked, and this one served! Not your everyday townhome and definitely not your everyday floor plan! With 3,462 sf spread across 4 finished levels, a PRIVATE ELEVATOR from bottom to top, 4 outdoor living spaces including a rooftop deck with gas fireplace and a FULL BATH for every bedroom, this West Broad Village home brings something completely different to the market! Its fresh! New paint, flooring and carpet throughout give the entire home a crisp, updated feel. The first floor shows off just how flexible this home can be, with a private bedroom and full bath that works beautifully as a main-level primary, guest or in-law suite, home office or private retreat. Head up (or take the elevator) to the heart of the home, where the kitchen sets the tone with fresh granite, sleek appliances, new fixtures, generous cabinetry, Butlers pantry and grand island, all opening into bright living and dining areas made for living and gathering. Going Up! The 3rd floor is where you’ll rest and unwi
USD 779,000
3808 Barrington Branch Court
View photo
House · for sale
USD 1,499,000
USD 274/sq.ft
3808 Barrington Branch Court
Oak Grove Estates, District 4 Goochland County Virginia
· 5,468 sq.ft · 6 Bedrooms · 4 Baths · House
· Office room · Equipped kitchen
Oak Grove Estates, District 4 Goochland County Virginia · 5,468 sq.ft · 6 Bedrooms · 4 Baths · House · Office room · Equipped kitchen
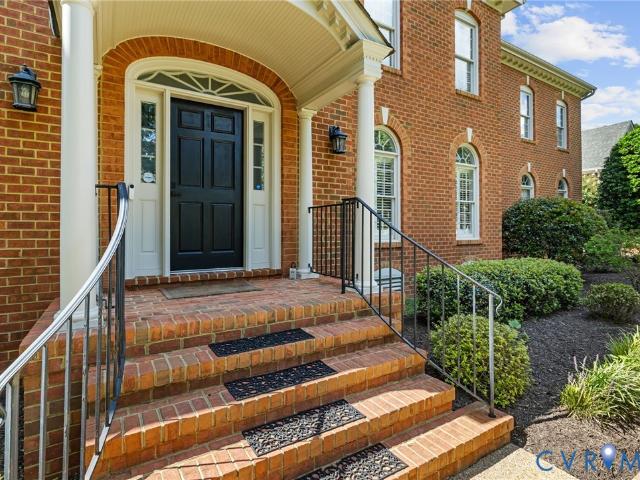
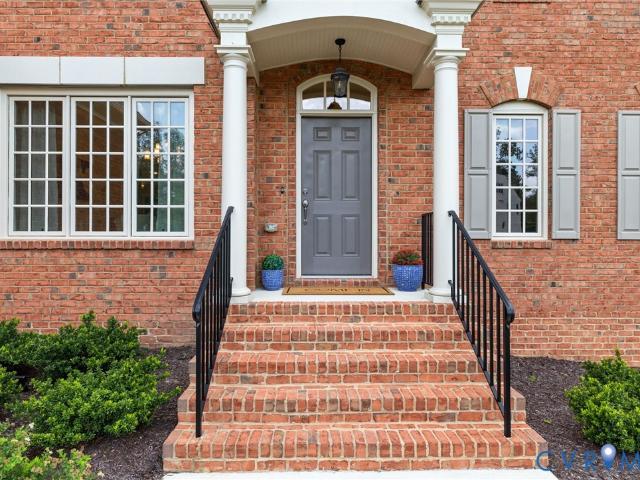
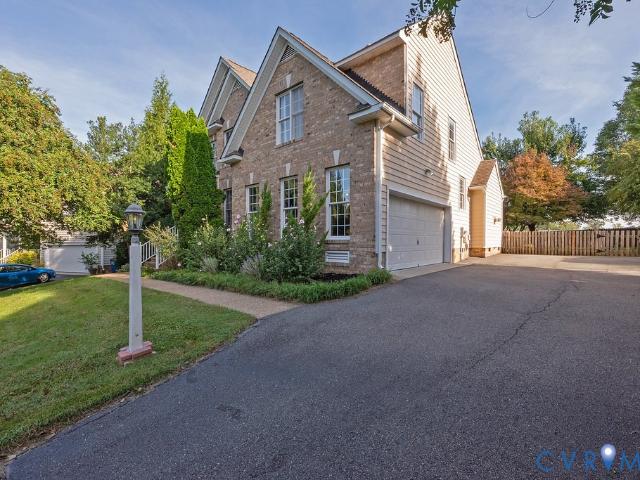
Beautifully maintained and thoughtfully updated, this exceptional brick home in Barrington offers refined living, generous spaces, and exceptional flexibility in one of Short Pump’s most desirable locations. With 6 bedrooms and 4.5 baths, the home features beautiful hardwood floors throughout the entire home and an inviting open-concept layout designed for both everyday living and effortless entertaining. The spacious kitchen is beautifully appointed with granite countertops, an island command center, stainless steel appliances, and double ovens and creates a seamless open-flowing connection to the surrounding living spaces giving this home a unique appeal unrivaled by its neighbors. The 1st floor features an expansive yet inviting family room, a private office with tall beautiful modern arched glass doors, & a massive bar area or playroom conveniently steps away from the main living areas. The main staircase boasts elegant wrought-iron spindles and adds sophisticated architectural det
USD 1,499,000
1108 Shallow Well Road
View photo
House · for sale
USD 2,600,000
USD 457/sq.ft
1108 Shallow Well Road
Oak Grove Estates, District 4 Goochland County Virginia
· 5,683 sq.ft · 4 Bedrooms · 3 Baths · House
· Office room · Gym · Deck · Fireplace · Equipped kitchen · Air conditioning · Cellar
Oak Grove Estates, District 4 Goochland County Virginia · 5,683 sq.ft · 4 Bedrooms · 3 Baths · House · Office room · Gym · Deck · Fireplace · Equipped kitchen · Air conditioning · Cellar
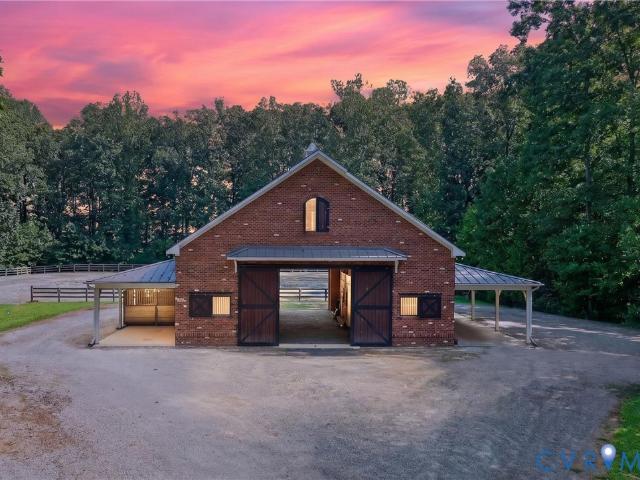
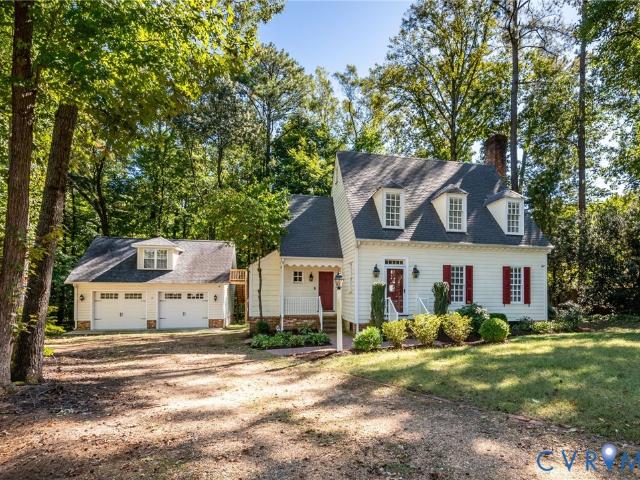
LOOKING for a turnkey 36 ac Equestrian Estate w/trail access in Manakin Sabot? Seller is offering a rate buy down OR closing costs! Welcome Home! Your all brick custom home boasts a separate guest house, custom matching brick barn & rideout on property. The main home boasts; over 5700sqft of living space, 4 bedrooms & 4.5 baths, reclaimed' brick siding from an olde tobacco factory in Richmond, amazing front porch, wood floors, plantation shutters, tons of natural light, first floor primary suite w/bath, eat in kitchen with top of the line appliances, custom cabinets, granite counters & an attached sitting room that opens up to your back deck, formal dining room, formal living room w/fireplace, home office, second floor laundry w/second primary suite w/bath, bonus room, walk up attic w/floor for storage, a finished walkout basement w/indoor access, & a home gym! The private guest house offers 1700sqft 1 bedroom, metal roof, side porch, plantation shutters, temp controlled crawl space, g
USD 2,600,000
5334 Pointes End Way 102
View photo
Condo · for sale
USD 417,650
USD 265/sq.ft
5334 Pointes End Way 102
Oak Grove Estates, District 4 Goochland County Virginia
· 1,572 sq.ft · 3 Bedrooms · 3 Baths · Condo
· Deck · Equipped kitchen · Parking
Oak Grove Estates, District 4 Goochland County Virginia · 1,572 sq.ft · 3 Bedrooms · 3 Baths · Condo · Deck · Equipped kitchen · Parking
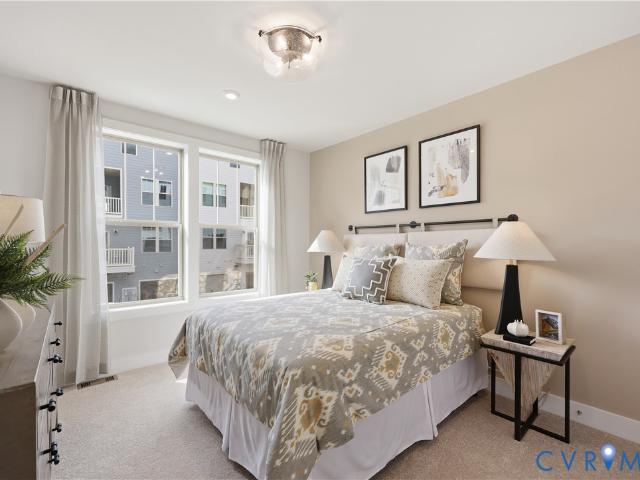
Ready Spring 2027! Meet The Donovan, a garage townhome that blends comfort and style in a beautifully designed 3-bedroom, 3.5-bath layout with an open floor plan ideal for entertaining. The thoughtfully designed kitchen offers generous counter space, beautiful granite, gas cooking and a convenient pantry for extra storage. Enjoy indoor-outdoor living with a spacious deck located just off the dining area. Retreat to either of your Primary Suites on the third floor! Both offer great closet space and ensuites baths! Come explore this brand-new floor plan and see why The Donovan stands out! Introducing, The Pointe at Twin Hickory, a BRAND-NEW CONDO community nestled within the renowned Twin Hickory community. The Pointe at Twin Hickory is located in the heart of Short Pump. The Pointe will feature commercial and retail spaces, making this community a true, live, work, play' destination. (Home is under construction. Photos/visual tours are from builder's library & shown as an example only.
USD 417,650
17 Quail Run Drive
View photo
House · for sale
USD 1,690,000
USD 306/sq.ft
17 Quail Run Drive
Oak Grove Estates, District 4 Goochland County Virginia
· 5,511 sq.ft · 5 Bedrooms · 4 Baths · House
· Terrace · Deck · Fireplace · Equipped kitchen
Oak Grove Estates, District 4 Goochland County Virginia · 5,511 sq.ft · 5 Bedrooms · 4 Baths · House · Terrace · Deck · Fireplace · Equipped kitchen
17 Quail Run is beautifully situated on a quiet cul-de-sac street with the Manakin course of Hermitage Country Club at it's back. Overlooking the third hole, this elegant home was custom built by Steve Harmon in 1995 and has been impeccably maintained by its original owner. Boasting a brick and dryvit exterior, paver terrace and composite decking, this home has a very low maintenance exterior, keeping it on par with the newest built homes. As you enter, the foyer opens to the formal dining room and living room with beautiful hard wood floors and sweeping golf course views. Remodeled in 2017, the kitchen is perfect for entertaining with a large center island, Wolf range, custom cabinetry and high-end appliances. The sunroom opens to the incredible screened porch where a fireplace and propane heaters make this a popular spot to watch football. The two-tiered terrace overlooking the golf course gives even more entertainment options! Added in 2006, the private first-floor in-law or guest s
USD 1,690,000
11812 Autumnwood Court
View photo
House · for sale
USD 789,000
USD 225/sq.ft
11812 Autumnwood Court
Oak Grove Estates, District 4 Goochland County Virginia
· 3,498 sq.ft · 5 Bedrooms · 3 Baths · House
· Fireplace · Equipped kitchen
Oak Grove Estates, District 4 Goochland County Virginia · 3,498 sq.ft · 5 Bedrooms · 3 Baths · House · Fireplace · Equipped kitchen
Nestled in the highly desirable community of Twin Hickory in Short Pump, this stunning 5-bedroom, 3.1-bath single-family home offers 3,500 finished square feet of thoughtfully designed living space across three finished levels. Blending timeless elegance with modern convenience, this home is equipped with smart technology features, fresh, modern light fixtures throughout, and 2 zoned HVAC and water heater that are only 3 years old. Step inside an inviting foyer that sets a warm, welcoming tone. With hardwood floors on most of the main level, a living room with a bay window, an elegant formal dining room, an upgraded kitchen, outfitted with premium granite countertops and sleek, new stainless steel appliances open to both the family room and a sun-drenched morning room. Enjoy cozy evenings in the family room, complete with built-in cabinetry and a gas fireplace, or unwind in the morning room under vaulted ceilings. The second level features a spacious primary suite featuring a large pri
USD 789,000
4223 Saunders Tavern Trail A
View photo
Condo · for sale
USD 380,000
USD 243/sq.ft
4223 Saunders Tavern Trail A
Oak Grove Estates, District 4 Goochland County Virginia
· 1,561 sq.ft · 2 Bedrooms · 2 Baths · Condo
· Office room · Parking
Oak Grove Estates, District 4 Goochland County Virginia · 1,561 sq.ft · 2 Bedrooms · 2 Baths · Condo · Office room · Parking
Looking for a low maintenance home in the West End of Short Pump with great schools and an easy commute? This 2 bedroom plus loft townhome in Saunders Station offers flexible living just minutes from Route 288, the Goochland line, Wegmans, Cabela's, and the shops and restaurants at Greengate. Morning coffee feels even better with peaceful views from the front of the home, while miles of sidewalks and the community pool make it easy to enjoy an active lifestyle. Inside, the open floor plan features 1,570 square feet, 2 full baths, a half bath, and a bright loft that's perfect for a home office, media room, or guest space. Built for easy living, the home includes an attached one car garage, driveway parking, plantation shutters throughout, brand new carpet installed in July 2026, generous garage storage that conveys, and all appliances. The HOA maintains the exterior, so weekends are yours to enjoy. Saunders Station is served by sought after Henrico County schools, including Deep Run Hig
USD 380,000
5340 Heather Brook Lane
View photo
House · for sale
USD 1,139,000
USD 263/sq.ft
5340 Heather Brook Lane
Oak Grove Estates, District 4 Goochland County Virginia
· 4,327 sq.ft · 6 Bedrooms · 5 Baths · House
· Office room · Fireplace · Equipped kitchen
Oak Grove Estates, District 4 Goochland County Virginia · 4,327 sq.ft · 6 Bedrooms · 5 Baths · House · Office room · Fireplace · Equipped kitchen
Welcome to 5340 Heather Brook Lane in sought-after Grey Oaks! This beautifully maintained original-owner home, built in 2017 by Bradford Custom Homes, offers timeless craftsmanship, a thoughtful floor plan, and wonderful updates—including a brand-new covered back porch and outdoor kitchen. From the inviting front porch, step into a welcoming foyer. Just off the foyer, a private office/living room features elegant glass doors, while the formal dining room showcases beautiful chair rail molding. An arched doorway leads to a spacious first-floor bedroom with a full bathroom, offering the perfect space for guests or one-level living. The heart of the home is the expansive family room, which opens seamlessly to the kitchen and features a gas fireplace and another charming arched doorway connecting to the dining room. The kitchen boasts a large island, granite countertops, white cabinetry, stainless-steel appliances, and a huge pantry. A bright and sunny eat-in area provides comfortable seat
USD 1,139,000
000 Alderbranch Lane
View photo
Townhouse · for sale
USD 549,900
USD 259/sq.ft
000 Alderbranch Lane
Oak Grove Estates, District 4 Goochland County Virginia
· 2,120 sq.ft · 3 Bedrooms · 2 Baths · Townhouse
· Patio · Garden · Equipped kitchen · Parking
Oak Grove Estates, District 4 Goochland County Virginia · 2,120 sq.ft · 3 Bedrooms · 2 Baths · Townhouse · Patio · Garden · Equipped kitchen · Parking
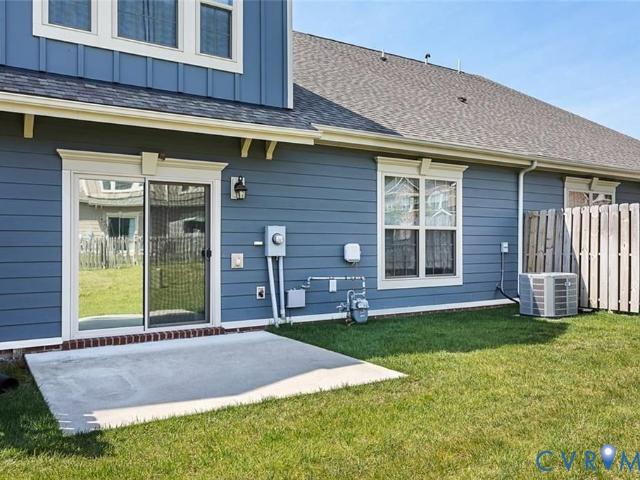
New floorplan! Townhome living with fenced in yards | low maintenance | 2 car garages introducing the ridge, a brand-new floor plan designed with modern living in mind! This beautiful plan offers an open-concept main level where the kitchen, dining area, and family room come together to create the perfect space for gathering and entertaining. The first-floor primary suite features a spacious bath and walk-in closet, offering comfort and convenience. Upstairs, you'll find two additional bedrooms, each with a walk-in closet, a shared full bath, and a versatile loft. A walk-in pantry, 2-car garage, and unfinished conditioned storage space provide the extra functionality and storage you need. Thoughtfully designed from top to bottom, The Ridge offers the space, flexibility, and convenience to fit the way you live. Enjoy the outdoors, too, with a fenced yard and 12' x 12' patio included with every home—perfect for relaxing, grilling, or entertaining
USD 549,900
000 Alderbranch Lane
View photo
Townhouse · for sale
USD 559,900
USD 264/sq.ft
000 Alderbranch Lane
Oak Grove Estates, District 4 Goochland County Virginia
· 2,120 sq.ft · 3 Bedrooms · 2 Baths · Townhouse
· Patio · Garden · Equipped kitchen · Parking
Oak Grove Estates, District 4 Goochland County Virginia · 2,120 sq.ft · 3 Bedrooms · 2 Baths · Townhouse · Patio · Garden · Equipped kitchen · Parking
New floorplan! Townhome living with fenced in yards | low maintenance | 2 car garages introducing the ridge, a brand-new floor plan designed with modern living in mind! This beautiful plan offers an open-concept main level where the kitchen, dining area, and family room come together to create the perfect space for gathering and entertaining. The first-floor primary suite features a spacious bath and walk-in closet, offering comfort and convenience. Upstairs, you'll find two additional bedrooms, each with a walk-in closet, a shared full bath, and a versatile loft. A walk-in pantry, 2-car garage, and unfinished conditioned storage space provide the extra functionality and storage you need. Thoughtfully designed from top to bottom, The Ridge offers the space, flexibility, and convenience to fit the way you live. Enjoy the outdoors, too, with a fenced yard and 12' x 12' patio included with every home—perfect for relaxing, grilling, or entertaining
USD 559,900
414 Regina Lane
View photo
House · for sale
USD 925,000
USD 245/sq.ft
414 Regina Lane
Oak Grove Estates, District 4 Goochland County Virginia
· 3,767 sq.ft · 4 Bedrooms · 3 Baths · House
· Fireplace · Equipped kitchen
Oak Grove Estates, District 4 Goochland County Virginia · 3,767 sq.ft · 4 Bedrooms · 3 Baths · House · Fireplace · Equipped kitchen
Welcome to 414 Regina Lane in desirable Creekmore Park, where elegant details, inviting spaces, and exceptional indoor-outdoor living come together beautifully. Designed for comfortable one-level living, this home features a spacious first-floor primary suite with two walk-in closets and a luxurious ensuite bath complete with a jetted tub, glass-enclosed shower, and double-sink vanity. Vaulted ceilings, custom details, and a wonderful flow create a warm and welcoming atmosphere throughout. The cozy family room, featuring a gas fireplace, opens seamlessly to the gourmet kitchen with granite countertops, custom cabinetry, stainless steel appliances, a Wolf gas range, brand-new dishwasher, and center island with seating. An adjoining eat-in area leads to a sunroom with French doors opening to the inviting covered back porch—perfect for relaxing or entertaining. A convenient wet bar adds another thoughtful touch for hosting family and friends. The laundry room, complete with washer and dry
USD 925,000
2402 Stone Post Terrace
View photo
Condo · for sale
USD 265,000
USD 296/sq.ft
2402 Stone Post Terrace
Oak Grove Estates, District 4 Goochland County Virginia
· 893 sq.ft · 2 Bedrooms · 1 Bath · Condo
· Garden · Terrace · Fireplace
Oak Grove Estates, District 4 Goochland County Virginia · 893 sq.ft · 2 Bedrooms · 1 Bath · Condo · Garden · Terrace · Fireplace
Seller offering $5000 in closing costs with an accepted offer*. Welcome to this updated home located in Richmond’s desirable West End, offering a comfortable blend of modern updates, low-maintenance living, and a quiet, convenient location. Recent improvements include new carpet upstairs, a new hot water heater, new outdoor attached shed and newer LVP flooring downstairs. The inviting living and dining room area features a stylish modern electric fireplace and new light fixtures, creating a warm and welcoming space for relaxing or entertaining. The updated baths add a fresh, contemporary touch, while the Trane HVAC system and Anderson replacement windows provide year-round comfort and efficiency. Outside, enjoy the privacy of a fenced rear yard—a great space for pets, gardening, or enjoying the outdoors. The HOA takes care of the yard work and exterior maintenance providing you with extra time to enjoy other activities. Situated in a peaceful, park-like setting with convenient access t
USD 265,000
11100 Glen Hollow Court
View photo
House · for sale
USD 779,000
USD 304/sq.ft
11100 Glen Hollow Court
Oak Grove Estates, District 4 Goochland County Virginia
· 2,562 sq.ft · 5 Bedrooms · 2 Baths · House
· Garden · Deck · Fireplace · Equipped kitchen · Swimming pool
Oak Grove Estates, District 4 Goochland County Virginia · 2,562 sq.ft · 5 Bedrooms · 2 Baths · House · Garden · Deck · Fireplace · Equipped kitchen · Swimming pool
Welcome to your turn-key retreat at 11100 Glen Hollow Ct, where recent premium updates and a private backyard oasis create the perfect setting for everyday comfort and unforgettable gatherings! Fully renovated kitchen and bathrooms! Freshly painted in 2026, this move-in-ready home welcomes you with White Oak hardwood floors throughout the main level, inviting living spaces, and a cozy gas fireplace. The renovated kitchen shines with quartz countertops and sink, stylish backsplash, gas cooktop, and stainless steel appliances, including a new dishwasher (July 2026) and never-used refrigerator. Upstairs, comfortable carpeted bedrooms and two renovated full baths (2023) offer relaxing retreats. Outside, an expansive Trex deck with photocell accent lighting overlooks the in-ground pool, perfect for summer entertaining or quiet afternoons at home. The pool features include an oversized DE filter, Pentair SuperFlo variable-speed pump, a 2020 liner, and a new 28-mil replacement liner that conv
USD 779,000
12206 Timbercross Place
View photo
House · for sale
USD 479,000
USD 257/sq.ft
12206 Timbercross Place
Oak Grove Estates, District 4 Goochland County Virginia
· 1,862 sq.ft · 3 Bedrooms · 2 Baths · House
· Fireplace · Equipped kitchen
Oak Grove Estates, District 4 Goochland County Virginia · 1,862 sq.ft · 3 Bedrooms · 2 Baths · House · Fireplace · Equipped kitchen
Welcome to the West End! This move-in ready home is waiting for its new owners. Situated on a corner lot on a quiet cul-de-sac, it offers 3 bedrooms and 2.5 baths. Downstairs, you'll find a large living room with vaulted ceilings and a loft area above, a dining area, kitchen, and family room complete with a wood-burning fireplace. Upstairs, the spacious primary suite features vaulted ceilings, an updated en suite bath with granite-top double vanity, and a generous walk-in closet. Two additional bedrooms with ample closet space share a full bathroom with tub and shower. The loft area offers flexible bonus space, bright and airy, overlooking the living room below. Notable updates include: HVAC (2022), gutters resealed and realigned w/ lifetime transferrable warranty (2024), LVP flooring throughout the first floor, new carpet (2026), fresh interior paint (2026), new vapor barrier and insulation in the crawl space (2026), updated primary bathroom, energy saving windows w/ custom shutters a
USD 479,000
12615 Amber Terrace
View photo
House · for sale
USD 1,150,000
USD 250/sq.ft
12615 Amber Terrace
Oak Grove Estates, District 4 Goochland County Virginia
· 4,585 sq.ft · 4 Bedrooms · 4 Baths · House
· Garden · Terrace · Parking · Deck · Fireplace · Equipped kitchen
Oak Grove Estates, District 4 Goochland County Virginia · 4,585 sq.ft · 4 Bedrooms · 4 Baths · House · Garden · Terrace · Parking · Deck · Fireplace · Equipped kitchen
Transitional elegance blends with modern luxury in this recently renovated home showcasing top of the line finishes and modern updates. Situated amidst tree canopies and pleasing common spaces, the residence nestles on a professionally landscaped, irrigated lot. The new Trek deck with gas hook up overlooks a wooded, private backyard and provides direct entry into the kitchen, family room and great room. All gutters are new. A newly paved asphalt driveway leads to a 3 car garage featuring plentiful storage/shelving and direct home entry. Step into the grand 2 story foyer connecting spacious first floor rooms with effortless flow. The gourmet kitchen offers an eat in bay, walk in pantry, access to laundry facility, granite counter tops, brand new 5 burner gas cooktop, 1 year old refrigerator, Bosch dishwasher, wall oven, built in convection/microwave combo and a wine fridge. Aforementioned are stainless steel. The cozy kitchen seating area faces a double see-thru gas fireplace and is adj
USD 1,150,000
2222 Osborne Hill Drive
View photo
House · for sale
USD 849,990
USD 255/sq.ft
2222 Osborne Hill Drive
Oak Grove Estates, District 4 Goochland County Virginia
· 3,326 sq.ft · 4 Bedrooms · 3 Baths · House
· Garden · Office room · Fireplace · Equipped kitchen
Oak Grove Estates, District 4 Goochland County Virginia · 3,326 sq.ft · 4 Bedrooms · 3 Baths · House · Garden · Office room · Fireplace · Equipped kitchen
Welcome to this beautiful 3,332-square-foot open-concept home situated on a prime 0.38-acre corner lot. A welcoming front porch greets visitors as they arrive, opening into a bright and inviting interior. Just off the entry sits a versatile room featuring elegant coffered ceilings, perfect for a home office, study, or formal sitting area. The expansive family room boasts a cozy gas-burning fireplace and flows seamlessly into the chef-style kitchen, which comes equipped with sleek stainless steel appliances, a center island, and a sunny breakfast nook. Adjacent to the kitchen, the light-filled sunroom offers scenic views of the spacious, fully fenced backyard. The main-floor primary suite serves as a private retreat, featuring a generous walk-in closet and an en-suite bath complete with double sinks, a soothing soaking tub, and a separate walk-in shower. Two additional main-level bedrooms share a convenient full bath, making first-floor living comfortable and practical. Upstairs, you wi
USD 849,990
502 Winterhawk Place
View photo
Townhouse · for sale
USD 520,000
502 Winterhawk Place
Oak Grove Estates, District 4 Goochland County Virginia
· 4 Bedrooms · 3 Baths · Townhouse
· Equipped kitchen · Parking
Oak Grove Estates, District 4 Goochland County Virginia · 4 Bedrooms · 3 Baths · Townhouse · Equipped kitchen · Parking
Luxury 2-Story Town home in Short Pump's Deep Run School District Discover the Townes at Pouncey Place, where you can enjoy the largest home sites in a low-maintenance community. This stunning 2-story luxury town home is perfect for those seeking comfort and convenience. Key Features: First Floor: Guest Bedroom: Conveniently located with a full bath. Garage: One-car garage with ample storage for bikes and tools. Exterior: Complete brick front for durability and style. Flooring: Hardwood floor walkway on the 1st floor and new carpet throughout 2nd floor. Gourmet Kitchen: Wall oven and a huge island with maintenance-free granite countertops. Open layout to the dining area and family room. Gas range with external venting for optimal cooking. Family Room: Features a vaulted ceiling and open stairs for an airy feel. Second Floor: Primary Bedroom: Spacious with a luxury bath and walk-in closet. Additional Bedrooms: Two more bedrooms with a shared hallway bathroom. Plenty of parking available
USD 520,000
11724 Aprilbud Drive
View photo
House · for sale
USD 680,000
USD 238/sq.ft
11724 Aprilbud Drive
Oak Grove Estates, District 4 Goochland County Virginia
· 2,852 sq.ft · 5 Bedrooms · 2 Baths · House
· Office room · Fireplace · Equipped kitchen
Oak Grove Estates, District 4 Goochland County Virginia · 2,852 sq.ft · 5 Bedrooms · 2 Baths · House · Office room · Fireplace · Equipped kitchen
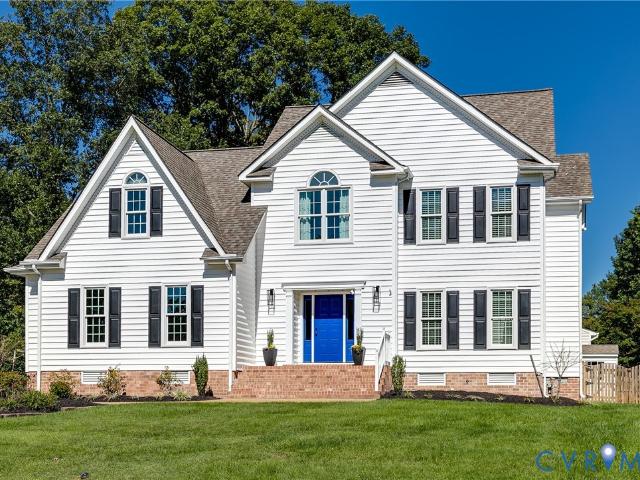
A beautifully renovated kitchen, inviting living spaces, and a location walkable to schools, parks, restaurants, and shopping make this Short Pump home an easy place to settle in! Classic curb appeal pairs white siding and dark shutters with a cheerful blue front door, brick entry steps, and landscaped beds. Inside, wood floors, crown molding, and generous windows create a bright, welcoming feel. The renovated kitchen is the heart of the home, featuring white cabinetry, quartz countertops and backsplash, stainless steel appliances, a statement range hood, and a peninsula with seating. Thoughtful details include abundant cabinet storage, a built-in microwave, and a beverage refrigerator. The adjoining dining area offers built-in bench seating and an updated chandelier, while a sunny sitting nook provides another spot to enjoy morning coffee. A separate front living room adds flexibility for entertaining or a home office. In the family room, a fireplace flanked by built-in shelving and c
USD 680,000
3617 Daisy Field Walk A
View photo
Condo · for sale
USD 396,735
USD 252/sq.ft
3617 Daisy Field Walk A
Oak Grove Estates, District 4 Goochland County Virginia
· 1,572 sq.ft · 3 Bedrooms · 2 Baths · Condo
· Parking
Oak Grove Estates, District 4 Goochland County Virginia · 1,572 sq.ft · 3 Bedrooms · 2 Baths · Condo · Parking
Stanley Martin welcomes you home to Gayton Village! Don’t miss this stylish interior Unit Tessa condo, estimated for completion in December 2026. With 3 spacious bedrooms and the convenience of a 1-car garage, this home is designed for both comfort and functionality. Natural light fills the open main level, creating an inviting space for relaxing or entertaining. Upstairs, The bedrooms provide tranquil spaces for rest, perfectly complementing the thoughtful layout. Situated in the sought-after Deep Run High School District, this home seamlessly blends modern convenience with community charm. Nestled in Gayton Village, residents enjoy the unique ability to stroll to some of Short Pump’s finest dining and retail establishments, including the renowned Fleming’s Steak House and the exquisite Finks Jewelers. For those who prefer a quick drive, Short Pump Towne Center, Target, Wegmans, and a variety of other shopping and dining options are just minutes away. With easy access to major interst
USD 396,735
4306 Dominion Forest Circle
View photo
Townhouse · for sale
USD 585,000
USD 283/sq.ft
4306 Dominion Forest Circle
Oak Grove Estates, District 4 Goochland County Virginia
· 2,067 sq.ft · 3 Bedrooms · 3 Baths · Townhouse
· Office room · Fireplace · Equipped kitchen
Oak Grove Estates, District 4 Goochland County Virginia · 2,067 sq.ft · 3 Bedrooms · 3 Baths · Townhouse · Office room · Fireplace · Equipped kitchen
This home qualifies for 100% financing, no mortgage insurance, & up to $5k grant for closing costs*luxury, location, and elevated living in the heart of innsbrook! Welcome to this stunning designer townhome at The Townes at Innsbrook Square, offering four levels of thoughtfully designed living space in one of Short Pump’s most desirable locations. From the moment you step inside, you’ll appreciate the modern finishes, spacious layout, and attention to detail throughout. The entry level features a versatile third bedroom with a walk in closet and full bath, making it ideal for guests, a home office, or additional living space. The main level is designed for both everyday living and entertaining, featuring an open concept floor plan with a beautiful gourmet kitchen at the heart of the home. The kitchen boasts quartz countertops, gas cooking, a large center island, and a spacious pantry. It flows seamlessly into the dining area and inviting family room, complete with a fireplace and built
USD 585,000
3611 Daisy Field Walk B
View photo
Condo · for sale
USD 479,330
USD 196/sq.ft
3611 Daisy Field Walk B
Oak Grove Estates, District 4 Goochland County Virginia
· 2,443 sq.ft · 3 Bedrooms · 2 Baths · Condo
· Equipped kitchen · Parking
Oak Grove Estates, District 4 Goochland County Virginia · 2,443 sq.ft · 3 Bedrooms · 2 Baths · Condo · Equipped kitchen · Parking
Don’t miss this stylish end unit Julianne condo, estimated for completion in December 2026. With 3 spacious bedrooms, a versatile study on the main level and the convenience of a 1-car garage, this home is designed for both comfort and functionality. Natural light fills the open main level, creating an inviting space for relaxing or entertaining, while the covered porch is the perfect place for relaxing evenings. Calling all chefs! Enjoy your upgraded kitchen with a double wall oven! The bedrooms provide tranquil spaces for rest, perfectly complementing the thoughtful layout. Situated in the sought-after Deep Run High School District, this home seamlessly blends modern convenience with community charm. Nestled in Gayton Village, residents enjoy the unique ability to stroll to some of Short Pump’s finest dining and retail establishments, including the renowned Fleming's Steak House and the exquisite Finks Jewelers. For those who prefer a quick drive, Short Pump Towne Center, Target, Weg
USD 479,330
5112 Cobblestone Landing Place
View photo
House · for sale
USD 889,500
USD 227/sq.ft
5112 Cobblestone Landing Place
Oak Grove Estates, District 4 Goochland County Virginia
· 3,907 sq.ft · 5 Bedrooms · 4 Baths · House
· Patio · Office room · Equipped kitchen · Parking
Oak Grove Estates, District 4 Goochland County Virginia · 3,907 sq.ft · 5 Bedrooms · 4 Baths · House · Patio · Office room · Equipped kitchen · Parking
Updated and move In ready Twin Hickory Cobblestone home on a quiet cul-de-sac with 5 bedrooms, 4 full baths, approx 3,913 sqft (per appraiser), and a 2-car attached garage. A large first-floor bedroom and full bath provide valuable flexible space for guests, office use, or a variety of living arrangements. Hardwoods extend throughout the first floor (refinished 2026), stairs, and second-floor hall; bedrooms feature carpeting. Fresh interior paint (2026), new roof (2025), and HVAC updates serving the second and third floors add move-in-ready appeal. Renovated kitchen (2021) features a 4’ x 6’ island with prep sink, built-in 42” refrigerator, microwave drawer, gas 5-burner range, and statement hood. Updated hall bath (2021) includes a tiled walk-in shower, double vanity, and full-wall storage. The outdoor rear stone patio (2019) contributes approx 1,000-sq. Ft. living space, spans the home’s full width, offers a built in natural gas Weber grill (conveys), fire pit, seating wall, dining s
USD 889,500
172 Blair Estates Court
View photo
House · for sale
USD 1,399,000
USD 268/sq.ft
172 Blair Estates Court
Oak Grove Estates, District 4 Goochland County Virginia
· 5,220 sq.ft · 5 Bedrooms · 5 Baths · House
· Office room · Fireplace · Equipped kitchen · Parking · Cellar
Oak Grove Estates, District 4 Goochland County Virginia · 5,220 sq.ft · 5 Bedrooms · 5 Baths · House · Office room · Fireplace · Equipped kitchen · Parking · Cellar
Custom built by Boone Homes and nestled within the prestigious Blair Estates community, this exceptional residence offers the perfect blend of timeless architecture, refined craftsmanship, and modern luxury. This like-new, stately brick home has been thoughtfully designed with expansive living spaces, a finished walk out basement and effortless functionality throughout. Additional highlights include a whole-house Generac generator and oversized 3-car garage. The welcoming foyer is flanked by a private office with pocket doors and a formal dining room adorned with a coffered ceiling and custom millwork. Beyond, the soaring two-story great room is anchored by a gas fireplace and opens seamlessly to the designer kitchen, where quartz countertops, an oversized island, custom cabinetry, premium appliances, and a spacious breakfast nook create the true heart of the home. A first-floor guest suite provides the perfect space for visitors or multigenerational living. Upstairs, an open loft offe
USD 1,399,000
4347 Saunders Station Loop A
View photo
Condo · for sale
USD 369,000
USD 236/sq.ft
4347 Saunders Station Loop A
Oak Grove Estates, District 4 Goochland County Virginia
· 1,561 sq.ft · 2 Bedrooms · 2 Baths · Condo
· Balcony · Equipped kitchen
Oak Grove Estates, District 4 Goochland County Virginia · 1,561 sq.ft · 2 Bedrooms · 2 Baths · Condo · Balcony · Equipped kitchen
Tucked inside Saunders Station at Broad Hill Centre, this beautifully maintained townhome offers low-maintenance living in one of Short Pump’s most convenient and walkable locations. First Floor has open layout, the home blends everyday comfort with a refined, modern feel. The spacious main living level centers around an impressive white kitchen featuring quartz countertops, stainless steel appliances, generous cabinetry, luxury vinyl plank flooring, and island ideal for gathering and entertaining. The open-concept floor plan flows seamlessly into a sizable dining area and expansive living room overlooking the community green space and playground. Upstairs, the large primary suite serves as a quiet retreat with an oversized walk-in closet and an en-suite bath complete with dual vanities and a spacious tiled shower. Upstairs also has spacious second bedroom with full bath as well as huge den perfect for office or hangout space that has access to sunlit balcony. Residents of Saunders Sta
USD 369,000
4917 Chappell Ridge Terrace
View photo
House · for sale
USD 740,000
USD 218/sq.ft
4917 Chappell Ridge Terrace
Oak Grove Estates, District 4 Goochland County Virginia
· 3,380 sq.ft · 4 Bedrooms · 2 Baths · House
· Garden · Office room · Terrace · Fireplace · Equipped kitchen
Oak Grove Estates, District 4 Goochland County Virginia · 3,380 sq.ft · 4 Bedrooms · 2 Baths · House · Garden · Office room · Terrace · Fireplace · Equipped kitchen
Prime location puts you within walking distance of Rivers Edge Elementary, bike paths, grocery stores, shopping, and dining. Welcome to this beautifully maintained 4-bedroom, 2.5-bath home in desirable Chappell Ridge, offering a spacious floor plan, flexible living spaces, and an unbeatable location. The main level welcomes you with formal living and dining rooms, a dedicated office/study, and a spacious open-concept kitchen and family room. The bright eat-in kitchen features granite countertops, gas cooking, a breakfast nook, bar seating, a newer smart refrigerator, and a new microwave. The inviting family room boasts cathedral ceilings, a gas fireplace, new hardwood floors an open 2nd staircase, and direct access to the impressive 20' x 12' screened porch. Step outside to enjoy peaceful evenings overlooking the private backyard and large vegetable gardens—perfect for gardening enthusiasts and outdoor entertaining. Upstairs, you'll find four generously sized bedrooms, including a sunn
USD 740,000
10303 Silverbrook Drive
View photo
House · for sale
USD 525,000
USD 288/sq.ft
10303 Silverbrook Drive
Oak Grove Estates, District 4 Goochland County Virginia
· 1,819 sq.ft · 4 Bedrooms · 2 Baths · House
· Parking · Fireplace · Equipped kitchen
Oak Grove Estates, District 4 Goochland County Virginia · 1,819 sq.ft · 4 Bedrooms · 2 Baths · House · Parking · Fireplace · Equipped kitchen
Welcome to 10303 Silverbrook Dr in the highly sought after neighborhood of Crown Grant! This home is on a prime lot on a cul-de-sac with a detached garage! This home boasts over 1,800 square feet of finished living area with 4 bedrooms with 2 and 1/2 baths. Newer wood floors on the first floor. Brand new interior paint throughout! Huge Living room with corner wood burning fireplace, spacious family room with another corner fireplace with a wood burning insert open to the kitchen. Family room features French doors leading to the rear-screened porch. Primary bedroom with private recently updated ensuite bathroom (2021) and updated 2nd floor full bath (2021). Large utility room with sink and tile floor, new water heater (2026) and more! Both electric heat pumps replaced in 2018. Large 2 plus car detached garage with a 2nd floor roughed in and ready to finish with separate entrance. This home is a must see!
USD 525,000
1417 Goldcrest Drive
View photo
House · for sale
USD 904,950
USD 314/sq.ft
1417 Goldcrest Drive
Oak Grove Estates, District 4 Goochland County Virginia
· 2,874 sq.ft · 4 Bedrooms · 3 Baths · House
· Garden · Equipped kitchen · Parking
Oak Grove Estates, District 4 Goochland County Virginia · 2,874 sq.ft · 4 Bedrooms · 3 Baths · House · Garden · Equipped kitchen · Parking
Welcome to the Augusta II Home Plan by Main Street Homes! This stunning two-story home offers 9-foot ceilings on the first floor, an open floor plan, four bedrooms, three bathrooms, and a two-car garage. This versatile plan incorporates a dining room off the foyer that leads to a spacious gourmet kitchen with a large island opening to a kitchen nook and a 2-story great room. Located off of the garage are a spacious laundry room, bathroom, and a guest bedroom or flex room. The first-floor private primary bedroom is located off of the great room and offers a large walk-in closet and en suite that includes a double vanity, garden tub, and shower with bench. The second floor has two bedrooms, a bathroom, and an expansive open loft. Additional options are available including a sunroom grand, screen porch, fifth bedroom suite, second floor Jack & Jill bathroom, and more to personalize this home to meet the way you want to live. Home to be built. Photos represent the floor plan but are not of
USD 904,950

Get email alerts

Don't miss out: be the first to know about new properties

The alert was correctly created

On subscribing you accept the conditions of use and the privacy policy
Alert
Receive new ads in your inbox
Save this search
Receive alerts for new listings

We'll send you an email when we have new properties for: "Properties for sale in Oak Grove Estates, District 4 Goochland County Virginia"

The alert was correctly created

Gayton
Lower Tuckahoe
Get email alerts and be the first to see new listings
Required field
On subscribing I accept the terms of the privacy policy
Perfect! You'll soon start receiving new listings via email
Alert
Receive an email when we have new ads for Properties for sale in Oak Grove Estates, District 4 Goochland County Virginia
Save this search
Filters

Bedrooms

Size (sq.ft)

sq.ft
sq.ft

Price

USD
USD

Property type

Bathrooms

Clear all filters
Receive notifications when new entries are published.