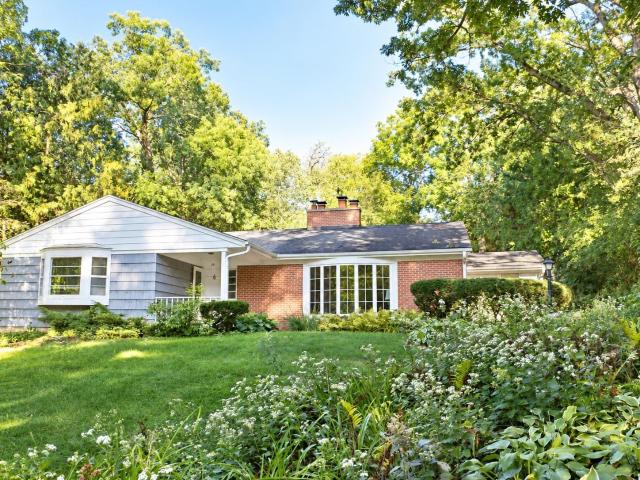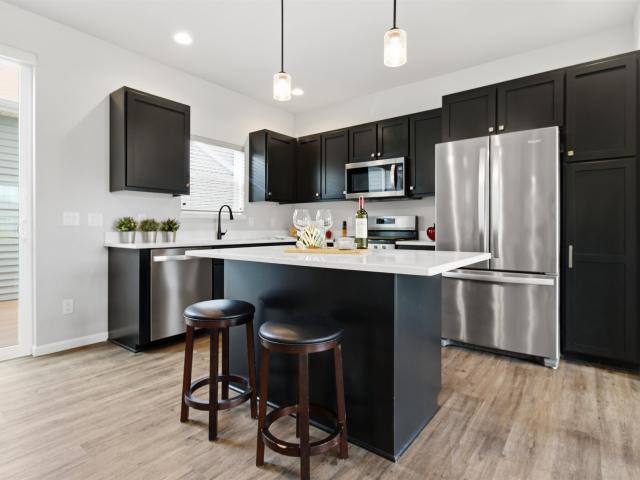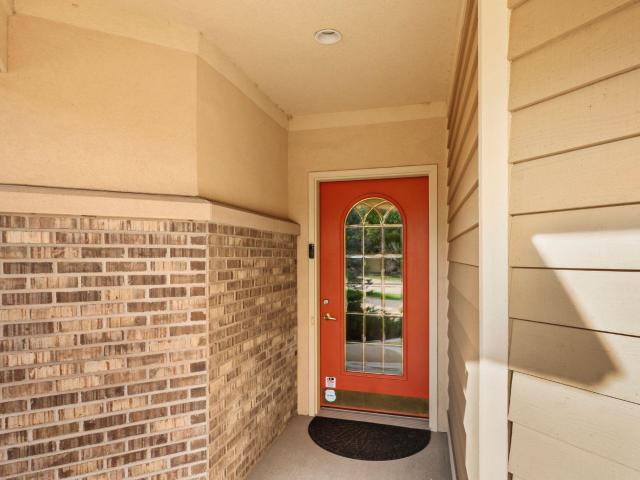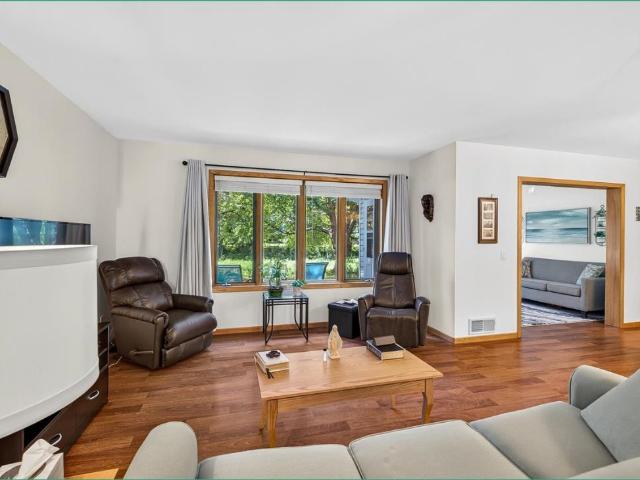
314 properties for sale in Oakbridge

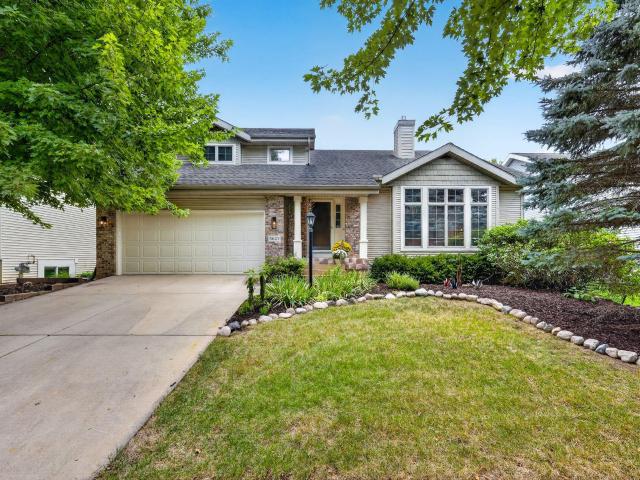
726 Saukdale Way
View photo
Condo · for sale
USD 359,900
USD 263/sq.ft
726 Saukdale Way
Oakbridge
· 1,367 sq.ft · 2 Bedrooms · 1 Bath · Condo
· Patio · Garden · Fireplace · Equipped kitchen · Parking
Oakbridge · 1,367 sq.ft · 2 Bedrooms · 1 Bath · Condo · Patio · Garden · Fireplace · Equipped kitchen · Parking
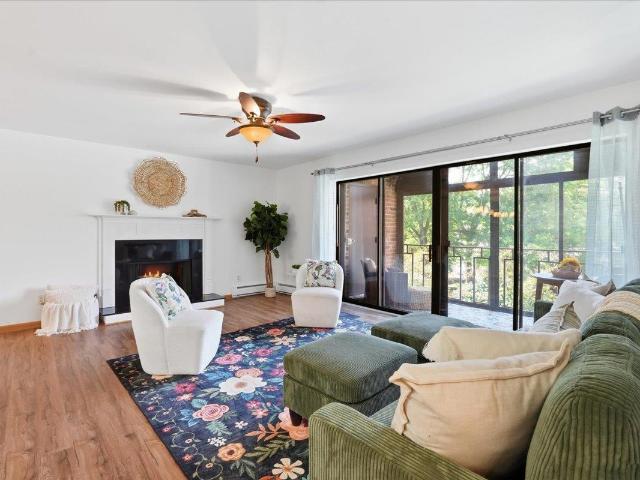
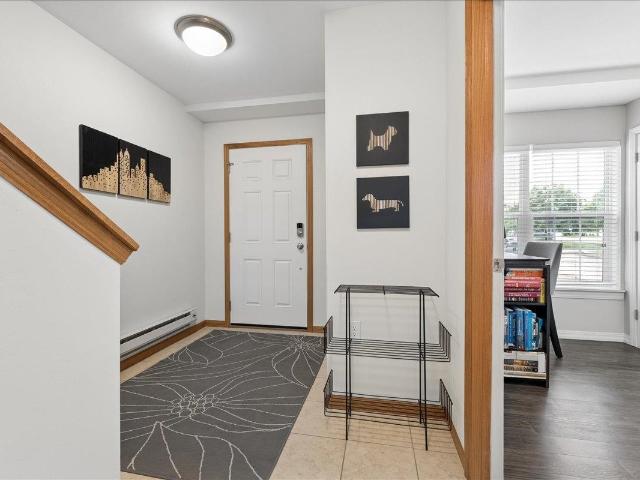
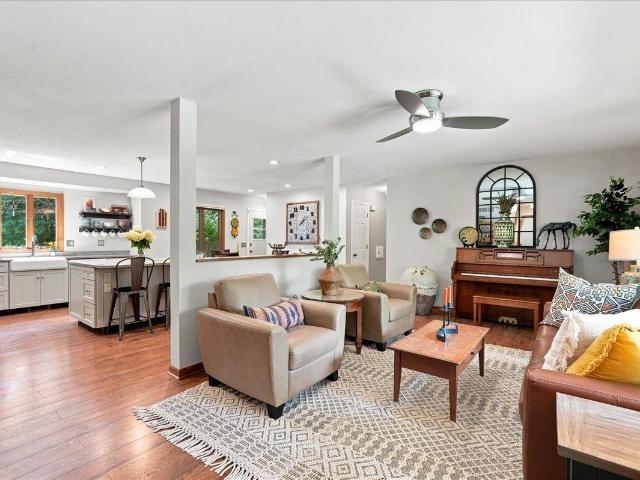
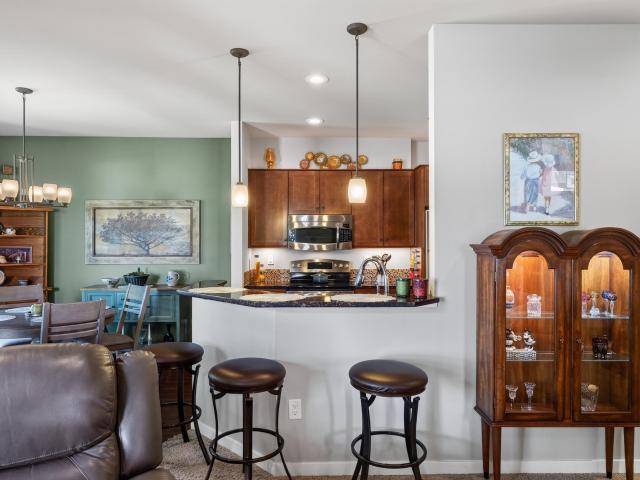
Enjoy easy single-level living in this immaculate barrier-free ranch home! Imagine a homey living space in a peaceful location thatâs fully integrated with walking paths everywhere. This condo includes many accessibility features which make it easy for those with mobility challenges, wheelchairs, or walkers. The open floor plan makes it feel spacious and connected to the kitchen and breakfast bar. The sunroom opens to a private patio and backyard bordering green space. Upgrades include a refreshed interior, new furnace, kitchen appliances, and a large lipless tiled shower. Features a private entrance and attached 1-car garage. The home owner association makes it easy because they cover all the exterior maintenance. For larger social gatherings, check out the included access to a clubhouse with a full kitchen, fireplace, and library/office. Prime West Madison location near Wexford and Walnut Grove parks. This Saukdale condo makes it easy for dining, shopping, library, and more!
USD 359,900
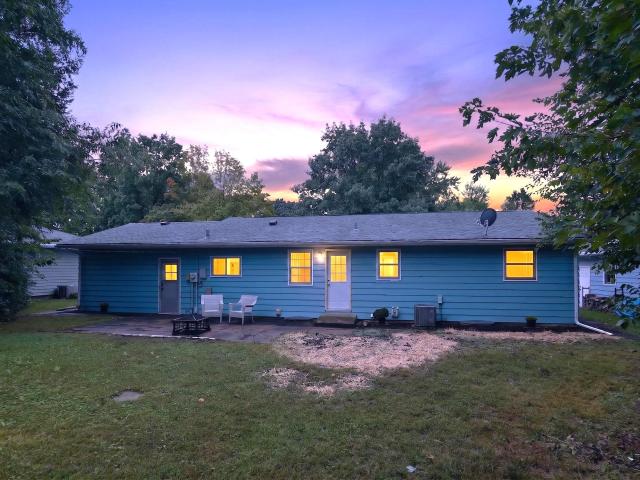
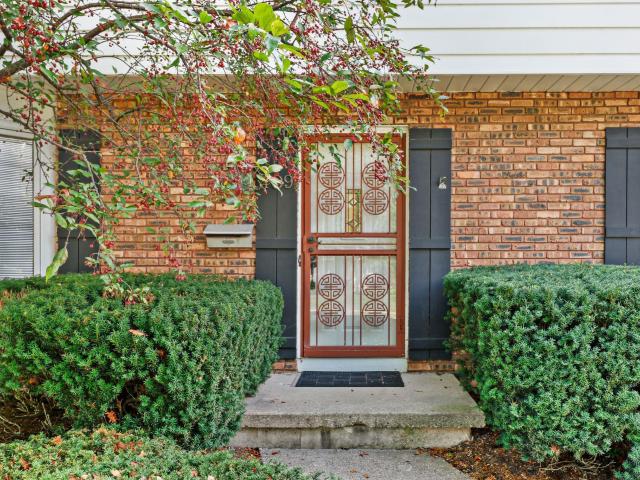
6628 Hubbard Avenue
View photo
House · for sale
USD 475,000
USD 270/sq.ft
6628 Hubbard Avenue
Oakbridge
· 1,755 sq.ft · 3 Bedrooms · 1 Bath · House
· Patio · Garden · Equipped kitchen · Parking · Cellar
Oakbridge · 1,755 sq.ft · 3 Bedrooms · 1 Bath · House · Patio · Garden · Equipped kitchen · Parking · Cellar
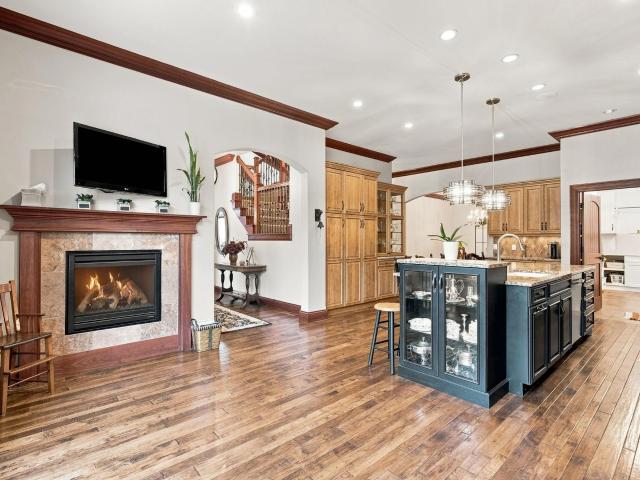
Tucked away on one of Middleton's most beloved streets, known not just for its local diner but for the quiet, hidden-away feel of mature trees and established landscaping, this fully remodeled 3-bedroom, 2-bath home is the perfect start to homeownership. Inside, a spacious living room flows onto beautiful LVP wide-plank flooring throughout the main level. The kitchen shines with brand-new stainless steel appliances, while both bathrooms have been tastefully updated, including a custom tile shower with a new tub and gorgeous tile flooring. The finished basement gets cozy with brand-new carpeting, offering flexible space for a family room or office. Storage won't be an issue, with ample room in both the basement and attic, plus a one-car attached garage for added convenience. Outside, a spacious patio and garden shed offer endless potential for the backyard of your dreams. This home is truly a hidden treasure. Schedule your showing today and come make it your own!
USD 475,000
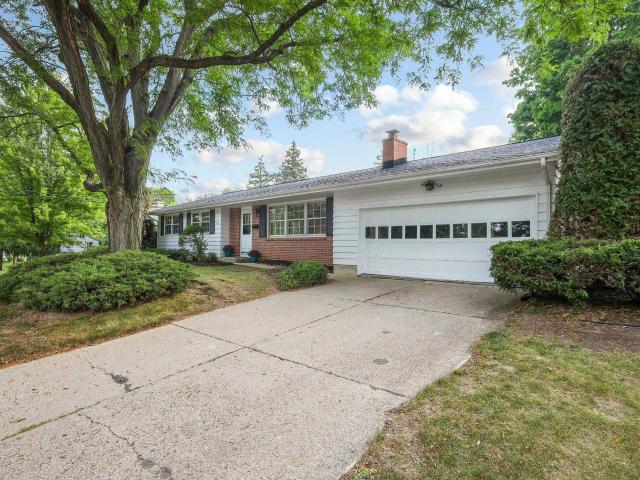
25 Larkin Street
View photo
House · for sale
USD 859,900
USD 274/sq.ft
25 Larkin Street
Oakbridge
· 3,132 sq.ft · 3 Bedrooms · 2 Baths · House
· Parking
Oakbridge · 3,132 sq.ft · 3 Bedrooms · 2 Baths · House · Parking
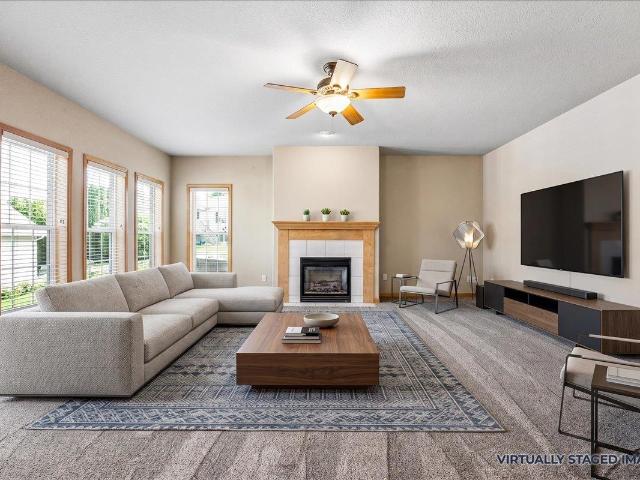
Offered for the first time in over 50 years! This expansive mid-century ranch presents a rare opportunity in one of Madisonâs most convenient west-side locations. Filled with character and generously sized living spaces, the home offers an exceptional canvas for its next owner to update, restore, or reimagine while preserving its distinctive mid-century appeal. A hard-to-find 3-car garage provides outstanding parking and storage. Enjoy an incredible setting next to Reservoir Park, with Hoyt Park and Quarry Park just a short walk away. The location puts some of Madisonâs best amenities within easy reach, including Hilldale, Whole Foods Market, UW Hospital, UWâMadison campus, Camp Randall Stadium, and multiple bike paths. Mature trees and established landscaping create a private, wooded feel that's remarkably close to the heart of the city. A truly unique property offering space, character, location, and possibilities rarely found together in Madison
USD 859,900
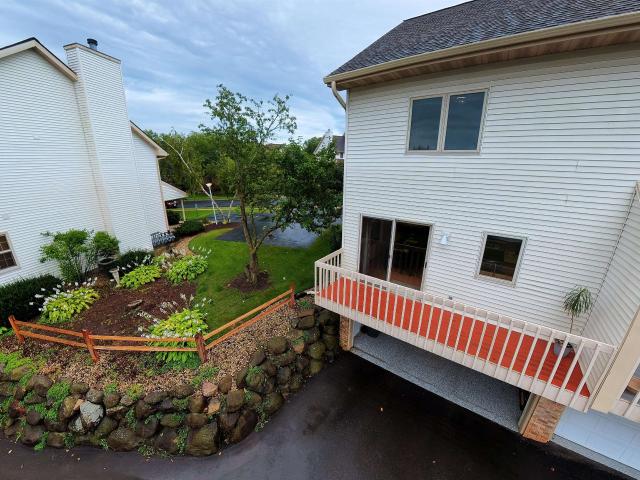
9311 Watts Road
View photo
House · for sale
USD 489,900
USD 227/sq.ft
9311 Watts Road
Oakbridge
· 2,153 sq.ft · 4 Bedrooms · 3 Baths · House
· Parking · Deck · Equipped kitchen
Oakbridge · 2,153 sq.ft · 4 Bedrooms · 3 Baths · House · Parking · Deck · Equipped kitchen
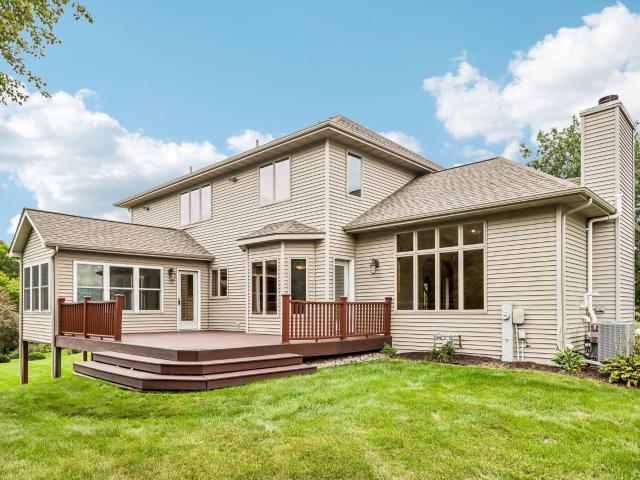
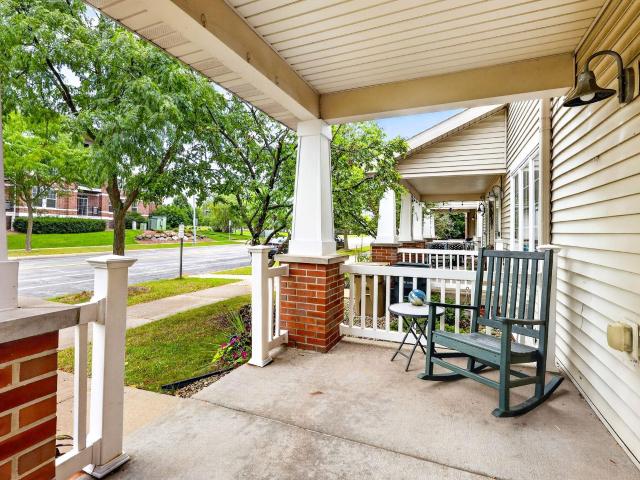
Showings start 9-17-26. Better than new-This spacious newer 4BR/4BA home presents a wonderful opportunity to move right in without construction hassles. Many upgrades include solid surface countertops, 9' ceilings, deluxe water fixtures, Edison lighting, hardware & sinks. LVP flooring graces the entire open first floor. A meticulously crafted kitchen w/upgraded cabinets & hardware, stainless steel appliances, abundance of counter space, pantry, large island with snack bar & sliding glass door which opens to private COMPOSITE NO-MAINTENANCE DECK. Convenient Main Level laundry room. Primary Bedroom features en-suite with double sinks, & upgraded glass shower. Ceiling fans in all 4 BRs. FINISHED LOWER LEVEL boasts 9'0' ceiling, rec room, 4th BR, & full bath with oversized shower. Extra large two car garage & long level driveway. Prime westside location very near proposed future elementary school, parks, trails, shopping & restaurants
USD 489,900
5019 Prairie Rose Court
View photo
Condo · for sale
USD 724,000
USD 251/sq.ft
5019 Prairie Rose Court
Oakbridge
· 2,874 sq.ft · 3 Bedrooms · 2 Baths · Condo
· Patio · Deck · Fireplace · Equipped kitchen
Oakbridge · 2,874 sq.ft · 3 Bedrooms · 2 Baths · Condo · Patio · Deck · Fireplace · Equipped kitchen
Spectacular ranch style condo in desirable bishops bay neighborhood. One level living (primary bedroom, laundry, deck all on main floor). Located on a cul-de-sac for extra privacy. New roof September 2026. Andersen windows. Main level with cathedral ceiling, many large windows, maple wood flooring and a solar tube give this area an abundance of sunlight. LIVING ROOM (gas fireplace w/ tile surround, patio doors to maintenance free deck, decorative ceiling fan, built in cabinetry), KITCHEN (Island, breakfast bar, gas cook top, SS appliances, solid surface countertops, spectacular cabinetry, tile backsplash), DINING AREA (room for large table), PRIMARY BEDROOM (new LVP flooring, ceiling fan, walk-in closet, ensuite bathroom w/ double sinks, soaking tub, walk-in shower), LAUNDRY ROOM (washer, dryer included, tile floor), powder room (guest bathroom). The Lower Level w/ new LVP flooring; bedroom #2 and bedroom #3. Full bathroom (cabinetry). REC ROOM (access to patio) Large storage room
USD 724,000
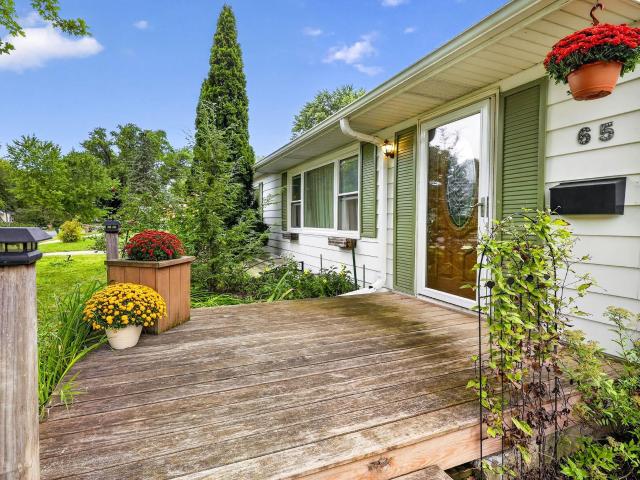
65 Merlham Drive
View photo
House · for sale
USD 540,000
USD 293/sq.ft
65 Merlham Drive
Oakbridge
· 1,841 sq.ft · 3 Bedrooms · 2 Baths · House
· Garden · Deck · Fireplace · Equipped kitchen
Oakbridge · 1,841 sq.ft · 3 Bedrooms · 2 Baths · House · Garden · Deck · Fireplace · Equipped kitchen
A private garden retreat in the heart of Madison, this beautifully maintained Sunset Village ranch feels worlds away while keeping the city close at hand. The remarkable backyard, thoughtfully cultivated with native plantings, perennials, fruit trees, raised beds, greenhouse, and even a chicken coop, changes beautifully with the seasons. Karen, Helen & Rosie, the resident hens, can stay! Inside, hardwood floors, abundant natural light, a gas fireplace, and open kitchen, living, and dining spaces flow to a large deck overlooking the gardens. Itâs an inviting setting for everything from quiet mornings to lively gatherings with friends. The exposed lower level adds a family room, office, full bath, and storage. Pre-inspected for peace of mind and an easy walk or bike ride to Hilldale, UW, hospitals, shops, restaurants, and more
USD 540,000
7473 Meadowrue Circle
View photo
House · for sale
USD 775,000
USD 228/sq.ft
7473 Meadowrue Circle
Oakbridge
· 3,391 sq.ft · 4 Bedrooms · 3 Baths · House
· Office room · Deck · Air conditioning
Oakbridge · 3,391 sq.ft · 4 Bedrooms · 3 Baths · House · Office room · Deck · Air conditioning
Perched atop one of the highest points in the subdivision, at the end of a quiet cul-de-sac, this exceptional home offers a rare blend of privacy, luxury, and natural beauty. Set on over half an acre, this home borders an incredible network of conservancy land, parks, and walking trails. Every season paints a different view. Inside, you'll find over 3,500 sq. Ft. with soaring ceilings, expansive windows that bring the outdoors in, multiple living spaces, a dedicated office, and a stunning cedar four-season sunroom. The spacious primary suite, finished lower level with Brazilian teak hardwood floors and surround sound, composite deck, and numerous major updatesâincluding furnace, A/C, and new carpet throughout complete this exceptional home in the highly sought-after Middleton School District
USD 775,000
1207 Enterprise Drive
View photo
Condo · for sale
USD 340,000
USD 241/sq.ft
1207 Enterprise Drive
Oakbridge
· 1,410 sq.ft · 2 Bedrooms · 2 Baths · Condo
· Deck · Fireplace · Cellar
Oakbridge · 1,410 sq.ft · 2 Bedrooms · 2 Baths · Condo · Deck · Fireplace · Cellar
Condo fee of only $175/per month! Welcome to easy living in the heart of Verona! This 2-bedroom, 2.5-bath condo offers 1,420 sq ft of comfortable living space with a functional layout, gas fireplace, in-unit laundry, private deck and unfished basement. Enjoy being within walking distance of parks, bike paths, schools, shopping, dining, and everything downtown Verona has to offer, while Epic is just minutes away. Great opportunity to enjoy low-maintenance living in a convenient location without the high monthly fees
USD 340,000
69 Ponwood Circle
View photo
Condo · for sale
USD 354,900
USD 202/sq.ft
69 Ponwood Circle
Oakbridge
· 1,755 sq.ft · 2 Bedrooms · 2 Baths · Condo
· Patio · Garden · Parking · Balcony · Fireplace · Equipped kitchen
Oakbridge · 1,755 sq.ft · 2 Bedrooms · 2 Baths · Condo · Patio · Garden · Parking · Balcony · Fireplace · Equipped kitchen
Welcome to this townhouse situated in a desirable location w/neighborhood path to Woodland Hills Park! Main floor boasts 1/2 bath, huge coat closet, spacious living room w/wood-burning fireplace & updated kitchen w/ample storage/workspace & 2 car garage. Patio doors to cozy sitting area w/excellent space for few garden pots. Upstairs you'll find a huge primary bedroom w/balcony, updated full bath & walk in closet! Additional full bath + generous 2nd bedroom w/balcony. Bonus LL Rec room great for office or whatever you desire. Over $25,000 in updates in 2025/26 including: New Furnace, Roof, Interior Paint (all ceilings & walls), New microwave, ALL new LVP Flooring on main level +bedrooms, new carpet on stairs, some garage insulation & plumbing. Great location for a walk around Tiedeman Pond, Hop on the Bike Paths, walk to Downtown Middleton & Only a 6 minute bike ride to Willy St Coop & 8 minute ride to gorgeous Owen Conservation Park. Commuters dream & Move in Ready
USD 354,900
510 Westlawn Circle
View photo
House · for sale
USD 409,000
USD 348/sq.ft
510 Westlawn Circle
Oakbridge
· 1,173 sq.ft · 3 Bedrooms · 1 Bath · House
· Patio · Garden · Parking · Fireplace · Equipped kitchen
Oakbridge · 1,173 sq.ft · 3 Bedrooms · 1 Bath · House · Patio · Garden · Parking · Fireplace · Equipped kitchen
Showings begin Friday 9/18. Tucked at the end of a quiet cul-de-sac in the heart of the city, this ranch has been thoughtfully transformed by its owners into a home that is both beautiful and incredibly functional. The kitchen was opened up and completely reimagined with butcher block counters, tiled walls, new appliances, custom shelving, and a custom pantry. LVT flooring, new trim, a drop zone, updated doors, and an electric fireplace continue throughout the home, while fresh paint, and updated mechanicals add peace of mind. Outside, the spacious private yard offers new rock bed landscaping, room for play, pets, gardening, or summer gatherings, all under the shade of mature trees. An oversized 2 car garage and a lower level ready to finish with a bathroom rough-in and walk-out to the patio provide room to grow. Walking distance to Verona schools, Harriet Park, and downtown Verona, this is a home that has been cared for, improved, and ready for its next chapter
USD 409,000
3125 Harlan Circle
View photo
House · for sale
USD 2,900,000
USD 320/sq.ft
3125 Harlan Circle
Oakbridge
· 9,042 sq.ft · 6 Bedrooms · 4 Baths · House
· Office room · Fireplace · Equipped kitchen · Parking · Cellar
Oakbridge · 9,042 sq.ft · 6 Bedrooms · 4 Baths · House · Office room · Fireplace · Equipped kitchen · Parking · Cellar
Discover refined luxury & privacy in this exceptional 6-bedroom residence, centered on 2 premium pie-shaped lots in Harlan Hills. Set against the serene backdrop of the Harlan Hills prairie & pond & adjacent to the UW Arboretum w/walking trails, this remarkable home offers a rare blend of sophistication, comfort, & natural beauty. Designed equally for elegant entertaining & everyday living, the home showcases a heart-of-the-home kitchen w/full-size Sub-Zero refrigerator & freezer & double Dacor ovens plus gas cooktop, and is connected to casual dining, gathering room (w/2-sided wood fireplace), and formal dining w/butler's pantry. The main level ownersâ suite, private office w/gas fireplace, & two powder rooms, plus laundry grant age-in-place function. Private upper level w/ensuite bedrooms, a 4-car heated garage w/basement access, gracious back-hall mudroom, sunroom, walk-out LL, audio system, zoned HVAC, and custom built-ins throughout add to this truly private retreat. Welcome!
USD 2,900,000
5809 Thrush Lane
View photo
House · for sale
USD 429,900
USD 302/sq.ft
5809 Thrush Lane
Oakbridge
· 1,421 sq.ft · 3 Bedrooms · 1 Bath · House
· Garden · Deck · Equipped kitchen · Parking · Cellar
Oakbridge · 1,421 sq.ft · 3 Bedrooms · 1 Bath · House · Garden · Deck · Equipped kitchen · Parking · Cellar
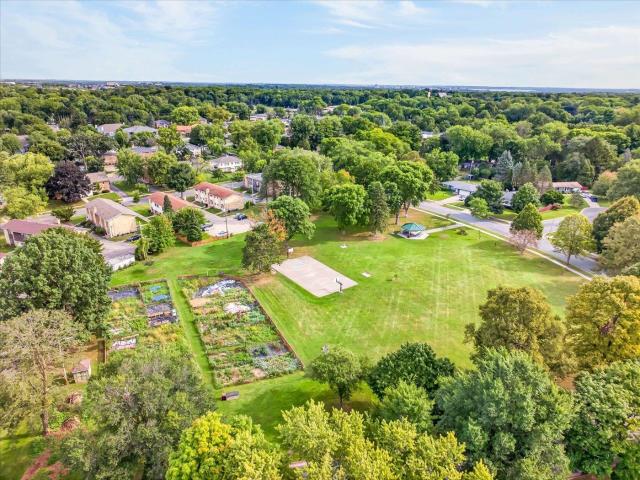
Welcome to this beautifully updated 3-bedroom ranch, ideally situated on a mature, tree-lined street in the desirable Meadowood neighborhood. The refreshed kitchen features updated cabinetry, newer flooring and backsplash, granite countertops, and newer appliances. The main level offers fresh paint, crown molding, hardwood floors, and a remodeled bathroom. The partially finished basement provides flexible additional space with room to expand. Outside, enjoy a large, private fenced yard complete with a deck and fire pitâperfect for relaxing or entertaining. Newer roof and painted exterior and a newer garage door add to the appeal. Just across the street sits the neighborhood park space and community gardens that offer convenient access to even more outdoor enjoyment
USD 429,900
6302 Mineral Point Road
View photo
Condo · for sale
USD 239,900
USD 212/sq.ft
6302 Mineral Point Road
Oakbridge
· 1,130 sq.ft · 2 Bedrooms · 2 Baths · Condo
· Office room · Fireplace · Equipped kitchen · Swimming pool · Lift · Parking
Oakbridge · 1,130 sq.ft · 2 Bedrooms · 2 Baths · Condo · Office room · Fireplace · Equipped kitchen · Swimming pool · Lift · Parking
Bright and spacious 2-bed, 2-bath condo on the 3rd floor of the sought-after Marbella building on Madison's west side. Enjoy your morning coffee on the screened-in porch overlooking the outdoor pool â this is the unit you've been waiting for. Open concept living with wood floors, and open galley kitchen with breakfast bar, pantry, and all appliances included. The primary bedroom features a walk-in closet and en suite bath. Bonus den/office and additional storage space. Underground heated parking (#316) and storage unit included. Elevator building with ramped entrance â accessibility done right. HOA covers hot water, water/sewer, trash, snow removal, lawn care, and more. Incredible amenities: outdoor pool, tennis courts, clubhouse, and close to the busline. Fireplace was woodburning and capped off but can be used if converted to gas. This is lock-and-leave living at its finest on Madison's west side
USD 239,900
7126 Timberwood Drive
View photo
House · for sale
USD 490,000
USD 289/sq.ft
7126 Timberwood Drive
Oakbridge
· 1,690 sq.ft · 3 Bedrooms · 2 Baths · House
· Garden · Deck · Fireplace · Equipped kitchen · Air conditioning
Oakbridge · 1,690 sq.ft · 3 Bedrooms · 2 Baths · House · Garden · Deck · Fireplace · Equipped kitchen · Air conditioning
An unexpected job opportunity means a rare second chance to own this beautifully updated Country Grove home! Recently purchased and truly move-in ready, the home has been freshly painted in a lighter palette on the main level, complementing an updated kitchen with granite counters, large island, and newer appliances. Gather around the gas fireplace or head outside to the spacious composite deck and private, fully fenced backyard. Three bedrooms include a comfortable primary suite with an updated bath. A newer furnace and A/C, newer living room carpet, and recently replaced roof add peace of mind. Convenient to schools, shopping, dining, Epic, and the Ice Age Trail, this is a home its owners weren't planning to leave quite so soon!
USD 490,000
3715 Design Pass
View photo
Condo · for sale
USD 349,900
USD 232/sq.ft
3715 Design Pass
Oakbridge
· 1,507 sq.ft · 2 Bedrooms · 2 Baths · Condo
· Patio · Office room · Deck · Fireplace · Equipped kitchen · Parking
Oakbridge · 1,507 sq.ft · 2 Bedrooms · 2 Baths · Condo · Patio · Office room · Deck · Fireplace · Equipped kitchen · Parking
Beautiful 1,510 sq. ft. End-unit townhouse featuring a bright, open floor plan, thoughtful updates throughout & low condo fees! The inviting living room offers a cozy floor to ceiling tiled gas fireplace w/built-in shelving & flows seamlessly to the dining room & kitchen area. Spacious kitchen features stainless steel appliances, breakfast bar, tile flooring & backsplash & has patio door access to the new deck. Vaulted ceilings highlight both bedrooms, including a primary suite w/private full bath & large walk-in closet. 2nd bedroom also offers a private full bath. Lower level provides a sun-filled office, ideal for todayâs work-from-home needs. Attached 2-car garage features epoxy flooring, useful cabinetry & ample storage. Enjoy the community pool just steps away, along with easy access to parks, schools, shopping, the Military Ridge Bike Trail, Ice Age Trail, Epic & all that Madison has to offer. A well-maintained home in a convenient location!
USD 349,900
6117 Driftwood Avenue
View photo
House · for sale
USD 695,000
USD 285/sq.ft
6117 Driftwood Avenue
Oakbridge
· 2,433 sq.ft · 4 Bedrooms · 2 Baths · House
· Garden · Fireplace · Equipped kitchen · Air conditioning
Oakbridge · 2,433 sq.ft · 4 Bedrooms · 2 Baths · House · Garden · Fireplace · Equipped kitchen · Air conditioning
A welcoming west-side ranch with an open layout, hardwood floors and comfortable spaces for everyday living and entertaining. The vaulted screened porch is a standout. Enjoy an inviting extension of the home overlooking the private, landscaped yard and a wonderful spot to relax or gather. The main level features a beautiful kitchen with an oversized island, a cozy family room with a gas fireplace and a sun filled living room and entry area. The finished lower level offers additional living space, a 4th bedroom and full bathroom. Updates include remodeled baths with tiled walk-in showers, solid-core doors, a 2026 roof, furnace and A/C, and 2025 water heater. Set in the established Faircrest neighborhood near Garner Park, Owen Conservation Park, restaurants, UWâMadison and area hospitals
USD 695,000
4428 Blackwolf Run
View photo
House · for sale
USD 799,900
USD 289/sq.ft
4428 Blackwolf Run
Oakbridge
· 2,766 sq.ft · 4 Bedrooms · 3 Baths · House
· Patio · Garden · Parking · Fireplace · Equipped kitchen · Swimming pool
Oakbridge · 2,766 sq.ft · 4 Bedrooms · 3 Baths · House · Patio · Garden · Parking · Fireplace · Equipped kitchen · Swimming pool
Welcome to this GORGEOUS CRAFTED RANCH HOME in sought-after Bishops Bay. This home has 4 bedrooms, 3 baths, 2.5 car garage & 1st Floor Laundry! The heart of the home has an open-concept with STUNNING UPDATED Kitchen with a large work island, quartz countertops, under cabinet lighting & champagne hardware! Gather in the great room, accented by coffered ceilings, custom built-ins & a stone gas fireplace. Screen porch overlooking private backyard & patio! Large primary suite w/private full bath that has dual sinks, heated floors, a walk-in tiled shower, soaking tub & large walk-in closet w/organizers! A second bedroom sits just off a full bath & has a walk-in closet. In your finished lower level enjoy a family room w/exposed windows & walkout to backyard, two more bedrooms & a large shared bath + tons of storage! Close to parks, grocery stores & Golf Course! Â HOA covers pool, fitness & community room access, all near a renowned golf club. New Roof-2026! New Water Softener 2026!
USD 799,900
726 Cone Flower Street
View photo
House · for sale
USD 725,000
USD 232/sq.ft
726 Cone Flower Street
Oakbridge
· 3,122 sq.ft · 4 Bedrooms · 3 Baths · House
· Patio · Garden · Office room · Gym · Deck · Parking
Oakbridge · 3,122 sq.ft · 4 Bedrooms · 3 Baths · House · Patio · Garden · Office room · Gym · Deck · Parking
Welcome home to this beautifully maintained 4-bedroom up, 3.5-bath home offering the perfect blend of comfort, style, and location. Priced below the assess value this spacious floor plan features maple hardwood floors, tile flooring, with creating an open, airy feel throughout. New Roof in 2026! The finished lower level with exposure and 9 ft ceilings provides exceptional additional living spaceâideal for a recreation room, home office, gym, or guest suite. Step outside to enjoy the fenced backyard complete with both a deck/patio, offering plenty of room for entertaining, relaxing, or play. Oversized 3-car garage provides ample space for vehicles, storage, and hobbies. Located in the highly sought-after Middleton-Cross Plains School District, you'll love being within walking distance of parks and just minutes from shopping, restaurants, schools and all the conveniences of Middleton and Madison's vibrant west side/downtown's UHP Ultimate included
USD 725,000
806 Kottke Drive
View photo
Condo · for sale
USD 229,900
USD 229/sq.ft
Updated
806 Kottke Drive
Oakbridge
· 1,001 sq.ft · 2 Bedrooms · 2 Baths · Condo
· Deck · Fireplace · Equipped kitchen · Air conditioning · Parking
Oakbridge · 1,001 sq.ft · 2 Bedrooms · 2 Baths · Condo · Deck · Fireplace · Equipped kitchen · Air conditioning · Parking
Come home to a wood-burning fireplace and a deck that catches the afternoon sun, the kind of spot that earns its keep from the first warm week of spring straight through the last comfortable evening of fall. Inside, the work is already done, and done recently. The furnace and central air installed 2022, the water heater in 2024. New flooring runs through the kitchen, the living areas, and both bedrooms, upgraded in 2024, along with new toilets and fresh tile in the primary bath. Custom closet systems keep everything tucked where it belongs instead of piled where it doesn't. A garbage disposal and a combination washer dryer were added this spring, so the everyday things simply work. The association handled the deck in 2024 and the parking area 2026, which means the big shared projects are behind you rather than waiting on the horizon. 2 Underground parking stalls included, and that is a gift on a cold Wisconsin winter morning. Move in, unpack, and start enjoying it
USD 229,900
4506 4 Thurston Lane
View photo
House · for sale
USD 539,999
USD 164/sq.ft
4506 4 Thurston Lane
Oakbridge
· 3,283 sq.ft · 6 Bedrooms · 2 Baths · House
· Parking
Oakbridge · 3,283 sq.ft · 6 Bedrooms · 2 Baths · House · Parking
Fantastic duplex with great income potential! Market rent on each side close to $1,900/month (Near-term lease expiration provides flexibility to increase rents or owner occupy). These spacious bilevel apartments are in excellent condition, each with large backyards and large 1 1/2 car garages. The right side unit features an added sunroom for even more living space. Approximately $32K in energy-efficiency improvements are approved through a Sustain Dane grant, including attic insulation, refrigerators (x2), water heaters (x2), and a water softener. Great property with strong upside!
USD 539,999
2810 Arbor Drive
View photo
House · for sale
USD 1,050,000
USD 276/sq.ft
2810 Arbor Drive
Oakbridge
· 3,800 sq.ft · 5 Bedrooms · 4 Baths · House
· Equipped kitchen · Air conditioning
Oakbridge · 3,800 sq.ft · 5 Bedrooms · 4 Baths · House · Equipped kitchen · Air conditioning
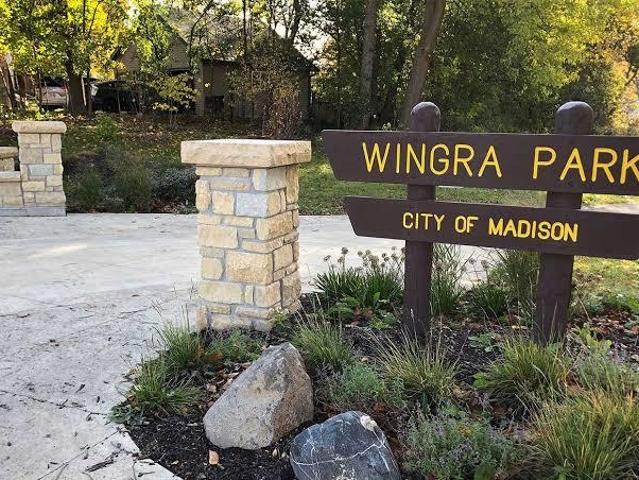
Gigantic, mint, 3 unit overlooking Wingra Park & Lake Wingra. Each apartment is in great shape with large living rooms, bedrooms, updated kitchens and bathrooms & substantial front porches overlooking Wingra Park! Walkable to everything on Monroe St. Fully occupied and current revenue is $91K/year. Unit A (1BD/1BA). 1,945, Unit B (1BD/1BA). 1,895, Unit C (3BD/2BA). 3,525. Upgraded HVAC & central A/C in all 3 units
USD 1,050,000
664 Sprague Street
View photo
House · for sale
USD 840,000
USD 315/sq.ft
664 Sprague Street
Oakbridge
· 2,659 sq.ft · 4 Bedrooms · 3 Baths · House
· Parking
Oakbridge · 2,659 sq.ft · 4 Bedrooms · 3 Baths · House · Parking
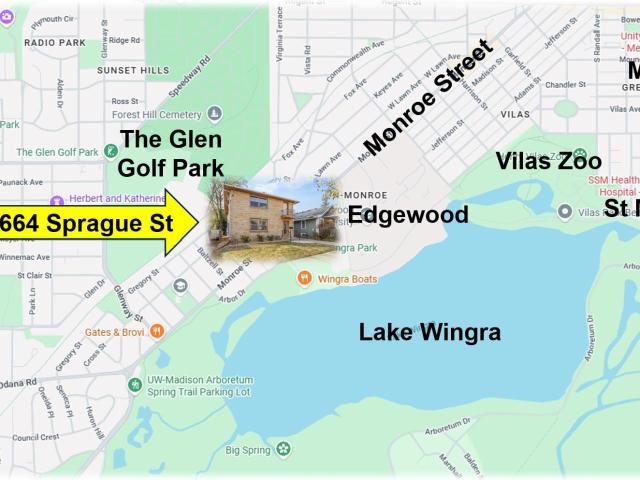
All brick, 3 unit, with new private driveway and 2 car garage! This 3 unit is walkable to all Monroe St restaurants, shops, parks and lake Wingra! All of the units have hardwood floors & have been refreshed/remodeled within the last 18 months. New boiler (2026), new 100A electrical (2025). Unit 1 (2 bed+den). 2,795. Unit 2 (1 bed). 1,625. Unit 3 (1 bed). 1,695. Tenants pay electric. Landlord pays heat, water, internet. Each apartment has at least one off street parking space included. Across the street from Collectivo!
USD 840,000
5629 Kinsale Drive
View photo
House · for sale
USD 590,000
USD 236/sq.ft
5629 Kinsale Drive
Oakbridge
· 2,497 sq.ft · 3 Bedrooms · 3 Baths · House
· Office room · Gym · Fireplace · Parking · Cellar
Oakbridge · 2,497 sq.ft · 3 Bedrooms · 3 Baths · House · Office room · Gym · Fireplace · Parking · Cellar
Welcome into a living room that greets you with soaring ceilings & a dual sided fireplace. From there, the 1st floor unfolds in an open-but-not-too-open layout: connected enough for togetherness, defined enough that spaces have their own purpose. The primary suite bath now features heated floors for a spa-like start to your morning. A new 1st-floor laundry room cuts the trips up and down stairs. The extra-large garage is wired for an EV and has room for all of your bikes and toys. Then there's the flex space-you get to choose. Upstairs, a loft offers a bright, open spot for a play space, home office, or reading nook. Downstairs, the basement adds even more room to grow into a gym, media space, and guest setup. However your needs shift over time, this house has a place ready for it. Location seals the deal. Nearby bike paths make weekend rides easy, and Madison-area breweries, restaurants, and parks are all nearby. A home where you can plant roots and grow
USD 590,000
409 Blue Ridge Parkway
View photo
House · for sale
USD 639,900
USD 266/sq.ft
409 Blue Ridge Parkway
Oakbridge
· 2,400 sq.ft · 5 Bedrooms · 2 Baths · House
· Office room · Equipped kitchen
Oakbridge · 2,400 sq.ft · 5 Bedrooms · 2 Baths · House · Office room · Equipped kitchen
First time on the market! This one-owner, 5-bedroom, 2.5 bath home in desirable Parkwood Hills has been meticulously maintained and cared for over the years. The spacious main level offers a bright, functional floor plan with a living room, family room, formal dining room, and kitchen with island, double oven, bev fridge, pantry & extra sitting area that brings in abundant natural light and provides additional space for everyday living. Upstairs, youâll find all five bedrooms, offering plenty of flexibility for family, guests, or a home office. Laundry currently on the 1st floor! The unfinished lower level provides excellent storage and exciting potential for future living space. Outside, enjoy the beautifully manicured lawn and established setting. Ideally located near schools, parks, and everything Madisonâs west side has to offer, this well-loved home is ready for its next chapter!
USD 639,900
5918 South Hill Drive
View photo
House · for sale
USD 499,900
USD 207/sq.ft
5918 South Hill Drive
Oakbridge
· 2,411 sq.ft · 3 Bedrooms · 1 Bath · House
· Patio · Garden · Equipped kitchen · Parking
Oakbridge · 2,411 sq.ft · 3 Bedrooms · 1 Bath · House · Patio · Garden · Equipped kitchen · Parking
You'll fall in love with this ranch style home that's brimming with mid-century character. Step inside and you'll be greeted by hardwood floors (freshly uncovered! )running throughout the living room, dining room & bedrooms, plus a freshly painted main level. The generous floorplan features a spacious living room/dining room combo, a bright eat-in kitchen, a cozy family room with screen porch access, and a lower level ready for your finishing touches. Outside, relax on your patio overlooking a private backyard with mature landscaping and trees. Move in, make it yours, and become part of a neighborhood people fall in love with. Walk to the Westside Farmers Market, Stephens Elementary, Owen Park & Garner Park. There's plenty of storage and a two-car garage, too. This home even offers a new roof for buyer peace of mind
USD 499,900
6916 Tottenham Road
View photo
Condo · for sale
USD 290,000
USD 242/sq.ft
6916 Tottenham Road
Oakbridge
· 1,195 sq.ft · 2 Bedrooms · 1 Bath · Condo
· Parking · Balcony · Fireplace
Oakbridge · 1,195 sq.ft · 2 Bedrooms · 1 Bath · Condo · Parking · Balcony · Fireplace
Pride of ownership is on display from the top to bottom. This desirable end unit is move in ready. Features private entry, gas fireplace in living room, sliding glass doors to private balcony, in unit laundry, and more. Furnace in 2022, stove in 2024, & refrigerator in 2024. Two nice sized bedrooms on the second floor. You can't always find a two car garage at this price point. Plenty of off street packing for your guests and there is even a handicapped spot next to this unit. A low condo fee in this great location make this an easy choice in today's market
USD 290,000
8201 Saddle Stone Lane
View photo
Condo · for sale
USD 475,000
USD 281/sq.ft
8201 Saddle Stone Lane
Oakbridge
· 1,690 sq.ft · 2 Bedrooms · 2 Baths · Condo
· Equipped kitchen
Oakbridge · 1,690 sq.ft · 2 Bedrooms · 2 Baths · Condo · Equipped kitchen
Open house cancelled. VRP $475,000-$500,000. Set in the desirable Mill Creek Estates, this spacious 2-bedroom, 2-bath ranch-style condo with no stairs pairs a convenient west-side location with a sense of privacy and easy access to nature. Located just off the Ice Age Trail, miles of walking and biking paths are right outside your door. An open floor plan with accessible design elements creates an inviting, comfortable layout, complemented by 9-foot ceilings and a thoughtful selection of high-end finishes. The kitchen is appointed with granite countertops and custom cabinetry, while the tiled shower adds a refined touch to the bath. A bright sunroom extends the living space and provides a peaceful spot to take in the surrounding natural beauty. With its well-designed layout, quality finishes and exceptional setting, this home brings together comfort, convenience and a lifestyle rooted in the outdoors
USD 475,000
9077 Bentley Green
View photo
Condo · for sale
USD 900,000
USD 214/sq.ft
9077 Bentley Green
Oakbridge
· 4,198 sq.ft · 4 Bedrooms · 3 Baths · Condo
· Office room · Deck · Fireplace · Equipped kitchen
Oakbridge · 4,198 sq.ft · 4 Bedrooms · 3 Baths · Condo · Office room · Deck · Fireplace · Equipped kitchen
Enjoy all that Hawk's Landing has to offer in this meticulously maintained, custom 4 bedroom, 3.5-bath two-story condo. Designed with an open, bright floor plan, this exceptional home blends elegant finishes w/ comfortable everyday living. The gourmet kitchen is a true showpiece, featuring premium Sub-Zero & Wolf appliances, double ovens, abundant cabinetry & an oversized snack bar. The breathtaking two-story living room features a gorgeous stone fireplace w/ a vaulted ceiling, large formal dining room & spacious eat-in dinette. Main floor master suite w/ large walk-in closet & private bathroom w/ double vanity, whirlpool tub & tiled shower. The second floor has 2 large bedrooms, full bath & loft/office. The finished lower level adds even more living space, including a fourth bedroom, full bath, & large rec room. Additional highlights include freshly repainted interiors, an incredible remodeled laundry area, beautiful hardwood floors, a newer Trex deck & 3 fireplaces
USD 900,000
1333 Waldorf Boulevard
View photo
Condo · for sale
USD 400,000
USD 157/sq.ft
1333 Waldorf Boulevard
Oakbridge
· 2,540 sq.ft · 2 Bedrooms · 3 Baths · Condo
· Patio · Garden · Fireplace · Equipped kitchen · Parking · Cellar
Oakbridge · 2,540 sq.ft · 2 Bedrooms · 3 Baths · Condo · Patio · Garden · Fireplace · Equipped kitchen · Parking · Cellar
VRP $400,000-$425,000. Meticulously maintained & thoughtfully updated half duplex in a condo association w/lawn & snow care included! Pride of ownership shines throughout this move-in-ready home. Spacious kitchen features an updated island w/solid-surface countertops, stainless steel appliances, Under cab. Lighting & pantry. Kitchen opens to the dining & living areas w/abundant natural light, gas fireplace & patio access overlooking the backyard. Oversized primary suite offers a large walk-in closet & private bath w/double vanity & walk-in shower. 2nd bedroom w/large closet. Recently finished lower level is perfect for entertaining featuring rec room w/built-ins & wet bar incl. Mini fridge & microwave, full bath, finished storage & large unfinished storage area. Additional highlights include a grand two-story entry, main-floor laundry & huge 2-car garage w/basement access. Convenient West Side location near shopping, restaurants, golf, Epic & more! 500/month condo fee
USD 400,000
1610 Waldorf Boulevard
View photo
Condo · for sale
USD 342,000
USD 197/sq.ft
1610 Waldorf Boulevard
Oakbridge
· 1,733 sq.ft · 3 Bedrooms · 2 Baths · Condo
· Patio · Office room · Fireplace · Equipped kitchen
Oakbridge · 1,733 sq.ft · 3 Bedrooms · 2 Baths · Condo · Patio · Office room · Fireplace · Equipped kitchen
Stylish, move-in ready, end unit townhouse in a convenient southwest Madison location! The bright, open main level features a welcoming living room with gas fireplace. Maple cabinetry, breakfast bar and adjoining dining area highlight the kitchen, which has direct access to a private patio. All-new Andersen windows installed in 2025 add comfort and efficiency throughout. Upstairs offers 2 spacious bedrooms with vaulted ceilings and ceiling fans, including a primary with walk-in closet, plus a full bath. The finished LL provides flexible space for a 3rd bedroom, rec room or home office, along with a second full bath. Laundry and additional storage complete the LL. Enjoy easy, low-maintenance condo living near parks, dining, shopping and moreâjust 10 minutes from Epic!
USD 342,000

Get email alerts

Don't miss out: be the first to know about new properties

The alert was correctly created

On subscribing you accept the conditions of use and the privacy policy
Alert
Receive new ads in your inbox
Save this search
Receive alerts for new listings

We'll send you an email when we have new properties for: "Properties for sale in Oakbridge"

The alert was correctly created

Trillium, Madison city Dane County Wisconsin
Indian Hills, Madison city Dane County Wisconsin
Get email alerts and be the first to see new listings
Required field
On subscribing I accept the terms of the privacy policy
Perfect! You'll soon start receiving new listings via email
Alert
Receive an email when we have new ads for Properties for sale in Oakbridge
Save this search
Filters

Bedrooms

Size (sq.ft)

sq.ft
sq.ft

Price

USD
USD

Property type

Bathrooms

Clear all filters
Receive notifications when new entries are published.