310 properties for sale in Oakbridge

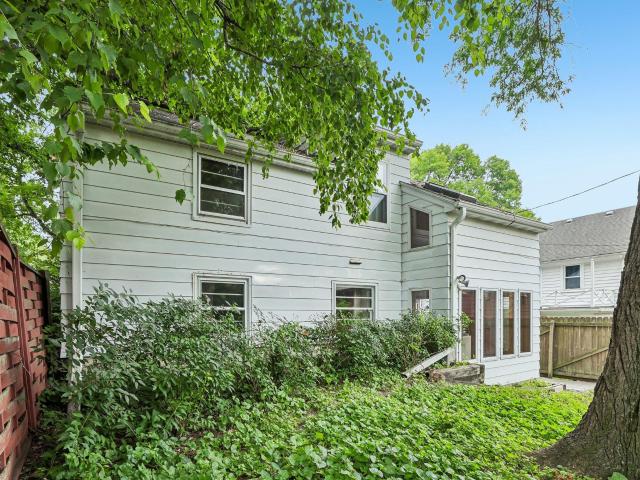
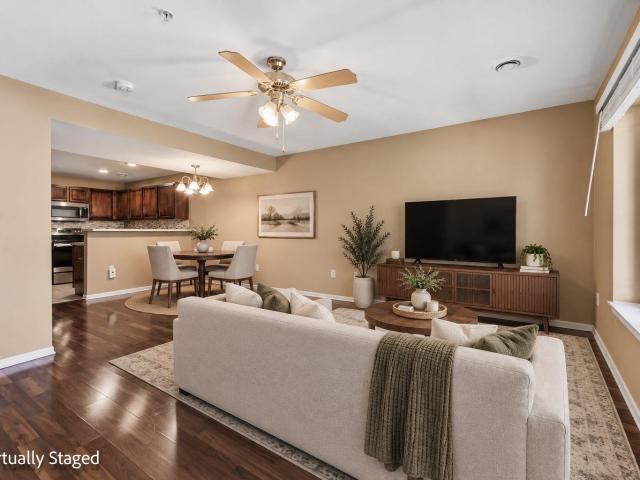
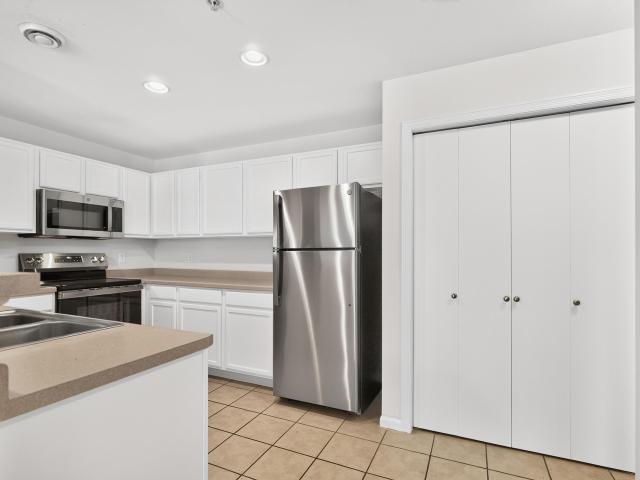
6720 fairhaven road
View photo
Condo · for sale
USD 298,500
USD 173/sq.ft
Updated
6720 fairhaven road
Oakbridge
· 1,722 sq.ft · 2 Bedrooms · 2 Baths · Condo
· Parking
Oakbridge · 1,722 sq.ft · 2 Bedrooms · 2 Baths · Condo · Parking
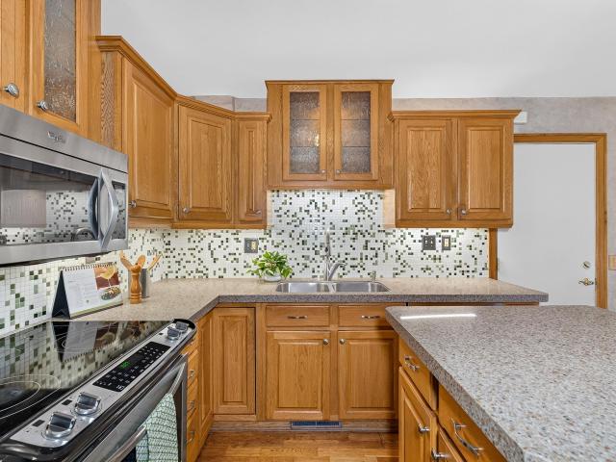
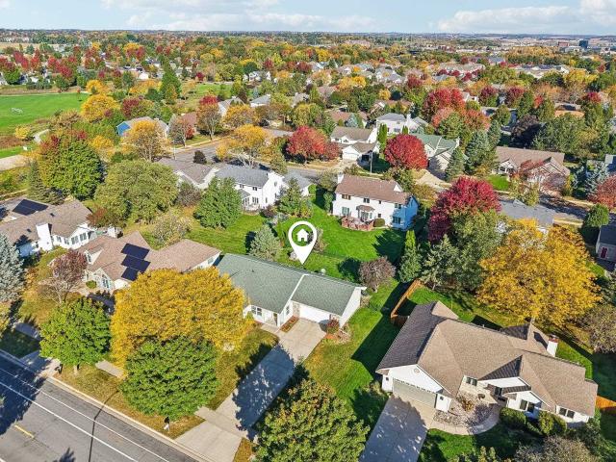
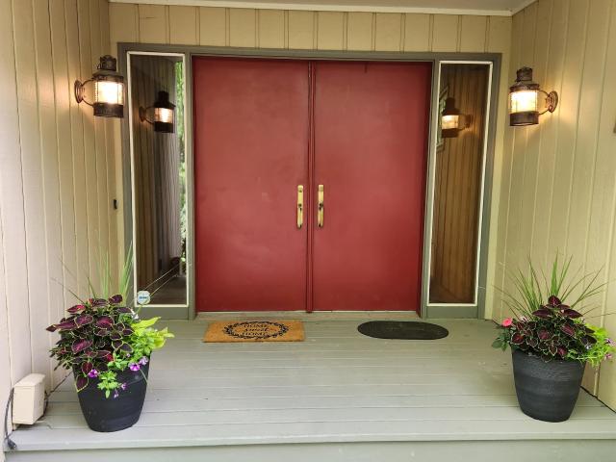
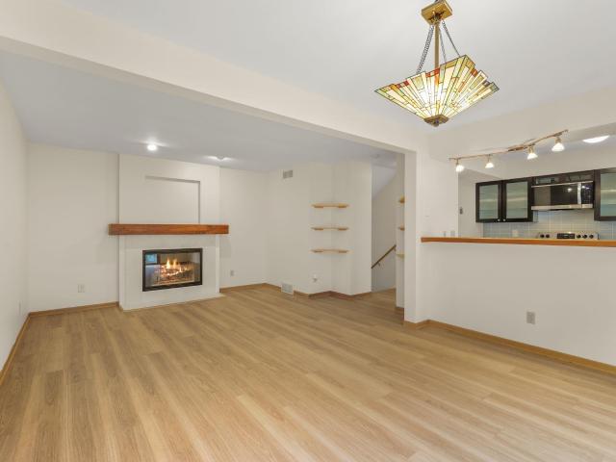
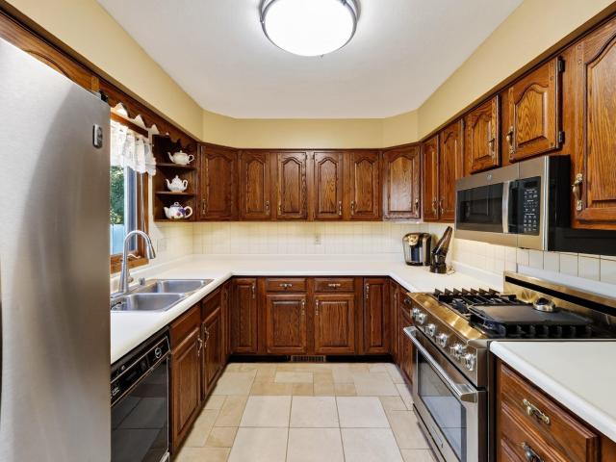
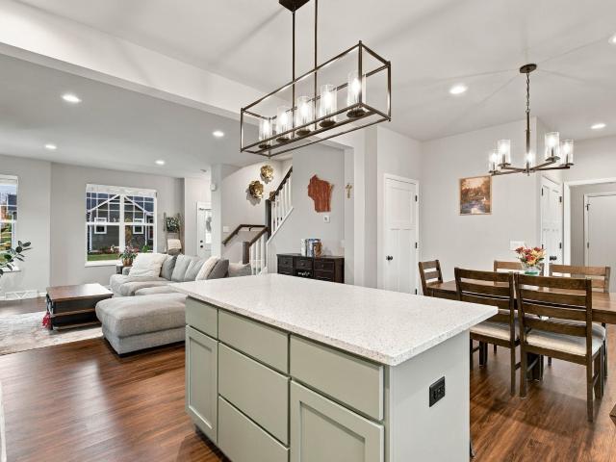
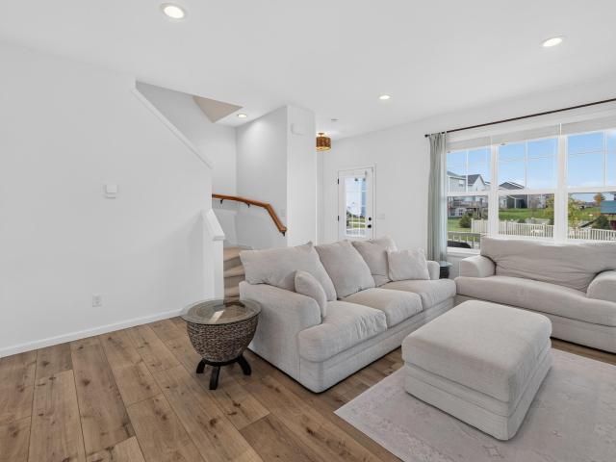
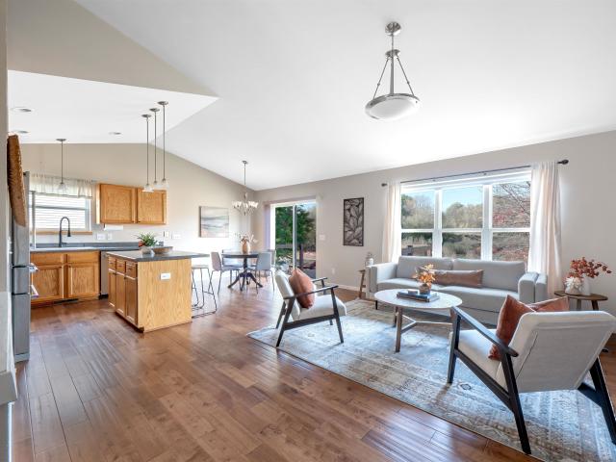
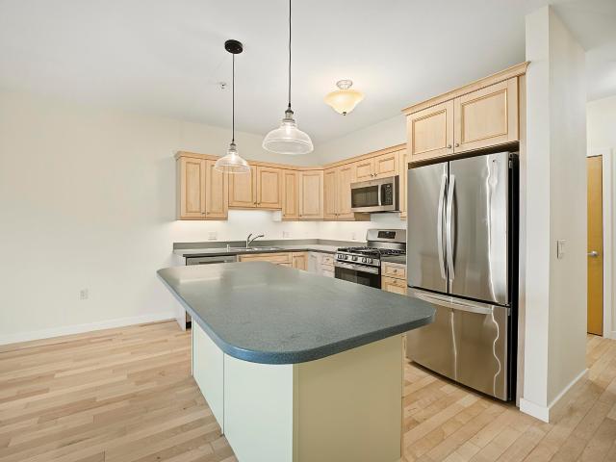
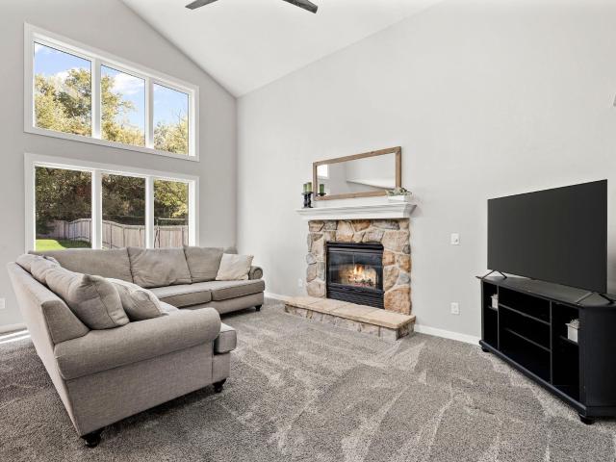
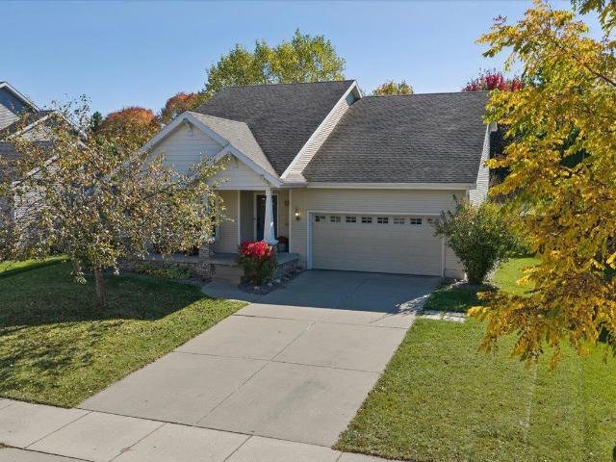
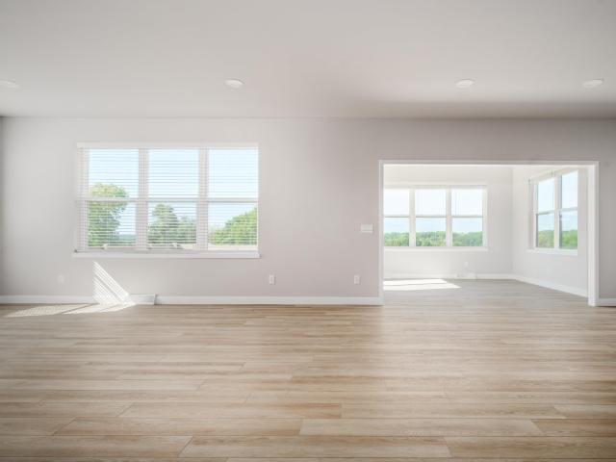
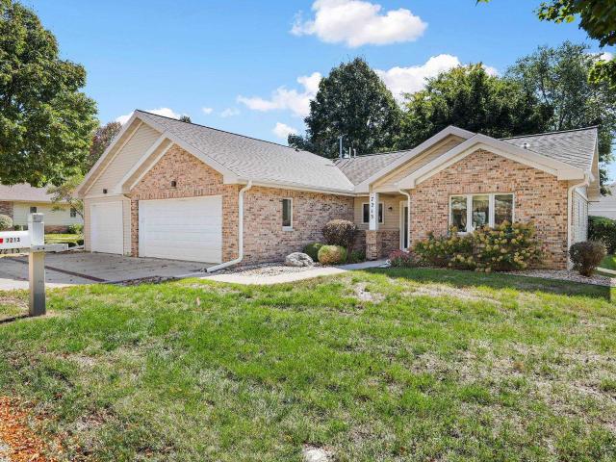
This Spring Creek townhome puts you right in the middle of everything: groceries, good restaurants, and parks with bike trails are all close by, plus just minutes from Epic's campus. Inside, the open layout works just as well for having people over as it does for a low-key night in. Both bedrooms are full suites with private baths, which is genuinely hard to find. Whether you're living with a roommate or just want a guest space, it covers both. The seller has recently refreshed the home with painted cabinetry and trim, new paneled doors, new carpet throughout, and all new appliances, making it move-in ready. The association covers trash, snow, and lawn care, so your weekends remain your own. Underground heated parking, in-unit laundry, a private entry, and pet-friendly. Fantastic opportunity and value! Priced below its 2026 assessed value. Rate as low as 5.875% available for this property subject to market and conditions on credit application. 5k credit from seller for rate buy down, C
USD 298,500
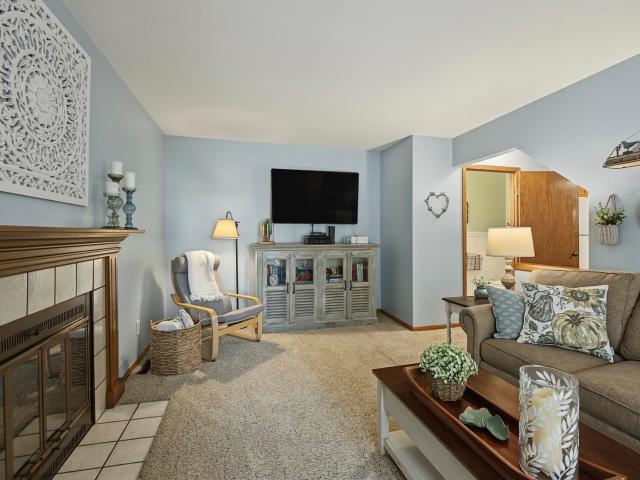
2944 Coho Street
View photo
Condo · for sale
USD 250,000
USD 179/sq.ft
2944 Coho Street
Oakbridge
· 1,389 sq.ft · 2 Bedrooms · 2 Baths · Condo
· Patio · Fireplace · Equipped kitchen · Parking
Oakbridge · 1,389 sq.ft · 2 Bedrooms · 2 Baths · Condo · Patio · Fireplace · Equipped kitchen · Parking
Warm, inviting and lovingly cared for, this is a wonderful opportunity to settle into a home with charm, character and room to make it your own! Pride of ownership shines through this meticulously maintained townhouse, lovingly cared for by the same owner for 25 years! Home offers a spacious living rm with a cozy wood fireplace, updated lighting and beautiful new Pella windows and patio door on the main level. Inviting kitchen features a dinette area and two pantries for extra storage, while a convenient 1/2 bath completes the main flr. Upstairs, you'll find generously sized bdrms, each with double closets. The finished LL adds wonderful living space with a comfortable rec rm, updated 3/4 bath, laundry and a large storage rm. Enjoy your own private entrance and detached one-car garage, with the potential to rent a 2nd outdoor parking space for $50/month. Conveniently located near a bus line, school, bike path and downtown, with easy access to Beltline for getting around town
USD 250,000
738 Western Avenue
View photo
House · for sale
USD 519,900
USD 357/sq.ft
738 Western Avenue
Oakbridge
· 1,453 sq.ft · 3 Bedrooms · 2 Baths · House
· Garden · Equipped kitchen · Parking
Oakbridge · 1,453 sq.ft · 3 Bedrooms · 2 Baths · House · Garden · Equipped kitchen · Parking
Location! Location! Location! Sought after Dungeon Monroe Neighborhood ACROSS FROM ARBORETUM! Near edgewood! The bike trl is right there! 1 house up from vibrant monroe st! Minutes to All, Madison Hospitals-Perfect for Residence's and traveling nurses! Jump on the Cap City bike path to UW University & Edgewood School & College! Huge demand for this area right off Monroe St across from Wingra School! This One Owner has space for Everyone to Enjoy! Walk-in and notice the large Hardwood front living rm! Kitchen, Dinette and Sitting room overlook a private mature fenced back yard! Take a few steps up to the bedroom wing offering 3 generous hardwood bedrooms and a full bath! 2nd bath & nice bsmt for storage! May be room to build a garage behind home. There is a Nice concrete drive give plenty of parking and easy access to 2nd entrance offering convenient direct access to the kitchen! See message from the City of Madison regarding building a garage! A must see!
USD 519,900
104 Grand Canyon Drive
View photo
Condo · for sale
USD 284,900
USD 169/sq.ft
104 Grand Canyon Drive
Oakbridge
· 1,679 sq.ft · 3 Bedrooms · 1 Bath · Condo
· Garden · Fireplace · Equipped kitchen · Parking · Swimming pool
Oakbridge · 1,679 sq.ft · 3 Bedrooms · 1 Bath · Condo · Garden · Fireplace · Equipped kitchen · Parking · Swimming pool
No showings until the open house on 10/11. Welcome to a home filled with natural light, thoughtful updates, and inviting spaces that make everyday living feel special. The kitchen showcases beautiful Swedish oak floors and stainless steel appliances, bringing warmth and character to the heart of the home. While an additional vanity and sink in the primary bedroom offer a practical touch for your daily routine. Enjoy the cozy gas fireplace on chilly Wisconsin evenings, or step outside to your private garden sitting areaâa lovely spot for morning coffee or unwinding after a busy day. Enjoy access to the pool for summertime relaxation and recreation. A private entrance and your own garage add comfort and convenience. Located near shopping, dining, parks, and everyday amenities, this bright and welcoming home blends inviting indoor spaces with opportunities to enjoy the outdoors. Come explore the details and imagine your next chapter here!
USD 284,900
8430 Elderberry Road
View photo
House · for sale
USD 515,000
USD 276/sq.ft
8430 Elderberry Road
Oakbridge
· 1,862 sq.ft · 3 Bedrooms · 2 Baths · House
· Garden · Fireplace · Equipped kitchen · Parking
Oakbridge · 1,862 sq.ft · 3 Bedrooms · 2 Baths · House · Garden · Fireplace · Equipped kitchen · Parking
Junction ridge. This extremely well-kept spacious ranch with a fenced in backyard is a rare find! Enjoy bright open spaces in this well thought out floor plan. Tons of entertaining space in the homes GR which features a gas fireplace, numerous windows, ceiling fan & laminate flooring. The kitchen features newer black appliances, ample counter space and beautiful kitchen sink views. Primary suite has two glass front closets & attached full bathroom. Secondary bedrooms share a huge Jack-n-Jill bathroom with laundry nearby. Generous sized dinette area flows seamlessly between the kitchen & foyer. EASILY finish off 1,100+ square feet in the lower level (roughed in for a bathroom) to enhance the size & value of this home! The flat and private backyard is a great place to relax all season long! Oversized 2 car drywalled garage is a bonus! Enjoy grocery stores, shopping, banks, restaurants and more less than 1/2 mile away. Close to Epic & downtown Madison! Quick closing possible
USD 515,000
7842 Big Timber Trail
View photo
House · for sale
USD 939,000
USD 203/sq.ft
7842 Big Timber Trail
Oakbridge
· 4,618 sq.ft · 4 Bedrooms · 3 Baths · House
· Parking · Swimming pool · Deck · Fireplace · Equipped kitchen
Oakbridge · 4,618 sq.ft · 4 Bedrooms · 3 Baths · House · Parking · Swimming pool · Deck · Fireplace · Equipped kitchen
Custom home in a beautiful setting, Enchanted Valley Estates and Middleton-Cross Plains schools. Live with the convenience of a subdivision on a cul-de-sac but in privacy of the nature. More than 4,000 sq ft provides not only personal space, whether it need be for work or play, but warm gathering areas to share life. Newly refinished floors in kitchen and entry. Formal dining room with bar. Great room with gas fireplace, parquet floors and picture window views across the pool to the valley. Additional Great Room with wood-burning fireplace and windows overlooking the forest. Hot Tub room with fireplace. Built in cabinets throughout the home. Multiple decks. Walk-out lower level to pool in-ground pool. House and decks are newly painted. 4.5 car garage. Lower bedroom is equipped as an efficiency if desired as such. Acreage and Tax information is for both parcels 0708-062-00- and 0708-062-08-. Buyer to verify s.f. And room dimensions if important. No sign on property
USD 939,000
69 Ponwood Circle
View photo
Condo · for sale
USD 352,500
USD 200/sq.ft
Updated
69 Ponwood Circle
Oakbridge
· 1,755 sq.ft · 2 Bedrooms · 2 Baths · Condo
· Patio · Garden · Parking · Balcony · Fireplace · Equipped kitchen
Oakbridge · 1,755 sq.ft · 2 Bedrooms · 2 Baths · Condo · Patio · Garden · Parking · Balcony · Fireplace · Equipped kitchen
Welcome to this townhouse situated in a desirable location w/neighborhood path to Woodland Hills Park! Main floor boasts 1/2 bath, huge coat closet, spacious living room w/wood-burning fireplace & updated kitchen w/ample storage/workspace & 2 car garage. Patio doors to cozy sitting area w/excellent space for few garden pots. Upstairs you'll find a huge primary bedroom w/balcony, updated full bath & walk in closet! Additional full bath + generous 2nd bedroom w/balcony. Bonus LL Rec room great for office or whatever you desire. Over $25,000 in updates in 2025/26 including: New Furnace, New Roof (shingles), Interior Paint (all ceilings & walls), New microwave, ALL new LVP Flooring on main level +bedrooms, new carpet on stairs, some garage insulation & plumbing. Great location for a walk around Tiedeman Pond, Hop on the Bike Paths, walk to Downtown Middleton & Only a 6 minute bike ride to Willy St Coop & 8 minute ride to gorgeous Owen Conservation Park. Commuters dream & Move in Ready
USD 352,500
6406 Landfall Drive
View photo
House · for sale
USD 680,000
USD 293/sq.ft
6406 Landfall Drive
Oakbridge
· 2,314 sq.ft · 4 Bedrooms · 2 Baths · House
· Garden · Fireplace · Parking · Swimming pool · Cellar
Oakbridge · 2,314 sq.ft · 4 Bedrooms · 2 Baths · House · Garden · Fireplace · Parking · Swimming pool · Cellar
Must see to appreciate! First time on the market in 58 years! Spacious home with nice sized rooms and 2 fireplaces! Screened porch overlooks private yard that backs up to woods and a walking path. Original hardwood floors (heart pine in the living room, oak in other areas), beautiful built-in cabinets and a lot of closet space throughout. It even has a heating duct to the garage to help keep warm in the winter! Large unfinished basement offers storage and additional potential. This beautiful home is just blocks from schools and the newly updated Parkcrest pool and tennis/pickleball courts! Easily hop on Mineral Point Rd to head downtown or out to the beltline, you'll have super easy access to shopping and restaurants around West Towne Mall. This is the gem you've been waiting for! (Photos with furniture were virtually staged)
USD 680,000
14 Mt Rainier Lane
View photo
House · for sale
USD 519,900
USD 187/sq.ft
14 Mt Rainier Lane
Oakbridge
· 2,766 sq.ft · 4 Bedrooms · 2 Baths · House
· Garden · Parking
Oakbridge · 2,766 sq.ft · 4 Bedrooms · 2 Baths · House · Garden · Parking
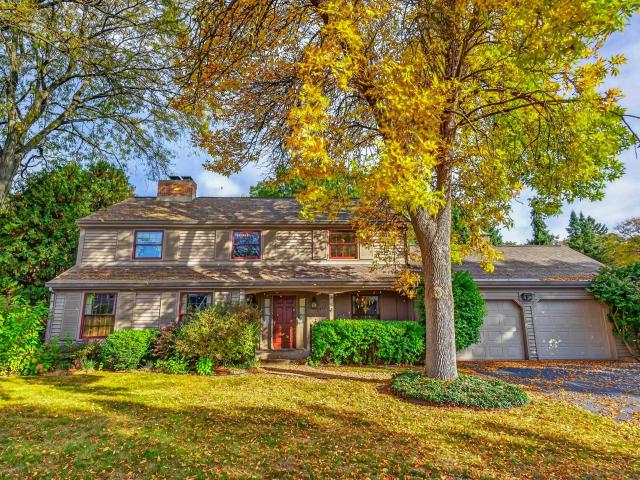
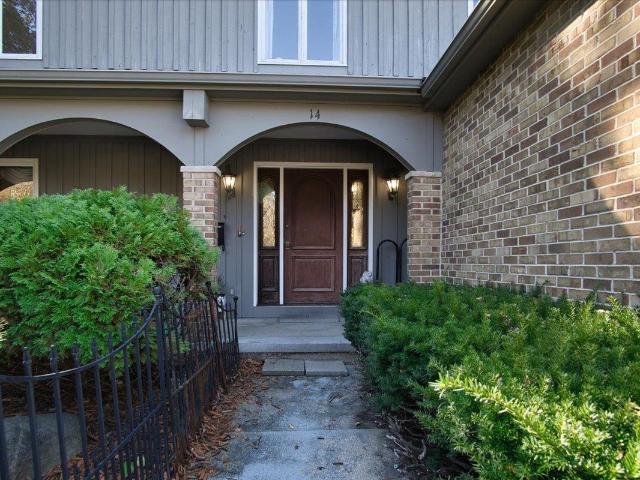
Potential, potential, potential! Tucked into the heart of Parkwood Hills, this 4-bdrm, 2.5-bath home is a blank canvas waiting for someone to bring its next chapter to life. Its vintage touch and well-loved spaces are ready for a fresh vision. Picture slow mornings with coffee in your nature-filled backyard, summer afternoons at the local pool or exploring the conservancy, & the ease of walking to school. Gracious living spaces & wonderful natural light add warmth & charm. With good bones, spacious rooms, desirable cul-de-sac setting, and large 2-car garage this is your chance to turn potential into something personal. Bring your ideas, roll up your sleeves, and discover this hidden gem awaiting its new owner. Welcome home!
USD 519,900
7880 Wood Reed Drive
View photo
House · for sale
USD 439,000
USD 253/sq.ft
7880 Wood Reed Drive
Oakbridge
· 1,733 sq.ft · 3 Bedrooms · 2 Baths · House
· Patio · Garden · Deck · Equipped kitchen · Parking
Oakbridge · 1,733 sq.ft · 3 Bedrooms · 2 Baths · House · Patio · Garden · Deck · Equipped kitchen · Parking
Welcome home to this inviting home! The kitchen features stainless appliances (updated with new refrigerator, range, dishwasher, and microwave), laminate counters, and an island with breakfast bar seating. The finished lower level offers a comfortable and large family room with walkout access to the patio. With 3 bedrooms, 2 bathrooms, and a primary bedroom with a walkthrough ensuite, thereâs room to spread out and feel at home. Enjoy outdoor living on the spacious deck or patio, along with the convenience of an attached 2-car garage. Enjoy the beauty of a mature yard filled with fruit trees and a variety of colorful flowers, creating a lovely outdoor retreat. In addition to new washer, dryer, furnace, and garage door opener, a 2025 roof further provides peace of mind for the next homeowner. With its spacious family room, inviting outdoor living areas, mature landscape, and numerous updates, this home offers a wonderful combination of comfort, functionality, and entertaining space
USD 439,000
5774 76 Tudor Drive
View photo
House · for sale
USD 778,000
USD 216/sq.ft
5774 76 Tudor Drive
Oakbridge
· 3,595 sq.ft · 6 Bedrooms · 4 Baths · House
· Garden · Equipped kitchen · Parking
Oakbridge · 3,595 sq.ft · 6 Bedrooms · 4 Baths · House · Garden · Equipped kitchen · Parking
Character and charm describe this newly updated duplex. Situated on a large corner lot, this duplex offers generous living spaces and timeless appeal in the Madison Fitchburg area. With each unit 1,800 sq. Ft. Both units feature large family rooms/sunrooms with gorgeous knotty pine vaulted ceilings, creating warm and inviting spaces. Each side has three bedrooms, with a primary suite, and their own a private bathroom. First floor laundry, large eat-in kitchen, formal dining room, and spacious living room. Gorgeous wood burning brick fire places keep you warm and cozy in the winter. This property offers solid construction, functional layouts, separate driveways on different streets, with separated two car garages on each side. The original builder went to great efforts, with sound-proof walls, and privately fenced yards. A rare opportunity for an owner-occupant or investor seeking a unique duplex with character, charm, space, and opportunity to personalize
USD 778,000
1774 Innovation Lane
View photo
House · for sale
USD 479,900
USD 297/sq.ft
1774 Innovation Lane
Oakbridge
· 1,615 sq.ft · 3 Bedrooms · 2 Baths · House
· Equipped kitchen · Parking
Oakbridge · 1,615 sq.ft · 3 Bedrooms · 2 Baths · House · Equipped kitchen · Parking
This Gramercy home features a thoughtfully designed, open-concept layout ideal for modern living. Offering 3 bedrooms, 2.5 baths, and a 2-car garage, this home showcases locally made, custom Auburn Ridge cabinetry, doors, and trim crafted to last. The stylish kitchen includes a center island, quartz countertops, and quality finishes from trusted brands like KohlerÂ, MoenÂ, and ShawÂ. Durable luxury vinyl plank flooring enhances main living areas, while painted solid-core doors provide superior sound control. Designer lighting curated from Kichler and Visual Comfort & Co. Adds
USD 479,900
1722 Sawtooth Lane
View photo
House · for sale
USD 864,900
USD 358/sq.ft
1722 Sawtooth Lane
Oakbridge
· 2,411 sq.ft · 3 Bedrooms · 2 Baths · House
Oakbridge · 2,411 sq.ft · 3 Bedrooms · 2 Baths · House
Experience the perfect blend of modern luxury and timeless charm in this stunning new construction home, nestled in an established neighborhood with mature trees and a welcoming atmosphere. Featuring a sleek, contemporary exterior and thoughtfully designed interior, this home showcases quality craftsmanship, premium finishes, and attention to detail throughout. The open layout, beautiful natural light, and carefully selected materials create a space that feels both sophisticated and inviting. Enjoy the comfort and convenience of a brand-new home while surrounded by the character and charm of an established neighborhood
USD 864,900
1010 Gammon Lane
View photo
Condo · for sale
USD 214,900
USD 234/sq.ft
1010 Gammon Lane
Oakbridge
· 915 sq.ft · 2 Bedrooms · 1 Bath · Condo
· Patio · Parking
Oakbridge · 915 sq.ft · 2 Bedrooms · 1 Bath · Condo · Patio · Parking
Enjoy easy, low-maintenance living in this first-floor, end-unit condo at New Pointe Condominiums! This 2-bedroom, 1-bath unit offers plenty of natural light, engineered birch hardwood floors throughout the main living areas, and a spacious primary bedroom with a walk-in closet. Step outside to your private patio, surrounded by mature trees offering a peaceful place to relax. A standout feature is the tandem two-car garage, conveniently accessed through the building's lower-level hallway, providing plenty of room for parking and storage. A great opportunity for comfortable condo living!
USD 214,900
512 White Sky Pass
View photo
House · for sale
USD 549,900
USD 340/sq.ft
Updated
512 White Sky Pass
Oakbridge
· 1,615 sq.ft · 3 Bedrooms · 2 Baths · House
· Patio · Fireplace · Equipped kitchen
Oakbridge · 1,615 sq.ft · 3 Bedrooms · 2 Baths · House · Patio · Fireplace · Equipped kitchen
Welcome home to this stunning 3 bedroom, 2.5 bath, two-story home in the highly sought-after Acacia Ridge subdivision! The gourmet kitchen shines with a spacious center island and snack bar, quartz countertops, subway tile backsplash and stainless steel appliances. Perfect for everyday living and entertaining. The inviting family room features a beautiful stone-surround gas fireplace and flows seamlessly into the dinette, with access to a 12x12 screened porch and stamped, colored concrete patio. The spacious primary suite offers a private bath with double vanity and a walk-in closet. The unfinished walkout lower level includes a rough-in for a future bathroom, providing endless possibilities for additional living space. Enjoy a convenient westside location close to multiple parks and Olson Elementary. Don't miss your opportunity to make this beautiful home your own!
USD 549,900
705 Lone Oak Lane
View photo
House · for sale
USD 499,000
USD 205/sq.ft
705 Lone Oak Lane
Oakbridge
· 2,433 sq.ft · 3 Bedrooms · 3 Baths · House
Oakbridge · 2,433 sq.ft · 3 Bedrooms · 3 Baths · House
Excellent investment opportunity! This tenant-occupied three-bedroom property is a great addition to an investorâs portfolio. Benefit from an existing tenancy and the potential for ongoing rental income. This home has a lease through 2032 and can't be owner occupied so a business loan or cash is required to purchase. Whether youâre an experienced investor looking to expand your holdings or a buyer seeking an income-producing property, this is an opportunity worth exploring. Donât miss your chance to invest in this property!
USD 499,000
921 Quaking Aspen Road
View photo
House · for sale
USD 679,000
USD 304/sq.ft
921 Quaking Aspen Road
Oakbridge
· 2,228 sq.ft · 4 Bedrooms · 3 Baths · House
· Office room · Fireplace · Equipped kitchen
Oakbridge · 2,228 sq.ft · 4 Bedrooms · 3 Baths · House · Office room · Fireplace · Equipped kitchen
Cool coastal tones inside and a gorgeous wrap around porch give this like-new home an easy, welcoming atmosphere you wonât want to miss! Enter under 9 foot ceilings and immaculate LVP floors to a bright, open main level. Relax in front of the cozy fireplace on fall evenings, or wow dinner guests from the inviting kitchen feat. SS apps, a large quartz island with breakfast bar and extra tall white Auburn Ridge cabinets. Built-in Sonos speakers will add the soundtrack to your everyday living! The primary bedroom impresses with lofty cathedral ceilings, a large walk-in closet and an en suite bathroom with both a walk-in shower and an invigorating soaking tub! The freshly finished lower level is the perfect space for entertaining, additional living space, or for a quiet home office. Conveniently located and full of builder upgrades, this wonderful 1000 Oaks opportunity is sure to leave you feeling inspired and eager to make it your own
USD 679,000
1233 Velvet Leaf Drive
View photo
House · for sale
USD 525,000
USD 191/sq.ft
Updated
1233 Velvet Leaf Drive
Oakbridge
· 2,745 sq.ft · 4 Bedrooms · 2 Baths · House
· Garden · Office room · Fireplace · Cellar
Oakbridge · 2,745 sq.ft · 4 Bedrooms · 2 Baths · House · Garden · Office room · Fireplace · Cellar
Brand new luxury vinyl plank flooring, New bathroom vanity, fresh painted through out the house. All new 2026 SS appliances. New water sfotener Fully fenced backyard. 4bdrm, 2 and half bathroom, finished basement with office room. Seller made it ready to move in for new owner. Very close to park and easy access to major shopping center. Laundry on the main floor. Main floor has lvrm, dinnning room, family room with gas fireplace. Upstairs 4bdrm with two full bathroom. Basement has family room with office and giant custom made projector screen included or we can remove it
USD 525,000
7705 Crawling Stone Road
View photo
House · for sale
USD 550,000
USD 202/sq.ft
Updated
7705 Crawling Stone Road
Oakbridge
· 2,713 sq.ft · 4 Bedrooms · 3 Baths · House
· Patio · Garden · Deck · Equipped kitchen · Cellar
Oakbridge · 2,713 sq.ft · 4 Bedrooms · 3 Baths · House · Patio · Garden · Deck · Equipped kitchen · Cellar
Welcome home to this pristine, well-maintained home with serene views of greenspace. Upon entry, you're greeted by a spacious open floorplan with hardwood floors throughout that overlooks the backyard and greenspace beyond. Kitchen with island and large living room are fabulous for entertaining. Enjoy the brand new deck (Oct'26) and large backyard. Primary bedroom, laundry and two additional bedrooms are on the main level. Primary includes a walk-in closet and en-suite. Additional bedroom, large rec room with walk-out to the backyard and patio and custom bar room round out the basement level, ideal for hosting game day! New roof in'22, water heater'21. Solar panels help reduce energy costs! No detail has been overlooked, move right in and enjoy this wonderful westside home. Easy commute to Epic, west side and the beltline, this one is not to be missed!
USD 550,000
31 Hiawatha Circle
View photo
House · for sale
USD 950,000
USD 335/sq.ft
31 Hiawatha Circle
Oakbridge
· 2,831 sq.ft · 3 Bedrooms · 2 Baths · House
· Garden · Fireplace · Equipped kitchen · Parking
Oakbridge · 2,831 sq.ft · 3 Bedrooms · 2 Baths · House · Garden · Fireplace · Equipped kitchen · Parking
Welcome to 31 Hiawatha Circle, tucked away on a quiet cul-de-sac right next door to the Nakoma neighborhood. This inviting 3-bedroom, 2.5-bath home blends classic character with thoughtful updates and wonderful spaces for everyday living and entertaining. A standout feature is the new sunroom, where abundant natural light create a bright, relaxing retreat for morning coffee, reading, or gathering with friends. Inside, two wood-burning fireplaces add warmth and charm, while the kitchen features stainless steel appliances and plenty of functionality for daily life. A coveted 2-car attached garage provides convenient parking and storage, while the spacious yard offers room to play, garden, entertain, and enjoy the outdoors. The location is hard to beat. Set on a peaceful circle in a highly sought-after neighborhood, you'll enjoy the feel of a quiet residential setting while being close to neighborhood parks, schools, green space, and all that the west side has to offer!
USD 950,000
465 Caromar Drive
View photo
House · for sale
USD 700,000
USD 382/sq.ft
465 Caromar Drive
Oakbridge
· 1,830 sq.ft · 4 Bedrooms · 1 Bath · House
· Garden · Deck · Equipped kitchen
Oakbridge · 1,830 sq.ft · 4 Bedrooms · 1 Bath · House · Garden · Deck · Equipped kitchen
Welcome home to this charming, light filled home in Madison's highly desirable Westmorland neighborhood! Full of character and thoughtfully updated throughout, this home offers beautiful hardwood floors and a surprisingly open, inviting floor plan. A new timeless kitchen with the perfect touches will surly impress. With spacious living areas flowing into the sunroom/family room, where you can step outside to the deck and enjoy the beautiful fenced backyard, perfect for entertaining or relaxing. A convenient half bath completes the main level. Upstairs, you'll find four generously sized bedrooms and the updated full bath. Many updates including siding, roof, kitchen, baths, and more add to the appeal. Enjoy the charm of an established neighborhood with shopping, dining, parks, the library and everyday conveniences. This one truly feels like home
USD 700,000
555 S Midvale Boulevard
View photo
Condo · for sale
USD 500,000
USD 455/sq.ft
555 S Midvale Boulevard
Oakbridge
· 1,098 sq.ft · 2 Bedrooms · 1 Bath · Condo
· Balcony · Parking
Oakbridge · 1,098 sq.ft · 2 Bedrooms · 1 Bath · Condo · Balcony · Parking
Gorgeous condominium home in West Madisonâs Sequoya Commons community, conveniently located near popular dining, parks, and Hilldale Shopping Center. Enjoy the convenience of living in the same complex as Sequoya Madison Public Library, EVP Coffee, Luigiâs Pizza, salons, shops, and more. The fantastic open layout creates an inviting flow for entertaining and everyday living. Unwind at the end of the day on your private balcony, taking in the sights and sounds of the neighborhood. Enjoy a maintenance-free lifestyle with trash removal and snow removal handled by the condo association. Stainless steel appliances and stylish designer finishes throughout, plus pet friendly living, an included storage unit, and two assigned underground heated parking spaces complete this inviting home. A fantastic opportunity to enjoy comfort, convenience, and an unbeatable location
USD 500,000
3137 Bradbury Road
View photo
House · for sale
USD 515,000
USD 240/sq.ft
3137 Bradbury Road
Oakbridge
· 2,142 sq.ft · 4 Bedrooms · 2 Baths · House
· Garden · Deck
Oakbridge · 2,142 sq.ft · 4 Bedrooms · 2 Baths · House · Garden · Deck
Updated, light-filled & tucked behind a private tree line, this West Madison home shines w/updates, tasteful finishes & the backyard you've been looking for! The big-ticket items are covered: newer mechanicals, roof, skylights & appls & fresh paint. A covered front porch on a quiet, tree-lined st. Welcomes you inside & a 2-story wall of windows & skylights fill the vaulted great rm w/natural light, centered on a stone FP. The open kit has a bfast bar, SS appls, double-oven range & built-in desk & flows to the dining area & out sliders to the deck, fire pit & a deep, fenced yd w/mature trees. Upstairs, the open staircase overlooks great room. The vaulted primary has a WIC & access to a dbl-vanity BA. Upstairs has 2 more bedrooms incl one w/its own WIC. The LL has new carpet & adds a family rm, 4th BR, bonus nook & remodeled BA w/subway-tile shower. 1st-flr laundry, updated half BA & 2-car gar add everyday ease w/Target, groceries & W. Side dining mins away. Move-in ready & easy to love!
USD 515,000
7235 Arctic Fox Drive
View photo
House · for sale
USD 519,900
USD 221/sq.ft
7235 Arctic Fox Drive
Oakbridge
· 2,347 sq.ft · 3 Bedrooms · 2 Baths · House
· Garden · Parking · Deck · Air conditioning · Cellar
Oakbridge · 2,347 sq.ft · 3 Bedrooms · 2 Baths · House · Garden · Parking · Deck · Air conditioning · Cellar
Well-maintained, nicely updated 3 bedroom, 2.5 bath bungalow on the edge of Verona! This home blends comfort, functionality & refined style w/practical & low maintenance features. From the smart floor plan w/vaulted ceiling & open living, guest powder room, convenient first floor primary suite, & spacious bedrooms, to the versatile loft, cozy finished basement, abundant storage space, attached 2 car garage, back deck & covered front porchâ This home may just be the one youâve been looking for! With details like quartz countertops, a breakfast bar, pantry, waterproof LVP floors, & numerous updates like a new furnace & AC (see complete list) Everythingâs been done for you to move right in! Enjoy the best of both worlds w/a sizable, park-like 0.35 acre lot and kick back on your new low maintenance deck while the HOA mows & maintains the back portion of your lot (beyond the raised garden beds). Ice Age Trail access down the block. Badger Prairie Park & dog park. Library, groceries & more!
USD 519,900
616 Clear Pond Way
View photo
House · for sale
USD 929,900
USD 362/sq.ft
Updated
616 Clear Pond Way
Oakbridge
· 2,562 sq.ft · 3 Bedrooms · 2 Baths · House
· Equipped kitchen · Parking
Oakbridge · 2,562 sq.ft · 3 Bedrooms · 2 Baths · House · Equipped kitchen · Parking
This Conrad home features a thoughtfully designed, open-concept layout ideal for modern living. Offering 3 bedrooms, 2.5 baths, and a 3-car garage, this home showcases locally made, custom Auburn Ridge cabinetry, doors, and trim crafted to last. The stylish kitchen includes a center island, quartz countertops, and quality finishes from trusted brands like KohlerÂ, MoenÂ, and ShawÂ. Durable luxury vinyl plank flooring enhances main living areas, while painted solid-core doors provide superior sound control. Designer lighting curated from Kichler and Visual Comfort & Co. Adds a polished touch. Smart Home+ technology with integrated lighting control brings everyday convenience. Enjoy added peace of mind with a one-year warranty
USD 929,900
7213 Saukdale Drive
View photo
Condo · for sale
USD 379,900
USD 284/sq.ft
7213 Saukdale Drive
Oakbridge
· 1,335 sq.ft · 2 Bedrooms · 1 Bath · Condo
· Equipped kitchen
Oakbridge · 1,335 sq.ft · 2 Bedrooms · 1 Bath · Condo · Equipped kitchen
This charming 2-bed, main-level entry condo is located in the desirable Saukdale Condos association in the heart of Madison's west side. Features include an open kitchen w/breakfast bar and new flooring throughout the main-level living spaces. Plus, a cozy sunroom is the perfect spot to nature-watch, unwind from the day, or entertain. What's more, the full bath has been updated with a step-in shower, and laundry is on the main level, too. Move-in ready and awaiting its next owner, don't miss the chance to see this well-maintained home. There is an annual fee of $60 for Wexford Village trail access and maintenance. The roof will be replaced prior to closing
USD 379,900
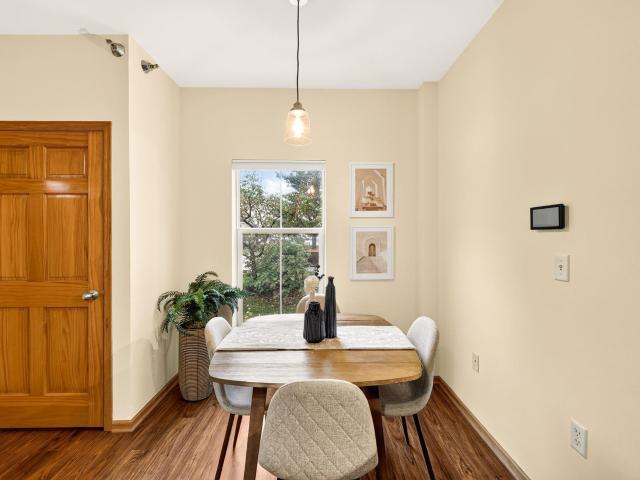
6720 Fairhaven Road
View photo
Condo · for sale
USD 279,900
USD 163/sq.ft
6720 Fairhaven Road
Oakbridge
· 1,711 sq.ft · 2 Bedrooms · 2 Baths · Condo
· Office room · Equipped kitchen · Parking
Oakbridge · 1,711 sq.ft · 2 Bedrooms · 2 Baths · Condo · Office room · Equipped kitchen · Parking
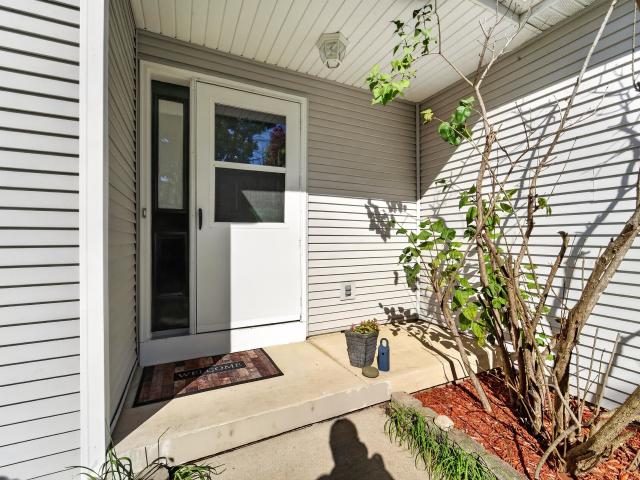
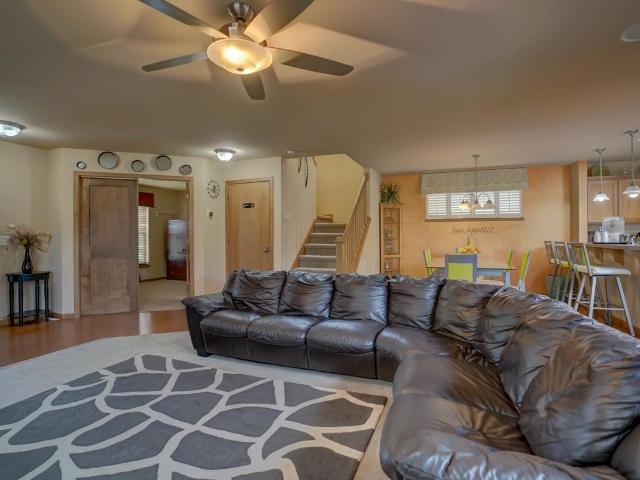
Welcome home to this modern townhome-style condo that impresses from the moment you step inside. The open living room features large windows to allow in lots of natural light, and flows nicely into the kitchen for easy daily living and entertaining. You'll love the dedicated dining space that makes the most of the home's footprint. Plus, the kitchen has stainless steel appliances and a stylish tile backsplash. Upstairs, you'll find two bedrooms and a bonus room to be used as a den, office, or whatever your lifestyle requires! The primary suite is complete with a full bathroom for extra convenience. With private entry, two underground parking spaces, and a storage space, this home is sure to check off all your'must-have' list. Centrally located between Madison's westside suburbs, downtown, and the Ice Age Trail, too â this is the one you've been waiting for!
USD 279,900
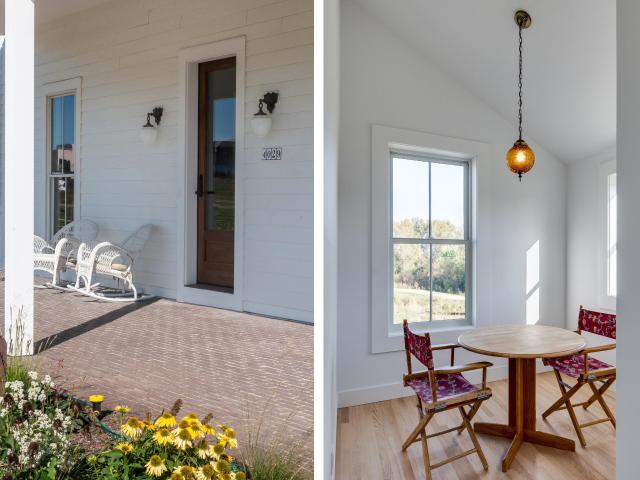
4029 Serenbe Street
View photo
House · for sale
USD 1,499,000
USD 423/sq.ft
4029 Serenbe Street
Oakbridge
· 3,541 sq.ft · 5 Bedrooms · 5 Baths · House
· Fireplace · Equipped kitchen · Parking
Oakbridge · 3,541 sq.ft · 5 Bedrooms · 5 Baths · House · Fireplace · Equipped kitchen · Parking
Experience this elevated, move-in ready home in Middleton. The main level is anchored by two first-floor bedroom suites and a seamless connection between kitchen, dining, and den, with hardwood floors, a wood-burning fireplace, and SubZero, Wolf, and Cove appliances. All bedrooms in the main home feature en suite baths, offering comfort and privacy throughout. Above the garage, a separately accessed 1 bed, 1 bath apartment provides unique flexibility for multigenerational living, guests, extended stays, or a private workspace. Solar, geothermal heating and cooling, and a metal roof offer long-term energy efficiency and resiliency. HOA-managed landscaping and snow removal support a true lock-and-leave lifestyle
USD 1,499,000
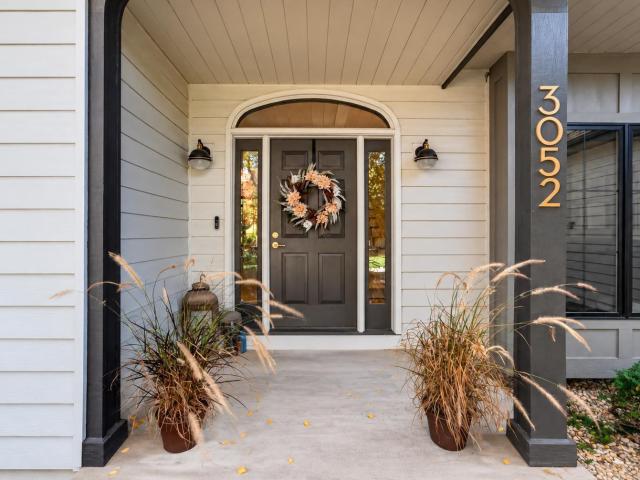
3052 Oak Leaf Circle
View photo
House · for sale
USD 1,375,000
USD 295/sq.ft
3052 Oak Leaf Circle
Oakbridge
· 4,650 sq.ft · 5 Bedrooms · 3 Baths · House
· Garden · Gym · Deck · Fireplace · Equipped kitchen · Parking · Cellar
Oakbridge · 4,650 sq.ft · 5 Bedrooms · 3 Baths · House · Garden · Gym · Deck · Fireplace · Equipped kitchen · Parking · Cellar
Set on a quiet cul-de-sac in desirable Seminole Hills, this inviting home combines timeless charm with thoughtful updates. The fully remodeled (2021) kitchen, custom-designed by Oslo Design Co. Steals the show with Calacatta quartzite countertops in a satin finish, a 48â ILVE dual-fuel range, and JennAir appliances. A wood-burning fireplace adds warmth to the living space, while the sunroom and deck offer relaxing spots to enjoy the outdoors. The spacious, fenced backyard provides room to play and entertain. Upstairs, the primary suite features vaulted ceilings, a walk-in closet, dual sinks, and a soaking tub. The basement offers exciting potential for recreation and relaxation, with space for a dedicated 15x12 gym, a 12x12 bar area, a rec room, and additional storage. A three-car garage with convenient laundry/mudroom access adds everyday functionality. Enjoy a sought-after location close to local bike paths and trails!
USD 1,375,000
2892 S Seminole Hwy
View photo
Condo · for sale
USD 325,000
USD 218/sq.ft
2892 S Seminole Hwy
Oakbridge
· 1,485 sq.ft · 2 Bedrooms · 2 Baths · Condo
· Office room · Fireplace · Parking
Oakbridge · 1,485 sq.ft · 2 Bedrooms · 2 Baths · Condo · Office room · Fireplace · Parking
Welcome to Seminole Pines in Fitchburg! Enjoy low-maintenance, end-unit condo living with a versatile three-level layout offering flexibility for a variety of lifestyles. The inviting living room features a cozy fireplace, perfect for relaxing on chilly Wisconsin evenings. An additional flexible room on the upper level offers endless possibilities for a home office, hobby space, workout room, or additional living area. Underground parking with storage space provides added convenience year-round. Located near shopping, dining, parks, and Madison amenities, this condo offers a great combination of comfort, functionality, and location. Donât miss the opportunity to make this your own!
USD 325,000

Get email alerts

Don't miss out: be the first to know about new properties

The alert was correctly created

On subscribing you accept the conditions of use and the privacy policy
Alert
Receive new ads in your inbox
Save this search
Receive alerts for new listings

We'll send you an email when we have new properties for: "Properties for sale in Oakbridge"

The alert was correctly created

Indian Hills, Madison city Dane County Wisconsin
Trillium, Madison city Dane County Wisconsin
Get email alerts and be the first to see new listings
Required field
On subscribing I accept the terms of the privacy policy
Perfect! You'll soon start receiving new listings via email
Alert
Receive an email when we have new ads for Properties for sale in Oakbridge
Save this search
Filters

Bedrooms

Size (sq.ft)

sq.ft
sq.ft

Price

USD
USD

Property type

Bathrooms

Clear all filters
Receive notifications when new entries are published.