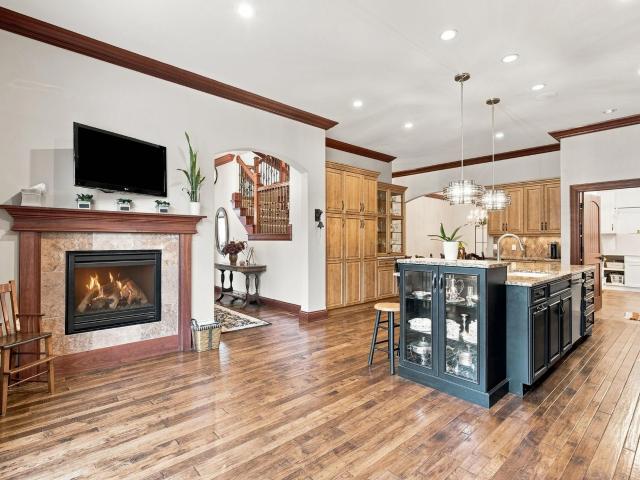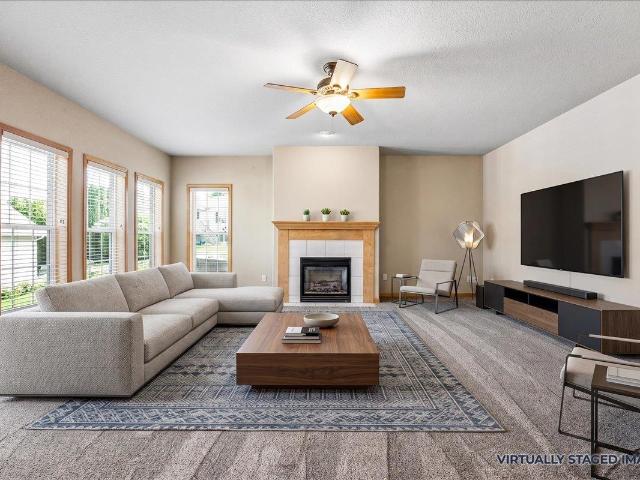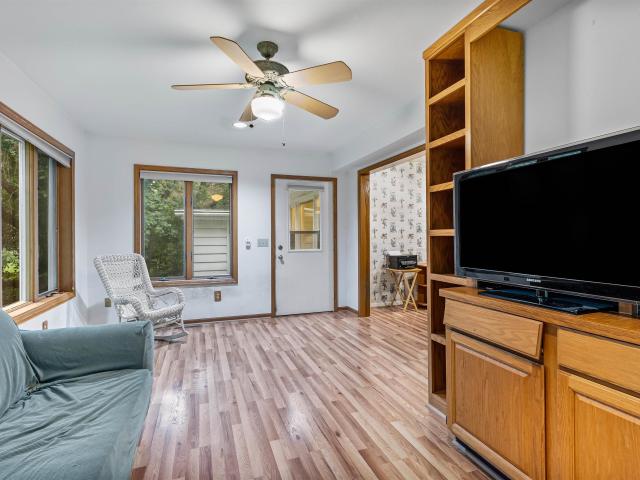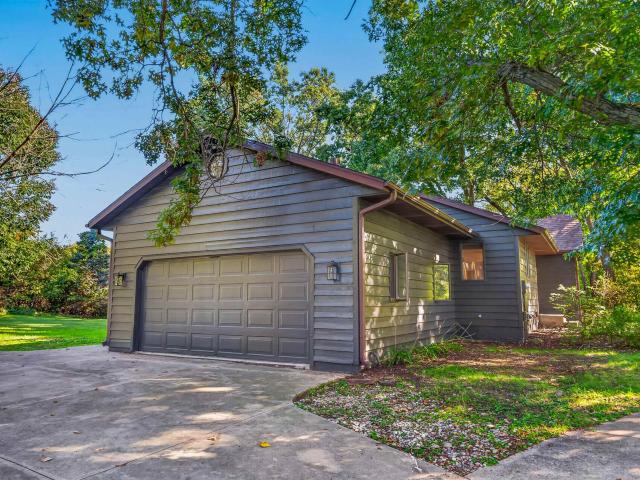
310 properties for sale in Oakbridge

2665 Richardson Street
View photo
House · for sale
USD 464,900
USD 213/sq.ft
2665 Richardson Street
Oakbridge
· 2,174 sq.ft · 4 Bedrooms · 2 Baths · House
· Garden · Deck · Equipped kitchen
Oakbridge · 2,174 sq.ft · 4 Bedrooms · 2 Baths · House · Garden · Deck · Equipped kitchen
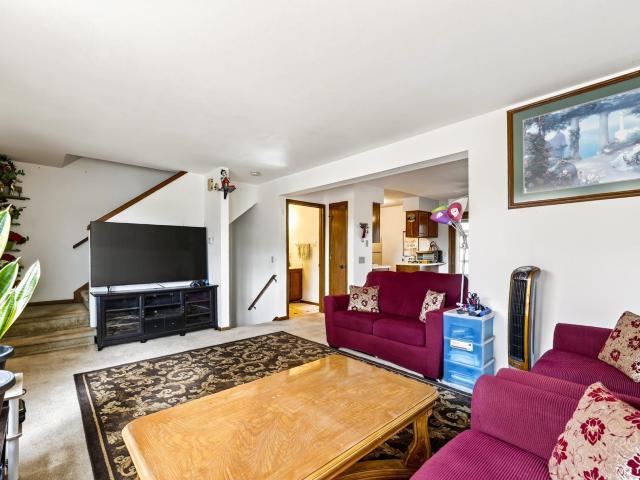
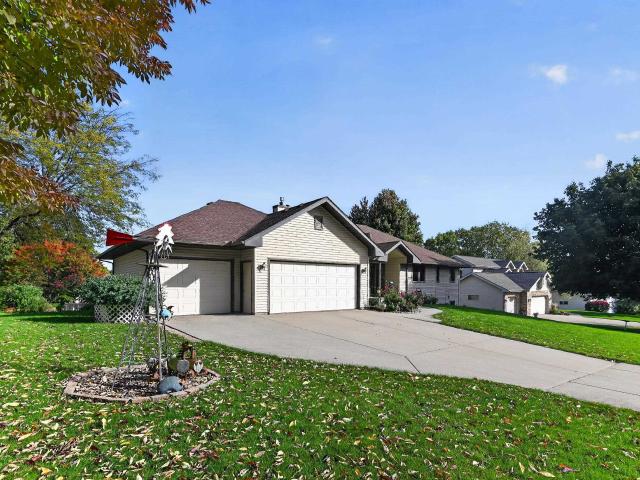
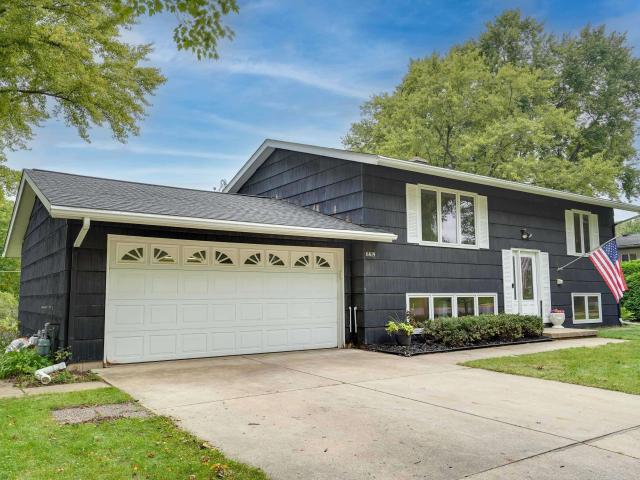
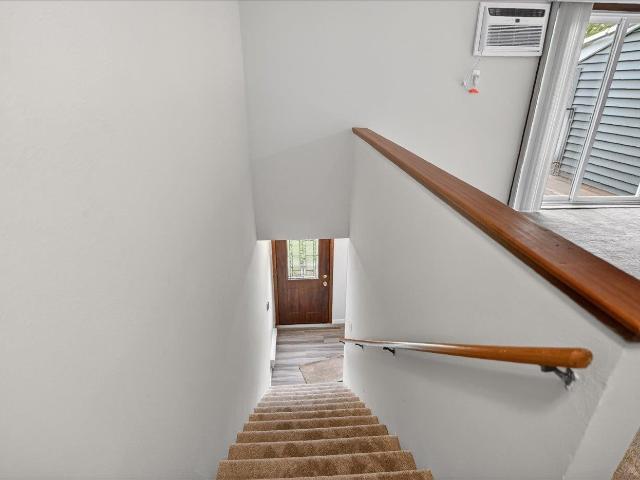
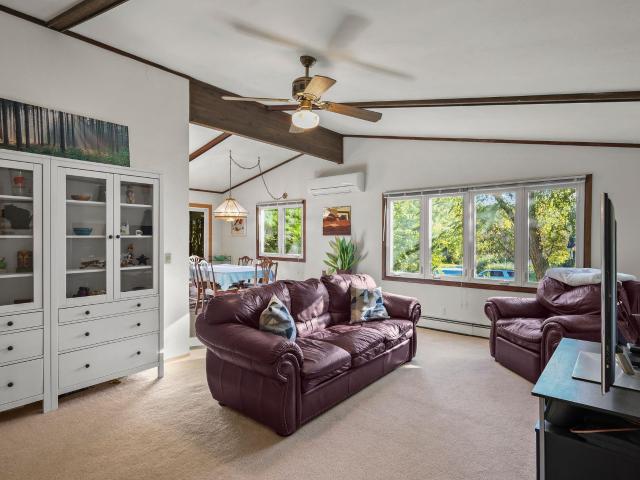
Charming 1970s Raised Ranch in Verona Schools. Welcome to this inviting 4-bedroom, 2-bath raised ranch featuring an open, flowing floor plan filled with natural light. The main level showcases vaulted ceilings with exposed beams, large kitchen with tons of potential, dining area with walk-out to covered deck and a spacious primary suite. The exposed lower level offers two additional bedrooms, a full bath, family room, and flexible recreation space. Step outside to a large, private backyard backing up to wooded land, ideal for outdoor enjoyment and privacy. A warm, character-filled home with excellent space in the highly regarded Verona school district
USD 464,900
2122 Gilbert Road
View photo
House · for sale
USD 425,000
USD 178/sq.ft
2122 Gilbert Road
Oakbridge
· 2,379 sq.ft · 3 Bedrooms · 3 Baths · House
· Garden · Parking · Deck · Fireplace · Equipped kitchen
Oakbridge · 2,379 sq.ft · 3 Bedrooms · 3 Baths · House · Garden · Parking · Deck · Fireplace · Equipped kitchen
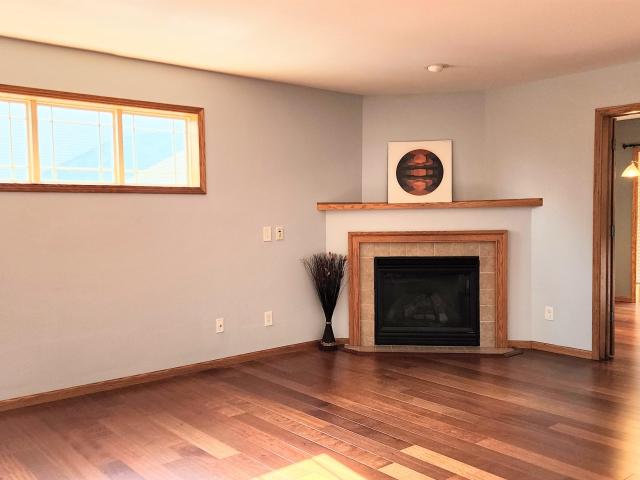
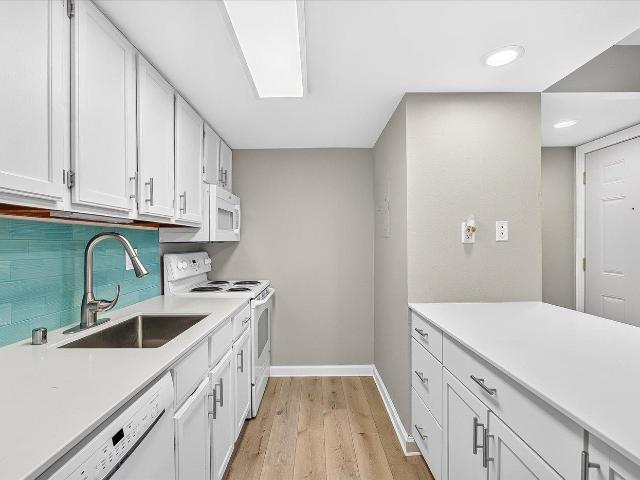
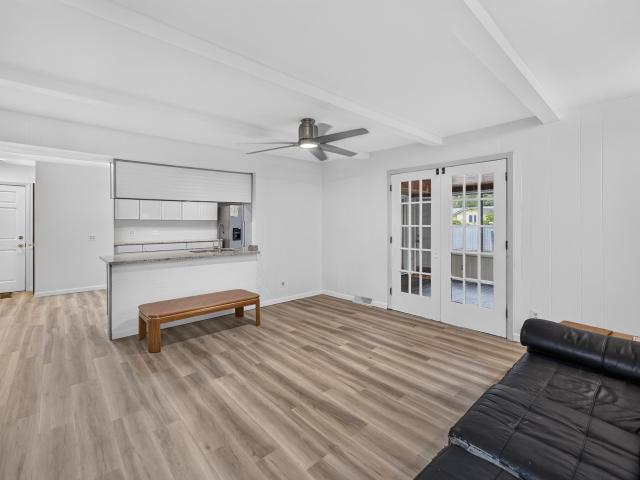
Welcome home to this fully updated, spacious, MCM ranch, 3BR/3BA house. Move-in-ready property features brand new updates, including: full kitchen renovation, new floors, light fixtures, renovated bathrooms, appliances, mechanicals, and utilities. The sun-filled living and family rooms boast both wood-burning and electric fireplaces. The kitchen is completed with brand new SS Whirlpool appliances, cabinets, and sleek granite countertops with a breakfast bar. Retreat to the XL primary bedroom with ensuite. Fully renovated main bath features double vanity, soft close drawers, and tiled floor and walls, and bath tub. A sun-filled 3-season sunroom completes the main living quarters. Below, the finished, unexposed lower level offers expansive flexible recreational space, a renovated 3rd full bath, and abundant unfinished space for storage or value add. Exterior highlights include a 2 car garage. 31-acre yard, wood-fence, a large trex deck, and mature trees
USD 425,000
2981 Turbot Drive
View photo
Condo · for sale
USD 224,900
USD 213/sq.ft
2981 Turbot Drive
Oakbridge
· 1,055 sq.ft · 2 Bedrooms · 1 Bath · Condo
· Patio · Equipped kitchen · Parking · Cellar
Oakbridge · 1,055 sq.ft · 2 Bedrooms · 1 Bath · Condo · Patio · Equipped kitchen · Parking · Cellar
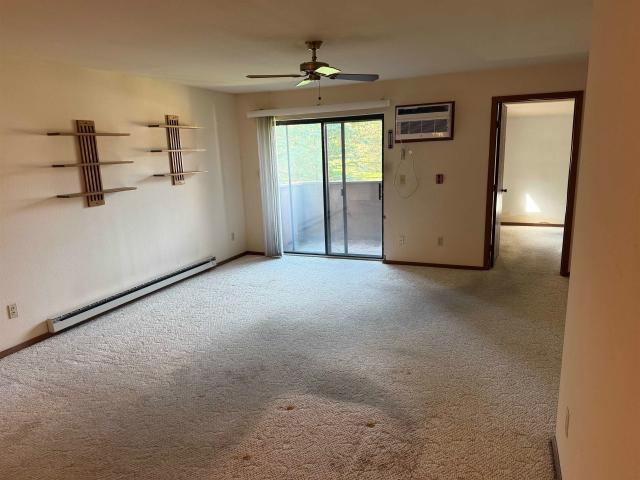
Your own front door. Your own garage. Your weekends back! Looking for the comforts of a home with fewer outdoor chores? This 2-bedroom, 1.5-bath Madison townhouse-style condo offers 1,064 sq ft across two levels, a private entry, detached 1-car garage and patio for outdoor relaxation. The main level features a comfortable living area, dining space and kitchen with breakfast bar, while both bedrooms are upstairs. A full basement provides additional storage space! Enjoy a smaller four-unit building where the $200 monthly condo fee covers lawn care, snow removal, trash, water and sewer, plus common-area services. Pets are welcome, subject to association rules, and a nearby bus line adds convenience. Ready for low-maintenance living? Schedule a time to see it!
USD 224,900
3110 Winter Park Place
View photo
House · for sale
USD 625,000
USD 180/sq.ft
3110 Winter Park Place
Oakbridge
· 3,466 sq.ft · 5 Bedrooms · 3 Baths · House
· Garden · Deck · Equipped kitchen · Air conditioning
Oakbridge · 3,466 sq.ft · 5 Bedrooms · 3 Baths · House · Garden · Deck · Equipped kitchen · Air conditioning
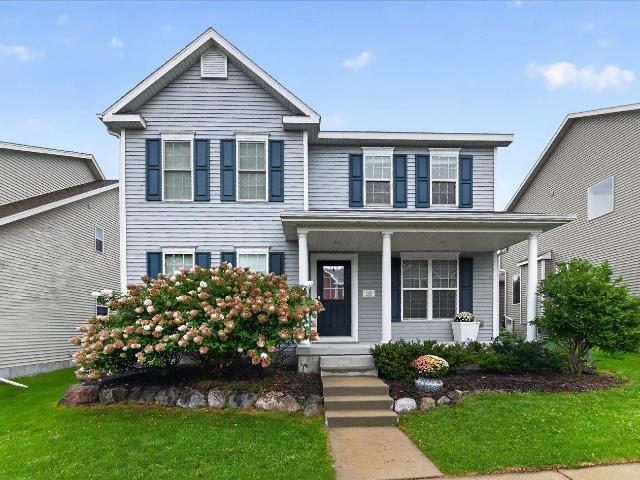
This home has been so thoughtfully renovated with incredible qualities! The stunning kitchen features Tiffany quartzite countertops, solid wood cabinets, smart GE range/oven & smart range hood w/sensing/touch control panel. Brazilian Cherry wood floor thru-out the main floor; Lower level w/ three exposed windows being finished in 2023 offers the 5th bedroom, a full bath & huge Rec Room; Nearly every room has been refreshed. Most of the house equipment & appliances were replaced in the past 3 years except AC, Furnace & Roof; Enjoy the awesome stonework on the façade and the large deck overlooking the 1/4 acre of backyard. Fantastic location close to schools, parks, grocery stores, restaurants, and more! Must see to enjoy the details of this wonderful home!
USD 625,000
5716 Margate Street
View photo
House · for sale
USD 729,900
USD 181/sq.ft
5716 Margate Street
Oakbridge
· 4,026 sq.ft · 3 Bedrooms · 3 Baths · House
· Patio · Garden · Parking · Equipped kitchen · Swimming pool
Oakbridge · 4,026 sq.ft · 3 Bedrooms · 3 Baths · House · Patio · Garden · Parking · Equipped kitchen · Swimming pool
This ONE owner, custom built, meticulously maintained ranch home on a quiet one block street is looking for it's next owner. You will love the wood floors throughout and the desirable open floor plan the main level offers w/a light filled lving room w/ vaulted ceilings, a formal dining/flex room, a dinette, a spacious kitchen w/newer appliances, granite, abundant counter & cabinet space, island & breakfast bar. Also a big laundry/mud room w/ a pantry/closet right as you enter from the3 1/2 car garage. Hallway leads to a remoldeled full bath & 3 bedrooms featuring a Primary suite w/ a newly remodeled bath & WIC. The expansive WALK OUT LL w/ patio is perfect for entertaining; there's a massive rec room, full bath, wet bar, Family Rm, plus storage and space for 1 or 2 legal bedrooms that can easily be added. The beautifully landscaped well kept almost 1/2 acre lot is very private w/room for a pool, playset & more! A Backyard oasis; relax in your highend gazebo or on your newly stained dec
USD 729,900
1051 1 Tamarack Way
View photo
House · for sale
USD 1,150,000
USD 275/sq.ft
1051 1 Tamarack Way
Oakbridge
· 4,176 sq.ft · 8 Bedrooms · 6 Baths · House
· Fireplace · Parking
Oakbridge · 4,176 sq.ft · 8 Bedrooms · 6 Baths · House · Fireplace · Parking
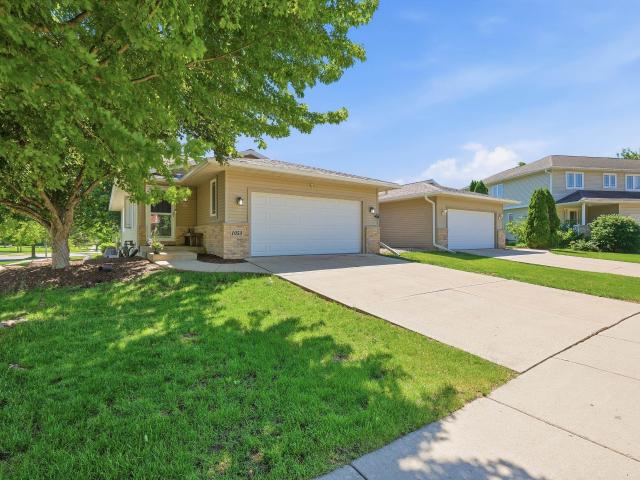
Turnkey investment in Veronaâs sizzling rental market! This rare side-by-side duplex offers an incredible footprint with 8 total bedrooms and 6 full bathrooms (4BR/3BA per side). Perfect for a savvy investor looking to capitalize on high rental demand near Epic Systems (less than 1 mile away), or an owner-occupant looking to offset their housing costs. Both sides feature fantastic, long-term tenants providing immediate, reliable income through June 1st. Each unit offers an open floor plan, vaulted ceilings, skylights, gas fireplace, attached 2-car garage, and completely separate driveways/utilities. Finished lower levels feature exposed windows, living room, and a huge storage area. Excellent location right next to schools, parks, and trails, and less than 10 miles to UW-Madison. Major capital improvements have already been done (roof, skylights, appliances). Donât miss this premium, low-maintenance wealth builder!
USD 1,150,000
613 Sheldon Street
View photo
House · for sale
USD 749,900
USD 452/sq.ft
613 Sheldon Street
Oakbridge
· 1,658 sq.ft · 4 Bedrooms · 1 Bath · House
· Deck · Fireplace · Equipped kitchen · Parking
Oakbridge · 1,658 sq.ft · 4 Bedrooms · 1 Bath · House · Deck · Fireplace · Equipped kitchen · Parking
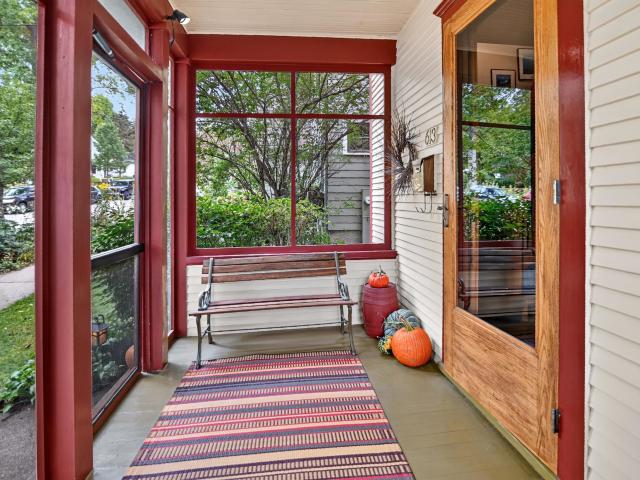
Charming two-story home thoughtfully updated while preserving its original character. Enclosed porch welcomes you into a home filled with timeless details, including refinished oak staircase & woodwork, maple hardwood floors, built-ins & original refinished cedar siding. Main level features formal dining & living rooms W/built-in bookshelves, picture window & fireplace. Four bedrooms, remodeled full bath, bonus room & attic storage upstairs. Lower level offers family room, half bath, laundry & workshop. Recent improvements include 2024 kitchen remodel W/new appliances, new roof & furnace. Others include replacement windows, mechanicals, re-built garage, deck, pergola, updated electrical & lighting & more. Enjoy a walkable location just steps from Monroe Street shops & restaurants, Lake Wingra, Edgewood Farmers Market, Trader Joeâs, parks & bike paths. A perfect blend of urban lifestyle, nature & sophistication
USD 749,900
5800 Tall Oaks Road
View photo
House · for sale
USD 549,900
USD 216/sq.ft
5800 Tall Oaks Road
Oakbridge
· 2,540 sq.ft · 3 Bedrooms · 2 Baths · House
· Garden · Deck · Equipped kitchen · Cellar
Oakbridge · 2,540 sq.ft · 3 Bedrooms · 2 Baths · House · Garden · Deck · Equipped kitchen · Cellar
Show 10/9. Welcome home! This 3-bedroom, 2.5-bath home offers plenty of space both inside and out on a. 41-acre lot. On the main level, the spacious main living room features beautiful wood beams and opens to the deck overlooking the mature, tree-lined backyard, creating a private and peaceful outdoor setting. The large, open kitchen flows into a formal sitting room, creating additional flexible space for relaxing or entertaining. Upstairs, the spacious primary suite includes a walk-in shower and views overlooking the private backyard. The large finished basement provides even more room to spread out. Conveniently located just minutes from Stoner Prairie Elementary School, Savanna Oaks Middle School, and everyday amenities
USD 549,900
705 Mozart Street
View photo
House · for sale
USD 550,000
USD 298/sq.ft
705 Mozart Street
Oakbridge
· 1,841 sq.ft · 3 Bedrooms · 2 Baths · House
· Office room · Fireplace · Equipped kitchen
Oakbridge · 1,841 sq.ft · 3 Bedrooms · 2 Baths · House · Office room · Fireplace · Equipped kitchen
Contemporary 3-bedroom + loft, 2.5-bath home with a desirable main-floor primary suite and open, light-filled floor plan. Soaring two-story great room features a gas fireplace and abundant natural light. The open kitchen and dining area offers a large center island, granite countertops and plenty of space for entertaining. Upstairs you'll find two generously sized bedrooms and a versatile loftâperfect for a home office, reading area or additional living space. Interior freshly painted Sept. 2026! The exposed, unfinished lower level provides great storage and excellent potential for future expansion with space for a family room, additional bedroom and a full bath already stubbed in. Enjoy a convenient location within walking distance to parks, schools, & restaurants!
USD 550,000
6619 Cooper Avenue
View photo
House · for sale
USD 450,000
USD 261/sq.ft
6619 Cooper Avenue
Oakbridge
· 1,722 sq.ft · 4 Bedrooms · 1 Bath · House
· Garden · Office room · Air conditioning · Cellar
Oakbridge · 1,722 sq.ft · 4 Bedrooms · 1 Bath · House · Garden · Office room · Air conditioning · Cellar
Welcome home to this well-maintained single-family home in desirable Middleton-Cross Plains Area School District! Thoughtful updates throughout provide peace of mind while leaving plenty of opportunity to make the space your own. Major recent improvements include a new roof (2026), remodeled full bathroom (2026), new LVP flooring in the basement (2026), and a new electrical panel (2024). For added comfort and efficiency, the home features two AC mini-split systems installed in 2024 with capacity to add two additional units. The refreshed lower level offers versatile space for a rec room, home office, workout area or additional living space. Outside, enjoy a spacious backyard with plenty of room. With many of the big-ticket updates already completed, this home offers a great combination of comfort, functionality, and long-term valueâall in Middleton with convenient access to shopping, dining, parks, and area amenities. Schedule your showing and see everything this home has to offer!
USD 450,000
9212 Gentle Feather Road
View photo
House · for sale
USD 482,900
USD 299/sq.ft
9212 Gentle Feather Road
Oakbridge
· 1,615 sq.ft · 3 Bedrooms · 2 Baths · House
· Equipped kitchen · Parking
Oakbridge · 1,615 sq.ft · 3 Bedrooms · 2 Baths · House · Equipped kitchen · Parking
This Gramercy home features a thoughtfully designed, open-concept layout ideal for modern living. Offering 3 bedrooms, 2.5 baths, and a 2-car garage, this home showcases locally made, custom Auburn Ridge cabinetry, doors, and trim crafted to last. The stylish kitchen includes a center island, quartz countertops, and quality finishes from trusted brands like KohlerÂ, MoenÂ, and ShawÂ. Durable luxury vinyl plank flooring enhances main living areas, while painted solid-core doors provide superior sound control. Designer lighting curated from Kichler and Visual Comfort & Co. Adds a polished touch. Smart Home+ technology with integrated lighting control brings everyday convenience. Enjoy added peace of mind with a one-year warranty
USD 482,900
726 Saukdale Way
View photo
Condo · for sale
USD 345,000
USD 252/sq.ft
Updated
726 Saukdale Way
Oakbridge
· 1,367 sq.ft · 2 Bedrooms · 1 Bath · Condo
· Patio · Garden · Fireplace · Equipped kitchen · Parking
Oakbridge · 1,367 sq.ft · 2 Bedrooms · 1 Bath · Condo · Patio · Garden · Fireplace · Equipped kitchen · Parking
Imagine a homey living space in a peaceful location thatâs fully integrated with walking paths everywhere! Enjoy easy single-level living in this immaculate barrier-free ranch home! This condo includes many accessibility features which make it easy for those with mobility challenges, wheelchairs, or walkers. The open floor plan makes it feel spacious and connected to the kitchen and breakfast bar. The sunroom opens to a private patio and backyard bordering green space. Upgrades include a refreshed interior, newer furnace, kitchen appliances, and a large lipless tiled shower. Features a private entrance and attached 1-car garage. The home owner association makes it easy because they cover all the exterior maintenance. For larger social gatherings, check out the included access to a clubhouse with a full kitchen, fireplace, and library/office. Prime West Madison location near Wexford and Walnut Grove parks. This Saukdale condo makes it easy! Plus you can enjoy the brand NEW ROOF!
USD 345,000
10106 Watts Road
View photo
House · for sale
USD 624,900
USD 254/sq.ft
10106 Watts Road
Oakbridge
· 2,454 sq.ft · 5 Bedrooms · 3 Baths · House
· Garden · Parking · Deck · Equipped kitchen · Cellar
Oakbridge · 2,454 sq.ft · 5 Bedrooms · 3 Baths · House · Garden · Parking · Deck · Equipped kitchen · Cellar
Stunning move-in ready 5 bed / 3 full bath ranch in the West side's desirable Birchwood Point! Step inside to discover a bright, open-concept floor plan featuring a split-bedroom layout designed for comfortable, well-balanced living. Kitchen boasts all stainless steel apps, sleek tile backsplash & granite island/breakfast bar overlooking the dining & living room. Owners suite offers raised tray ceilings, WIC, & private en-suite w/ dual vanity & walk-in shower. Brand new 2024 finished basement will not disappoint. Exposed/walkout family room, 4th & 5th bedrooms that can easily double as an in-home office or exercise room and luxury full bath w/ two-tone tile walk-in shower. Not to forget the main level laundry room w/ directly off your attached 2 car garage w/ EV hookup. Backing directly to a pond/grasslands youâll love having no backyard neighbors and enjoying the views from the back deck & spacious fenced in yard. See docs for more info!
USD 624,900
9049 Bentley Green
View photo
Condo · for sale
USD 725,000
USD 270/sq.ft
9049 Bentley Green
Oakbridge
· 2,680 sq.ft · 3 Bedrooms · 3 Baths · Condo
· Patio · Office room · Deck · Fireplace · Equipped kitchen · Parking
Oakbridge · 2,680 sq.ft · 3 Bedrooms · 3 Baths · Condo · Patio · Office room · Deck · Fireplace · Equipped kitchen · Parking
Showings start 9/9! Immaculate Bentley Green condo offering the perfect blend of modern design and spacious living. Built by DeNoble & Temple, this stunning home features thoughtful details including real oak hardwood floors, solid core doors, crown molding and rounded corners throughout. The Kitchen features maple cabinets, granite counters w/tile backsplash, stainless steel appliances & pantry. Kitchen opens to the dining and living room overlooking a serene pond. Living room features a gas fireplace and leads to a maintenance-free deck. French doors lead to private office. Main floor primary suite with walk-in closet and spacious en-suite bath. 2nd full bedroom with walk-through bath. Laundry room leads to zero-barrier 2-car garage. Lower level features a Rec Room w/ 2nd gas fireplace & walkout to patio, Game/exercise area, 3rd full bed and full bath. Ample unfinished space. Updates: Radon system, HVAC'24, water heater'23, water soft'22
USD 725,000
6302 Mineral Point Road
View photo
Condo · for sale
USD 210,000
USD 185/sq.ft
6302 Mineral Point Road
Oakbridge
· 1,130 sq.ft · 2 Bedrooms · 2 Baths · Condo
· Office room · Fireplace · Equipped kitchen · Swimming pool · Lift · Parking
Oakbridge · 1,130 sq.ft · 2 Bedrooms · 2 Baths · Condo · Office room · Fireplace · Equipped kitchen · Swimming pool · Lift · Parking
Seller will pay 6 months of condo dues! Enjoy easy, low-maintenance living in this bright and spacious 2-bedroom, 2-bath condo in the sought-after west side of Madison. This 3rd-floor unit features an open-concept layout with wood floors, a galley kitchen with breakfast bar and pantry, plus a versatile den/office. Step onto the screened porch overlooking the outdoor pool, the perfect spot for morning coffee or winding down at the end of the day. The primary suite offers a walk-in closet and private bath. Heated underground parking space #316 and additional storage included. Enjoy an elevator building with ramped entrance plus an outdoor pool. HOA includes hot water, water/sewer, trash, snow removal, lawn care and more. Former wood-burning fireplace is capped but may be converted to gas. Convenient to the bus lines, shopping, UW Hospital and UW Campus. Lock, leave and enjoy!
USD 210,000
6005 Williamsburg Way
View photo
Condo · for sale
USD 300,000
USD 203/sq.ft
6005 Williamsburg Way
Oakbridge
· 1,475 sq.ft · 2 Bedrooms · 2 Baths · Condo
· Patio · Equipped kitchen
Oakbridge · 1,475 sq.ft · 2 Bedrooms · 2 Baths · Condo · Patio · Equipped kitchen
Welcome home to this bright and inviting 2-bedroom, 2.5-bath condo offering modern updates, comfortable living, and low-maintenance convenience. The spacious interior features an abundance of natural light, modern finishes, and an updated kitchen with plenty of room for everyday living and entertaining. The primary suite offers a private en-suite bathroom with a large vanity and walk-in shower. Step outside to your private patio, a great spot to enjoy your morning coffee or unwind at the end of the day. With lawn care and snow removal included through the HOA, you can spend less time on maintenance and more time enjoying your home. Conveniently located and affordably priced, this condo offers the space and features you've been looking for without the upkeep of a traditional single-family home. Schedule your showing today!
USD 300,000
1791 Innovation Lane
View photo
House · for sale
USD 565,000
USD 332/sq.ft
1791 Innovation Lane
Oakbridge
· 1,701 sq.ft · 3 Bedrooms · 2 Baths · House
· Equipped kitchen
Oakbridge · 1,701 sq.ft · 3 Bedrooms · 2 Baths · House · Equipped kitchen
Why wait to build when this thoughtfully designed 3-bedroom, 2-bath ranch is move-in ready? With todayâs construction costs, recreating this floor plan and level of finish would be difficult at this price. Enjoy 9' ceilings, upgraded flooring + appliances, French doors, solid-wood panel + pocket doors, plus an open staircase to the lower levelâall details that can quickly add up when building new. The bright, open-concept layout connects the great room, kitchen and dining area, while the spacious primary suite and 2 additional bedrooms offer flexibility. An expansive lower level is plumbed for a full bath and ready for future finishing. Set on a peaceful corner lot, enjoy beautiful sunsets from the front porch while staying minutes from Epic, parks, trails, golf, shops and restaurants. Skip the time, cost and uncertainty of buildingâthis Verona home is ready to enjoy. See Features + Upgrades for more
USD 565,000
6671 Linnet Lane
View photo
House · for sale
USD 589,900
USD 297/sq.ft
6671 Linnet Lane
Oakbridge
· 1,981 sq.ft · 3 Bedrooms · 2 Baths · House
· Fireplace · Equipped kitchen · Parking
Oakbridge · 1,981 sq.ft · 3 Bedrooms · 2 Baths · House · Fireplace · Equipped kitchen · Parking
Picture morning coffee on your covered porch, dinner with friends, and cozy evenings by the fireplace. This move-in-ready 3-bedroom, 2.5-bath home in Middleton, WI, is designed to keep life running smoothly. An open kitchen and dining area bring everyone together, with ample counter space and a walk-in pantry keeping essentials handy. Upstairs, retreat to your generous primary suite with a private en suite bath with beautiful tiled shower. Every bedroom has a walk-in closet, while a second full bath and nearby second floor laundry simplify busy mornings and laundry day. The 3-car garage has room for your vehicles, bikes, weekend projects, and seasonal gear. A lower-level egress window offers potential for future finished space. Spend weekends exploring a nearby nature conservatory or enjoying premier shopping and dining. Price reduced. Ready for a 12/31/26 closing. Ask about financing options through our preferred lenders
USD 589,900
806 Whispering Pines Way
View photo
Condo · for sale
USD 204,000
USD 201/sq.ft
806 Whispering Pines Way
Oakbridge
· 1,012 sq.ft · 2 Bedrooms · 1 Bath · Condo
· Office room · Deck · Swimming pool · Parking
Oakbridge · 1,012 sq.ft · 2 Bedrooms · 1 Bath · Condo · Office room · Deck · Swimming pool · Parking
Perched among majestic oaks and pines, this beautifully remodeled second-floor condominium offers soaring vaulted ceilings and an open, airy floor plan that feels remarkably spacious. Just steps from a scenic wooded walking trail, you'll enjoy the perfect blend of nature and convenience. This move-in-ready home features 2 bedrooms, 1 bath, a private entrance, updated flooring, cabinetry, appliances, doors, paint, and a stunning tile shower. Relax on your private deck with attached storage, plus enjoy additional interior flex space ideal for storage, a home office, hobby room, or reading nook. The pet-friendly association features a private pool, and the affordable $275 monthly condo fee includes water. Each unit has access to two parking spaces in the association lot on a first-come, first-served basis, with covered carports available for rent at $50 per month. Nestled on a beautiful 11-acre setting, yet just minutes from the Beltline, shopping, dining, and downtown Madison
USD 204,000
539 d'onofrio drive
View photo
Condo · for sale
USD 124,900
USD 252/sq.ft
539 d'onofrio drive
Oakbridge
· 495 sq.ft · 1 Bath · Condo
· Patio · Fireplace · Equipped kitchen
Oakbridge · 495 sq.ft · 1 Bath · Condo · Patio · Fireplace · Equipped kitchen
Affordable west-side homeownership without the maintenance of a larger property! This inviting first-floor studio condo offers a private entrance, efficient layout, and several desirable updates, including a newer dishwasher, countertops, microwave, and electric fireplace. In-unit washer and dryer add everyday convenience, while sliding glass doors provide access to the patio. Enjoy excellent community amenities including a clubhouse and fitness center, while the condo fee covers water/sewer, hot water, snow removal, and lawn care. Conveniently located near specialty shops, restaurants, movie theaters, and public transportation. A great opportunity to stop renting and start building equity in an affordable Madison home!
USD 124,900
235 Blooming Leaf Way
View photo
House · for sale
USD 489,900
USD 272/sq.ft
235 Blooming Leaf Way
Oakbridge
· 1,798 sq.ft · 3 Bedrooms · 2 Baths · House
· Patio · Office room · Fireplace · Equipped kitchen · Cellar
Oakbridge · 1,798 sq.ft · 3 Bedrooms · 2 Baths · House · Patio · Office room · Fireplace · Equipped kitchen · Cellar
Showing starts 9/12. Bright, upgraded, and ideally located, this 3-bedroom, 2.5-bath home delivers the perfect blend of comfort and convenience. The open-concept Main level flows effortlessly from the living room with its cozy gas fireplace into a den/office featuring a stylish shiplap accent wall, then continues to the dining area that walks out to the patio. The kitchen stands out with an oversized island, SS appliances, and granite counters, while a main-level powder room and laundry room with built-in shelving add everyday ease. Upstairs 3 bed rooms, including a spacious primary suite complete with a private en-suite bath, large tiled walk-in shower, and walk-in closet. The unfinished basement is already partially framed, stubbed for a bath, and wired for electricityâso you can finish it exactly the way you envision. Just minutes from Epic and close to shopping, dining, and everything Madisonâs west side has to offer, this home truly checks all the boxes for modern, easy living
USD 489,900
837 N Gammon Road
View photo
Condo · for sale
USD 235,500
USD 220/sq.ft
837 N Gammon Road
Oakbridge
· 1,066 sq.ft · 2 Bedrooms · 2 Baths · Condo
· Patio · Garden · Equipped kitchen
Oakbridge · 1,066 sq.ft · 2 Bedrooms · 2 Baths · Condo · Patio · Garden · Equipped kitchen
This comfortable corner 2 large bedroom, 2 bath condo may be the most private condo in the association! It backs to 15 acre Woodland Hills Park & walking trails. Enjoy viewing the local turkey, deer & other wildlife that also love this area from your covered patio. Newer roof (2023) & intercom at your front door enhancing security & owner access. Spacious living room w/stylish, durable LVP floors & patio door to private patio area near condo community garden. Breakfast bar eating as well as dinette space. Kitchen has newer cabinets. Stove. Kitchen appliances included. Fun, contemporary lighting over x-large breakfast bar. Luxury primary bedroom w/private full bathroom & dbl closets. In-unit laundry w/included washer & dryer. Beautiful newer white interior doors. Updated heat baseboards, smart thermostat & smart lighting. 2 heated underground assigned paring spaces. Heated 4x8 storage room included. 2 cats allowed but no dogs. Convenient location close to shopping, dining & bus routes
USD 235,500
9077 Bentley Green
View photo
Condo · for sale
USD 900,000
USD 214/sq.ft
9077 Bentley Green
Oakbridge
· 4,198 sq.ft · 4 Bedrooms · 3 Baths · Condo
· Office room · Deck · Fireplace · Equipped kitchen
Oakbridge · 4,198 sq.ft · 4 Bedrooms · 3 Baths · Condo · Office room · Deck · Fireplace · Equipped kitchen
Enjoy all that Hawk's Landing has to offer in this meticulously maintained, custom 4 bedroom, 3.5-bath two-story condo. Designed with an open, bright floor plan, this exceptional home blends elegant finishes w/ comfortable everyday living. The gourmet kitchen is a true showpiece, featuring premium Sub-Zero & Wolf appliances, double ovens, abundant cabinetry & an oversized snack bar. The breathtaking two-story living room features a gorgeous stone fireplace w/ a vaulted ceiling, large formal dining room & spacious eat-in dinette. Main floor master suite w/ large walk-in closet & private bathroom w/ double vanity, whirlpool tub & tiled shower. The second floor has 2 large bedrooms, full bath & loft/office. The finished lower level adds even more living space, including a fourth bedroom, full bath, & large rec room. Additional highlights include freshly repainted interiors, an incredible remodeled laundry area, beautiful hardwood floors, a newer Trex deck & 3 fireplaces
USD 900,000
1333 Waldorf Boulevard
View photo
Condo · for sale
USD 400,000
USD 157/sq.ft
1333 Waldorf Boulevard
Oakbridge
· 2,540 sq.ft · 2 Bedrooms · 3 Baths · Condo
· Patio · Garden · Fireplace · Equipped kitchen · Parking · Cellar
Oakbridge · 2,540 sq.ft · 2 Bedrooms · 3 Baths · Condo · Patio · Garden · Fireplace · Equipped kitchen · Parking · Cellar
VRP $400,000-$425,000. Meticulously maintained & thoughtfully updated half duplex in a condo association w/lawn & snow care included! Pride of ownership shines throughout this move-in-ready home. Spacious kitchen features an updated island w/solid-surface countertops, stainless steel appliances, Under cab. Lighting & pantry. Kitchen opens to the dining & living areas w/abundant natural light, gas fireplace & patio access overlooking the backyard. Oversized primary suite offers a large walk-in closet & private bath w/double vanity & walk-in shower. 2nd bedroom w/large closet. Recently finished lower level is perfect for entertaining featuring rec room w/built-ins & wet bar incl. Mini fridge & microwave, full bath, finished storage & large unfinished storage area. Additional highlights include a grand two-story entry, main-floor laundry & huge 2-car garage w/basement access. Convenient West Side location near shopping, restaurants, golf, Epic & more! 500/month condo fee
USD 400,000
4121 Mineral Point Road
View photo
House · for sale
USD 410,000
USD 222/sq.ft
4121 Mineral Point Road
Oakbridge
· 1,841 sq.ft · 3 Bedrooms · 2 Baths · House
· Garden · Equipped kitchen
Oakbridge · 1,841 sq.ft · 3 Bedrooms · 2 Baths · House · Garden · Equipped kitchen
Are you looking for a fixer-upper on the near West Side? Welcome to Westmorland neighborhood, known for its tree-lined streets, parks, and strong sense of community! This home offers a ton of opportunities for a buyer looking to bring a little elbow grease and vision to a classic home. The layout is perfect â the main level has a bedroom and a full bathroom, an eat in kitchen plus two living areas. Upstairs has two bedrooms and a full bathroom. The yard is loaded with mature trees and privacy. Enjoy a convenient location just minutes from Monroe Streets restaurants and shops, Camp Randall, the Arboretum, the Glen golf course, UW Hospital, and downtown Madison. Bring your ideas, roll up your sleeves, and unlock the potential of this Westmorland fixer-upper! See the 3D tour!
USD 410,000
8062 Burr Oak Trail
View photo
House · for sale
USD 539,900
USD 200/sq.ft
8062 Burr Oak Trail
Oakbridge
· 2,691 sq.ft · 4 Bedrooms · 2 Baths · House
· Office room · Equipped kitchen
Oakbridge · 2,691 sq.ft · 4 Bedrooms · 2 Baths · House · Office room · Equipped kitchen
Price drop 10k. Welcome to this beautifully maintained home nestled in the peaceful and highly desirable neighborhood. Surrounded by scenic landscapes, mature trees, the charm of small-town living, and within close proximity to Madison, this property offers the perfect balance between comfort, privacy, and convenience. Inside, the home features a bright and open layout designed for both everyday living and entertaining. Spacious living areas, vaulted ceilings, abundant natural light, and a functional kitchen with ample cabinetry create a warm and inviting atmosphere. The well-appointed bedrooms and finished lower-level space provide flexibility for families, guests, or a home office setup. Located just minutes from parks, walking trails, local shops, dining, and highly rated schools, this home also offers easy access to Madison while maintaining the tranquility of a quiet residential neighborhood
USD 539,900
1610 Waldorf Boulevard
View photo
Condo · for sale
USD 337,000
USD 194/sq.ft
1610 Waldorf Boulevard
Oakbridge
· 1,733 sq.ft · 3 Bedrooms · 2 Baths · Condo
· Patio · Office room · Fireplace · Equipped kitchen
Oakbridge · 1,733 sq.ft · 3 Bedrooms · 2 Baths · Condo · Patio · Office room · Fireplace · Equipped kitchen
Stylish, move-in ready, end unit townhouse in a convenient southwest Madison location! The bright, open main level features a welcoming living room with gas fireplace. Maple cabinetry, breakfast bar and adjoining dining area highlight the kitchen, which has direct access to a private patio. All-new Andersen windows installed in 2025 add comfort and efficiency throughout. Upstairs offers 2 spacious bedrooms with vaulted ceilings and ceiling fans, including a primary with walk-in closet, plus a full bath. The finished LL provides flexible space for a 3rd bedroom, rec room or home office, along with a second full bath. Laundry and additional storage complete the LL. Enjoy easy, low-maintenance condo living near parks, dining, shopping and moreâjust 10 minutes from Epic!
USD 337,000
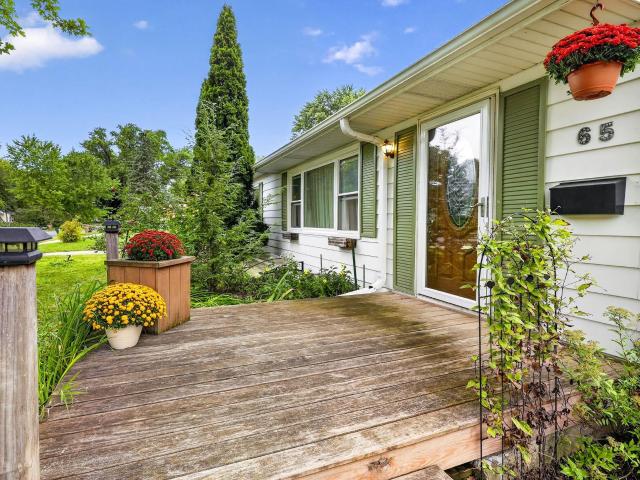
65 Merlham Drive
View photo
House · for sale
USD 540,000
USD 293/sq.ft
65 Merlham Drive
Oakbridge
· 1,841 sq.ft · 3 Bedrooms · 2 Baths · House
· Garden · Deck · Fireplace · Equipped kitchen
Oakbridge · 1,841 sq.ft · 3 Bedrooms · 2 Baths · House · Garden · Deck · Fireplace · Equipped kitchen
A private garden retreat in the heart of Madison, this beautifully maintained Sunset Village ranch feels worlds away while keeping the city close at hand. The remarkable backyard, thoughtfully cultivated with native plantings, perennials, fruit trees, raised beds, greenhouse, and even a chicken coop, changes beautifully with the seasons. Karen, Helen & Rosie, the resident hens, can stay! Inside, hardwood floors, abundant natural light, a gas fireplace, and open kitchen, living, and dining spaces flow to a large deck overlooking the gardens. Itâs an inviting setting for everything from quiet mornings to lively gatherings with friends. The exposed lower level adds a family room, office, full bath, and storage. Pre-inspected for peace of mind and an easy walk or bike ride to Hilldale, UW, hospitals, shops, restaurants, and more
USD 540,000
60 Oak Creek Trail
View photo
Condo · for sale
USD 575,000
USD 228/sq.ft
60 Oak Creek Trail
Oakbridge
· 2,519 sq.ft · 3 Bedrooms · 2 Baths · Condo
· Office room · Deck · Equipped kitchen · Cellar
Oakbridge · 2,519 sq.ft · 3 Bedrooms · 2 Baths · Condo · Office room · Deck · Equipped kitchen · Cellar
One of Tamarack Trails finest Condo's on a private wooded lot overlooking the conservancy. In the front we have an English Courtyard w/a built-in water pond. As you enter the marble foyer you'll see crown molding, 6 panel doors, & high-end features. Designer kitchen w/granite counters, 2 sinks, gas cook top, all SS Appliances. This opens to the great rm w/gas log FP, built in glass shelves, & hidden storage under the hearth. ML laundry/exercise room also a beautiful sunrm that opens to the 1st-floor deck. 2nd floor master suite has vaulted ceilings in the master bath, marble vanities, jetted tub, huge' walk-in closet & French doors leading to your own private deck. 2 more bdrms, a steam shower bath & a large office w/built-ins on this level. Lots of storage in the LL dry basement
USD 575,000
8773 Airport Road
View photo
House · for sale
USD 839,900
USD 327/sq.ft
8773 Airport Road
Oakbridge
· 2,562 sq.ft · 4 Bedrooms · 3 Baths · House
· Office room · Parking · Fireplace
Oakbridge · 2,562 sq.ft · 4 Bedrooms · 3 Baths · House · Office room · Parking · Fireplace
Tucked away on 8.86 private acres in Middleton, this 4 bed, 3 bath home offers a rare combination of space, privacy, and convenience. Surrounded by trees in a peaceful natural setting, the property feels secluded while providing easy access to Middleton, Madison, shopping, dining, schools, and everyday amenities. The property is zoned AT-5, offering opportunities for agricultural uses such as horses or other livestock, gardening, and more, subject to applicable local requirements. Inside, youâll find over 2,500 finished square feet with spacious living areas, a wood burning fireplace, screened porch, and a partially finished walkout lower level offering additional living and office space. An attached 2 car garage plus a detached garage provides excellent room for vehicles, equipment, hobbies, or storage. Whether youâre looking for room for horses, a hobby farm, or simply more land and privacy, the opportunities here are endless
USD 839,900

Get email alerts

Don't miss out: be the first to know about new properties

The alert was correctly created

On subscribing you accept the conditions of use and the privacy policy
Alert
Receive new ads in your inbox
Save this search
Receive alerts for new listings

We'll send you an email when we have new properties for: "Properties for sale in Oakbridge"

The alert was correctly created

Indian Hills, Madison city Dane County Wisconsin
Trillium, Madison city Dane County Wisconsin
Get email alerts and be the first to see new listings
Required field
On subscribing I accept the terms of the privacy policy
Perfect! You'll soon start receiving new listings via email
Alert
Receive an email when we have new ads for Properties for sale in Oakbridge
Save this search
Filters

Bedrooms

Size (sq.ft)

sq.ft
sq.ft

Price

USD
USD

Property type

Bathrooms

Clear all filters
Receive notifications when new entries are published.