828 houses for sale in OakBrook

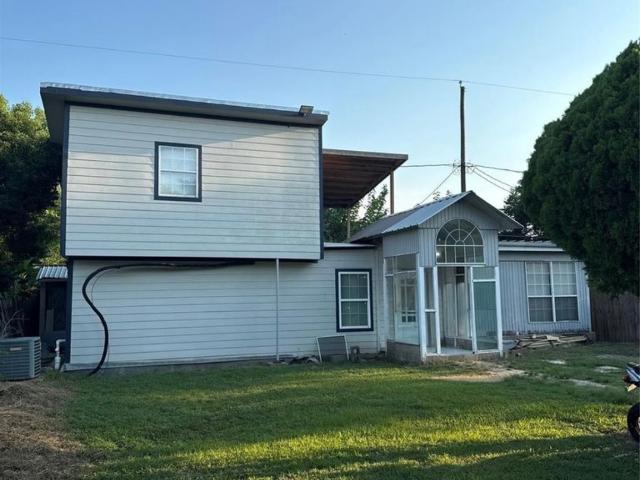
1808 Oakland Circle
View photo
House · for sale
USD 370,000
USD 150/sq.ft
1808 Oakland Circle
OakBrook
· 2,465 sq.ft · 4 Bedrooms · 2 Baths · House
· Patio · Garden · Office room · Swimming pool · Equipped kitchen
OakBrook · 2,465 sq.ft · 4 Bedrooms · 2 Baths · House · Patio · Garden · Office room · Swimming pool · Equipped kitchen
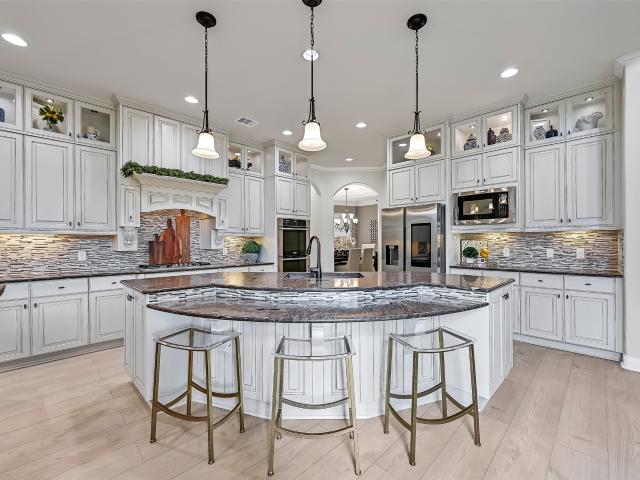
This beautifully updated four-bedroom, 3.5-bath residence offers a refined blend of comfort, style, and functionality. A thoughtfully designed floor plan features formal living and dining rooms, along with a private home office—ideal for both entertaining and everyday living. The gourmet kitchen showcases granite countertops, a spacious breakfast bar, and stainless steel appliances, all seamlessly opening to the inviting living area highlighted by a dramatic wall of windows that fills the space with natural light. The expansive primary suite serves as a true retreat, complete with a luxurious Jacuzzi tub, dual vessel sinks, and a sleek frameless glass shower. Step outside to an exceptional backyard designed for relaxation and entertainment, featuring an extended covered patio, a large pool with a striking water feature, and enhanced privacy. The outdoor kitchen and grill area create the perfect setting for hosting gatherings and enjoying warm summer days. Schedule your showing today!
USD 370,000
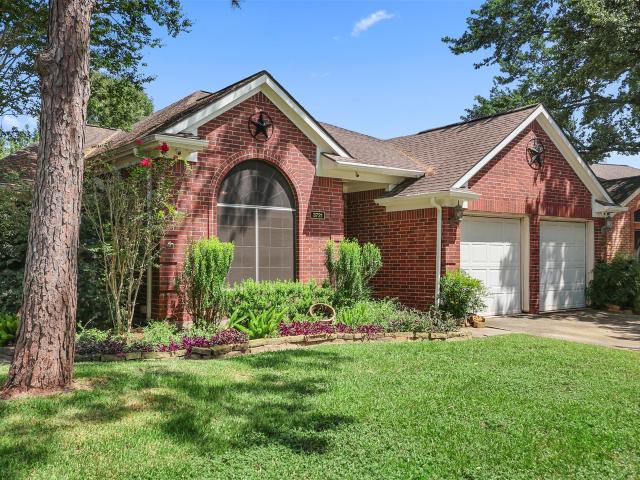
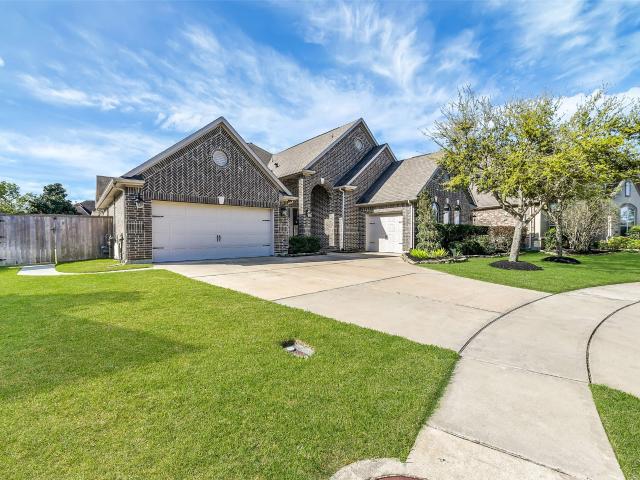
3721 Pin Oak Drive E
View photo
House · for sale
USD 339,000
USD 179/sq.ft
3721 Pin Oak Drive E
OakBrook
· 1,884 sq.ft · 3 Bedrooms · 2 Baths · House
· Patio · Fireplace · Equipped kitchen · Parking
OakBrook · 1,884 sq.ft · 3 Bedrooms · 2 Baths · House · Patio · Fireplace · Equipped kitchen · Parking
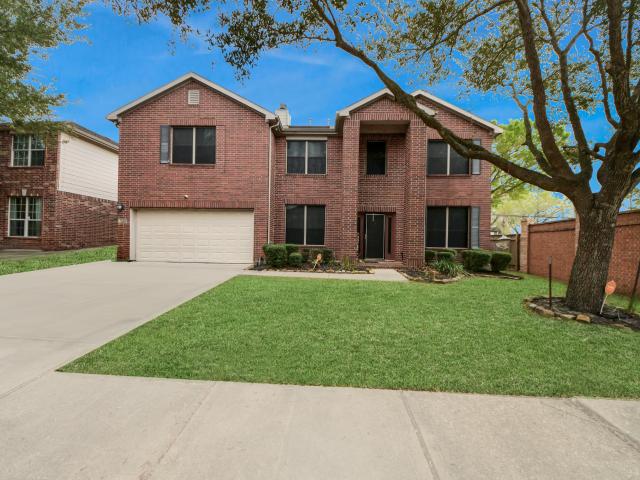
Welcome home to this beautifully maintained 3-bedroom, 2-bath, 2-car garage all-brick home situated on a spacious corner lot in the desirable Oakbrook subdivision of Pearland! This move-in ready, single-story home features an open and inviting layout with no carpet throughout, showcasing elegant tile and high-end luxury vinyl flooring. The living room offers a cozy gas log fireplace, while the kitchen is appointed with granite countertops and ample cabinet space. The spacious primary suite includes a vanity area, double sinks, a relaxing soaking tub, and a separate tiled shower. Step outside to enjoy the fabulous covered patio, perfect for entertaining, along with a separate screened-in porch for year-round enjoyment. Located in the highly acclaimed Pearland ISD, this home combines comfort, style, and convenience in a fantastic location close to shopping, dining, and major commuting routes. Don't miss this exceptional opportunity!
USD 339,000
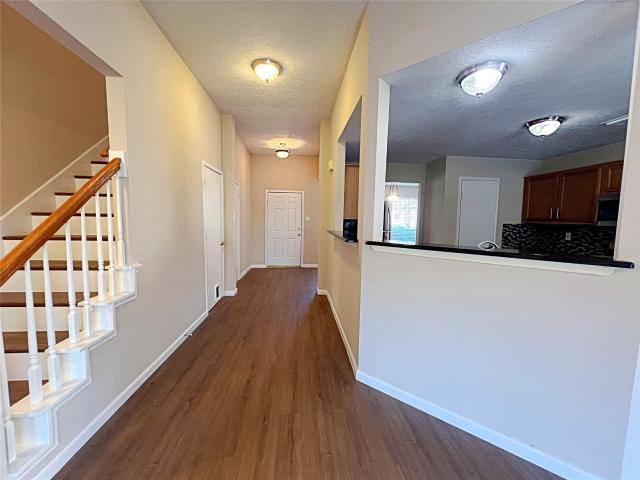
1601 Oak Place Court
View photo
House · for sale
USD 309,900
USD 131/sq.ft
1601 Oak Place Court
OakBrook
· 2,357 sq.ft · 4 Bedrooms · 2 Baths · House
· Equipped kitchen
OakBrook · 2,357 sq.ft · 4 Bedrooms · 2 Baths · House · Equipped kitchen
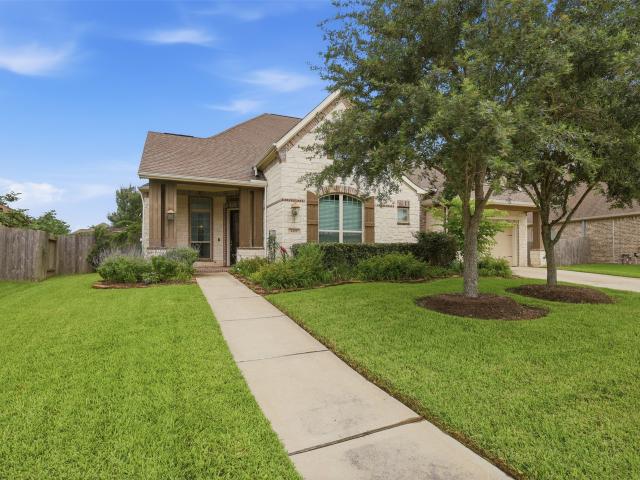
This 4-bedroom, 2-bathroom single-story home offers a spacious and cohesive open-concept plan designed for modern living. The interior features durable tile and vinyl hardwood flooring throughout the entire residence, ensuring a carpet-free, low-maintenance environment. The living area is highlighted by stylish built-in shelving, while a separate family room located off the kitchen provides additional space for relaxation. Both the primary en suite and the secondary bathroom have been upgraded with granite countertops, adding a touch of luxury to the home's functional layout
USD 309,900
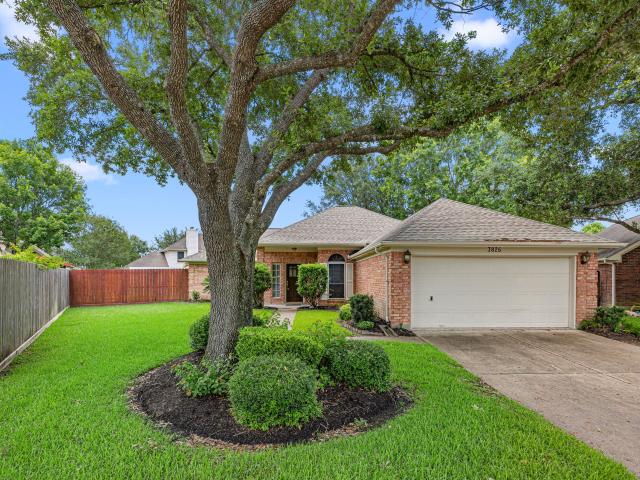
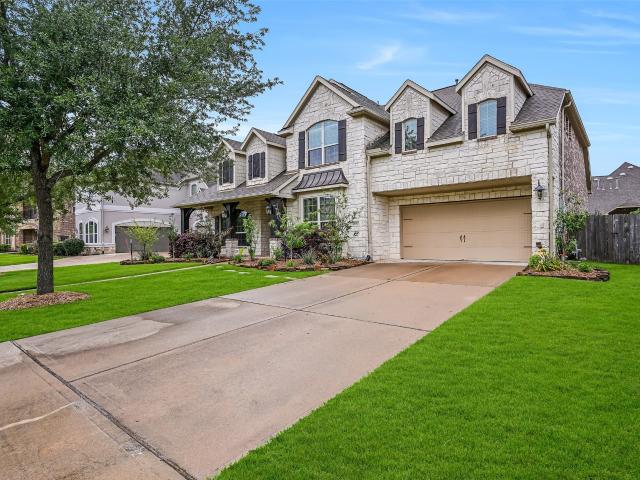
3826 Pin Oak Drive N
View photo
House · for sale
USD 324,900
USD 176/sq.ft
3826 Pin Oak Drive N
OakBrook
· 1,841 sq.ft · 3 Bedrooms · 2 Baths · House
· Patio · Garden · Fireplace
OakBrook · 1,841 sq.ft · 3 Bedrooms · 2 Baths · House · Patio · Garden · Fireplace
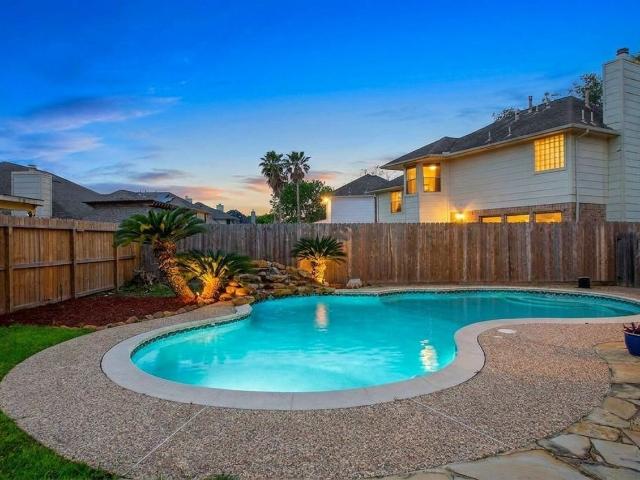
Welcome to the always popular oakbrook community in the heart of pearland! This wonderful three bedroom home is located on a fabulous cul-de-sac lot with tons of curb appeal and a huge backyard with covered patio that is great for family gatherings and relaxation! Flexible floor plan with a large den with stacked stone fireplace, formal dining, and split bedroom plan. The spacious primary suite offers an updated bathroom with double sinks, separate shower and tub. Fresh interior paint throughout the home. Roof replaced in 2023, windows replaced in 2017! Come check out this gem!
USD 324,900
1602 Oak Place Court
View photo
House · for sale
USD 400,000
USD 166/sq.ft
1602 Oak Place Court
OakBrook
· 2,400 sq.ft · 3 Bedrooms · 2 Baths · House
· Garden · Office room · Equipped kitchen
OakBrook · 2,400 sq.ft · 3 Bedrooms · 2 Baths · House · Garden · Office room · Equipped kitchen
Welcome to a beautifully maintained home that blends comfort, style, and functionality in every detail. This inviting residence features a spacious and thoughtfully designed layout with abundant natural light, generous living areas, and modern finishes throughout. The well-appointed kitchen opens seamlessly to the main living space, making it ideal for entertaining and everyday living. Relax in the private primary suite complete with a spa-like bath and ample closet space. Secondary bedrooms offer flexibility for guests, family, or a home office. Step outside to enjoy a beautifully landscaped yard with plenty of room for outdoor gatherings, play, or quiet evenings at home. Conveniently located near shopping, dining, parks, and major commuter routes, this home offers the perfect combination of comfort and convenience. Don’t miss the opportunity to make this exceptional property your next home
USD 400,000
Herbrand Dr
View photo
House · for sale
Request Details
New
Herbrand Dr
OakBrook
· 1,679 sq.ft · 3 Bedrooms · 2 Baths · House
OakBrook · 1,679 sq.ft · 3 Bedrooms · 2 Baths · House
This home is in preforeclosure, which means the homeowner is in default (missed payments). Therefore, there could be an opportunity to strike a great deal with the owner and the bank
Request Details
16915 Lighthouse View Drive
View photo
House · for sale
USD 339,900
USD 175/sq.ft
16915 Lighthouse View Drive
OakBrook
· 1,938 sq.ft · 3 Bedrooms · 2 Baths · House
· Garden · Office room · Equipped kitchen
OakBrook · 1,938 sq.ft · 3 Bedrooms · 2 Baths · House · Garden · Office room · Equipped kitchen
Location, Location, Location! Charming home located in the established Heritage Park community. The interior has been freshly painted and features new laminate flooring in the main living areas. The kitchen offers granite countertops, a stylish backsplash, Stainless Steel Appliances, and plenty of cabinet space, ideal for cooking, and entertaining. Upstairs includes a game room, ideal for family fun or a home office. Enjoy a large backyard with room to relax or play. Conveniantly located near 1-45, and the Beltway Eight, a short commute to Downtown Houston, the Medical Center, Johnson Space Center, shopping, and Dining. Move-in Ready! Contact agent today to request a home tour!
USD 339,900
16603 Lighthouse View Drive NW
View photo
House · for sale
USD 287,500
USD 185/sq.ft
16603 Lighthouse View Drive NW
OakBrook
· 1,550 sq.ft · 3 Bedrooms · 2 Baths · House
· Fireplace · Equipped kitchen · Parking
OakBrook · 1,550 sq.ft · 3 Bedrooms · 2 Baths · House · Fireplace · Equipped kitchen · Parking
Beautiful one story starter home, rental or for someone looking to down size. Situated on an elevated corner lot in the highly sought-after Heritage Park Pointe community. Since 2020, there has been extensive updates including: new roof, new hot water heater, glass storm door, new ceiling fans throughout, new carpet in all bedrooms, flooring in living room /dining room/ hall bath & both hallways, Jeld-Wen back door, new light fixtures, new 2' blinds in kitchen/ living room & all bedrooms, all outside trim/gutters & back siding painted, Reliabilt windows in all bedrooms & living room, replaced fireplace surround, garage & laundry room painted & expoxy coating applied to garage floor, all interior & exterior door knobs, 2 inch debolt lock on outside doors, new towel holders & tissue holders in both bathrooms. Equipped with a ring door bell. According to both the current and previous owners, the property has never flooded. This home is a must see!
USD 287,500
2323 Darden Springs Lane
View photo
House · for sale
USD 559,000
USD 201/sq.ft
2323 Darden Springs Lane
OakBrook
· 2,777 sq.ft · 4 Bedrooms · 3 Baths · House
· Patio · Garden · Equipped kitchen · Swimming pool
OakBrook · 2,777 sq.ft · 4 Bedrooms · 3 Baths · House · Patio · Garden · Equipped kitchen · Swimming pool
One-story, corner lot*. This is the home you have been waiting for! Beautiful one-story on a large corner lot in the West Ranch neighborhood of Friendswood. House has been meticulously cared for. This four bedroom, three bath home is zoned to FISD schools. Large primary bedroom includes a sitting area and a spacious primary bath with walk-in closet. The open concept kitchen has stainless steel appliances and granite countertops. Bedrooms are generously sized. Plenty of storage throughout home. Backyard and covered patio are perfect for family gathering or relaxing alone. Enjoy all the amenities West Ranch has to offer: walking trails, parks, lakes, neighborhood pools, and splash pad
USD 559,000
2202 Texoma Bend Ln, Friendswood, TX 77546 | MLS #25532
View photo
House · for sale
USD 849,500
USD 196/sq.ft
2202 Texoma Bend Ln, Friendswood, TX 77546 | MLS #25532
OakBrook
· 4,316 sq.ft · 5 Bedrooms · 5 Baths · House
· Garden · Equipped kitchen · Parking
OakBrook · 4,316 sq.ft · 5 Bedrooms · 5 Baths · House · Garden · Equipped kitchen · Parking
Stunning home in Friendswood featuring stucco front elevation with brick on all sides and high ceilings throughout. Over $100K in upgrades including custom paint, extended upper cabinets with glass doors and lighting, upgraded stone kitchen countertops, and granite counters in all bathrooms. Secondary baths offer walk-in showers. Study with decorative beams. Premium porcelain tile flooring in main areas; engineered wood in primary and secondary bedrooms. Elegant half bath with floating vanity. Upstairs media room and game room with pre-wired surround sound. Shutter windows throughout. Backyard includes water line, sink, and gas connection. Home includes a whole-house water softener system for improved water quality. 3-car garage with epoxy flooring and built-in cabinets
USD 849,500
17223 Fife Lane
View photo
House · for sale
USD 232,500
USD 157/sq.ft
17223 Fife Lane
OakBrook
· 1,475 sq.ft · 3 Bedrooms · 2 Baths · House
· Fireplace
OakBrook · 1,475 sq.ft · 3 Bedrooms · 2 Baths · House · Fireplace
Sold as is. charming one story home ideally located within walking distance to the school. This inviting property features beautiful lvp flooring throughout offering a modern style. The spacious living room boasts a vaulted ceiling and a cozy fireplace creating the perfect space to relax and entertain. Enjoy morning coffee in the bright breakfast nook, highlighted by a lovely bay window that fills the space with natural light. A wonderful place to call home
USD 232,500
2516 Scenic Hills Drive
View photo
House · for sale
USD 1,250,000
USD 325/sq.ft
2516 Scenic Hills Drive
OakBrook
· 3,843 sq.ft · 4 Bedrooms · 3 Baths · House
· Garden · Fireplace · Equipped kitchen · Parking · Swimming pool
OakBrook · 3,843 sq.ft · 4 Bedrooms · 3 Baths · House · Garden · Fireplace · Equipped kitchen · Parking · Swimming pool
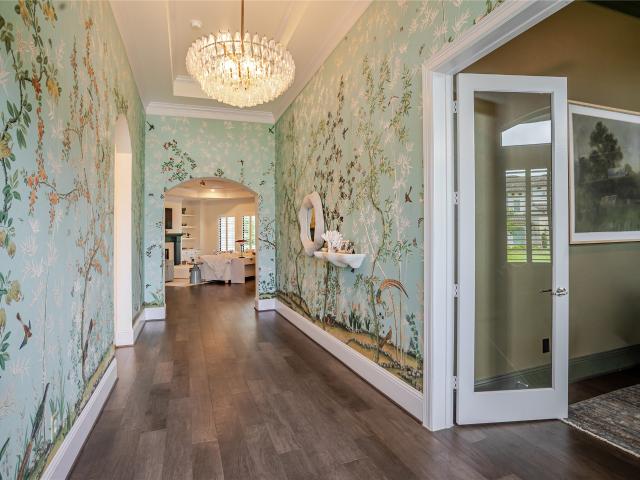
Fully furnished and located in the exclusive gated Arbor Gate section of West Ranch, this stunning single-story stone and stucco home offers over 3,800 sq ft of luxury living. Designer wallpaper, and elegant lighting Welcome you in. Featuring 4 bedrooms that could accommodate 2 primary suites, a private study with built-in shelving. The spacious open-concept kitchen showcases upgraded appliances, quartz countertops, abundant cabinetry, and an oversized island. Unique stone wine room, wood-look tile flooring, large closets, and a double-sided fireplace shared by the living area and primary suite. Outdoor living shines with a screened porch featuring a full outdoor kitchen and lounge area overlooking the pool, spa, and professionally landscaped backyard, all added within the last 14 months. Additional features include a sprinkler system and oversized 3-car garage with tandem space. Zoned to Friendswood ISD with convenient access to Houston and Galveston. Turnkey and move-in ready!
USD 1,250,000
16918 Serenity Cove Circle
View photo
House · for sale
USD 369,900
USD 151/sq.ft
16918 Serenity Cove Circle
OakBrook
· 2,443 sq.ft · 4 Bedrooms · 2 Baths · House
· Garden · Deck
OakBrook · 2,443 sq.ft · 4 Bedrooms · 2 Baths · House · Garden · Deck
Charming 4-bedroom, 2-bath home located on a quiet cul-de-sac lot in the established Heritage Park community of Friendswood. Fresh paint and recent updates make this home move-in ready. The spacious primary suite features a sitting area, walk-in closet, and en-suite bath with a soaking tub and separate shower. The functional floor plan offers comfortable living spaces for everyday living and entertaining. Enjoy outdoor relaxation on the covered back porch and deck overlooking the backyard. Conveniently located near parks, schools, shopping, and dining, this well-maintained home combines comfort, space and a desirable location. Don't wait, schedule your showing today!
USD 369,900
1321 Summer Field Lane
View photo
House · for sale
USD 645,000
USD 184/sq.ft
1321 Summer Field Lane
OakBrook
· 3,498 sq.ft · 4 Bedrooms · 4 Baths · House
· Patio · Fireplace · Equipped kitchen · Parking · Swimming pool
OakBrook · 3,498 sq.ft · 4 Bedrooms · 4 Baths · House · Patio · Fireplace · Equipped kitchen · Parking · Swimming pool
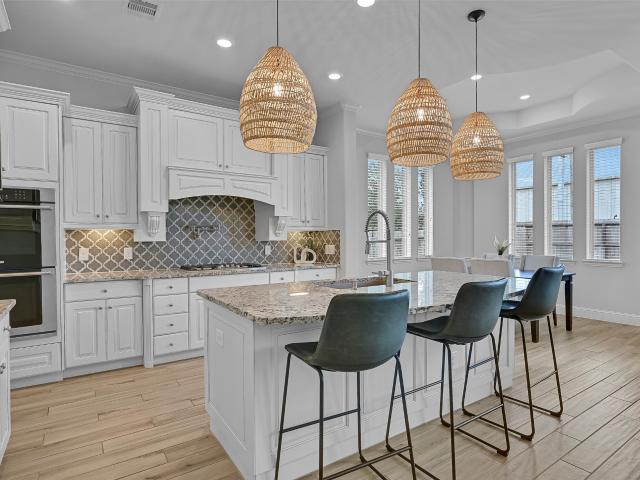
Beautiful Village Builders design tucked inside the gated Arbor Gate section of West Ranch! This unique 1.5-story floorplan offers the rare convenience of 4 bedrooms & 3 full baths on the first floor, while the second level is dedicated to entertaining with a spacious game room, media room, & additional full bath. A grand foyer & soaring ceilings welcome you into light-filled living spaces with walls of windows, wood-look tile floors, a cast stone fireplace, & an open-concept layout that includes an island kitchen with granite counters, an arabesque tile backsplash, & stainless appliances including dual ovens & a gas cooktop with pot filler. A private study with French doors & a coffered ceiling creates the perfect work-from-home setup. The spacious primary suite offers a spa-like bath & oversized walk-in closet. Additional highlights include a tandem 3-car garage with EV charger, covered patio, & access to West Ranch amenities, lakes, trails, pools, & top-rated FISD schools
USD 645,000
8412 Peekskill Lane
View photo
House · for sale
USD 250,000
USD 341/sq.ft
8412 Peekskill Lane
OakBrook
· 732 sq.ft · 2 Bedrooms · 2 Baths · House
OakBrook · 732 sq.ft · 2 Bedrooms · 2 Baths · House
Great investment opportunity! Lot size is perfect for expansion or to enjoy as is. Home boasts a lot of potential to make to your own liking. Located in very sought after hobby area. Minutes away from Target, Walmart, HEB, Hobby Airport AND MORE. Don't miss this opportunity!
USD 250,000
2440 Prairie Mist Lane
View photo
House · for sale
USD 775,000
USD 240/sq.ft
2440 Prairie Mist Lane
OakBrook
· 3,218 sq.ft · 4 Bedrooms · 3 Baths · House
· Fireplace · Equipped kitchen · Parking · Swimming pool
OakBrook · 3,218 sq.ft · 4 Bedrooms · 3 Baths · House · Fireplace · Equipped kitchen · Parking · Swimming pool
Nestled behind the Arbor Gate in West Ranch, this stunning single-story home blends luxury, comfort & convenience. Beautiful curb appeal welcomes you w/an extended driveway, 3-car garage & meticulous landscaping. Inside, rich wood floors, intricate molding & elegant tray ceilings set a sophisticated tone. A rotunda-style foyer is flanked by a private home office, two secondary bedrooms & a full bath, w/a split-plan fourth bedroom & bath. Open-concept family room is flooded w/natural light & anchored by an elevated gas fireplace, flowing effortlessly into the breakfast nook & state-of-the-art kitchen—perfect for everyday living & entertaining. Tucked at the rear of the home, primary suite offers a serene retreat w/a vaulted tray ceiling, spa-like bath & an oversized custom his-and-hers closet. Step outside to your private outdoor oasis featuring a stunning summer kitchen, al fresco dining area, pristine pool & lush landscaping—all just minutes from FISD campuses & West Ranch amenities
USD 775,000
16915 Lighthouse View Dr, Friendswood, TX 77546 | MLS #53832
View photo
House · for sale
USD 339,900
USD 175/sq.ft
16915 Lighthouse View Dr, Friendswood, TX 77546 | MLS #53832
OakBrook
· 1,938 sq.ft · 3 Bedrooms · 3 Baths · House
· Garden · Office room · Equipped kitchen
OakBrook · 1,938 sq.ft · 3 Bedrooms · 3 Baths · House · Garden · Office room · Equipped kitchen
Location, Location, Location! Charming home located in the established Heritage Park community. The interior has been freshly painted and features new laminate flooring in the main living areas. The kitchen offers granite countertops, a stylish backsplash, Stainless Steel Appliances, and plenty of cabinet space, ideal for cooking, and entertaining. Upstairs includes a game room, ideal for family fun or a home office. Enjoy a large backyard with room to relax or play. Conveniantly located near 1-45, and the Beltway Eight, a short commute to Downtown Houston, the Medical Center, Johnson Space Center, shopping, and Dining. Move-in Ready! Contact agent today to request a home tour!
USD 339,900
1008 Point Isabel Lane
View photo
House · for sale
USD 895,000
USD 208/sq.ft
1008 Point Isabel Lane
OakBrook
· 4,295 sq.ft · 5 Bedrooms · 4 Baths · House
· Patio · Garden · Fireplace · Equipped kitchen · Swimming pool
OakBrook · 4,295 sq.ft · 5 Bedrooms · 4 Baths · House · Patio · Garden · Fireplace · Equipped kitchen · Swimming pool
Beautifully appointed 5-bedroom, 4-bath West Ranch stunner with a private backyard paradise! A striking stone elevation & professional landscaping makes way to a grand foyer with 18' ceilings, wood floors, & a sweeping staircase with a wine grotto tucked beneath. The family room features a cast-stone fireplace, surround-sound wiring, & floor to ceiling windows overlooking the pool. The kitchen has been thoughtfully updated with quartz counters, island seating, stained cabinetry with lighting, a custom pantry, dual ovens, gas cooktop, & a seamless connection to the breakfast room with built-in buffet. The first floor hosts a study, a guest suite with full bath, & the primary suite, offering wood floors, pool views, a jetted tub, separate shower, custom closet organization, & direct utility access. Upstairs includes a game room, media room, 3 bedrooms, & 2 baths. The covered patio overlooks the heated pool & spa with tanning ledge & catch-a-kid safety net. Walk to Centennial Park & FJH!
USD 895,000
1104 Hackberry Branch Lane
View photo
House · for sale
USD 1,175,000
USD 268/sq.ft
1104 Hackberry Branch Lane
OakBrook
· 4,381 sq.ft · 5 Bedrooms · 5 Baths · House
· Patio · Garden · Deck · Fireplace · Equipped kitchen · Swimming pool
OakBrook · 4,381 sq.ft · 5 Bedrooms · 5 Baths · House · Patio · Garden · Deck · Fireplace · Equipped kitchen · Swimming pool
Stunning Partners In Building home with upgrades in West Ranch— 5 Beds, 4.5 Baths & Over 10,000 Sq Ft! Welcome to West Ranch— where high-style living meets exceptional space and design! A striking stone façade and 8-foot ornamental front door set a grand tone. Soaring vaulted ceilings and an open foyer flow into the spacious family room, anchored by a warm fireplace that opens to the gourmet kitchen and breakfast area. The chef's kitchen impresses with built-in stainless steel appliances, a large island, custom cabinetry, and ample counter space. At the center of this beautifully designed retreat sits a sparkling heated pool, anchored by a dramatic, elevated zero-edge zen spa wrapped in modern mosaic tile. The expansive pool deck is finished with premium travertine pavers, perfect for lounging, dining, and entertaining. Surrounded by mature palm trees, this cozy backyard delivers ultimate relaxation and luxury, finished with an outdoor kitchen, grand patio with elegant stucco arches
USD 1,175,000
13739 Kensington Place
View photo
House · for sale
USD 290,000
USD 141/sq.ft
13739 Kensington Place
OakBrook
· 2,045 sq.ft · 3 Bedrooms · 2 Baths · House
· Patio · Garden · Office room · Fireplace · Equipped kitchen · Swimming pool
OakBrook · 2,045 sq.ft · 3 Bedrooms · 2 Baths · House · Patio · Garden · Office room · Fireplace · Equipped kitchen · Swimming pool
Step inside and fall in love! A formal dining room at the entry flows into a spacious kitchen with a bright breakfast area — perfect for morning coffee or family meals. The generous den centers around a cozy wood-burning fireplace with direct access to your covered back patio. Upstairs, a dedicated game room keeps the kids entertained. Retreat to the oversized primary suite featuring a sitting area ideal for a home office or reading nook. The expansive backyard offers endless possibilities — entertain, play, or add that dream pool. Commuters rejoice: easy access to I-45 and State Hwy 3. This one checks all the boxes!
USD 290,000
911 Ember Hills Lane
View photo
House · for sale
USD 675,000
USD 195/sq.ft
911 Ember Hills Lane
OakBrook
· 3,444 sq.ft · 4 Bedrooms · 3 Baths · House
· Patio · Garden · Swimming pool · Deck · Equipped kitchen
OakBrook · 3,444 sq.ft · 4 Bedrooms · 3 Baths · House · Patio · Garden · Swimming pool · Deck · Equipped kitchen
This remarkable West Ranch property truly has it all—w/both elementary & junior high FISD campuses located within walking distance! Thoughtful Highland floor plan offers two bedrooms down & effortless flow for everyday living & entertaining. A manicured front yard & charming, covered porch welcomes you inside—where a vaulted foyer, rich wood floors & custom built-ins set a warm, elegant tone. The formal dining w/direct kitchen access & home office w/extensive storage flank the entry. The light-filled living room impresses w/soaring ceilings, exposed beams & open sightline to a gourmet kitchen & breakfast nook. Home chefs will love the double oven, generous prep island w/counter seating & convenient butler’s pantry. Serene primary suite features a spa-inspired bath & spacious custom closet. Upstairs, enjoy a generous game room & two secondary bedrooms. Outside, relax on the covered patio w/built-in grill, travertine decking & room to dine, lounge & unwind in the hot tub under the stars
USD 675,000
16927 Tower Ridge
View photo
House · for sale
USD 329,800
USD 140/sq.ft
16927 Tower Ridge
OakBrook
· 2,347 sq.ft · 4 Bedrooms · 2 Baths · House
· Garden · Deck · Equipped kitchen
OakBrook · 2,347 sq.ft · 4 Bedrooms · 2 Baths · House · Garden · Deck · Equipped kitchen
Beautiful 4 bedrooms 2.5 bath house in Heritage Park. Just fresh painted inside. Kitchen open to living room area with plenty space of cabinets, granite counters and back splash. High ceilings, tile, carpet, and Laminate wood flooring throughout. Primary suite down with Primary bath has nice soaking garden tub, separate shower, double sink, ceiling fan and high ceiling. Large game room and 3 spacious bedrooms up. Open and bright. Nice large deck back for your enjoyment. Great location with parks close by, shopping and entertainment. Great CCISD schools. Ready for move in!
USD 329,800
2204 Stillhouse Hollow Lane
View photo
House · for sale
USD 829,000
USD 192/sq.ft
2204 Stillhouse Hollow Lane
OakBrook
· 4,316 sq.ft · 5 Bedrooms · 4 Baths · House
· Patio · Garden · Equipped kitchen
OakBrook · 4,316 sq.ft · 5 Bedrooms · 4 Baths · House · Patio · Garden · Equipped kitchen
Architectural elegance meets exceptional design in this stunning West Ranch home, just moments from neighborhood amenities. A dramatic rotunda foyer showcases a sweeping circular staircase beneath a soaring ceiling & showstopping chandelier, luxury vinyl plank flooring, extensive crown molding, and designer finishes that create an unforgettable first impression. The spectacular family room is anchored by dramatic floor-to-20' ceiling windows that flood the home with natural light & seamlessly connect to the chef-inspired kitchen with granite counters, a curved island, dual convection ovens, a gas cooktop, wine fridge, & walk-in pantry. The luxurious primary suite offers a spa-like bath with dual vanities, jetted tub, seamless glass shower, & dual custom closets. A private study, first-floor guest suite, game room, media room, & covered patio overlook an expansive pool-sized backyard, creating exceptional indoor-outdoor living & the perfect canvas for your dream outdoor retreat
USD 829,000
2619 Midnight Star Cir, Friendswood, TX 77546 | MLS #37069
View photo
House · for sale
USD 379,990
USD 100/sq.ft
2619 Midnight Star Cir, Friendswood, TX 77546 | MLS #37069
OakBrook
· 3,767 sq.ft · 4 Bedrooms · 3 Baths · House
· Garden · Equipped kitchen
OakBrook · 3,767 sq.ft · 4 Bedrooms · 3 Baths · House · Garden · Equipped kitchen
Stunning two-story on cul-de-sac lot! Experience the scale and beauty of 2619 Midnight Star Circle, a 4-bed, 2.5-bath masterpiece in Heritage Park. Boasting 3,772 sq. ft. This home features an updated kitchen with granite counters, a large center island, and 42' cabinets. Relax in the downstairs primary suite with its freestanding soaking tub, or head upstairs to the massive game room that offers endless possibilities. Enjoy the privacy of a corner cul-de-sac lot with solar screens and a huge fenced backyard. Minutes from Hwy-45, parks, and dining, and zoned to award-winning CCISD schools. This is the spacious Friendswood retreat you’ve been waiting for!
USD 379,990
2429 Morning Ridge Lane
View photo
House · for sale
USD 739,900
USD 225/sq.ft
2429 Morning Ridge Lane
OakBrook
· 3,283 sq.ft · 4 Bedrooms · 3 Baths · House
· Patio · Garden · Fireplace · Equipped kitchen · Parking
OakBrook · 3,283 sq.ft · 4 Bedrooms · 3 Baths · House · Patio · Garden · Fireplace · Equipped kitchen · Parking
West Ranch. Gated section. Friendswood ISD. Single-story. 4-car tandem garage. Welcome to this beautifully designed home offering 4 beds, 3.5 baths, private study, formal dining, & an open-concept layout filled with natural light. The spacious family room w/soaring ceilings & fireplace flows seamlessly into the gourmet kitchen featuring a large island, quartz countertops, double ovens, gas cooktop, under-cabinet lighting, & abundant cabinetry. The primary suite offers a spa-inspired bath & oversized walk-in closet w/direct access to the utility room. Enjoy the covered patio overlooking a spacious backyard w/mature landscaping. Additional highlights include a tankless water heater, sprinkler system, 220V outlets in the garage and laundry room, smart home features including Alexa-connected lighting in primary & living, smart locks, and smart plugs. Located in the gated section of West Ranch w/community pools, lakes, walking trails, parks, playgrounds, clubhouse, & recreation center
USD 739,900

Get email alerts

Don't miss out: be the first to know about new properties

The alert was correctly created

On subscribing you accept the conditions of use and the privacy policy
Alert
Receive new ads in your inbox
Save this search
Receive alerts for new listings

We'll send you an email when we have new properties for: "Houses for sale in OakBrook"

The alert was correctly created

Sedona Lakes
Minnetex
Get email alerts and be the first to see new listings
Required field
On subscribing I accept the terms of the privacy policy
Perfect! You'll soon start receiving new listings via email
Alert
Receive an email when we have new ads for Houses for sale in OakBrook
Save this search
Filters

Bedrooms

Size (sq.ft)

sq.ft
sq.ft

Price

USD
USD

Property type

Bathrooms

Clear all filters
Receive notifications when new entries are published.