833 houses for sale in OakBrook

16203 Forest Bend Avenue
View photo
House · for sale
USD 279,000
USD 189/sq.ft
New
16203 Forest Bend Avenue
OakBrook
· 1,475 sq.ft · 3 Bedrooms · 2 Baths · House
· Patio · Garden · Deck · Fireplace · Equipped kitchen · Swimming pool
OakBrook · 1,475 sq.ft · 3 Bedrooms · 2 Baths · House · Patio · Garden · Deck · Fireplace · Equipped kitchen · Swimming pool
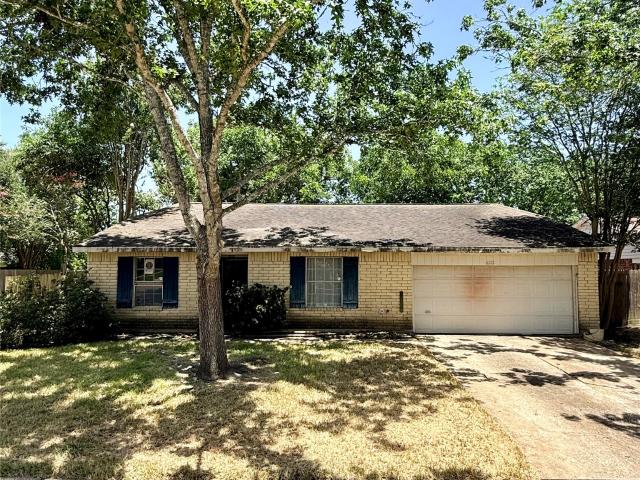
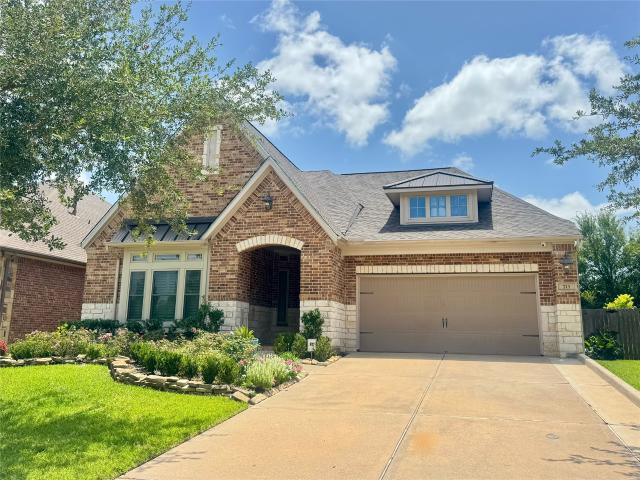
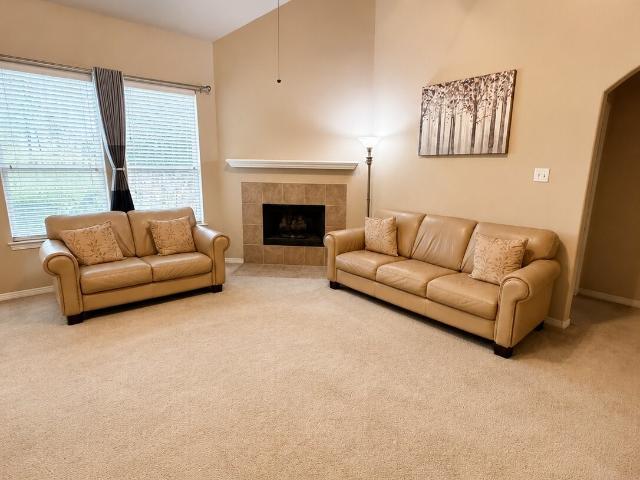
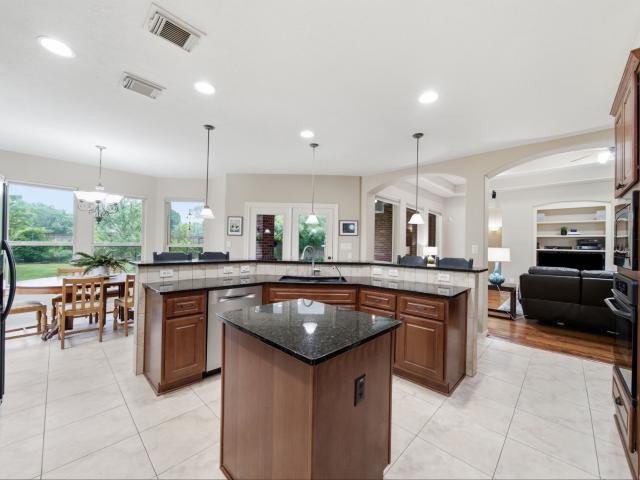
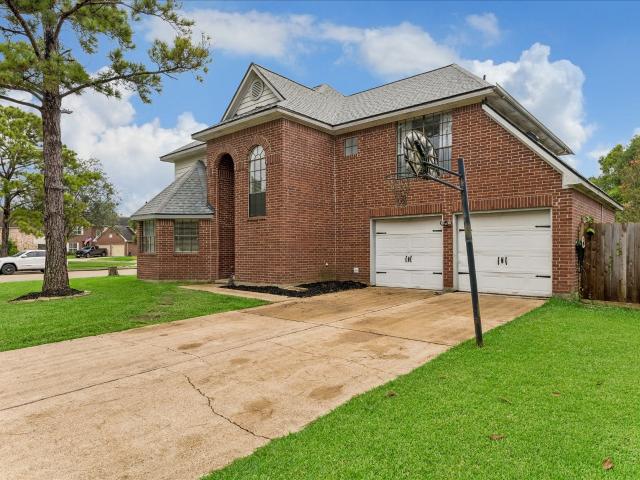
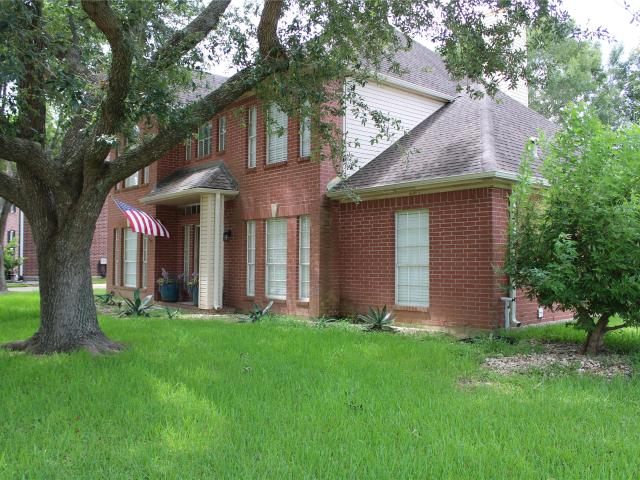
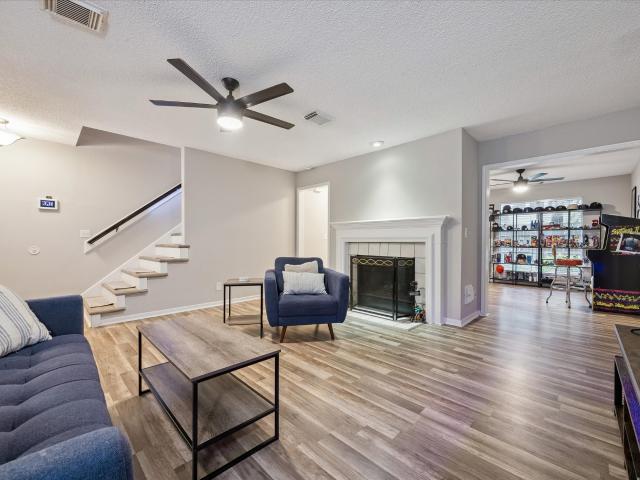
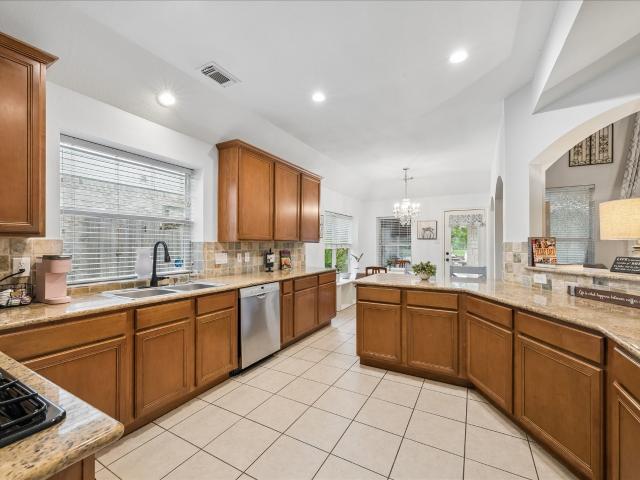
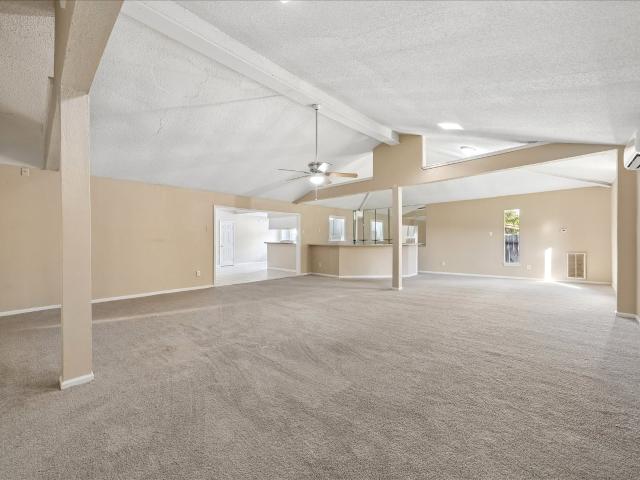
Nestled beneath the shade of a majestic oak tree, this Friendswood gem offers comfort, charm, and peace of mind. It did not flood during Hurricane Harvey. Natural light fills the home, highlighting an expansive family room with vaulted ceilings and a warm wood-burning fireplace that creates a welcome gathering place for family and friends. The chef’s kitchen opens to a tastefully appointed dining room overlooking the backyard, making everyday meals and entertaining a joy. The primary retreat features an ensuite bath, vanity, and walk-in closet, while generously sized guest bedrooms offer room for a king or queen bed. Step outside to enjoy the expansive new covered patio/deck—perfect for grilling, entertaining, outdoor events, or quiet mornings with a cup of coffee. The backyard is ready for your personal touches such as a garden or a pool and includes a nicely sized storage shed. Zoned to sought-after Clear Creek ISD
USD 279,000
12006 Pompton Drive
View photo
House · for sale
USD 255,000
USD 102/sq.ft
New
12006 Pompton Drive
OakBrook
· 2,476 sq.ft · 4 Bedrooms · 2 Baths · House
· Patio · Garden · Office room
OakBrook · 2,476 sq.ft · 4 Bedrooms · 2 Baths · House · Patio · Garden · Office room
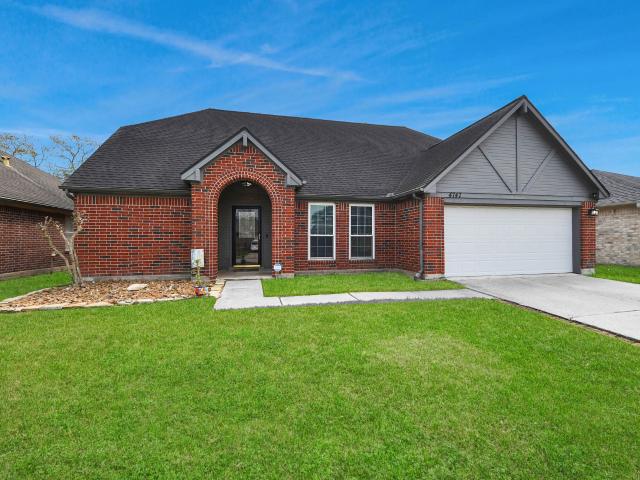
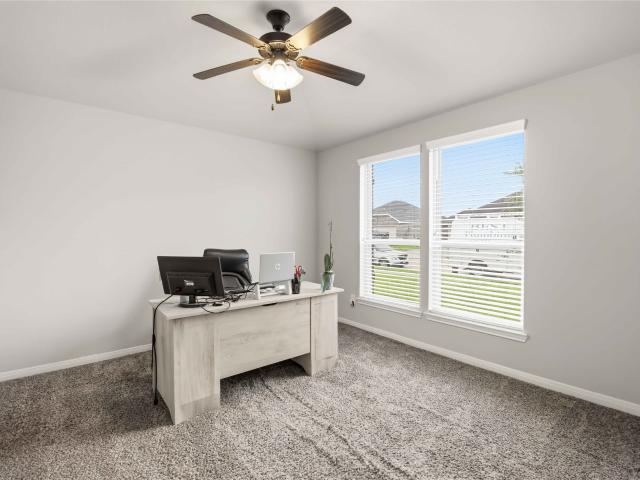
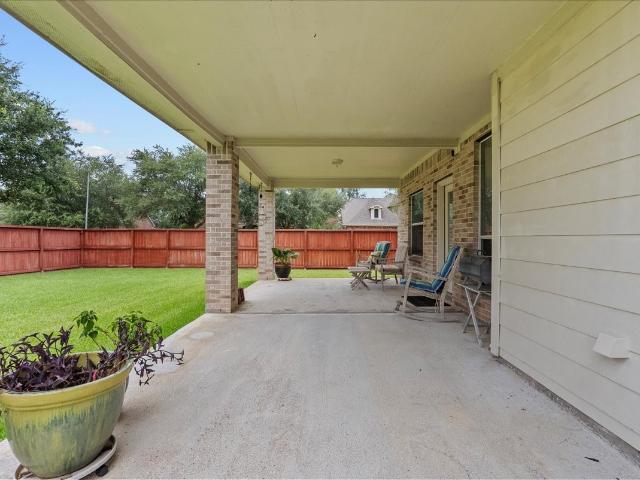
Welcome to this spacious 4-bedroom, 2-bath home with two living areas in the established Scarsdale community! Offering approximately 2,486 square feet of living space, this home features an open-concept layout with soaring ceilings that create a bright and inviting atmosphere. The oversized primary suite offers two closets and a private ensuite bath with extra room for a nursery or work out/sitting area, while the secondary bedrooms provide plenty of space for family, guests, and/or a home office. Step outside to a fully fenced backyard with a covered patio, ideal for relaxing, grilling, or hosting gatherings. Conveniently located with easy access to Beltway 8, I-45, shopping, dining, parks, and Pasadena ISD schools, this home combines comfort, space, and a great location. The home was leased out for years and could be a great investment property. Seller requires a minimum of 48 hours to consider all offers. Property is being sold AS IS
USD 255,000
17915 Oakwood Stream Drive
View photo
House · for sale
USD 470,305
USD 244/sq.ft
New
17915 Oakwood Stream Drive
OakBrook
· 1,927 sq.ft · 4 Bedrooms · 3 Baths · House
· Equipped kitchen
OakBrook · 1,927 sq.ft · 4 Bedrooms · 3 Baths · House · Equipped kitchen
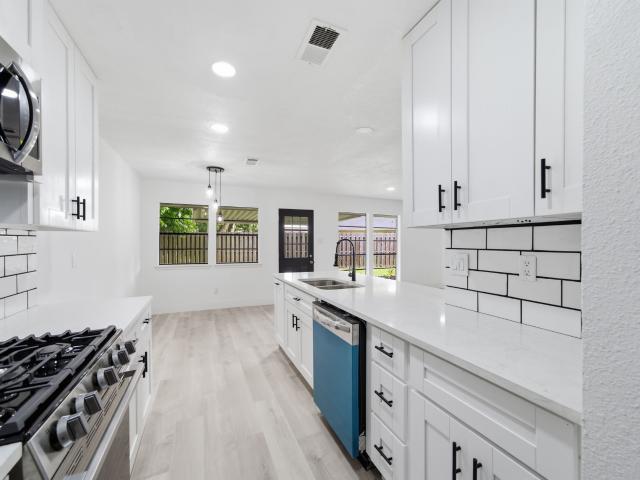
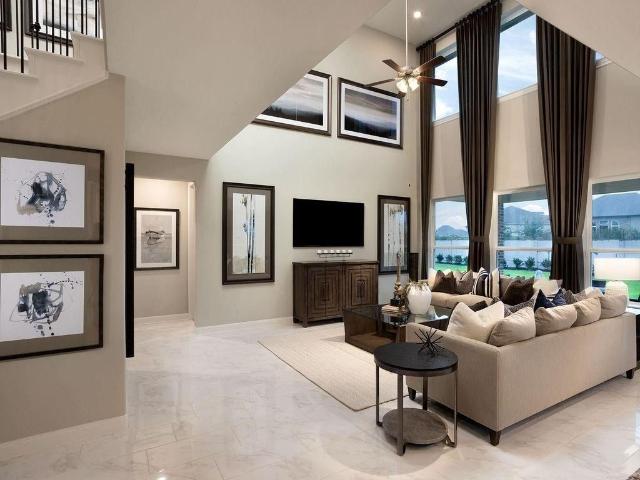
Experience exceptional quality in this stunning new construction home by ten-time builder of the Year, Highland Homes, with added peace of mind with an included home warranty. This beautifully designed one-story floor plan offers 4 spacious bedrooms and 3 full bathrooms. The kitchen is a true centerpiece, featuring elegant quartz countertops, a large island, walk-in pantry, and a 36' drop-in 5-burner cooktop, along with a single oven, microwave, and dishwasher. The primary suite serves as a spa-like retreat, complete with a luxurious freestanding tub, separate glass shower, and walk-in closet. Built with energy efficiency in mind, this home includes a high-efficiency HVAC system, radiant attic barrier, low-E insulated windows, and a tankless water heater. Estimated completion is September'26. Ideally located south of Houston near Baybrook Mall, University of Houston Clear-Lake, and NASA, this vibrant community offers the perfect balance of city convenience and relaxed suburban living
USD 470,305
937 Hilltop View Lane
View photo
House · for sale
USD 750,000
USD 249/sq.ft
New
937 Hilltop View Lane
OakBrook
· 3,003 sq.ft · 4 Bedrooms · 4 Baths · House
· Patio · Equipped kitchen
OakBrook · 3,003 sq.ft · 4 Bedrooms · 4 Baths · House · Patio · Equipped kitchen
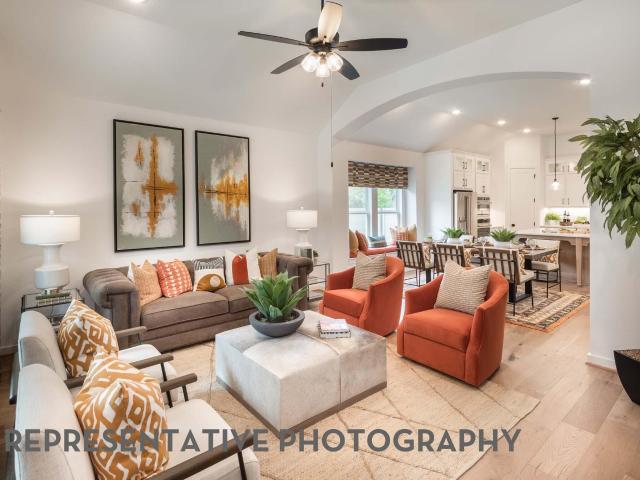
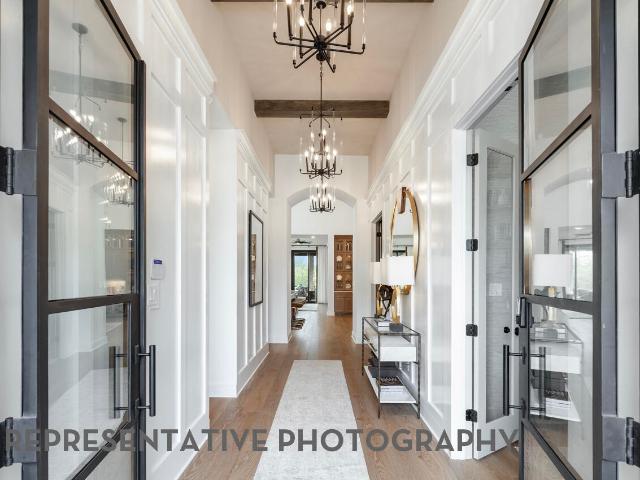
This Popular 1 story 218 Plan with double doors, Soaring vaulted ceilings, and an arched entry make for a grand entrance to this stunning home. Become a chef in this gourmet kitchen with custom Benedettini cabinetry allowing for full drawer extension & soft-close features. Enjoy the outdoor living patio and beautiful waterfront view! Primary suite is extended, the ideal spot for a sitting area to snuggle up with a good book. Walk into your luxurious primary bath that includes dual sink areas with built-in makeup vanity. Also includes study and entertainment room that is perfect for everyone to enjoy! There's still time to add your own personal design touch!
USD 750,000
6212 Creekside Lane
View photo
House · for sale
USD 160,000
USD 105/sq.ft
New
6212 Creekside Lane
OakBrook
· 1,518 sq.ft · 3 Bedrooms · 2 Baths · House
OakBrook · 1,518 sq.ft · 3 Bedrooms · 2 Baths · House
Calling all investors! Looking for your next flip, rental investment, or renovation project? This is your chance to add value and make it your own. This 3 bedroom, 2 bath home offers an incredible opportunity to transform a property with great potential into something special. Featuring a spacious living area and a functional floor plan, this home is ready for a complete renovation. This property requires extensive updates, and is being sold as-is
USD 160,000
1411 Silver Rings Court
View photo
House · for sale
USD 515,000
USD 170/sq.ft
New
1411 Silver Rings Court
OakBrook
· 3,025 sq.ft · 4 Bedrooms · 3 Baths · House
· Garden · Office room · Parking · Fireplace · Equipped kitchen · Air conditioning
OakBrook · 3,025 sq.ft · 4 Bedrooms · 3 Baths · House · Garden · Office room · Parking · Fireplace · Equipped kitchen · Air conditioning
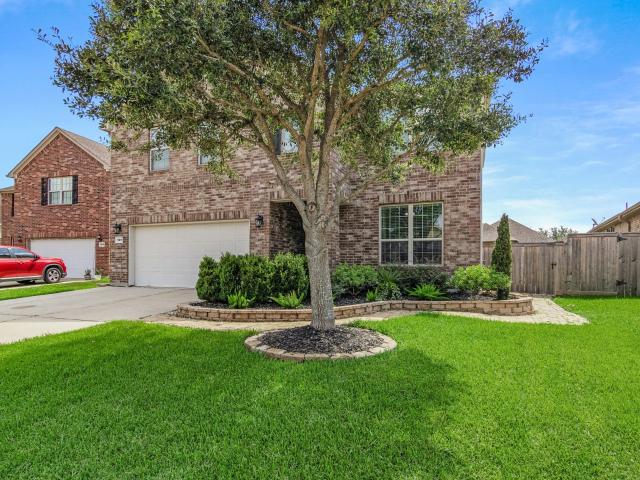
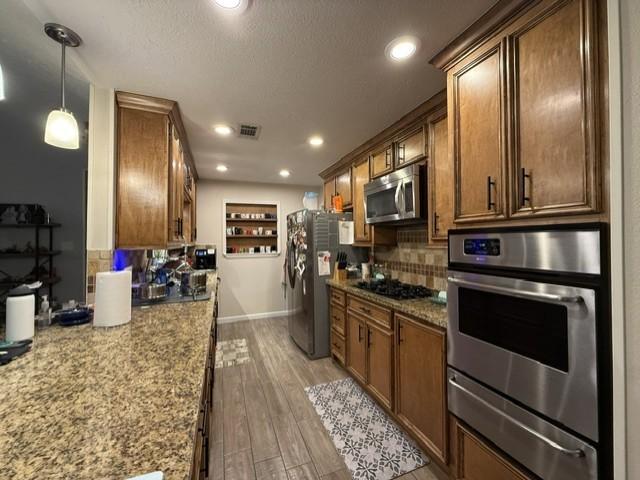
Pride of ownership shows throughout this well appointed 4/5 bedroom, 3.5 bath, 2 car garage on a quiet cul de sac in Highland Crossing. The first floor is open with tile throughout, the kitchen has it all: Granite countertops, Double ovens, Gas stove, Huge island with a sink, many cabinets and is perfect for family gatherings. The living room has an added custom fire place & views to the backyard. The primary bedroom with bath and a walk through to the laundry & mud room, added Butler Pantry/Wine Bar, study/5th bedroom & half bathroom. Upstairs are 3 bedrooms, 2 bathrooms & a large game room. The backyard offers a pergola, extra walkways & storage shed! Upgrades: Paint & back splash (2021), Built in office cabinets (2026), Mantel & fireplace (2024), Butlers pantry/bar (2025), New fence (2024), Two New AC units with 10 year parts and labor warranty (2023), Accent walls & Closet systems, Master closet to laundry room connection, French drains to street(2025). Schedule your showing today!
USD 515,000
4747 Widerop Lane
View photo
House · for sale
USD 354,999
USD 143/sq.ft
4747 Widerop Lane
OakBrook
· 2,476 sq.ft · 4 Bedrooms · 2 Baths · House
· Patio · Garden · Fireplace · Equipped kitchen · Parking
OakBrook · 2,476 sq.ft · 4 Bedrooms · 2 Baths · House · Patio · Garden · Fireplace · Equipped kitchen · Parking
Beautiful home in the desirable neighborhood of Heritage Park, nestled in the prestigious city of Friendswood—recognized as one of the best places to live in the Houston area and neighboring Pearland. Located in award-winning CCISD schools with convenient access to I-45 and nearby shopping, dining, and amenities. This two-story home offers approximately 2,476 sq. Ft. with 4 bedrooms and 2.5 baths. Functional layout includes a spacious living area with fireplace, formal dining, and breakfast area. Kitchen features ample cabinet storage and counter space. Primary suite includes private bath and walk-in closet. Well-sized secondary bedrooms, covered patio, spacious backyard, attached 2-car garage, and central HVAC
USD 354,999
712 Rim Water Drive
View photo
House · for sale
USD 305,000
USD 151/sq.ft
New
712 Rim Water Drive
OakBrook
· 2,013 sq.ft · 4 Bedrooms · 2 Baths · House
· Garden · Office room · Equipped kitchen · Swimming pool
OakBrook · 2,013 sq.ft · 4 Bedrooms · 2 Baths · House · Garden · Office room · Equipped kitchen · Swimming pool
Lake views, a home office, and an open floor plan—what more could you ask for? This beautifully maintained 4-bedroom, 2-bath home offers over 2,000 square feet of thoughtfully designed living space in the desirable Kendall Lakes community. The spacious kitchen features granite countertops, abundant cabinetry, a walk-in pantry, and overlooks the bright family room, making entertaining effortless. The split-bedroom layout provides privacy, while the dedicated office offers the perfect work-from-home space. Relax in the oversized primary suite with dual sinks, separate shower, and a generous walk-in closet. Enjoy evenings overlooking the lake from your backyard or spend weekends at the neighborhood pool and playground. This one is ready to welcome you home!
USD 305,000
1920 Lazy Creek Lane
View photo
House · for sale
USD 299,000
USD 190/sq.ft
1920 Lazy Creek Lane
OakBrook
· 1,572 sq.ft · 3 Bedrooms · 2 Baths · House
· Patio · Garden · Fireplace · Equipped kitchen
OakBrook · 1,572 sq.ft · 3 Bedrooms · 2 Baths · House · Patio · Garden · Fireplace · Equipped kitchen
Welcome to this charming 3/2/2 home in a desirable neighborhood within Pearland ISD. This property boasts a spacious backyard with recently replaced fencing, a covered patio, fire pit, and a shed for storage or play. There is also a recently replaced roof, water heater, LVP flooring, and updated windows. Enjoy family gatherings in the formal dining and living room, while the cozy family room features a gas fireplace. The kitchen includes a built-in window seat with backyard views. There are two guest bedrooms with walk-in closets and an updated hall bathroom, along with a primary bedroom with en-suite. Don't miss out on this lovely home, schedule your showing today!
USD 299,000
3902 Basil Court
View photo
House · for sale
USD 549,900
USD 128/sq.ft
3902 Basil Court
OakBrook
· 4,295 sq.ft · 5 Bedrooms · 3 Baths · House
· Patio · Garden · Equipped kitchen
OakBrook · 4,295 sq.ft · 5 Bedrooms · 3 Baths · House · Patio · Garden · Equipped kitchen
Recent Price improvement! Welcome to'Lawrence Place', Pearland Tx. This spacious 5 bedroom corner-lot home with, offer all the luxury and room you need for modern living. Step inside to find designer tile and wood-like floors that flows seamlessly throughout the first level, complemented by a dramatic grand staircase that leads to the second level, setting the tone for open-concept living. The downstairs features a private primary suite with a cozy sitting area and a spa-style ensuite bath w/ large closets and a bolted in safe. The kitchen is a chef's dream with granite counters and offers a modern layout for entertaining. The oversized backyard and recent added covered patio is ideal for gatherings and quiet evenings. Additional upgrades includes a NEW ROOF 2025, drapes and window coverings, & a recently added attached patio. Pearland is a prime location. And ready to welcome you as one of its new owners
USD 549,900
5703 Woodville Lane
View photo
House · for sale
USD 289,999
USD 201/sq.ft
5703 Woodville Lane
OakBrook
· 1,442 sq.ft · 4 Bedrooms · 2 Baths · House
· Office room · Fireplace · Equipped kitchen
OakBrook · 1,442 sq.ft · 4 Bedrooms · 2 Baths · House · Office room · Fireplace · Equipped kitchen
Fully Renovated Pearland Beauty! Welcome to 5703 Woodville Ln, where modern style meets flexible living. This move-in-ready home features a new roof, fresh exterior paint, updated landscaping, new flooring, recessed lighting and a bright open-concept layout. The redesigned kitchen offers modern finishes, stainless-steel appliances, generous counter space and a custom-accented island. Relax in the spacious living area beside the sleek electric fireplace and statement wall. Both bathrooms have been beautifully updated, while the primary suite now includes separate his-and-hers closets. The former dining room provides the perfect fourth bedroom, home office or playroom. With new interior doors and thoughtful updates throughout, this Pearland home is ready to impress—schedule your private tour today!
USD 289,999
713 Victory Terrace Lane
View photo
House · for sale
USD 495,000
USD 210/sq.ft
713 Victory Terrace Lane
OakBrook
· 2,347 sq.ft · 2 Bedrooms · 2 Baths · House
· Patio · Terrace · Equipped kitchen · Parking · Swimming pool
OakBrook · 2,347 sq.ft · 2 Bedrooms · 2 Baths · House · Patio · Terrace · Equipped kitchen · Parking · Swimming pool
Impeccable property located in The Reserve at West Ranch by Village Builders. Luxurious hardwood floors, high ceilings, and a gourmet island kitchen with granite countertops and custom cabinetry create a perfect space for everyday living or entertaining. The master suite features a tray ceiling, en suite bath with jetted tub, separate shower, double sinks, and a walk-in closet. Enjoy the extended covered back patio or covered side patio with a trellis. This home also boasts a 2-car garage with custom floor coating and large attic storage. New Anderson Windows and a New Roof in 2026. Community amenities include pools, clubhouse, lakes, and walking trails. Experience elegance and comfort in one place!
USD 495,000
6318 Dayridge Lane
View photo
House · for sale
USD 295,000
USD 119/sq.ft
6318 Dayridge Lane
OakBrook
· 2,465 sq.ft · 3 Bedrooms · 2 Baths · House
· Garden · Office room · Parking · Fireplace
OakBrook · 2,465 sq.ft · 3 Bedrooms · 2 Baths · House · Garden · Office room · Parking · Fireplace
Welcome to 6318 Dayridge! No back neighbors and room to grow on this 2 story home in Southridge Crossing, located in the Medical Center South market area minutes from Beltway 8 and Sam Houston Tollway with easy access to Hobby Airport. 2,469 square feet on a 6,464 square foot lot. The primary bedroom is conveniently located downstairs with its own ensuite featuring a garden tub and separate standing shower. Upstairs holds the secondary bedrooms plus an open flex space ready to become an office or playroom. Formal dining, a den, a breakfast nook, and a living room with a fireplace give you space to make it your own. Attached 2 car garage, fence and roof replaced in 2024
USD 295,000
5111 Regal Pine Way
View photo
House · for sale
USD 309,900
USD 154/sq.ft
5111 Regal Pine Way
OakBrook
· 2,002 sq.ft · 3 Bedrooms · 2 Baths · House
· Patio · Fireplace · Parking
OakBrook · 2,002 sq.ft · 3 Bedrooms · 2 Baths · House · Patio · Fireplace · Parking
Well maintained home located close to all the shopping and entertainment the area has to offer. Offering 3 bedrooms, a study/dining room, game room, fireplace and open split floor plan. No carpet. Two covered patios for all your outdoor entertainment. Updates from previous owner (hvac, garage doors, french drain, double pane windows. 2018) current owner (water heater 2022, pex plumbing and cvpc sewer lines 2024, attic insulation 2025) ready for new owners! Welcome home!
USD 309,900
3915 Kinnerton Street
View photo
House · for sale
USD 425,000
USD 142/sq.ft
3915 Kinnerton Street
OakBrook
· 2,992 sq.ft · 3 Bedrooms · 2 Baths · House
· Patio · Garden · Office room · Fireplace · Equipped kitchen · Parking · Swimming pool
OakBrook · 2,992 sq.ft · 3 Bedrooms · 2 Baths · House · Patio · Garden · Office room · Fireplace · Equipped kitchen · Parking · Swimming pool
Welcome to this exceptional David Powers custom home on an oversized. 38-acre lot with mature trees and picturesque views of the neighborhood lake. This beautifully maintained 1.5-story home offers 3 bedrooms downstairs, 2 private home offices, a spacious upstairs bonus room, and a 3-car garage. The inviting front porch leads to a grand foyer with tray ceiling and crown molding. The open-concept island kitchen features granite countertops, abundant cabinetry, and overlooks the breakfast area and impressive family room with rich wood flooring, custom built-ins, fireplace, and a wall of windows overlooking the oversized backyard. Relax on the large covered patio with plenty of room for a future pool. The spacious primary suite offers direct access to the utility room through the walk-in closet. Enjoy neighborhood amenities including a pool, park, and lake, plus nearby schools, easy access to Hwy. 288, and energy-saving solar panels for lower electric bills. Did not flood
USD 425,000
2230 Saint James Place
View photo
House · for sale
USD 320,000
USD 158/sq.ft
2230 Saint James Place
OakBrook
· 2,013 sq.ft · 4 Bedrooms · 2 Baths · House
· Deck · Fireplace · Air conditioning
OakBrook · 2,013 sq.ft · 4 Bedrooms · 2 Baths · House · Deck · Fireplace · Air conditioning
Situated on an oversized corner lot of nearly 13,000 square feet, this well-maintained 4-bedroom, 2.5-bath home offers space, functionality, and valuable updates. The side gate provides convenient access for boat or trailer storage, a rare find! Inside, you'll find granite countertops, stainless steel appliances, and a cozy gas and wood-burning fireplace in the spacious living area. The primary suite features double sinks, a dedicated vanity area, and ample space to unwind. Major improvements include a brand-new roof, an A/C system less than five years old, and a recently rebuilt back deck perfect for outdoor entertaining. Zoned to the highly sought-after Pearland ISD schools and featuring a low 2.188 tax rate, this move-in-ready home is one you won't want to miss!
USD 320,000
1704 Falcon Ridge Boulevard
View photo
House · for sale
USD 260,000
USD 111/sq.ft
1704 Falcon Ridge Boulevard
OakBrook
· 2,325 sq.ft · 4 Bedrooms · 2 Baths · House
OakBrook · 2,325 sq.ft · 4 Bedrooms · 2 Baths · House
New oppertunity in falcon ridge! 4/2.5/3 on a large 11,761 sq. Ft lot. Primary downstairs and 3 secondary bedrooms, and large game room upstairs. This home needs a good amount of work and is being sold as is
USD 260,000
4011 Beechwood Drive
View photo
House · for sale
USD 290,000
USD 157/sq.ft
4011 Beechwood Drive
OakBrook
· 1,841 sq.ft · 3 Bedrooms · 2 Baths · House
· Garden · Fireplace · Equipped kitchen · Parking
OakBrook · 1,841 sq.ft · 3 Bedrooms · 2 Baths · House · Garden · Fireplace · Equipped kitchen · Parking
Beautifully maintained and updated home on a quiet cul-de-sac in the heart of Pearland. This 3-bedroom, 2.5-bath, 2-car garage home offers a functional layout with stylish updates throughout. Kitchen features granite countertops, abundant cabinet space, walk-in pantry, and updated stainless steel appliances. Dining area includes built-in desk and cabinetry. Fresh interior paint, laminate flooring, chair rail molding, updated fixtures, and no carpet add to the clean, modern feel. Inviting living room offers a gas fireplace, ceiling fan, and natural light. All spacious bedrooms are upstairs for privacy. Backyard offers room to relax, entertain, garden, or create your own outdoor retreat. Notable updates include hot water heater, furnace, and foundation repair with transferable/lifetime warranty in 2022, energy-efficient insulation in 2021, and HVAC condenser, stove, and microwave in 2019. Convenient Pearland location with top-rated schools, low taxes, and no MUD
USD 290,000
6103 Golden Plover Lane
View photo
House · for sale
USD 562,950
USD 169/sq.ft
6103 Golden Plover Lane
OakBrook
· 3,315 sq.ft · 4 Bedrooms · 3 Baths · House
OakBrook · 3,315 sq.ft · 4 Bedrooms · 3 Baths · House
Brand new, energy-efficient home available by Jun 2026! Enjoy movie night in the Cardiff’s spacious media room located just off of the game room. Downstairs, the private flex space is an ideal workspace while the relaxing primary suite offers dual closets and private ensuite. Escape the bustle of the city without adding to your commute. Located in popular Pearland, Massey Oaks combines outdoor amenities like lakes, parks, and trails with everyday conveniences like access to shopping, dining, and entertainment. The neighborhood is zoned in the desirable Alvin ISD. We also build each home with innovative, energy-efficient features that cut down on utility bills so you can afford to do more living. Each of our homes is built with innovative, energy-efficient features designed to help you enjoy more savings, better health, real comfort and peace of mind
USD 562,950
1602 Gable Park Court
View photo
House · for sale
USD 499,000
USD 181/sq.ft
1602 Gable Park Court
OakBrook
· 2,745 sq.ft · 5 Bedrooms · 4 Baths · House
· Gym · Equipped kitchen · Swimming pool
OakBrook · 2,745 sq.ft · 5 Bedrooms · 4 Baths · House · Gym · Equipped kitchen · Swimming pool
This is the home you have been waiting for! Roof is approximately 2 years old as are the solar panels, the pool and gym were put in about 6 years ago, recent laminate flooring downstairs. Big family? No problem this home enjoys 5 bedrooms and 4 full baths. The gameroom is huge and private from the rest of the home making it a great space for the kids! The kitchen is well appointed with tons of storage space and amble counter tops. The living room is spacious as is the primary bedroom and it is downstairs! Walk out the back door and you will feel like you have entered a resort! The pool is beautiful and the lake view makes it even more special. This house is priced to sell, if you wait, you will miss it so don't wait! All information herein should be independently verified
USD 499,000
1608 Spring Glen Lane
View photo
House · for sale
USD 419,000
USD 159/sq.ft
1608 Spring Glen Lane
OakBrook
· 2,626 sq.ft · 4 Bedrooms · 2 Baths · House
· Patio · Garden · Parking · Fireplace · Equipped kitchen
OakBrook · 2,626 sq.ft · 4 Bedrooms · 2 Baths · House · Patio · Garden · Parking · Fireplace · Equipped kitchen
Welcome to 1608 Spring Glen Ln. A beautifully upgraded home in a peaceful and well-kept community. Enjoy the covered patio with flagstone flooring, ideal for relaxing or entertaining guests. The open-concept layout features four-sided brick construction, high ceilings, a covered front porch, and ceramic tile throughout. Refined finishes include crown and chair rail molding, stylish blinds, and updated light fixtures. Arched entries add timeless charm. The family room showcases a stone fireplace and large windows overlooking the scenic backyard. The chef’s kitchen boasts quartz countertops, tall cabinets, stainless steel appliances, and a double sink. The spacious primary suite offers abundant natural light, high ceilings, and a spa-like bath with a jetted tub, walk-in shower, and ample storage. Additional highlights include a formal dining room, a private study with French doors, and a detached garage. Style, comfort, and thoughtful upgrades await. This home is ready to impress
USD 419,000
3243 Summercrisp Hollow Lane
View photo
Townhouse · for sale
USD 292,990
USD 73/sq.ft
3243 Summercrisp Hollow Lane
OakBrook
· 3,961 sq.ft · 3 Bedrooms · 2 Baths · Townhouse
· Patio · Office room · Equipped kitchen · Parking
OakBrook · 3,961 sq.ft · 3 Bedrooms · 2 Baths · Townhouse · Patio · Office room · Equipped kitchen · Parking
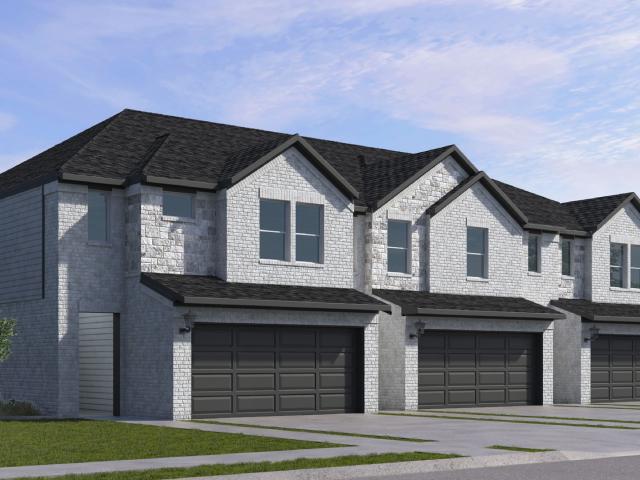
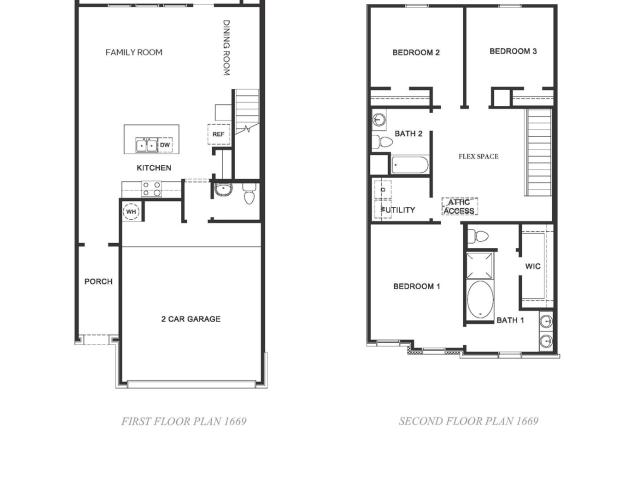
NEW TOWNHOME-The Blair townhome at Alexander offers a refined approach to modern living, blending thoughtful design with everyday functionality. Spanning approximately 1,669 square feet, this two-story home features an open-concept layout that seamlessly connects the kitchen, dining, and family room—creating an inviting space for both daily living and entertaining. The kitchen serves as the heart of the home, while a covered patio extends your living space outdoors for added relaxation. Upstairs, a spacious primary suite features a well-appointed bath with a separate shower and tub. Two additional bedrooms and a versatile flex space provide options for a game room, second living area, or home office. With elevated finishes, smart home technology, energy-efficient construction, and a 2-car garage, the Blair offers comfort, style, and low-maintenance living. Not in a flood zone!
USD 292,990
3222 Summercrisp Hollow Lane
View photo
Townhouse · for sale
USD 324,990
USD 185/sq.ft
3222 Summercrisp Hollow Lane
OakBrook
· 1,755 sq.ft · 4 Bedrooms · 2 Baths · Townhouse
· Patio · Equipped kitchen
OakBrook · 1,755 sq.ft · 4 Bedrooms · 2 Baths · Townhouse · Patio · Equipped kitchen
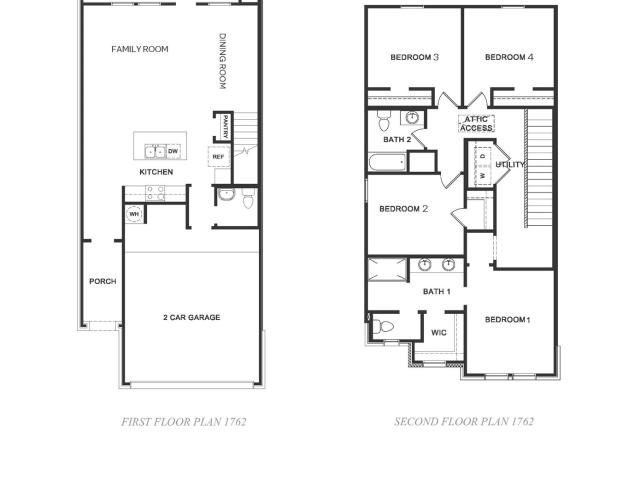
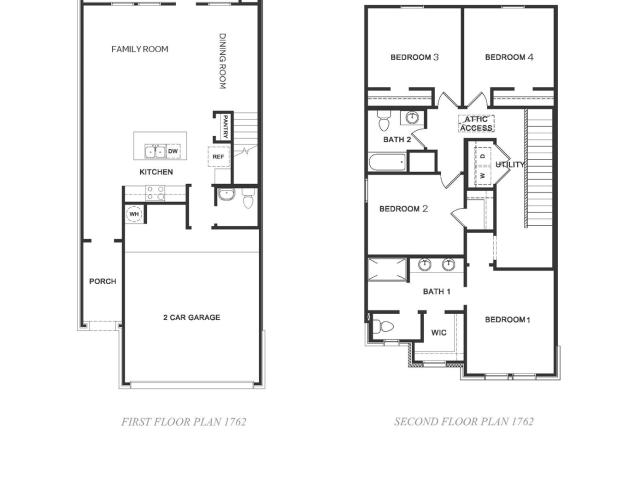
NEW TOWNHOME-The Arlo at Alexander offers the largest townhome design in the community with approximately 1,762 sq ft. This two-story home features an open-concept first floor where the kitchen, dining, and family room flow seamlessly, perfect for both everyday living and entertaining. The spacious kitchen island serves as the centerpiece, combining style and functionality. Enjoy indoor-outdoor living with a covered back patio ideal for relaxing or hosting guests. Upstairs, you’ll find four bedrooms and 2 bathrooms. The private primary suite is tucked away for added comfort and features a spacious layout with dual sinks and a walk-in shower. Secondary bedrooms are well-positioned for privacy and convenience. Complete with modern finishes, smart home technology, and energy-efficient construction, the Arlo is perfect for those seeking low-maintenance living without sacrificing space or style. Not in a flood zone!
USD 324,990
3245 Summercrisp Hollow Lane
View photo
Townhouse · for sale
USD 320,990
USD 182/sq.ft
3245 Summercrisp Hollow Lane
OakBrook
· 1,755 sq.ft · 4 Bedrooms · 2 Baths · Townhouse
· Patio · Equipped kitchen
OakBrook · 1,755 sq.ft · 4 Bedrooms · 2 Baths · Townhouse · Patio · Equipped kitchen
NEW TOWNHOME-The Arlo at Alexander offers the largest townhome design in the community with approximately 1,762 sq ft. This two-story home features an open-concept first floor where the kitchen, dining, and family room flow seamlessly, perfect for both everyday living and entertaining. The spacious kitchen island serves as the centerpiece, combining style and functionality. Enjoy indoor-outdoor living with a covered back patio ideal for relaxing or hosting guests. Upstairs, you’ll find 4 bedrooms and 2 bathrooms. The private primary suite is tucked away for added comfort and features a spacious layout with dual sinks and a walk-in shower. Secondary bedrooms are well-positioned for privacy and convenience. Complete with modern finishes, smart home technology, and energy-efficient construction, the Arlo is perfect for those seeking low-maintenance living without sacrificing space or style. Not in a flood zone!
USD 320,990
3214 Summercrisp Hollow Lane
View photo
Townhouse · for sale
USD 299,990
USD 179/sq.ft
3214 Summercrisp Hollow Lane
OakBrook
· 1,668 sq.ft · 3 Bedrooms · 2 Baths · Townhouse
· Patio · Office room · Equipped kitchen · Parking
OakBrook · 1,668 sq.ft · 3 Bedrooms · 2 Baths · Townhouse · Patio · Office room · Equipped kitchen · Parking
NEW TOWNHOME-The Blair townhome at Alexander offers a refined approach to modern living, blending thoughtful design with everyday functionality. Spanning approximately 1,669 square feet, this two-story home features an open-concept layout that seamlessly connects the kitchen, dining, and family room—creating an inviting space for both daily living and entertaining. The kitchen serves as the heart of the home, while a covered patio extends your living space outdoors for added relaxation. Upstairs, a spacious primary suite features a well-appointed bath with a separate shower and tub. Two additional bedrooms and a versatile flex space provide options for a game room, second living area, or home office. With elevated finishes, smart home technology, energy-efficient construction, and a 2-car garage, the Blair offers comfort, style, and low-maintenance living. Not in a flood zone!
USD 299,990

Get email alerts

Don't miss out: be the first to know about new properties

The alert was correctly created

On subscribing you accept the conditions of use and the privacy policy
Alert
Receive new ads in your inbox
Save this search
Receive alerts for new listings

We'll send you an email when we have new properties for: "Houses for sale in OakBrook"

The alert was correctly created

Sedona Lakes
Minnetex
Get email alerts and be the first to see new listings
Required field
On subscribing I accept the terms of the privacy policy
Perfect! You'll soon start receiving new listings via email
Alert
Receive an email when we have new ads for Houses for sale in OakBrook
Save this search
Filters

Bedrooms

Size (sq.ft)

sq.ft
sq.ft

Price

USD
USD

Property type

Bathrooms

Clear all filters
Receive notifications when new entries are published.