677 houses for sale in Oakland North

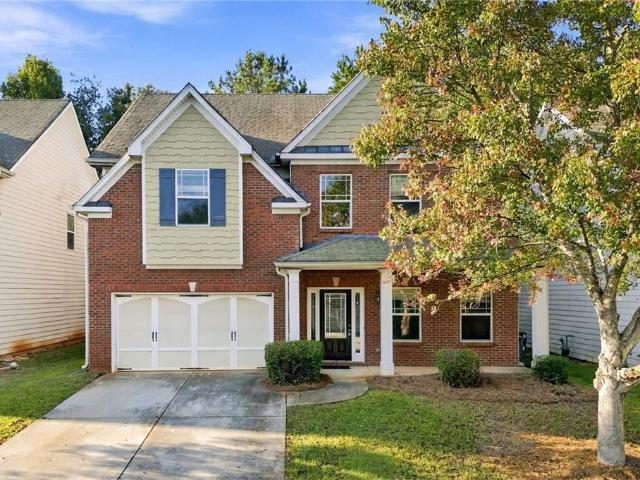
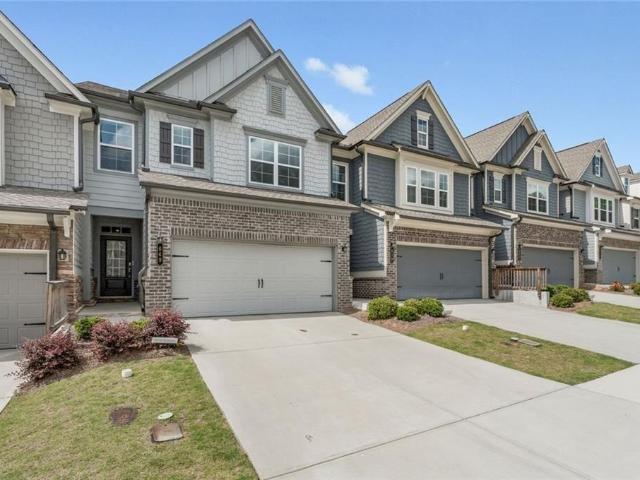
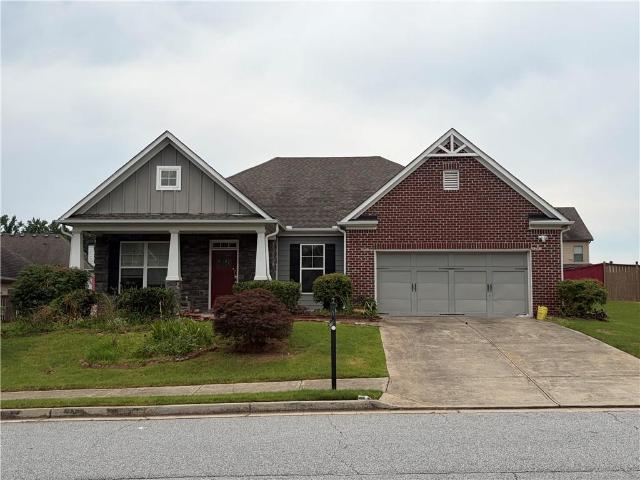
1026 Ensign Peak Court
View photo
House · for sale
USD 620,000
USD 248/sq.ft
New
1026 Ensign Peak Court
Oakland North
· 2,497 sq.ft · 3 Bedrooms · 2 Baths · House
· Garden · Fireplace · Equipped kitchen · Swimming pool
Oakland North · 2,497 sq.ft · 3 Bedrooms · 2 Baths · House · Garden · Fireplace · Equipped kitchen · Swimming pool
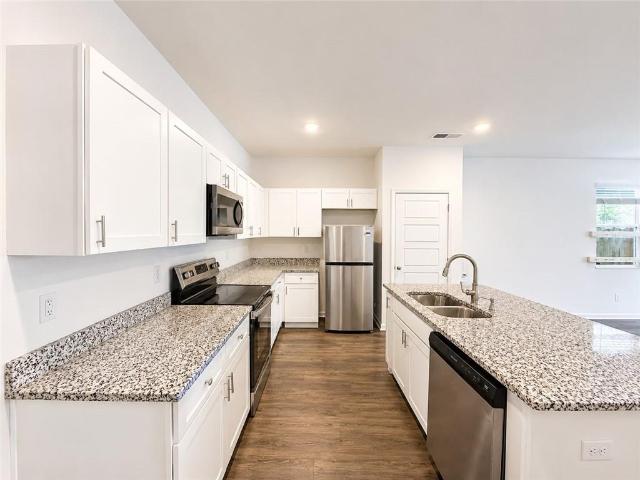
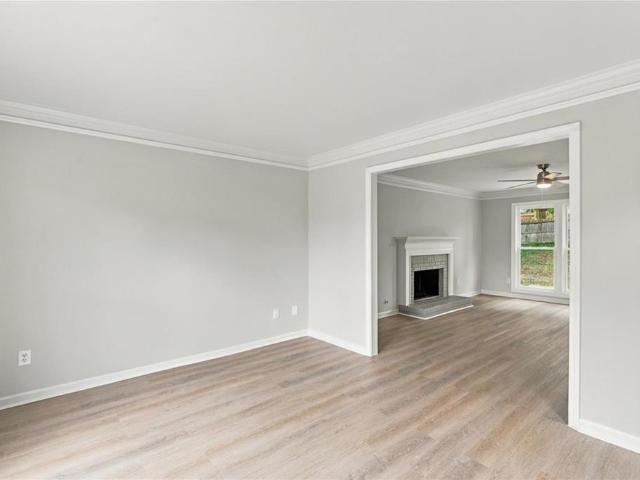
Move-In Ready in the Horizon Community! Do not miss ranch home features 3-bedroom, 2.5 bathroom Craftsman-style home built in 2016 Smart, energy-efficient living space, this home features 9-foot ceilings, hardwood floors, and a gorgeous great room with a fireplace. The large kitchen includes granite counters, a large cooking island, and a walk-in pantry, flowing seamlessly into a massive formal dining room that easily seats 12+. With a full bathroom on the main level, accommodating guests is a breeze! The upper-level primary suite is a true retreat with a tray ceiling and a spa-worthy bathroom featuring a whirlpool tub and double vanity. The full outdoor backyard. Enjoy HOA amenities including a pool, tennis courts, clubhouse, and playground. Perfectly located near premier Lawrenceville shopping and dining. Schedule your tour today!
USD 620,000
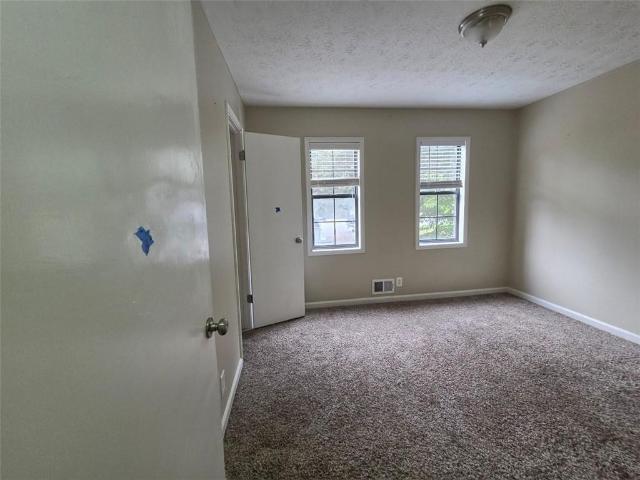
1617 Eric Circle
View photo
House · for sale
USD 165,000
USD 75/sq.ft
New
1617 Eric Circle
Oakland North
· 2,185 sq.ft · 4 Bedrooms · 3 Baths · House
· Fireplace · Equipped kitchen · Cellar
Oakland North · 2,185 sq.ft · 4 Bedrooms · 3 Baths · House · Fireplace · Equipped kitchen · Cellar
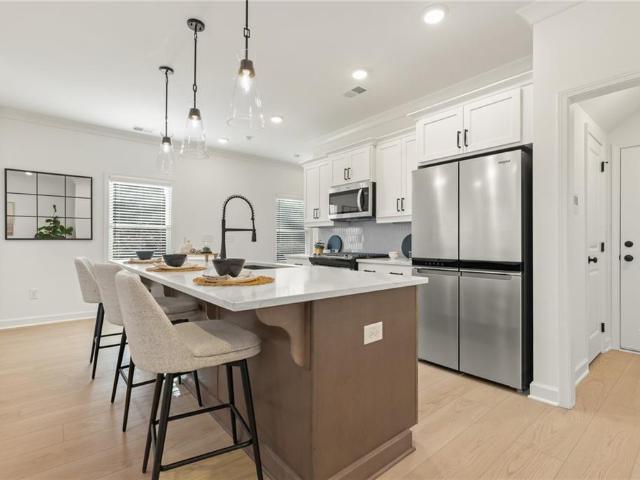
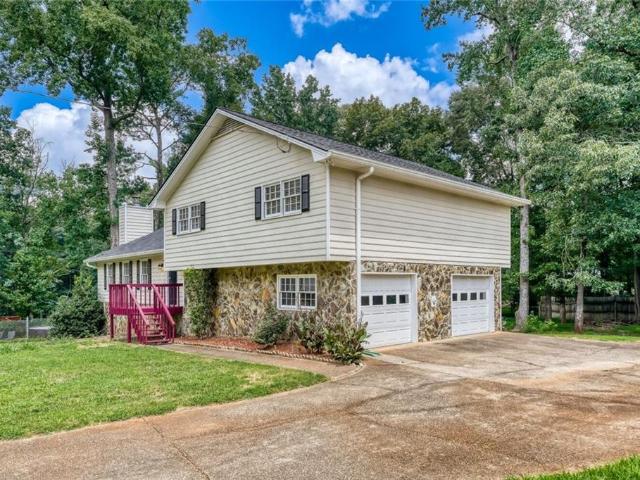
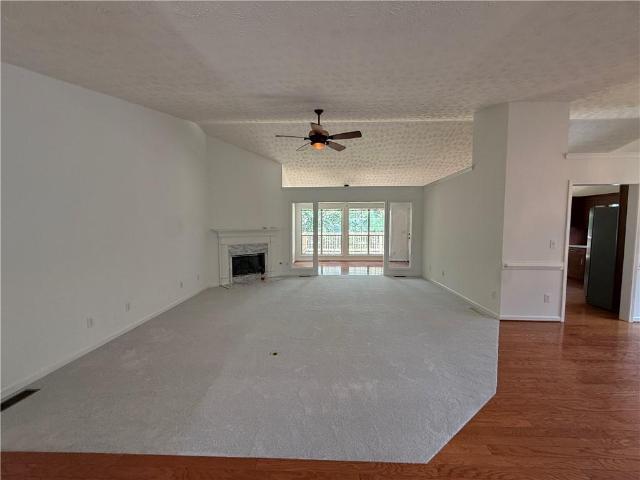
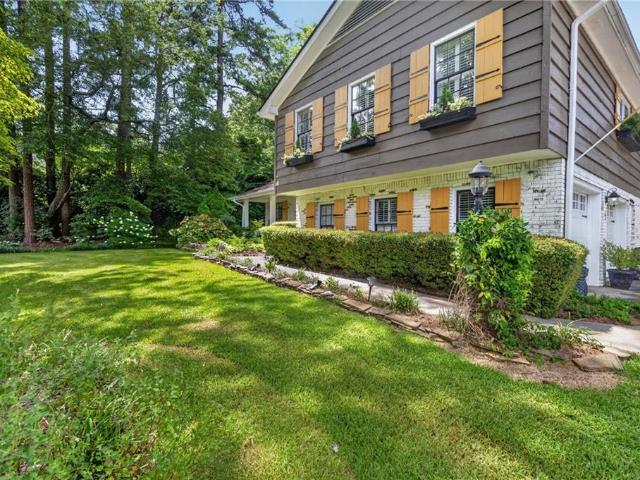
Come check out this great opportunity for your next flip, renovation project, or investment property! Conveniently located just minutes from major freeways, shopping, schools, and everyday conveniences, this home offers plenty of potential for the right buyer. The main level features a spacious family and dining area with vaulted ceilings, a fireplace, and panoramic windows that bring in tons of natural light. The galley-style kitchen offers white cabinetry along with plenty of counter space and storage. The primary bedroom is generously sized and includes a private bath. Head downstairs to the finished basement where you'll find even more living space, including a bonus room, additional bedroom, and full bathroom—giving you plenty of options when planning the renovation. Take a look at the surrounding property values and you'll quickly see the potential upside this home has to offer. Bring your contractor, designer, and ideas and see how this property can be transformed into something
USD 165,000
2592 Gadsen Walk
View photo
Townhouse · for sale
USD 384,900
USD 187/sq.ft
New
2592 Gadsen Walk
Oakland North
· 2,056 sq.ft · 3 Bedrooms · 2 Baths · Townhouse
· Garden · Swimming pool · Fireplace · Equipped kitchen · Parking
Oakland North · 2,056 sq.ft · 3 Bedrooms · 2 Baths · Townhouse · Garden · Swimming pool · Fireplace · Equipped kitchen · Parking
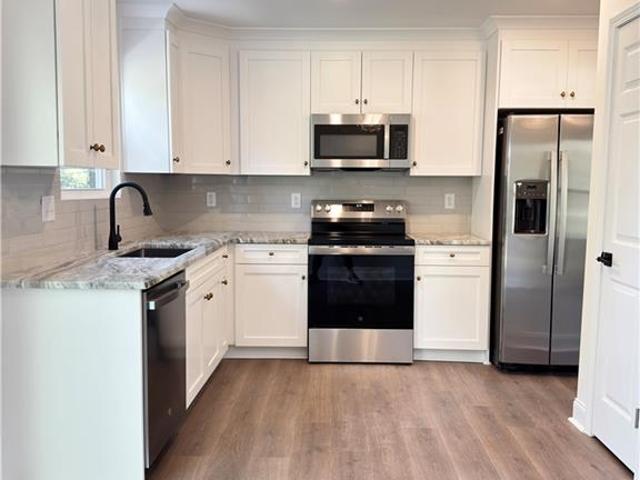
Big price reduction for quick sale. Welcome to 2592 Gadsen Walk, a beautifully maintained 3-bedroom townhome in the highly desirable Charleston Row community of Duluth. Located in the prime Sugarloaf location, close to I-85, and nearby top-rated schools. Shopping, dining, and entertainment all within close miles! Freshly painted inside, the main level features hardwood floors, a bright and inviting family room with fireplace, a well-appointed kitchen with a breakfast bar, and a formal dining area that opens to a private backyard patio-perfect for relaxing or hosting guests. Upstairs, the primary suite has an en-suite bathroom: double vanity, seperate jacuzzi tub and shower, and an oversized walk-in closet. Two additional bedrooms share full bath and a convenient upstairs laundry room complete the second floor. Enjoy the the two-car garage feature with new epoxy flooring and cul-de-sac location. This move-in ready home offers the perfect blend of comfort, style, and convenience. Immacul
USD 384,900
2780 Jo Beth Drive
View photo
House · for sale
USD 459,900
USD 164/sq.ft
New
2780 Jo Beth Drive
Oakland North
· 2,788 sq.ft · 4 Bedrooms · 3 Baths · House
· Fireplace · Equipped kitchen
Oakland North · 2,788 sq.ft · 4 Bedrooms · 3 Baths · House · Fireplace · Equipped kitchen
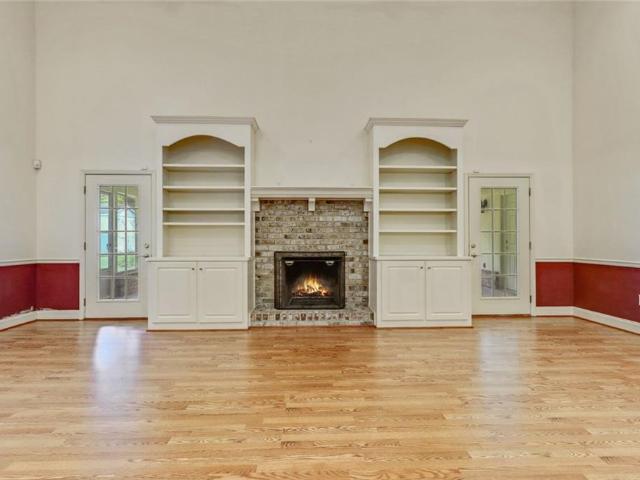
Beautifully Renovated 4-Bedroom Home in the Highly Desirable Brookwood School District! Welcome home to this beautifully updated 4-bedroom, 3-bath traditional home situated on a spacious, private 0.42-acre lot in the established Poole Creek Forest community. Offering approximately 2,856 square feet, this home combines timeless charm with modern improvements, featuring over $83,000 in renovations and upgrades! Step inside and immediately appreciate the gorgeous hardwood flooring throughout, fresh interior finishes, updated lighting, and attention to detail. The beautifully renovated kitchen is a standout feature, showcasing updated cabinetry, countertops, stylish backsplash, modern appliances, and recessed lighting. Whether preparing everyday meals or entertaining family and friends, this kitchen is designed to impress. The inviting family room features a cozy fireplace, custom built-in shelving, and recessed lighting, creating the perfect gathering space. A separate dining room provide
USD 459,900
3196 Nours Landing Circle
View photo
House · for sale
USD 749,000
USD 164/sq.ft
New
3196 Nours Landing Circle
Oakland North
· 4,553 sq.ft · 6 Bedrooms · 5 Baths · House
· Office room · Equipped kitchen
Oakland North · 4,553 sq.ft · 6 Bedrooms · 5 Baths · House · Office room · Equipped kitchen
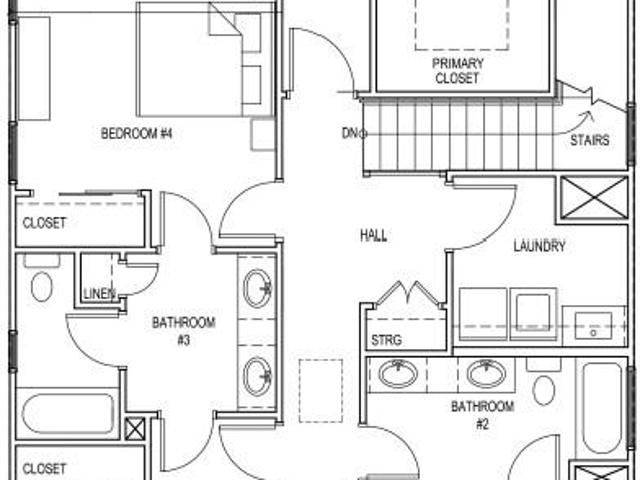
Welcome to Nours Landing, an intimate Duluth community knows for its exceptional location and highly sought-after Peachtree Ridge school cluster. Tucked away on a cul-de-sac with no HOA, this expansion 6-bedroom, 5-bath home offers approximately 4,500 square feet of finished living space across three levels. Step inside to a bright and inviting interior where soaring ceilings and expansive windows fill the two-story family room with natural light, creating an open and airy feel. The spacious kitchen features a large center island and abundant cabinetry, while hardwood floors, a formal dining room, and dedicated office complete the main living areas. A main-level bedroom with full bath adds valuable flexibility for guests or everyday living. Upstairs, the expansion primary suite is a true retreat, featuring a generous sitting area and oversized custom closet. Three additional bedrooms and baths complete the upper level, while a second washer/dryer hookup provides the option for convenie
USD 749,000
541 Feldspar Way
View photo
Townhouse · for sale
USD 389,900
USD 216/sq.ft
New
541 Feldspar Way
Oakland North
· 1,798 sq.ft · 3 Bedrooms · 2 Baths · Townhouse
· Office room · Fireplace · Equipped kitchen
Oakland North · 1,798 sq.ft · 3 Bedrooms · 2 Baths · Townhouse · Office room · Fireplace · Equipped kitchen
Raton Homes – Brooks D | Your New Home Awaits at River Walk Place Come home to River Walk Place, where thoughtful design meets a location close to everything Lawrenceville has to offer. This Brooks D townhome features 3 bedrooms, 2.5 baths, a flexible upstairs loft, and comfortable spaces for everyday living. The open main level brings the kitchen, dining, and living areas together. The kitchen features quartz countertops, Whirlpool stainless steel appliances, a designer tile backsplash, gas cooking, and a large center island perfect for casual meals or gathering with friends. An electric fireplace adds a welcoming focal point to the family room. Upstairs, the owner’s suite includes a private bath with dual vanities. Two additional bedrooms and a full bath offer room for family or guests, while the loft can become a home office, movie room, play area, or second living space. The upstairs laundry room keeps daily chores conveniently close to the bedrooms. River Walk Place is just minute
USD 389,900
1910 Suwanee Valley Road NW
View photo
House · for sale
USD 390,000
USD 34/sq.ft
New
1910 Suwanee Valley Road NW
Oakland North
· 11,431 sq.ft · 4 Bedrooms · 2 Baths · House
· Garden · Equipped kitchen
Oakland North · 11,431 sq.ft · 4 Bedrooms · 2 Baths · House · Garden · Equipped kitchen
Beautifully maintained and move-in ready, this 4-bedroom, 2-bath home is located in the highly sought-after Peachtree Ridge school cluster. Situated on a spacious lot, the home features an inviting layout with updated finishes and a modern kitchen designed for both everyday living and entertaining. Enjoy a large fenced backyard with plenty of space to relax or gather outdoors. Conveniently located near I-85, shopping, dining, parks, and local amenities, this property offers the perfect combination of comfort, convenience, and location
USD 390,000
1151 Rocky Rd Road
View photo
House · for sale
USD 379,900
USD 161/sq.ft
New
1151 Rocky Rd Road
Oakland North
· 2,357 sq.ft · 4 Bedrooms · 3 Baths · House
· Garden · Office room · Deck · Fireplace · Equipped kitchen
Oakland North · 2,357 sq.ft · 4 Bedrooms · 3 Baths · House · Garden · Office room · Deck · Fireplace · Equipped kitchen
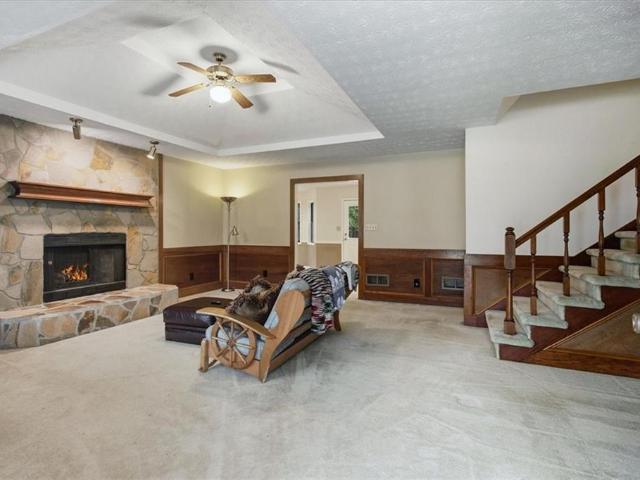
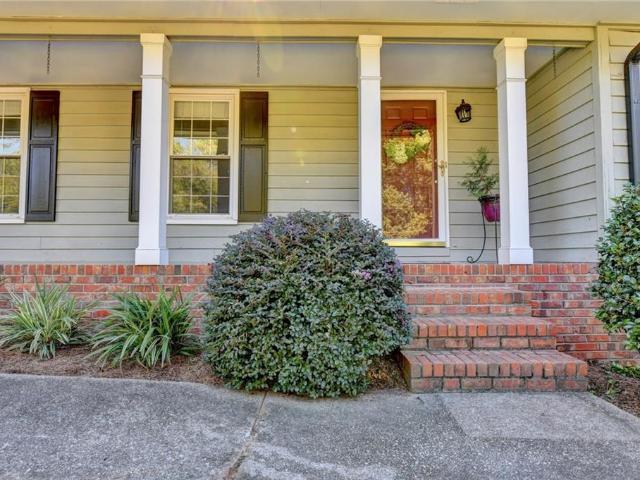
Welcome home! A covered rocking-chair front porch sets the tone for this inviting home with plenty of space to spread out. Step inside to a spacious family room featuring a tray ceiling and stone fireplace, creating a comfortable gathering place at the heart of the home. The kitchen offers ample counter space and stainless steel appliances, while the adjoining breakfast area provides direct access to the new deck overlooking the back yard, perfect for relaxing or outdoor dining. Conveniently located just off the kitchen are the laundry room and half bath, completing the main level. Upstairs, the owner's suite features tray ceiling and private bath with separate tub and shower. Two additional bedrooms and an additional full bathroom complete the upper level. The finished lower level adds valuable living space with a bedroom, full bath and den, providing flexibility for guest, a home office, recreation space or multigenerational living. Best of all no HOA! Located in the sought after Bro
USD 379,900
3104 Misty View Trail
View photo
House · for sale
USD 485,000
USD 176/sq.ft
New
3104 Misty View Trail
Oakland North
· 2,745 sq.ft · 5 Bedrooms · 3 Baths · House
· Patio
Oakland North · 2,745 sq.ft · 5 Bedrooms · 3 Baths · House · Patio
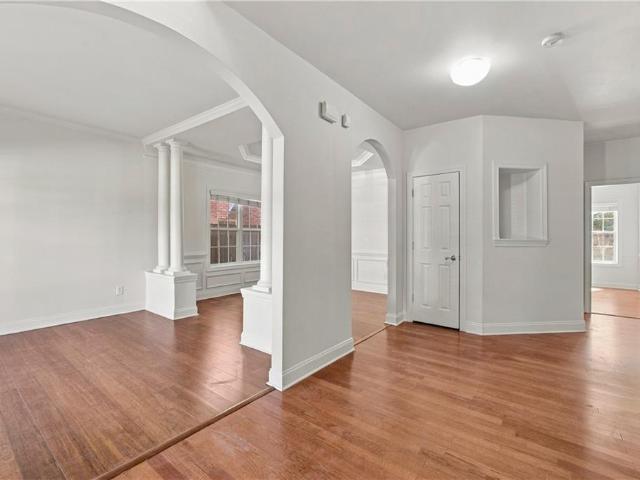
Please note: The AI-enhanced images are provided solely to illustrate the home's potential character through affordable design and decorating ideas. Welcome to this beautifully presented, light-filled residence. The stately brick exterior and elegant rooflines create impressive curb appeal, while the interior features rich hardwood floors, decorative molding, graceful archways, and distinctive columns that add timeless architectural character. Generous living areas offer flexibility for entertaining, working from home, or simply relaxing, while large windows welcome abundant natural light throughout. The neutral interior creates a fresh backdrop for a variety of design styles and makes the home feel bright, open, and inviting. Out back, create your own private retreat with a low-maintenance, fully paved patio; ideal for grilling, outdoor dining, entertaining, or simply unwinding at the end of the day. With its classic details, spacious layout, and easy indoor-outdoor living, this home
USD 485,000
2026 Crescent Drive SW
View photo
House · for sale
USD 419,900
USD 157/sq.ft
New
2026 Crescent Drive SW
Oakland North
· 2,669 sq.ft · 4 Bedrooms · 3 Baths · House
· Parking
Oakland North · 2,669 sq.ft · 4 Bedrooms · 3 Baths · House · Parking
This beautiful home at 2026 Crescent Drive offers 4 bedrooms, 3 bathrooms, and approximately 3,000 square feet of living space on a large cleared corner lot in Snellville. With a 5-year-old roof, 2-year-old HVAC system, and brand-new hot water heater, the major mechanical systems are already refreshed and ready for years of worry-free living. Inside, the layout feels remarkably open and expansive. Sunlight fills the generously proportioned rooms, creating a sense of calm and comfort the moment you step through the door. Recently renovated bathrooms provide modern finishes, while custom built-ins throughout deliver thoughtful storage that keeps everyday life organized. The oversized garage, paired with an extended driveway, offers ample room for vehicles and hobbies alike. Step out to the large screened-in porch, where mornings and evenings unfold in peaceful privacy. The home sits in the top-ranked Brookwood school district and provides convenient access to local shops and dining optio
USD 419,900
632 Lynnfield Drive
View photo
House · for sale
USD 375,000
USD 151/sq.ft
New
632 Lynnfield Drive
Oakland North
· 2,476 sq.ft · 4 Bedrooms · 2 Baths · House
· Fireplace · Equipped kitchen · Parking
Oakland North · 2,476 sq.ft · 4 Bedrooms · 2 Baths · House · Fireplace · Equipped kitchen · Parking
Welcome to this newly renovated 4-bedroom, 2.5-bath home in a desirable neighborhood served by highly sought-after schools! A brick front, inviting curb appeal, and two-car garage create a welcoming first impression. Inside, new interior paint, new LVP flooring flows throughout the main level, featuring a separate dining room and a kitchen with granite countertops overlooking the living room with a cozy fireplace. Upstairs, the spacious primary suite offers a double vanity, soaking tub, and separate walk-in shower. Three additional bedrooms share a full hall bathroom. Conveniently located just off Highway 316, this home offers easy access to downtown Lawrenceville, Northside Hospital Gwinnett, shopping, and restaurants. Low hoa fees. Perfect for first time homebuyers or investors
USD 375,000
543 Feldspar Way
View photo
Townhouse · for sale
USD 379,900
USD 211/sq.ft
New
543 Feldspar Way
Oakland North
· 1,798 sq.ft · 3 Bedrooms · 2 Baths · Townhouse
· Office room · Equipped kitchen
Oakland North · 1,798 sq.ft · 3 Bedrooms · 2 Baths · Townhouse · Office room · Equipped kitchen
Traton Homes – Brooks H | Stylish Living Near Downtown Lawrenceville Welcome to River Walk Place, where thoughtful design and everyday convenience come together in a great Lawrenceville location. This Brooks H townhome offers 3 bedrooms, 2.5 baths, an upstairs loft, and an open layout with space to entertain and unwind. The kitchen is the heart of the main level, featuring quartz countertops, Whirlpool stainless steel appliances, a designer tile backsplash, gas cooking, and an oversized island with room to gather. It opens to the spacious family room, creating an inviting space for quiet evenings or time with friends and family. Upstairs, the owner’s suite includes a private bath with dual vanities. Two additional bedrooms, a full bath, and a versatile loft provide space for guests, a home office, media room, or playroom. The upstairs laundry room adds everyday convenience. River Walk Place is just minutes from Downtown Lawrenceville and Lawrenceville Square, with shopping, dining, ent
USD 379,900
1456 Scholar Drive
View photo
House · for sale
USD 369,900
USD 185/sq.ft
New
1456 Scholar Drive
Oakland North
· 1,991 sq.ft · 3 Bedrooms · 2 Baths · House
· Garden · Office room · Deck · Fireplace · Equipped kitchen · Parking · Cellar
Oakland North · 1,991 sq.ft · 3 Bedrooms · 2 Baths · House · Garden · Office room · Deck · Fireplace · Equipped kitchen · Parking · Cellar
Spacious 3 Bedroom, 2 Bathroom Home in highly sought after school district in a private cul-de-sac! The Main level features a beautiful Living Room with a fireplace and lots of natural light, Wonderful Kitchen with attached breakfast room, beautifully stained cabinets, and stone countertops! The upstairs has a generous size Owner's Suite with lots of natural light and huge bathroom with separate shower and soaking tub, two large secondary bedrooms and an additional bathroom. Downstairs has a laundry room, an office/flex room and no step access to a two-car garage with additional storage space. The basement offers an additional living room, flex room, and storage/garage with a boat door. The large covered screened deck overlooks the huge backyard and is perfect for enjoying spring, fall, and summer without fighting bugs and has a ceiling fan and electrical outlets throughout. This amazing Lawrenceville location is convenient to great parks, schools, shopping, dining, grocery stores, mov
USD 369,900
1118 Bennett Creek Overlook
View photo
House · for sale
USD 675,000
USD 293/sq.ft
New
1118 Bennett Creek Overlook
Oakland North
· 2,303 sq.ft · 4 Bedrooms · 3 Baths · House
· Equipped kitchen
Oakland North · 2,303 sq.ft · 4 Bedrooms · 3 Baths · House · Equipped kitchen
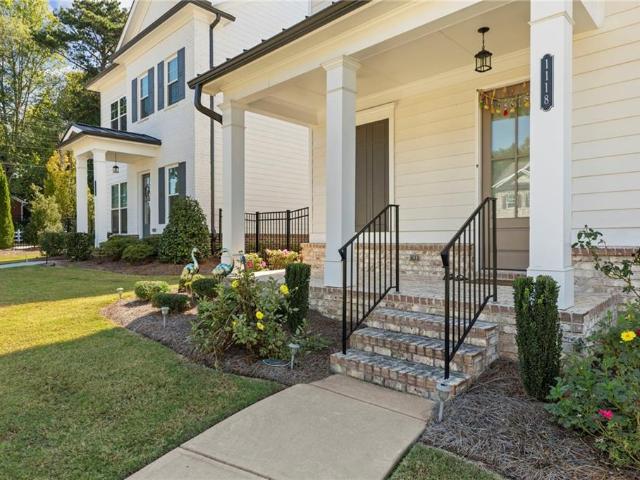
Experience sophisticated, modern construction in this beautifully crafted home located in Suwanee’s highly sought-after Ellington community. Offering an open, light-filled layout with approximately 2,300 square feet of well-designed living space, this property features 4 bedrooms and 3.5 bathrooms. OWNER SUITE ON MAIN feels like the perfect retreat at the end of the day! Open-Concept Main Level: Step inside to gorgeous hardwood or luxury flooring, 9-foot ceilings, and a seamless flow connecting the living, dining, and kitchen areas—ideal for daily living and entertaining. Gourmet Chef's Kitchen: Centered around a large quartz island with breakfast bar seating, the kitchen features clean white cabinetry, sleek stainless steel appliances, a walk-in pantry, and a clear view to the spacious family room. Owner's Suite with Spa-like Bath with oversized walk-in shower, dual vanities and walk-in closet. Guest Bath and Laundry room conveniently located at the main level. At second floor you wil
USD 675,000
727 Aura Trail
View photo
Townhouse · for sale
USD 324,500
USD 173/sq.ft
Updated
727 Aura Trail
Oakland North
· 1,873 sq.ft · 3 Bedrooms · 2 Baths · Townhouse
· Office room · Equipped kitchen
Oakland North · 1,873 sq.ft · 3 Bedrooms · 2 Baths · Townhouse · Office room · Equipped kitchen
727 Aura Trail. This beautifully maintained home offers the perfect balance of comfort, style, and modern convenience in a welcoming community. The thoughtfully designed floor plan features bright, open living spaces filled with natural light, creating an inviting atmosphere for both everyday living and entertaining. The well-appointed kitchen seamlessly connects to the main living and dining areas, while generously sized bedrooms provide flexibility for family, guests, or a home office. The primary suite serves as a private retreat with a spacious bath and ample closet space. Outside, enjoy a private outdoor space ideal for relaxing or hosting gatherings. Conveniently located near shopping, dining, parks, schools, and major commuter routes, 727 Aura Trail is an excellent opportunity to enjoy comfortable living in a desirable neighborhood
USD 324,500
1747 Forest Chase Lane
View photo
House · for sale
USD 599,000
USD 154/sq.ft
New
1747 Forest Chase Lane
Oakland North
· 3,886 sq.ft · 3 Bedrooms · 3 Baths · House
· Gym · Equipped kitchen · Cellar
Oakland North · 3,886 sq.ft · 3 Bedrooms · 3 Baths · House · Gym · Equipped kitchen · Cellar
Rare find! Beautifully updated Ranch with spacious finished basement. Bright and inviting ranch-style home offering easy one-level living plus exceptional finished space. Located on a quiet cul-de-sac with limited through traffic, this home offers a peaceful residential setting. The main level features 3 bed, 3 full baths, abundant natural light, fresh interior and exterior paint, and new carpet in the family room. The updated kitchen features granite countertops, coordinating cabinetry, a large center island, a newly installed induction cooktop, and a window over the kitchen sink that brings in wonderful natural light. The spacious finished basement is a standout feature, offering a large flexible area that can be used as a home gym, game room, hobby space, or additional living area. A full bathroom and dedicated workshop area add even more functionality. Numerous updates throughout the home include new door locks and hardware, new vanity cabinets in all three bathrooms, fresh interio
USD 599,000
1481 Black Hickory Place
View photo
House · for sale
USD 375,000
USD 274/sq.ft
New
1481 Black Hickory Place
Oakland North
· 1,367 sq.ft · 3 Bedrooms · 2 Baths · House
· Equipped kitchen
Oakland North · 1,367 sq.ft · 3 Bedrooms · 2 Baths · House · Equipped kitchen
Welcome to this beautifully renovated home, move-in ready with modern finishes throughout! Enjoy new flooring, windows, and an entry door, along with a fully updated kitchen and new plumbing for added reliability. With no rental restrictions, this property offers excellent flexibility for owner-occupants and investors alike. A rare opportunity to own a thoughtfully updated home with endless possibilities. Schedule your showing today!
USD 375,000
144 Dewey Road
View photo
House · for sale
USD 550,250
USD 230/sq.ft
144 Dewey Road
Oakland North
· 2,390 sq.ft · 4 Bedrooms · 3 Baths · House
· Equipped kitchen
Oakland North · 2,390 sq.ft · 4 Bedrooms · 3 Baths · House · Equipped kitchen
The Killian Plan built by Kittle Homes | $30,000 Any Way You Want It! Take advantage of an exceptional buyer opportunity at The Preserve at Killian Hill in Lilburn. This thoughtfully designed 4-bedroom, 3.5-bath home features an open-concept main level with soaring 10-foot ceilings, elegant cove crown molding, and a spacious dining area that flows into the kitchen and family room. The kitchen includes soft-close cabinetry and drawers, stone countertops, modern appliances, and a large island. Upstairs, the oversized primary suite offers a spa-inspired bath with a tiled shower, frameless glass enclosure, and raised quartz countertops. Two secondary bedrooms share a Jack-and-Jill bath, while the fourth bedroom includes its own private bath. Located in the Parkview High School district with no rental restrictions. Buyers may apply the $30,000 incentive toward approved closing costs, a rate buydown, a move-in-ready package, upgrades, a price reduction, or a combination of options. The incen
USD 550,250
1287 Forest Glade Trace
View photo
House · for sale
USD 479,900
1287 Forest Glade Trace
Oakland North
· 4 Bedrooms · 2 Baths · House
· Garden · Equipped kitchen
Oakland North · 4 Bedrooms · 2 Baths · House · Garden · Equipped kitchen
WOW!gorgeous fully renovated very spacious 2story home*no expense spared in making this the absolute model home*new interior paint*new flooring thru out*white kitchen with tiled back-splash, quartz countertops & high end stainless steel appliances. Bathrooms with new toilets & new quartz tops*all new upgraded light fixtures*very private park like backyard*a must see!
USD 479,900
1701 Driftwood Place
View photo
House · for sale
USD 425,000
USD 199/sq.ft
New
1701 Driftwood Place
Oakland North
· 2,131 sq.ft · 4 Bedrooms · 2 Baths · House
· Garden · Equipped kitchen
Oakland North · 2,131 sq.ft · 4 Bedrooms · 2 Baths · House · Garden · Equipped kitchen
Welcome to 1701 Driftwood Place in Snellville, Georgia, a home filled with character, inviting living spaces, and exceptional outdoor appeal in an established setting surrounded by mature trees and landscaping. From the covered front porch and whitewashed brick exterior to the thoughtfully designed interior, this home offers the warmth and personality buyers often look for but rarely find in newer construction. Inside, luxury vinyl plank flooring, detailed trim, rich wood doors, and spacious gathering areas create a comfortable, well-finished feel. The kitchen features generous cabinetry, granite countertops, stainless steel appliances, a large center island, recessed lighting, and easy access to the dining and living areas. The home offers multiple spaces to relax and entertain, including a welcoming living room, a separate fireside family room with built-in cabinetry, and an expansive all-season room lined with windows overlooking the beautifully landscaped backyard. The remodeled ha
USD 425,000
673 Steeple Chase Drive
View photo
House · for sale
USD 339,000
USD 184/sq.ft
673 Steeple Chase Drive
Oakland North
· 1,841 sq.ft · 3 Bedrooms · 2 Baths · House
· Garden · Equipped kitchen
Oakland North · 1,841 sq.ft · 3 Bedrooms · 2 Baths · House · Garden · Equipped kitchen
A truly beautifully updated ranch, tucked away in a quiet, established Lawrenceville neighborhood. Offering 3 bedrooms and 2.5 baths, this move-in-ready home combines the ease of one-level living with amazing updates and an exceptional outdoor setting. Hardwood floors flow throughout the entire home, complemented by a beautifully remodeled kitchen and updated bathrooms. A new roof adds peace of mind, while the home’s comfortable layout makes everyday living easy and inviting. The true showstopper is the backyard—a private oasis surrounded by beautiful, mature landscaping. Step onto the amazing back porch and you’ll immediately understand why this space is so special. Whether enjoying your morning coffee, entertaining friends, or simply unwinding at the end of the day, this backyard was made to be enjoyed. Updated, beautifully maintained, and offering the ranch-style living so many buyers are looking for—this is a home you’ll want to see in person. A must see!
USD 339,000
2073 Baron Manor Drive
View photo
House · for sale
USD 499,900
USD 212/sq.ft
2073 Baron Manor Drive
Oakland North
· 2,347 sq.ft · 5 Bedrooms · 3 Baths · House
· Patio · Equipped kitchen · Parking · Swimming pool
Oakland North · 2,347 sq.ft · 5 Bedrooms · 3 Baths · House · Patio · Equipped kitchen · Parking · Swimming pool
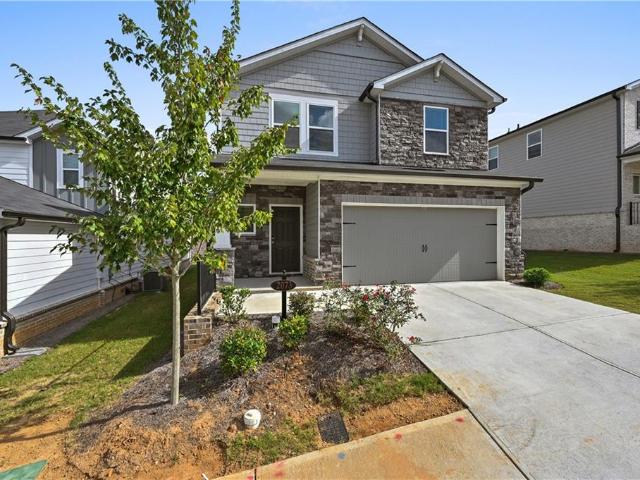
Welcome to Sweetwater Green! This is guest on main inviting 5-bedroom, 3-full-bath home pairs a stone-accented exterior with a bright, open-concept interior designed for easy living and entertaining. The kitchen features a large island with breakfast seating, stainless steel appliances, and ample cabinetry, flowing seamlessly into the dining and living areas. First floor have a bed room and full bath. Enjoy a covered rear patio, a welcoming front porch, and a two-car garage. Community amenities include landscaping maintenance, a pool, clubhouse, and playground. Schedule your showing today!
USD 499,900
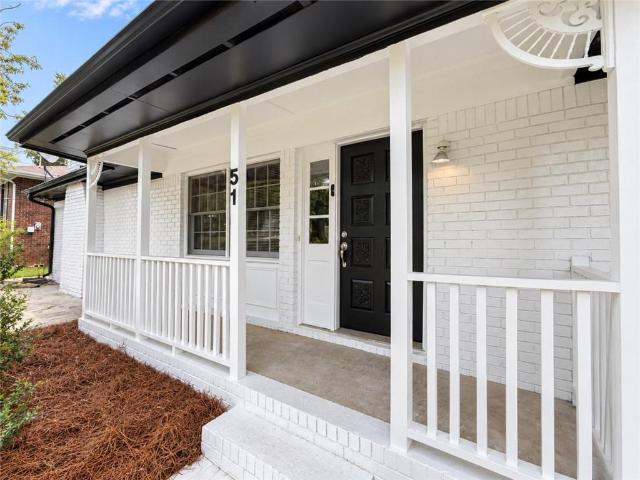
51 Joans Court
View photo
House · for sale
USD 270,000
USD 162/sq.ft
51 Joans Court
Oakland North
· 1,658 sq.ft · 4 Bedrooms · 1 Bath · House
· Garden · Fireplace · Equipped kitchen
Oakland North · 1,658 sq.ft · 4 Bedrooms · 1 Bath · House · Garden · Fireplace · Equipped kitchen
Move-in ready with NO HOA! Welcome to 51 Joans Ct, a beautifully refreshed home offering a great opportunity for both homeowners and investors. This home features brand-new LVP flooring throughout, fresh interior and exterior paint, and a bright, updated kitchen with white cabinetry, new countertops, and stainless steel appliances. The full bathroom has been beautifully renovated with a brand-new tiled walk-in shower and modern sliding glass door. The spacious floor plan offers multiple living areas, including a large family room highlighted by a brick fireplace, plus comfortable bedrooms and plenty of natural light. Outside, the freshly painted white brick exterior, covered front porch, mature trees, and private yard add to the home's appeal. With NO HOA, this property offers added flexibility and is an excellent option for a primary residence or investment property. Conveniently located near Downtown Lawrenceville, shopping, dining, schools, and major roadways. Freshly updated, move-
USD 270,000
4253 Fern River Trail 12
View photo
Townhouse · for sale
USD 434,950
USD 142/sq.ft
4253 Fern River Trail 12
Oakland North
· 3,057 sq.ft · 4 Bedrooms · 2 Baths · Townhouse
· Deck · Equipped kitchen · Cellar
Oakland North · 3,057 sq.ft · 4 Bedrooms · 2 Baths · Townhouse · Deck · Equipped kitchen · Cellar
Richardson Housing Group. The Sweetwater floor plan with a full unfinished daylight basement and a covered screened-in back deck. Located in the gated Fern Parc community in Norcross, just 2 miles from I-85 and 14 miles northeast of Atlanta with shopping, dining, parks, and local events nearby. Homes feature brick exteriors with cedar accents, architectural-style shingle roofs, and 3/4-view front doors. Inside you’ll find a designer kitchen with quartz countertops, modern cabinetry, stainless appliances, subway tile backsplash, and pendant lighting over the island. Additional features include quartz countertops in all bathrooms, LVP flooring on the main level, 9-foot ceilings on both levels, vaulted owner’s suite ceilings, oak site-finished hardwood stairs, 1x6 baseboard trim, 1x4 door casings, 5-panel interior doors, flat-panel wainscoting in the foyer, fully tiled owner’s showers, LED lighting in the kitchen, great room, and owner’s suite, and a Level 2 electric vehicle charging outl
USD 434,950
1155 Livery Circle
View photo
House · for sale
USD 399,000
USD 156/sq.ft
1155 Livery Circle
Oakland North
· 2,551 sq.ft · 3 Bedrooms · 2 Baths · House
· Office room · Equipped kitchen
Oakland North · 2,551 sq.ft · 3 Bedrooms · 2 Baths · House · Office room · Equipped kitchen
1155 Livery Circle, a beautifully maintained four-sided brick home located in the heart of Lawrenceville. Offering three bedrooms and two-and-a-half baths, this residence combines timeless style, comfort, and convenience. From the moment you arrive, you'll appreciate the curb appeal, manicured landscaping, and welcoming entrance. Inside, soaring ceilings, abundant natural light, and an open-concept layout create an inviting atmosphere perfect for both everyday living and entertaining. The spacious kitchen features ample counter space, abundant cabinetry, and a large island with breakfast bar seating that flows seamlessly into the main living area. The main-level primary suite offers a peaceful retreat with a spa-like bath, oversized shower, soaking tub, and a huge walk-in closet. Upstairs, two additional bedrooms and a jack and jill bath provide flexibility for family, guests, or a home office, along with generous storage and easy attic access. Step outside to enjoy the peaceful backya
USD 399,000
305 Deer Cliff Cove
View photo
House · for sale
USD 379,900
USD 178/sq.ft
305 Deer Cliff Cove
Oakland North
· 2,131 sq.ft · 4 Bedrooms · 2 Baths · House
· Office room
Oakland North · 2,131 sq.ft · 4 Bedrooms · 2 Baths · House · Office room
Welcome to Timeless Southern Charm and comfortable living in this traditional-style home, within a desirable swim and tennis community. Offering 4 bedrooms and 2 1/2 baths, this home combines classic architectural details with inviting spaces designed for both everyday living and entertaining. The Primary suite is conveniantly located on the main level, providing a private retreat with easy accessibility. Soaring cathedral ceilings create an open, airy feel, while the spacious keeping room with gas logs offers the perfect gathering space for cozy evenings, morning coffee, or relaxing with family and friends. Thoughtfully designed living spaces provide plenty of room to entertain, unwind and make lasting memories. Upstairs three additional bedrooms offer flexibility for family, guests, a home office, or hobby space. Beyond the home, enjoy the lifestyle offered by the community's swim and tennis amenities, providing opportunities for recreation, relaxation, and connecting with neighbors.
USD 379,900
649 Isom Walk
View photo
Townhouse · for sale
USD 425,000
USD 184/sq.ft
649 Isom Walk
Oakland North
· 2,303 sq.ft · 3 Bedrooms · 2 Baths · Townhouse
· Patio · Equipped kitchen
Oakland North · 2,303 sq.ft · 3 Bedrooms · 2 Baths · Townhouse · Patio · Equipped kitchen
Welcome to 649 Isom Walk, an impeccably designed 3 bed/2.5 bath open concept townhouse with the ease of garage-level living spaces & the perfect Suwanee location! From the moment you walk through the door you will be greeted with engineered hardwoods & 9 ft ceilings throughout the main floor. The heart of the home is the modern gourmet kitchen with white cabinets, granite countertops, stainless steel appliances & an oversized island that is open to the dining & living areas. French doors opens out to a patio with privacy fencing on the sides & a community green space beyond. Upstairs, you will find a spacious primary bedroom retreat with a trey ceiling, double-vanity bathroom with separate shower & soaking tub and an oversized walk-in closet. Two additional bedrooms finish up the upper level with a shared bathroom & upstairs laundry room. LOCATION makes this townhouse additionally desirable, quick access to the I-85, great local restaurants/shopping, amazing parks & Suwanee Town Center
USD 425,000
2275 Post Oak Drive
View photo
House · for sale
USD 378,000
2275 Post Oak Drive
Oakland North
· 3 Bedrooms · 2 Baths · House
· Garden · Deck · Fireplace · Equipped kitchen · Parking · Cellar
Oakland North · 3 Bedrooms · 2 Baths · House · Garden · Deck · Fireplace · Equipped kitchen · Parking · Cellar
Welcome home to 2275 Post Oak Drive! Only 5 minutes from Historic Downtown Duluth, this 3-bedroom, 2-bathroom ranch sits on a private 0.68-acre lot in Duluth with no HOA. Features 1,630 sq ft of main-level living, including a kitchen with stone counters, white cabinets, and an island. Highlights include a cozy fireplace in the living room, main-floor primary suite, partially finished daylight basement with exterior entry, 2-car garage, and a fully fenced back yard with a deck. Located in Gwinnett County and zoned for Peachtree Ridge High School
USD 378,000
1337 Parkside Club Drive
View photo
House · for sale
USD 287,000
USD 258/sq.ft
1337 Parkside Club Drive
Oakland North
· 1,109 sq.ft · 3 Bedrooms · 2 Baths · House
· Garden · Fireplace · Equipped kitchen · Parking
Oakland North · 1,109 sq.ft · 3 Bedrooms · 2 Baths · House · Garden · Fireplace · Equipped kitchen · Parking
Incredible buyer incentives: $4,000 mortgage concession. Opendoor Home Loans will contribute up to $4,000 towards a permanent interest rate buy-down if you finance with Opendoor Home Loans LLC. 1337 Parkside Club Dr is a Lawrenceville home built in 1994 with 1,115 square feet. The kitchen features stainless steel appliances, creating a well-equipped space for cooking and entertaining. A fireplace anchors the main living area, adding warmth and ambiance to the central gathering space. A dedicated laundry room adds interior utility. Outdoors, a fully fenced backyard creates ample room for relaxation and entertaining. An attached garage completes this well-maintained residence with practical amenities and comfortable living spaces throughout every room. Included 100-Day Home Warranty with buyer activation
USD 287,000
1581 Edgeley Way
View photo
House · for sale
USD 490,000
USD 168/sq.ft
1581 Edgeley Way
Oakland North
· 2,906 sq.ft · 5 Bedrooms · 3 Baths · House
· Patio · Garden · Terrace · Deck · Cellar
Oakland North · 2,906 sq.ft · 5 Bedrooms · 3 Baths · House · Patio · Garden · Terrace · Deck · Cellar
Welcome to 1581 Edgeley Way, served by the state of the art Discovery High School featuring Jr Achievement BizTown. Adorable home in well established quiet community. Convenient location with easy access to nearby dining and shopping. Efficient layout with open concept floor plan. Spacious bedrooms with updated baths on upper level. Incredible terrace level includes bedroom with full bath, recreation room and recently renovated media room designed for hours of fun! The basement is an entertainer’s dream, featuring an impressive movie theater complete with a projector, screen, and approximately $30,000 sound system. It is the perfect place for movie nights, sporting events, and gatherings with family and friends. Deck with grilling space overlooks backyard and patio below is the perfect spot to relax and entertain. Don't miss this great opportunity. Major updates provide added peace of mind, including a roof replaced in 2021, a water heater replaced approximately three years ago, and a
USD 490,000

Get email alerts

Don't miss out: be the first to know about new properties

The alert was correctly created

On subscribing you accept the conditions of use and the privacy policy
Alert
Receive new ads in your inbox
Save this search
Receive alerts for new listings

We'll send you an email when we have new properties for: "Houses for sale in Oakland North"

The alert was correctly created

La Mancha, Lawrenceville CCD Gwinnett County Georgia
Yorktown, Lawrenceville CCD Gwinnett County Georgia
Get email alerts and be the first to see new listings
Required field
On subscribing I accept the terms of the privacy policy
Perfect! You'll soon start receiving new listings via email
Alert
Receive an email when we have new ads for Houses for sale in Oakland North
Save this search
Filters

Bedrooms

Size (sq.ft)

sq.ft
sq.ft

Price

USD
USD

Property type

Bathrooms

Clear all filters
Receive notifications when new entries are published.