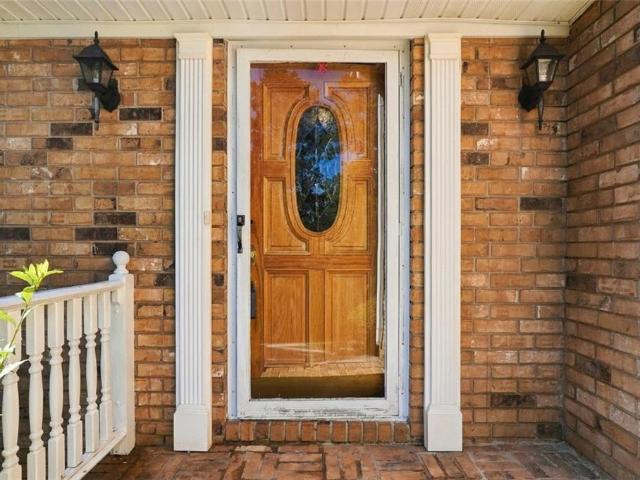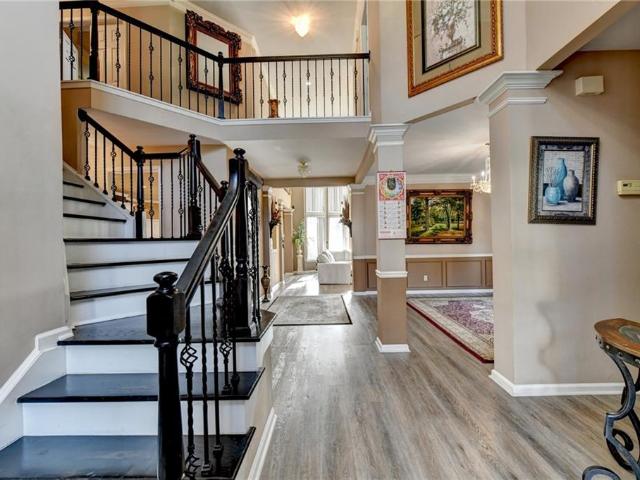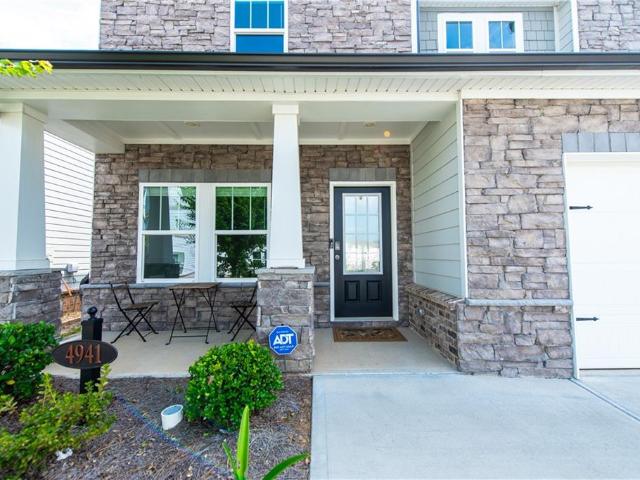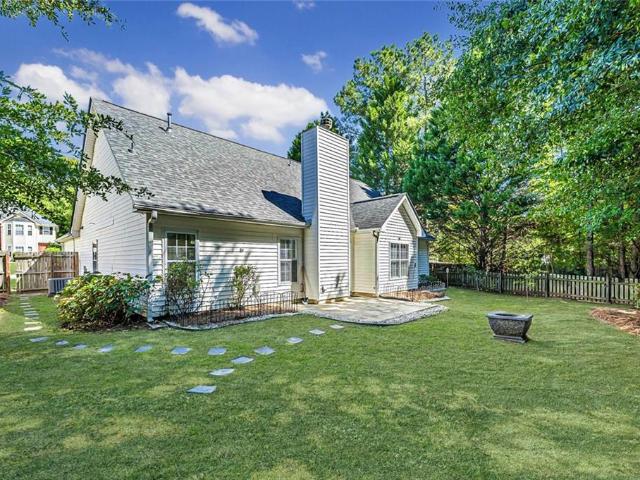
678 houses for sale in Oakland North

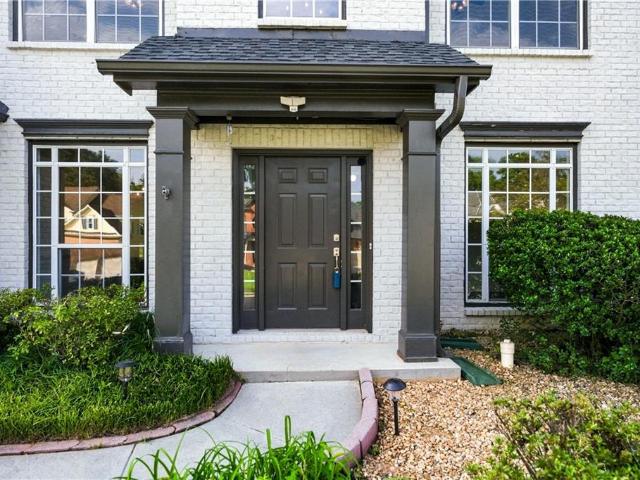
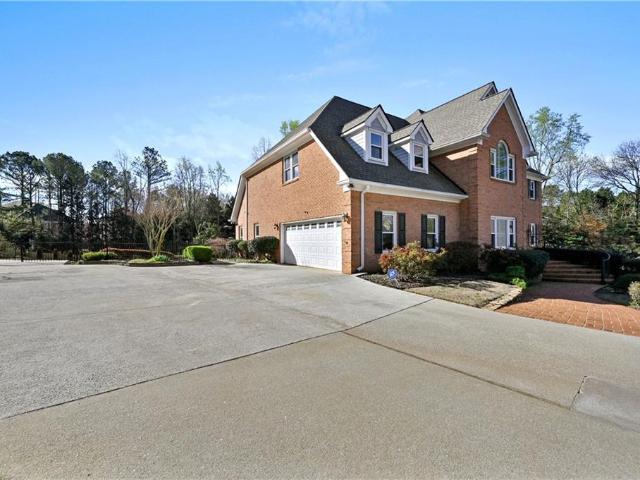
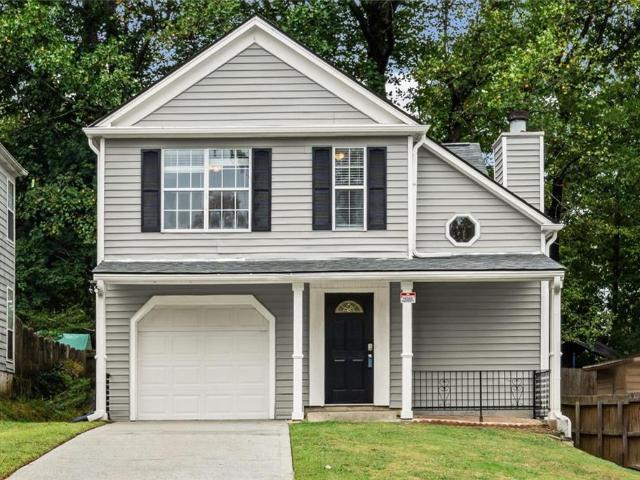
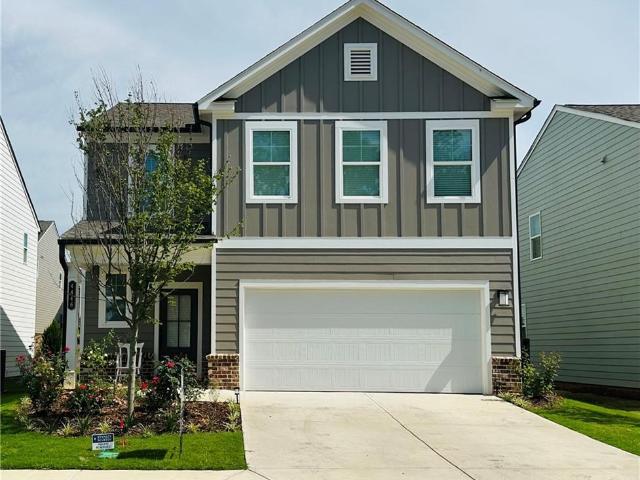
4446 Buttonwood Lane
View photo
House · for sale
USD 539,000
USD 212/sq.ft
4446 Buttonwood Lane
Oakland North
· 2,540 sq.ft · 4 Bedrooms · 2 Baths · House
· Garden · Office room · Fireplace · Equipped kitchen
Oakland North · 2,540 sq.ft · 4 Bedrooms · 2 Baths · House · Garden · Office room · Fireplace · Equipped kitchen
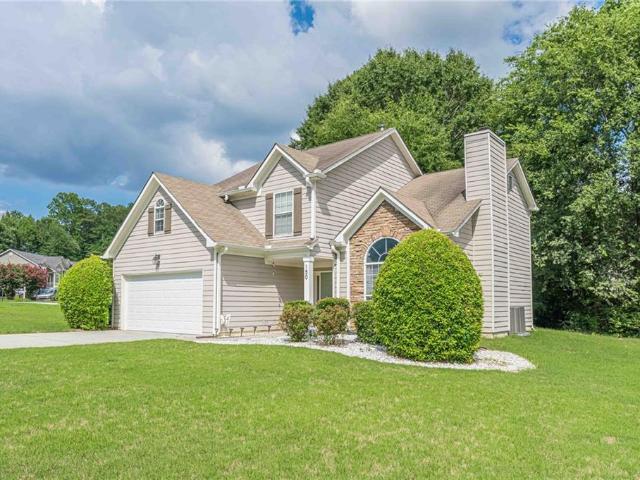
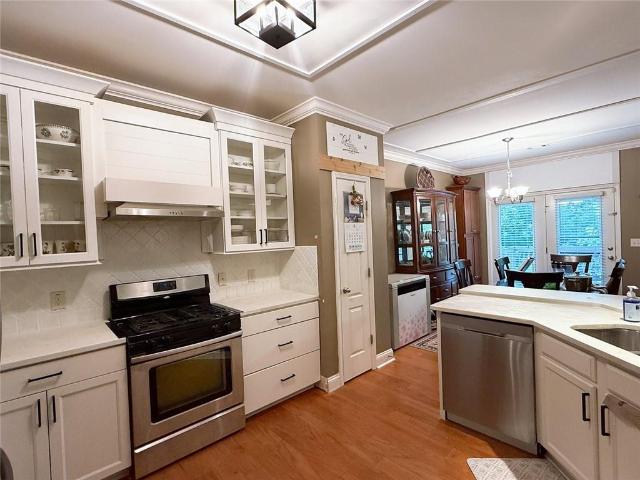
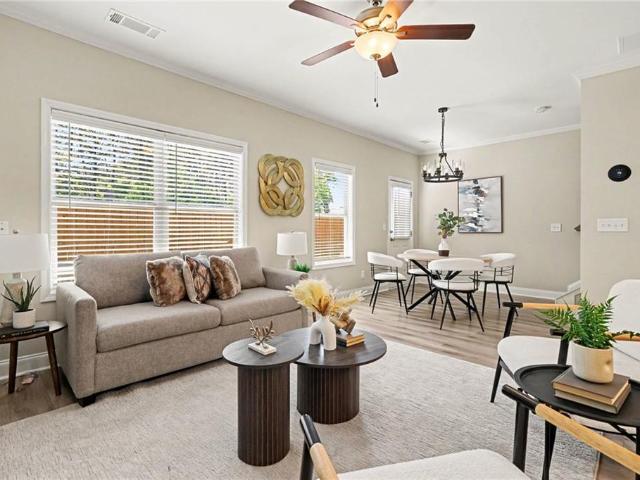
Special yarmouth floor plan | master on main | parkview cluster | 2025 | walk to school | prime lilburn location welcome to like new home featuring the highly desirable yarmouth floor plan with approximately 2,547 sq. Ft. of living space and a thoughtfully designed layout perfect for modern living. The main level offers a spacious Owner’s Suite with private bath, a convenient half bath for guests, and 9-ft ceilings that create an open, bright, and welcoming atmosphere. The open-concept floor plan seamlessly connects the family room, complete with an electric fireplace and views of the backyard, to a beautifully appointed kitchen. The kitchen features quartz countertops, tiled backsplash, large center island, ample cabinetry, double sink, and new stainless-steel appliances—an ideal space for both everyday cooking and entertaining. Upstairs offers 3 additional spacious bedrooms, a generous loft/flex area, and a dedicated computer room/office, providing plenty of space for family, guests,
USD 539,000
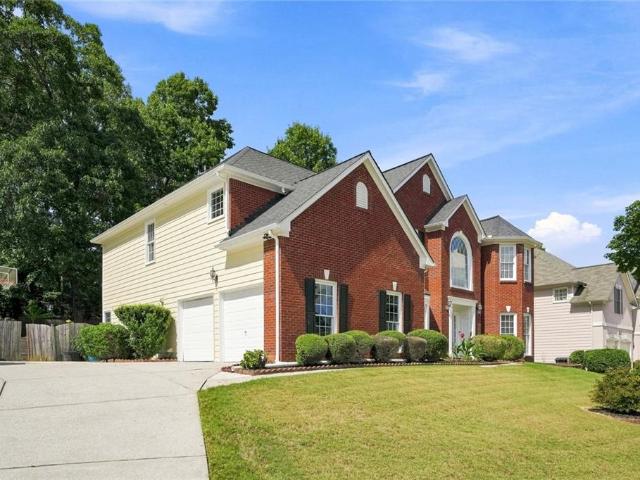
380 Jasmine Woods Drive
View photo
House · for sale
USD 399,990
USD 176/sq.ft
380 Jasmine Woods Drive
Oakland North
· 2,260 sq.ft · 4 Bedrooms · 3 Baths · House
· Patio · Equipped kitchen
Oakland North · 2,260 sq.ft · 4 Bedrooms · 3 Baths · House · Patio · Equipped kitchen
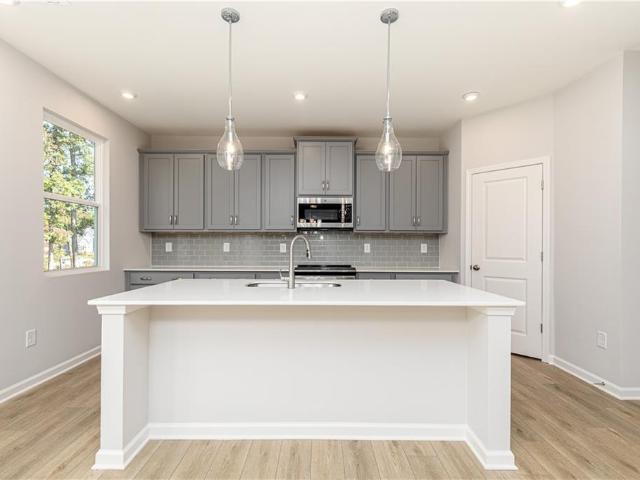
Welcome to Rhodes Glen, the new Stanley Martin Community in Lawrenceville, GA! Homesite #22 In the Fenton floorplan, you can mix and mingle with friends and family in your open-concept first floor, which includes a kitchen overlooking the family room and dining area. A bedroom at the front of the home can be used for guests to have their own private space. The covered front porch or rear patio provide the perfect spot to relax and enjoy your new home. Upstairs, the Primary suite boasts ample space, including a large walk-in closet off the ensuite bathroom with double vanities and walk-in shower with seat bench. Additional bedrooms provide the perfect place for family or friends to rest their heads at night. Plus, take the chore out of doing the laundry with a conveniently located laundry room on the upper level! Thoughtfully located near downtown Lawrenceville, Rhodes Glen offers easy access to shopping, dining, parks, and entertainment—including the Aurora Theatre, Rhodes Jordan Park,
USD 399,990
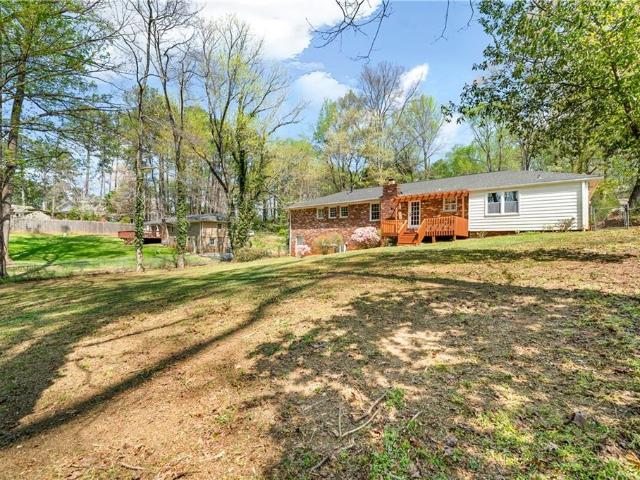
443 Leggett Oaks Lane
View photo
House · for sale
USD 469,500
USD 176/sq.ft
443 Leggett Oaks Lane
Oakland North
· 2,659 sq.ft · 4 Bedrooms · 2 Baths · House
· Office room · Fireplace · Equipped kitchen
Oakland North · 2,659 sq.ft · 4 Bedrooms · 2 Baths · House · Office room · Fireplace · Equipped kitchen
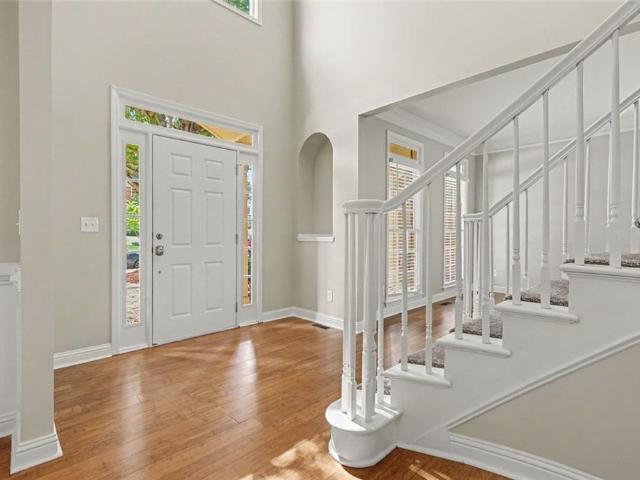
2000 Lender Credit or a free. 5% rate buy down available! Welcome home to Taylor Oaks; a desirable swim and tennis community in Lawrenceville! This stunning 4-bedroom, 2.5-bathroom traditional, painted brick beauty sits on a beautifully landscaped corner lot. Step through the front door into a dramatic two-story foyer filled with natural light with fresh paint throughout. Separate living and dining rooms are ideal for hosting family gatherings while a dedicated private office is perfect for remote work or a quiet study space. The inviting family room is anchored by a cozy gas-starter fireplace; the heart of the home which flows seamlessly into the breakfast area and kitchen. You'll love the stainless steel appliances, abundant cabinetry, walk in pantry as well as ample counter space. Meal prep will be a breeze! Upstairs, you will find all-new, plush carpet. Spacious Owners Suite provides a true sanctuary featuring an oversized closet and and updated spa-like bath which has been beautif
USD 469,500
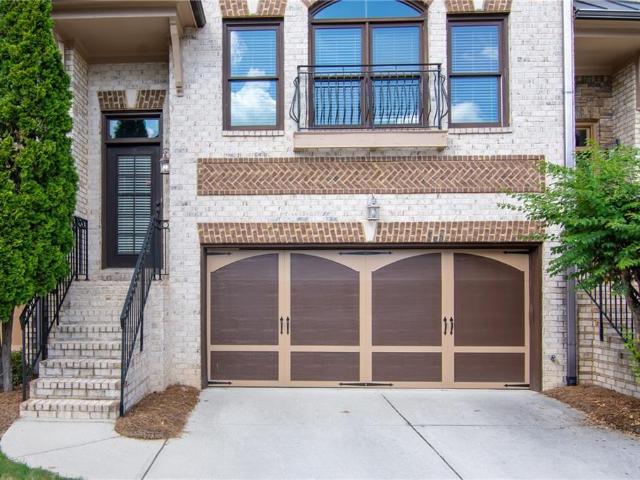
279 Sweet Cane Trail
View photo
House · for sale
USD 525,000
USD 143/sq.ft
279 Sweet Cane Trail
Oakland North
· 3,649 sq.ft · 5 Bedrooms · 4 Baths · House
· Equipped kitchen
Oakland North · 3,649 sq.ft · 5 Bedrooms · 4 Baths · House · Equipped kitchen
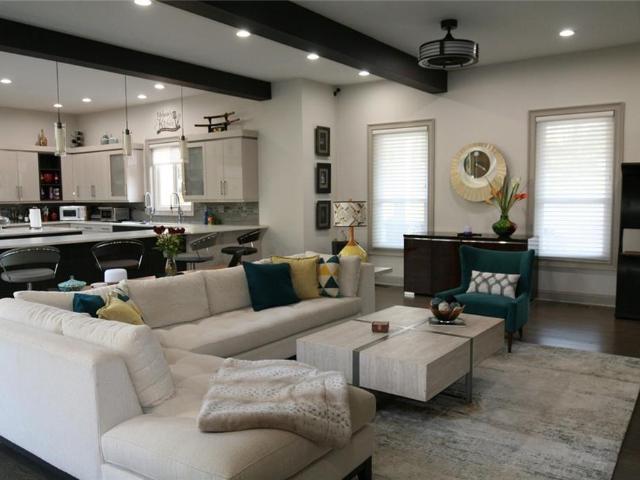
Location, Location, Location in the heart of Grayson and a few miles from the City of Lawrenceville! Welcome to your dream home with a magnificent 5-bedroom, 4-full-bath brick-front estate, perfectly situated on a cul-de-sac within Grayson High School and the highly sought-after Wheatfield swim and tennis community located on Grayson Hwy (US 20). The house features hardwood flooring, a two-story foyer, a wrought iron balusters and wood staircase, an arched doorway, a tray ceiling with an expansive open concept living area featuring wood finish flooring, a two story ceiling and a kitchen with dark wood cabinetry and granite countertops with a large central island with a light toned granite countertop, additional storage under island, ample cabinetry, recessed lighting and stainless steel appliances. Pass through the grand entryway into a classic hardwood foyer, flanked by an elegant formal living room and a stately formal dining room featuring a classic bay window. Custom crown molding
USD 525,000
155 King David Drive SW
View photo
House · for sale
USD 349,000
USD 135/sq.ft
155 King David Drive SW
Oakland North
· 2,583 sq.ft · 4 Bedrooms · 3 Baths · House
· Garden · Terrace · Deck · Fireplace · Equipped kitchen · Cellar
Oakland North · 2,583 sq.ft · 4 Bedrooms · 3 Baths · House · Garden · Terrace · Deck · Fireplace · Equipped kitchen · Cellar
Whether you're hosting family gatherings, enjoying peaceful evenings on the deck, or watching kids and pets play in the expansive fenced backyard, this home offers the perfect blend of comfort, space, and convenience. Homes with this combination of updates, lot size, and no HOA rarely come available. Well-maintained four sided brick home situate on over half an acre, features total 4 bedrooms, 3 full bath. The main level has a cozy family room with fireplace and built in bookshelves, a separate living room or dining room. Kitchen has white cabinetry, a breakfast area and laundry room. The finished terrace level includes guest suite, full bathroom, and additional big storage. Recent upgrades include: New roof (February 2026), New Septic Tank (July 2026), New LVP flooring in basement and on stairs, fresh interior paint, Updated fixtures and lighting, New tiled shower in basement, New dishwasher, New water pressure valve and new waterproof in basement w/lifetime warranty(March 2026)! With
USD 349,000
1154 Water Grass Way
View photo
Townhouse · for sale
USD 475,000
USD 164/sq.ft
1154 Water Grass Way
Oakland North
· 2,895 sq.ft · 3 Bedrooms · 3 Baths · Townhouse
· Fireplace · Equipped kitchen · Lift
Oakland North · 2,895 sq.ft · 3 Bedrooms · 3 Baths · Townhouse · Fireplace · Equipped kitchen · Lift
Luxury Brick Townhome in a Gated Community*Experience refined living in this spacious 3-bedroom, 3.5-bath luxury brick townhome, thoughtfully designed with elegant architectural details and an open layout perfect for entertaining. From upgraded millwork to multiple fireside retreats, every level of this home offers comfort, sophistication, and versatility. *Main Level — Open, Bright & Beautifully Finished-The welcoming foyer leads to an expansive living area featuring custom built-in bookcases, a gas fireplace, and generous seating space ideal for gatherings. The adjoining dining area easily accommodates larger groups, making holidays and celebrations effortless. This builder added premium upgrades throughout the main level, including: Coffered ceilings, Crown molding, Engineered hardwood floors and an elevator shaft that provides future accessibility or can serve as valuable additional storage. The chef’s kitchen offers stainless steel appliances, granite countertops, stained cabinetr
USD 475,000
2051 Hemlock Trail
View photo
House · for sale
USD 350,000
USD 173/sq.ft
2051 Hemlock Trail
Oakland North
· 2,013 sq.ft · 4 Bedrooms · 2 Baths · House
· Garden · Parking
Oakland North · 2,013 sq.ft · 4 Bedrooms · 2 Baths · House · Garden · Parking
Looking for a solidly built home with tons of character and charm? There’s nothing like an older home to bring back all of the reminiscences of visiting your grandparents, the back yard that has hosted a ton of 4th of July Barbeques and croquet games, the carport that you hung out in with your friends, when you were a teenager and needed to get away from the adults, and on and on. This is that-kind-of-home. Located in the highly sought-after Brookwood School Cluster, this spacious split-level home offers an inviting layout with plenty of room to live, relax, and entertain. The floor plan features both a formal living room and a cozy den, along with a huge sunroom overlooking the beautifully established backyard—providing versatile spaces for everyday living and gatherings. A true gardener’s delight, the private backyard was thoughtfully established by a skilled gardener and features an abundance of mature perennials, creating a beautiful setting that changes with the seasons. Enjoy the
USD 350,000
2019 Sugar Springs Drive
View photo
House · for sale
USD 799,000
USD 140/sq.ft
2019 Sugar Springs Drive
Oakland North
· 5,683 sq.ft · 7 Bedrooms · 5 Baths · House
· Garden · Office room · Equipped kitchen · Parking · Cellar
Oakland North · 5,683 sq.ft · 7 Bedrooms · 5 Baths · House · Garden · Office room · Equipped kitchen · Parking · Cellar
Welcome to 2019 Sugar Springs Drive, Lawrenceville, GA 30043—a spacious and beautifully designed home offering 7 bedrooms and 6 baths, a private office, finished basement, and 3-car garage, all located in the highly sought-after Peachtree Ridge High School district. The main level offers a convenient full bedroom and full bathroom, perfect for guests or multigenerational living, along with a dedicated office ideal for working from home. The home features generous living and entertaining spaces with plenty of room for the entire family. Upstairs, enjoy an oversized primary suite offering a comfortable private retreat, along with spacious secondary bedrooms and bathrooms. The fully finished basement is an entertainer’s dream, featuring a bar, full kitchen, additional living and recreation space, making it perfect for hosting, extended family, or creating 2 Private Guest Suite with Second Full Kitchen. Step outside to a large backyard with plenty of space for outdoor entertaining, play, o
USD 799,000
4941 Silver Canoe Way
View photo
House · for sale
USD 544,900
USD 205/sq.ft
4941 Silver Canoe Way
Oakland North
· 2,648 sq.ft · 4 Bedrooms · 2 Baths · House
· Office room · Fireplace · Equipped kitchen
Oakland North · 2,648 sq.ft · 4 Bedrooms · 2 Baths · House · Office room · Fireplace · Equipped kitchen
Welcome to this beautifully maintained home in the desirable Sweetwater Green community, offering modern finishes, generous living space, and low-maintenance convenience. The bright OPEN-CONCEPT KITCHEN, DINING & FAMILY ROOM features stylish LVP flooring and abundant natural light, creating an ideal space for everyday living and entertaining. The kitchen showcases stone countertops, a large center island with seating, rich cabinetry, stainless steel appliances, gas cooking, subway-style backsplash, recessed lighting, and a WALK-IN PANTRY. The family room is anchored by a sleek fireplace feature wall for added warmth and style. Upstairs, the OVERSIZED LOFT provides flexible space for a second living room, media room, playroom, game room, or home office. The spacious primary suite includes a LARGE WALK-IN CLOSET and private bath with dual vanities, stone countertops, and a separate tiled shower. Three additional bedrooms, a second full bath with double vanity, and convenient UPSTAIRS LAU
USD 544,900
1072 Pennsylvania Run
View photo
House · for sale
USD 350,000
USD 137/sq.ft
1072 Pennsylvania Run
Oakland North
· 2,540 sq.ft · 4 Bedrooms · 3 Baths · House
· Garden · Fireplace · Equipped kitchen · Parking
Oakland North · 2,540 sq.ft · 4 Bedrooms · 3 Baths · House · Garden · Fireplace · Equipped kitchen · Parking
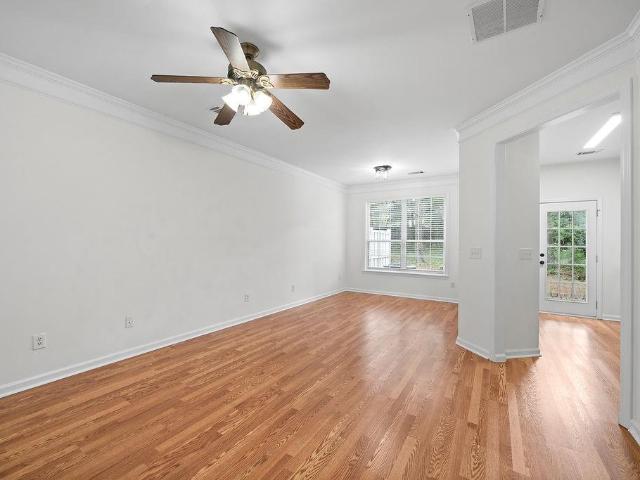
This lovely ranch is move-in ready! Freshly painted interior, brand-new luxury vinyl plank flooring throughout. The floor plan is open and bright. Formal dining room at the front of the home could also be an office or music room. Great room with high ceilings and an electric fireplace. The kitchen features white cabinetry, granite counters, new backsplash, and stainless appliances. Spacious primary bedroom with two walk-in closets, roomy bath with a garden tub, separate shower, and two new vanities. On the opposite side of the house are two bedrooms and a hall bath. Upstairs is a large bonus space that could be a fourth bedroom or a recreation room, plus a hall bath and large closet. The yard is very private, with a wooden fence around it and trees at the rear property line. Easy-maintenance vinyl siding. The roof & water heater are 2 years old. HVAC system is nearly new too. The garage was previously finished, but it has been converted back to a two-car garage
USD 350,000
2848 Major Ridge Trail
View photo
House · for sale
USD 2,500,000
USD 315/sq.ft
2848 Major Ridge Trail
Oakland North
· 7,922 sq.ft · 5 Bedrooms · 5 Baths · House
· Balcony · Swimming pool
Oakland North · 7,922 sq.ft · 5 Bedrooms · 5 Baths · House · Balcony · Swimming pool
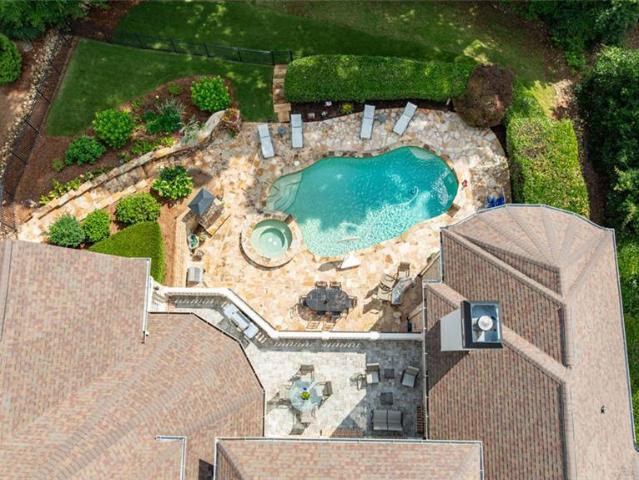
Experience luxury living in Sugarloaf Country Club. North Atlanta’s most prestigious gated country club community. Perfectly positioned on a quiet cul-de-sac street and among some of Sugarloaf’s finest residences, this exceptional estate overlooks the iconic 9th hole of the TPC at Sugarloaf—widely regarded as one of the most memorable holes on the PGA Tour. Just moments from the TPC clubhouse, driving range, and the TPC Lifestyle Center with tennis, pickleball, fitness facilities, resort-style pool, water slide, and interactive children’s play areas, the location is second to none. A striking first impression begins with manicured landscaping, brick-accented walkways, Corinthian columns, concrete-crafted Juliet balconies and handcrafted double iron entry doors. Inside, a dramatic two-story foyer showcases travertine flooring, an elegant winding staircase, and a stunning dome ceiling with accent lighting. Designed for both grand entertaining and everyday comfort, the home offers approxi
USD 2,500,000
150 Tambec Trace NW
View photo
House · for sale
USD 420,000
USD 205/sq.ft
150 Tambec Trace NW
Oakland North
· 2,045 sq.ft · 3 Bedrooms · 2 Baths · House
· Garden · Equipped kitchen
Oakland North · 2,045 sq.ft · 3 Bedrooms · 2 Baths · House · Garden · Equipped kitchen
Fully furnished. All furniture and appliances included! Beautifully maintained, move-in ready home featuring gorgeous LVP flooring, an open-concept kitchen, and a spacious living area perfect for entertaining. Enjoy a private backyard overlooking peaceful greenspace for added privacy and relaxation. All furniture and appliances are included, making this an exceptional turnkey opportunity!
USD 420,000
474 Napa Valley Lane
View photo
House · for sale
USD 429,900
USD 188/sq.ft
474 Napa Valley Lane
Oakland North
· 2,282 sq.ft · 4 Bedrooms · 2 Baths · House
· Equipped kitchen
Oakland North · 2,282 sq.ft · 4 Bedrooms · 2 Baths · House · Equipped kitchen
Welcome Home to this well maintained beautifully designed two story traditional highly desirable McPherson floor plan built by Smith Douglas Homes. This home is no longer a builder grade home, it has been upgraded with designer modern finishes and functionality for everyday living. Step inside to discover continuous upgraded hardwoods throughout the entire home, eliminating carpet completely for a low maintenance, a seamless design, and comfort. The foyer entrance welcomes you to hardwood flooring throughout the entire main level, a trim package which includes crown molding and wainscoting throughout the formal dining room. The main level powder room has been meticulously transformed with an updated vanity, mirror, light fixtures, and a stylish feature accent wall with floating shelves. The large eat-in kitchen has a complete stainless steel appliance package, granite countertops, stained cabinets, a breakfast bar, and a built-in desk. The walk-in upgraded kitchen pantry features custo
USD 429,900
810 Elgin Trail
View photo
Townhouse · for sale
USD 338,000
USD 186/sq.ft
810 Elgin Trail
Oakland North
· 1,808 sq.ft · 3 Bedrooms · 2 Baths · Townhouse
· Patio · Equipped kitchen
Oakland North · 1,808 sq.ft · 3 Bedrooms · 2 Baths · Townhouse · Patio · Equipped kitchen
10,000 buyer incentive! All closing documents are ready for the new buyer! Don’t miss this incredible opportunity—your new home is ready to close! Welcome home to this beautifully maintained townhouse in the highly sought-after Inverness at Sugarloaf community of Lawrenceville! This spacious 3-bed, 2.5-bath home features an open-concept layout with abundant natural light, modern flooring, and fresh neutral paint throughout. The kitchen offers stainless steel appliances, ample cabinet space, and a breakfast bar overlooking the family room — perfect for entertaining. Upstairs, the oversized primary suite boasts a walk-in closet and a private bath with double vanities and a soaking tub. Secondary bedrooms are generously sized with great closet space. Enjoy outdoor living with a private patio ideal for morning coffee or weekend BBQs. Conveniently located near schools, shopping, dining, and major highways (HWY 316 & I-85). Low-maintenance living and the house comes with a smart security sys
USD 338,000
860 Cramac Drive
View photo
House · for sale
USD 760,000
USD 156/sq.ft
860 Cramac Drive
Oakland North
· 4,855 sq.ft · 5 Bedrooms · 4 Baths · House
· Garden · Office room · Fireplace · Equipped kitchen
Oakland North · 4,855 sq.ft · 5 Bedrooms · 4 Baths · House · Garden · Office room · Fireplace · Equipped kitchen
Tucked away on a quiet cul-de-sac, this elegant four-sided brick home offers generous living space and a backyard that truly sets it apart. The sellers have invested over $100,000 in professional landscaping, stonework, and outdoor improvements, creating a private garden setting with mature landscaping, winding stone pathways, and a peaceful koi pond. One of the highlights of the home is the beautiful four-season sunroom overlooking the backyard. Surrounded by garden views, it is an ideal place for morning coffee, reading, entertaining, or simply relaxing throughout the year. Inside, the home is filled with natural light and offers a comfortable, well-designed floor plan. The main level features a private library/home office, formal dining room, spacious breakfast area, and an impressive two-story keeping room with fireplace. The kitchen includes painted cabinetry, granite countertops, stainless-steel appliances, a large center island, and plenty of space for everyday cooking and enter
USD 760,000
1249 Wood Iris Lane
View photo
House · for sale
USD 524,900
USD 164/sq.ft
1249 Wood Iris Lane
Oakland North
· 3,197 sq.ft · 5 Bedrooms · 4 Baths · House
· Fireplace · Equipped kitchen
Oakland North · 3,197 sq.ft · 5 Bedrooms · 4 Baths · House · Fireplace · Equipped kitchen
This big, spacious 5-bedroom, 4-bathroom two-story home offers an incredible, fully renovated living experience with an expansive floor plan designed for effortless comfort! Step inside to a welcoming layout featuring a massive open floor plan with tall ceilings and a cozy living room fireplace that serves as a warm centerpiece connecting seamlessly to the kitchen. The refreshed kitchen boasts premium countertops, repainted cabinetry, updated LED recessed lighting, and a matching suite of modern stainless steel appliances. Designed as a private retreat, the main-level primary suite offers a luxurious escape complete with a Fully Remodeled En-Suite Bathroom (2026) featuring a brand-new custom tile shower, new soaking tub surround, dual shaker vanities with quartz tops, frameless glass, and a large walk-in closet with updated carpeting. Every bathroom throughout the home has been completely updated with new vanities, quartz counters, modern tile surrounds, and fresh fixtures! Enjoy absol
USD 524,900
3727 Finger Creek SW
View photo
House · for sale
USD 950,000
USD 143/sq.ft
3727 Finger Creek SW
Oakland North
· 6,598 sq.ft · 6 Bedrooms · 5 Baths · House
· Office room · Equipped kitchen · Cellar
Oakland North · 6,598 sq.ft · 6 Bedrooms · 5 Baths · House · Office room · Equipped kitchen · Cellar
Custom Cape Cod with Exceptional Multigenerational Living Potential In Sought After Brookwood School District. Welcome to this stunning custom-built Cape Cod offering approximately 6,500 square feet of beautifully designed living space, 6 bedrooms, 5 full baths with Bonus room and dedicated office space. Thoughtfully designed with flexibility in mind, this exceptional home features two complete living spaces, making it ideal for multigenerational living, extended family, guests, or those seeking dedicated private space within the home. The finished basement is an entire 2500 SF home with a separate entrance. Living room and dining room opens to the updated kitchen. There are 2 spacious Bedrooms, roommate plan floor style, full bath, laundry and exercise room creating an ideal opportunity for a private living arrangement while maintaining the comfort and convenience of the main residence. With generous square footage and open floor plan, the basement offers an abundance of space for eve
USD 950,000
941 Abbey Park Way
View photo
Townhouse · for sale
USD 270,000
USD 176/sq.ft
941 Abbey Park Way
Oakland North
· 1,528 sq.ft · 3 Bedrooms · 2 Baths · Townhouse
· Garden · Equipped kitchen
Oakland North · 1,528 sq.ft · 3 Bedrooms · 2 Baths · Townhouse · Garden · Equipped kitchen
Welcome home to this beautifully updated townhome in desirable Abbeyhill Park! Featuring a stunning new kitchen with sleek quartz countertops, brand-new cabinetry, and modern finishes, this home is move-in ready from the moment you walk in. New flooring flows throughout the entire home, complemented by new blinds and a tastefully renovated main-level bathroom. The open-concept layout offers comfortable living and entertaining, while the private backyard provides the perfect space to relax. Conveniently located just minutes from I-85, with easy access to major shopping, dining, and everything Gwinnett has to offer, this home combines stylish updates with an unbeatable location. Whether you're a first-time buyer, downsizing, or looking for a great investment, this one checks all the boxes!
USD 270,000
3525 Flycatcher way
View photo
House · for sale
USD 680,000
USD 249/sq.ft
3525 Flycatcher way
Oakland North
· 2,723 sq.ft · 5 Bedrooms · 3 Baths · House
· Garden · Equipped kitchen
Oakland North · 2,723 sq.ft · 5 Bedrooms · 3 Baths · House · Garden · Equipped kitchen
Beautifully updated, home in a desirable and secure gated community. This home features an exceptional opportunity for sophisticated living, thoughtfully designed to enhance daily life. A Brand New Roof, and the kitchen is beautifully renovated with new cabinets, appointed with stainless steel appliances, stone counters, and a custom range hood, providing a refined environment for culinary pursuits. The living room features a distinctive coffered ceiling, contributing to an atmosphere of understated elegance. A well-appointed bathroom includes a walk-in shower, offering convenience and a contemporary aesthetic. A principal bedroom is enhanced by a tray ceiling and hardwood flooring, creating a serene and comfortable retreat. The fenced backyard offers a safe and private space where you can enjoy the leisure of nature and fruit trees
USD 680,000
650 Mason Grove Parkway
View photo
Townhouse · for sale
USD 375,000
USD 182/sq.ft
650 Mason Grove Parkway
Oakland North
· 2,056 sq.ft · 3 Bedrooms · 2 Baths · Townhouse
· Office room · Fireplace · Equipped kitchen
Oakland North · 2,056 sq.ft · 3 Bedrooms · 2 Baths · Townhouse · Office room · Fireplace · Equipped kitchen
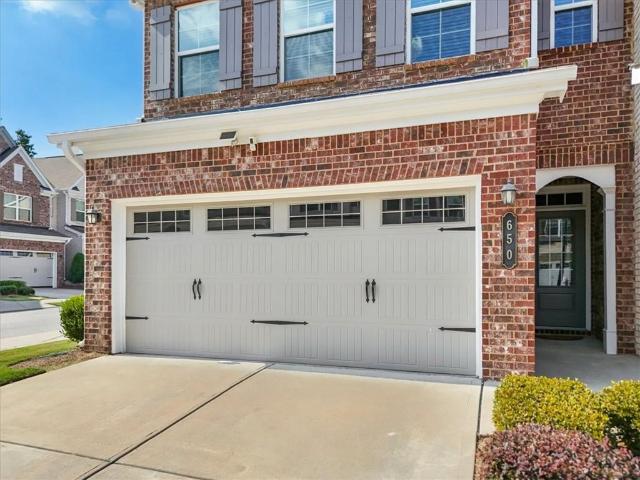
Welcome to this light-filled, modern end-unit townhome at 650 Mason Grove Parkway in Lawrenceville. Offering 3 bedrooms, 2.5 bathrooms, and 2,065 square feet of beautifully appointed living space, this 2019-built residence delivers low-maintenance luxury and turn-key comfort. Stepping inside reveals 9-foot ceilings, gleaming hardwood floors, and abundant natural light throughout the open-concept main level. The welcoming family room centers around a cozy fireplace and flows into a bright den ideal for a home office. At the heart of the home, the gourmet kitchen features sleek white cabinetry, granite countertops, a large island, stainless steel appliances, and a walk-in pantry, creating an inviting hub for cooking and entertaining. Upstairs, the expansive primary suite serves as a true retreat, featuring a sitting area, a walk-in closet, and a spa-inspired bath complete with double vanities, a tiled walk-in shower, and a separate soaking tub. Two spacious guest bedrooms, a full seconda
USD 375,000
1575 Thoreau Drive
View photo
House · for sale
USD 489,000
USD 197/sq.ft
1575 Thoreau Drive
Oakland North
· 2,476 sq.ft · 4 Bedrooms · 2 Baths · House
Oakland North · 2,476 sq.ft · 4 Bedrooms · 2 Baths · House
Welcome home to this beautiful, move-in-ready gem in the heart of Suwanee! Thoughtfully refreshed with fresh interior paint, brand-new carpet, and modern lighting. Designed for both everyday living and entertaining, the spacious layout provides comfortable living areas and plenty of room to make it your own. A rare bonus is NO HOA, giving you the freedom to enjoy your property without additional fees or restrictive community regulations. Ideally located just minutes from I-85, commuting is quick and convenient while placing you close to everything Suwanee has to offer. Enjoy easy access to Suwanee Town Center, parks, shopping, restaurants, grocery stores, Sugarloaf Mills, the Mall of Georgia, and a variety of recreational amenities. The home is also zoned for highly regarded Gwinnett County schools, including Parsons Elementary, Richard Hull Middle, and Peachtree Ridge High School. With a prime location, and no HOA, this home offers the perfect blend of comfort, convenience, and value.
USD 489,000
2365 Delfern Drive
View photo
House · for sale
USD 325,000
USD 205/sq.ft
2365 Delfern Drive
Oakland North
· 1,582 sq.ft · 4 Bedrooms · 2 Baths · House
· Patio · Garden · Office room · Fireplace · Equipped kitchen · Parking
Oakland North · 1,582 sq.ft · 4 Bedrooms · 2 Baths · House · Patio · Garden · Office room · Fireplace · Equipped kitchen · Parking
Welcome to 2365 Delfern Dr, this beautiful home offers a spacious two-story layout with a private fenced backyard and a convenient Lawrenceville location. Inside, the home features an inviting living area with a fireplace, durable flooring, and a functional kitchen with plenty of cabinet and counter space. Upstairs, the spacious primary suite features a vaulted ceiling and private bathroom with double vanities, a separate shower, and soaking tub. Updated ceiling fans and fixtures can also be seen throughout portions of the home, while additional bedrooms provide flexibility for family, guests, or a home office. Outside, enjoy a fully fenced backyard surrounded by mature trees, a concrete patio perfect for grilling or relaxing, and a detached storage shed for added convenience. With an attached garage, comfortable living space, and easy access to shopping, dining, and major roadways throughout Lawrenceville and Gwinnett County, this home offers plenty of potential for its next owner
USD 325,000
1005 Clarion Way
View photo
House · for sale
USD 465,000
1005 Clarion Way
Oakland North
· 5 Bedrooms · 3 Baths · House
· Garden · Deck · Equipped kitchen
Oakland North · 5 Bedrooms · 3 Baths · House · Garden · Deck · Equipped kitchen
What if your next home gave you more room than you expected, more privacy than you thought you could find, and a backyard that feels a little more like a retreat than suburbia? Set on a quiet lower cul-de-sac in Flowers Crossing and located in the sought-after Brookwood School District, this spacious 4-bedroom, 3.5-bath home offers three finished levels and the kind of flexibility that lets the house change right along with you. The light-filled main level centers around a large fireside family room with vaulted ceiling, a wall of custom built-ins, and windows filled with green views. Just off the kitchen, step onto the expansive rear deck where mature trees surround you and the backyard stretches toward a creek below, creating the treehouse-like setting that makes this home feel so unexpected. Upstairs, the oversized primary suite includes a trey ceiling and updated bath with vaulted ceiling, soaking tub, and separate shower. Three additional generously sized bedrooms, another full ba
USD 465,000
1420 Cresthaven Lane
View photo
House · for sale
USD 799,000
USD 139/sq.ft
1420 Cresthaven Lane
Oakland North
· 5,737 sq.ft · 7 Bedrooms · 5 Baths · House
· Garden · Gym · Deck · Cellar
Oakland North · 5,737 sq.ft · 7 Bedrooms · 5 Baths · House · Garden · Gym · Deck · Cellar
Welcome to 1420 Cresthaven Lane, a beautifully designed home offering impressive living space, a finished basement, and an exceptional backyard built for both relaxing and entertaining. Step inside to a dramatic two-story great room filled with natural light and overlooking the beautiful tree-lined backyard, creating a warm and inviting setting at the heart of the home. The spacious layout provides an effortless flow for everyday living and entertaining. Step outside onto the rear deck and enjoy a backyard upgraded with low-maintenance turf, offering a clean, usable outdoor space year-round while still enjoying the privacy and natural backdrop of mature trees. The fully finished basement adds another level of versatility and includes a bedroom and full bathroom, making it ideal for guests or extended stays. With plenty of additional finished space, create the setup that works for you-a game room, theater, lounge, recreation room, home gym, or a combination of several. Located in the de
USD 799,000
3090 Creek Falls Way
View photo
House · for sale
USD 1,200,000
USD 209/sq.ft
3090 Creek Falls Way
Oakland North
· 5,726 sq.ft · 6 Bedrooms · 4 Baths · House
· Terrace
Oakland North · 5,726 sq.ft · 6 Bedrooms · 4 Baths · House · Terrace
Light, Bright, Modern & Move-In Ready in Stonebrier at Sugarloaf! Welcome to this beautifully updated luxury home in Stonebrier at Sugarloaf, a highly desirable gated community in the heart of the Sugarloaf area of Duluth. With limited inventory in the neighborhood, this substantially updated residence offers a rare opportunity to enjoy a fresh, modern home featuring abundant natural light, soaring two-story spaces, an open floor plan, a finished terrace level, and beautifully manicured grounds. From the moment you enter through the brand-new double front doors, the home feels light, bright, open, and inviting. A dramatic two-story foyer creates an impressive first impression and introduces an interior thoughtfully refreshed with new and refinished light-toned flooring, freshly painted Accessible Beige walls, crisp Pure White trim and cabinetry, and updated light fixtures. Large windows throughout fill the home with natural light and enhance its clean, sophisticated aesthetic. At the h
USD 1,200,000
2193 Executive Drive
View photo
Townhouse · for sale
USD 320,000
USD 189/sq.ft
2193 Executive Drive
Oakland North
· 1,690 sq.ft · 3 Bedrooms · 2 Baths · Townhouse
· Office room
Oakland North · 1,690 sq.ft · 3 Bedrooms · 2 Baths · Townhouse · Office room
Excellent Owner-Occupied Or Investment Opportunity In A Prime Duluth Location! Situated In A Gated Community, This Well-Maintained Home Offers A Spacious, Open-Concept Floor Plan Designed To Maximize Space And Natural Light. Recent Updates Include New LVP Flooring Throughout The Main Level And New Carpet, Creating A Fresh, Move-In Ready Interior. The Expansive Vaulted Primary Suite Provides A Comfortable Retreat With Generous Space, While The Nicely Sized Secondary Bedrooms Offer Flexibility For A Home Office, Guest Room, Or Additional Living Space. Conveniently Located Just Minutes From I-85, Gwinnett Place Mall, Shopping, Dining, Entertainment, And Everyday Essentials, This Property Combines Accessibility With Low-Maintenance Living. With No Rental Restrictions, This Property Presents An Excellent Opportunity For Investors Seeking Rental Flexibility As Well As Buyers Looking For A Convenient Place To Call Home. Smoke-Free Property. Don't Miss This Opportunity In The Heart Of Duluth!
USD 320,000
1180 Holly Circle
View photo
House · for sale
USD 320,000
USD 183/sq.ft
1180 Holly Circle
Oakland North
· 1,744 sq.ft · 3 Bedrooms · 2 Baths · House
· Patio · Garden · Fireplace · Equipped kitchen · Parking
Oakland North · 1,744 sq.ft · 3 Bedrooms · 2 Baths · House · Patio · Garden · Fireplace · Equipped kitchen · Parking
Welcome to 1180 Holly Circle! This inviting two-story home features a bright, open layout with vaulted ceilings, beautiful wood flooring, a cozy fireplace, and plenty of natural light. The kitchen offers white cabinetry, granite countertops, and stainless steel appliances, while the spacious living and dining areas provide plenty of room for everyday living and entertaining. Outside, enjoy a covered back patio and fenced backyard, plus an attached garage and welcoming covered front porch. Conveniently located in Lawrenceville, this home offers a great combination of space, comfort, and functionality
USD 320,000
181 Dewey Road
View photo
Townhouse · for sale
USD 329,900
USD 191/sq.ft
181 Dewey Road
Oakland North
· 1,722 sq.ft · 3 Bedrooms · 2 Baths · Townhouse
· Office room · Equipped kitchen
Oakland North · 1,722 sq.ft · 3 Bedrooms · 2 Baths · Townhouse · Office room · Equipped kitchen
Freshly painted and move-in ready, this 3-bedroom, 2.5-bath Lilburn home offers a clean, practical layout in the highly sought-after Parkview High School district. The main level features comfortable living space, a well-connected kitchen, a nice breakfast bar, and a convenient half bath. Upstairs includes three bedrooms, two full bathrooms, and laundry for everyday convenience. The primary bedroom is nicely sized and includes a walk-in closet, while the secondary bedrooms offer useful space for family, guests, or a home office. Located close to Downtown Lilburn, Camp Creek Greenway, parks, shopping, dining, Hwy 29, and I-85, this home is a solid option for buyers looking for a move-in-ready property in one of Lilburn’s most desirable school districts
USD 329,900
2219 Alnwick Drive
View photo
House · for sale
USD 399,900
USD 227/sq.ft
2219 Alnwick Drive
Oakland North
· 1,755 sq.ft · 3 Bedrooms · 2 Baths · House
· Garden · Fireplace
Oakland North · 1,755 sq.ft · 3 Bedrooms · 2 Baths · House · Garden · Fireplace
Lovely ranch home located just minutes from vibrant downtown Duluth, convenient access to I-85, this charming home offers the perfect blend of comfort, convenience, and low maintenance living. Enjoy nearby parks and a scenic lake, enhancing the wonderful community lifestyle. Inside, an open and inviting floorplan welcomes you with a bright sun filled Great room featuring a cozy fireplace. The main level master bedroom offers comfort and privacy, complete with a large walk-in closet and spa inspired bath featuring a soaking tub and separate shower. The HOA includes yard maintenance. Fresh paint and move in ready! This home presents a rare opportunity to own in one of the area's most desirable neighborhoods. Use showing time for easy showing
USD 399,900
2639 Colville Terrace
View photo
House · for sale
USD 372,990
USD 200/sq.ft
2639 Colville Terrace
Oakland North
· 1,862 sq.ft · 3 Bedrooms · 2 Baths · House
· Office room · Terrace · Equipped kitchen · Parking
Oakland North · 1,862 sq.ft · 3 Bedrooms · 2 Baths · House · Office room · Terrace · Equipped kitchen · Parking
Quick Close! Quick Move-In! Beautiful Rosedale'E'. 2-story homesite: enjoy our wonderful community. Grand entrance. Come visit the beautiful Barons Court. And explore our Rosedale Model-a stunning 3-Bedroom, 2.5 Baths Single-family Home with a spacious two-car garage and cutting-edge smart home features. You'll be delighted by its upscale finishes, including 42-inch kitchen cabinets with crown molding and pulls, a stylish tiled backsplash, and elegant granite countertops. The owner's suite offers a private retreat, featuring a spacious walk-in closet and a spa-like bathroom with a separate shower and soaking tub, providing the ultimate in relaxation. Two additional generously sized bedrooms provide comfort and versatility, perfect for family, guests, or a home office. An available third level features the fourth bedroom and a fully finished bathroom, adding even more space and functionality to this exquisite home. Claim the keys to this lovely home and embark on a journey filled with m
USD 372,990

Get email alerts

Don't miss out: be the first to know about new properties

The alert was correctly created

On subscribing you accept the conditions of use and the privacy policy
Alert
Receive new ads in your inbox
Save this search
Receive alerts for new listings

We'll send you an email when we have new properties for: "Houses for sale in Oakland North"

The alert was correctly created

La Mancha, Lawrenceville CCD Gwinnett County Georgia
Yorktown, Lawrenceville CCD Gwinnett County Georgia
Get email alerts and be the first to see new listings
Required field
On subscribing I accept the terms of the privacy policy
Perfect! You'll soon start receiving new listings via email
Alert
Receive an email when we have new ads for Houses for sale in Oakland North
Save this search
Filters

Bedrooms

Size (sq.ft)

sq.ft
sq.ft

Price

USD
USD

Property type

Bathrooms

Clear all filters
Receive notifications when new entries are published.