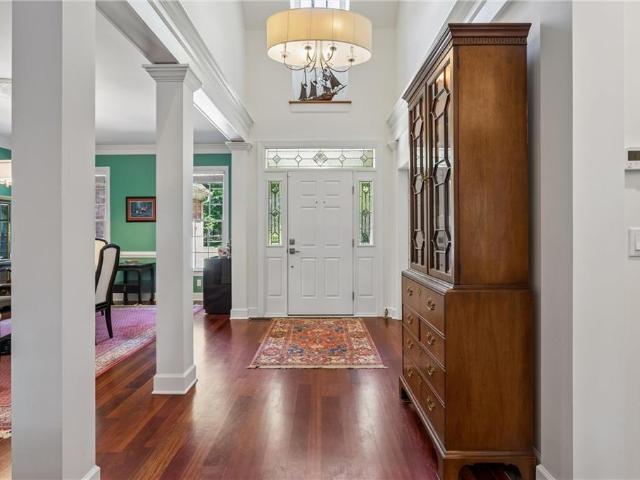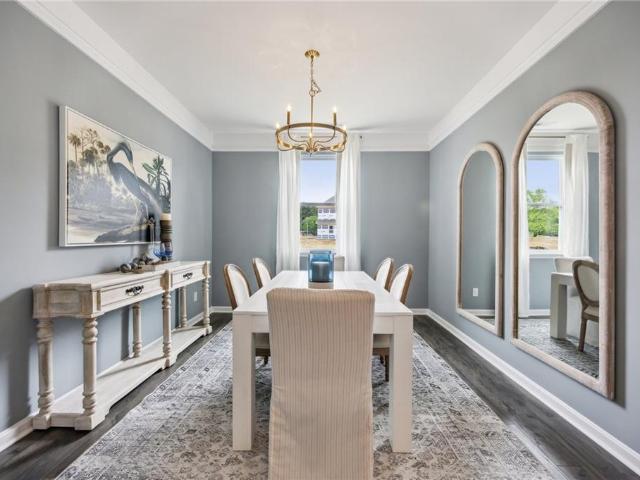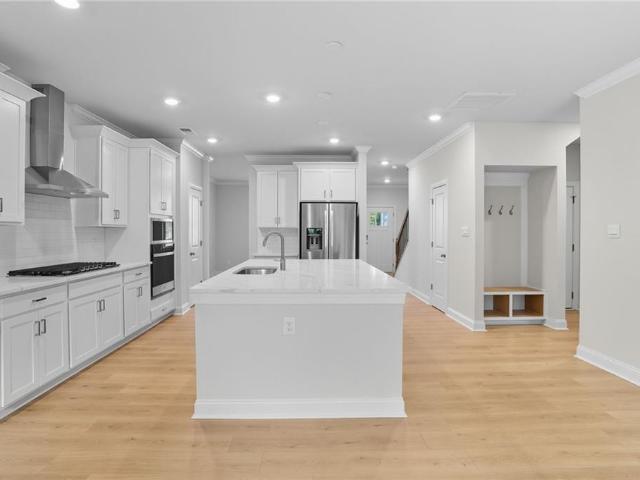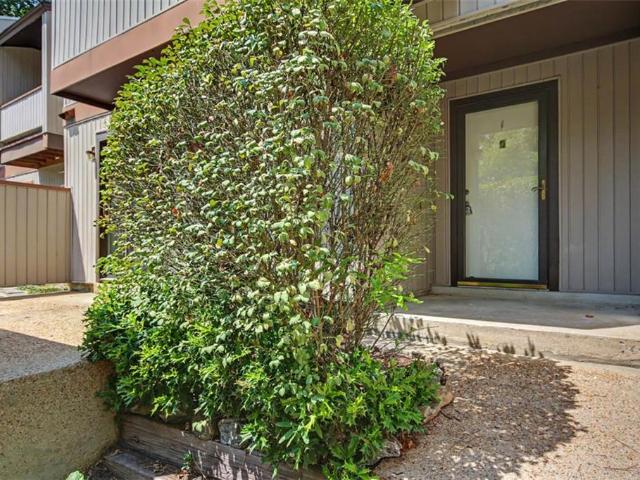
219 properties for sale in Oakland, Stonehouse district James City County Virginia

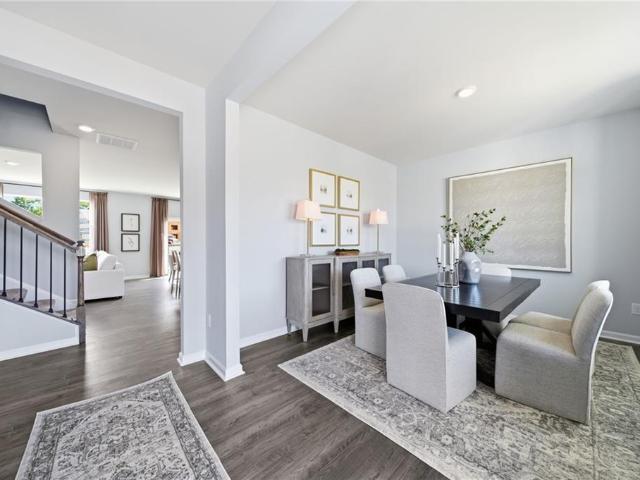
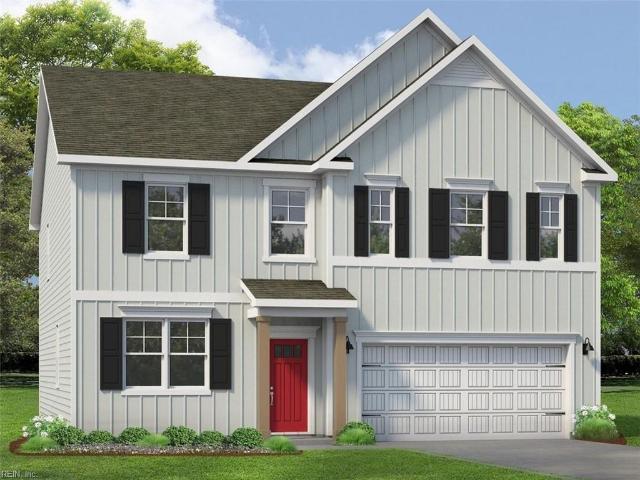
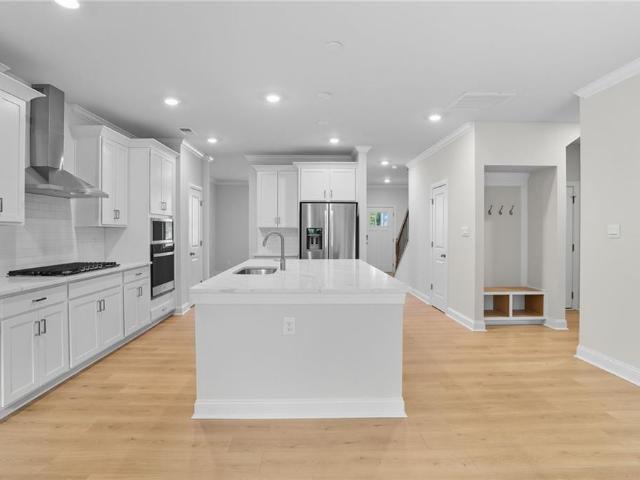
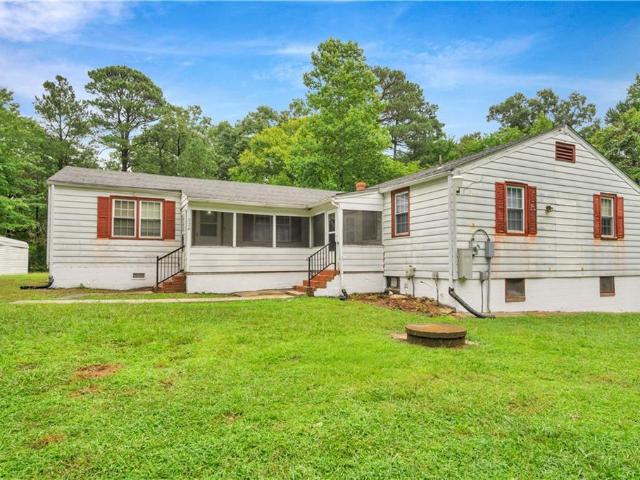
125 Michigan AVE
View photo
House · for sale
USD 674,890
USD 241/sq.ft
125 Michigan AVE
Oakland, Stonehouse district James City County Virginia
· 2,799 sq.ft · 4 Bedrooms · 2 Baths · House
· Office room · Equipped kitchen · Swimming pool
Oakland, Stonehouse district James City County Virginia · 2,799 sq.ft · 4 Bedrooms · 2 Baths · House · Office room · Equipped kitchen · Swimming pool
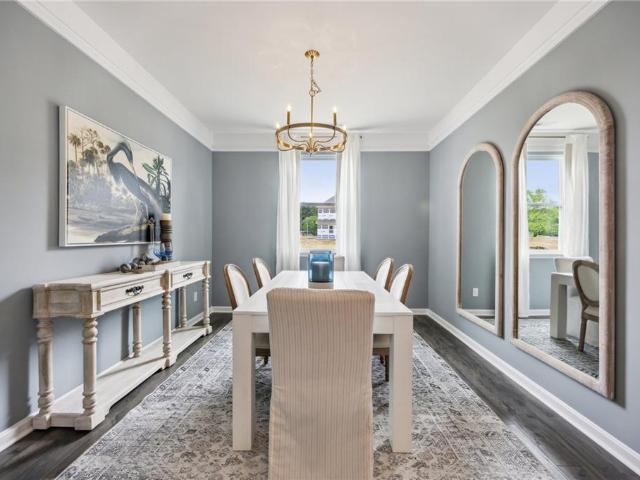
Welcome to the Hanover model in Fenton Hollow, Williamsburg's newest community! This thoughtfully designed 4-bedroom home offers spacious, flexible living with an open-concept layout perfect for today's lifestyle. The main level features a bright family room and casual dining area, a chef-inspired kitchen with a large center island and walk-in pantry, a formal dining room, private home office, and convenient powder room. Upstairs, a versatile loft provides additional living space ideal for a media room, playroom, or home workspace. The spacious primary suite serves as a private retreat with a large walk-in closet and luxurious bath featuring dual vanities and a private water closet. Three additional bedrooms, a full bath, and an upstairs laundry room complete the second floor. Residents of Fenton Hollow will enjoy exceptional new community amenities, including a clubhouse, pool, playground, and dog park. Conveniently located near historic Williamsburg, shopping, dining, and entertainme
USD 674,890
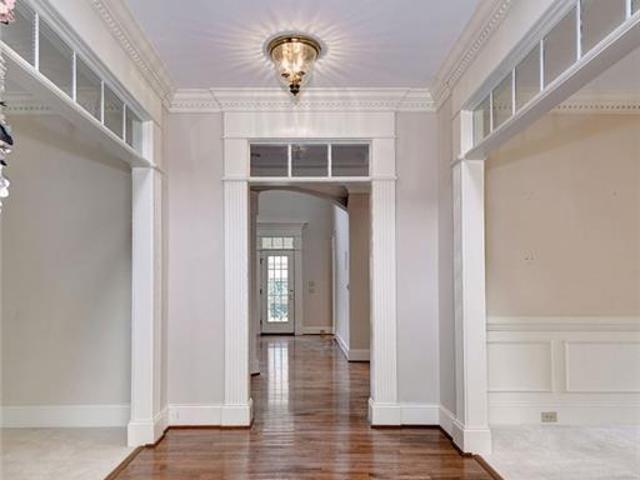
104 Portland
View photo
House · for sale
USD 799,900
USD 221/sq.ft
104 Portland
Oakland, Stonehouse district James City County Virginia
· 3,606 sq.ft · 5 Bedrooms · 3 Baths · House
· Fireplace · Equipped kitchen
Oakland, Stonehouse district James City County Virginia · 3,606 sq.ft · 5 Bedrooms · 3 Baths · House · Fireplace · Equipped kitchen
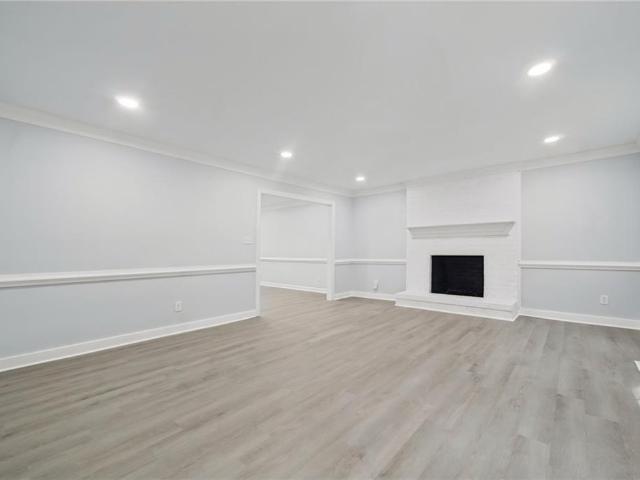
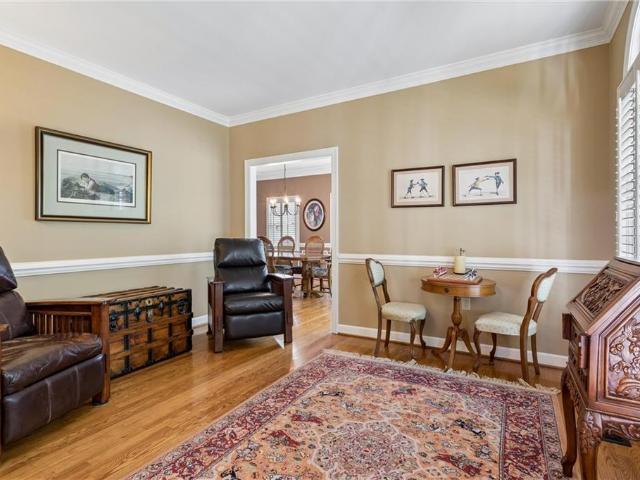
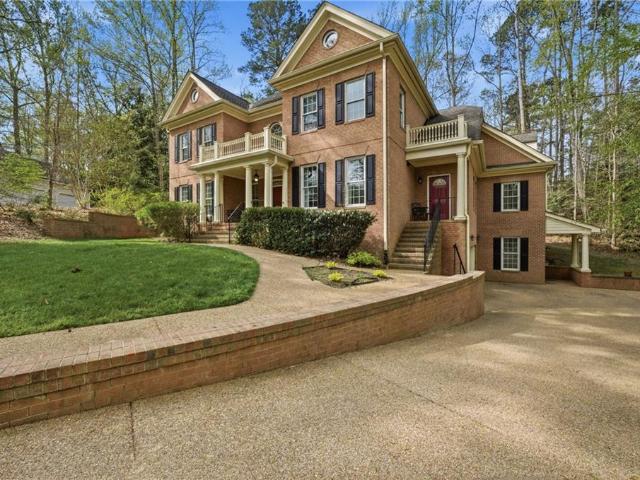
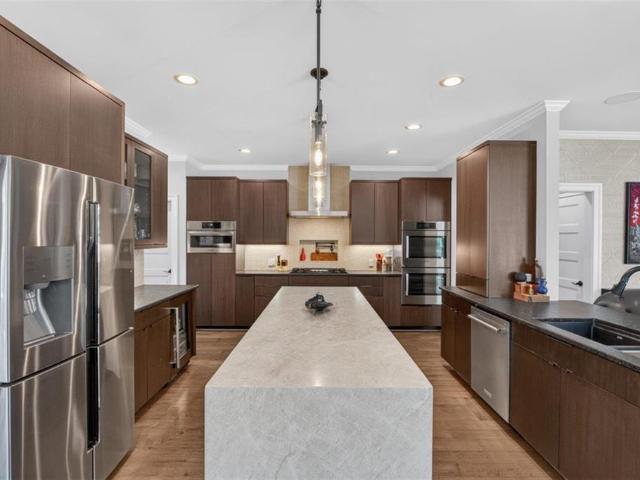
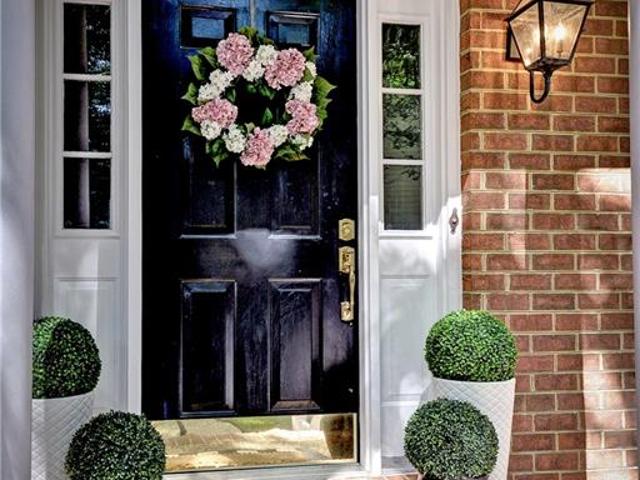
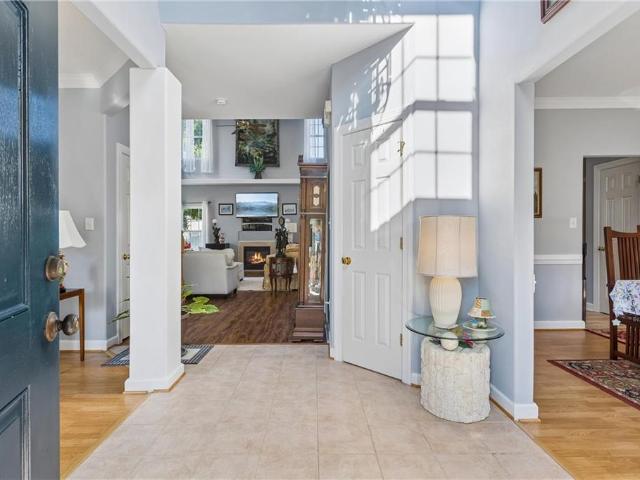
Introducing a home of remarkable caliber, combining a low Maintence colonial brick exterior, masterful millwork and sophisticated architectural details with an exceptional value in Ford’s Colony. Step through the inviting covered entry into a light-filled floor plan showcasing dramatic 9-, 10. And 20-foot ceilings, rich hardwood floors and timeless crown molding. The kitchen is a true culinary centerpiece with a generous center island, real-wood cabinetry and an adjoining butler’s pantry with built-in wine refrigerator. The expansive family room impresses with custom built-ins, extensive millwork and a welcoming fireplace, creating an ideal setting for both everyday living and entertaining. Retreat to the main-level primary suite, a private haven featuring dual walk-in closets, double vanities and a soaking tub. Upstairs, three additional bedrooms offer privacy and flexibility, served by a Jack-and-Jill bath and an additional full hall bath. A spacious bonus room is ideal for a fifth b
USD 799,900
4324 Sprucemont
View photo
Townhouse · for sale
USD 399,000
USD 213/sq.ft
4324 Sprucemont
Oakland, Stonehouse district James City County Virginia
· 1,873 sq.ft · 4 Bedrooms · 3 Baths · Townhouse
· Garden · Deck · Balcony · Fireplace · Equipped kitchen · Parking
Oakland, Stonehouse district James City County Virginia · 1,873 sq.ft · 4 Bedrooms · 3 Baths · Townhouse · Garden · Deck · Balcony · Fireplace · Equipped kitchen · Parking
A jewel of a find in the premier Colonial Heritage Community listed under 400K! Located on a quiet cul-de-sac, there’s easy living in this stunning 4-bedroom, 3-bath townhome. This home features formal and casual dining areas, an updated kitchen with new quartzite countertops, a new sink and faucet and a new disposal, and a new refrigerator. A dramatic open two-story balcony over the formal dining room provides an excellent atmosphere for entertaining while a corner fireplace keeps things cozy. Relax on your private back deck, overlooking a newly fenced and landscaped garden with wooded views. The first-floor Primary Suite features an en-suite bath with a walk-in shower. A second first-floor bedroom, also with en-suite bath, is currently being used as an office. Upstairs, you'll find a loft, two additional bedrooms, and a full bath. Additional features include a two-car attached garage, new roof (2024), a new gas water heater (2023), new ceiling fans on first floor (2026), and engineer
USD 399,000
9 Whitaker CT
View photo
House · for sale
USD 779,000
USD 253/sq.ft
9 Whitaker CT
Oakland, Stonehouse district James City County Virginia
· 3,068 sq.ft · 4 Bedrooms · 3 Baths · House
· Garden · Deck · Fireplace · Equipped kitchen
Oakland, Stonehouse district James City County Virginia · 3,068 sq.ft · 4 Bedrooms · 3 Baths · House · Garden · Deck · Fireplace · Equipped kitchen
Perfectly positioned on a beautifully landscaped. 73-acre homesite backing to protected wooded green space and a Resource Protected Area, this meticulously maintained one-owner residence offers exceptional privacy, timeless architecture, and outstanding curb appeal in one of Ford's Colony's most desirable settings. Inspired by Southern Living design, the home welcomes you with a dramatic two-story foyer that opens to an impressive great room highlighted by a soaring two-story octagonal beamed ceiling, rich architectural detailing, and a striking brick gas fireplace. Designed for both everyday living and effortless entertaining, the flowing floor plan connects the great room to an elegant dining room, butler's pantry, and spacious kitchen with an inviting sitting area. Walls of windows frame peaceful backyard views while filling the home with natural light. Step outside to an expansive deck overlooking a tranquil water garden, mature landscaping, and protected wooded surroundings, creat
USD 779,000
235 Portstewart
View photo
House · for sale
USD 1,125,000
USD 250/sq.ft
235 Portstewart
Oakland, Stonehouse district James City County Virginia
· 4,489 sq.ft · 3 Bedrooms · 3 Baths · House
· Equipped kitchen · Swimming pool
Oakland, Stonehouse district James City County Virginia · 4,489 sq.ft · 3 Bedrooms · 3 Baths · House · Equipped kitchen · Swimming pool
Tucked at the end of a quiet cul-de-sac in Ford’s Colony, 235 Portstewart is a custom home offering beautiful golf course views and flexible living spaces designed for everyday comfort and entertaining. Thoughtful details, generous rooms and natural light create an elegant yet welcoming feel. A standout feature is the finished lower level with a private bedroom, full bath and kitchenette—ideal for guests, extended stays or a comfortable second living area. Enjoy inviting outdoor spaces perfect for morning coffee, entertaining or simply relaxing at home. Ford’s Colony offers miles of nature trails, pools, tennis and pickleball, golf, dining and a wide variety of clubs and social activities. With custom craftsmanship, a golf setting, cul-de-sac location and highly desirable lower-level living space, 235 Portstewart offers a special opportunity in one of Williamsburg’s most established communities
USD 1,125,000
2200 Fallon CIR
View photo
Townhouse · for sale
USD 505,000
USD 202/sq.ft
2200 Fallon CIR
Oakland, Stonehouse district James City County Virginia
· 2,497 sq.ft · 4 Bedrooms · 3 Baths · Townhouse
· Parking · Fireplace · Equipped kitchen · Swimming pool
Oakland, Stonehouse district James City County Virginia · 2,497 sq.ft · 4 Bedrooms · 3 Baths · Townhouse · Parking · Fireplace · Equipped kitchen · Swimming pool
Welcome to 2200 Fallon Circle, a stunning end unit home in Colonial Heritage, Williamsburg’s premier 55+ gated community. Only two years young, this move in ready 4 bedroom, 2.5 bath home offers an open, spacious design with an oversized loft, generous closets and exceptional storage. The chef inspired kitchen is the showpiece, featuring a gorgeous statement island, custom cabinetry, beautiful backsplash and gas cooktop. Enjoy a remote controlled fireplace, spacious laundry room with washer and dryer conveying, glass enclosed seated shower, additional tub and shower combination, and a 2 car garage. Low maintenance living means more time to enjoy the Colonial Heritage lifestyle with clubhouse, on site dining, fitness center, swimming pools, walking trails, pickleball, tennis, golf and an active social community. Beautifully maintained and ready for its next owner. Come experience the lifestyle!
USD 505,000
130 Devon RD
View photo
House · for sale
USD 588,900
USD 217/sq.ft
130 Devon RD
Oakland, Stonehouse district James City County Virginia
· 2,702 sq.ft · 5 Bedrooms · 2 Baths · House
· Deck · Equipped kitchen · Parking
Oakland, Stonehouse district James City County Virginia · 2,702 sq.ft · 5 Bedrooms · 2 Baths · House · Deck · Equipped kitchen · Parking
Beautiful 5-bedroom, 2.5-bath home in Williamsburg with plenty of space and natural light throughout. The updated kitchen features new granite countertops, new cabinets, stainless steel appliances, and an eat-in breakfast area. A separate dining room and spacious living room provide plenty of room for living and entertaining. The large bedrooms offer plenty of space, while the back deck provides additional outdoor living area. An oversized 2-car garage adds convenient parking and storage. Great location near Colonial Williamsburg, historic sites, William & Mary, shopping, dining, and highly regarded schools
USD 588,900
112 Ainsdale
View photo
House · for sale
USD 878,000
USD 213/sq.ft
112 Ainsdale
Oakland, Stonehouse district James City County Virginia
· 4,112 sq.ft · 4 Bedrooms · 3 Baths · House
· Garden · Office room · Equipped kitchen · Parking
Oakland, Stonehouse district James City County Virginia · 4,112 sq.ft · 4 Bedrooms · 3 Baths · House · Garden · Office room · Equipped kitchen · Parking
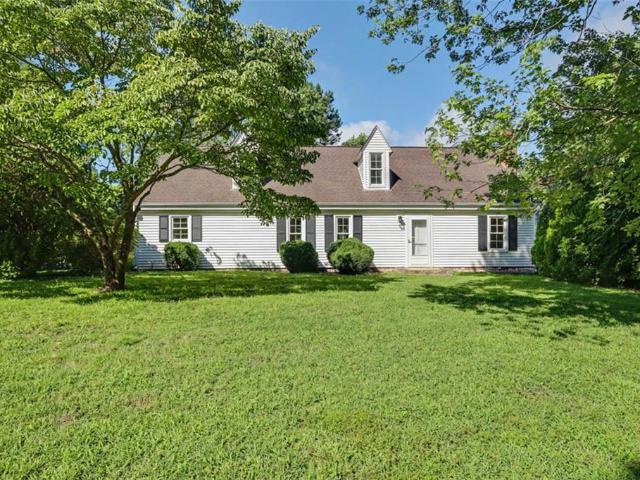
A Sophisticated Cape Cod in Ford’s Colony Timeless curb appeal meets relaxed luxury in this beautiful white-and-black Cape Cod, ideally positioned on a peaceful, wooded lot in the sought-after community of Ford’s Colony. A welcoming full front porch and beautifully shaded front yard create an inviting first impression, while inside, gleaming hardwood floors and an open, effortless floor plan set the tone. The heart of the home is the open kitchen and expansive living area—perfectly designed for everyday living and memorable entertaining. A stylish wet bar adds an elevated touch and makes hosting effortless, while the formal dining room provides an elegant setting for special occasions. The spacious primary suite offers a wonderful retreat with an adjoining private office—ideal for working from home, reading, or simply enjoying a quiet space of your own. Upstairs, the fabulous room over the garage offers exceptional flexibility for guests, hobbies, recreation, or additional living space
USD 878,000
113 Walton Heath
View photo
House · for sale
USD 849,000
USD 154/sq.ft
113 Walton Heath
Oakland, Stonehouse district James City County Virginia
· 5,500 sq.ft · 5 Bedrooms · 6 Baths · House
· Equipped kitchen
Oakland, Stonehouse district James City County Virginia · 5,500 sq.ft · 5 Bedrooms · 6 Baths · House · Equipped kitchen
Set within the beautiful, gated community of Ford's Colony, this exceptional residence offers rare scale, privacy, and true living flexibility. A grand two-story foyer introduces a thoughtfully designed layout that balances elegance with everyday function. The private in-law suite lives like a home within a home, complete with its own eat-in kitchen, great room, and spacious primary suite, making this space great for extended family or long-term guests. The expansive lower level (1,500+ sq ft finished) is equally impressive, featuring a recreation room, kitchenette, full bath, and flexible space for theatre, fitness, or additional living. Designed to support multiple households without compromise, this is a rare opportunity to own a home that adapts seamlessly to evolving lifestyles, all within one of Williamsburg’s most sought-after communities
USD 849,000
4719 Eskerhills
View photo
House · for sale
USD 1,450,000
USD 339/sq.ft
4719 Eskerhills
Oakland, Stonehouse district James City County Virginia
· 4,273 sq.ft · 4 Bedrooms · 5 Baths · House
· Garden · Fireplace · Equipped kitchen
Oakland, Stonehouse district James City County Virginia · 4,273 sq.ft · 4 Bedrooms · 5 Baths · House · Garden · Fireplace · Equipped kitchen
Truly extraordinary! Custom built in 2020 by Wayne Harbin, this nearly new Westport residence pairs 4,283 square feet of exceptional living space with 3.37 acres of TOTAL privacy—and a backyard that is simply unforgettable. Contemporary in feel and filled with unexpected upgrades, the home offers an open floor plan designed for both everyday living and exceptional entertaining. A spectacular chef’s kitchen features gas cooking, double Bosch French-door ovens, Bosch convection microwave, built-in Elkay water dispenser, beverage refrigerator, walk-in pantry, a leathered quartzite center island and luxurious black leathered granite perimeter countertops. The kitchen and spacious breakfast area open on one side to the great room and on the other to a vaulted family room, with both spaces offering inviting fireplaces. The elegant dining room is highlighted by beautiful wainscoting and a Restoration Hardware chandelier. The spacious first-floor primary suite features a spa-like bath with dou
USD 1,450,000
105 Addingtons
View photo
House · for sale
USD 789,900
USD 243/sq.ft
Updated
105 Addingtons
Oakland, Stonehouse district James City County Virginia
· 3,240 sq.ft · 3 Bedrooms · 2 Baths · House
· Garden · Office room · Fireplace · Equipped kitchen
Oakland, Stonehouse district James City County Virginia · 3,240 sq.ft · 3 Bedrooms · 2 Baths · House · Garden · Office room · Fireplace · Equipped kitchen
Welcome to 105 Addington, a beautifully maintained custom-built brick Cape Cod tucked away on a peaceful wooded cul-de-sac in Ford’s Colony. Offering approximately 3,243 square feet, this gracious 3-bedroom, 2.5-bath home combines timeless architecture, quality construction, and thoughtfully updated living spaces. A light-filled 2-story foyer introduces an inviting floor plan designed for both everyday living and entertaining. The formal dining room features crown molding and chair rail, while the private home office offers pocket doors and built-in bookcases. Brazilian cherry hardwood flrs, Pella windows, custom lighting, & extensive architectural details add warmth and character throughout. The spacious family room features a gas fireplace with built-in cabinetry, while French doors and windows overlook the wooded backyard. The adjoining kitchen is a cook’s delight with white cabinetry, granite countertops and backsplash, Wolf gas range, Bosch dishwasher, double wall ovens, stainless
USD 789,900
205 Wisconsin AVE
View photo
House · for sale
USD 670,890
USD 267/sq.ft
205 Wisconsin AVE
Oakland, Stonehouse district James City County Virginia
· 2,508 sq.ft · 4 Bedrooms · 2 Baths · House
· Office room · Equipped kitchen · Swimming pool
Oakland, Stonehouse district James City County Virginia · 2,508 sq.ft · 4 Bedrooms · 2 Baths · House · Office room · Equipped kitchen · Swimming pool
Welcome to the Hanover model in Fenton Hollow, Williamsburg's newest community! This thoughtfully designed 4-bedroom home offers spacious, flexible living with an open-concept layout perfect for today's lifestyle. The main level features a bright family room and casual dining area, a chef-inspired kitchen with a large center island and walk-in pantry, a formal dining room, private home office, and convenient powder room. Upstairs, a versatile loft provides additional living space ideal for a media room, playroom, or home workspace. The spacious primary suite serves as a private retreat with a large walk-in closet and luxurious bath featuring dual vanities and a private water closet. Three additional bedrooms, a full bath, and an upstairs laundry room complete the second floor. Residents of Fenton Hollow will enjoy exceptional new community amenities, including a clubhouse, pool, playground, and dog park. Conveniently located near historic Williamsburg, shopping, dining, and entertainme
USD 670,890
219 Michigan AVE
View photo
House · for sale
USD 717,390
USD 222/sq.ft
219 Michigan AVE
Oakland, Stonehouse district James City County Virginia
· 3,218 sq.ft · 4 Bedrooms · 3 Baths · House
· Equipped kitchen · Swimming pool
Oakland, Stonehouse district James City County Virginia · 3,218 sq.ft · 4 Bedrooms · 3 Baths · House · Equipped kitchen · Swimming pool
Welcome to the Tillman at Fenton Hollow, a beautifully designed 5-bedroom, 3-bath home offering 3,224 square feet of thoughtfully planned living space. From the moment you enter, you'll appreciate the elegant dining room that flows seamlessly into the expansive kitchen, complete with a large center island and open-concept family room, perfect for entertaining and everyday living. The first-floor primary suite provides a private retreat with a spacious walk-in closet, dual-sink vanity, and private water closet. Upstairs, you'll find four additional bedrooms, three with walk-in closets, along with two full baths, a generous loft, and a conveniently located laundry room. Residents of Fenton Hollow enjoy exceptional amenities, including a clubhouse, resort-style pool, playground, and dog park. Ideally located near Williamsburg's historic attractions, shopping, dining, and entertainment, this community offers the perfect blend of convenience and lifestyle. Closing cost incentives are availa
USD 717,390
11 Spring W
View photo
Townhouse · for sale
USD 299,000
USD 192/sq.ft
11 Spring W
Oakland, Stonehouse district James City County Virginia
· 1,550 sq.ft · 4 Bedrooms · 2 Baths · Townhouse
· Equipped kitchen
Oakland, Stonehouse district James City County Virginia · 1,550 sq.ft · 4 Bedrooms · 2 Baths · Townhouse · Equipped kitchen
Welcome to 11 Spring W, a beautifully updated 4-bedroom, 2.5-bath townhome nestled in a desirable Williamsburg community. This inviting home offers a spacious layout and a peaceful, park-like setting, with neighborhood amenities including a community pool and tennis courts. Recent improvements add a fresh, modern feel throughout, including upgraded flooring, new bathroom vanities, freshly painted kitchen cabinets with new hardware, and new blinds. The combination of thoughtful updates and a convenient location makes this home truly move-in ready. Enjoy easy access to nearby schools, athletic fields, shopping, dining, and entertainment, with Colonial Williamsburg, William & Mary, New Town, and Route 199 all just minutes away. Whether you’re looking for convenience, community amenities, or a comfortable place to call home, 11 Spring W offers it all!
USD 299,000
207 Wisconsin AVE
View photo
House · for sale
USD 652,890
USD 260/sq.ft
207 Wisconsin AVE
Oakland, Stonehouse district James City County Virginia
· 2,508 sq.ft · 5 Bedrooms · 3 Baths · House
· Equipped kitchen · Swimming pool
Oakland, Stonehouse district James City County Virginia · 2,508 sq.ft · 5 Bedrooms · 3 Baths · House · Equipped kitchen · Swimming pool
Welcome to the Hayden model in Williamsburg's newest community, Fenton Hollow! This spacious 5-bedroom, 3-bath home offers over 2,511 sq ft of versatile living space designed for today's lifestyle. The open-concept main level features a large family room, dining area, well-appointed kitchen with walk-in pantry, flex room, and a first-floor bedroom with full bath. Perfect for guests or multi-generational living. Upstairs, you'll find a generous loft, convenient laundry room, three secondary bedrooms, and a luxurious primary suite with dual walk-in closets and private bath featuring separate vanities. Residents of this new community will enjoy planned amenities including a clubhouse, pool, playground, and dog park. Conveniently located near historic Williamsburg, shopping, dining, and entertainment. Photos are of a similar home and are for illustrative purposes only; actual features, colors, and selections may vary
USD 652,890
MM The Hanover At Fenton Hollow
View photo
House · for sale
USD 659,990
USD 263/sq.ft
Updated
MM The Hanover At Fenton Hollow
Oakland, Stonehouse district James City County Virginia
· 2,508 sq.ft · 4 Bedrooms · 2 Baths · House
· Office room · Equipped kitchen · Swimming pool
Oakland, Stonehouse district James City County Virginia · 2,508 sq.ft · 4 Bedrooms · 2 Baths · House · Office room · Equipped kitchen · Swimming pool
Welcome to the Hanover in Fenton Hollow, Williamsburg's newest community! This thoughtfully designed 4-bedroom home offers spacious, flexible living with an open-concept layout perfect for today's lifestyle. The main level features a bright family room and casual dining area, a chef-inspired kitchen with a large center island and walk-in pantry, a formal dining room, private home office, and convenient powder room. Upstairs, a versatile loft provides additional living space ideal for a media room, playroom, or home workspace. The spacious primary suite serves as a private retreat with a large walk-in closet and luxurious bath featuring dual vanities and a private water closet. Three additional bedrooms, a full bath, and an upstairs laundry room complete the second floor. Residents of Fenton Hollow will enjoy exceptional new community amenities, including a clubhouse, pool, playground, and dog park. Conveniently located near historic Williamsburg, shopping, dining, and entertainment. Ph
USD 659,990
108 Michigan AVE
View photo
House · for sale
USD 705,890
USD 219/sq.ft
108 Michigan AVE
Oakland, Stonehouse district James City County Virginia
· 3,218 sq.ft · 4 Bedrooms · 3 Baths · House
· Equipped kitchen · Swimming pool
Oakland, Stonehouse district James City County Virginia · 3,218 sq.ft · 4 Bedrooms · 3 Baths · House · Equipped kitchen · Swimming pool
Welcome to the Tillman at Fenton Hollow, a beautifully designed 5-bedroom, 3-bath home offering 3,224 square feet of thoughtfully planned living space. From the moment you enter, you'll appreciate the elegant dining room that flows seamlessly into the expansive kitchen, complete with a large center island and open-concept family room, perfect for entertaining and everyday living. The first-floor primary suite provides a private retreat with a spacious walk-in closet, dual-sink vanity, and private water closet. Upstairs, you'll find four additional bedrooms, three with walk-in closets, along with two full baths, a generous loft, and a conveniently located laundry room. Residents of Fenton Hollow enjoy exceptional amenities, including a clubhouse, resort-style pool, playground, and dog park. Ideally located near Williamsburg's historic attractions, shopping, dining, and entertainment, this community offers the perfect blend of convenience and lifestyle. Closing cost incentives are availa
USD 705,890
228 Oaktree RD
View photo
House · for sale
USD 362,000
USD 168/sq.ft
228 Oaktree RD
Oakland, Stonehouse district James City County Virginia
· 2,153 sq.ft · 3 Bedrooms · 2 Baths · House
· Office room · Equipped kitchen
Oakland, Stonehouse district James City County Virginia · 2,153 sq.ft · 3 Bedrooms · 2 Baths · House · Office room · Equipped kitchen
Discover the incredible potential of 228 Oaktree Road! A rare 2+ Acre property in York County offering space, privacy, and a layout filled with an abundance of opportunity. This move-in-ready home features a smart split floorplan with the expansive Primary Bedroom Suite privately tucked on its own wing, complete with a supersized bathroom, walk in shower, soaking tub, and an enormous Walk-in closet. The opposite side of the home includes two additional bedrooms, a second large full bath, and a versatile flex room perfect for a home office, playroom, or hobby space. All connected to a comfortable living or family room. The kitchen is spacious, warm and very functional with natural hardwood cabinets in excellent condition, newer stainless steel appliances, and abundant counter space. A welcoming breakfast nook fills this area with natural light. A screened in porch, recessed lighting, ceiling fans, and a whole house generator add everyday comfort, while the impressive detached 2 car gara
USD 362,000
1208 Treviso Bay
View photo
Condo · for sale
USD 659,990
USD 243/sq.ft
1208 Treviso Bay
Oakland, Stonehouse district James City County Virginia
· 2,713 sq.ft · 4 Bedrooms · 2 Baths · Condo
· Office room · Fireplace · Equipped kitchen
Oakland, Stonehouse district James City County Virginia · 2,713 sq.ft · 4 Bedrooms · 2 Baths · Condo · Office room · Fireplace · Equipped kitchen
Move-in ready! Nestled within the prestigious gated community of Ford’s Colony, this beautifully designed Shenandoah floor plan offers the perfect blend of luxury, convenience, and maintenance-free living in the heart of Williamsburg, Virginia. Featuring 2,714 square feet, this thoughtfully crafted home combines elegant first-floor living with versatile upstairs spaces to accommodate a variety of lifestyles. The open-concept main level is designed for both everyday comfort and effortless entertaining, showcasing a spacious family room with a cozy gas fireplace, a gourmet kitchen with quartz countertops, luxury finishes, and gas cooking, plus an additional living area that enhances the home's inviting flow. A dedicated home office, laundry room, and mudroom add functionality and convenience. Retreat to the luxurious first-floor primary suite, complete with an oversized walk-in closet and a spa-inspired bath featuring dual vanities and a private water closet. Upstairs, you'll find two ge
USD 659,990
230 Par DR
View photo
Townhouse · for sale
USD 469,000
USD 226/sq.ft
230 Par DR
Oakland, Stonehouse district James City County Virginia
· 2,067 sq.ft · 2 Bedrooms · 2 Baths · Townhouse
· Garden · Office room · Fireplace · Equipped kitchen
Oakland, Stonehouse district James City County Virginia · 2,067 sq.ft · 2 Bedrooms · 2 Baths · Townhouse · Garden · Office room · Fireplace · Equipped kitchen
Designed with classic Williamsburg character, this townhome lives like a single-family home. Sunlight fills the interior through tall ceilings and generous windows, highlighting two primary suites and a picket-fenced, private backyard with mature landscaping—a perfect setup for dog owners. The great room anchors the home with vaulted ceilings, golf-course views, and a gas fireplace framed by custom built-ins with accent lighting. The eat-in kitchen features granite counters, updated appliances, a desk nook, pantry, and a full wall of windows that brighten the space. The first-floor primary suite offers a sitting area, walk-in closet, and a spacious bath with double vanities, walk-in shower, and jetted tub. A den or formal dining room, powder room, and butler’s pantry with sink complete the main level. Plantation shutters throughout. Upstairs, the second primary suite connects to a versatile loft with built-ins and storage—ideal for a home office, craft space, or studio. Outside, a shed
USD 469,000
117 Ainsdale
View photo
House · for sale
USD 825,000
USD 256/sq.ft
117 Ainsdale
Oakland, Stonehouse district James City County Virginia
· 3,218 sq.ft · 3 Bedrooms · 2 Baths · House
· Office room · Equipped kitchen
Oakland, Stonehouse district James City County Virginia · 3,218 sq.ft · 3 Bedrooms · 2 Baths · House · Office room · Equipped kitchen
Experience refined living in sought-after Ford’s Colony. This charming 3-bedroom, 2.5-bath transitional Cape offers 3,224 sq. Ft. of beautifully maintained living space on a professionally landscaped. 47-acre lot backing to peaceful wooded privacy. So many thoughtful upgrades, including approx. 65K in professional landscaping, enhance this exceptional home. A dramatic two-story foyer opens to an elegant dining room with tray ceiling & bay window, plus a spacious living room/private office. The inviting great room & upstairs loft feature hardwood floors, while remaining hardwood floors & staircase were beautifully refinished just a few years ago. French doors lead to a spacious climate-controlled sunroom with tile flooring. Updated kitchen features stainless appliances, Advantium convection/microwave oven, granite countertops & newer sink. First-floor primary suite offers tray ceiling & custom maple closet system. Upstairs are two generous guest bedrooms, full bath, loft, enormous bonus
USD 825,000
301 Waltz Farm DR
View photo
House · for sale
USD 408,500
USD 227/sq.ft
301 Waltz Farm DR
Oakland, Stonehouse district James City County Virginia
· 1,798 sq.ft · 4 Bedrooms · 2 Baths · House
· Patio · Parking · Equipped kitchen
Oakland, Stonehouse district James City County Virginia · 1,798 sq.ft · 4 Bedrooms · 2 Baths · House · Patio · Parking · Equipped kitchen
Your new home awaits you! 4BR 2BA home in a quiet Williamsburg neighborhood. 2018-2019 Updates: Whole kitchen re-done: New cabinets, marble tops, subway backsplash, appliances. New carpet, new light fixtures. New tile primary, new vanities and tops in both baths, new toilets. New 50 gallon HW heater, new Dakin heat pump with UV light. New sliding patio door. All new switches & outlets. New plumbing fixtures. 2026: New LVT throughout. 1 car garage attached and 2 car garage detached with storage space above. Convenient to shopping, schools, parks and more
USD 408,500
112 Butler
View photo
House · for sale
USD 688,000
USD 273/sq.ft
112 Butler
Oakland, Stonehouse district James City County Virginia
· 2,519 sq.ft · 4 Bedrooms · 2 Baths · House
· Deck · Equipped kitchen · Parking
Oakland, Stonehouse district James City County Virginia · 2,519 sq.ft · 4 Bedrooms · 2 Baths · House · Deck · Equipped kitchen · Parking
Rare & sought-after one-floor living in Ford’s Colony! Nestled on a quiet cul-de-sac, this unique home offers privacy, natural light & exceptional indoor-outdoor living. Expansive windows & skylights brighten the vaulted study & main living areas. Open floor plan flows from the LVR & DR to sunken family room w/ gas FP. Bright eat-in kitchen offers newer SS appliances, beverage cooler, quartz counters, oversized walk-in pantry & deck access w/ natural gas hookup. Incredible 252 SF vaulted 3-season porch w/ EZ Breeze panels feels like a private treehouse retreat! Spacious 1st-floor primary suite offers room for sitting area or office w/ porch access. Fresh paint & refinished hardwoods w/ custom walnut stain. Room over garage w/ walk-in attic offers flexible 4th BR, media room or office. Major updates include roof (2023), hvac (2020), crawl space dehumidifier (2026), Ecobee thermostat & new epoxy garage flooring
USD 688,000
4206 Rose LN
View photo
House · for sale
USD 479,900
USD 200/sq.ft
4206 Rose LN
Oakland, Stonehouse district James City County Virginia
· 2,390 sq.ft · 3 Bedrooms · 2 Baths · House
· Parking
Oakland, Stonehouse district James City County Virginia · 2,390 sq.ft · 3 Bedrooms · 2 Baths · House · Parking
Private, but convenient to I-64 and everything in Williamsburg VA! Updated, upgraded, 2 story, 3 bedrooms, 2 baths Cape Cod house on 1.5+ acres. Home shows great, foyer, living room, dining room, family room, laundry room, plus 12x10 sunroom (Not counted in SF) and a 30'x52' detached garage/workshop! Perfect set-up for the small business person!
USD 479,900
3920 Guildford LN
View photo
House · for sale
USD 575,000
USD 170/sq.ft
Updated
3920 Guildford LN
Oakland, Stonehouse district James City County Virginia
· 3,380 sq.ft · 4 Bedrooms · 2 Baths · House
· Patio · Deck · Equipped kitchen · Swimming pool
Oakland, Stonehouse district James City County Virginia · 3,380 sq.ft · 4 Bedrooms · 2 Baths · House · Patio · Deck · Equipped kitchen · Swimming pool
Meticulously maintained and beautifully appointed, this inviting home offers a spacious open-concept design with abundant natural light throughout. The family room features soaring ceilings and flows seamlessly into the wide-open rear living space, creating the perfect setting for everyday living and entertaining. The kitchen is equipped with granite countertops and stainless-steel appliances. The first-floor primary suite offers a private bath for added comfort and convenience. Outside you will enjoy the deck and patio, complete with a gas fire pit overlooking the impressive fiberglass inground pool—a feature that would cost more than $80,000 to install today. This exceptional home blends comfort, style, and outdoor living in one wonderful package
USD 575,000

Get email alerts

Don't miss out: be the first to know about new properties

The alert was correctly created

On subscribing you accept the conditions of use and the privacy policy
Alert
Receive new ads in your inbox
Save this search
Receive alerts for new listings

We'll send you an email when we have new properties for: "Properties for sale in Oakland, Stonehouse district James City County Virginia"

The alert was correctly created

Windsor Forest, Jamestown district James City County Virginia
Chisel Run
Get email alerts and be the first to see new listings
Required field
On subscribing I accept the terms of the privacy policy
Perfect! You'll soon start receiving new listings via email
Alert
Receive an email when we have new ads for Properties for sale in Oakland, Stonehouse district James City County Virginia
Save this search
Filters

Bedrooms

Size (sq.ft)

sq.ft
sq.ft

Price

USD
USD

Property type

Bathrooms

Clear all filters
Receive notifications when new entries are published.