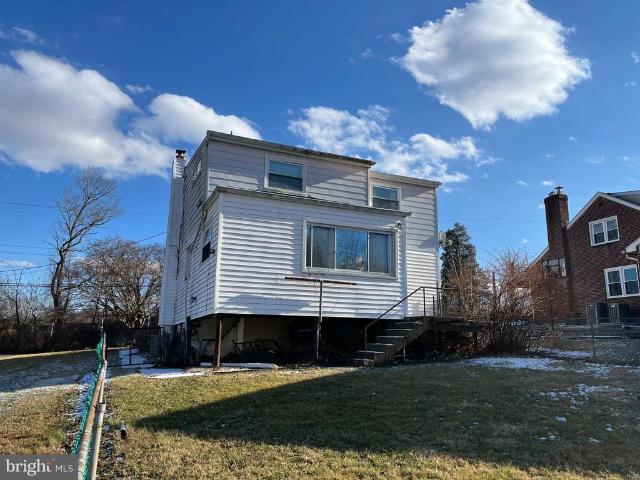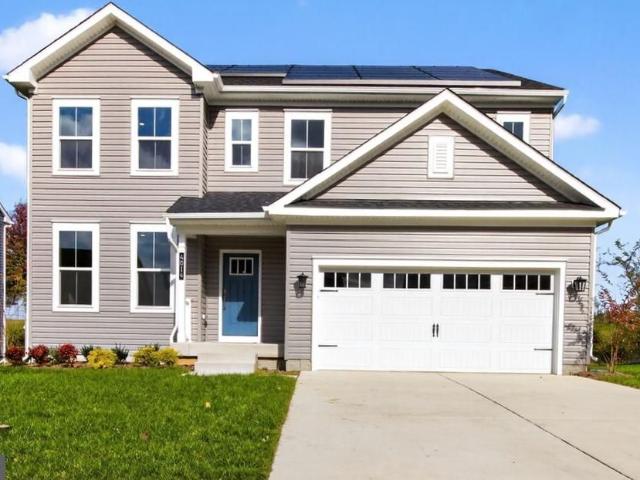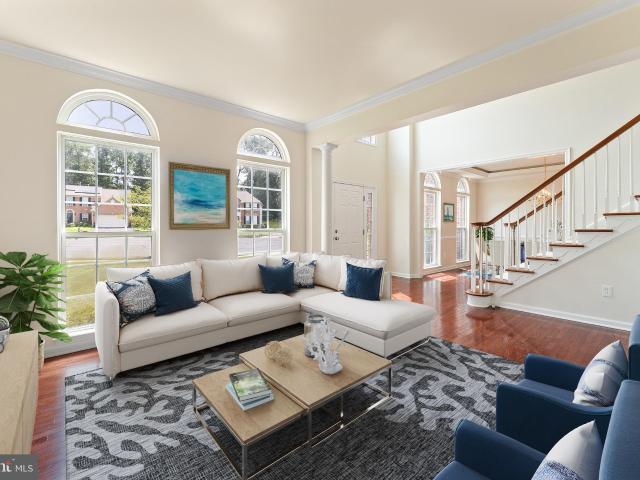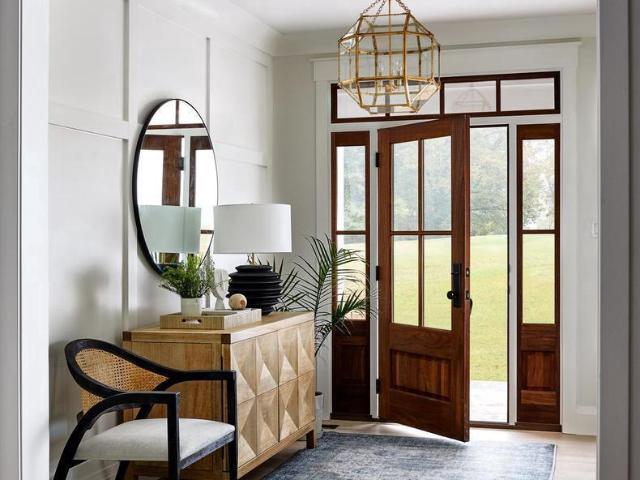
486 houses for sale in Oaklyn Manor

9814 Kerries Court
View photo
House · for sale
USD 799,990
USD 201/sq.ft
9814 Kerries Court
Oaklyn Manor
· 3,961 sq.ft · 4 Bedrooms · 4 Baths · House
· Garden · Office room · Deck · Fireplace · Equipped kitchen · Parking
Oaklyn Manor · 3,961 sq.ft · 4 Bedrooms · 4 Baths · House · Garden · Office room · Deck · Fireplace · Equipped kitchen · Parking
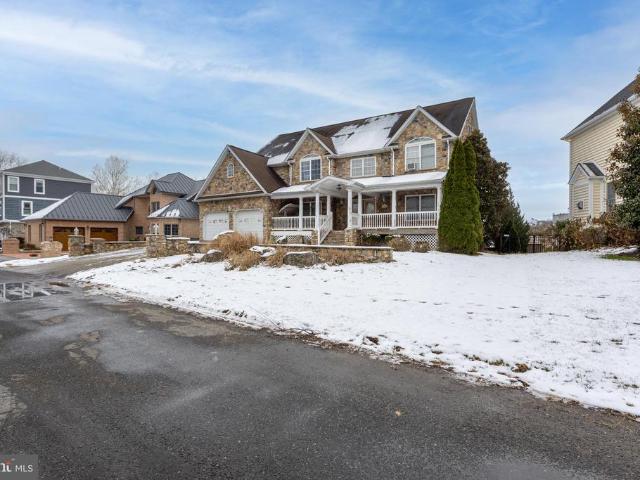
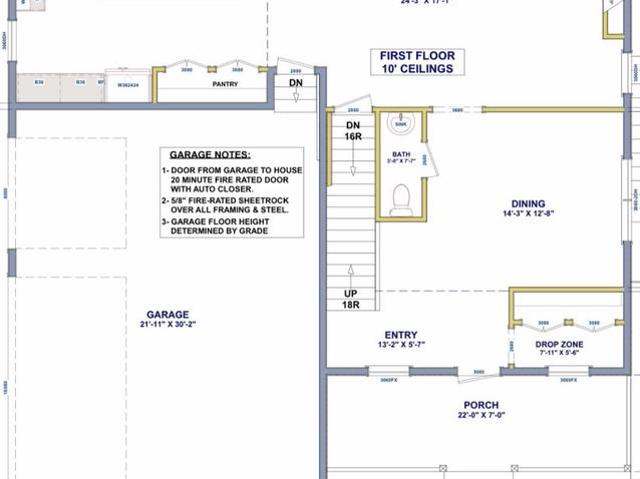
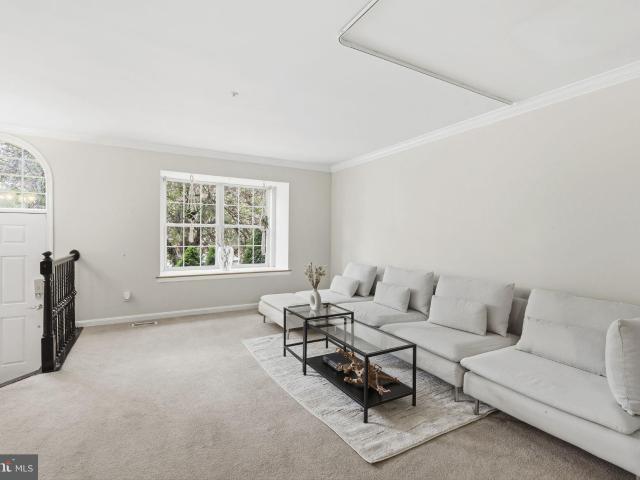
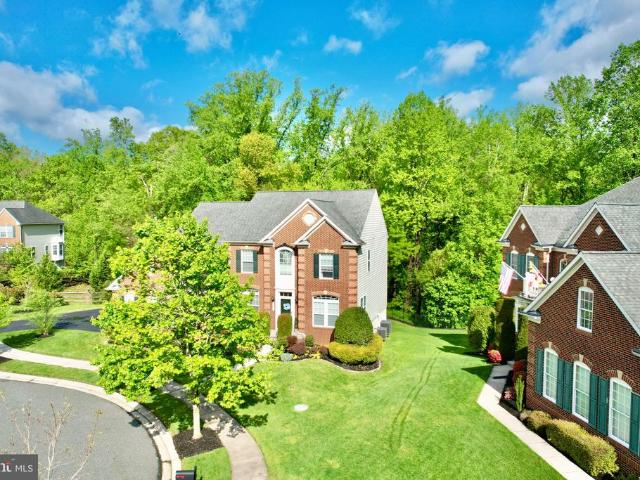
Stunning brick 4 bedroom, 4.5 bath, 3-car garage colonial in the Enclave at Perry Hall, perfectly positioned at the end of a quiet cul-de-sac and backing to Gunpowder Falls State Park. A dramatic two-story foyer welcomes you with hardwood floors that extend through the foyer, formal dining room, family room, and powder room, with a formal living room on one side and a private office on the other. The eat-in kitchen is beautifully updated with new quartz countertops, stainless steel appliances, double wall ovens, a gas cooktop, center island, pantry, and a slider leading to the expansive 42 x 14 maintenance-free deck overlooking the rear yard. The adjoining family room features a floor-to-ceiling stone surround gas fireplace with mantel, while the formal dining room offers an elegant tray ceiling for special gatherings. Upstairs, the primary suite includes a tray ceiling, crown molding, two walk-in closets, and a luxury bath with dual vanities, a large walk-in shower with dual shower he
USD 799,990
112 Shell Cove Court
View photo
House · for sale
USD 650,000
USD 263/sq.ft
112 Shell Cove Court
Oaklyn Manor
· 2,465 sq.ft · 4 Bedrooms · 3 Baths · House
· Patio · Garden · Deck · Fireplace
Oaklyn Manor · 2,465 sq.ft · 4 Bedrooms · 3 Baths · House · Patio · Garden · Deck · Fireplace
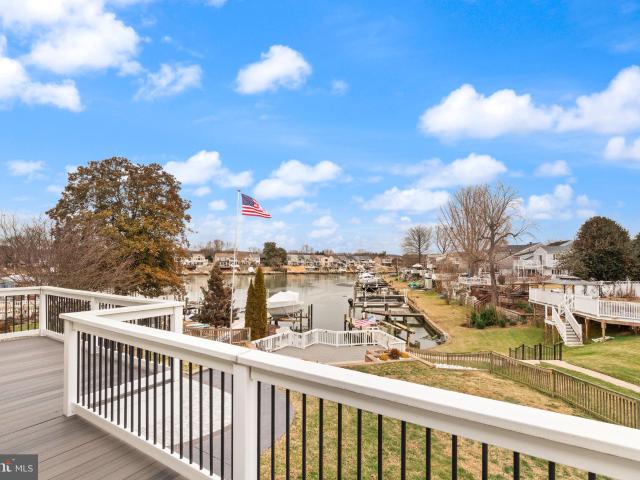
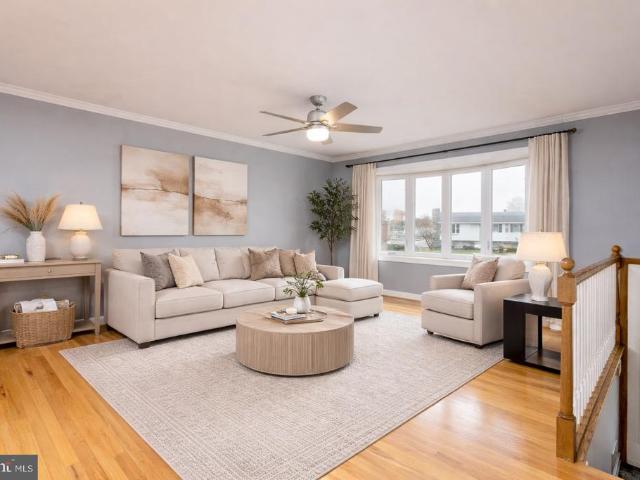
Motivated Seller-Make your waterfront dream a reality! Welcome to this stunning 4-bedroom, 3-bath brick home on Rumsey Island, offering breathtaking water views and exceptional indoor-outdoor living. Designed with an open-concept layout on both the main level and fully finished lower level, this home is perfect for relaxing and entertaining. The beautifully crafted sunroom features cathedral ceilings and panoramic views of the water, filling the space with natural light and serenity. Step outside to enjoy 112 feet of prime waterfront, complete with a private 35-foot dock equipped with electric and waterideal for boating enthusiasts. Multiple outdoor spaces, including two decks, a patio, and a charming gazebo, provide the perfect setting for gatherings or quiet moments by the water. The finished lower level adds incredible versatility with a cozy fireplace, wet bar, additional bedroom, full bath, and walk-out access to the backyard and waterfront. This pet-friendly home also includes th
USD 650,000
3 Old Sound Rd, Joppa, MD 21085 | MLS #MDHR2055
View photo
House · for sale
USD 660,000
USD 282/sq.ft
3 Old Sound Rd, Joppa, MD 21085 | MLS #MDHR2055
Oaklyn Manor
· 2,336 sq.ft · 3 Bedrooms · 3 Baths · House
· Garden · Office room · Deck · Fireplace · Equipped kitchen
Oaklyn Manor · 2,336 sq.ft · 3 Bedrooms · 3 Baths · House · Garden · Office room · Deck · Fireplace · Equipped kitchen
Welcome to 3 Old Sound Road, a beautifully updated WATERFRONT retreat located in sought after Rumsey Island. This exceptional home offers the perfect blend of modern updates and serene waterfront living. The main level features a spacious primary suite with a new en-suite bath, walk in closet, and ample space for a home office or sitting area. Sliding doors lead to a deck with breathtaking waterfront views. Two additional, nice sized bedrooms are also located on the main level The heart of the home is the large newly updated kitchen, complete with granite countertops, room for a large table, ample cabinet space, and seamless flow into the expansive family room. Vaulted ceilings, abundant windows, and French doors create a bright, open atmosphere and leads to a fully renovated, maintenance free deck that stretches the width of the house. This deck is composite. Take the spiral steps down to the rear yard. The lower level offers a cozy wood burning fireplace, sliding doors to a large, en
USD 660,000
9710 Gaylord St, White Marsh, MD 21162 | MLS #MDBC2155
View photo
House · for sale
USD 485,500
USD 385/sq.ft
9710 Gaylord St, White Marsh, MD 21162 | MLS #MDBC2155
Oaklyn Manor
· 1,259 sq.ft · 4 Bedrooms · 2 Baths · House
· Equipped kitchen · Air conditioning
Oaklyn Manor · 1,259 sq.ft · 4 Bedrooms · 2 Baths · House · Equipped kitchen · Air conditioning
This home has built-in character because many rooms have custom built shelving & storage. It boasts charm with arches leading to the kitchen and hallway. Starting in October, 2026, local governments will be required to enact ordinances allowing for the construction of Accessory Dwelling Units on single-family detached residential properties. This might be one of those properties. Come and see this home which sits on nearly a 1u002F2 acre (. 45 acres) of a nearly level grassy lot. There's a large, sunny kitchen with 2 bedrooms and full bath on the main level. On the 2nd floor there are 2 bedrooms and a 1u002F2 bath. There are 2 closets in the upstairs hallway, as well. The house has central air conditioning. Across the street is greenery and no houses can be built across there. Gaylord is a dead end street with only a handful of houses on it with generous space between them. There is also electricity available at the far end of the fenced property. A white shed is included and there is
USD 485,500
332 Aqua Square # 174
View photo
Townhouse · for sale
USD 399,990
USD 187/sq.ft
332 Aqua Square # 174
Oaklyn Manor
· 2,131 sq.ft · 3 Bedrooms · 2 Baths · Townhouse
· Deck · Fireplace · Equipped kitchen
Oaklyn Manor · 2,131 sq.ft · 3 Bedrooms · 2 Baths · Townhouse · Deck · Fireplace · Equipped kitchen
Price improvement on this quick move in. All closing paid w/ preferred lender and title com. SELLING OFF-SITE at our Sales Center and model located in our Vista Reserve Community located at 5941 Monk Ave, White Marsh. The Craftsman elevation immediately stands out with its striking color palette and rich stone accents, creating exceptional curb appeal. Inside, this impressive floor plan includes three bedrooms and three-and-a-half baths, providing comfort and convenience for any lifestyle. The main living level is bright, open, and perfect for gathering. The enormous kitchen island offers ample prep and seating space, while the oversized great roomcreates the perfect setting for relaxing or entertaining. A cozy electric fireplace adds warmth and beauty to the great room which opens up to a large 16x10 deck. A separate dining area ensures seamless hosting for family and friends. Upstairs, youll find three spacious bedrooms, including an owners suite with a private bath and a second full
USD 399,990
801 High Plain Drive
View photo
House · for sale
USD 445,000
USD 179/sq.ft
801 High Plain Drive
Oaklyn Manor
· 2,486 sq.ft · 4 Bedrooms · 2 Baths · House
· Office room · Gym · Deck · Fireplace · Equipped kitchen
Oaklyn Manor · 2,486 sq.ft · 4 Bedrooms · 2 Baths · House · Office room · Gym · Deck · Fireplace · Equipped kitchen
Welcome to 801 High Plain Drivea beautifully updated 4-bedroom, 4-bath Colonial offering nearly 3,000 square feet of finished living space in the desirable Fairwind Farms community. Situated on a spacious corner lot, this move-in-ready home combines modern updates, generous living areas, and exceptional value. The main level features a bright and inviting living room with a cozy fireplace, a formal dining room, and an updated kitchen with ample cabinetry, counter space, and room for everyday dining. Fresh paint, updated flooring, and abundant natural light create a warm and welcoming atmosphere throughout. Upstairs, you'll find four spacious bedrooms, including a comfortable primary suite with a private bath. The fully finished walk-out lower level provides additional living space perfect for a recreation room, home office, gym, media room, or potential guest suite. Step outside to enjoy the expansive rear deck overlooking the backyardideal for entertaining, relaxing, or enjoying outdo
USD 445,000
124 Ravenswood Ct, Joppa, MD 21085 | MLS #MDHR2056
View photo
Townhouse · for sale
USD 565,000
USD 193/sq.ft
124 Ravenswood Ct, Joppa, MD 21085 | MLS #MDHR2056
Oaklyn Manor
· 2,917 sq.ft · 4 Bedrooms · 3 Baths · Townhouse
· Garden · Deck · Balcony · Lift · Cellar
Oaklyn Manor · 2,917 sq.ft · 4 Bedrooms · 3 Baths · Townhouse · Garden · Deck · Balcony · Lift · Cellar
This stunning custom-built waterfront home on desirable Rumsey Island offers the perfect blend of luxury living and waterfront lifestyle. Boasting over 3,000 square feet, this semi-detached residence features 4 bedrooms and 3 full bathrooms, providing ample room for family and guests. Step inside to discover an open, light-filled layout with high-end finishes throughout. The rare fully finished basement adds significant living space and versatility — ideal for a home theater, recreation room, or additional guest suite. Outside, the waterfront paradise truly shines. Enjoy expansive waterfrontage with a private pier with boat lift, and deep water access perfect for boats and jet skis. The generous deck and balcony spaces are perfect for entertaining, watching sunsets over the water, or simply relaxing with coffee in the morning. Beautifully landscaped grounds, mature trees, and a private yard complete this exceptional outdoor retreat. Located in one of the area’s most sought-after waterf
USD 565,000
414 Abbey Circle
View photo
House · for sale
USD 509,900
USD 185/sq.ft
414 Abbey Circle
Oaklyn Manor
· 2,745 sq.ft · 4 Bedrooms · 2 Baths · House
· Equipped kitchen · Parking
Oaklyn Manor · 2,745 sq.ft · 4 Bedrooms · 2 Baths · House · Equipped kitchen · Parking
Nestled in a quiet cul-de-sac within the highly desirable Broadview community, this spacious and beautifully maintained 4-bedroom, 2.5-bath colonial offers the perfect blend of comfort, style, and thoughtful updates all within the sought-after Patterson Mill Middle and High School district. Recent major improvements provide exceptional peace of mind, including a brand-new roof and gutters (2025), new oil tank (2025), paint (2026) and brand-new garage doors with remotes (2026). Inside, you'll appreciate the fresh neutral paint throughout (2026) and the beautifully refinished lower level featuring luxury vinyl plank flooring (2024), creating the perfect space for relaxing, entertaining, or a bonus recreation area. The bright eat-in kitchen has been updated with newer appliances, including a refrigerator and dishwasher (2024), while the washing machine was replaced in 2023. This inviting home offers generous living spaces, timeless curb appeal, and an ideal location convenient to shopping
USD 509,900
215 Garnett Rd, Joppa, MD 21085 | MLS #MDHR2053
View photo
House · for sale
USD 624,900
USD 221/sq.ft
215 Garnett Rd, Joppa, MD 21085 | MLS #MDHR2053
Oaklyn Manor
· 2,820 sq.ft · 4 Bedrooms · 3 Baths · House
· Equipped kitchen · Lift
Oaklyn Manor · 2,820 sq.ft · 4 Bedrooms · 3 Baths · House · Equipped kitchen · Lift
RARE OPPORTUNITY: Waterfront Oasis at 215 Garnett Road. Discover your dream home on the water with this exceptional property at 215 Garnett Road. Waterfront homes on this coveted street are rarely available, making this a truly special opportunity. This immaculately maintained 4-bedroom, 2.5-bath home offers the perfect blend of comfort, style, and unbeatable waterfront living. Enjoy direct access to the water with 5' MLT (Mean Low Tide), ideal for boating enthusiasts. Key Features: UNPARALLELED WATERFRONT ACCESS: The lower-level lot is a boater's paradise, featuring two private docks and slips for three boats, including a convenient covered boat lift. A storage shed is also included for all your water toys. Bring your boats, kayaks, paddle boards and fishing poles. UPGRADED INTERIOR: Step inside to discover a beautifully updated home. The modern kitchen, baths, and sunroom provide contemporary living spaces. VERSATILE FLOOR PLAN: The main level offers the convenience of first-floor li
USD 624,900
503 Glandel Court
View photo
House · for sale
USD 434,434
503 Glandel Court
Oaklyn Manor
· 5 Bedrooms · 3 Baths · House
· Deck · Equipped kitchen
Oaklyn Manor · 5 Bedrooms · 3 Baths · House · Deck · Equipped kitchen
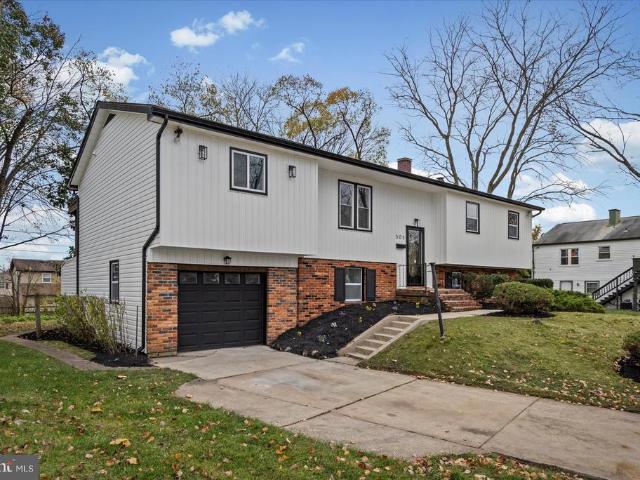
Welcome to 503 Glandel Court! Completely transformed from top to bottom from the brand new roof to every little detail offering comfort, style and functionality. Once you unlatch the front door and step inside the split foyer you be delighted with the open concept full of natural light with 5 bedrooms and 3 full baths. From the first step on the luxury vinyl plank flooring to the thoughtful and enhanced upgrades throughout the house you will be astonished. The custom kitchen is a true highlight with upgraded white shaker cabinetry, quartz countertops & island plus stainless steel appliances. From the kitchen, step out to the deck. Great for unwinding, entertaining or enjoying your morning coffee. Slip away to the master suite, with walk in closet. It feels like a private retreat with the ensuite bathroom featuring 60'vanity and custom tile walk in shower, then step out of your private entrance to the deck. The fully finished walkout lower level provides incredible versatility featuring
USD 434,434
808 White Pine Ln, Joppa, MD 21085 | MLS #MDHR2053
View photo
House · for sale
USD 410,000
USD 200/sq.ft
808 White Pine Ln, Joppa, MD 21085 | MLS #MDHR2053
Oaklyn Manor
· 2,045 sq.ft · 4 Bedrooms · 4 Baths · House
· Patio · Garden · Office room · Deck · Equipped kitchen · Swimming pool
Oaklyn Manor · 2,045 sq.ft · 4 Bedrooms · 4 Baths · House · Patio · Garden · Office room · Deck · Equipped kitchen · Swimming pool
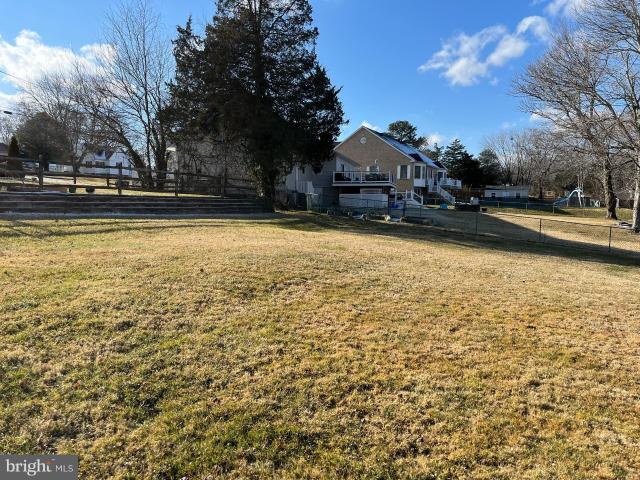
Welcome to 808 White Pine Lane, a beautifully maintained Colonial located in the desirable Magnolia Farms community. This spacious home offers the perfect combination of style, comfort, and versatility for today's lifestyle. The sun-filled main level showcases hardwood flooring and an open, welcoming layout. A generous family room flows effortlessly into the kitchen, creating an ideal space for everyday living and entertaining. Step outside through the sliding glass doors to a large deck overlooking the fully fenced backyard, where you'll find a patio and above-ground pool—perfect for relaxing, hosting summer barbecues, or enjoying time with friends. Upstairs, the spacious primary suite features a private ensuite bath, accompanied by two additional bedrooms and a full hall bathroom. The lower level provides exceptional flexibility with a recreation room, fourth bedroom, full bath, and kitchenette. Whether you're looking for guest accommodations, a home office, workout space, or multi-g
USD 410,000
3086 Raking Leaf Drive
View photo
Townhouse · for sale
USD 350,000
USD 199/sq.ft
3086 Raking Leaf Drive
Oaklyn Manor
· 1,755 sq.ft · 3 Bedrooms · 3 Baths · Townhouse
· Garden · Deck · Equipped kitchen
Oaklyn Manor · 1,755 sq.ft · 3 Bedrooms · 3 Baths · Townhouse · Garden · Deck · Equipped kitchen
Welcome to 3086 Raking Leaf Drive in the sought-after Autumn Run community of Abingdon. Built in 2009, this spacious townhome offers 3 bedrooms, 3 full baths, and 1 half bath with approximately 1,760 square feet of living space. The main level features hardwood floors, an oversized living room, and a large eat-in kitchen with stainless steel appliances, dark cherry cabinetry, picture frame molding and sliders leading to a fully fenced rear yard with deck and fire pit. Perfect for entertaining. Upstairs, the primary suite includes a vaulted ceiling, walk-in closet and private bath. There are two additional bedrooms and another full bath. The finished lower level offers a spacious rec room, full bath, laundry and storage. Conveniently located near shopping, dining, parks, and commuter routes including I-95. Recent updates include fresh paint, carpet and new water heater. 2025
USD 350,000
603 Falconbridge Drive
View photo
House · for sale
USD 394,000
USD 211/sq.ft
603 Falconbridge Drive
Oaklyn Manor
· 1,862 sq.ft · 4 Bedrooms · 2 Baths · House
· Garden · Deck · Equipped kitchen
Oaklyn Manor · 1,862 sq.ft · 4 Bedrooms · 2 Baths · House · Garden · Deck · Equipped kitchen
This beautifully maintained ranch style home sits on a freshly landscaped lot and offers the perfect blend of comfort and modern updates. Featuring 4 bedrooms and 2 full bathrooms, the home has an open concept living and dining area that's ideal for both everyday family life and entertaining. The remodeled kitchen shines with modern finishes and the home has been freshly painted throughout and new carpet in every bedroom. The backyard has a huge composite deck, retractable awning, and backs up to mature trees for added privacy and a natural, relaxing atmosphere. Don't miss this move-in ready home in a desirable location in a peaceful community while still being close to local amenities including parks and major highways
USD 394,000
215 Garnett Road
View photo
House · for sale
USD 720,000
USD 255/sq.ft
215 Garnett Road
Oaklyn Manor
· 2,820 sq.ft · 4 Bedrooms · 2 Baths · House
· Equipped kitchen · Lift
Oaklyn Manor · 2,820 sq.ft · 4 Bedrooms · 2 Baths · House · Equipped kitchen · Lift
RARE OPPORTUNITY: Waterfront Oasis at 215 Garnett Road. Discover your dream home on the water with this exceptional property at 215 Garnett Road. Waterfront homes on this coveted street are rarely available, making this a truly special opportunity. This immaculately maintained 4-bedroom, 2.5-bath home offers the perfect blend of comfort, style, and unbeatable waterfront living. Enjoy direct access to the water with 5' MLT (Mean Low Tide), ideal for boating enthusiasts. Key Features: UNPARALLELED WATERFRONT ACCESS: The lower-level lot is a boater's paradise, featuring two private docks and slips for three boats, including a convenient covered boat lift. A storage shed is also included for all your water toys. Bring your boats, kayaks, paddle boards and fishing poles. UPGRADED INTERIOR: Step inside to discover a beautifully updated home. The modern kitchen, baths, and sunroom provide contemporary living spaces. VERSATILE FLOOR PLAN: The main level offers the convenience of first-floor li
USD 720,000
415 Shore Drive
View photo
House · for sale
USD 775,000
USD 209/sq.ft
415 Shore Drive
Oaklyn Manor
· 3,692 sq.ft · 7 Bedrooms · 6 Baths · House
· Deck · Balcony · Swimming pool · Lift
Oaklyn Manor · 3,692 sq.ft · 7 Bedrooms · 6 Baths · House · Deck · Balcony · Swimming pool · Lift
This expansive 7-bedroom, 6-bathroom home offers an incredible opportunity for buyers looking to create their dream waterfront estate. With breathtaking views and prime location, the property boasts a front porch, spacious rear deck, and multiple balconies to enjoy the serene surroundings. The home features an elevator, making it convenient to access all levels, and an in-ground pool, perfect for entertaining or relaxing on warm days. A private pier provides direct water access for boating or fishing enthusiasts. While the property has great bones, it is in need of a complete interior renovation. This is the perfect opportunity for a buyer with a vision to restore and customize the home to their exact specifications. Being sold strictly as-is, this property is cash only and offers unlimited potential for the right buyer ready to tackle a renovation project. Don't miss out on this once-in-a-lifetime chance to turn this home into your waterfront paradise!
USD 775,000
Tbd Trimble Rd, Joppa, MD 21085 | MLS #MDHR2052
View photo
House · for sale
USD 614,000
USD 219/sq.ft
Tbd Trimble Rd, Joppa, MD 21085 | MLS #MDHR2052
Oaklyn Manor
· 2,799 sq.ft · 4 Bedrooms · 3 Baths · House
Oaklyn Manor · 2,799 sq.ft · 4 Bedrooms · 3 Baths · House
To be build Brand New Luxury home on 1 +u002F. Acre private wooded lot, proposed silver Coastal Colonial elevation # 2 with full front porch, many options to choose from, see 413 Trimble for elevation #1 and 1989 Mitchell for elevation #3
USD 614,000
33 Hickory Nut Court
View photo
Townhouse · for sale
USD 325,000
USD 186/sq.ft
33 Hickory Nut Court
Oaklyn Manor
· 1,744 sq.ft · 3 Bedrooms · 2 Baths · Townhouse
· Equipped kitchen
Oaklyn Manor · 1,744 sq.ft · 3 Bedrooms · 2 Baths · Townhouse · Equipped kitchen
Welcome to 33 Hickory Nut Ct. A beautifully maintained and move-in ready split-foyer townhome offering the perfect blend of space, style, and everyday convenience. Freshly painted throughout, this light-filled home features a versatile three-level layout designed to accommodate both comfortable living and effortless entertaining. The upper level includes three generously sized bedrooms and two full bathrooms, including a spacious primary suite with ample closet space and a private en-suite bath. Natural light pours in through well-placed windows, creating a bright and inviting atmosphere throughout this level. On the main level, youll find a welcoming living room that flows seamlessly into a dedicated dining areaideal for hosting gatherings or enjoying quiet meals at home. The updated kitchen features modern finishes, ample cabinetry, and great functionality for any home chef. A conveniently located half bath adds to the ease of everyday living. The fully finished lower level offers ev
USD 325,000
364 Hackley Drive
View photo
Townhouse · for sale
USD 399,990
USD 204/sq.ft
364 Hackley Drive
Oaklyn Manor
· 1,959 sq.ft · 3 Bedrooms · 2 Baths · Townhouse
· Office room · Parking
Oaklyn Manor · 1,959 sq.ft · 3 Bedrooms · 2 Baths · Townhouse · Office room · Parking
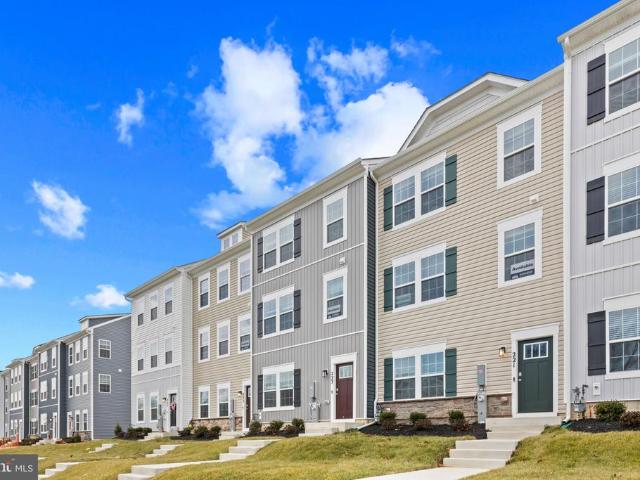
His breathtaking end of group concept layout features 3 stories, 3 bedrooms, 3.5 bathrooms, and a garage for 2 car. Spanning 1,962 sq. ft. Of versatile living space, the Columbus truly encompasses all your needs. Enter through your inviting foyer that leads to a spacious recreational space. You have the flexibility to transform your den into an office, media room, or playroom! Ascend to the main level where the living and dining spaces are accentuated by recessed lighting and a roomy eat-in island, perfect for entertaining friends and family. Just past the main level's powder room, an open staircase takes you to three bedrooms, all conveniently situated near the laundry closet and the second bathroom. Your primary bedroom sanctuary awaits, featuring a gorgeous walk-in shower, dual sinks, and a generous walk-in closet. Simplify your life with D. R. horton's america's smart home(r) technology, which includes remote keyless entry, a SkyBell video doorbell, and much more!
USD 399,990
9710 Gaylord Street
View photo
House · for sale
USD 485,500
USD 385/sq.ft
9710 Gaylord Street
Oaklyn Manor
· 1,259 sq.ft · 4 Bedrooms · 1 Bath · House
· Equipped kitchen · Air conditioning
Oaklyn Manor · 1,259 sq.ft · 4 Bedrooms · 1 Bath · House · Equipped kitchen · Air conditioning
This home has built-in character because many rooms have custom built shelving & storage. It boasts charm with arches leading to the kitchen and hallway. Starting in October, 2026, local governments will be required to enact ordinances allowing for the construction of Accessory Dwelling Units on single-family detached residential properties. This might be one of those properties. Come and see this home which sits on nearly a 1/2 acre (. 45 acres) of a nearly level grassy lot. There's a large, sunny kitchen with 2 bedrooms and full bath on the main level. On the 2nd floor there are 2 bedrooms and a 1/2 bath. There are 2 closets in the upstairs hallway, as well. The house has central air conditioning. Across the street is greenery and no houses can be built across there. Gaylord is a dead end street with only a handful of houses on it with generous space between them. There is also electricity available at the far end of the fenced property. A white shed is included and there is side by
USD 485,500
3515 Clayton Rd, Joppa, MD 21085 | MLS #MDHR2054
View photo
House · for sale
USD 499,900
3515 Clayton Rd, Joppa, MD 21085 | MLS #MDHR2054
Oaklyn Manor
· House
· Garden
Oaklyn Manor · House · Garden
20.591 premium, scenic acres can be your own private backyard retreat u002F playground to have fun, explore and enjoy all year long People Go On Vacation for This Living! Private, Treed and Wooded, with Streams and Creek, a Natural Paradise for Personal Retreat and Serenity, for a Therapeutic Sanctuary, for Hiking, Biking, Cycling and ATV and Cart Trailing, for Tent and RV Camping, for Exploration, for Animal Watching, and for Permitted Hunting The Living Mural Seasonal Landscapes here are always Ever-Changing. Get Outside. Get to Nature. Make Your Own Paths. Blaze Your Own Trails. Explore. Retreat. Camp Out. Hunt. Farm. Ride. Sit at a Picnic Table. This is a Special Property Zoned Residential, wu002FNumerous Agricultural Uses and wu002FLarge Land Area Per Harford County, No Additional Building Rights Available Bring Your DREAMS Existing House sits far back off Clayton Road. There is a PRIVATE AND PERSONAL LONG, Concrete DRIVEWAY ACCESS, AND there is an Additional Easement for Ingress
USD 499,900
4014 milner road, nottingham, us, md
View photo
House · for sale
USD 749,990
4014 milner road, nottingham, us, md
Oaklyn Manor
· 5 Bedrooms · 4 Baths · House
· Equipped kitchen · Cellar
Oaklyn Manor · 5 Bedrooms · 4 Baths · House · Equipped kitchen · Cellar
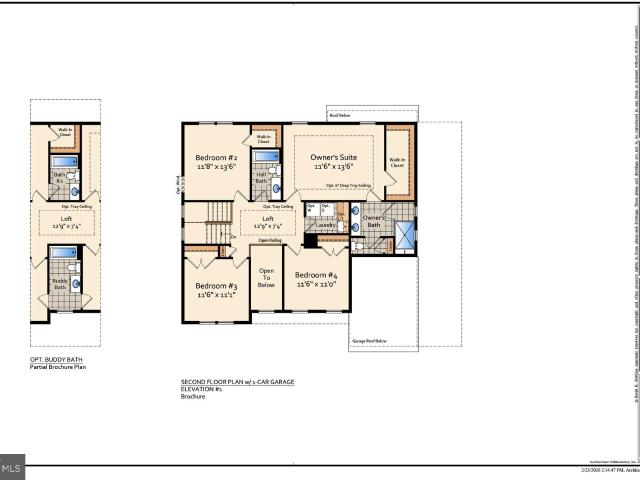
Experience the comfort of 5 bedrooms and 3 full baths in our Bayberry floorplan, now available in Perry Halls newest single-family home community—Klausmeier Farms! This modern home boasts an open-concept main level with a spacious great room and a bright, stylish kitchen featuring ample cabinetry and a large center island, perfect for meal prep and entertaining. Just off the foyer, you’ll find a private study and a convenient powder room, ideal for today’s flexible lifestyles. Upstairs, three generously sized secondary bedrooms accompany a stunning primary suite complete with a walk-in closet and spa-inspired en-suite bath. A versatile loft on the second floor and a finished basement, with fifth bedroom and additional full bathroom, provides even more room to relax, work, or play—whether you need a second living space, media room, or homework zone. Included Feature: SunPower Solar Panels on the roof – saving you money on energy bills! Photos shown are of the model home. This listing re
USD 749,990
1316 Emmaus Ct, Joppa, MD 21085 | Compass
View photo
House · for sale
USD 710,000
USD 147/sq.ft
1316 Emmaus Ct, Joppa, MD 21085 | Compass
Oaklyn Manor
· 4,801 sq.ft · 4 Bedrooms · 5 Baths · House
· Office room · Gym · Equipped kitchen · Cellar
Oaklyn Manor · 4,801 sq.ft · 4 Bedrooms · 5 Baths · House · Office room · Gym · Equipped kitchen · Cellar
Welcome to 1316 Emmaus Court — a beautifully renovated, move-in ready home nestled in a quiet cul-de-sac in the heart of Joppa! Offering over 4,000 sq ft of finished living space, this spacious and sun-filled home features 4 generously sized bedrooms, 4 full bathrooms, and 1 half bath, making it perfect for growing families or multi-generational living. Step inside to discover brand-new flooring, plush new carpeting, and fresh designer paint throughout. The home’s open-concept layout is enhanced by abundant natural light, including a sun-filled breakfast room that opens to the updated kitchen — fully equipped with sleek stainless steel appliances, modern cabinetry, and ample counter space for cooking and entertaining. Upstairs, each bedroom offers comfort and privacy, while the updated bathrooms feature contemporary fixtures and finishes. The fully finished basement is a showstopper, boasting a large movie/media room, extra storage, and bonus living space ideal for a home gym, office,
USD 710,000
12103 Cecilia Ct, Kingsville, MD 21087 | MLS #MDBC2152
View photo
House · for sale
USD 1,600,000
USD 457/sq.ft
12103 Cecilia Ct, Kingsville, MD 21087 | MLS #MDBC2152
Oaklyn Manor
· 3,498 sq.ft · 5 Bedrooms · 4 Baths · House
Oaklyn Manor · 3,498 sq.ft · 5 Bedrooms · 4 Baths · House
Discover the exceptional Danleigh Designu002FBuild experience at Hahn’s Meadow, where true customization allows you to create your one-of-a-kind dream home. This exclusive community offers 15 estate-sized 1-2 acre homesites in a picturesque setting off Jerusalem Road. If you’re seeking a quality-built new home in Kingsville, look no further than Hahn’s Meadow. Take advantage of Danleigh Homes’ Designu002FBuild format, which allows you to create a truly custom, one-of-a-kind home – whether it’s a two-story traditional, rancher design, or a plan with a first-floor owner’s suite and second-floor living
USD 1,600,000
5612 Allender Road
View photo
House · for sale
USD 949,000
USD 225/sq.ft
5612 Allender Road
Oaklyn Manor
· 4,209 sq.ft · 5 Bedrooms · 3 Baths · House
· Garden · Parking · Fireplace · Equipped kitchen
Oaklyn Manor · 4,209 sq.ft · 5 Bedrooms · 3 Baths · House · Garden · Parking · Fireplace · Equipped kitchen
NEW LUXURY CUSTOM BUILD in Blue Ribbon School District Stunning property featuring high-end finishes, quartz counters, SS appliances, 10 ceilings, open concept living, and designer details throughout. Gourmet chefs kitchen with oversized island, spacious family room with gas fireplace, luxury owners suite with his and hers closets, spa bath, and generously sized five bedrooms. Finished lower level adds additional living space perfect for entertaining or guests, with a fully finished bathroom along side a 5th lower level bedroom. Beautiful curb appeal with covered front porch, black accent windows, premium siding, and newly paved driveway on a sizable private homesite that offers a very beautiful and generous side yard as well. A large 3 car garage just off the right side of the house to store all your needs. Prime location that is close to shopping, dining, and major commuter routes. Expecting August delivery date. Buyer pays all closing. Plans may have slight and minor alternations du
USD 949,000
193 Ferring Ct, Abingdon, MD 21009 | MLS #MDHR2053
View photo
Townhouse · for sale
USD 315,000
USD 171/sq.ft
193 Ferring Ct, Abingdon, MD 21009 | MLS #MDHR2053
Oaklyn Manor
· 1,841 sq.ft · 3 Bedrooms · 3 Baths · Townhouse
· Garden · Deck · Equipped kitchen
Oaklyn Manor · 1,841 sq.ft · 3 Bedrooms · 3 Baths · Townhouse · Garden · Deck · Equipped kitchen
3-bedroom, 2 full and 1 half bath brick-front townhome in Abingdon’s Constant Friendship with approximately 2,019 square feet of finished living space, a finished walkout lower level, and wooded privacy at the end of a quiet court. High ceilings and an open main-level layout create an airy, comfortable flow for everyday living and easy entertaining, with spacious living and dining areas, a convenient powder room, and French doors leading to the rear deck. The kitchen is well-equipped with granite countertops, stainless steel appliances, a generous breakfast bar, soft-close cabinetry, and a pantry closet. Upstairs, wood flooring continues throughout the bedroom level, where the primary suite offers a walk-in closet and vanity sink area, while the dual-access full bath features a jetted tub and tile surround. The finished walkout lower level adds valuable flexibility with a full bath, finished bonus room, utility room, and direct access to the fenced, landscaped rear yard. Backing to woo
USD 315,000

Get email alerts

Don't miss out: be the first to know about new properties

The alert was correctly created

On subscribing you accept the conditions of use and the privacy policy
Alert
Receive new ads in your inbox
Save this search
Receive alerts for new listings

We'll send you an email when we have new properties for: "Houses for sale in Oaklyn Manor"

The alert was correctly created

Loreley
Bradshaw, District 11 Baltimore County Maryland
Get email alerts and be the first to see new listings
Required field
On subscribing I accept the terms of the privacy policy
Perfect! You'll soon start receiving new listings via email
Alert
Receive an email when we have new ads for Houses for sale in Oaklyn Manor
Save this search
Filters

Bedrooms

Size (sq.ft)

sq.ft
sq.ft

Price

USD
USD

Property type

Bathrooms

Clear all filters
Receive notifications when new entries are published.