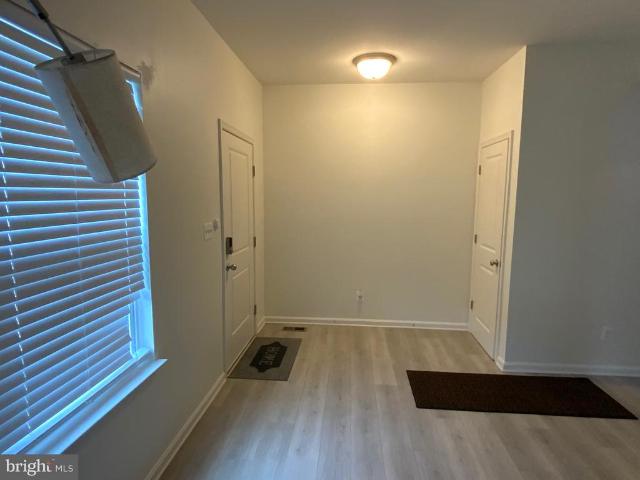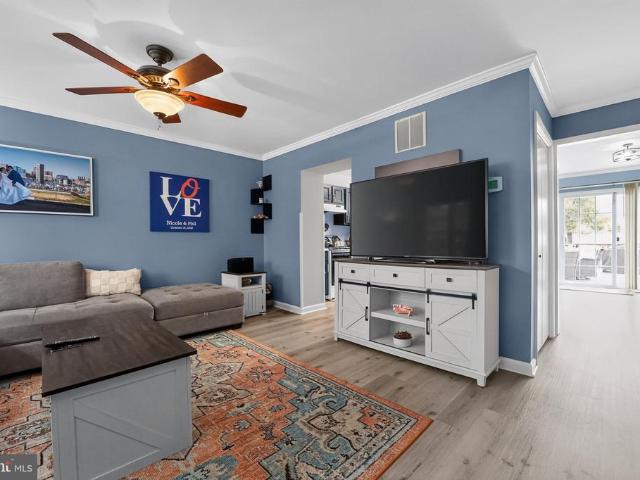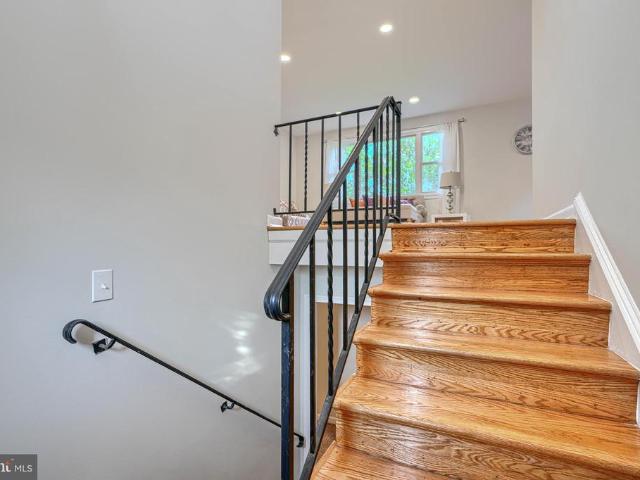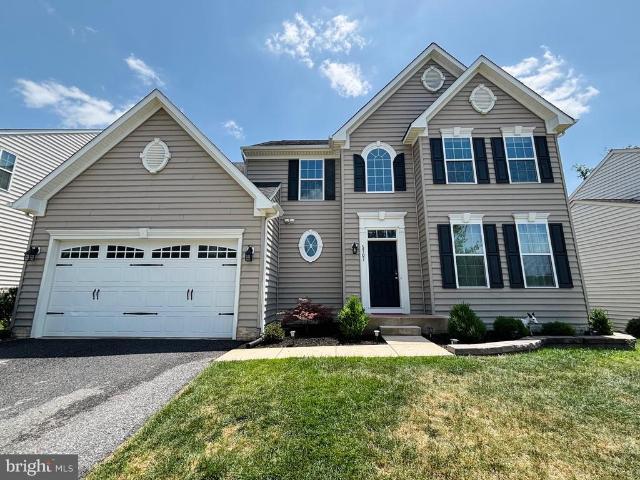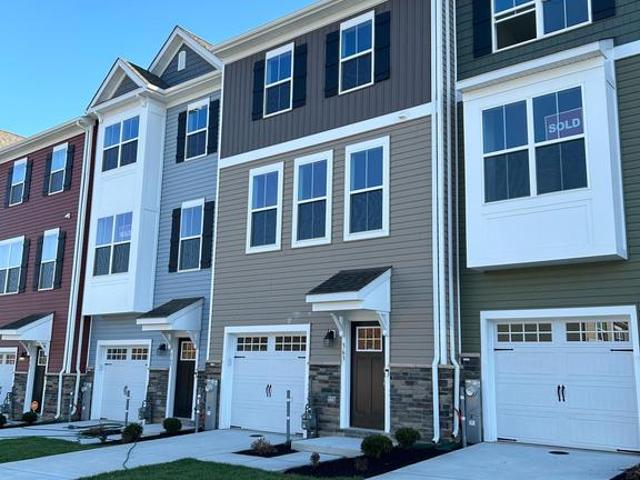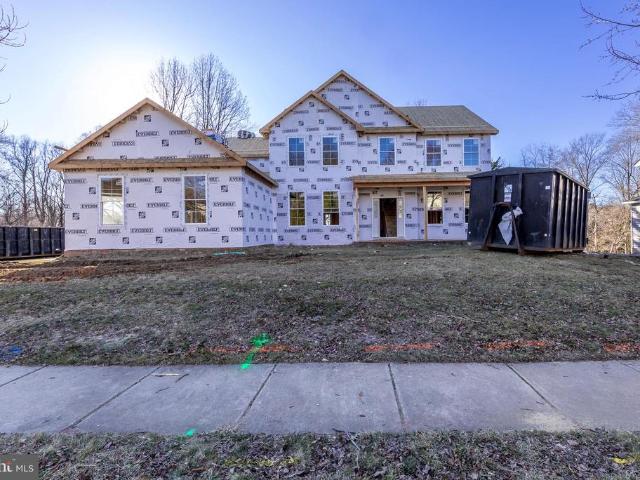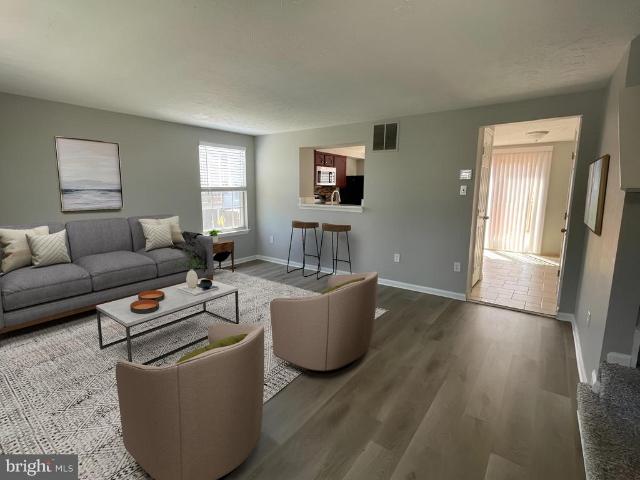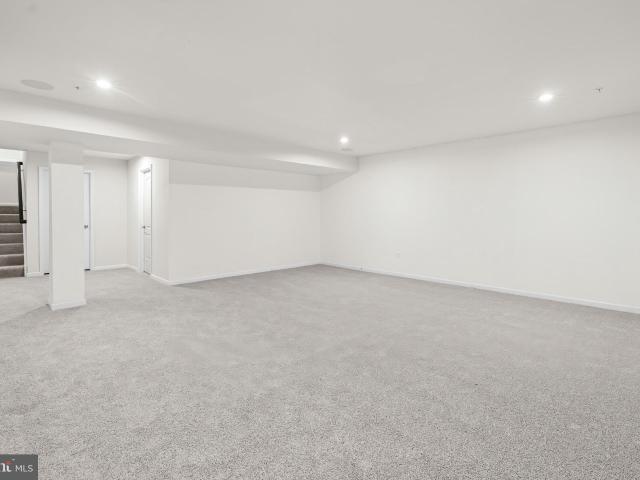
501 houses for sale in Oaklyn Manor

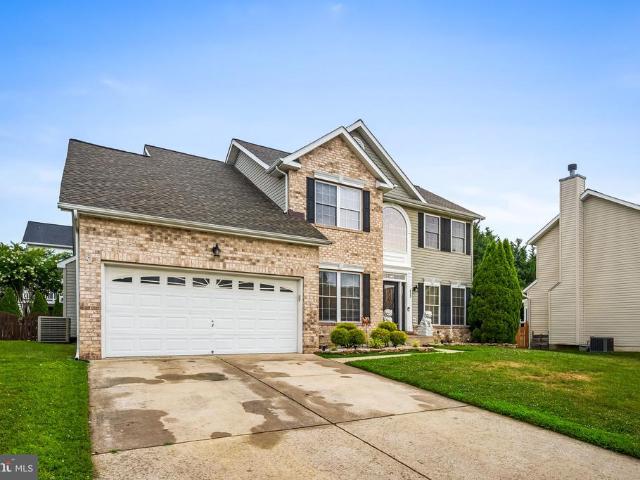
539 Potomac Rd, Joppa, MD 21085 | MLS #MDHR2053
View photo
House · for sale
USD 599,999
USD 149/sq.ft
539 Potomac Rd, Joppa, MD 21085 | MLS #MDHR2053
Oaklyn Manor
· 4,026 sq.ft · 5 Bedrooms · 4 Baths · House
· Garden · Office room · Equipped kitchen · Parking · Cellar
Oaklyn Manor · 4,026 sq.ft · 5 Bedrooms · 4 Baths · House · Garden · Office room · Equipped kitchen · Parking · Cellar
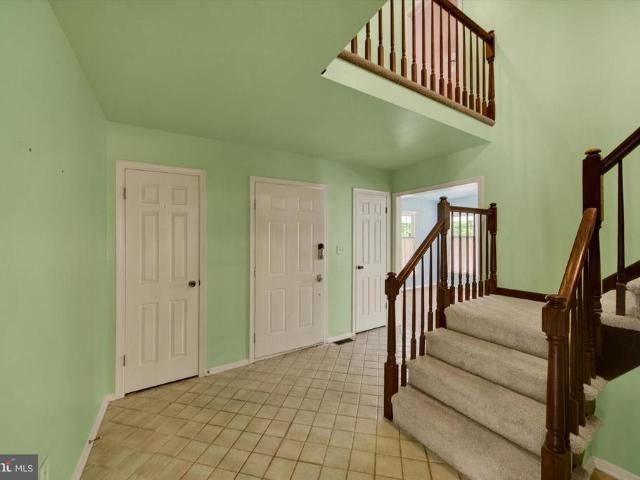
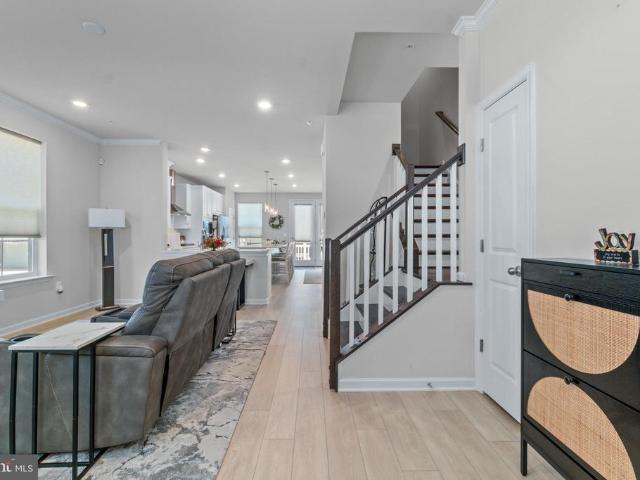
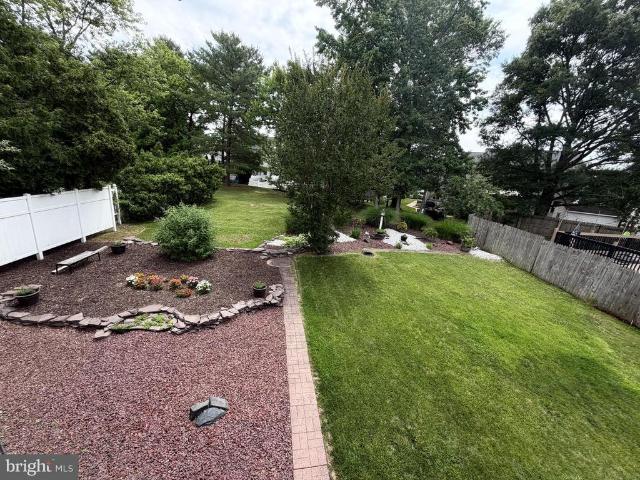
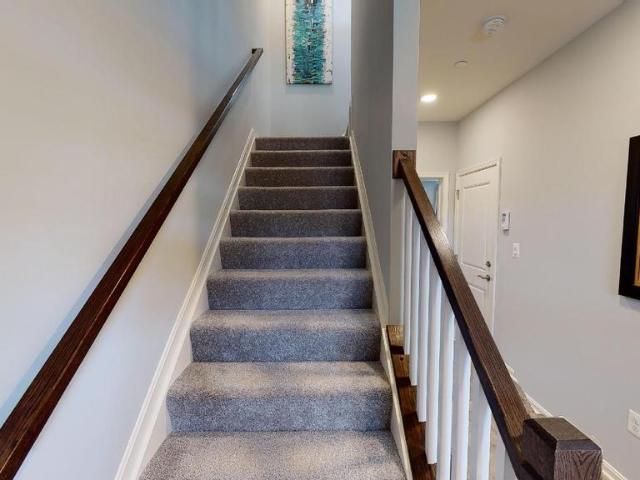
This gracious home is well thought out, spacious and includes small touches that fit any lifestyle. Upon entry, the formal living and dining rooms give way to the massive and open kitchen, family room and breakfast area. The garage is steps away and the backyard is private and cozy. The upper level hosts a generous primary suite with an adjoining en suite bath, a huge loft at the top of the stairs, and three oversized bedrooms, a hall bath, an office and a laundry room. Not to be missed on this floor is that every bedroom has a walk in closet, and the primary has not one, but two! Perfect for all your clothes, shoe collections, and anything else! The basement is primed for a complete movie experience, with built in speakers, and ready for guests, thanks to the included guest room and full bathroom. This is a great neighborhood, and the builder thoughtfully added parking for residents and their guests. One of the many benefits of this house is that you have additional parking right acro
USD 599,999
412 Calla Court
View photo
House · for sale
USD 699,000
USD 221/sq.ft
412 Calla Court
Oaklyn Manor
· 3,154 sq.ft · 5 Bedrooms · 3 Baths · House
· Fireplace · Equipped kitchen
Oaklyn Manor · 3,154 sq.ft · 5 Bedrooms · 3 Baths · House · Fireplace · Equipped kitchen
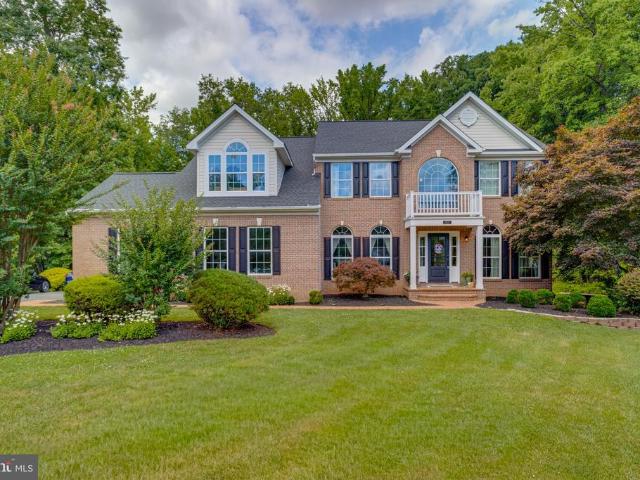
Beautifully positioned at the end of a quiet cul-de-sac, this stunning colonial home offers exceptional upgrades, thoughtful details, and a perfect blend of comfort and elegance. From the moment you step inside, youll appreciate the inviting open floor plan, abundant natural light, and quality finishes throughout. The main level features gleaming hardwood floors (replaced in 2017) that flow into a spacious eat-in kitchen designed for both everyday living and entertaining. The kitchen boasts granite countertops, a farmhouse-style granite sink, oversized island, LG double oven with 5-burner gas cooktop, and stainless steel appliances. A Whirlpool refrigerator was added in 2019. Large windows throughout the first floor fill the home with natural light, creating a bright and welcoming atmosphere. The adjacent family room offers a cozy fireplace, perfect for relaxing gatherings, while a convenient half bath completes the main level. Upstairs, the luxurious primary suite provides a private r
USD 699,000
12207 Merrywood Drive
View photo
House · for sale
USD 599,900
USD 259/sq.ft
12207 Merrywood Drive
Oaklyn Manor
· 2,314 sq.ft · 4 Bedrooms · 2 Baths · House
· Garden · Parking · Gym · Fireplace · Equipped kitchen
Oaklyn Manor · 2,314 sq.ft · 4 Bedrooms · 2 Baths · House · Garden · Parking · Gym · Fireplace · Equipped kitchen
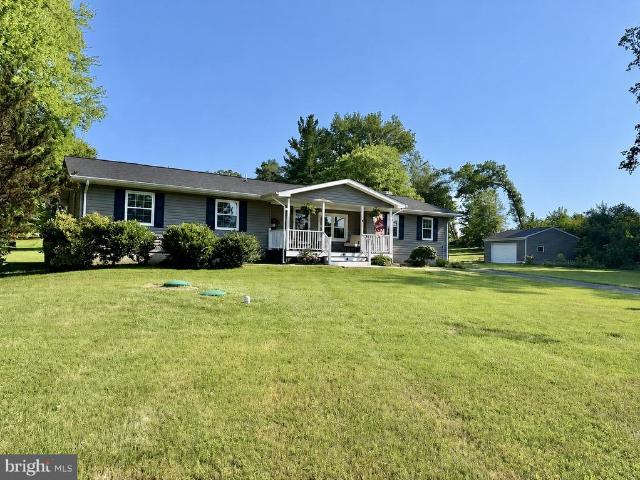
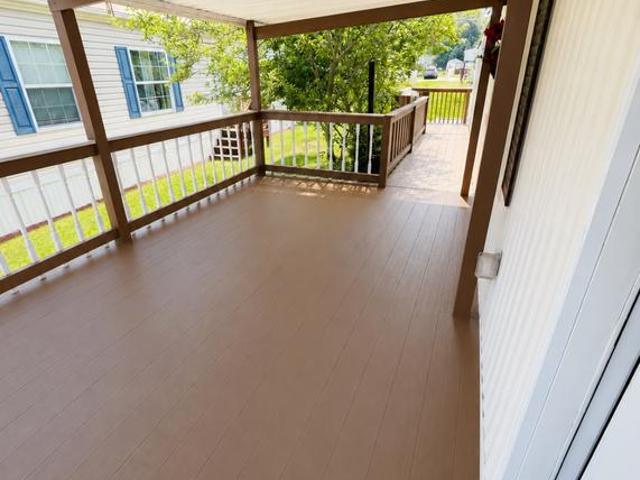
Welcome to 12207 Merrywood Drive, a spacious 4-bedroom Colonial tucked away in a quiet Kingsville neighborhood on a beautiful 1.77-acre lot. A welcoming wraparound porch provides the perfect place to relax and take in the peaceful surroundings. The expansive yard offers plenty of room for entertaining, gardening, outdoor activities, or even the opportunity to add a detached garage. The main level features a traditional floor plan with a living room, full bathroom, family room with a cozy wood-burning fireplace, formal dining room, and a kitchen with a breakfast area. Upstairs, the spacious primary bedroom features a cozy wood-burning fireplace and a walk-in closet. Three additional bedrooms, two of which also feature walk-in closets, and a full hallway bathroom complete the upper level. The unfinished lower level offers endless possibilities, whether you're looking for additional storage, a workshop, a home gym, or the opportunity to finish the space to suit your needs. Ideally located
USD 599,900
2320 Queensbury Drive
View photo
House · for sale
USD 899,000
USD 198/sq.ft
2320 Queensbury Drive
Oaklyn Manor
· 4,532 sq.ft · 4 Bedrooms · 3 Baths · House
· Office room · Parking · Fireplace · Equipped kitchen
Oaklyn Manor · 4,532 sq.ft · 4 Bedrooms · 3 Baths · House · Office room · Parking · Fireplace · Equipped kitchen
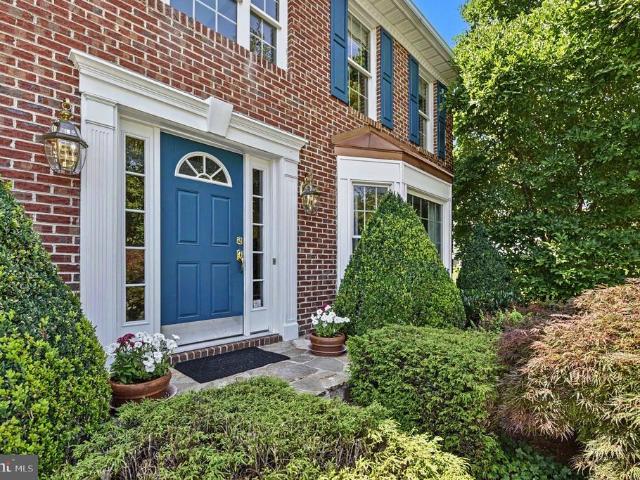
Welcome to this gorgeous 4 bedroom, 3.5 bathroom home with a two car garage sitting on over half an acre in the Woodcrest community of Fallston. This home boasts over 5000 sq ftg of living space. Park in the two car garage or pull into the driveway and take the brick walkway to the covered porch and front door. Upon entering you step into the foyer with high ceilings and hard wood flooring that spans out in all directions. To the right, French doors open up into a large office space, and to the left of the foyer is the formal dining room with elegant trim and wainscoting. The dining room then circles into the kitchen. From the front foyer a short hallway leads to the living room which is carpeted, and has high ceilings and a gas fireplace. To the right of the living room, barn door sliders open up into a large bonus room that could serve as a second office, a playroom or even be converted to a 5th bedroom. To the left of the living room the floorpan opens up to the gourmet kitchen. The
USD 899,000
3221 Arbor Hill Court
View photo
Townhouse · for sale
USD 335,000
USD 177/sq.ft
3221 Arbor Hill Court
Oaklyn Manor
· 1,884 sq.ft · 3 Bedrooms · 2 Baths · Townhouse
· Garden · Deck · Fireplace · Equipped kitchen
Oaklyn Manor · 1,884 sq.ft · 3 Bedrooms · 2 Baths · Townhouse · Garden · Deck · Fireplace · Equipped kitchen
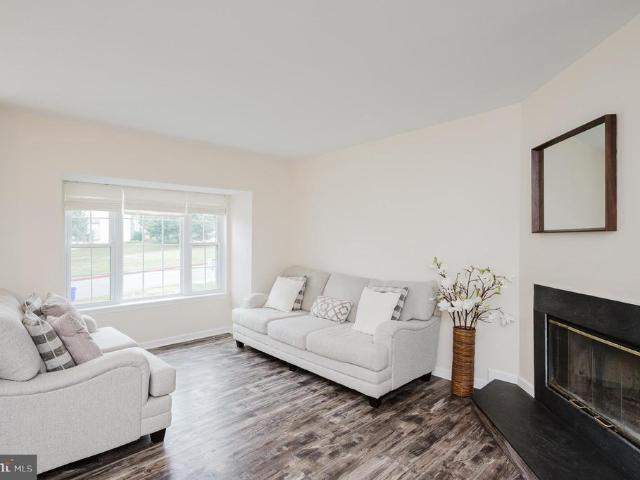
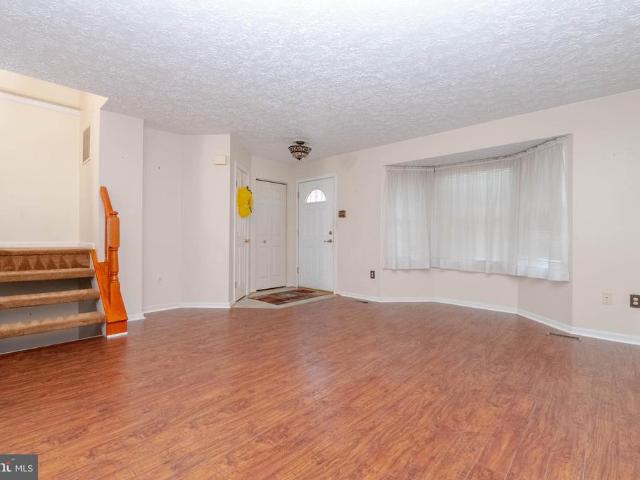
Open house sunday from 12-2! Welcome home to this spacious end-of-group townhome featuring an open and functional floor plan designed for comfortable everyday living and entertaining. Offering 3 generously sized bedrooms, 2 full baths on the upper level and a convenient updated half bath on the main level, this home provides plenty of space for everyone. The bright living & dining rooms are enhanced by beautiful box bay windows that fill the home with natural light, durable laminate flooring & a cozy wood-burning fireplace that creates a warm and inviting gathering space. The well-appointed kitchen features granite countertops, a stylish backsplash, newer microwave & dishwasher and kitchen table space. Upstairs, you'll find brand-new carpeting and fresh paint throughout! Primary bedroom has private bath! The finished lower level offers a spacious rec room along with ample storage space/laundry area. Step outside to the large deck overlooking a generous backyard bordered by trees that p
USD 335,000
1301 Exmoor Lane
View photo
House · for sale
USD 775,000
USD 200/sq.ft
1301 Exmoor Lane
Oaklyn Manor
· 3,875 sq.ft · 4 Bedrooms · 2 Baths · House
· Office room · Equipped kitchen
Oaklyn Manor · 3,875 sq.ft · 4 Bedrooms · 2 Baths · House · Office room · Equipped kitchen
Welcome to this stunning colonial home nestled in the Bel Air South area. Boasting 4 bedrooms and 2.5 bathrooms, this modern residence built in 2021 offers a polished blend of elegance, comfort, and thoughtful upgrades. Upon arrival, youre welcomed by a picturesque front porch and a professionally landscaped exterior, setting the tone for the charm that continues inside. Step through the grand foyer with 2-story ceilings and recessed lighting, leading into a main level designed for both everyday living and entertaining. The family room, dining room, living room, private office, half bath, and laundry room all create a functional and inviting layout, now enhanced by new LVP flooring throughout the main level. At the heart of the home is the brand-new custom high-end kitchen, beautifully finished with quartz countertops, Thor appliances, pristine white cabinetry, opulent gold finishes, and a huge kitchen island with breakfast bar seating. Recessed lighting and a bright breakfast area com
USD 775,000
2909 Willoughby Beach Road
View photo
House · for sale
USD 500,000
2909 Willoughby Beach Road
Oaklyn Manor
· 4 Bedrooms · 2 Baths · House
· Parking · Fireplace
Oaklyn Manor · 4 Bedrooms · 2 Baths · House · Parking · Fireplace
Single family home in edgewood md featuring 4 bedrooms, 2 1/2 baths, 2 car garage, large kitechen with 42 cabinets, granite counter top and open family room with fireplace, spectacular master suite with walk in closet, 2nd floor laudry
USD 500,000
19 Open Gate Court
View photo
Townhouse · for sale
USD 340,000
USD 199/sq.ft
19 Open Gate Court
Oaklyn Manor
· 1,701 sq.ft · 3 Bedrooms · 1 Bath · Townhouse
· Fireplace
Oaklyn Manor · 1,701 sq.ft · 3 Bedrooms · 1 Bath · Townhouse · Fireplace
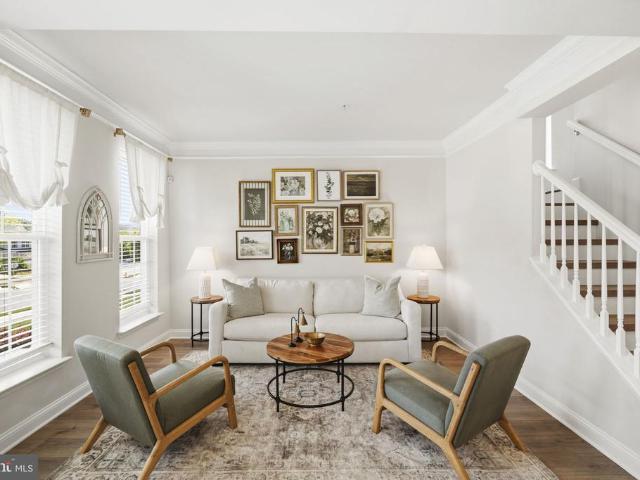
Welcome home to this beautifully maintained three-bedroom townhome! Featuring elegant crown molding, new flooring throughout the main level, and custom paint colors, this home offers both style and comfort. The separate dining area includes sliding glass doors that open to a brand-new deckperfect for relaxing or entertaining all summer long. Upstairs, the spacious primary bedroom features dual closets, including a cedar-lined closet for added charm and functionality. The finished lower level provides a cozy retreat with a gas fireplace, making it the ideal space for family gatherings or quiet evenings at home. Additional updates include a new hot water heater, and the home also comes equipped with a convenient EV electric charger. For added peace of mind, the seller is offering a one-year home warranty. This is a truly must-see home that combines thoughtful updates, modern conveniences, and inviting living spaces. Schedule your showing today!
USD 340,000
505 W Ring Factory Road
View photo
House · for sale
USD 479,900
USD 285/sq.ft
505 W Ring Factory Road
Oaklyn Manor
· 1,679 sq.ft · 4 Bedrooms · 3 Baths · House
· Garden · Fireplace · Equipped kitchen · Parking
Oaklyn Manor · 1,679 sq.ft · 4 Bedrooms · 3 Baths · House · Garden · Fireplace · Equipped kitchen · Parking
Beautifully renovated split foyer offering the perfect blend of style, comfort, and functionality. Step inside to gleaming refinished hardwood floors and a bright, naturally lit living room that flows into the dining area and stunning new kitchen featuring two tone cabinetry, quartz countertops, stainless steel appliances, and modern finishes. The main level also offers three generously sized bedrooms, including a spacious primary suite with a beautifully renovated private bath, plus an updated hall bathroom. The finished lower level provides a large family room with a cozy wood burning fireplace, a fourth bedroom, a third fully renovated bathroom, and a utility room with plenty of storage. The seller will install a brand new washer and dryer prior to settlement. Outside, enjoy the large, level fenced backyard and the convenience of a carport. Move in ready and thoughtfully updated throughout, this home is ready for its new owners. Schedule your showing today!
USD 479,900
5707 Fieldcrest Drive
View photo
House · for sale
USD 689,900
USD 169/sq.ft
5707 Fieldcrest Drive
Oaklyn Manor
· 4,080 sq.ft · 4 Bedrooms · 3 Baths · House
· Office room · Fireplace · Equipped kitchen
Oaklyn Manor · 4,080 sq.ft · 4 Bedrooms · 3 Baths · House · Office room · Fireplace · Equipped kitchen
Welcome to this stunning, move-in ready Colonial in the highly desirable Fieldcrest community! Perfectly positioned on one of the neighborhoods premier lots adjacent to expansive common space, this beautifully upgraded home combines elegant design, thoughtful functionality, and exceptional indoor and outdoor living. Built in 2012 and meticulously maintained, this home features fresh paint, new carpet, recessed lighting, luxury vinyl plank flooring, and custom architectural details throughout. The impressive two-story foyer welcomes you into a spacious and inviting floor plan. The main level offers a private office with a newly added closet, elegant dining room with a custom barn wood feature wall and LED-lit shelving, convenient mudroom and laundry area, and a spacious family room showcasing a gas fireplace surrounded by a one-of-a-kind stone and a barn wood accent wall. The gourmet kitchen is truly the heart of the home, featuring granite countertops, stainless steel appliances, doubl
USD 689,900
611 Ladywell Street
View photo
Townhouse · for sale
USD 575,000
USD 255/sq.ft
611 Ladywell Street
Oaklyn Manor
· 2,250 sq.ft · 4 Bedrooms · 3 Baths · Townhouse
· Parking · Equipped kitchen
Oaklyn Manor · 2,250 sq.ft · 4 Bedrooms · 3 Baths · Townhouse · Parking · Equipped kitchen
Why wait for new construction when you can move right into this beautiful upgraded 2025 End of Group, 3-4 bedroom, 3.5 baths, 2 car garage in Greenleigh! Thoughtfully upgraded from the standard plan, this home delivers open space and contemporary comfort throughout. The entry level living room, highlighted with crown moulding, transitions into a spacious, modern kitchen designed for both everyday living and effortless entertaining. Highlights include stainless steel appliances, quartz countertops, 42 inch cabinetry, a spacious pantry, and an expansive island with a built-in sink and seating. The Chef's kitchen has a five (5) burner gas stove, wall microwave and oven. A well-placed powder room completes this level. The upper floor level offers the primary bedroom suite with plush carpeting, a spacious walk-in closet, and a bath suite featuring a frameless glass ceramic tile shower with bench seating and dual shower heads. Two additional bedrooms, a full bath and a conveniently located l
USD 575,000
2014 Royal Fern Court
View photo
House · for sale
USD 669,000
USD 164/sq.ft
2014 Royal Fern Court
Oaklyn Manor
· 4,069 sq.ft · 4 Bedrooms · 3 Baths · House
· Deck · Fireplace · Equipped kitchen
Oaklyn Manor · 4,069 sq.ft · 4 Bedrooms · 3 Baths · House · Deck · Fireplace · Equipped kitchen
Tucked away at the end of a quiet cul-de-sac street in sought-after Plumtree Estates, 2014 Royal Fern Court offers the kind of setting that rarely becomes availablegracefully positioned on a premium homesite backing directly to Harford Glen, where protected woods, winding trails, and a peaceful natural backdrop create a sense of privacy and serenity that feels worlds away, yet remains moments from everyday conveniences. Step off your deck and into the wooded wonderland of trails, streams and tranquility. With 4 bedrooms, 3.5 baths, and over 3,900 square feet of finished living space, this exceptional residence blends warmth, character, and versatility in all the right ways. Hardwood floors, the many windows and natural light define the main level, while spacious living areas invite both effortless entertaining and comfortable daily living. A wood-burning brick fireplace brings warmth and charm to the heart of the home, and the kitchen is beautifully appointed with granite countertops,
USD 669,000
812 Spikeresh Way
View photo
House · for sale
USD 558,490
USD 226/sq.ft
812 Spikeresh Way
Oaklyn Manor
· 2,465 sq.ft · 5 Bedrooms · 3 Baths · House
· Office room · Parking · Cellar
Oaklyn Manor · 2,465 sq.ft · 5 Bedrooms · 3 Baths · House · Office room · Parking · Cellar
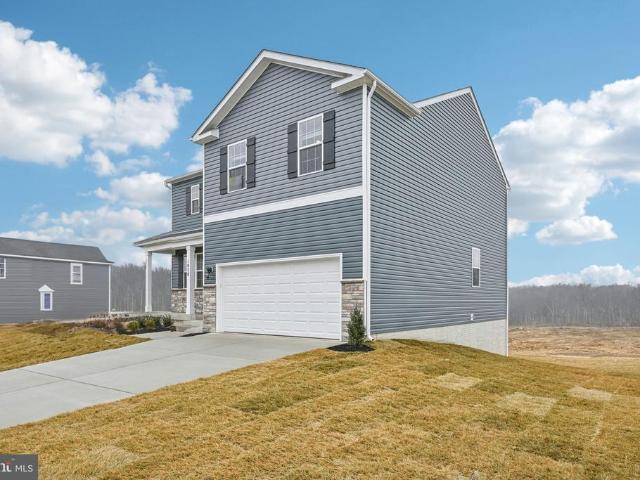
New Construction 5 bedroom. October Delivery. Ridgelys Reserve is Harford Countys most sought after premier single-family community. Ridgleys Reserve sits high over peaceful Harford County and provides breathtaking views of the tree lined community. Once inside the spacious, airy, greenery filled neighborhood its immediately evident that the developer put a lot of thought into the details. The Brick monuments, beautiful landscaping, large lots, playground, widened streets, pocket parks, walking trails, extra parking and more all come together to provide the community members a quiet, comfortable place to call home. The Eastover floor plan by D. R.Horton is a one of our most popular three-story, finished basement, floor plans. Sitting at 2479 square feet, it features a large two car garage, sun-drenched front porch, 4 spacious bedrooms, plus 2 and a half baths. Upon entering the home form the front door, you will be greeted with a flex space that would be a perfect office, sitting room,
USD 558,490
810 Spikeresh Way
View photo
House · for sale
USD 567,990
USD 211/sq.ft
810 Spikeresh Way
Oaklyn Manor
· 2,680 sq.ft · 5 Bedrooms · 3 Baths · House
· Office room · Parking · Equipped kitchen
Oaklyn Manor · 2,680 sq.ft · 5 Bedrooms · 3 Baths · House · Office room · Parking · Equipped kitchen
Harford Countys newest single family/ townhome community with breathtaking homesites will feature The Galen one of our most our popular plans. This home offers, 2 car garage, 5 bedroom. 3 1/2. Bathroom plan with 2,340 square feet above grade. You will be greeted with 9ceilings and a flex room on the main level, perfect for a formal dining room or home office. Down the hall is a spacious kitchen with breakfast island, generous cabinet space and a walk-in pantry. The kitchen is a dream with all stainless steel appliances and granite countertops that opens to the bright and airy living room with plenty of space for entertaining. The expansive primary bedroom on the second level features a huge walk-in closet, spa-inspired bathroom with oversized shower and raised height double vanities along with a private water closet. Three additional bedrooms, a full bathroom with double vanities and linen closet. Don't sweat the laundry, it's also on the second level. You will enjoy your additional li
USD 567,990
8723 Silver Hall Road
View photo
Townhouse · for sale
USD 324,900
USD 221/sq.ft
8723 Silver Hall Road
Oaklyn Manor
· 1,464 sq.ft · 3 Bedrooms · 1 Bath · Townhouse
· Gym · Fireplace · Equipped kitchen · Cellar
Oaklyn Manor · 1,464 sq.ft · 3 Bedrooms · 1 Bath · Townhouse · Gym · Fireplace · Equipped kitchen · Cellar
Welcome home! Tucked away on a quiet cul-de-sac in the Village Silver Hall Community. This 3BR/1FB/2HB Townhome offers comfort, style, and convenience. Step into a bright, spacious living room featuring a bay window and a powder room that seamlessly flows into the dining area. The kitchen offers ample cabinetry. Upstairs, the primary suite features a walk-in closet, vanity area, and private access to a jack and jill en suite bathroom. The finished basement level offers flexible space for a family room, fireplace, gym, or guest area, complete with a half bath roughed in for a full bathroom upgrade. A large utility room provides washer/dryer and extra storage. It is conveniently located near shopping, dining, schools, and major commuter routes including I-95, I-695, and Route 40
USD 324,900
6525 Ebenezer Road
View photo
House · for sale
USD 670,000
USD 165/sq.ft
6525 Ebenezer Road
Oaklyn Manor
· 4,047 sq.ft · 5 Bedrooms · 3 Baths · House
· Equipped kitchen
Oaklyn Manor · 4,047 sq.ft · 5 Bedrooms · 3 Baths · House · Equipped kitchen
Professional photos coming soon. Welcome to your own private retreat on 3.21 picturesque acres in the heart of Middle River. Completely transformed from top to bottom between 2024 and 2025, this exceptional property offers the perfect blend of modern luxury, peaceful living, and incredible flexibility for today's lifestyle. Unlike many homes on Ebenezer Road that share long driveways with neighboring properties, this home features its own private driveway, offering the privacy and exclusivity buyers have been searching for from the moment they arrive. Step inside to discover a bright, open-concept floor plan filled with natural light and finished with brand-new luxury vinyl plank flooring throughout. The beautifully redesigned kitchen serves as the heart of the home, featuring quartz countertops, stainless steel appliances, abundant cabinetry, and generous prep space, making it ideal for both everyday living and entertaining. The main level offers four spacious bedrooms and two beautif
USD 670,000
13216 Birdale Avenue
View photo
House · for sale
USD 280,000
USD 321/sq.ft
13216 Birdale Avenue
Oaklyn Manor
· 872 sq.ft · 2 Bedrooms · 2 Baths · House
· Patio · Garden · Office room · Parking · Deck · Equipped kitchen
Oaklyn Manor · 872 sq.ft · 2 Bedrooms · 2 Baths · House · Patio · Garden · Office room · Parking · Deck · Equipped kitchen
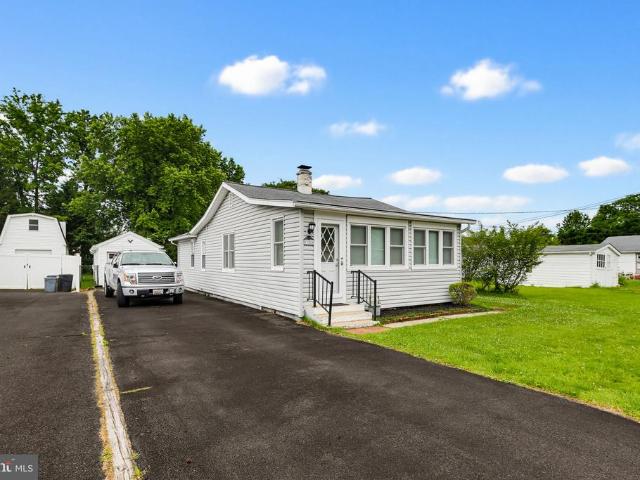
Charming single-level home with great natural light, neutral finishes, and a spacious fenced yard. Inside, you will find wood-look flooring, white trim, ceiling fans, and a flexible layout with multiple rooms that can be used as bedrooms, office space, dining, or additional living space. The kitchen offers stainless steel appliances, including a refrigerator, range, built-in microwave, and dishwasher, along with ample cabinet storage. The rear bonus/sunroom area features tile flooring, large windows, laundry, and direct access to the deck. Outside, enjoy a large backyard with mature trees, patio space, storage sheds, a detached garage, and driveway parking. A wonderful opportunity for a buyer looking for charm, functionality, and outdoor space all in one property
USD 280,000
9407 Perry Hall
View photo
House · for sale
USD 399,999
USD 242/sq.ft
9407 Perry Hall
Oaklyn Manor
· 1,647 sq.ft · 4 Bedrooms · 2 Baths · House
· Fireplace · Equipped kitchen
Oaklyn Manor · 1,647 sq.ft · 4 Bedrooms · 2 Baths · House · Fireplace · Equipped kitchen
Welcome home to this beautifully maintained 4-bedroom, 2-full-bath split-level offering the perfect blend of comfort, versatility, and outdoor living. Tucked away at the end of a quiet no-outlet street, this home provides the peace and privacy youve been looking for while offering ample extra parkingideal for hosting family and friends. Step inside to discover an updated kitchen featuring modern finishes, plenty of cabinet space, and a functional layout that makes meal preparation a breeze. The inviting main living area is centered around a cozy gas fireplace, creating the perfect space to gather with family or unwind after a long day. The flexible floor plan offers generous living spaces throughout, while the lower level features a private in-law suite complete with its own full kitchen, living room, bedroom, and full bath, making it ideal for multigenerational living, extended guests, or additional living space. Youll also appreciate the oversized laundry room, providing exceptional
USD 399,999
171 0 Aqua Square
View photo
Townhouse · for sale
USD 389,990
USD 205/sq.ft
171 0 Aqua Square
Oaklyn Manor
· 1,894 sq.ft · 3 Bedrooms · 2 Baths · Townhouse
· Equipped kitchen · Parking
Oaklyn Manor · 1,894 sq.ft · 3 Bedrooms · 2 Baths · Townhouse · Equipped kitchen · Parking
Quick move in. all closing paid w/ preferred lender and title com. SELLING OFF-SITE at our Sales Center and model located in our Vista Reserve Community located at 5941 Monk Ave, White Marsh. The Craftsman elevation immediately stands out with its striking color palette and rich stone accents, creating exceptional curb appeal. The Abigail offers a thoughtfully designed one-car garage townhome with space in all the right places. Inside, this impressive floor plan includes three bedrooms and three-and-a-half baths, providing comfort and convenience for any lifestyle. The main living level is bright, open, and perfect for gathering. The enormous kitchen island offers ample prep and seating space, while the oversized great roomcreates the perfect setting for relaxing or entertaining. A separate dining area ensures seamless hosting for family and friends. Upstairs, youll find three spacious bedrooms, including an owners suite with a private bath and a second full bath for guests. The bedroo
USD 389,990
1210 Janet Drive
View photo
House · for sale
USD 38,000
USD 38/sq.ft
1210 Janet Drive
Oaklyn Manor
· 980 sq.ft · 3 Bedrooms · 2 Baths · House
· Deck · Parking
Oaklyn Manor · 980 sq.ft · 3 Bedrooms · 2 Baths · House · Deck · Parking
Home has newer cac and all new windows, main bed with private bathroom. Park rent includes (taxes, trash, snow removal, road maintenance) community pool. Expansive deck and private parking
USD 38,000
714 Shady Creek Court
View photo
Townhouse · for sale
USD 505,000
USD 187/sq.ft
714 Shady Creek Court
Oaklyn Manor
· 2,691 sq.ft · 3 Bedrooms · 3 Baths · Townhouse
· Garden · Parking · Deck · Fireplace · Equipped kitchen
Oaklyn Manor · 2,691 sq.ft · 3 Bedrooms · 3 Baths · Townhouse · Garden · Parking · Deck · Fireplace · Equipped kitchen
Move in ready! 3 Bedroom 3.5 Bath Townhome With a 1 Car Attached Garage in Bel Air's Magness Mill. Home Shows Like A Model. Roof replacement (2025). Walk in and feel right at home with a large living room with Hardwood Floors And Crown Molding throughout. Next you'll find a large Eat-In Gourmet Kitchen that flows to a spacious family room with a fireplace that will heat the floor on those cold winter nights. Easy access to an TREX Deck with views of The Rear Yard And Trees. All perfect for entertaining! Upper Level Features a Spacious Master Suite with a Walk-In Closet! Bedrooms 2 and 3 are really nice sized and live larger than you would expect. Upper level Washer and Dryer with a Utility Sink to add convenience. Finished Lower Level Offers a huge Recreation Room, unfinished area for storage, and a full bathroom. Magness Mill offers an unmatched central location, minutes to the areas top dining, shopping and entertainment hotspots!
USD 505,000
9219 Garrettson Circle
View photo
Townhouse · for sale
USD 489,900
USD 246/sq.ft
9219 Garrettson Circle
Oaklyn Manor
· 1,991 sq.ft · 3 Bedrooms · 2 Baths · Townhouse
· Deck · Equipped kitchen
Oaklyn Manor · 1,991 sq.ft · 3 Bedrooms · 2 Baths · Townhouse · Deck · Equipped kitchen
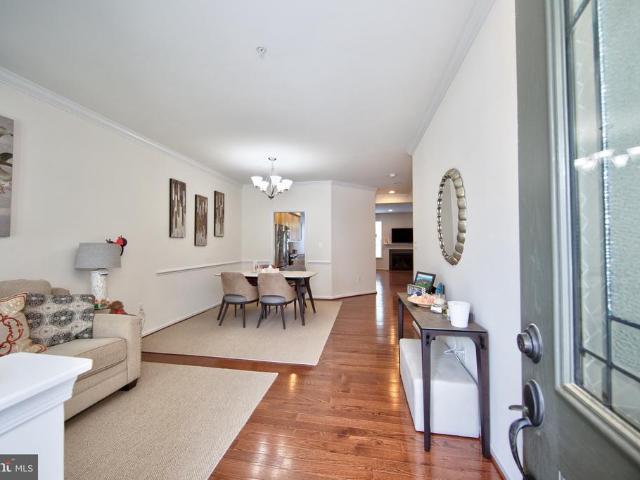
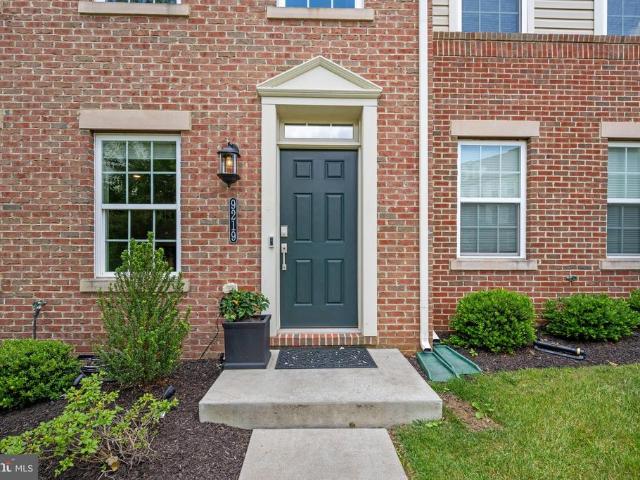
Welcome to this exceptional three-bedroom, four-bath townhome in the highly sought-after Strawbridge Commons community. Perfectly positioned on a premium homesite, this beautifully maintained residence offers rare privacy, expansive views, and breathtaking sunset vistas with no townhomes directly behind. Enjoy peaceful outdoor living from the private rear deck overlooking mature trees and open green space, creating a serene setting rarely found in townhome communities. Designed for both comfortable everyday living and effortless entertaining, the open-concept floor plan showcases a gourmet kitchen featuring granite countertops, 42-inch white cabinetry, abundant storage, and generous prep space. Elegant, engineered wide plank flooring enhances the main living areas, while brand-new carpeting and high-end finishes throughout create a fresh, move-in-ready feel. The striking three-quarter brick front adds timeless curb appeal, while the finished lower level, complete with a powder room, of
USD 489,900
11261 Davisar Road # 102
View photo
Townhouse · for sale
USD 478,020
USD 224/sq.ft
11261 Davisar Road # 102
Oaklyn Manor
· 2,131 sq.ft · 3 Bedrooms · 3 Baths · Townhouse
· Equipped kitchen · Parking
Oaklyn Manor · 2,131 sq.ft · 3 Bedrooms · 3 Baths · Townhouse · Equipped kitchen · Parking
QUICK MOVE IN UNDER CONSTRUCTION Discover The Abigail a stunning one-car garage luxury townhome thats as beautiful on the outside as it is inside. With eye-catching Craftsman-style elevations, rich colors, and elegant stone accents, this home offers unbeatable curb appeal. Step inside to find space in all the right places. This impressive floor plan features 3 bedrooms, 3.5 baths, and a wealth of stylish details throughout. A 4' rear extension on all levels provided even more living space. The main living level boasts an open, light-filled design, perfect for both entertaining and everyday living. The oversized kitchen island with waterfall edges takes center stage, while the spacious great room and separate dining area complete the ideal gathering space. Upstairs, the owners suite offers a tranquil retreat with a vaulted ceiling and a private luxury bath. Two additional bedrooms and a second full bath ensure comfort for family or guests. The convenient bedroom-level laundry adds thoug
USD 478,020
2302 Arthurs Woods Drive
View photo
House · for sale
USD 949,900
USD 286/sq.ft
2302 Arthurs Woods Drive
Oaklyn Manor
· 3,315 sq.ft · 5 Bedrooms · 3 Baths · House
· Fireplace · Equipped kitchen · Parking
Oaklyn Manor · 3,315 sq.ft · 5 Bedrooms · 3 Baths · House · Fireplace · Equipped kitchen · Parking
Welcome to 2302 Arthurs Woods Dr-Bel Air, MD*ANOTHER BEAUTIFUL HOME IS CURRENTLY UNDER CONSTRUCTION BY PINNACLE DESIGN DEVELOPMENT*MOVE IN BY FALL 2026*Nestled in the desirable Harford Green community, this to-be-built home offers an exceptional opportunity to own a brand new home in an established neighborhood*This custom built home will feature a main level primary suite, 4 upper-level bedrooms, three and a half bathrooms, a 3-car garage, and over 3300 square feet of beautifully finished living spaceall situated on a spacious lot*The main level features a primary bedroom suite with a full bathroom, and an open-concept layout designed for both functionality and comfort. A spacious country kitchen flows seamlessly into the dining area and an expansive family room, complete with a wood burning fireplace creating a warm and welcoming space for everyday living*The upper level features 4 spacious bedrooms, including a 2nd primary suite with a private bath and a large walk-in closet. 3 addi
USD 949,900
2735 Beckon Drive
View photo
Townhouse · for sale
USD 275,000
USD 164/sq.ft
2735 Beckon Drive
Oaklyn Manor
· 1,668 sq.ft · 4 Bedrooms · 2 Baths · Townhouse
· Patio · Garden · Deck · Fireplace · Equipped kitchen
Oaklyn Manor · 1,668 sq.ft · 4 Bedrooms · 2 Baths · Townhouse · Patio · Garden · Deck · Fireplace · Equipped kitchen
Hurry quick as this one is sure to go fast! Spacious end of group townhome in West Shore that features 3 fully finished levels and many updates throughout! Step inside and you will find a bright and airy living room with plenty of natual light, with laminate floors and large hall closet. Pass through window looks into the kitchen, which features all stainless steel appliances, ceramic backsplash, pantry and room for a breakfast table. Sliders from the dining area lead out to the rear deck. Upstairs features 3 large bedrooms with updated plush carpet, and an updated full bath. Lower level has a full bath and a 4th bedroom, plus a family room with cozy fireplace that operates by remote. Plus, a built-in wet bar area with fridge and microwave! It is a great entertaining space. Sliders in lower level go out to the patio and fenced rear yard. Back of home overlooks a large common area green-space. Central location near Route 40, with easy access to 24 and I-95, schools, shopping and more! H
USD 275,000

Get email alerts

Don't miss out: be the first to know about new properties

The alert was correctly created

On subscribing you accept the conditions of use and the privacy policy
Alert
Receive new ads in your inbox
Save this search
Receive alerts for new listings

We'll send you an email when we have new properties for: "Houses for sale in Oaklyn Manor"

The alert was correctly created

Loreley
Bradshaw, District 11 Baltimore County Maryland
Get email alerts and be the first to see new listings
Required field
On subscribing I accept the terms of the privacy policy
Perfect! You'll soon start receiving new listings via email
Alert
Receive an email when we have new ads for Houses for sale in Oaklyn Manor
Save this search
Filters

Bedrooms

Size (sq.ft)

sq.ft
sq.ft

Price

USD
USD

Property type

Bathrooms

Clear all filters
Receive notifications when new entries are published.