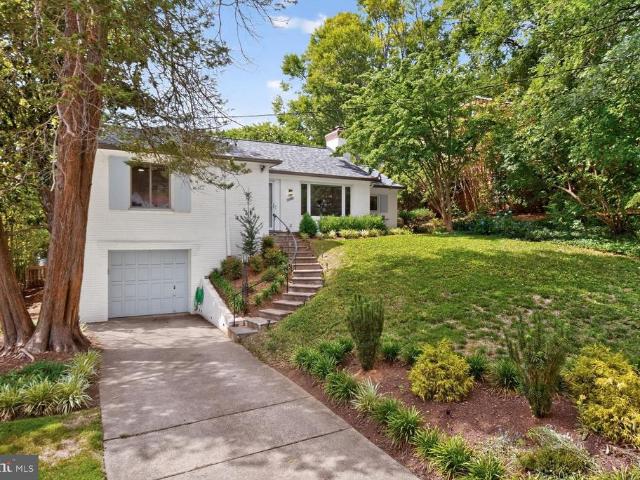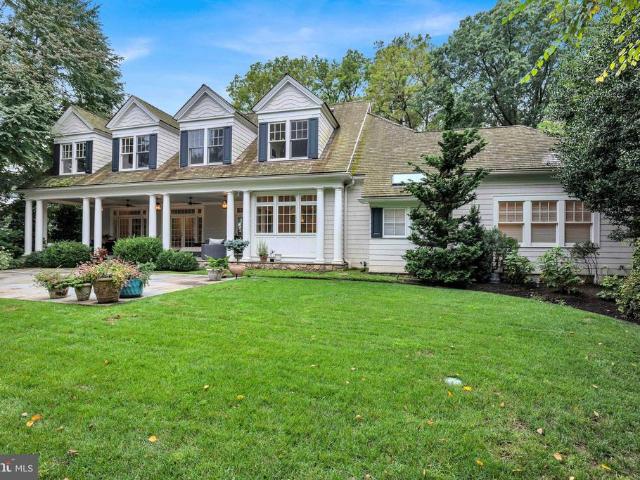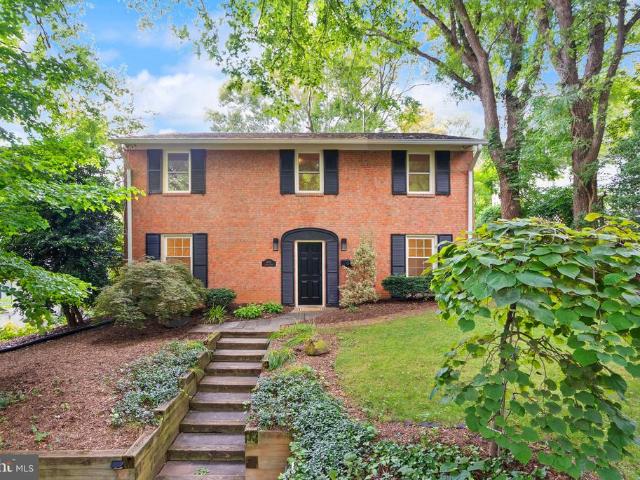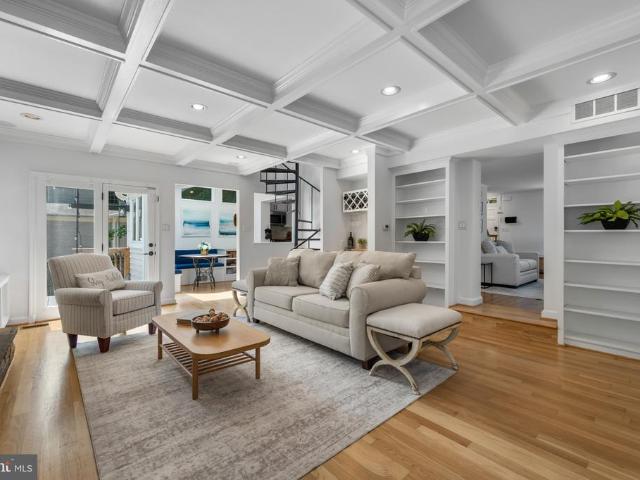
895 properties for sale in Oakwood Knolls

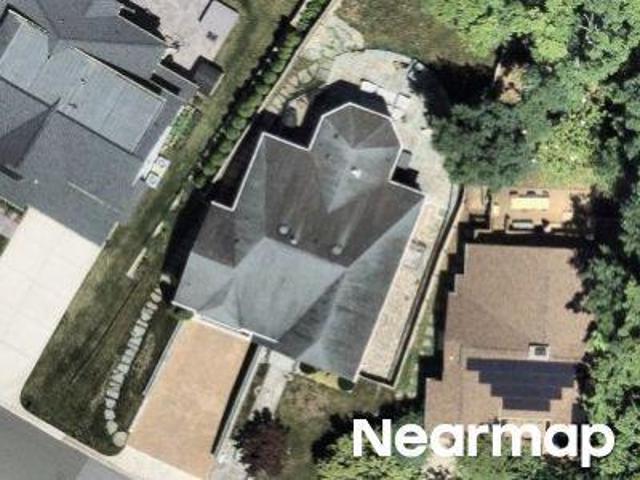
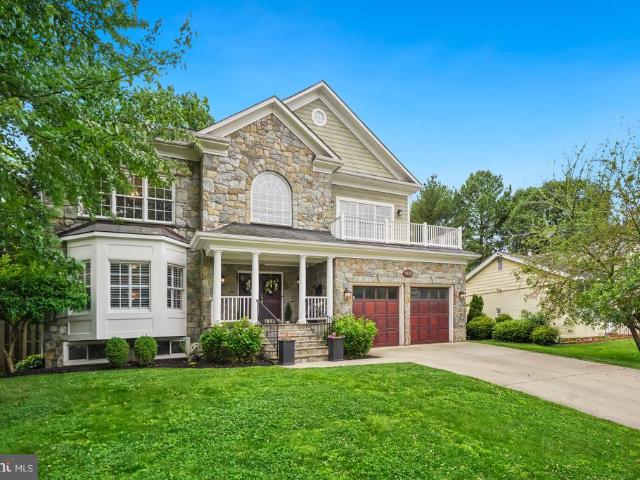
7201 Pyle Road
View photo
House · for sale
USD 2,199,900
USD 439/sq.ft
7201 Pyle Road
Oakwood Knolls
· 5,005 sq.ft · 8 Bedrooms · 4 Baths · House
· Office room · Equipped kitchen
Oakwood Knolls · 5,005 sq.ft · 8 Bedrooms · 4 Baths · House · Office room · Equipped kitchen
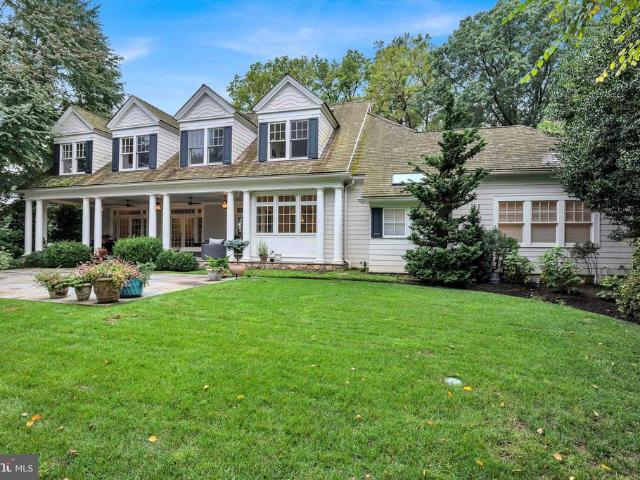
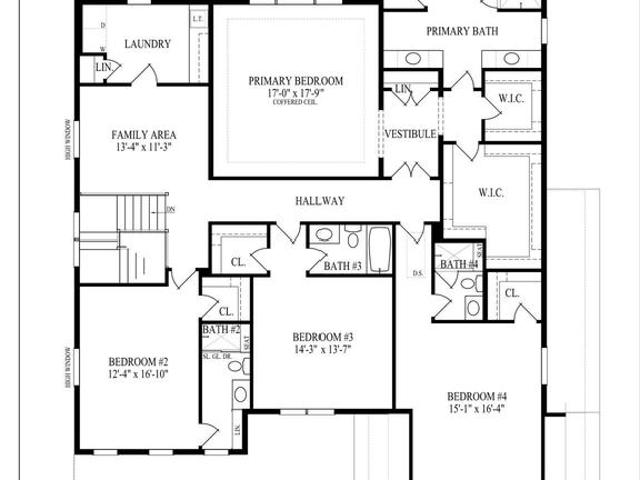
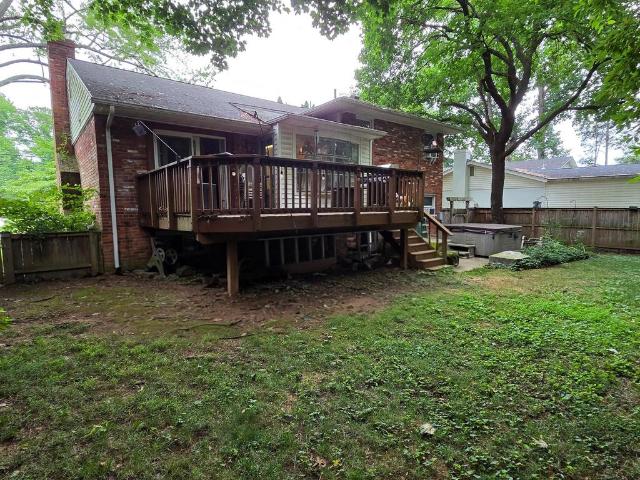
This exceptional estate presents a truly rare opportunity to acquire one of the largest residential parcels in the neighborhood. Set on an expansive 25,241 square foot lot, the property offers tremendous potential for redevelopment, expansion, or the creation of a custom luxury residence, making it an outstanding opportunity for builders, developers, investors, or end users seeking to establish a long-term estate. The existing residence provides an impressive footprint with a versatile layout spanning multiple finished levels. The main level features spacious formal living and dining rooms, a generously sized family room, an eat-in kitchen, dedicated office, multiple bedrooms, and a thoughtfully designed floor plan that offers flexibility for renovation or reconfiguration. Upstairs, a substantial attic provides additional expansion possibilities or abundant storage, while the expansive lower level includes multiple recreation rooms, workshop space, utility areas, storage rooms, additio
USD 2,199,900
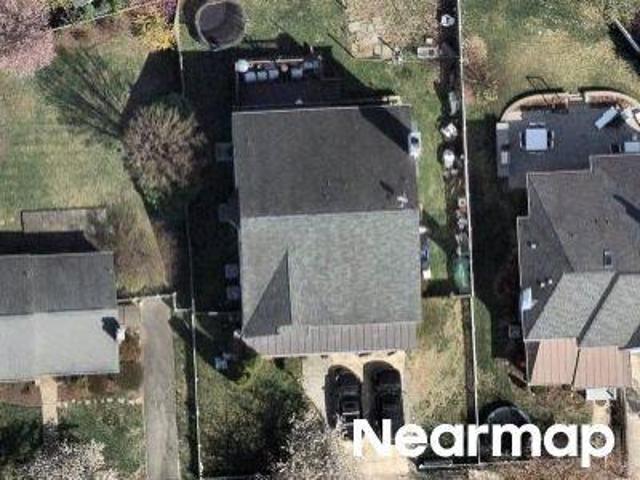
Lowell St
View photo
House · for sale
Request Details
Updated
Lowell St
Oakwood Knolls
· 5,414 sq.ft · 4 Baths · House
Oakwood Knolls · 5,414 sq.ft · 4 Baths · House
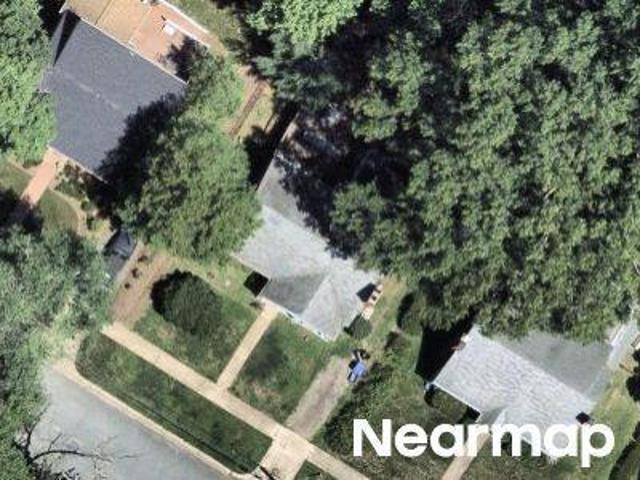
This home is in preforeclosure, which means the homeowner is in default (missed payments). Therefore, there could be an opportunity to strike a great deal with the owner and the bank
Request Details
Alcott Rd
View photo
House · for sale
Request Details
Updated
Alcott Rd
Oakwood Knolls
· 4,004 sq.ft · 4 Baths · House
Oakwood Knolls · 4,004 sq.ft · 4 Baths · House
This home is in preforeclosure, which means the homeowner is in default (missed payments). Therefore, there could be an opportunity to strike a great deal with the owner and the bank
Request Details
6505 Friars Court
View photo
House · for sale
USD 1,275,000
USD 510/sq.ft
6505 Friars Court
Oakwood Knolls
· 2,497 sq.ft · 5 Bedrooms · 3 Baths · House
· Patio · Garden · Equipped kitchen
Oakwood Knolls · 2,497 sq.ft · 5 Bedrooms · 3 Baths · House · Patio · Garden · Equipped kitchen
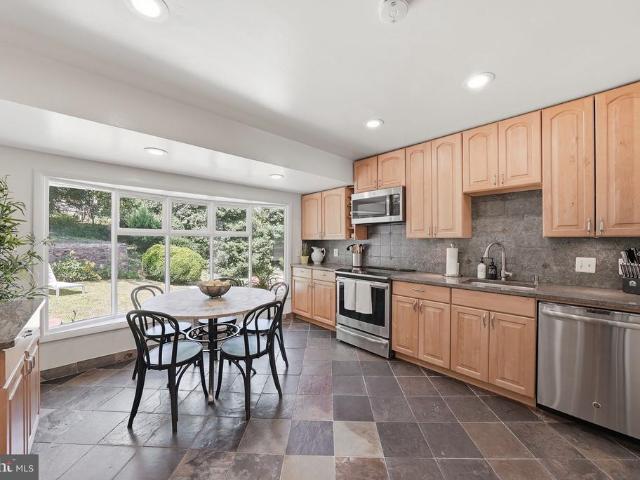
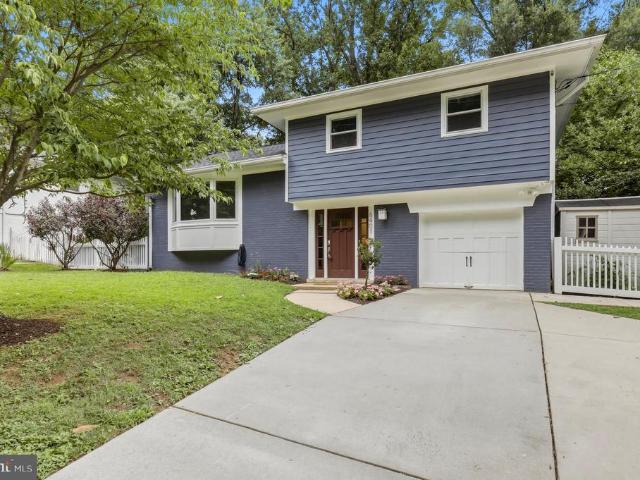
Thoughtfully prepared for today's buyers, this turnkey five-bedroom home in the sought-after Wyngate neighborhood offers the confidence of a home that's been proactively readied for its next chapter. The seller obtained a pre-listing home inspection and assembled a comprehensive property information package documenting recommended improvements, providing buyers with an uncommon level of transparency. Tucked away on a quiet cul-de-sac, this timeless split-level welcomes you with a new flagstone walk and front patio, leading to a main level enhanced by newly refinished hardwood floors. The sun-filled living room is anchored by a dramatic bay window with southern exposure. The spacious eat-in kitchen, with generous counter space, overlooks the private backyard, while an Andersen sliding glass door off the dining room opens to an expansive patio for effortless indoor-outdoor entertaining. The upper level features a spacious primary suite with a large walk-in closet and an updated en-suite
USD 1,275,000
5617 Mclean Drive
View photo
House · for sale
USD 4,750,000
USD 607/sq.ft
5617 Mclean Drive
Oakwood Knolls
· 7,825 sq.ft · 5 Bedrooms · 5 Baths · House
· Fireplace · Equipped kitchen · Parking · Swimming pool · Lift
Oakwood Knolls · 7,825 sq.ft · 5 Bedrooms · 5 Baths · House · Fireplace · Equipped kitchen · Parking · Swimming pool · Lift
Ready to CUSTOMIZE + ELEVATOR now framed and ready for your walk-through and personal customization! Enjoy an exceptional location in the highly sought-after Whitman Cluster's Whitehall Manor/South Bradley Hills neighborhood, with walkable access to downtown Bethesda via the Lilah Lane connection to Edgemoorand just minutes from Bethesda Rows acclaimed restaurants, boutiques, and Metro! *Pool Option Available*. This rare opportunity offers the chance to create a truly custom residence of 7,000+ square feet, thoughtfully designed for today's lifestyle with a private elevator, soaring 1011-foot ceilings, and seamless indoor-outdoor living. Imagine a double-island chef's kitchen, expansive entertaining spaces, and an outdoor retreat complete with a fireplace and grilling station. Working directly with the builder, you'll have the opportunity to personalize every detail. Optional enhancements include a golf simulator, private theater, fitness studio, rear garage with an accessory dwelling
USD 4,750,000
6201 Plainview Road
View photo
House · for sale
USD 4,495,000
USD 549/sq.ft
6201 Plainview Road
Oakwood Knolls
· 8,181 sq.ft · 5 Bedrooms · 6 Baths · House
· Sauna · Gym · Parking
Oakwood Knolls · 8,181 sq.ft · 5 Bedrooms · 6 Baths · House · Sauna · Gym · Parking
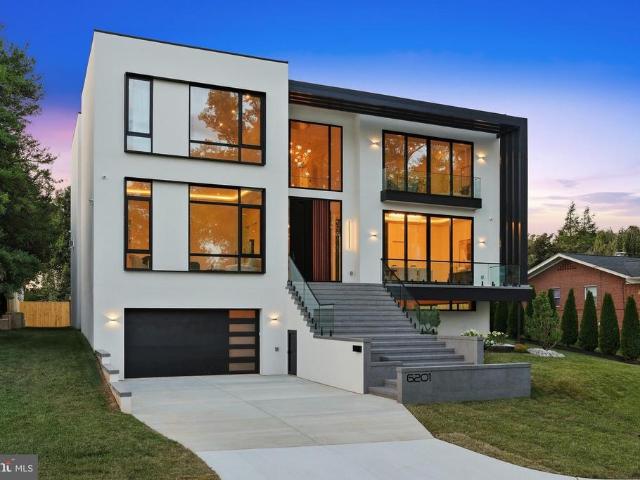
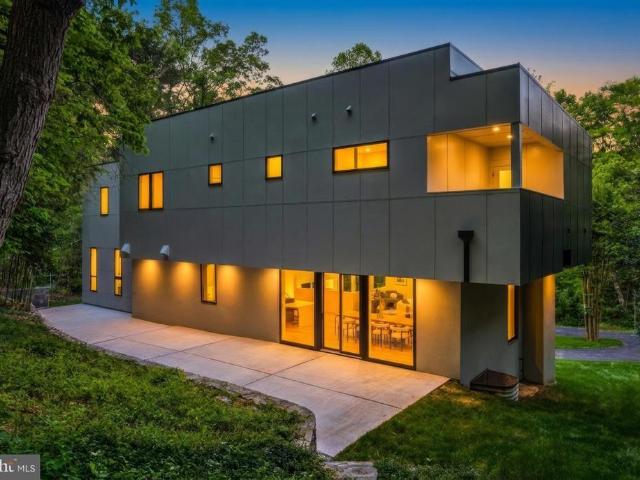
Open House, Saturday and Sunday, 1:00 to 3:00PM-Set in the prestigious Kenwood Park subdivision, this exceptional contemporary residence offers striking design, modern functionality in a prime Bethesda location. The home is part of the sought-after Walt Whitman High School cluster and is within walking distance of Landon School, Holton-Arms School, and Kenwood Golf & Country Club. Downtown Bethesda is just minutes away, with premier dining, shopping, and entertainment nearby. With open living space, the home includes five bedrooms, each with an en-suite bath, three powder rooms, and a two-car garage. Designed and built by an architect and engineer husband-and-wife team with more than 20 years of experience, every element reflects quality construction and careful attention to detail. The lower level is designed for entertaining and relaxation, featuring a wet bar, playroom, gym, sauna, steam shower, and private guest suite. The main level includes expansive living and dining areas, a cu
USD 4,495,000
5904 Bradley Boulevard
View photo
House · for sale
USD 4,150,000
USD 678/sq.ft
5904 Bradley Boulevard
Oakwood Knolls
· 6,114 sq.ft · 6 Bedrooms · 5 Baths · House
· Equipped kitchen
Oakwood Knolls · 6,114 sq.ft · 6 Bedrooms · 5 Baths · House · Equipped kitchen
A Hidden Gem! Set on a spectacular one-acre homesite with sweeping pond views, This extraordinary residence was completely reimagined in 2016 in a $2M+ whole-home renovation led by acclaimed architect Anne Decker and masterfully executed by Potomac Valley Builders. The result is a seamless blend of sophisticated design, exceptional craftsmanship, and resort-style outdoor livingwhere no detail was overlooked and no expense spared. The main level was fully gutted, expanded, and rebuilt to create a light-filled, open living environment defined by soaring ceilings, elegant new staircases, rich hardwood floors, and dramatic windows that frame the water beyond. Thoughtfully integrated Sonos speakers and designer lighting enhance every space, while custom millwork adds both beauty and function throughout. At the heart of the home is a spectacular chefs kitchen, anchored by a showstopping Lacanche Fourneau Chagny range with custom-accented Sub-Zero refrigeration, a striking marble island, besp
USD 4,150,000
7008 Amy Lane
View photo
House · for sale
USD 3,199,900
USD 471/sq.ft
7008 Amy Lane
Oakwood Knolls
· 6,781 sq.ft · 7 Bedrooms · 6 Baths · House
· Office room
Oakwood Knolls · 6,781 sq.ft · 7 Bedrooms · 6 Baths · House · Office room
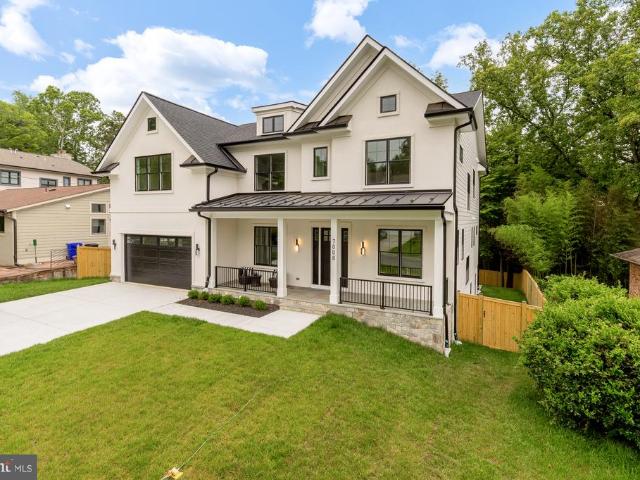
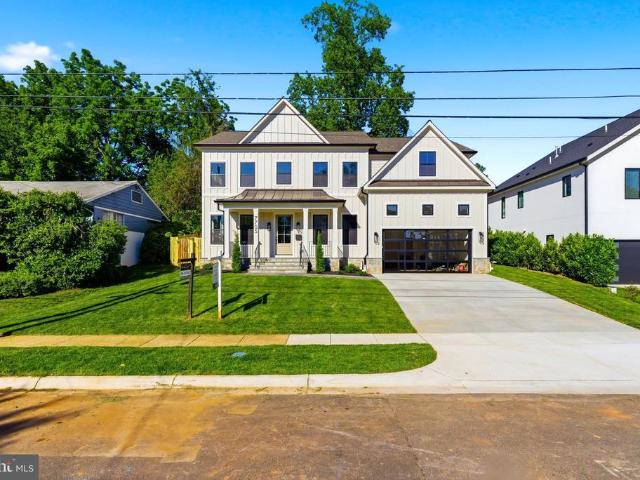
Brand-new luxury construction by Oasis Builders in the coveted Burning Tree Valley neighborhood. Blending timeless architecture with sophisticated modern design, this exceptional custom residence offers over 7,000 square feet of thoughtfully curated living space across three finished levels with 7 bedrooms, 6 full bathrooms, 1 half bath, and an ideal floor plan designed for both grand entertaining and comfortable everyday living. A welcoming covered front porch opens to an impressive foyer where soaring 9+ foot ceilings, rich hardwood flooring, elegant millwork, and designer finishes immediately set the tone. Flanking the entry are a sophisticated library/living room, perfect for a private office or formal sitting room, and an elegant formal dining room featuring a coffered ceiling, creating an ideal setting for intimate dinners or large gatherings. The heart of the home unfolds into a spectacular open-concept living space where the expansive family room showcases dramatic beamed ceili
USD 3,199,900
7705 Holiday Terrace
View photo
House · for sale
USD 2,895,000
USD 475/sq.ft
Updated
7705 Holiday Terrace
Oakwood Knolls
· 6,082 sq.ft · 5 Bedrooms · 4 Baths · House
· Patio · Terrace · Equipped kitchen
Oakwood Knolls · 6,082 sq.ft · 5 Bedrooms · 4 Baths · House · Patio · Terrace · Equipped kitchen
Experience exceptional craftsmanship in this stunning new construction by Castlewood Custom Builders, located in the highly sought-after Landon Woods neighborhood and the Pyle/Whitman school cluster. This beautifully designed residence spans four finished levels and offers an expansive open floor plan that blends elegance, comfort, and everyday functionality. With 5 spacious bedrooms and 4.5 beautifully appointed baths, the home is thoughtfully designed for both comfortable living and effortless entertaining. The main level features extensive custom millwork, thoughtfully designed built-ins, oak flooring, and a seamless flow between the living, dining, and kitchen spaces. The gourmet kitchen is outfitted with top-of-the-line appliances, custom cabinetry, and premium finishes throughout. Outdoor living is highlighted by a large patio and screened porch, creating an ideal setting for entertaining, relaxing, or enjoying quiet evenings at home. Future property taxes to be assessed by Montg
USD 2,895,000
7502 Nevis Road
View photo
House · for sale
USD 2,890,000
USD 462/sq.ft
7502 Nevis Road
Oakwood Knolls
· 6,243 sq.ft · 6 Bedrooms · 6 Baths · House
Oakwood Knolls · 6,243 sq.ft · 6 Bedrooms · 6 Baths · House
New price now offered at $2,890,000! Exceptional opportunity in the heart of Bannockburn. The home has also been enhanced with a newly created coat closet on the lower level, stop by and experience the updates and this extraordinary residence in person. There is a certain feeling you get when a home feels exactly where it belongs. Tucked away at the end of a private drive in the heart of Bannockburn, this extraordinary contemporary residence is surrounded by mature trees and natural beauty, offering a rare sense of privacy while remaining just minutes from downtown Bethesda. A circular driveway leads to a striking architectural design where walls of glass, soaring ceilings, and abundant natural light create an immediate sense of openness and connection to the outdoors. At the heart of the home, a dramatic multi-story atrium fills the living spaces with sunlight and serves as a stunning focal point throughout all levels. Designed for both entertaining and everyday living, the main level
USD 2,890,000
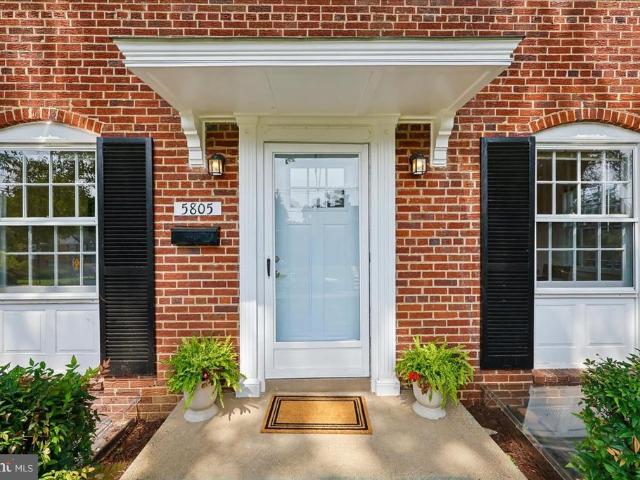
5805 Roosevelt Street
View photo
House · for sale
USD 1,195,000
USD 735/sq.ft
5805 Roosevelt Street
Oakwood Knolls
· 1,625 sq.ft · 3 Bedrooms · 3 Baths · House
· Patio · Garden · Fireplace · Equipped kitchen
Oakwood Knolls · 1,625 sq.ft · 3 Bedrooms · 3 Baths · House · Patio · Garden · Fireplace · Equipped kitchen
Opportunity awaits! 5805 Roosevelt Street is a charming, classic center-hall Colonial on a generous 6700 sq ft corner lot in the heart of Bethesdas much desired and close-in Bradmoor neighborhood. Its traditional layout preserved architectural character, flexible rooms, and expansive outdoor space create a compelling setting for a buyer seeking a move-in ready home with tremendous possibilities to renovate and/or expand, as well as a possible developer opportunity. The main level is filled with abundant natural light and retains original wood floors that grace the homes main and top levels. A fireplace anchors the living room, and an updated kitchen opens to the dining area for practical, everyday living. Two additional first-floor bonus rooms can serve as family rooms and/or offices. A full bath on this level is a big plus that adds flexibility. Just outside the family room and kitchen doors is a patio that transitions to a large backyard enclosed by a white picket fence. On the secon
USD 1,195,000
6900 Heatherhill Road
View photo
House · for sale
USD 12,000,000
USD 3,691/sq.ft
6900 Heatherhill Road
Oakwood Knolls
· 3,251 sq.ft · 4 Bedrooms · 3 Baths · House
· Swimming pool
Oakwood Knolls · 3,251 sq.ft · 4 Bedrooms · 3 Baths · House · Swimming pool
This Beautiful and stunning California Contemporary home features a dramatic interior filled with natural light, showcasing an airy, sun-drenched atmosphere. Expansive wood and glass elements create a seamless connection between indoor and outdoor living. Highlights include rich hardwood floors, striking brick and glass walls, soaring cathedral ceilings, and open living spaces designed for comfort and elegance. Outside, a beautiful swimming pool provides the perfect setting for relaxation and entertaining, completing this exceptional modern retreat
USD 12,000,000
5806 Wilson Lane
View photo
House · for sale
USD 1,229,000
USD 485/sq.ft
5806 Wilson Lane
Oakwood Knolls
· 2,530 sq.ft · 4 Bedrooms · 2 Baths · House
· Garden · Office room · Fireplace · Equipped kitchen
Oakwood Knolls · 2,530 sq.ft · 4 Bedrooms · 2 Baths · House · Garden · Office room · Fireplace · Equipped kitchen
Classic Bethesda charm meets exceptional opportunity behind an adorable white picket fence, set on an expansive, beautifully landscaped lot in one of the area's most sought-after locations. This timeless cottage sits on a rare oversized lot with a fully fenced backyard framed by mature trees and lush plantings, offering an extraordinary sense of space and natural beauty. Thoughtfully expanded by the current owner, the home offers a versatile, functional floor plan enhanced by timeless architectural character. A welcoming marble entryway opens to an inviting living room anchored by a charming fireplace. Just beyond, the addition features vaulted ceilings and custom built-ins. An exceptional space for a home office, library, den, or secondary living area filled with warmth and character. Hardwood flooring extends throughout the main and upper levels, complementing the home's classic appeal. The formal dining room flows into a kitchen full of personality, featuring generous cabinetry, amp
USD 1,229,000
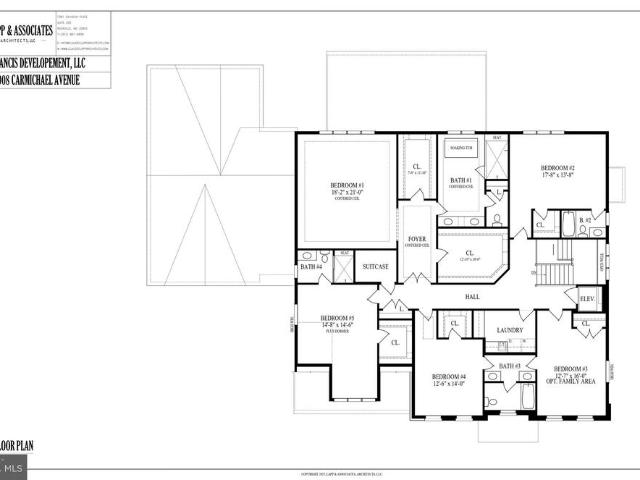
6908 Carmichael Avenue
View photo
House · for sale
USD 5,495,000
USD 622/sq.ft
6908 Carmichael Avenue
Oakwood Knolls
· 8,826 sq.ft · 7 Bedrooms · 7 Baths · House
· Sauna · Gym · Equipped kitchen · Parking · Swimming pool · Lift · Cellar
Oakwood Knolls · 8,826 sq.ft · 7 Bedrooms · 7 Baths · House · Sauna · Gym · Equipped kitchen · Parking · Swimming pool · Lift · Cellar
Early opportunity to customize a bespoke residence in coveted Bannockburn Estates with the celebrated team at Francis Development. This home is sited on a pristine flat half-acre lot on a quiet side street backing to 25 acres of protected wooded parkland. Home is framed, offering a rare chance to personalize finishes and features ahead of completion. Experience nearly 9000 square feet of interior living space over 3 levels and across an 85 foot front facade with a four-car garage and an elegant all-brick exterior, plus opportunities to add a golf simulator, pool, sauna, wine cellar, custom gym, and other tailored amenities. You'll find 10 foot ceilings on the main level and lower level. Highlights of this south facing residence include a wall of large windows off the rear family room and kitchen area taking advantage of the expansive private views and flooding the home with natural light. This residence features 7 bedrooms, 7 full baths, including 1 half bath, an elevator, a first floo
USD 5,495,000
6008 Benalder Drive
View photo
House · for sale
USD 1,150,000
USD 531/sq.ft
6008 Benalder Drive
Oakwood Knolls
· 2,164 sq.ft · 3 Bedrooms · 2 Baths · House
· Garden · Fireplace · Equipped kitchen
Oakwood Knolls · 2,164 sq.ft · 3 Bedrooms · 2 Baths · House · Garden · Fireplace · Equipped kitchen
Charming, Updated Bannockburn Ranch in Bethesda. Whitman School District. Welcome to this sun-filled, beautifully updated rambler in the highly sought-after Bannockburn neighborhood. Correct square footage is 2,467. Offering 3 bedrooms, 2 baths, and a fully finished lower level, this home combines classic charm with exceptional convenience and modern updates, including a 2024 installation of premium, fully owned Solar. The main level features gleaming hardwood floors in the spacious living room with a bay window and fireplace, and an adjoining dining room with direct access to the landscaped backyard and flagstone patioperfect for entertaining or relaxing outdoors. The updated kitchen includes newer appliances, ample storage, and thoughtful finishes. The primary bedroom offers a large closet and an updated ensuite bath with a walk-in shower. Two additional bedrooms and a refreshed full bath complete the main level. Two additional bedrooms and a refreshed full bath complete the main lev
USD 1,150,000
5904 Bradley Boulevard
View photo
House · for sale
USD 3,999,000
USD 654/sq.ft
5904 Bradley Boulevard
Oakwood Knolls
· 6,114 sq.ft · 6 Bedrooms · 5 Baths · House
· Equipped kitchen
Oakwood Knolls · 6,114 sq.ft · 6 Bedrooms · 5 Baths · House · Equipped kitchen
A Hidden Gem! Set on a spectacular one-acre homesite with sweeping pond views, This extraordinary residence was completely reimagined in 2016 in a $2M+ whole-home renovation led by acclaimed architect Anne Decker and masterfully executed by Potomac Valley Builders. The result is a seamless blend of sophisticated design, exceptional craftsmanship, and resort-style outdoor livingwhere no detail was overlooked and no expense spared. The main level was fully gutted, expanded, and rebuilt to create a light-filled, open living environment defined by soaring ceilings, elegant new staircases, rich hardwood floors, and dramatic windows that frame the water beyond. Thoughtfully integrated Sonos speakers and designer lighting enhance every space, while custom millwork adds both beauty and function throughout. At the heart of the home is a spectacular chefs kitchen, anchored by a showstopping Lacanche Fourneau Chagny range with custom-accented Sub-Zero refrigeration, a striking marble island, besp
USD 3,999,000
6010 Benalder Drive
View photo
House · for sale
USD 1,350,000
USD 649/sq.ft
6010 Benalder Drive
Oakwood Knolls
· 2,077 sq.ft · 5 Bedrooms · 2 Baths · House
· Deck · Equipped kitchen
Oakwood Knolls · 2,077 sq.ft · 5 Bedrooms · 2 Baths · House · Deck · Equipped kitchen
Nestled in the heart of the highly sought-after Bannockburn neighborhood, this beautifully maintained residence offers the perfect balance of timeless character, thoughtful updates, and comfortable everyday living in one of Bethesdas most cherished settings. Surrounded by mature trees and established streetscapes, the home welcomes you with warm, inviting spaces designed for both relaxed living and effortless entertaining. Newly installed wood flooring across the main level (2024) adds a fresh, sophisticated feel, while abundant natural light enhances the homes gracious flow from room to room. The kitchen connects seamlessly to the surrounding living spaces and is complemented by an updated powder room just off the main level, thoughtfully renovated in 2018. Extending the homes living and entertaining spaces even further, a newly added Trex deck (2024) provides the perfect setting for outdoor dining, morning coffee, or relaxed evenings overlooking the surrounding landscape. A desirable
USD 1,350,000
5613 Bradley Boulevard
View photo
House · for sale
USD 1,375,000
USD 588/sq.ft
5613 Bradley Boulevard
Oakwood Knolls
· 2,336 sq.ft · 4 Bedrooms · 2 Baths · House
· Patio · Fireplace · Equipped kitchen
Oakwood Knolls · 2,336 sq.ft · 4 Bedrooms · 2 Baths · House · Patio · Fireplace · Equipped kitchen
Beautifully renovated and expanded brick Colonial in highly coveted Bradley Hills, just steps to Bethesda Row! Set far back on a nearly 10,000 square foot lot, this stately home offers a warm, airy feel with wood flooring, coffered ceilings, crown molding, recessed lighting, and sun-filled rooms. Upon arrival, you will notice a welcoming front patio that sets the tone for whats inside. The gracious living room features a stacked-stone gas fireplace, crown molding, and wood flooring. Beyond the living room is a dining room that opens to both the family room and the kitchen. The thoughtfully renovated gourmet kitchen includes quartz counters, a stainless-steel appliance suite, open shelving, an elevated subway tile backsplash, Shaker cabinetry with soft-close drawers, a GE gas range with a built-in griddle, sleek black hardware, and a magnificent breakfast room filled with natural light, complete with a built-in banquette and skylights. Off the breakfast room is a charming family room ad
USD 1,375,000
8610 Hartsdale Avenue
View photo
House · for sale
USD 2,850,000
USD 423/sq.ft
8610 Hartsdale Avenue
Oakwood Knolls
· 6,727 sq.ft · 6 Bedrooms · 4 Baths · House
· Office room · Equipped kitchen
Oakwood Knolls · 6,727 sq.ft · 6 Bedrooms · 4 Baths · House · Office room · Equipped kitchen
Welcome home to this exceptional 5-bedroom, 4.5-bathroom Craftsman, ideally situated in the highly sought-after Bradmoor neighborhood. Spanning more than 6,000 square feet across four beautifully appointed levels, this residence pairs classic architectural character with thoughtfully curated modern updates. A dramatic two-story foyer, crowned by a graceful staircase, sets an elegant tone from the moment you step inside. The main level is designed for both everyday living and gracious entertaining, with a formal living room, a formal dining room, and a fireplace-warmed family room that flows seamlessly into a gourmet kitchen appointed with an oversized island, premium appliances, and a light-filled breakfast area. A dedicated office on this level offers a refined space for work. The third level is home to four generously sized bedrooms and three full bathrooms, complemented by a laundry room and a striking overlook to the foyer below. The primary suite is a private sanctuary, featuring
USD 2,850,000
6217 Plainview Road
View photo
House · for sale
USD 2,999,000
USD 504/sq.ft
New
6217 Plainview Road
Oakwood Knolls
· 5,942 sq.ft · 6 Bedrooms · 6 Baths · House
· Fireplace · Equipped kitchen
Oakwood Knolls · 5,942 sq.ft · 6 Bedrooms · 6 Baths · House · Fireplace · Equipped kitchen
99% Completed! Welcome to this exceptional new home by award-winning Douglas Construction Group, set in the coveted Kenwood Park neighborhood. Designed with refined elegance and modern functionality, this 6-bedroom, 6.5 bath home offers thoughtfully curated spaces and upscale finishes throughout. The main level is perfect for both everyday living and entertaining, featuring formal living and dining rooms, a light-filled family room with fireplace and built-ins, and a chefs kitchen complete with center island, breakfast area, walk-in pantry, butlers pantry and powder room. A well-appointed mudroom and a main-level guest suite with full bath add everyday convenience. Upstairs, the serene primary suite impresses with two walk-in closets and a spa-inspired bath with soaking tub, glass-enclosed shower, and dual vanities. Three additional en-suite bedrooms, a family/ study area, and a spacious laundry room complete the upper level. The lower level extends the living space with a large recrea
USD 2,999,000
8602 Ewing Drive
View photo
House · for sale
USD 1,000,000
USD 607/sq.ft
8602 Ewing Drive
Oakwood Knolls
· 1,647 sq.ft · 4 Bedrooms · 3 Baths · House
Oakwood Knolls · 1,647 sq.ft · 4 Bedrooms · 3 Baths · House
Welcome to Ewing Drive a Split Level Home in need of renovation with a lot of potential. This is an 8443 sq ft lot. Prestigious Bradmoor subdivision and school district. Whether a complete renovation or new build this home has ability to be a shining star. The home is strictly sold in'as-is' condition. It's conveniently located to NIH, Walter Reed, USHUS, downtown Bethesda, shopping, restaurants, parks, places of Worship and all major routes to DC, Frederick and more
USD 1,000,000
6401 Greentree Road
View photo
House · for sale
USD 974,800
USD 484/sq.ft
6401 Greentree Road
Oakwood Knolls
· 2,013 sq.ft · 4 Bedrooms · 3 Baths · House
· Patio · Garden · Deck · Equipped kitchen · Parking
Oakwood Knolls · 2,013 sq.ft · 4 Bedrooms · 3 Baths · House · Patio · Garden · Deck · Equipped kitchen · Parking
Welcome to 6401 Greentree Road, a beautifully updated four-level home situated on a 9,820-square-foot lot, one of the largest in the neighborhood, showcasing extensive renovations and quality craftsmanship. Offering nearly 2,050 square feet of finished living space with four bedrooms, three full baths, and parking for up to four vehicles. The open-concept main level features vaulted ceilings, refinished hardwood floors, custom steel railings, recessed lighting, and skylights. Vaulted ceilings, refinished hardwood floors, and abundant natural light create an open, airy atmosphere throughout the main living areas. The gourmet kitchen features custom Innermost cabinetry, granite countertops, a center island with wine storage, stainless steel appliances and atrium doors leading to a rebuilt two-tier deck overlooking the flat, wooden fenced backyard with a patio, ideal for entertaining, play, or pets. Fronts to open space, providing a peaceful, scenic setting and enhanced privacy without ho
USD 974,800
Westbrook Ln
View photo
House · for sale
Request Details
Updated
Westbrook Ln
Oakwood Knolls
· 1,970 sq.ft · 1 Bath · House
Oakwood Knolls · 1,970 sq.ft · 1 Bath · House
This home is in preforeclosure, which means the homeowner is in default (missed payments). Therefore, there could be an opportunity to strike a great deal with the owner and the bank
Request Details
Cathedral Ave NW Apt 603
View photo
Condo · for sale
Request Details
Updated
Cathedral Ave NW Apt 603
Oakwood Knolls
· 667 sq.ft · 1 Bedroom · 1 Bath · Condo
Oakwood Knolls · 667 sq.ft · 1 Bedroom · 1 Bath · Condo
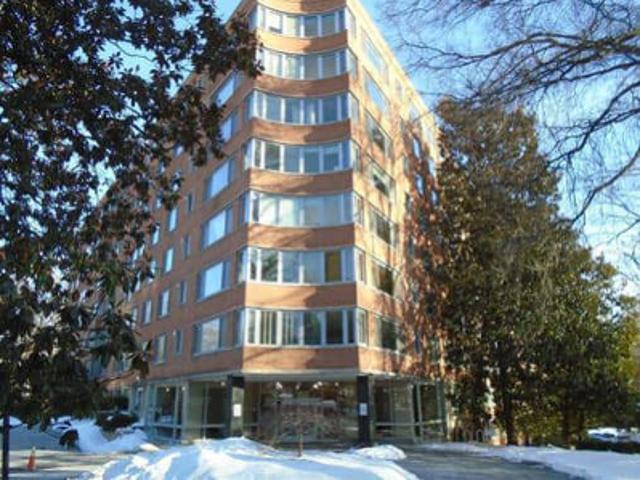
This is a Real Estate-Owned (REO)/post-foreclosure home owned or managed by a bank. All offers are considered; however, the highest and best will most likely be accepted
Request Details
Avenel Farm Dr
View photo
House · for sale
Request Details
Updated
Avenel Farm Dr
Oakwood Knolls
· 6,975 sq.ft · 4 Bedrooms · 4 Baths · House
Oakwood Knolls · 6,975 sq.ft · 4 Bedrooms · 4 Baths · House
This home is in preforeclosure, which means the homeowner is in default (missed payments). Therefore, there could be an opportunity to strike a great deal with the owner and the bank
Request Details

Get email alerts

Don't miss out: be the first to know about new properties

The alert was correctly created

On subscribing you accept the conditions of use and the privacy policy
Alert
Receive new ads in your inbox
Save this search
Receive alerts for new listings

We'll send you an email when we have new properties for: "Properties for sale in Oakwood Knolls"

The alert was correctly created

Bradley Hills, Bethesda District 7 Montgomery County Maryland
Whitehall Manor, Bethesda District 7 Montgomery County Maryland
Get email alerts and be the first to see new listings
Required field
On subscribing I accept the terms of the privacy policy
Perfect! You'll soon start receiving new listings via email
Alert
Receive an email when we have new ads for Properties for sale in Oakwood Knolls
Save this search
Filters

Bedrooms

Size (sq.ft)

sq.ft
sq.ft

Price

USD
USD

Property type

Bathrooms

Clear all filters
Receive notifications when new entries are published.