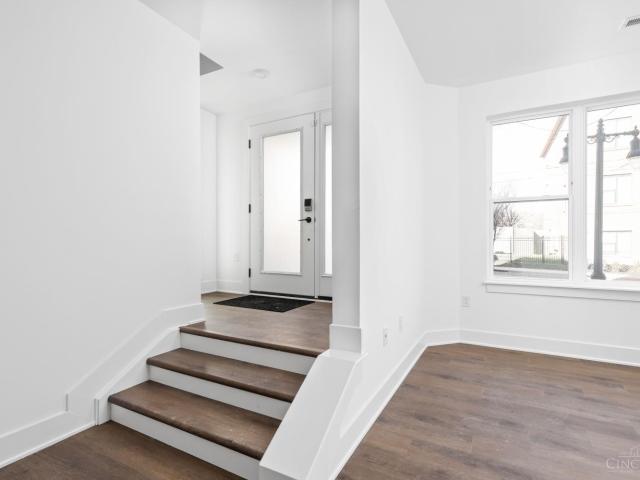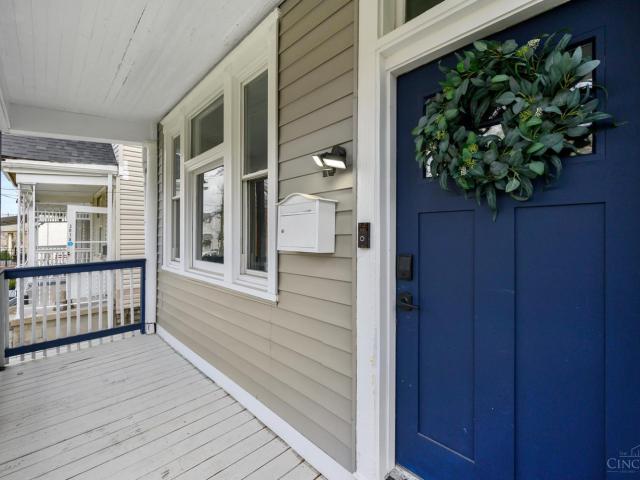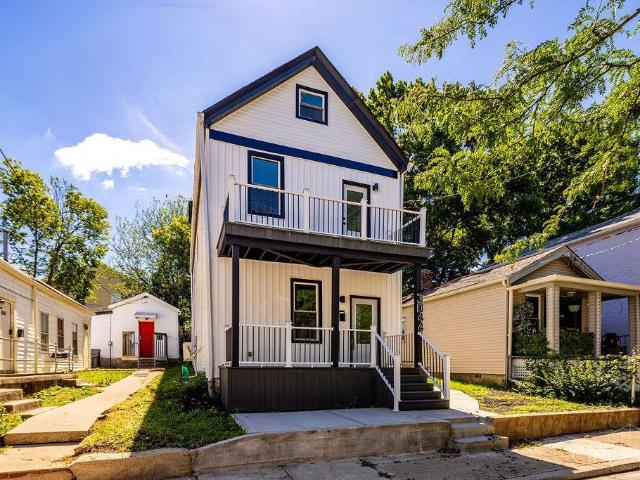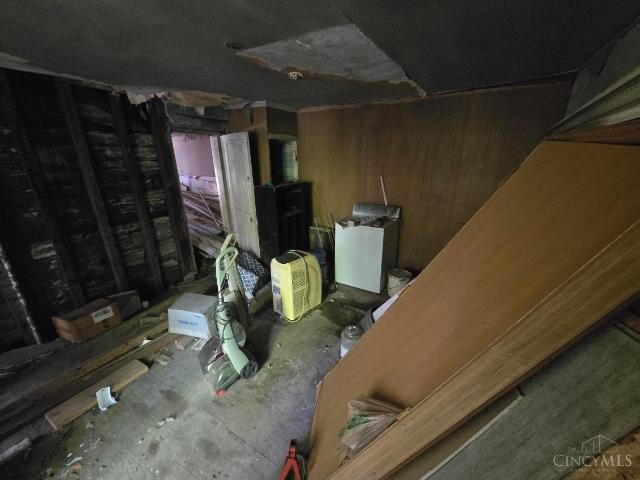
1,689 properties for sale in O’Bryonville

1620 Merrimac Street
View photo
House · for sale
USD 749,000
USD 258/sq.ft
1620 Merrimac Street
O’Bryonville
· 2,895 sq.ft · 3 Bedrooms · 3 Baths · House
· Terrace · Parking · Equipped kitchen
O’Bryonville · 2,895 sq.ft · 3 Bedrooms · 3 Baths · House · Terrace · Parking · Equipped kitchen
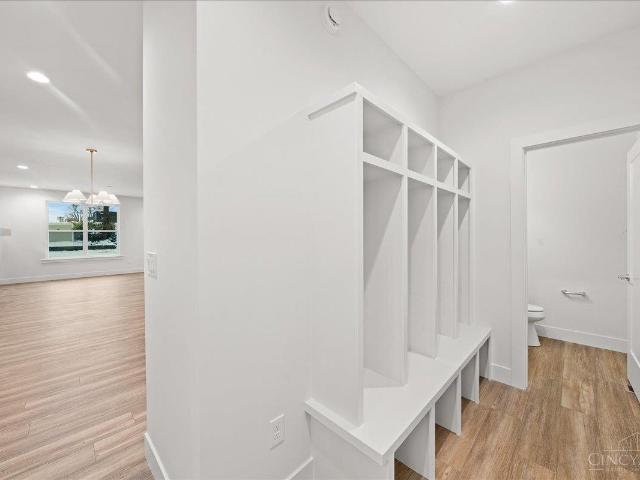
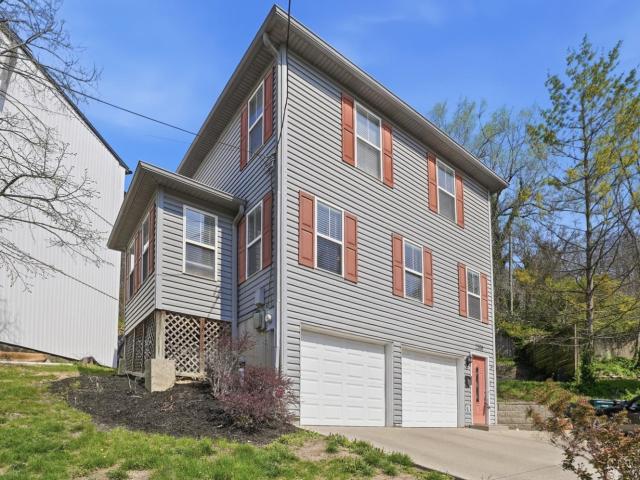
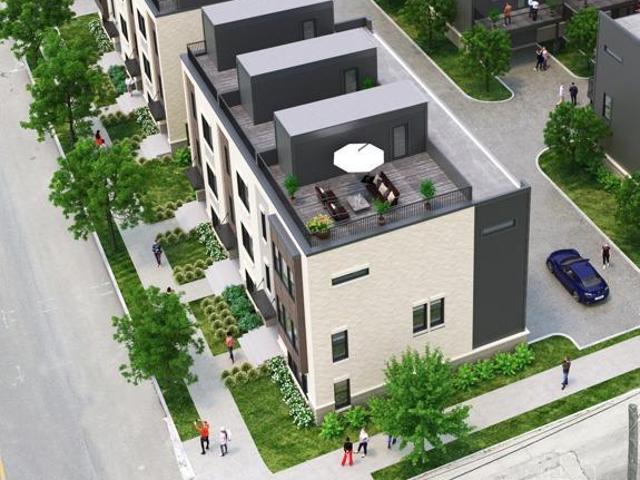
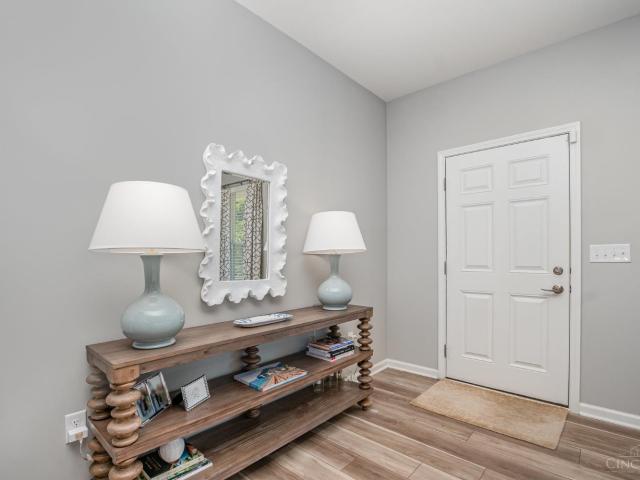
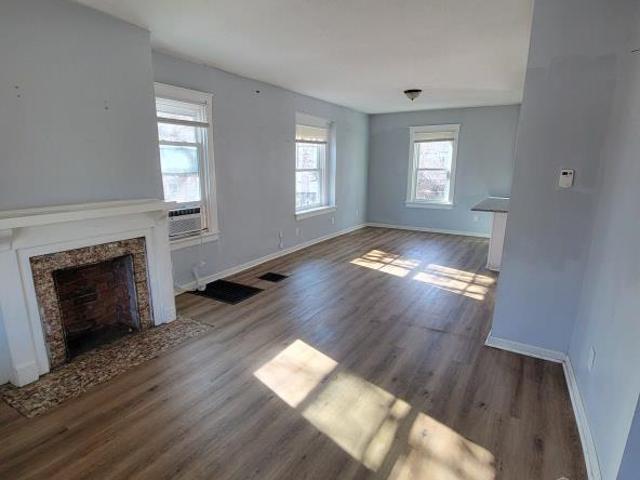
Own your piece of a friendly neighborhood in booming Evanston! Every inch of this home has been meticulously designed, from quartzite countertops to custom organized closets, offering the perfect blend of style & function. Enjoy top-to-bottom living w/ a rooftop terrace showcasing stunning sunset city views, plus an expansive bonus room ideal for entertaining, work or play. Features 3 spacious BRs w/WICs, including a luxurious primary ensuite + convenient Jack & Jill bath. Open-concept 1st floor impresses w/ a gourmet kitchen, oversized island, abundant natural light, 10ft+ ceilings & 1st flr laundry. Finished LL offers additional living space, full bath & ample storage. Rear-entry 2-car detached garage completes the package. Don't miss this one. Benefit from a LEED Gold tax abatement thru 2035 for significant savings!
USD 749,000
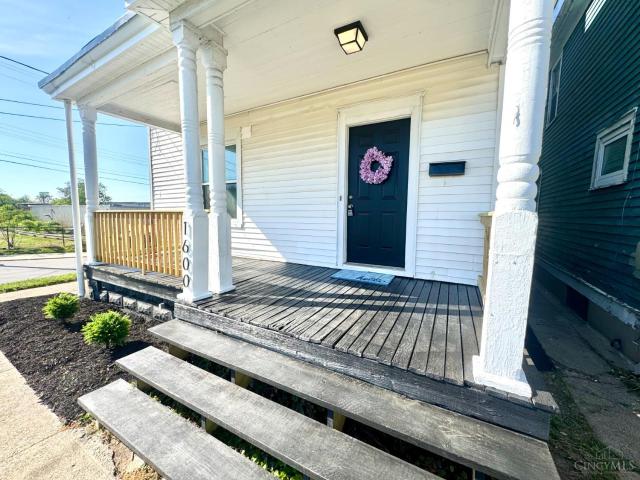
1600 Brewster Avenue
12 pictures
House · for sale
USD 270,000
USD 177/sq.ft
1600 Brewster Avenue
O’Bryonville
· 1,518 sq.ft · 3 Bedrooms · 1 Bath · House
· Office room · Parking
O’Bryonville · 1,518 sq.ft · 3 Bedrooms · 1 Bath · House · Office room · Parking
Beautifully renovated, 3 bedroom with 2 bonus rooms to function as guest rooms, office space, or play rooms including great natural light in all. 1.5-bath home offering the perfect blend of charm and modern updates. This spacious property features gleaming hardwood floors throughout and an inviting layout ideal for comfortable living. Enjoy peace of mind with all new mechanicals and brand new roof, providing efficiency and reliability for years to come. Conveniently located just minutes from Xavier University with detached 2 car garage for parking. This home offers both character and an unbeatable location. Schedule a showing today!
USD 270,000
3020 Woodburn Avenue
View photo
House · for sale
USD 649,900
USD 331/sq.ft
Updated
3020 Woodburn Avenue
O’Bryonville
· 1,959 sq.ft · 2 Bedrooms · 2 Baths · House
· Patio · Equipped kitchen · Parking
O’Bryonville · 1,959 sq.ft · 2 Bedrooms · 2 Baths · House · Patio · Equipped kitchen · Parking
Welcome to Everly on Woodburn. East Walnut Hills' newest community set within the charm and convenience of local coffee shops, restaurants, breweries, and entertainment. This home has a private rooftop patio, 2 bedrooms, 2 full and 1 half bath, den, 2-car attached garage, open kitchen, quartz counter tops, smart home features, and modern finish. There may still be time to select your design finishes in our design studio. 15-Year Tax Abatement. Projected to achieve Silver LEED status with a total abatement of $500k per year. Photos are of a similar floor plan. Not all options shown may be available
USD 649,900
3016 Hackberry Street
View photo
House · for sale
USD 375,000
USD 141/sq.ft
3016 Hackberry Street
O’Bryonville
· 2,659 sq.ft · 5 Bedrooms · 2 Baths · House
· Equipped kitchen
O’Bryonville · 2,659 sq.ft · 5 Bedrooms · 2 Baths · House · Equipped kitchen
Welcome to 3016 Hackberry! This 5 bedroom, 3 bathroom home offers a newly remodeled kitchen and updated bathrooms, along with a study! You'll find throughout the home improvements, new luxury vinyl flooring and carpet. This home is currently being rent for $4000/month with a 2 year lease
USD 375,000
3044 O Bryon Street
View photo
House · for sale
USD 285,000
USD 165/sq.ft
3044 O Bryon Street
O’Bryonville
· 1,722 sq.ft · 3 Bedrooms · 2 Baths · House
· Balcony
O’Bryonville · 1,722 sq.ft · 3 Bedrooms · 2 Baths · House · Balcony
Step inside this beautifully reimagined home at 3044 O'Bryon St, where every detail has been refreshed from the roof down to the interior finishes. This home offers the best of both worlds: the charm of an established Cincinnati neighborhood with the confidence of a complete renovation. Enjoy a striking exterior with modern curb appeal, a covered front porch, and a private upper balcony. Inside, the home features fresh flooring, updated lighting, bold black accents, and a warm designer-inspired feature wall that creates an immediate wow factor. With major updates already complete, this property is truly move-in ready and designed for today's lifestyle. This home won't last long, schedule a showing today!
USD 285,000
2588 Riverside Drive
View photo
House · for sale
USD 94,900
USD 65/sq.ft
2588 Riverside Drive
O’Bryonville
· 1,453 sq.ft · 4 Bedrooms · 2 Baths · House
O’Bryonville · 1,453 sq.ft · 4 Bedrooms · 2 Baths · House
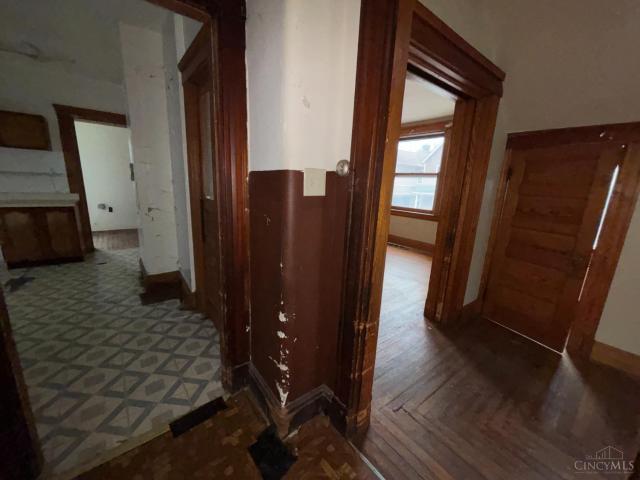
Attention investors and DIY enthusiasts! Multiple exit strategies: finish this remodel then either flip, rent or move in! Home being sold as is. Cash preferred but will consider financed all offers. Seller is assisted by an Attorney in Fact. Do not knock on door or approach house without prior communication
USD 94,900
2200 East Hill Avenue
View photo
House · for sale
USD 795,000
USD 238/sq.ft
2200 East Hill Avenue
O’Bryonville
· 3,337 sq.ft · 5 Bedrooms · 2 Baths · House
· Terrace · Parking · Fireplace · Equipped kitchen · Air conditioning
O’Bryonville · 3,337 sq.ft · 5 Bedrooms · 2 Baths · House · Terrace · Parking · Fireplace · Equipped kitchen · Air conditioning
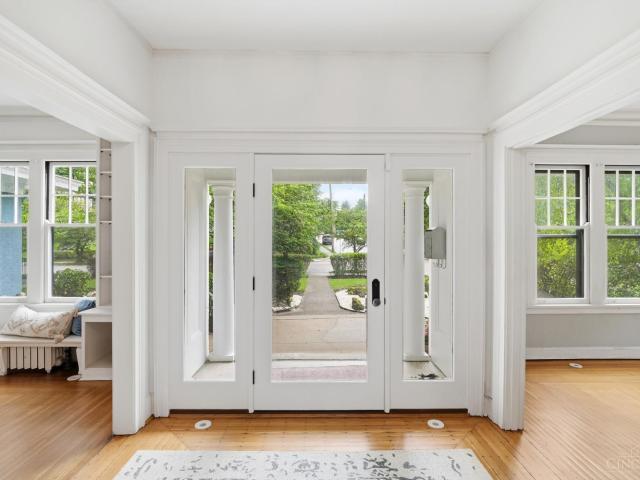
Grand 3300+ sqft (4500 plus total) vintage gem features generous room proportions, coffered ceilings, original hardwood flooring, built-in window seat & china hutch, rookwood gas fireplace (3 fireplaces total), deep crown moldings, sleeping porch and numerous walls of large windows, new equipped kitchen. New central air & mini splits (for 3rd floor) Enjoy the seasons in the level treed fenced rear lawn with large brick terrace. 2 car garage too! Wonderful location on cul-de-sac street just blocks to O'Bryonville and close to Hyde Park Square!
USD 795,000
3339 Spokane Avenue
12 pictures
House · for sale
USD 174,900
USD 79/sq.ft
3339 Spokane Avenue
O’Bryonville
· 2,207 sq.ft · 4 Bedrooms · 2 Baths · House
O’Bryonville · 2,207 sq.ft · 4 Bedrooms · 2 Baths · House
This Property was previously financed by a mortgage loan that was insured by the U. S. Department of Housing and Urban Development (HUD) and requires 30 day First Look period applies. First Look Offerees will be granted a 10-business day due diligence (inspection) period from the date of notice. First Look Offerees have the right to waive this due diligence period or shorten it. Investor offers can be accepted only after 31 days on market. Sold as is, where is. Handyman special, needs TLC
USD 174,900
3342 Fairfield Avenue
11 pictures
House · for sale
USD 675,000
3342 Fairfield Avenue
O’Bryonville
· 3 Bedrooms · 2 Baths · House
· Garden · Office room · Equipped kitchen
O’Bryonville · 3 Bedrooms · 2 Baths · House · Garden · Office room · Equipped kitchen
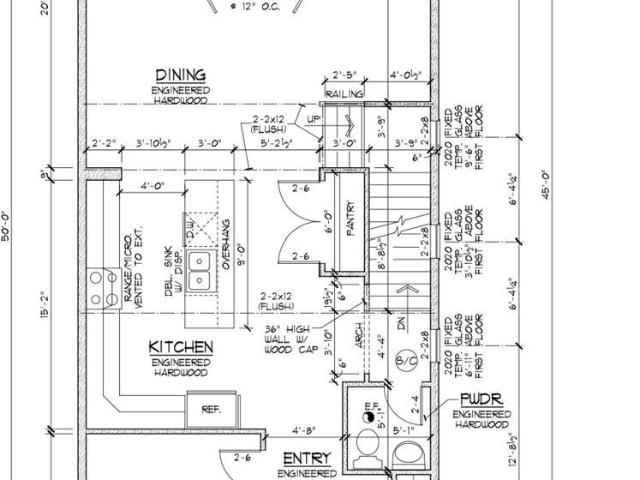
To Be Built. This stunning 2,500 square foot residence offers the perfect blend of thoughtful design and modern comfort. Featuring 3 spacious bedrooms and 4 bathrooms (2 full/2 partial), this home is designed with both everyday living and entertaining in mind. The gourmet kitchen serves as the heart of the home, complete with premium finishes, ample cabinetry, and an open layout flowing seamlessly into the main living areas. A private first-floor study provides the ideal space for a home office or flex room. Upstairs, you'll find a convenient second-floor laundry room and a luxurious primary suite featuring a large bedroom, spa-inspired bath, and generous closet space. Enjoy a spacious backyard perfect for outdoor gatherings, relaxation, or future customization. Builder is pursuing LEED Gold certification, making the the home eligible for a 15 year tax abatement of up to $600,000. Estimated completion September 2026!
USD 675,000
3119 Hackberry Street
12 pictures
House · for sale
USD 595,000
USD 303/sq.ft
3119 Hackberry Street
O’Bryonville
· 1,959 sq.ft · 3 Bedrooms · 2 Baths · House
· Patio · Garden · Equipped kitchen · Parking · Cellar
O’Bryonville · 1,959 sq.ft · 3 Bedrooms · 2 Baths · House · Patio · Garden · Equipped kitchen · Parking · Cellar
Ready now! LEED Gold Tax Abatement Eligible. Save $12,000/yr in prop tax. Open concept with huge windows, Granite counters, 42 wood cabs, eat-in kitchen island. The patio adjoins the great room for entertaining. Very spacious back yard in an urban living environment. 2-car garage. 9ft ceiling on 1st floor. Full basement ready to finish and w egress window & bathroom already plumbed. Master bed w ensuite & walk-in clst. Great location! Walk to the many new Walnut Hills shops & restaurants
USD 595,000
2580 Riverside Drive
View photo
House · for sale
USD 335,000
USD 235/sq.ft
2580 Riverside Drive
O’Bryonville
· 1,421 sq.ft · 2 Bedrooms · 1 Bath · House
· Office room · Equipped kitchen · Parking · Air conditioning
O’Bryonville · 1,421 sq.ft · 2 Bedrooms · 1 Bath · House · Office room · Equipped kitchen · Parking · Air conditioning
Location, Location, Location! Beautifully updated and ideally positioned in one of Cincinnati's most connected and growing areas, this home offers the perfect blend of modern finishes, convenience, and lifestyle. The remodeled kitchen features quartz countertops, a porcelain tile backsplash, stainless steel appliances, 25-year warranty cabinetry, and waterproof engineered white oak flooring. Flexible third bedroom/office plus convenient bedroom-level laundry. Enjoy a two-car garage, additional off-street parking, and major updates including AC (2020) and furnace (2019). Just minutes from Hyde Park, Columbia Tusculum, Mt. Lookout, Walnut Hills, downtown Cincinnati, riverfront parks, and scenic trails. Walk or bike to popular restaurants, breweries, coffee shops, fitness centers, and entertainment. Added future value with the planned Oasis Trail connection, expected in 2027, providing easy access to Sawyer Point, Lunken Airport, and the regional trail network. Room sizes approximate
USD 335,000
2260 Riverside Drive
View photo
Condo · for sale
USD 345,000
USD 271/sq.ft
2260 Riverside Drive
O’Bryonville
· 1,270 sq.ft · 1 Bedroom · 1 Bath · Condo
· Equipped kitchen
O’Bryonville · 1,270 sq.ft · 1 Bedroom · 1 Bath · Condo · Equipped kitchen
Enjoy Ohio River views from this gorgeous end-unit in the sought-after Riverwalk building in Cincinnati's vibrant East End. Open floorplan with tall ceilings and large picture windows providing abundant natural light. Kitchen features stainless steel appliances and flows into the main living area. Recent updates include new carpet and fresh paint throughout. No neighboring units, offering added privacy. Located directly across from the LeBlond park and Riverwalk bike path with easy access to downtown, walking trails, dining, and entertainment. Move-in ready!
USD 345,000
3008 Woodburn Avenue
12 pictures
House · for sale
USD 664,900
3008 Woodburn Avenue
O’Bryonville
· 3 Bedrooms · 2 Baths · House
· Patio · Office room · Equipped kitchen · Parking
O’Bryonville · 3 Bedrooms · 2 Baths · House · Patio · Office room · Equipped kitchen · Parking
Welcome to Everly on Woodburn. East Walnut Hills' newest community set within the charm and convenience of local coffee shops, restaurants, breweries, and entertainment. This home has a private rooftop patio, 3 bedrooms, 2.5 baths, office, 2-car attached garage, open kitchen, quartz counter tops, smart home features, and modern finish. There may still be time to select your design finishes in our design studio. 15-Year Tax Abatement at $500k. Projected to achieve Silver LEED status. Photos are of a similar floor plan
USD 664,900
1626 Brewster Avenue
View photo
House · for sale
USD 140,000
USD 87/sq.ft
1626 Brewster Avenue
O’Bryonville
· 1,593 sq.ft · 3 Bedrooms · 2 Baths · House
· Garden · Parking
O’Bryonville · 1,593 sq.ft · 3 Bedrooms · 2 Baths · House · Garden · Parking
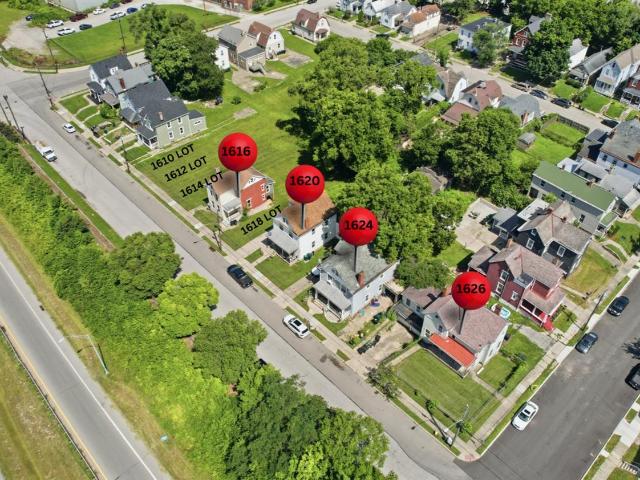
Prime Investment Opportunity in Evanston! Discover an exceptional development or renovation project in one of Cincinnati's fastest-growing corridors. Perfect for investors, builders, student housing developers, or ambitious buyers, this 3-bedroom, 2-full-bathroom property features a 2-car garage and yard, all ready for your vision. Sits on a 50'x70' lot within a federally designated Opportunity Zone for potential tax advantages. Rare portfolio assembly potential: 1 additional home and 4 lots are also available on this section of the block, where 8 of 17 original properties have already been redeveloped. Unmatched location is just 2 blocks from Xavier University and minutes from Downtown, the Uptown medical corridor, Hyde Park, and Oakley. Quick access to I-71 and the Norwood Lateral. Perfect for student housing, build-to-rent, or a custom home. The property needs full rehab; electricity is currently disconnected. Flashlights needed for walkthrough visits. Owner/Agent
USD 140,000
1521 Blair Avenue
12 pictures
House · for sale
USD 389,500
USD 264/sq.ft
1521 Blair Avenue
O’Bryonville
· 1,475 sq.ft · 3 Bedrooms · 2 Baths · House
· Patio · Parking · Equipped kitchen
O’Bryonville · 1,475 sq.ft · 3 Bedrooms · 2 Baths · House · Patio · Parking · Equipped kitchen
Tax abated! An incredible advantage until 2034, saving you over $6,000 annually in property taxes. Beautiful home next door to exciting Walnut Hills & Hyde Park. This seller has gone the extra mile. Updating lighting, adding a back patio, installing a gas line with an upgraded oven/ range & best yet, a 1 car garage. And only 3 years old. This 3 bed/ 2.5 bath home boasts a great kitchen with abundant cabinets and quartz counters. The first floor is open & perfect for entertaining. Afterwards escape upstairs to a lovely en-suite primary with walk-in closet. Easy access to freeways, schools, downtown and hospitals
USD 389,500
3235 Wold Avenue
12 pictures
House · for sale
USD 194,900
USD 119/sq.ft
3235 Wold Avenue
O’Bryonville
· 1,636 sq.ft · 5 Bedrooms · 2 Baths · House
· Equipped kitchen
O’Bryonville · 1,636 sq.ft · 5 Bedrooms · 2 Baths · House · Equipped kitchen
Ready for new owners. Looking for a move in ready home, then you found it. Lots of bedrooms, open kitchen/great room concept. Hurray, this one won't last!
USD 194,900
Loth St
View photo
House · for sale
Request Details
Updated
Loth St
O’Bryonville
· 1,432 sq.ft · 3 Bedrooms · 2 Baths · House
O’Bryonville · 1,432 sq.ft · 3 Bedrooms · 2 Baths · House
This home is in preforeclosure, which means the homeowner is in default (missed payments). Therefore, there could be an opportunity to strike a great deal with the owner and the bank
Request Details
Oregon St
View photo
House · for sale
Request Details
Updated
Oregon St
O’Bryonville
· 2,530 sq.ft · 3 Bedrooms · 3 Baths · House
O’Bryonville · 2,530 sq.ft · 3 Bedrooms · 3 Baths · House
This home is in preforeclosure, which means the homeowner is in default (missed payments). Therefore, there could be an opportunity to strike a great deal with the owner and the bank
Request Details
Dickson Ave
View photo
House · for sale
Request Details
Updated
Dickson Ave
O’Bryonville
· 2,142 sq.ft · 5 Bedrooms · 3 Baths · House
O’Bryonville · 2,142 sq.ft · 5 Bedrooms · 3 Baths · House
This home is in preforeclosure, which means the homeowner is in default (missed payments). Therefore, there could be an opportunity to strike a great deal with the owner and the bank
Request Details
Filson Pl Apt 1
View photo
Condo · for sale
Request Details
Updated
Filson Pl Apt 1
O’Bryonville
· 969 sq.ft · 2 Bedrooms · 2 Baths · Condo
O’Bryonville · 969 sq.ft · 2 Bedrooms · 2 Baths · Condo
This home is in preforeclosure, which means the homeowner is in default (missed payments). Therefore, there could be an opportunity to strike a great deal with the owner and the bank
Request Details
Clinton Springs Ave
View photo
House · for sale
Request Details
Updated
Clinton Springs Ave
O’Bryonville
· 3,983 sq.ft · 4 Bedrooms · 3 Baths · House
O’Bryonville · 3,983 sq.ft · 4 Bedrooms · 3 Baths · House
This home is in preforeclosure, which means the homeowner is in default (missed payments). Therefore, there could be an opportunity to strike a great deal with the owner and the bank
Request Details
Oregon St
View photo
House · for sale
Request Details
Updated
Oregon St
O’Bryonville
· 2,928 sq.ft · 5 Bedrooms · 3 Baths · House
O’Bryonville · 2,928 sq.ft · 5 Bedrooms · 3 Baths · House
This home is in preforeclosure, which means the homeowner is in default (missed payments). Therefore, there could be an opportunity to strike a great deal with the owner and the bank
Request Details
E Mcmillan St
View photo
House · for sale
Request Details
Updated
E Mcmillan St
O’Bryonville
· 3,401 sq.ft · House
O’Bryonville · 3,401 sq.ft · House
This home is in preforeclosure, which means the homeowner is in default (missed payments). Therefore, there could be an opportunity to strike a great deal with the owner and the bank
Request Details
Avon Fields Ln
View photo
House · for sale
Request Details
Updated
Avon Fields Ln
O’Bryonville
· 1,690 sq.ft · 3 Bedrooms · 2 Baths · House
O’Bryonville · 1,690 sq.ft · 3 Bedrooms · 2 Baths · House
This home is in preforeclosure, which means the homeowner is in default (missed payments). Therefore, there could be an opportunity to strike a great deal with the owner and the bank
Request Details
Rossford Ave
View photo
House · for sale
Request Details
Updated
Rossford Ave
O’Bryonville
· 1,345 sq.ft · 1 Bath · House
O’Bryonville · 1,345 sq.ft · 1 Bath · House
This is a Real Estate-Owned (REO)/post-foreclosure home owned or managed by a bank. All offers are considered; however, the highest and best will most likely be accepted
Request Details

Get email alerts

Don't miss out: be the first to know about new properties

The alert was correctly created

On subscribing you accept the conditions of use and the privacy policy
Alert
Receive new ads in your inbox
Save this search
Receive alerts for new listings

We'll send you an email when we have new properties for: "Properties for sale in O’Bryonville"

The alert was correctly created

Clifton Heights, Cincinnati city Hamilton County Ohio
Corryville
Get email alerts and be the first to see new listings
Required field
On subscribing I accept the terms of the privacy policy
Perfect! You'll soon start receiving new listings via email
Alert
Receive an email when we have new ads for Properties for sale in O’Bryonville
Save this search
Filters

Bedrooms

Size (sq.ft)

sq.ft
sq.ft

Price

USD
USD

Property type

Bathrooms

Clear all filters
Receive notifications when new entries are published.