1,684 properties for sale in O’Bryonville

255 Warner Street
View photo
House · for sale
USD 11,500,000
USD 10,579/sq.ft
255 Warner Street
O’Bryonville
· 1,087 sq.ft · House
· Parking
O’Bryonville · 1,087 sq.ft · House · Parking
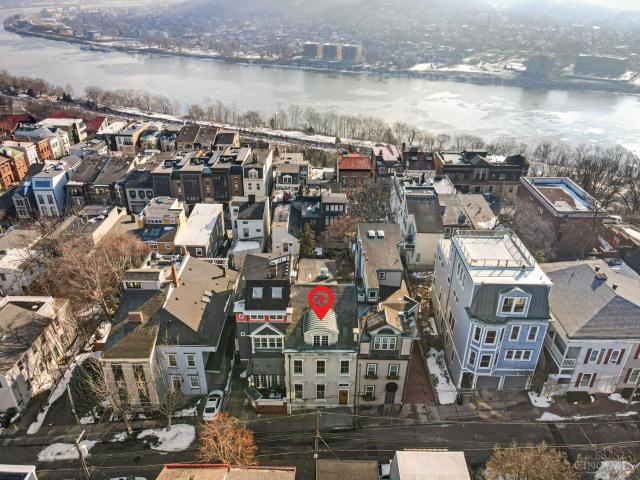
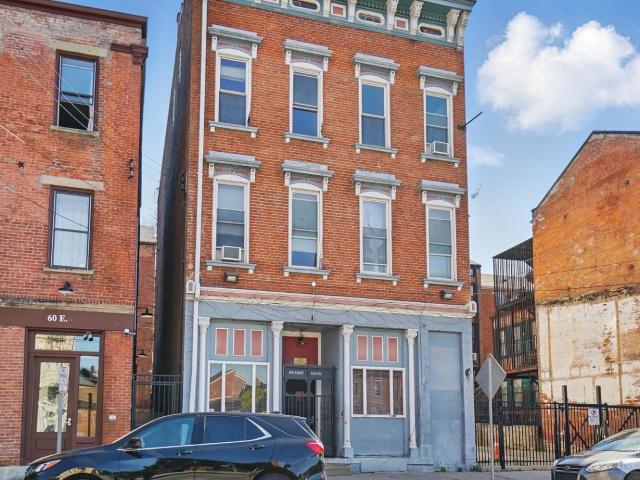
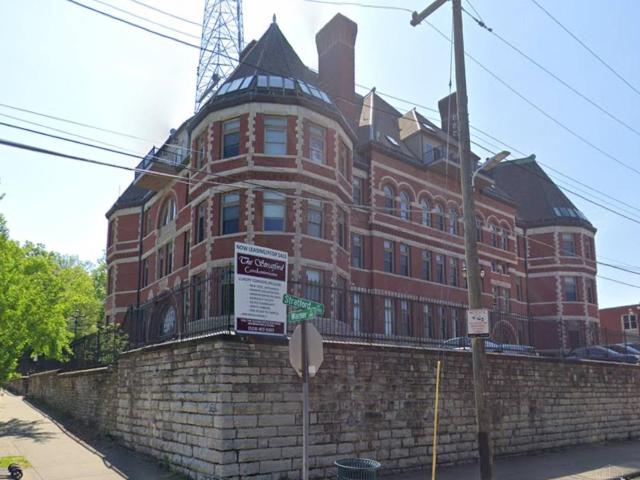
The Stratford is located just a few blocks away from the University of Cincinnati college campus. Boasting historical architecture and featuring upscale luxury apartments with eight different floor plans. All 2bdrm units & up comes with two full baths, stainless steel appliances, washer and dryer, granite countertops and original hardwood floors. All tenants enjoy gated private parking spaces and all units are equipped for tenants to pay their own utilities and property taxes. Plenty of room to increase rents to market price to yield a yearly $750K N. O. I. All units are zoned with individual parcel id's giving the option for units to be sold as luxury condos. Would also make a fantastic hotel!
USD 11,500,000
764 Morgan Street
12 pictures
House · for sale
USD 330,000
USD 203/sq.ft
764 Morgan Street
O’Bryonville
· 1,625 sq.ft · 3 Bedrooms · 2 Baths · House
· Garden · Parking · Equipped kitchen
O’Bryonville · 1,625 sq.ft · 3 Bedrooms · 2 Baths · House · Garden · Parking · Equipped kitchen
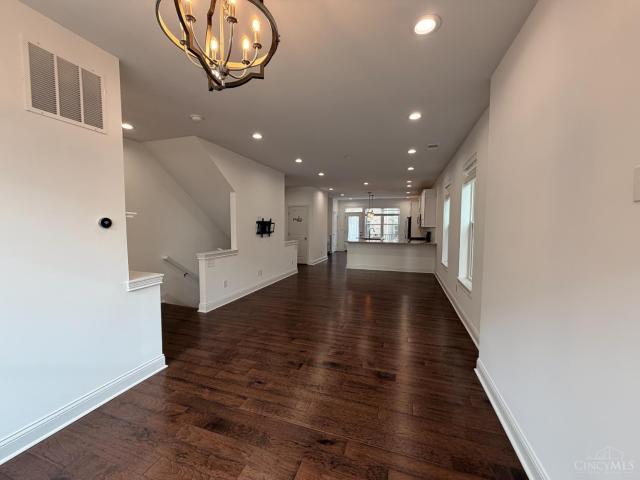
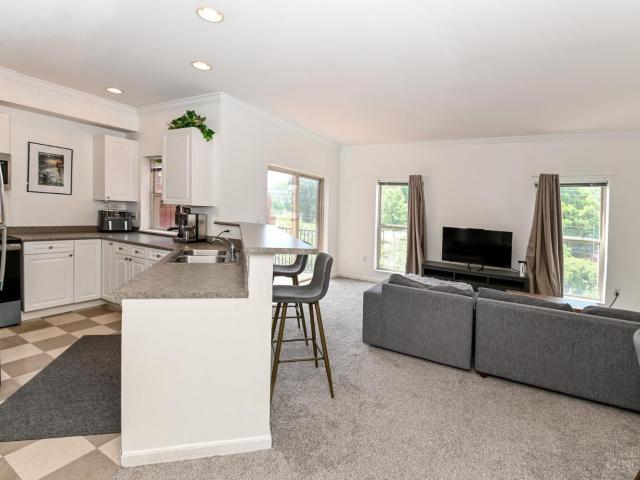
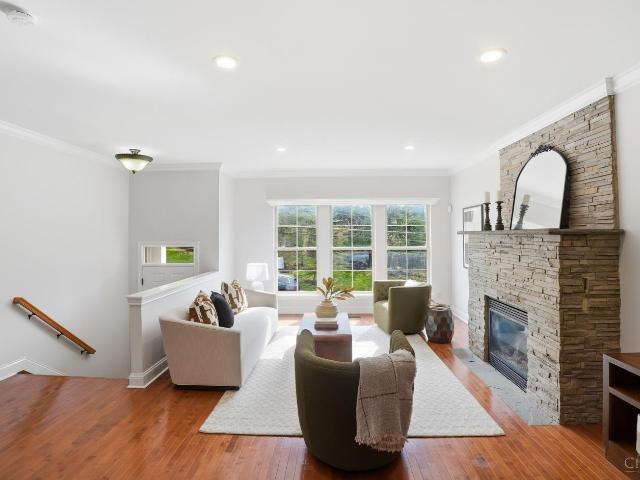
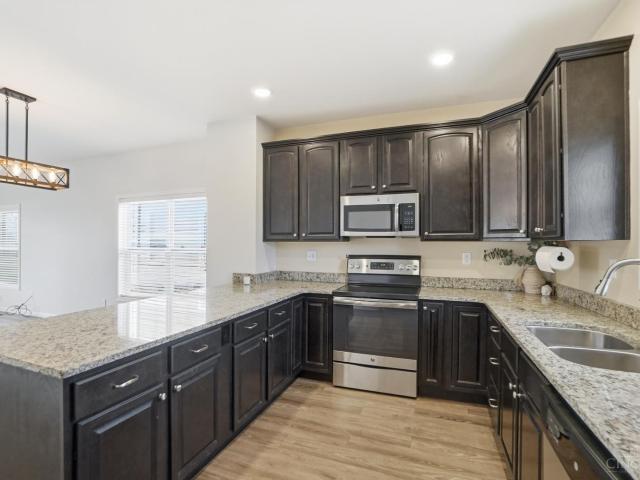
Updated and Move-in Ready with an Open Plan Perfect for Entertaining, Off Street Parking and Only 5 Minutes to UC! Beautiful Flooring throughout Main and Upper Levels. Kitchen Boasts Granite Counter Tops, Counter Bar, Walk-in Pantry, Stainless Steel Appliances and Walk-out to Level Yard with Two Parking Pads. Owners Suite Offers Private Bath with Dual Vanity and Walk-in Closet. Sizable Bedrooms with Abundant Closet Space. Convenient Sun-bathed Main Level Laundry. Welcoming Front Porch. Within Walking Distance of Local Eateries and Shops. Short Drive to Expressway
USD 330,000
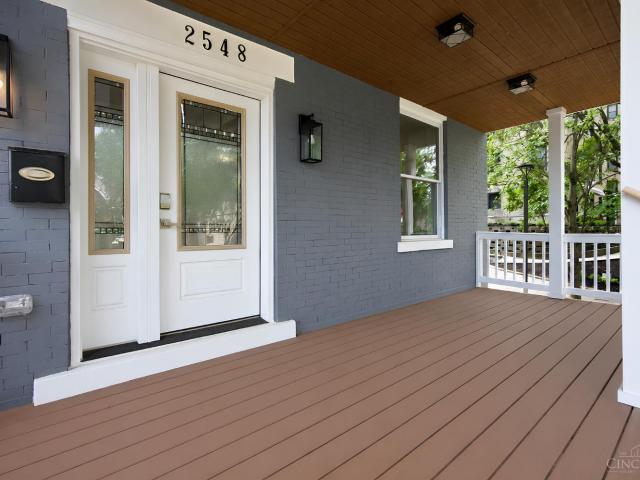
2548 Hackberry Street
12 pictures
House · for sale
USD 359,000
USD 193/sq.ft
2548 Hackberry Street
O’Bryonville
· 1,851 sq.ft · 3 Bedrooms · 2 Baths · House
· Garden · Office room · Equipped kitchen · Cellar
O’Bryonville · 1,851 sq.ft · 3 Bedrooms · 2 Baths · House · Garden · Office room · Equipped kitchen · Cellar
This is the East Walnut Hills opportunity buyers keep waiting for. Fully renovated with permits, this home delivers historic character with major modern updates including new roof, windows, HVAC, electrical, plumbing, quartz counters, relined sewer lateral (May 2026) & more. The open kitchen and bright living area create an easy flow for everyday living and entertaining, while the bonus third-floor space is perfect for an office, guest suite, movie room or cozy hangout. A partially finished basement adds even more flexible living space as a bonus family room or rec space, plus great storage throughout. Enjoy a charming front porch, private fenced backyard retreat & CRE tax abatement in process. Just 2 blocks from the Woodburn Business District with Urbana Coffee, Cafe Mochiko, The Fix, salons, vintage shopping, summer markets & more. One of Cincinnati's best walkable neighborhoods, minutes to Downtown, Hyde Park & beyond!
USD 359,000
540 Slack Street
12 pictures
House · for sale
USD 645,000
USD 313/sq.ft
540 Slack Street
O’Bryonville
· 2,056 sq.ft · 3 Bedrooms · 3 Baths · House
· Garden · Deck · Equipped kitchen · Parking
O’Bryonville · 2,056 sq.ft · 3 Bedrooms · 3 Baths · House · Garden · Deck · Equipped kitchen · Parking
Open Houses scheduled for this Saturday from 10-11:30am and Sunday from 2-4pm. Welcome to 540 Slack St! This LEED Gold-certified home offers over 2,000 sq ft of modern living with a rare tax abatement through 2034. The open main floor features a bright living/dining area and a spacious kitchen with abundant cabinetry, generous counter space, and pantry. All 3 bedrooms include their own en-suite baths, with the primary suite offering a walk-in closet and double vanity. Head upstairs to a private rooftop deck with city views, perfect for entertaining, with a wet bar and beverage fridge just inside. The lower level includes a third bedroom with full bath, a mudroom, and access to the oversized tandem garage offering parking for two plus extra storage. A small fenced yard adds flexibility for pets or gardening. Move-in ready, energy-efficient, and thoughtfully designed. Don't miss this turnkey property with amazing value and tax savings through 2034
USD 645,000
3112 Linview Avenue
12 pictures
House · for sale
USD 580,000
USD 273/sq.ft
3112 Linview Avenue
O’Bryonville
· 2,120 sq.ft · 3 Bedrooms · 2 Baths · House
O’Bryonville · 2,120 sq.ft · 3 Bedrooms · 2 Baths · House
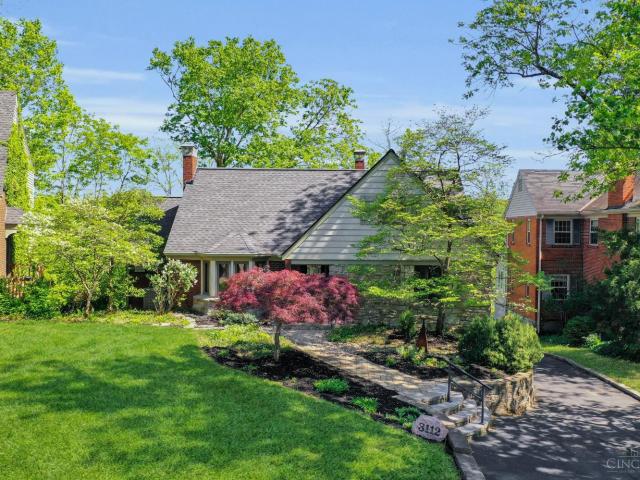
Tucked away on a cul-de-sac street, but close to it all. Walk to Mt.Lookout square. Kilgour Schools! This charming home is larger than it looks with 2100sqft of finished living space and offers the perfect blend of warmth, character, and everyday convenience on a large, wooded lot (. 32). Fresh paint and carpet, ready for your personal touches. Conveniently located near shopping, dining, parks, and everyday essentials, this home offers not just a place to live, but a lifestyle you'll love
USD 580,000
2404 Highland Avenue
12 pictures
House · for sale
USD 145,000
USD 97/sq.ft
2404 Highland Avenue
O’Bryonville
· 1,485 sq.ft · 3 Bedrooms · 1 Bath · House
O’Bryonville · 1,485 sq.ft · 3 Bedrooms · 1 Bath · House
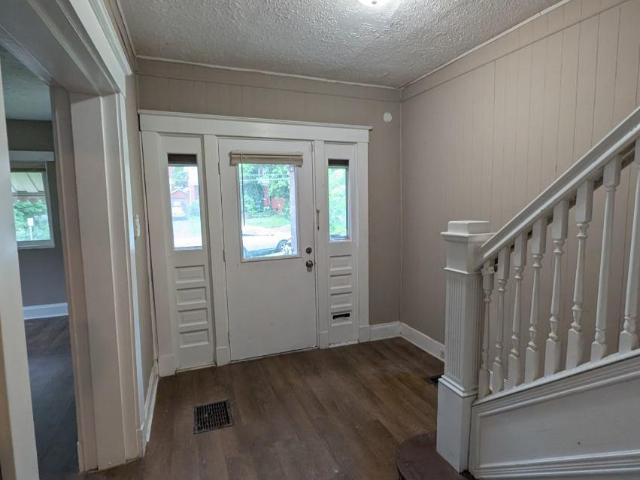
3-bedroom, 1-bath home with spacious living and dining areas. Conveniently located near I-71 and just minutes from downtown Cincinnati and UC. Great opportunity for owner-occupants or investors looking to add value
USD 145,000
2822 Eden Avenue
12 pictures
Condo · for sale
USD 219,900
USD 243/sq.ft
2822 Eden Avenue
O’Bryonville
· 904 sq.ft · 2 Bedrooms · 1 Bath · Condo
· Deck · Equipped kitchen · Parking
O’Bryonville · 904 sq.ft · 2 Bedrooms · 1 Bath · Condo · Deck · Equipped kitchen · Parking
Prime location near UC / Medical Centers/ hospitals/ shops & expressways! Over 900 sqft one floor condo. Gated community with 1 car reserved gated parking spot. Washer and dryer in unit. Private deck. Equipt kitchen with counter bar. Large storage unit too! Leave offers open for 48 hours, seller reserves the right to accept an offer prior. No escalation clauses
USD 219,900
518 Missouri Avenue
12 pictures
House · for sale
USD 459,900
USD 244/sq.ft
518 Missouri Avenue
O’Bryonville
· 1,884 sq.ft · 3 Bedrooms · 2 Baths · House
· Patio · Parking · Deck
O’Bryonville · 1,884 sq.ft · 3 Bedrooms · 2 Baths · House · Patio · Parking · Deck
Easy living at its finest! This 3 bedroom 2 full 1 half bath, 1 car garage home is freshly painted, carpeted and ready for you! It's located less then 10 minutes from downtown and 5 minutes from Mount Lookout Square. Beautiful private view from the back deck, lower lever walks out to deck then paver stone patio. Hardwood throughout first floor
USD 459,900
720 Red Bud Avenue
View photo
House · for sale
USD 560,000
USD 225/sq.ft
720 Red Bud Avenue
O’Bryonville
· 2,486 sq.ft · 5 Bedrooms · 3 Baths · House
O’Bryonville · 2,486 sq.ft · 5 Bedrooms · 3 Baths · House
Welcome to bucolic living in the heart of North Avondale! Found in the Avon Hills district of the coveted Rose Hill neighborhood, this lovely stucco and timber home is certain to provide years of comfortable living and enjoyment! A flexible floorplan featuring rooms of generous proportions offers an environment for the lucky owner to live as they wish. Not how they're requested to. Details of the period include beautiful hardwood floors, abundant natural light sources and, being in our neighborhood, everything is typically 10. 20 mins nearby. First Floor Laundry, appliances included and a one year home warranty provided at closing. A great opportunity to have the home of your dreams and to add your personal style and touches!
USD 560,000
1268 Delta Avenue
12 pictures
House · for sale
USD 639,900
USD 258/sq.ft
1268 Delta Avenue
O’Bryonville
· 2,476 sq.ft · 5 Bedrooms · 2 Baths · House
· Equipped kitchen · Parking
O’Bryonville · 2,476 sq.ft · 5 Bedrooms · 2 Baths · House · Equipped kitchen · Parking
Excellent Duplex in Prime Location! Well-maintained duplex with numerous recent updates, including a new roof, fully renovated and equipped kitchens and bathrooms, high-efficiency furnaces, and insulated windows throughout. Plenty of off-street parking available. Perfect opportunity for an owner-occupant or investor. Larger apartment will be available July 1. Live in one unit and let the other help pay the mortgage! Convenient location close to Mt. Lookout SQ, East Hyde Park businesses, Ault Park and Kilgour and Clark schools
USD 639,900
2200 Victory Parkway
12 pictures
Condo · for sale
USD 430,000
USD 347/sq.ft
2200 Victory Parkway
O’Bryonville
· 1,238 sq.ft · 2 Bedrooms · 2 Baths · Condo
· Balcony · Security · Swimming pool · Lift
O’Bryonville · 1,238 sq.ft · 2 Bedrooms · 2 Baths · Condo · Balcony · Security · Swimming pool · Lift
Experience sweeping Ohio River and downtown skyline views from this beautifully updated 2-bedroom, 2-bath residence on the 19th floor of Edgecliff, ideally located next to Eden Park. This coveted corner Condo offers walls of glass and a large private balcony to showcase some of the most spectacular, and rare to the market, views in the building. This full-service community offers a resort-like lifestyle with 24-hour concierge service, pool, fitness center, secure entry, and effortless lock-and-leave living. Home to the iconic Le Bar Boeuf, this vibrant building combines convenience, dining, and social energy all under one roof. You are one elevator ride away from friends, workouts and relaxing. Don't miss this opportunity to enjoy elevated city living with unforgettable views near Mt. Adams, The Art museum, Eden Park, The Playhouse and more!
USD 430,000
600 Delta Avenue
View photo
Condo · for sale
USD 309,000
USD 251/sq.ft
600 Delta Avenue
O’Bryonville
· 1,227 sq.ft · 2 Bedrooms · 2 Baths · Condo
· Deck · Equipped kitchen
O’Bryonville · 1,227 sq.ft · 2 Bedrooms · 2 Baths · Condo · Deck · Equipped kitchen
Live in the heart of it all! This great townhome is walkable to everything in Mount Lookout and Columbia Tusculum. Inside, you will find large room sizes and great natural light that fills the home. Beautiful wood floors shine in the kitchen and living areas. The kitchen also features modern stainless steel appliances. Both big bedrooms are spacious and have their own private bathrooms. Step outside onto your private deck to relax and enjoy the quiet, wooded view. It is the perfect mix of city living and peace! It's an easy commute to downtown with quick access to major highways. Agent is related to the sellers
USD 309,000
218 Donahue Street
View photo
House · for sale
USD 429,000
USD 306/sq.ft
218 Donahue Street
O’Bryonville
· 1,399 sq.ft · 4 Bedrooms · 2 Baths · House
· Garden
O’Bryonville · 1,399 sq.ft · 4 Bedrooms · 2 Baths · House · Garden
Prime investment property in a highly sought after location! Opportunity awaits with this fully leased 4-bedroom, 2-bath student rental located just steps from the UC campus and the vibrant Short Vine entertainment district. This well-maintained property features spacious bedrooms, two full bathrooms, a large backyard, laundry facilities, newer roof and updated mechanicals. Currently rented for $3,199/mo through 7/31/26 and $3,265 through 7/31/27, this turn-key property offers dependable cash flow from day one
USD 429,000
226 Clifton
View photo
House · for sale
USD 429,000
USD 206/sq.ft
226 Clifton
O’Bryonville
· 2,077 sq.ft · House
O’Bryonville · 2,077 sq.ft · House
This three-unit building with expanded sq footage increasing livable space from 2,081 to 2550 SF. The spaces boast details not found in your average multi-family. Natural surfaces, including oak hardwood floors, butcher block countertops, and porcelain marble. Walk-in showers. Turnkey building that needs nothing. Truly walkable to everything the city has to offer. Private street entry to each unit with secure mailboxes. Multi level layout for each unit, giving a spacious unique feel. Total permitted renovation in 2014. Condo's, rental, or home ownership. Built for condo fire stops. Go and show
USD 429,000
1120 Fuller Street
12 pictures
House · for sale
USD 945,000
USD 177/sq.ft
1120 Fuller Street
O’Bryonville
· 5,328 sq.ft · 4 Bedrooms · 3 Baths · House
· Sauna · Fireplace · Equipped kitchen
O’Bryonville · 5,328 sq.ft · 4 Bedrooms · 3 Baths · House · Sauna · Fireplace · Equipped kitchen
Urban masterpiece offering 4,355 sqft of refined living space on one of Cincinnati's most exclusive streets. This home has aged gracefully through the years, bringing elements of Italianate, Art Deco, and mid-century modern architecture. Gorgeous hardwood floors give warmth, while tile inlays catch the natural light that floods the home. The gourmet kitchen features Wolf and Subzero appliances, marble and butcher's block countertops, custom cabinetry, and an impressive butler's pantry. Timeless built-ins and noble fireplaces throughout, plus breathtaking river views from several vantage points. Downstairs, the fully finished lower level delivers: sauna, steam room, fitness/rec room, full kitchenette, and a bonus family room. Steps to local dining, shopping, and entertainment. No need to chase the good life. It's right here
USD 945,000
64 E McMicken Avenue
12 pictures
House · for sale
USD 575,000
64 E McMicken Avenue
O’Bryonville
· 6 Bedrooms · 7 Baths · House
· Deck · Parking
O’Bryonville · 6 Bedrooms · 7 Baths · House · Deck · Parking
Incredible Investment opportunity, This property has potential for 6, one bedroom units and a commercial space on the first floor. The property has a 30x120 gated off street parking area, enough for 6 vehicles. Recent roof replacement included 2 layers of ice dam, 2 layers of synthetic waterproofing, new box gutters and plywood decking. Property is eligible for $115,000 in Cincinnati City Historic Abatements. Seller has available, City approved architectural plans. There is no current bathroom or bedrooms
USD 575,000
546 Slack Street, Cincinnati, US, OH
5 pictures
House · for sale
USD 639,900
546 Slack Street, Cincinnati, US, OH
O’Bryonville
· 3 Bedrooms · 4 Baths · House
· Deck · Balcony · Equipped kitchen · Parking
O’Bryonville · 3 Bedrooms · 4 Baths · House · Deck · Balcony · Equipped kitchen · Parking
Like new construction including the valuable tax abatement savings of LEED Gold certification through 2033! This pristine 3-bedroom, 3.5-bath, two-car tandem garage house offers over 2,000 finished sq. Ft. of light-drenched living space. Designed with an open-concept flow and timeless finishes, the home features a gourmet kitchen with quartz counters, a custom workspace, and direct balcony access. Every bedroom is a private retreat, each boasting its own ensuite bath and large walk-in closets. A private rooftop deck complete with a wet bar, beverage fridge, and sweeping city views! Easy access to highways and minutes to downtown and Newport. Walk to Filson & Hopkins Parks, utilize stairs on Young St. To walk to OTR, Findlay Market, TQL Stadium, restaurants, coffee and more
USD 639,900
1797 Sycamore Street
12 pictures
House · for sale
USD 569,900
USD 246/sq.ft
1797 Sycamore Street
O’Bryonville
· 2,314 sq.ft · 3 Bedrooms · 2 Baths · House
· Patio · Garden · Deck · Parking
O’Bryonville · 2,314 sq.ft · 3 Bedrooms · 2 Baths · House · Patio · Garden · Deck · Parking
Perched above downtown, Prospect Hill blends historic charm w/ unbeatable urban access. Tucked between Mount Auburn and Over-the-Rhine, this hillside neighborhood offers a quiet, residential feel just minutes from the city's core. This home features 2 ensuite bedrooms, plus a 3rd-floor bedroom or flexible bonus space, a 2-car tandem garage, rooftop deck with city views, and a backyard patio oasis great for entertaining. Your extended community includes OTR, offering vibrant dining, coffee shops, boutiques, and Findlay Market, creating a welcoming, connected lifestyle in one of Cincinnati's most character-rich neighborhoods. Take a short drive to downtown's business district, major employers, and top entertainment venues, including Great American Ball Park, Paycor Stadium, and TQL Stadium. Located near UC Medical Center and Cincinnati Children's, this home offers a seamless commute with quick connections to I-71, I-75, and Columbia Parkway
USD 569,900
3422 Ault View Avenue
View photo
House · for sale
USD 899,000
USD 311/sq.ft
3422 Ault View Avenue
O’Bryonville
· 2,885 sq.ft · 4 Bedrooms · 3 Baths · House
· Fireplace · Equipped kitchen · Parking
O’Bryonville · 2,885 sq.ft · 4 Bedrooms · 3 Baths · House · Fireplace · Equipped kitchen · Parking
Welcome to the heart of Mt. Lookout, just one block from Kilgour Elementary and Ault Park, and minutes from favorites like Forno, Coffee Emporium, Delwood, Zip's, and VV Italian. Larger than it appears, this home was fully renovated with an addition in 2017, blending charm with modern updates. The open-concept first floorplan features a living room with gas fireplace, dining area, and kitchen with white cabinetry, quartz countertops, and stainless appliances. A two-story screened porch with a stone fireplace extends the living space beautifully. The first-floor primary suite includes a walk-in closet, laundry, and spa-like bath with double vanity, soaking tub, large shower, and private water closet. With four true bedrooms and three full baths, the layout is flexible and functional. Detached one-car garage. Tax abatement through 2027
USD 899,000
3110 Kinmont Street
12 pictures
House · for sale
USD 468,900
USD 354/sq.ft
3110 Kinmont Street
O’Bryonville
· 1,324 sq.ft · 2 Bedrooms · 2 Baths · House
· Garden · Deck · Equipped kitchen · Parking · Cellar
O’Bryonville · 1,324 sq.ft · 2 Bedrooms · 2 Baths · House · Garden · Deck · Equipped kitchen · Parking · Cellar
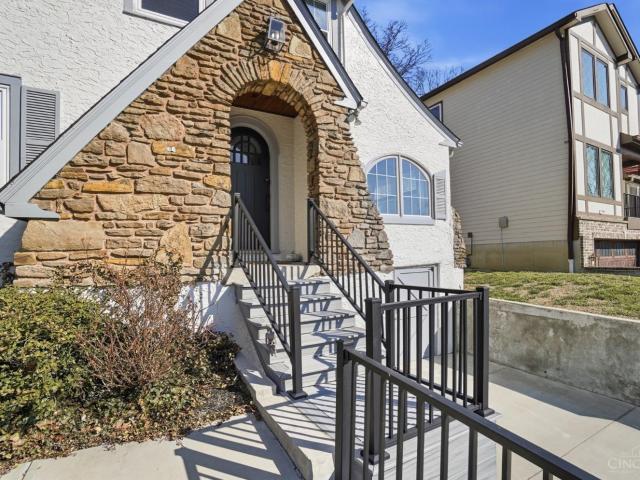
Charming Hyde Park Tudor just a short distance to the shops, salons, and restaurants of Mt. Lookout Square, including a new Italian caf and wine bar. This classic home blends original character with thoughtful updates, featuring hardwood floors, abundant natural light, and one of the largest lots on Kinmont. Offering two bedrooms and two full baths, including a first-floor bath for added flexibility. The updated kitchen features granite countertops, stainless steel appliances, and the original basement-steps pantry with easy access to the large backyard. Enjoy a brand-new deck, awesome basement space, brand-new windows, and a freshly repainted exterior. Parking for three cars, including a one-car garage and oversized driveway. A perfect blend of charm, space, and location
USD 468,900
967 Windsor Street
View photo
House · for sale
USD 629,900
967 Windsor Street
O’Bryonville
· 3 Bedrooms · 3 Baths · House
· Office room · Gym · Equipped kitchen · Parking
O’Bryonville · 3 Bedrooms · 3 Baths · House · Office room · Gym · Equipped kitchen · Parking
15 year gold leed tax abatement! Last Unit! Modern design in this end-unit, townhome in the heart of Walnut Hills. 2,300 square feet of well-planned space, home delivers comfort, flexibility, and energy efficiency without sacrificing style. Sunlight pours through oversized windows, creating a bright and inviting main living level with an open layout. The kitchen is both striking and functional, featuring quartz countertops, a large island, stainless steel appliances, and a walk-in pantry. All three bedrooms are located on the upper level, including a spacious primary suite with a private bath and generous closet space. Each additional bedroom includes its own full bathroom, making the layout ideal for guests, family members, or shared living. First-floor rec room provides a versatile bonus space perfect for a media lounge, home office, gym, or playroom. Additional perks include second-floor laundry, attached garage energy-efficient construction. Extra Private parking at other end unit
USD 629,900
1907 Highland Avenue
12 pictures
House · for sale
USD 149,900
1907 Highland Avenue
O’Bryonville
· 6 Bedrooms · 1 Bath · House
O’Bryonville · 6 Bedrooms · 1 Bath · House
Originally a 4 unit building with endless potential to convert too many options. Exceptional location! About a mile to Ziegler Park, Findlay Market, OTR, Unbelievable Highway access to I-71, I-75. Nearly 5500 sqft to work with! Sold As-is preferably cash sale. 1 current month to month tenant, the rest of the building is vacant. 1st time this property has been offered in decades. Across the street from Local 12 WKRC-TV building
USD 149,900
1023 Paxton Avenue
12 pictures
House · for sale
USD 599,999
USD 361/sq.ft
1023 Paxton Avenue
O’Bryonville
· 1,658 sq.ft · 3 Bedrooms · 2 Baths · House
O’Bryonville · 1,658 sq.ft · 3 Bedrooms · 2 Baths · House
Welcome to 1023 Paxton Ave in Cincinnatian incredible opportunity in a prime, convenient location! This property offers a functional layout with comfortable living spaces and well-sized bedrooms, providing a great foundation for a variety of buyers. Whether you're looking for a primary residence, an investment property, or a home to update and make your own, this property offers excellent potential. Situated near shopping, dining, parks, and major roadways, the location provides easy access to everything Cincinnati has to offer. The home offers a blend of convenience and opportunity, making it ideal for both homeowners and investors alike. Don't miss your chance to own in a desirable area with strong upside potential, schedule your showing today!
USD 599,999
434 Stanley
View photo
House · for sale
USD 709,000
USD 255/sq.ft
434 Stanley
O’Bryonville
· 2,777 sq.ft · 3 Bedrooms · 3 Baths · House
· Patio · Office room · Equipped kitchen
O’Bryonville · 2,777 sq.ft · 3 Bedrooms · 3 Baths · House · Patio · Office room · Equipped kitchen
This stunning 3-bedroom, 3.5-bath, 2,784 sq ft home has been thoughtfully upgraded from top to bottom. The gourmet granite kitchen flows into a bright living room and dedicated office, both featuring custom built-ins. Retreat to the spacious primary suite complete with a whirlpool bath. Second-floor laundry adds convenience, while the fully finished lower level offers a recreation room and full bath ideal for guests or entertaining. Step outside to a private rear patio perfect for relaxing
USD 709,000
559 Delta Terrace, Cincinnati, US, OH
5 pictures
House · for sale
USD 619,900
559 Delta Terrace, Cincinnati, US, OH
O’Bryonville
· 3 Bedrooms · 2 Baths · House
· Terrace · Equipped kitchen · Parking
O’Bryonville · 3 Bedrooms · 2 Baths · House · Terrace · Equipped kitchen · Parking
Tucked away on a private drive in historic Columbia-Tusculum, this beautifully remodeled 1885 home blends timeless charm with modern updates. Featuring 10-ft ceilings, rich hardwood floors, and stunning leaded glass windows, the 3-bed, 2-bath layout offers a formal dining room, flexible study/playroom, and spacious living areas ideal for everyday life and entertaining. The chef's kitchen boasts granite countertops, Sub-Zero fridge, gas range, ample cabinetry and a walk-out. Additional highlights include crown molding, generous room sizes and closet space, and a new rubber roof including box gutters over the kitchen (2025). Set on a landscaped 0.5-acre lot with recent exterior improvements and a 2-car garage, this property offers a rare mix of privacy, space, and character in one of Cincinnati's most iconic neighborhoods
USD 619,900

Get email alerts

Don't miss out: be the first to know about new properties

The alert was correctly created

On subscribing you accept the conditions of use and the privacy policy
Alert
Receive new ads in your inbox
Save this search
Receive alerts for new listings

We'll send you an email when we have new properties for: "Properties for sale in O’Bryonville"

The alert was correctly created

Clifton Heights, Cincinnati city Hamilton County Ohio
Corryville
Get email alerts and be the first to see new listings
Required field
On subscribing I accept the terms of the privacy policy
Perfect! You'll soon start receiving new listings via email
Alert
Receive an email when we have new ads for Properties for sale in O’Bryonville
Save this search
Filters

Bedrooms

Size (sq.ft)

sq.ft
sq.ft

Price

USD
USD

Property type

Bathrooms

Clear all filters
Receive notifications when new entries are published.