View photo
Condo
·
for sale
USD 602,680
USD 365/sq.ft
518 Parkview Avenue
Observatory Heights, Gaithersburg city District 9 Montgomery County Maryland
· 1,647 sq.ft · 3 Bedrooms · 2 Baths · Condo
· Deck · Equipped kitchen · Parking
Observatory Heights, Gaithersburg city District 9 Montgomery County Maryland · 1,647 sq.ft · 3 Bedrooms · 2 Baths · Condo · Deck · Equipped kitchen · Parking
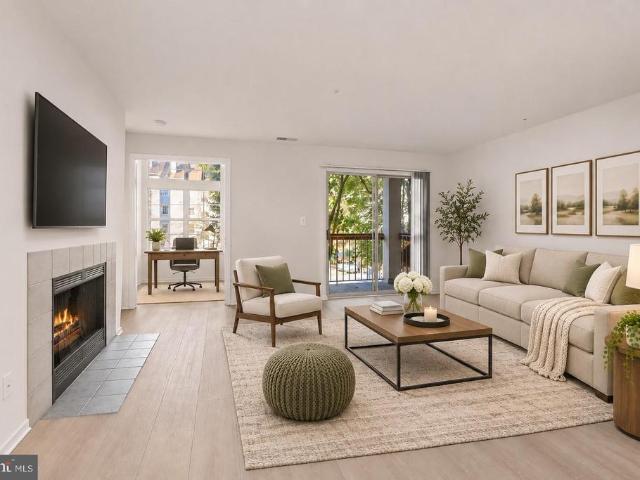
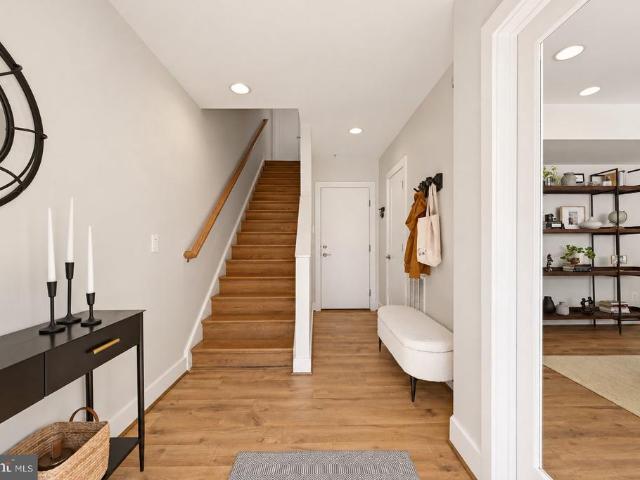
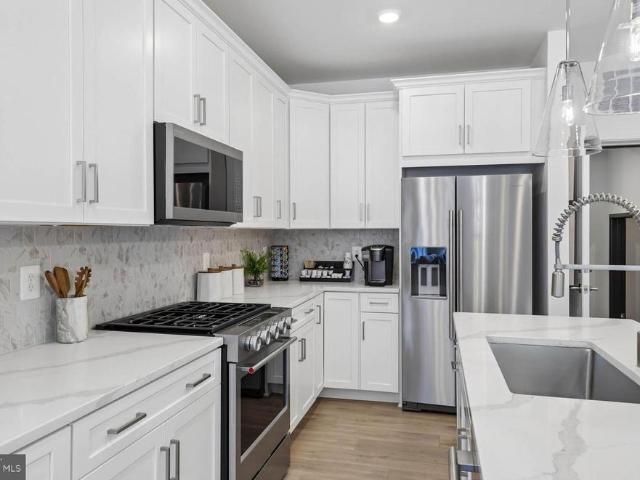
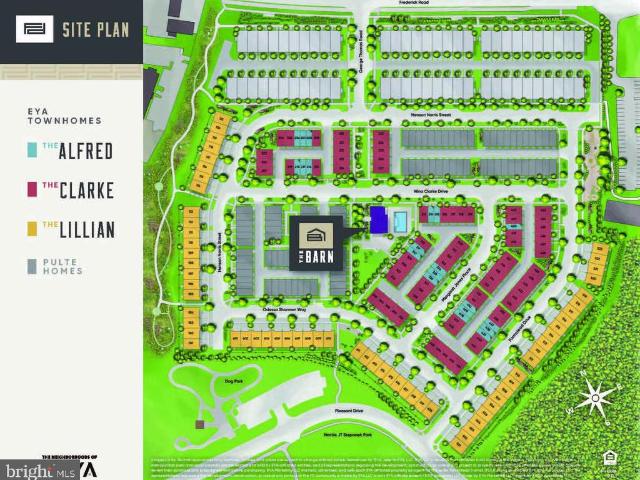
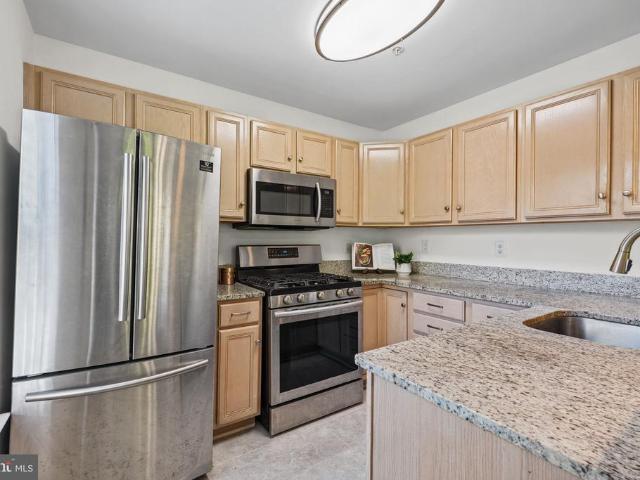
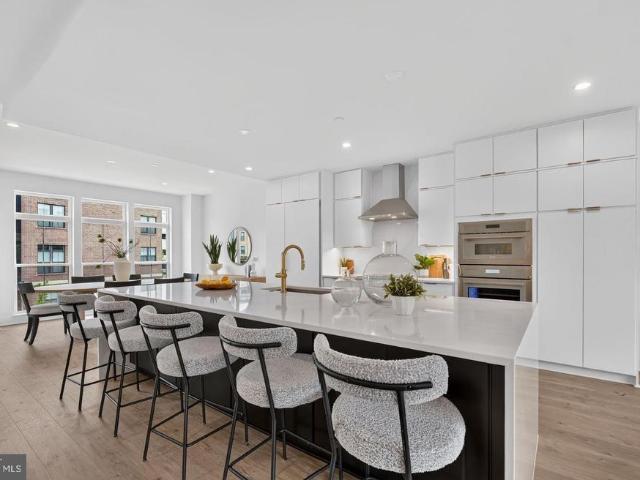
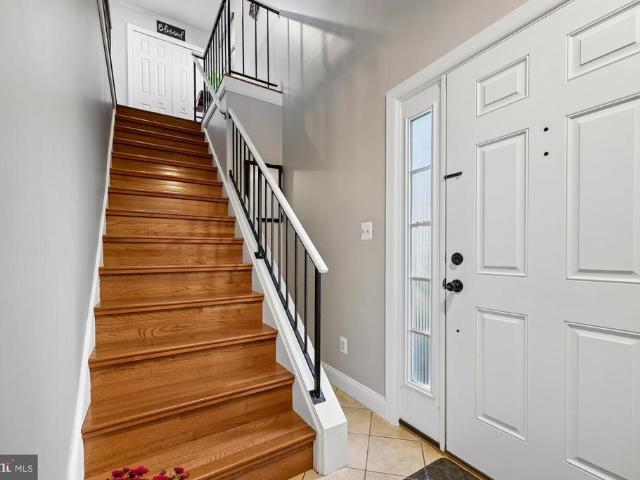
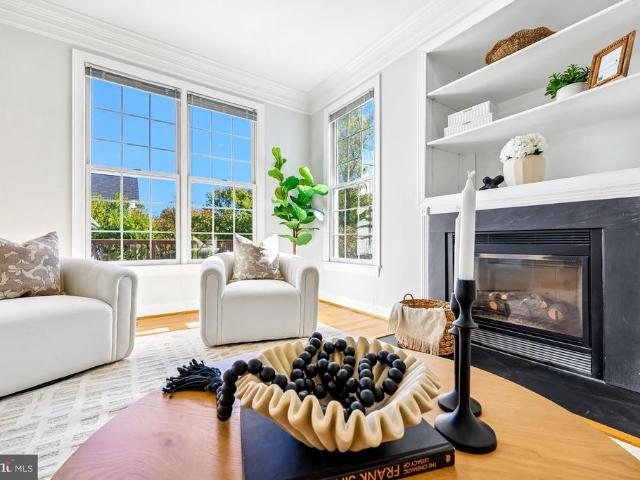
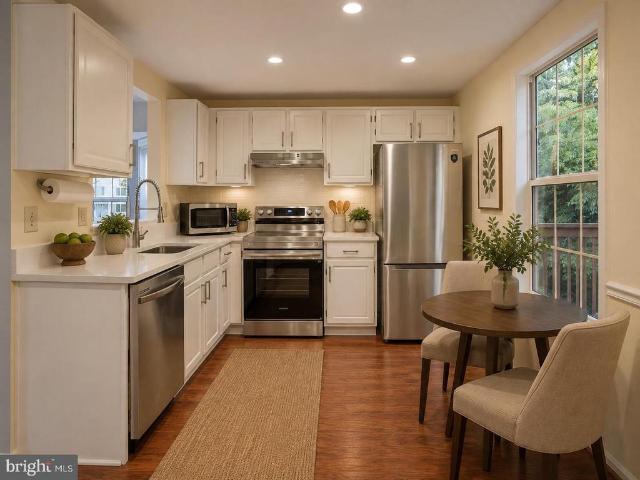
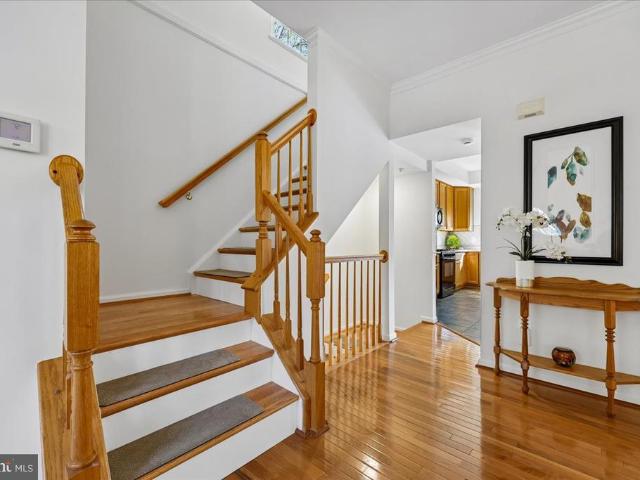
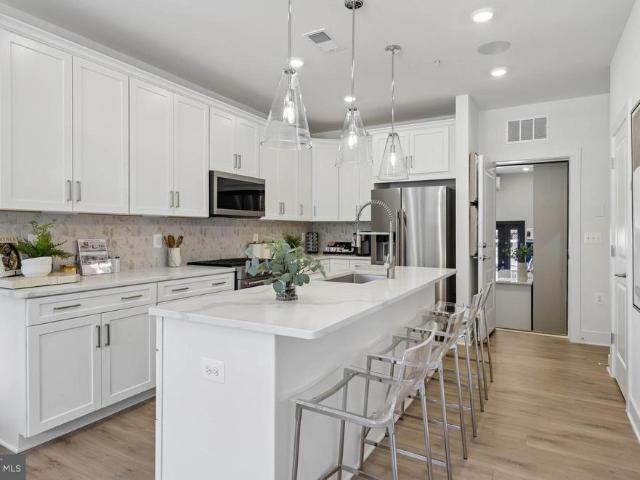
Rerady now! End Unit. With 5 additional windows for extra sunlight. Lot 02303 is built and ready to tour with a September-December 2026 delivery. Advertised price includes all upgrades. Sonoma Linen Kitchen countertops with Carrara Marmi Quartz countertops. Whirlpool gas range, microwave, dishwasher and side by side refrigerator in Stainless Steel. 4' x 12' tile backsplash. Oak staircase with 7' plank flooring main level and upper hallway. Plus, a 6' x 20' outdoor deck from the primary bedroom. The Lawrence is our ground level entry. Townhome style 2-level condo featuring a spacious gathering room, expansive kitchen for entertaining and powder room. Here at Watkins Mill Station this Open Concept Layout includes 3 Bedrooms, 2.5 bathrooms, plus space to park 2 cars, 1 in the rear driveway and 1 inside your private garage with electric car charger standard. The primary suite is impressive with 2 oversized walk-in closets, owners bathroom with dual vanities, linen closet and separate toile
Rerady now! End Unit. With 5 additional windows for extra sunlight. Lot 02303 is built and ready to tour with a September-December 2026 delivery. Advertised price includes all upgrades. Sonoma Linen Kitchen countertops with Carrara Marmi Quartz countertops. Whirlpool gas range, microwave, dishwasher and side by side refrigerator in Stainless Steel. 4' x 12' tile backsplash. Oak staircase with 7' plank flooring main level and upper hallway. Plus, a 6' x 20' outdoor deck from the primary bedroom. The Lawrence is our ground level entry. Townhome style 2-level condo featuring a spacious gathering room, expansive kitchen for entertaining and powder room. Here at Watkins Mill Station this Open Concept Layout includes 3 Bedrooms, 2.5 bathrooms, plus space to park 2 cars, 1 in the rear driveway and 1 inside your private garage with electric car charger standard. The primary suite is impressive with 2 oversized walk-in closets, owners bathroom with dual vanities, linen closet and separate toile
USD 602,680