141 houses for sale in Oconomowoc Lake

1268 Wild Rye Ln
View photo
House · for sale
USD 716,900
USD 298/sq.ft
1268 Wild Rye Ln
Oconomowoc Lake
· 2,400 sq.ft · 4 Bedrooms · 2 Baths · House
· Office room · Fireplace · Equipped kitchen
Oconomowoc Lake · 2,400 sq.ft · 4 Bedrooms · 2 Baths · House · Office room · Fireplace · Equipped kitchen
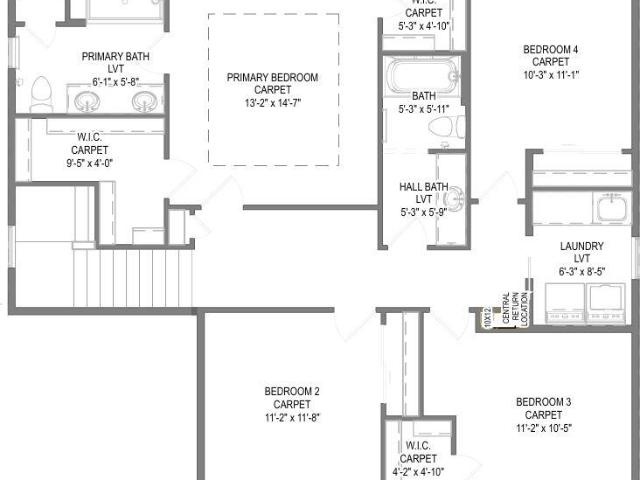
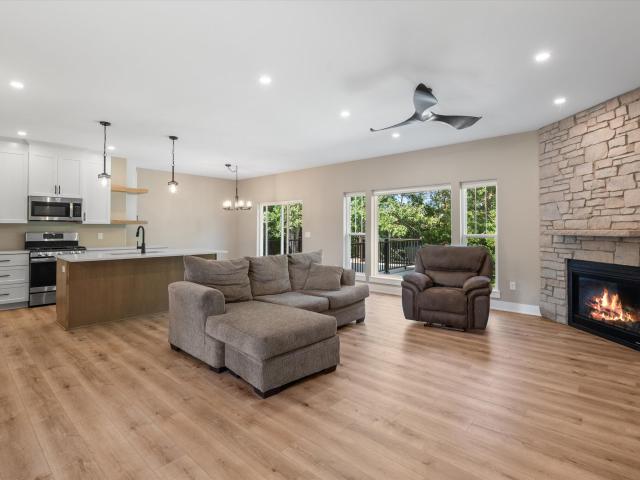
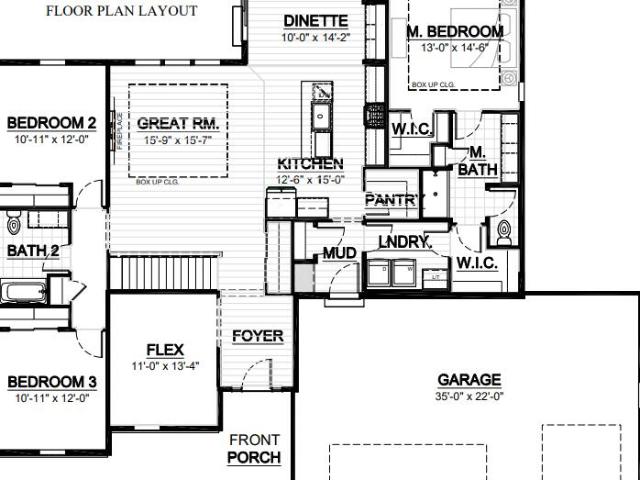
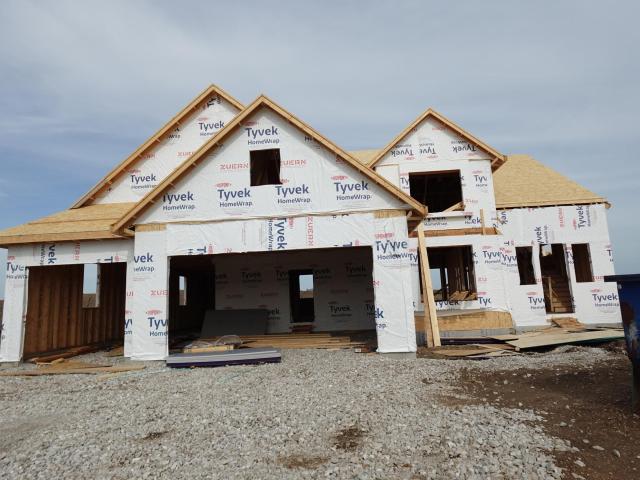
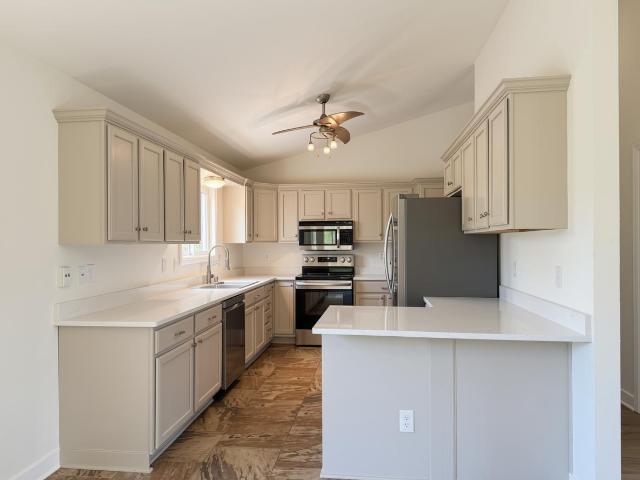
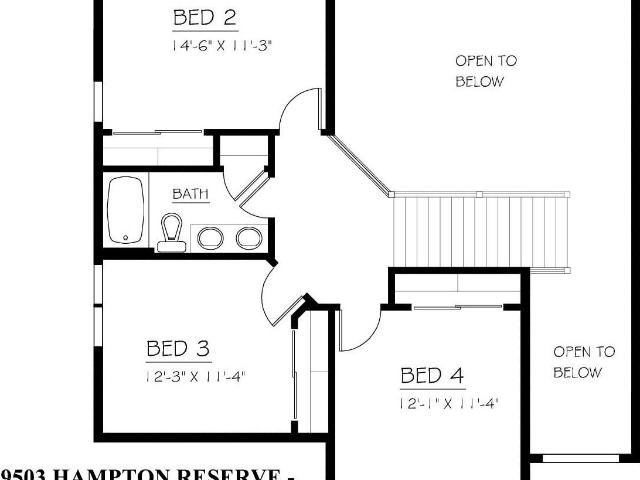
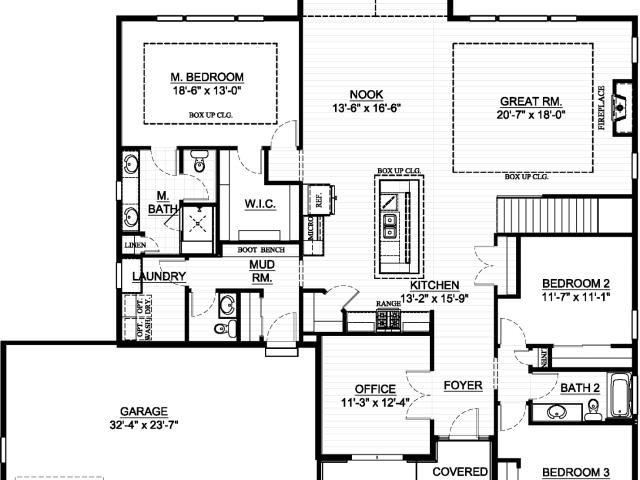
This home is under construction. The Arielle 2404 is a plan that offers all the essential living spaces starting w/ the kitchen, which features a walk-in-pantry, quartz counters, appliances & prep island w/ extra seating. The gathering room offers a cozy gas fireplace. Finishing the first floor is a flex space/home office, powder room & large mudroom w/ a built-in bench & storage. The second floor is home to 3 guest bedrooms, a hall bath that is compartmentalized for simultaneous use & a large primary bedroom w/ attached bathroom featuring a dual vanity, ceramic tile 5-foot shower & a private water closet. Home has rough in's for a future bathroom & radon abatement. Driveway and sodded lawn included
USD 716,900
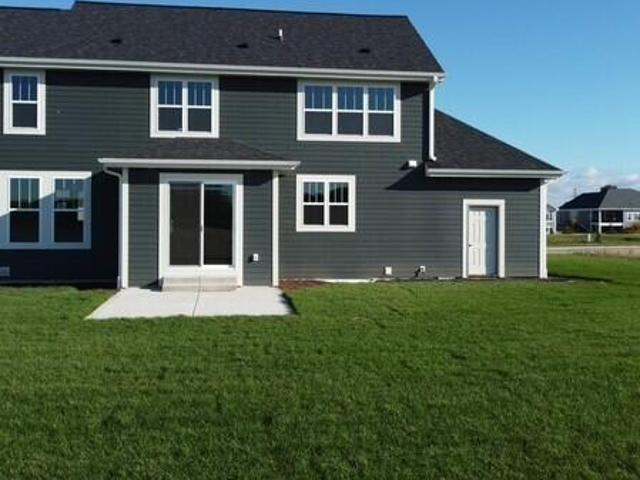
509 Talbots Woods Dr
View photo
House · for sale
USD 769,990
USD 280/sq.ft
509 Talbots Woods Dr
Oconomowoc Lake
· 2,745 sq.ft · 4 Bedrooms · House
· Office room · Parking · Equipped kitchen
Oconomowoc Lake · 2,745 sq.ft · 4 Bedrooms · House · Office room · Parking · Equipped kitchen
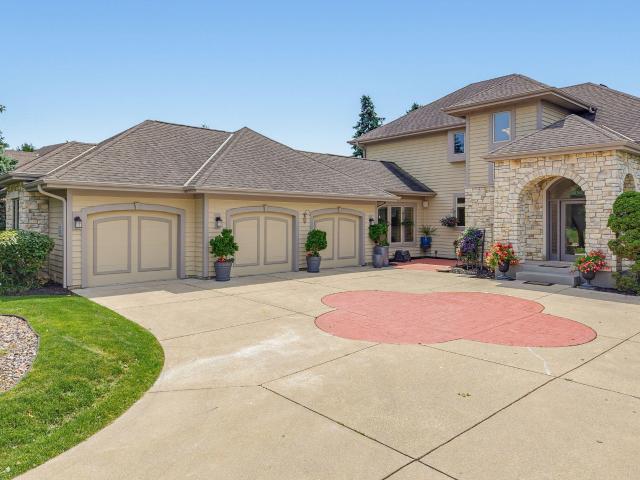
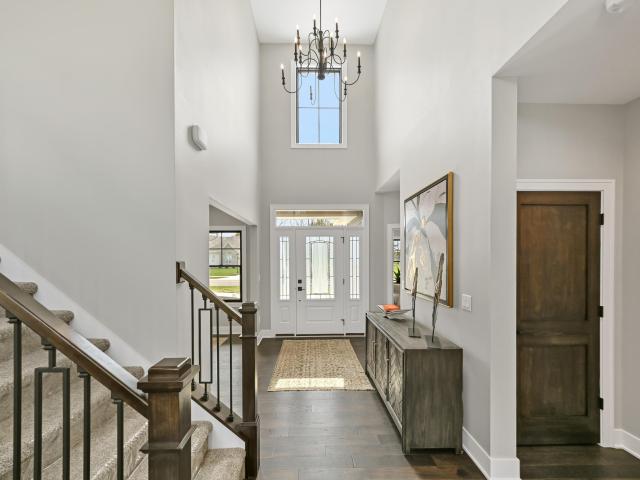
New construction MOVE-IN-READY/turn key Wilshire ELITE 4 bedroom/2.5 bath/3+ car garage. Large open concept kitchen to living room with flex/office combination to bedroom. Front door is welcoming showing vaulted ceiling/L open staircase to 2nd floor, Guest bedrooms with walk in closets. Primary bedroom offers boxed ceiling detail w/private bathroom suite. Walk in ceramic tile shower w/2 shower fixtures Exterior shows concrete driveway and landscape installed in September, James Hardie Plank cement board siding with partial stone facade. 8' poured concrete foundation, 1 egress window, roughed in drain for future lower level bathroom. 1 year interior/exterior warranty. 10 year structural foundation warranty
USD 769,990
1339 Lynn Cir
View photo
House · for sale
USD 639,900
USD 264/sq.ft
1339 Lynn Cir
Oconomowoc Lake
· 2,422 sq.ft · 4 Bedrooms · 2 Baths · House
· Office room · Fireplace · Equipped kitchen · Cellar
Oconomowoc Lake · 2,422 sq.ft · 4 Bedrooms · 2 Baths · House · Office room · Fireplace · Equipped kitchen · Cellar
Energy efficient two-story home w/ walkout basement located in Prairie Creek Ridge! Kitchen features stained soft close cabinets, spacious island, walk-in pantry & exterior vented range hood. Dinette separates the kitchen & great room. Great room includes electric fireplace with shiplap. Flex room w/ French doors makes a great office or playroom. WIC in rear foyer provides extra storage space. 2nd floor features primary suite, 3 secondary bedrooms, hall bathroom & laundry room. Primary includes a box tray ceiling, 2 WICs, a tiled shower & two sinks. Lower level has full/walkout exposure, full bath rough-in, ERV system & space for future finishing. Home is currently under construction, estimated completion December/January
USD 639,900
1097 Elderberry Rd
View photo
House · for sale
USD 459,900
USD 353/sq.ft
1097 Elderberry Rd
Oconomowoc Lake
· 1,302 sq.ft · 2 Bedrooms · 2 Baths · House
· Garden
Oconomowoc Lake · 1,302 sq.ft · 2 Bedrooms · 2 Baths · House · Garden
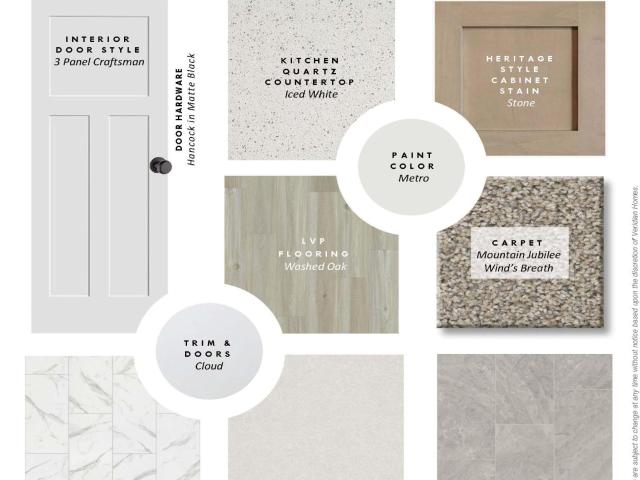
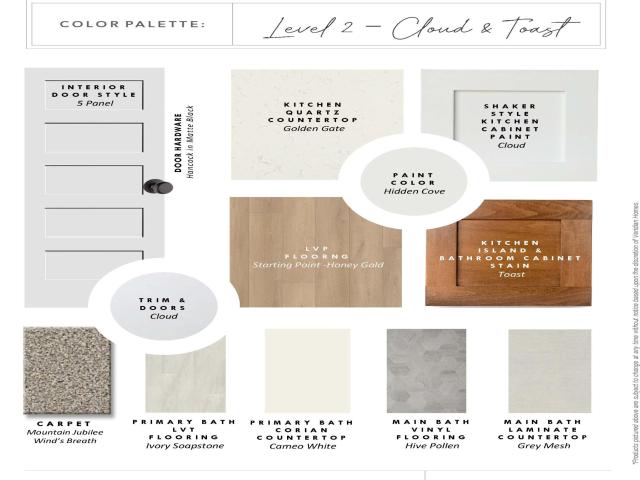
Move-in Ready 87 ARW Wyatt Cottage Unit B, TWIN HOME! Available now! *. Welcome to Haven, a community of Twin Homes offering low-maintenance living in custom homes with private yards. Monthly association fee of $245 covers lawn mowing, fertilization, and snow removal; plus a la carte seasonal services are available for a separate rate. All Veridian homes are Quality360 certified, meaning they exceed energy-efficiency industry standards and will perform, on average, much better than a typical used home. As your local home builder, you can expect the best local brands and trades for your home as well. We have partnered with Lindsay Windows, Kohler(r), Floor360 and Auburn Ridge just to name a few
USD 459,900
W332N4518 Grace Ct
View photo
House · for sale
USD 764,900
USD 270/sq.ft
W332N4518 Grace Ct
Oconomowoc Lake
· 2,831 sq.ft · 4 Bedrooms · 3 Baths · House
· Parking · Deck · Equipped kitchen
Oconomowoc Lake · 2,831 sq.ft · 4 Bedrooms · 3 Baths · House · Parking · Deck · Equipped kitchen
Welcome to this stunning home in the desirable Nashotah area! Thoughtfully designed with quality craftsmanship and modern finishes throughout. This impressive residence offers spacious finished living areas, 4 bedrooms, 3 full bathrooms and a large 3 car garage. The open concept main level features a beautiful kitchen with a large island and cabinetry. The primary master suite offers a private retreat with a luxurious bathroom and large walk in closet. Enjoy your newly built deck where you can relax in the beautiful. 78 acre lot in a quite cul-de-sac setting, this home offers the perfect combination of privacy, space and convenience to nearby areas. Don't wait to make this house your home!
USD 764,900
1156 Arrowood E Cir
View photo
House · for sale
USD 604,900
USD 322/sq.ft
1156 Arrowood E Cir
Oconomowoc Lake
· 1,873 sq.ft · 3 Bedrooms · 2 Baths · House
Oconomowoc Lake · 1,873 sq.ft · 3 Bedrooms · 2 Baths · House
Move-In Ready 167 ARW Sawyer French Country. Available 11-30-26! All homes are Quality360 certified, meaning they exceed energy-efficiency industry standards and will perform, on average, much better than a typical used home. As your local home builder, you can expect the best local brands and trades for your home as well. We have partnered with Lindsay Windows, Kohler(r), Floor360 and Auburn Ridge just to name a few
USD 604,900
W328N3834 Range Woods Dr
View photo
House · for sale
USD 749,900
USD 233/sq.ft
W328N3834 Range Woods Dr
Oconomowoc Lake
· 3,208 sq.ft · 4 Bedrooms · 2 Baths · House
· Patio · Garden · Office room · Equipped kitchen · Swimming pool
Oconomowoc Lake · 3,208 sq.ft · 4 Bedrooms · 2 Baths · House · Patio · Garden · Office room · Equipped kitchen · Swimming pool
Exceptional Nashotah home on spectacular park-like lot! Spacious main level w/bright LR, easily used for den/office, FR w/natural FP & built-ins, DR w/refinished HWFs, main-floor laundry, & eat-in kitchen w/cherry cabinetry, Cambria quartz counters, breakfast bar, tile flooring, buffet/China hutch & patio access to heated inground pool. Primary ensuite offers WIC & bath w/quartz counters, walk-in shower & jetted tub. Finished LL w/4th BR w/egress, rec room w/gas FP, kitchenette, wet bar, exercise room & powder room. Fully fenced heated inground pool, fire pit, garden & irrigation system. With its expansive lot, numerous updates, flexible living spaces, impressive lower level, & resort-like backyard, this Nashotah property offers a rare combination of space, comfort, & outdoor enjoyment
USD 749,900
1746 Switchgrass St
View photo
House · for sale
USD 674,900
USD 338/sq.ft
1746 Switchgrass St
Oconomowoc Lake
· 1,991 sq.ft · 3 Bedrooms · 2 Baths · House
· Equipped kitchen · Parking · Cellar
Oconomowoc Lake · 1,991 sq.ft · 3 Bedrooms · 2 Baths · House · Equipped kitchen · Parking · Cellar
Welcome home to the Eliza by Stepping Stone Homes. This open-concept home features 3 bedrooms, 2 bathrooms, and a 3-car garage. Homesite offers a standard foundation. Kitchen features include quartz countertops, soft-close cabinetry, and appliance package. Quality craftsmanship throughout including 2x6 exterior walls, solid core doors, smart home features, active radon system, and 9' first-floor ceilings. Basement includes rough plumbing for future bath and egress window per plan. Features, finishes, dimensions, and specifications subject to change without notice. Concrete Driveway and walkway to front porch included
USD 674,900
1763 Quail Cir
View photo
House · for sale
USD 709,990
USD 258/sq.ft
1763 Quail Cir
Oconomowoc Lake
· 2,745 sq.ft · 4 Bedrooms · 2 Baths · House
· Equipped kitchen · Parking · Cellar
Oconomowoc Lake · 2,745 sq.ft · 4 Bedrooms · 2 Baths · House · Equipped kitchen · Parking · Cellar
House is in drywall. 4 bedrooms/2.5 baths/flex room/Partial Exposure/Elite series 2-story. Basement has windows & drain/vent rough-in for future full bath. Ceramic tiled walk-in shower/2 shower heads/double sinks/granite or equivalent vanity tops in master bath. Double sinks family bath. 9' 1st floor ceilings/tray ceiling master bedroom. Kitchen cabinets w/hardware & cabinet crown moulding/granite or equivalent countertops/backsplash/flush island/pantry closet. Mudroom w/drywall lockers. Laundry w/cabinets, sink, & closet. Wide millwork/paneled doors/lever-style door handles. Covered front porch w/box posts. Double half side-lights/partial glass door w/transom window/keypad deadbolt. 3-car garage with large storage area (10'9' x 25'10') /openers/remotes/keypad
USD 709,990
4077 Hawthorn Farm Ct
View photo
House · for sale
USD 1,595,000
USD 391/sq.ft
4077 Hawthorn Farm Ct
Oconomowoc Lake
· 4,069 sq.ft · 4 Bedrooms · 3 Baths · House
· Fireplace · Equipped kitchen · Parking
Oconomowoc Lake · 4,069 sq.ft · 4 Bedrooms · 3 Baths · House · Fireplace · Equipped kitchen · Parking
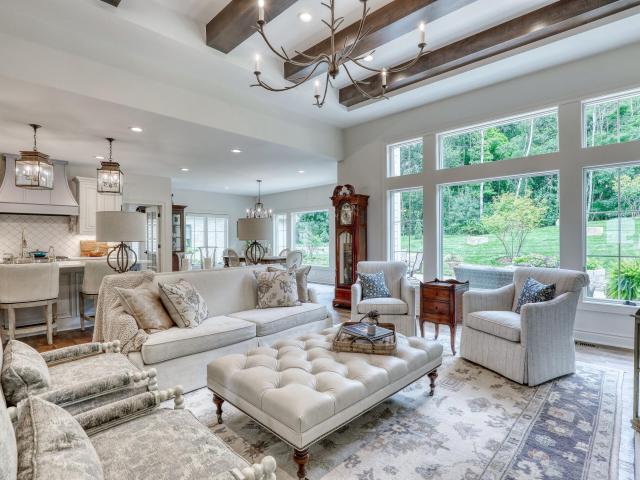
Built by one of Lake Country's premiere builders, this gorgeous ranch home features over 4000 sq ft of living space w/ 4BR's and 3.5BA's. This spectacular house won multiple awards at a recent Parade of Homes, from the eye catching exterior w/ its use of stone and cedar columns, to the expansive Great RM w/ cathedral ceiling, wood beams, stone fireplace & accent wall. The Kitchen is fabulous offering a huge quartz island, double ovens, prep pantry & plenty of counter space. The private main Bedroom is the ultimate in luxury. The stepped ceiling w/ wood beams & shiplap adds to the modern flare. The private bath boasts a soaking tub, curbless shower & his/hers walk-in closets. Finished LL features, Family RM, Bar, Wine RM, Fitness Area and 4th BR. Garage is equipped with dual EV chargers
USD 1,595,000
N7816 Maple Ridge Rd
View photo
House · for sale
USD 597,900
USD 198/sq.ft
N7816 Maple Ridge Rd
Oconomowoc Lake
· 3,014 sq.ft · 3 Bedrooms · 3 Baths · House
· Equipped kitchen
Oconomowoc Lake · 3,014 sq.ft · 3 Bedrooms · 3 Baths · House · Equipped kitchen
Luxury renovation in Oconomowoc school district! This impeccably updated split-bedroom ranch pairs quality finishes with refined lake-country style on a premium corner lot. Move-in-ready home feels fresh and joyful the moment you walk in, with vaulted ceilings and beautiful LVP flooring. Main-level living with accessibility-minded open-concept design throughout. The chef-inspired kitchen dazzles with quartz countertops and stainless-steel appliances. Retreat to the spacious primary suite's spa-inspired bath with oversized soaking tub, walk-in shower, and anti-fog LED vanity mirror with dimmable lighting. The finished lower level adds a full bathroom and flexible space for guest suite, office or more. Just moments from lakes, parks, shopping, and dining. Schedule your private showing today!
USD 597,900
1620 Yardley Ct
View photo
House · for sale
USD 1,599,000
USD 480/sq.ft
1620 Yardley Ct
Oconomowoc Lake
· 3,326 sq.ft · 3 Bedrooms · 2 Baths · House
· Equipped kitchen · Parking
Oconomowoc Lake · 3,326 sq.ft · 3 Bedrooms · 2 Baths · House · Equipped kitchen · Parking
Welcome to Newbridge Crossing, an exclusive community with 18 home sites situated on 19 rolling acres. This French country home has carefully selected, elegant finishes and numerous upgrades that will make you feel as though you are living at a luxury resort! Show stopping kitchen features Sub-Zero and Wolf appliances, apron front sink, beautiful quartz counters, & large island. Great room has a GFP and wood beams to balance the European wax finish HWFs. Master bath is truly spa like with zero entry shower, heated floors, dual sinks and vanity station. Outside you'll find both irrigation and lighting systems, gas fire feature, Bluestone front walk, and oversized concrete driveway. Garage has epoxy floors, floor drain, H&C water. For a complete list of features see the documents tab!
USD 1,599,000
1742 Switchgrass St
View photo
House · for sale
USD 759,990
USD 268/sq.ft
1742 Switchgrass St
Oconomowoc Lake
· 2,831 sq.ft · 4 Bedrooms · 2 Baths · House
· Equipped kitchen · Parking · Cellar
Oconomowoc Lake · 2,831 sq.ft · 4 Bedrooms · 2 Baths · House · Equipped kitchen · Parking · Cellar
House is in rough trades. 4 bedrooms/2.5 baths/den/1.5 story design. Basement has 1 egress slider window & drain/vent rough-in for future full bath. Corner ceramic tiled walk-in shower/2 shower heads/double sinks/granite or equivalent vanity tops in master bath. Double sinks family bath. 1st floor master bedroom suite/large WIC. 9' 1st floor ceilings/tray ceiling in kitchen-dinette/pitched ceiling in den/tray ceiling in master bedroom. Kitchen cabinets w/hardware & crown moulding/granite or equivalent countertops/backsplash/island/pantry closet. Mudroom w/drywall lockers & closet. Laundry room w/cabinets & sink. Covered front porch w/box posts. 2/3 glass entry door w/transom window & combo deadbolt. 3-car garage w/large storage area (12'8' x 11'3') /service door/openers/remotes/keypad
USD 759,990
N33W33201 Maplewood Rd
View photo
House · for sale
USD 939,900
USD 292/sq.ft
N33W33201 Maplewood Rd
Oconomowoc Lake
· 3,208 sq.ft · 4 Bedrooms · 3 Baths · House
Oconomowoc Lake · 3,208 sq.ft · 4 Bedrooms · 3 Baths · House
Welcome to this exceptional home nestled in the highly sought-after Nashotah Farms subdivision, in the heart of Lake Country. Situated on a beautifully landscaped 3/4-acre lot, this stunning residence offers the perfect blend of luxury, privacy, and modern updates. This home showcases spacious living areas, elegant finishes and abundant natural light. Step outside to enjoy the huge backyard-ideal for hosting gatherings or taking in the peaceful surroundings. The finished lower level provides additional versatile living space, perfect for a recreation room, home theater, fitness area, or guest accommodations. Enjoy the best of Lake Country living with convenient access to Delafield's charming boutiques, acclaimed restaurants, parks, and golf courses, all just minutes away
USD 939,900
1326 Orchard Ter
View photo
House · for sale
USD 425,000
USD 394/sq.ft
1326 Orchard Ter
Oconomowoc Lake
· 1,076 sq.ft · 2 Bedrooms · 1 Bath · House
· Patio · Equipped kitchen · Parking
Oconomowoc Lake · 1,076 sq.ft · 2 Bedrooms · 1 Bath · House · Patio · Equipped kitchen · Parking
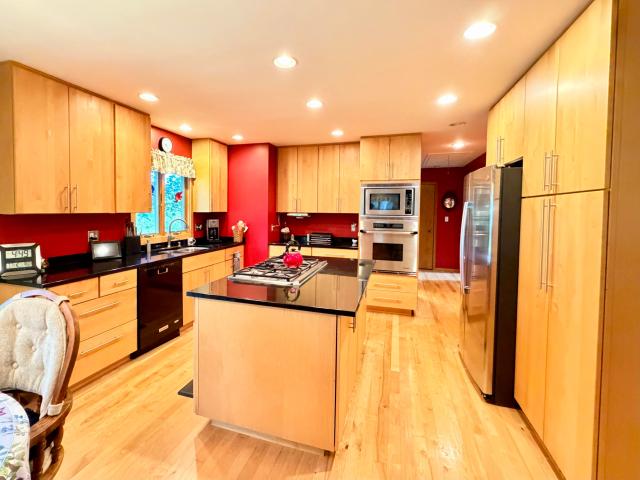
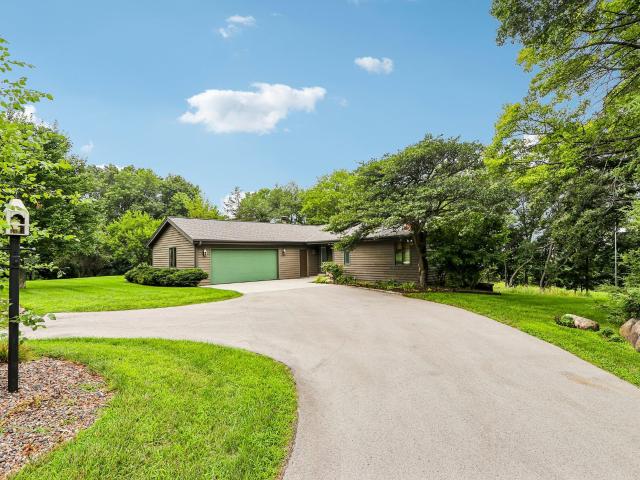
Discover ease of living in this well maintained ranch home on a wooded cul-de-sac. The overhanging roof shelters and extends your welcome! Note hardwood floors throughout and the space saving closets/storage. Step out to the sun-side patio from the modern kitchen featuring black hard surface counter tops with center island, newer appliances and maple cabinetry. Newer roof, gutters and a bonus garage. Please notice completely finished lower level with areas staged for extended hospitality. Oconomowoc River Highlands welcomes you!
USD 425,000
632 W Wisconsin Ave
View photo
House · for sale
USD 592,900
USD 300/sq.ft
632 W Wisconsin Ave
Oconomowoc Lake
· 1,970 sq.ft · 4 Bedrooms · 3 Baths · House
Oconomowoc Lake · 1,970 sq.ft · 4 Bedrooms · 3 Baths · House
Deeded pier and boat slip on Lac La Belle. Located just steps from the heart of downtown Oconomowoc, this spacious 4-bed, 3-bath home offers the perfect blend of comfort, convenience, and lake-area living. Enjoy lake-access rights to beautiful Lac La Belle, along with a mix of shopping, creative local restaurants, and inclusive community parks within walking distance. The home boasts updated rooms and features, complemented by hardwood floors that add warmth and character throughout. The lakeside living and downtown charm make this one you cannot pass up-come take a tour today!
USD 592,900
254 River Oaks Cir
View photo
House · for sale
USD 1,749,000
USD 416/sq.ft
254 River Oaks Cir
Oconomowoc Lake
· 4,198 sq.ft · 5 Bedrooms · 3 Baths · House
· Office room · Equipped kitchen · Parking
Oconomowoc Lake · 4,198 sq.ft · 5 Bedrooms · 3 Baths · House · Office room · Equipped kitchen · Parking
Stunning new construction by Elegant Builders in sought-after St. John's Estates in Delafield. This thoughtfully designed home offers over 4,000 sq ft with soaring ceilings & timeless style. Chef's kitchen features quartz counters, large island, walk-in pantry & GE Cafe appliances. Sun-filled sunroom with walls of windows provides the perfect space to relax or entertain. Main-level primary suite includes dual WIC, double vanity & tiled walk-in shower. Additional highlights include private office, finished LL, loft overlooking great room, main floor laundry, mudroom, and 3.5-car garage. Located just minutes from the historic downtown Delafield and beautiful Nagawicka Lake
USD 1,749,000
W340N9005 Townline Rd
View photo
House · for sale
USD 595,000
USD 472/sq.ft
W340N9005 Townline Rd
Oconomowoc Lake
· 1,259 sq.ft · 1 Bedroom · 1 Bath · House
· Fireplace
Oconomowoc Lake · 1,259 sq.ft · 1 Bedroom · 1 Bath · House · Fireplace
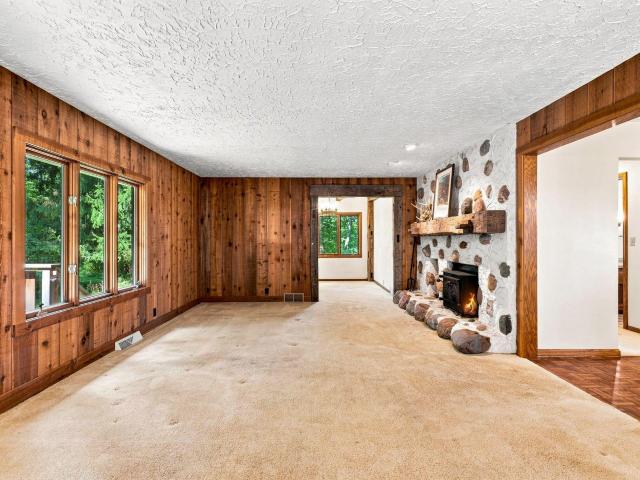
Tucked away on 4.32 serene acres surrounded by woods under land conservation and picturesque farm fields, this is a one-of-a-kind property for nature lovers. The existing European Cape Cod is rich with character, featuring a striking wood-burning fireplace crafted from fieldstone found on the property, exposed wood beams and abundant windows that fill the home with natural light and showcase the remarkable setting. With an unfinished second floor ready for two bedrooms and plumbed for a full bath, this home offers exciting potential to personalize the living space. Outside, the peaceful acreage provides a remarkable sense of privacy, with nature unfolding in every direction. This is a rare opportunity to make an extraordinary piece of property your own. Roof and siding new in 2021
USD 595,000
W333S221 Glen Oaks Dr
View photo
House · for sale
USD 799,000
USD 295/sq.ft
W333S221 Glen Oaks Dr
Oconomowoc Lake
· 2,702 sq.ft · 4 Bedrooms · 2 Baths · House
· Swimming pool
Oconomowoc Lake · 2,702 sq.ft · 4 Bedrooms · 2 Baths · House · Swimming pool
Surrounded by mature trees and natural beauty, the property offers exceptional privacy and a relaxing retreat from the pace of everyday life. Inside, you'll find comfortable living spaces designed for both everyday living and entertaining. A standout feature is the indoor pool, providing year-round recreation and a unique amenity that's sure to be enjoyed by family and guests alike
USD 799,000
490 Talbots Woods Dr
View photo
House · for sale
USD 814,990
USD 261/sq.ft
490 Talbots Woods Dr
Oconomowoc Lake
· 3,122 sq.ft · 4 Bedrooms · 2 Baths · House
· Garden · Parking · Equipped kitchen
Oconomowoc Lake · 3,122 sq.ft · 4 Bedrooms · 2 Baths · House · Garden · Parking · Equipped kitchen
New construction custom Madison ELITE in Talbots Woods neighborhood. True 5 bedroom/3.5 bathroom w/3+ car garage on flat yard grade. Open concept thru kitchen/dinette and living room. Vaulted ceiling in foyer. 4 bedrooms on 2nd floor with beautiful railing staircase. Primary bedroom built w/double walk in closets and private bathroom suite including 5x5 corner ceramic tile shower, double vanity. Exterior install partial stone facade, James Hardie Plank cement board siding w/6' smart trim around all corners/windows to all elevations. 8' poured concrete foundation, roughed in bathroom, 1 egress window, high efficiency furnace, 50 gallon water heater, active radon system, & full builder warranty. Exterior concrete driveway/full landscape included and installed
USD 814,990
419 Ingleside Ct, Unit Lt41
View photo
House · for sale
USD 839,900
USD 331/sq.ft
419 Ingleside Ct, Unit Lt41
Oconomowoc Lake
· 2,530 sq.ft · 3 Bedrooms · 2 Baths · House
· Patio · Fireplace · Equipped kitchen · Cellar
Oconomowoc Lake · 2,530 sq.ft · 3 Bedrooms · 2 Baths · House · Patio · Fireplace · Equipped kitchen · Cellar
Includes driveway, walkway & patio! Beautiful Danbury ranch featuring box-up ceilings in the great room, kitchen, & primary suite. Designer kitchen w/GE stainless steel appliances, quartz countertops, tile backsplash, built-in-look refrigerator panels, large corner pantry, & island w/snack bar. Bright vaulted sunroom & office w/glass double doors. Great room w/stacked stone gas fireplace. Mudroom w/boot bench & laundry room w/cabinet & folding counter. Primary suite offers a spacious WIC, separate commode room, & tiled shower w/rain shower head, bench, & glass door. Includes luxury vinyl plank flooring, finished basement staircase, bath rough-in, solid core doors, Pella windows, 2x6 construction & radon mitigation system, fiber cement siding, Focus on Energy Certified, & builder warranty
USD 839,900

Get email alerts

Don't miss out: be the first to know about new properties

The alert was correctly created

On subscribing you accept the conditions of use and the privacy policy
Alert
Receive new ads in your inbox
Save this search
Receive alerts for new listings

We'll send you an email when we have new properties for: "Houses for sale in Oconomowoc Lake"

The alert was correctly created

High Ridge East
Woodridge Estates, Delafield town Waukesha County Wisconsin
Get email alerts and be the first to see new listings
Required field
On subscribing I accept the terms of the privacy policy
Perfect! You'll soon start receiving new listings via email
Alert
Receive an email when we have new ads for Houses for sale in Oconomowoc Lake
Save this search
Filters

Bedrooms

Size (sq.ft)

sq.ft
sq.ft

Price

USD
USD

Property type

Bathrooms

Clear all filters
Receive notifications when new entries are published.