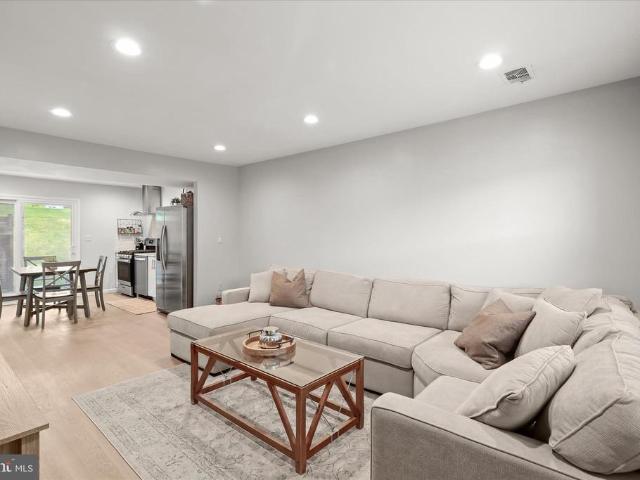
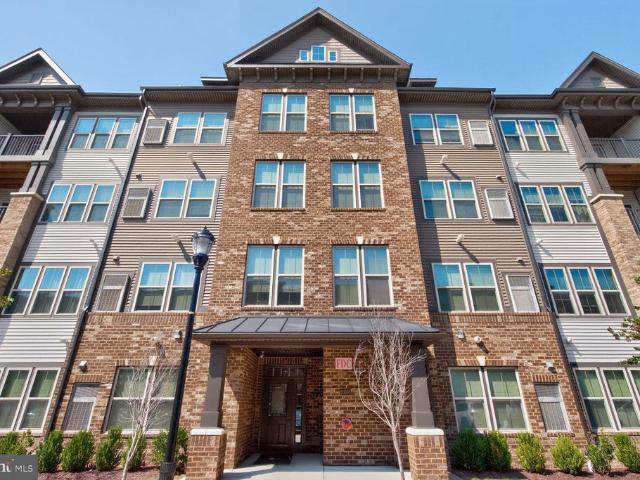
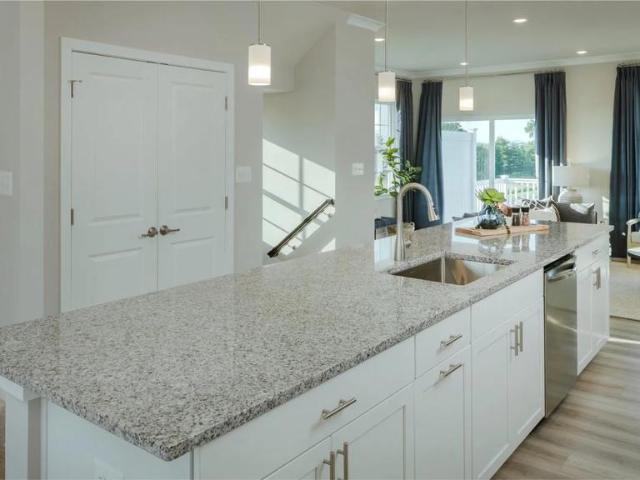
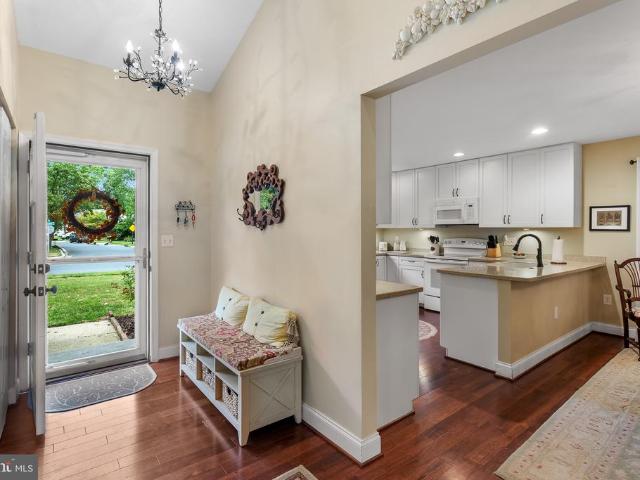
3,275 properties for sale in Odenton

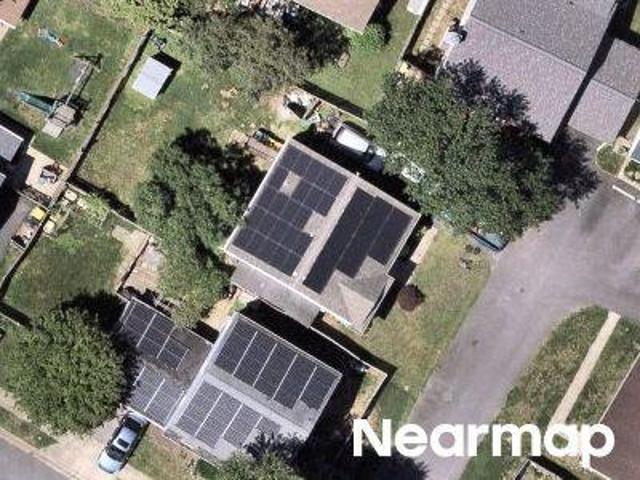
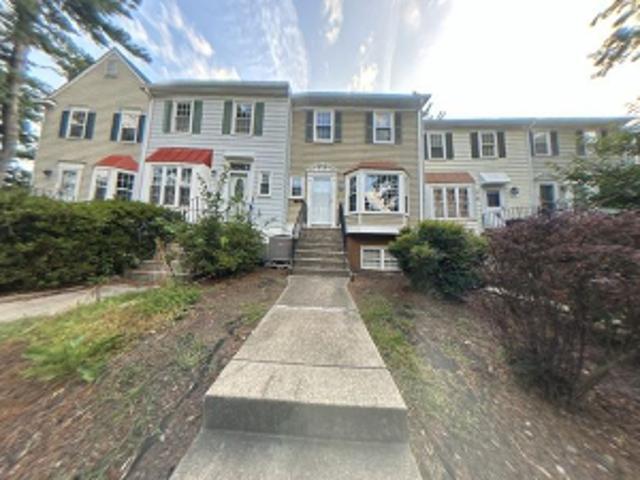
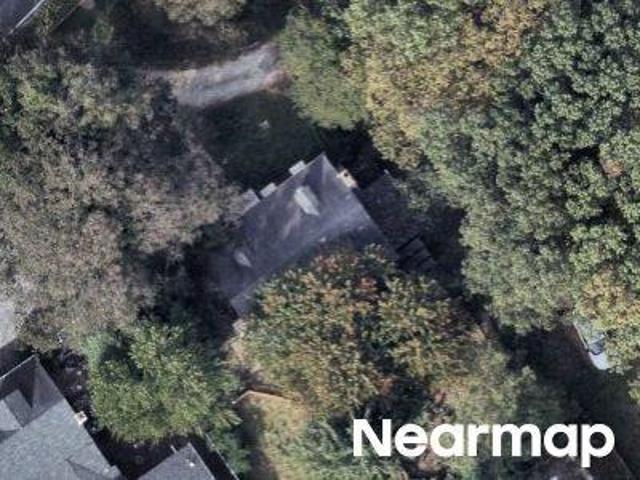
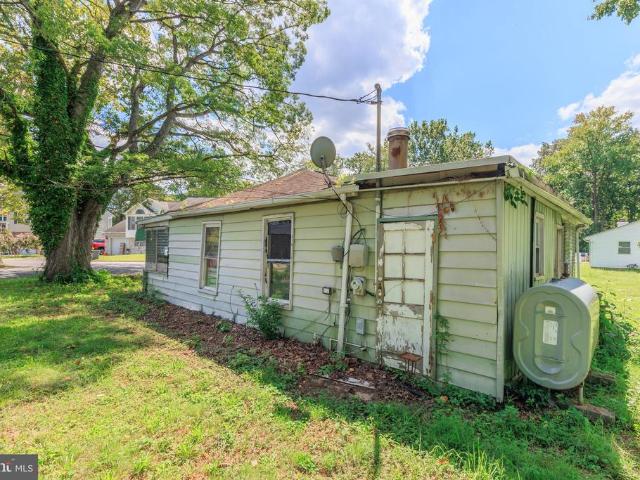
Scott Ave
View photo
House · for sale
Request Details
Updated
Scott Ave
Odenton
· 1,044 sq.ft · 2 Baths · House
Odenton · 1,044 sq.ft · 2 Baths · House
This is a Real Estate-Owned (REO)/post-foreclosure home owned or managed by a bank. All offers are considered; however, the highest and best will most likely be accepted
Request Details
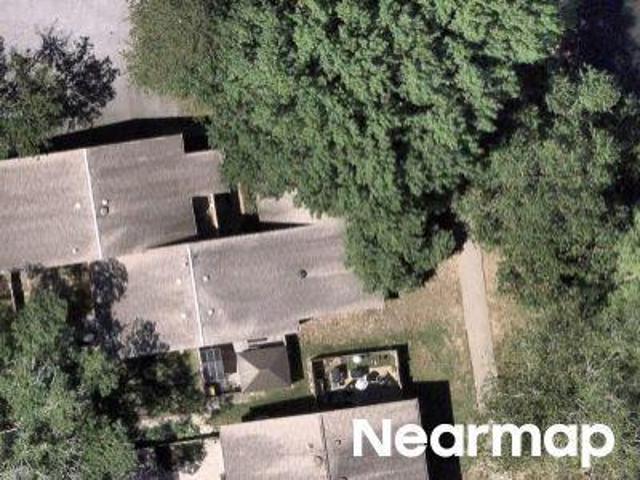
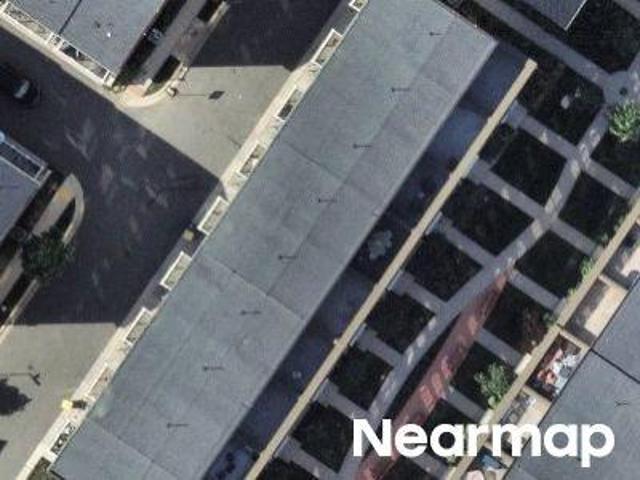
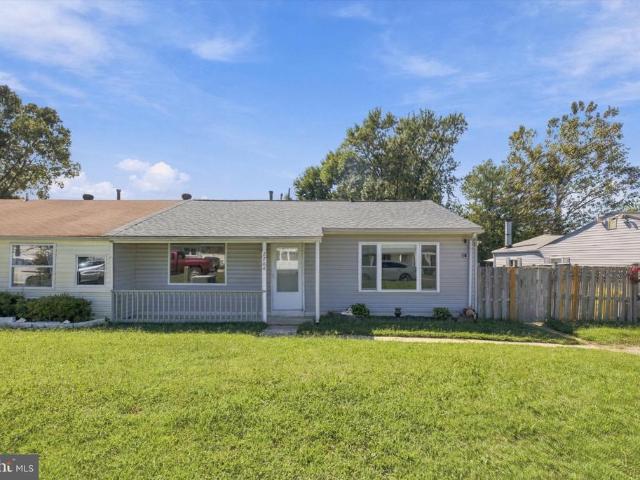
Weymouth Ln
View photo
Townhouse · for sale
Request Details
Updated
Weymouth Ln
Odenton
· 2,024 sq.ft · 3 Baths · Townhouse
Odenton · 2,024 sq.ft · 3 Baths · Townhouse
This is a Real Estate-Owned (REO)/post-foreclosure home owned or managed by a bank. All offers are considered; however, the highest and best will most likely be accepted
Request Details
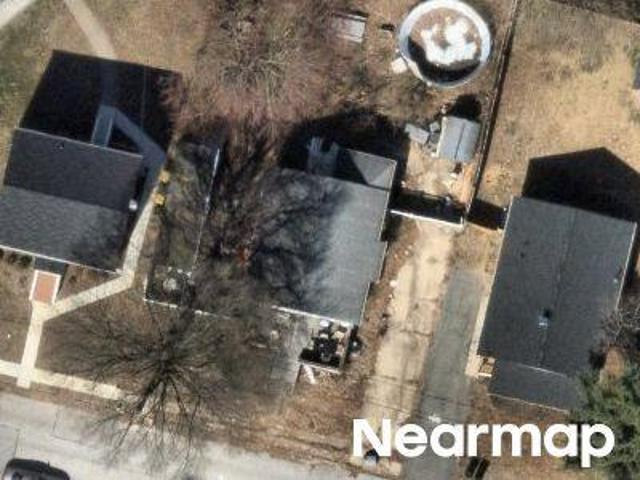
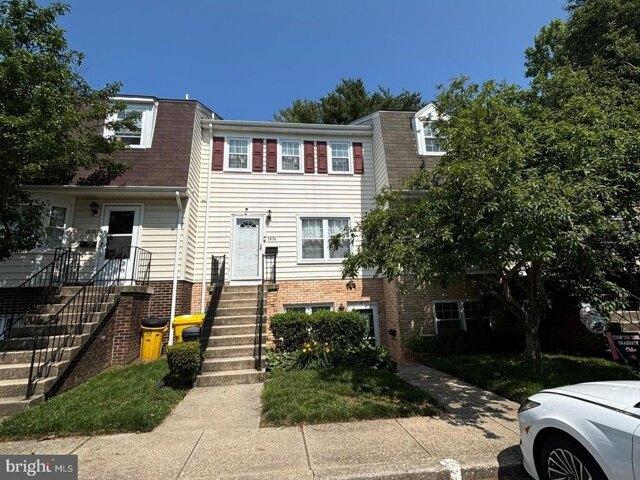
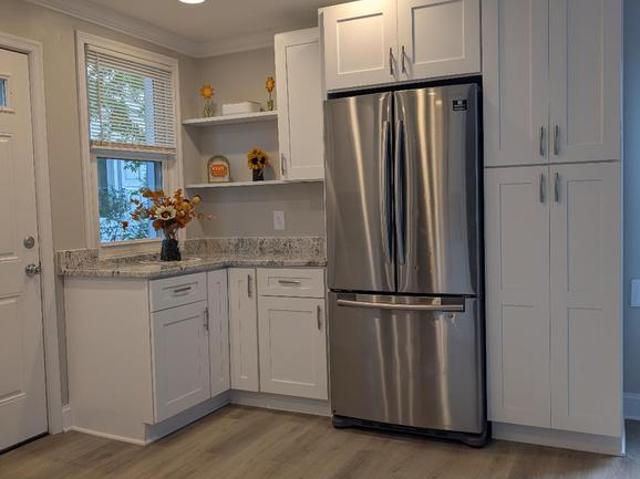
Leisure Way
View photo
Condo · for sale
Request Details
Updated
Leisure Way
Odenton
· 1,249 sq.ft · 2 Baths · Condo
Odenton · 1,249 sq.ft · 2 Baths · Condo
This is a Real Estate-Owned (REO)/post-foreclosure home owned or managed by a bank. All offers are considered; however, the highest and best will most likely be accepted
Request Details
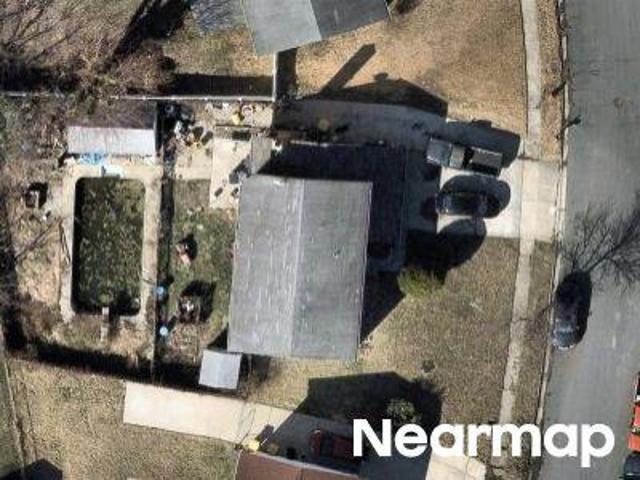
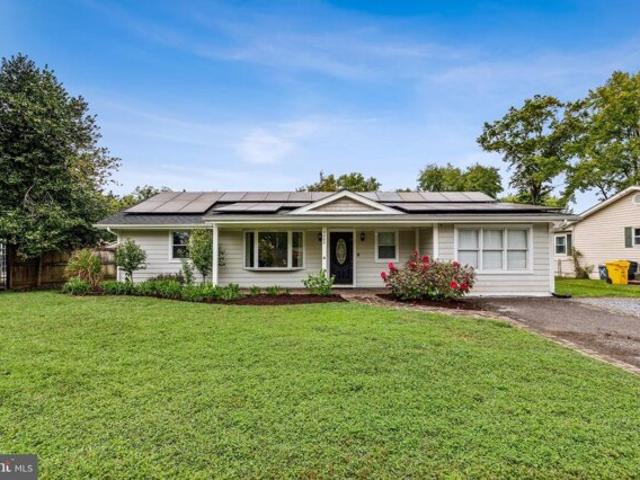
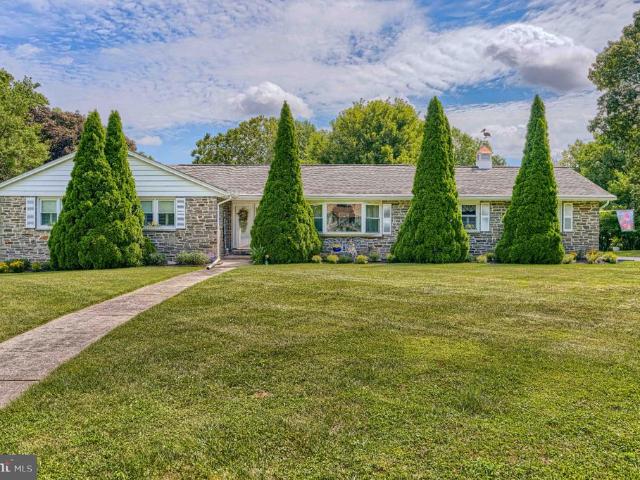
Chestnut Springs Ln
View photo
House · for sale
Request Details
Updated
Chestnut Springs Ln
Odenton
· House
Odenton · House
This is a Real Estate-Owned (REO)/post-foreclosure home owned or managed by a bank. All offers are considered; however, the highest and best will most likely be accepted
Request Details
Could you also be interested in
Elm Ave
View photo
House · for sale
Request Details
Updated
Elm Ave
Odenton
· 1,238 sq.ft · 2 Baths · House
Odenton · 1,238 sq.ft · 2 Baths · House
This is a Real Estate-Owned (REO)/post-foreclosure home owned or managed by a bank. All offers are considered; however, the highest and best will most likely be accepted
Request Details
Quebec St
View photo
House · for sale
Request Details
Updated
Quebec St
Odenton
· 2,379 sq.ft · 2 Baths · House
Odenton · 2,379 sq.ft · 2 Baths · House
This is a Real Estate-Owned (REO)/post-foreclosure home owned or managed by a bank. All offers are considered; however, the highest and best will most likely be accepted
Request Details
Marlborough Ct
View photo
House · for sale
USD 369,000
USD 278/sq.ft
Updated
Marlborough Ct
Odenton
· 1,324 sq.ft · 3 Bedrooms · 2 Baths · House
Odenton · 1,324 sq.ft · 3 Bedrooms · 2 Baths · House
This is a Real Estate-Owned (REO)/post-foreclosure home owned or managed by a bank. All offers are considered; however, the highest and best will most likely be accepted
USD 369,000
Marley Neck Blvd
View photo
House · for sale
Request Details
Updated
Marley Neck Blvd
Odenton
· House
Odenton · House
This is a Real Estate-Owned (REO)/post-foreclosure home owned or managed by a bank. All offers are considered; however, the highest and best will most likely be accepted
Request Details
Kuethe Rd NE
View photo
House · for sale
Request Details
Updated
Kuethe Rd NE
Odenton
· 1,152 sq.ft · 1 Bath · House
Odenton · 1,152 sq.ft · 1 Bath · House
This is a Real Estate-Owned (REO)/post-foreclosure home owned or managed by a bank. All offers are considered; however, the highest and best will most likely be accepted
Request Details
E Plateau Dr
View photo
House · for sale
Request Details
Updated
E Plateau Dr
Odenton
· 1,485 sq.ft · 2 Baths · House
Odenton · 1,485 sq.ft · 2 Baths · House
This home is in preforeclosure, which means the homeowner is in default (missed payments). Therefore, there could be an opportunity to strike a great deal with the owner and the bank
Request Details
Marley Neck Rd
View photo
House · for sale
Request Details
New
Marley Neck Rd
Odenton
· 1,593 sq.ft · 1 Bath · House
Odenton · 1,593 sq.ft · 1 Bath · House
This home is in preforeclosure, which means the homeowner is in default (missed payments). Therefore, there could be an opportunity to strike a great deal with the owner and the bank
Request Details
Honey Locust Way
View photo
Townhouse · for sale
Request Details
Updated
Honey Locust Way
Odenton
· 2,045 sq.ft · 4 Baths · Townhouse
Odenton · 2,045 sq.ft · 4 Baths · Townhouse
This home is in preforeclosure, which means the homeowner is in default (missed payments). Therefore, there could be an opportunity to strike a great deal with the owner and the bank
Request Details
Ridgely Ct, Crofton, Condo For Sale
View photo
Condo · for sale
USD 299,900
USD 221/sq.ft
Ridgely Ct, Crofton, Condo For Sale
Odenton
· 1,356 sq.ft · 2 Bedrooms · 1 Bath · Condo
· Patio · Garden · Equipped kitchen
Odenton · 1,356 sq.ft · 2 Bedrooms · 1 Bath · Condo · Patio · Garden · Equipped kitchen
Fantastic opportunity to enjoy one level living with coveted private rear yard in desirable area close to shopping and major routes with a park-like setting. Entry the home to find an expansive living and dining room open area with laminated wood floors and fresh paint. The fully renovated kitchen will delight your inner chef offering plenty of thoughtful storage, serving counter, amazing pantry space along with all stainless appliances to include a French door refrigerator. Enjoy your morning coffee in the private courtyard with slate patio stones located just off the kitchen. Retire to your large primary bedroom with expansive closet, new carpet and ceiling fan. Hall bath has been updated to include a large vanity with an abundance of storage. Second bedroom offers two closets, one walk-in and clever built-in storage shelves. Lots of storage in this tranquil home. All windows have been replaced as well as the slider. A new full sized front load washer and dryer complete your list for
USD 299,900
Home For Sale In Riva, Maryland
View photo
House · for sale
USD 475,000
USD 219/sq.ft
Home For Sale In Riva, Maryland
Odenton
· 2,164 sq.ft · 3 Bedrooms · 3 Baths · House
· Patio · Garden · Office room · Gym · Equipped kitchen · Cellar
Odenton · 2,164 sq.ft · 3 Bedrooms · 3 Baths · House · Patio · Garden · Office room · Gym · Equipped kitchen · Cellar
Welcome to your dream home in the picturesque town of Riva, Maryland. This charming ranch-style residence offers the perfect blend of comfort and convenience, situated close to the South River, Granville Creek, and Hardesty's Cove waterways, making it a water lover's paradise. With over 2000sq ft, this home provides ample space for you and your family. As you step inside, you'll be greeted by an open-concept layout on the first floor, seamlessly connecting the inviting living room and a well-appointed kitchen. This design fosters a sense of togetherness, making it ideal for both everyday living and entertaining guests.Downstairs, a spacious basement awaits your creative touch, offering endless possibilities for a recreational room, home office, or gym. The large backyard beckons you to enjoy the outdoors, featuring a delightful patio where you can host barbecues, relax with a book, or simply soak up the sun. With its prime location and a perfect blend of indoor and outdoor living space
USD 475,000
732 N Channel Drive
View photo
House · for sale
USD 699,990
USD 190/sq.ft
732 N Channel Drive
Odenton
· 3,681 sq.ft · 4 Bedrooms · 3 Baths · House
· Fireplace · Equipped kitchen · Parking
Odenton · 3,681 sq.ft · 4 Bedrooms · 3 Baths · House · Fireplace · Equipped kitchen · Parking
Welcome to 732 N Channel Drivea grand 2012-built detached Colonial offering approximately 3,684 finished square feet across three levels, featuring 4 bedrooms, 3.5 bathrooms, a finished walk-up lower level, an attached two-car garage, and a paved driveway with parking for up to 6 vehicles. Tucked away on a 0.35-acre lot in a quiet residential setting with wonderful neighbors, this home delivers the perfect balance of peaceful suburban living and central convenience, with fast access to Baltimore for work, dining, sports, and entertainment. Step through the double front doors into an impressive two-story foyer highlighted by rich hardwood flooring, a sweeping curved staircase, and formal living and dining spaces centered around an open layout with a cozy gas fireplace. The kitchen is designed for gathering, equipped with a center island, granite countertops, tile backsplash, a six-burner gas stove, built-in microwave, stainless steel appliances, a large walk-in pantry, and an adjacent f
USD 699,990
247 Hammarlee Road
View photo
House · for sale
USD 660,000
USD 300/sq.ft
247 Hammarlee Road
Odenton
· 2,196 sq.ft · 4 Bedrooms · 2 Baths · House
· Garden · Office room · Equipped kitchen · Parking
Odenton · 2,196 sq.ft · 4 Bedrooms · 2 Baths · House · Garden · Office room · Equipped kitchen · Parking
Waterfront Living with Spectacular Views, Private Dock, and Endless Possibilities! Discover the potential of this charming Craftsman-style home offering breathtaking water views, private deep-water access, and an incredible opportunity to create your own waterfront retreat! While the home is ready for cosmetic updates and personal touches, several major improvements have already been completed, including a new roof (2026), HVAC system (2025), and water heater (2021). A fenced front yard welcomes you, while the spacious front stoop provides a cozy spot to relax with your morning coffee. The expansive driveway offers parking for up to six vehicles, providing plenty of room for family and guests. Inside, the main level features a versatile bedroom or home office with ceiling fan, a full bath, and a front-facing kitchen equipped with a gas stove, built-in microwave, dishwasher, refrigerator, and ceiling fan. The generous living and dining area is the heart of the home, featuring a wood-bur
USD 660,000
273 North Drive
View photo
House · for sale
USD 799,000
USD 221/sq.ft
273 North Drive
Odenton
· 3,606 sq.ft · 6 Bedrooms · 3 Baths · House
· Equipped kitchen · Parking
Odenton · 3,606 sq.ft · 6 Bedrooms · 3 Baths · House · Equipped kitchen · Parking
Seller has received multiple offers. The deadline for submitting offers is October 5, 2026, at 6:00 PM. Welcome to 273 North Drive, nestled in the desirable MAGOTHY BEACH neighborhood of Severna ParkNO HOA fees or restrictive covenants! This CUSTOM-BUILT, fully PERMITTED home has been thoughtfully RENOVATED and offers a spacious four-level layout designed for easy living, with smooth, effortless transitions between floors thanks to short half-flights of stairs. Originally built in 1995, this sun-filled home features new flooring, stylish new appliances, recessed lighting, and special-order wood-finish windows on the main level. The main floor features an OPEN-CONCEPT living and family room area, dining space, a beautifully updated kitchen, and a convenient half bath. The upper level offers four spacious bedrooms and two full bathrooms. A rare, step-free ground-level suite behind the 2-car garage offers a private exterior entrance, one legal bedroom, full bathroom, laundry, and wet bari
USD 799,000
875 Turf Valley Drive
View photo
Townhouse · for sale
USD 345,000
USD 190/sq.ft
875 Turf Valley Drive
Odenton
· 1,808 sq.ft · 3 Bedrooms · 2 Baths · Townhouse
· Garden · Office room · Deck · Equipped kitchen · Cellar
Odenton · 1,808 sq.ft · 3 Bedrooms · 2 Baths · Townhouse · Garden · Office room · Deck · Equipped kitchen · Cellar
Move-in ready with room to spread out, inside and out! This thoughtfully refreshed 3-bedroom, 2-full-bath semi-detached rancher combines convenient main-level living, additional lower-level living space, and a spacious, fully fenced backyard. Inside, you'll find an inviting living room, a separate dining area, and a refreshed kitchen with updated stainless steel appliances. All three bedrooms are located on the main level and feature ceiling fans and ample closet space. The partially finished basement adds valuable flexibility, featuring a cozy family room with a pellet stove and a separate area ideal for hobbies, recreation, or a home office. A second full bathroom, dedicated laundry area, and spacious utility room provide everyday convenience and plenty of storage. Step outside on the deck and enjoy the large fenced backyard and outdoor entertaining area, perfect for relaxing or hosting gatherings. Additional highlights include fresh interior paint, a 2023 HVAC system, refreshed land
USD 345,000
563 Belmawr Place
View photo
Condo · for sale
USD 225,000
USD 242/sq.ft
563 Belmawr Place
Odenton
· 926 sq.ft · 1 Bedroom · 1 Bath · Condo
· Patio · Equipped kitchen
Odenton · 926 sq.ft · 1 Bedroom · 1 Bath · Condo · Patio · Equipped kitchen
Tucked within Sussex Square Condo, this charming brick townhouse offers an inviting blend of comfort, style, and low-maintenance living in the heart of Millersville. Thoughtfully updated throughout, the one-bedroom residence features an open-concept main level designed for both everyday living and easy entertaining. Recessed lighting and stylish plank flooring extend through the bright living room and continue seamlessly into the eat-in kitchen, creating a warm and cohesive atmosphere. The renovated kitchen pairs timeless finishes with modern function, showcasing sparkling upgraded counters, a stone backsplash, white shaker cabinetry, and stainless steel appliances including a gas range and hood. A sliding glass door with built-in blinds opens to the patio, providing a convenient extension of the living space. The main level also includes a laundry room and an oversized storage closet for added practicality. Upstairs, the private primary bedroom serves as a peaceful retreat with a spac
USD 225,000
10020 Ruffian Way # B
View photo
Condo · for sale
USD 375,000
USD 268/sq.ft
Updated
10020 Ruffian Way # B
Odenton
· 1,399 sq.ft · 2 Bedrooms · 2 Baths · Condo
· Equipped kitchen
Odenton · 1,399 sq.ft · 2 Bedrooms · 2 Baths · Condo · Equipped kitchen
Back on the market. Please don't miss your 2nd chance at owning this large 5 year old condo. Love where you live! Welcome to this beautifully maintained END-UNIT condo offering approximately 1,400 square feet of comfortable, light-filled living space. Tucked toward the rear of the building with a peaceful tree-lined view, this home offers a wonderful sense of privacy while still being close to everything Laurel and Howard County have to offer. With windows throughout the home bringing in abundant natural light, this two-bedroom, two-bath residence feels bright, open and inviting. If you have been looking for a spacious, move-in-ready condo in Howard County, this is the one! Just Five Years Young! Step inside and you will immediately appreciate the luxury vinyl flooring throughout the main living areas and the bright, welcoming feel of the home. An abundance of windows brings in wonderful natural light throughout the home, creating a bright and welcoming atmosphere. The kitchen is one y
USD 375,000
7727 Red Moon Way
View photo
Townhouse · for sale
USD 504,990
7727 Red Moon Way
Odenton
· 3 Bedrooms · 3 Baths · Townhouse
· Patio · Parking · Deck · Equipped kitchen · Swimming pool
Odenton · 3 Bedrooms · 3 Baths · Townhouse · Patio · Parking · Deck · Equipped kitchen · Swimming pool
Tanyard Shores is distinguished by its waterfront location and luxury resort style amenities, including a 5,000 sq ft community clubhouse with a coffee bar, lounge, children's room, patio and outdoor dining, swimming pool with pool house, state of the art fitness center, tot lot, dog park with a dog wash station, outdoor game area, fire pit, hiking trails, wildlife preserve and waterfront beach area with kayak storage and pier. It is convenient to shopping and local dining as well as offering easy access to key commuter routes and major employersFort Meade, NSA Headquarters & National Business Park. The Arcadia is part of the Chesapeake collection of new Lennar three-story and four-story townhomes to be delivered in September 2026. The modern open floor plan Arcadia features 3 bedrooms, 3 full baths, 2 powder rooms, loft with rooftop deck and a 1 car garage. Rec Room and full bath on the entry level. Open main floor features a center kitchen and a large granite topped island, stainless
USD 504,990
433 Yorkshire Drive
View photo
House · for sale
USD 649,900
USD 346/sq.ft
433 Yorkshire Drive
Odenton
· 1,873 sq.ft · 3 Bedrooms · 2 Baths · House
· Garden · Fireplace
Odenton · 1,873 sq.ft · 3 Bedrooms · 2 Baths · House · Garden · Fireplace
Welcome to Chartridge community! This delightful home offers a perfect blend of comfort and convenience. With 3 spacious bedrooms and 2.5 baths, this residence is designed for both relaxation and entertaining. The inviting living room features a cozy fireplace, perfect for gathering on chilly evenings. The community pool and Common area provide a fantastic spot for summer family fun and socializing with neighbors. The well-maintained neighborhood boasts beautiful parks, ideal for leisurely strolls or picnics, and is conveniently located near top-rated schools. With a generous lot size of 0.18 acres and a driveway accommodating two vehicles, this home provides ample backyard space for entertaining. Experience the warmth of a close-knit community where friendly faces and local events create a true sense of belonging. This is more than just a house; it's a place to call home
USD 649,900
7326 Green Acres Drive
View photo
House · for sale
USD 120,000
USD 214/sq.ft
7326 Green Acres Drive
Odenton
· 560 sq.ft · 2 Bedrooms · 1 Bath · House
Odenton · 560 sq.ft · 2 Bedrooms · 1 Bath · House
Value is in the land. No interior access is permittedproperty is not safe to enter. The existing structure is in poor condition and will require a full tear-down. Buyer to perform all due diligence. Previous listing referenced a potential HOA and a front foot fee of approximately $36/year; however, Seller has never occupied the property and cannot confirm. Cash sale preferred with a quick closing
USD 120,000
7704 Queens Park Road
View photo
Townhouse · for sale
USD 340,000
USD 335/sq.ft
7704 Queens Park Road
Odenton
· 1,012 sq.ft · 3 Bedrooms · 1 Bath · Townhouse
· Garden · Equipped kitchen · Parking
Odenton · 1,012 sq.ft · 3 Bedrooms · 1 Bath · Townhouse · Garden · Equipped kitchen · Parking
Welcome to this beautifully renovated 3-bedroom, 1-bath rancher in Pasadena! This bright and inviting home has been thoughtfully updated and is move-in ready, while still offering plenty of opportunity for you to add your own personal touch. The home features an updated kitchen (2024), fresh paint throughout, a new roof (2024), HVAC system (2024), electrical panel (2024), and water heater (2023). Additional features include a shed with electrical connection, a driveway for off-street parking, and a fully fenced backyard offering privacy and space to enjoy the outdoors. Ideally located with convenient access to major roads, shopping, dining, and everyday amenities, making commuting and getting around a breeze. Located in a desirable Pasadena area near schools and community amenities. Come see this charming, updated rancher and make it your own!
USD 340,000
1200 Guildford Road
View photo
House · for sale
USD 359,900
USD 315/sq.ft
1200 Guildford Road
Odenton
· 1,141 sq.ft · 3 Bedrooms · 2 Baths · House
· Equipped kitchen
Odenton · 1,141 sq.ft · 3 Bedrooms · 2 Baths · House · Equipped kitchen
Discover the charm of this beautifully updated ranch-style home in the heart of Harundale, set to shine in 2026. This delightful 3-bedroom, 2-bathroom residence boasts a perfect blend of modern comfort and classic appeal. The excellent condition of the property is complemented with new luxury vinyl plank and cozy carpet flooring, creating a warm and inviting atmosphere throughout. New Crown and floor molding throughout. Beautiful new spacious kitchen that includes a full pantry for extra cabinetry with gorgeous granite counter tops, newer appliances and major components of this home will give you peace of mind. Nestled in a vibrant neighborhood, you'll enjoy easy access to local amenities, including parks, shopping, and dining options that cater to every taste. The spacious driveway accommodates two vehicles, ensuring convenience for you and your guests. With a generous lot size of 0.15 acres, there's plenty of room for outdoor activities or gardening. This home is not just a place to
USD 359,900
837 White Avenue
View photo
House · for sale
USD 749,900
USD 233/sq.ft
837 White Avenue
Odenton
· 3,218 sq.ft · 4 Bedrooms · 3 Baths · House
· Equipped kitchen
Odenton · 3,218 sq.ft · 4 Bedrooms · 3 Baths · House · Equipped kitchen
Looking for that UNICORN in Linthicum? You've found it! Rarely does a property like this come along! Situated on over 1 acre with gorgeous views, this incredible home offers the perfect combination of space, versatility, privacy, and outdoor entertaining. And did I mention the FULL IN-LAW SUITE with its own private entrance? The main level features 3 spacious bedrooms, 2 full baths, a welcoming living room, separate dining room, family room/den, and an updated kitchen with beautiful stone countertops. The fully finished lower level offers an incredible opportunity for multi-generational living! Complete with its own covered private entrance, this spacious in-law suite features a living room, full kitchen, bedroom, separate den that could serve as an additional bedroom, and a full bath. Whether you're accommodating extended family, guests, or simply need additional living space, the possibilities are endless! Now let's talk about the OUTDOOR OASIS! This is where this property truly shin
USD 749,900
476 Yorkshire Drive
View photo
House · for sale
USD 950,000
USD 307/sq.ft
476 Yorkshire Drive
Odenton
· 3,089 sq.ft · 4 Bedrooms · 2 Baths · House
· Parking · Equipped kitchen
Odenton · 3,089 sq.ft · 4 Bedrooms · 2 Baths · House · Parking · Equipped kitchen
Nestled on a neatly landscaped lot in sought after Chartwell, this beautifully maintained home offers the perfect blend of timeless charm, functional living space, and an unbeatable Severna Park lifestyle. With over one third of an acre, mature surroundings, and a large driveway accommodating multiple vehicles in addition to the attached two car garage, the property immediately creates a warm and welcoming first impression. Step inside to find hardwood floors flowing throughout much of the home and a traditional yet open layout designed for both everyday living and entertaining. Natural light pours through the expansive living room, creating a bright and inviting gathering space, while the formal dining room provides the perfect setting for holiday dinners, celebrations, or quiet evenings at home. At the heart of the home, the updated kitchen combines style and functionality with stainless steel appliances, a large center island, six burner stove, coffee bar, pantry storage, recessed l
USD 950,000
463 Darton Court
View photo
Condo · for sale
USD 329,700
USD 192/sq.ft
463 Darton Court
Odenton
· 1,711 sq.ft · 5 Bedrooms · 3 Baths · Condo
· Office room · Equipped kitchen · Swimming pool
Odenton · 1,711 sq.ft · 5 Bedrooms · 3 Baths · Condo · Office room · Equipped kitchen · Swimming pool
Welcome to this spacious end-unit townhome offering extra privacy and fantastic community amenities. The main level welcomes you with an open living room, dining room, kitchen, and a convenient half bathroom. Upstairs, you will find 4 spacious bedrooms and 2 full bathrooms. The fully finished lower level adds incredible versatility with a potential 5th bedroom/hobby room, full bathroom, rec room, and separate laundry roomideal for guests, an in-law suite, or a home office. Major updates include a new 2024 roof. Enjoy community access to an outdoor swimming pool, playground, and basketball court. Centrally located between Baltimore and Annapolis with fast access to Rt 100, I-97, MD-295, and Rt 32, you are just minutes from Ft. Meade, NSA, National Business Park, shopping, and dining!
USD 329,700
9893 Whiskey Run
View photo
Condo · for sale
USD 270,000
USD 187/sq.ft
Updated
9893 Whiskey Run
Odenton
· 1,442 sq.ft · 2 Bedrooms · 2 Baths · Condo
· Office room · Equipped kitchen · Cellar
Odenton · 1,442 sq.ft · 2 Bedrooms · 2 Baths · Condo · Office room · Equipped kitchen · Cellar
Welcome to 9893 Whiskey Run, a charming brick-front home offering comfortable living, versatile space, and a convenient Laurel location. The main level features a spacious kitchen, a separate dining area perfect for everyday meals or entertaining, and a full bathroom. Upstairs, two bedrooms and an additional full bathroom complete the upper level. The finished basement expands your living options with space for a recreation room, home office, or potential third bedroom, along with plenty of storage. The roof and water heater were both replaced in 2019, adding to the homes appeal. Enjoy access to the community pool and a location just off Route 216 and I-95, with nearby shopping centers and convenient connections to destinations throughout the Baltimore-Washington region. Schedule your tour today!
USD 270,000
10107 Snowden Road
View photo
House · for sale
USD 450,000
USD 205/sq.ft
10107 Snowden Road
Odenton
· 2,185 sq.ft · 3 Bedrooms · 3 Baths · House
· Equipped kitchen
Odenton · 2,185 sq.ft · 3 Bedrooms · 3 Baths · House · Equipped kitchen
New price $450,000! Exceptional value in Laurel with extensive updates already completed, making this Montpelier Woods split-level move-in ready while leaving room to add your own personal style over time. Improvements include 13 new windows, three remodeled bathrooms, luxury vinyl plank flooring throughout, fresh interior and exterior paint, recessed lighting, new baseboards, an updated kitchen with new appliances, and a large corner lot. A tremendous amount of the work is already done, offering buyers the opportunity to settle in now and personalize select areas as desired. The main level features an inviting open-concept layout connecting the living and dining areas with the updated kitchen. New appliances complement the refreshed kitchen, while abundant natural light and recessed lighting create a bright, comfortable setting for everyday living and entertaining. Luxury vinyl plank flooring and fresh paint provide a cohesive, updated look throughout the main living spaces. Upstairs
USD 450,000

Get email alerts

Don't miss out: be the first to know about new properties

The alert was correctly created

On subscribing you accept the conditions of use and the privacy policy
Alert
Receive new ads in your inbox
Save this search
Receive alerts for new listings

We'll send you an email when we have new properties for: "Properties for sale in Odenton"

The alert was correctly created

Villa Bella, Odenton District 4 Anne Arundel County Maryland
Hidden Village, Odenton District 4 Anne Arundel County Maryland
Get email alerts and be the first to see new listings
Required field
On subscribing I accept the terms of the privacy policy
Perfect! You'll soon start receiving new listings via email
Alert
Receive an email when we have new ads for Properties for sale in Odenton
Save this search
Filters

Bedrooms

Size (sq.ft)

sq.ft
sq.ft

Price

USD
USD

Property type

Bathrooms

Clear all filters
Receive notifications when new entries are published.