3,275 properties for sale in Odenton

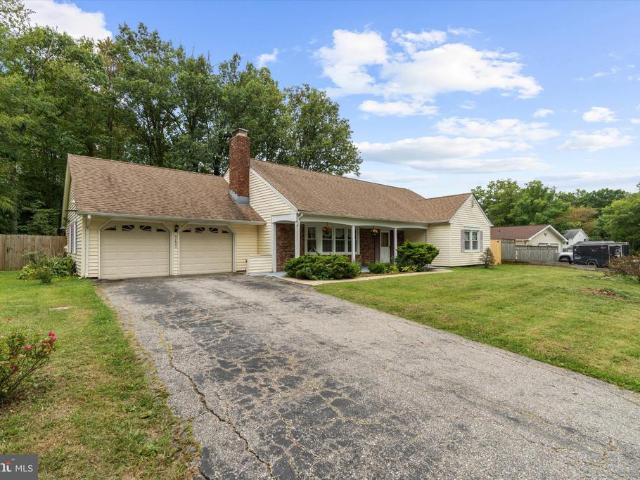
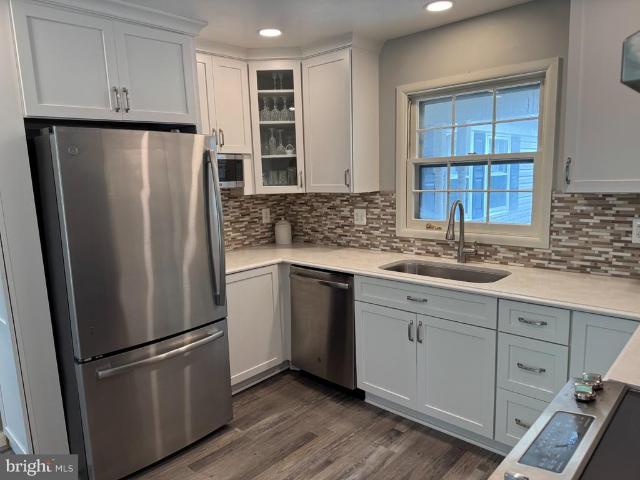
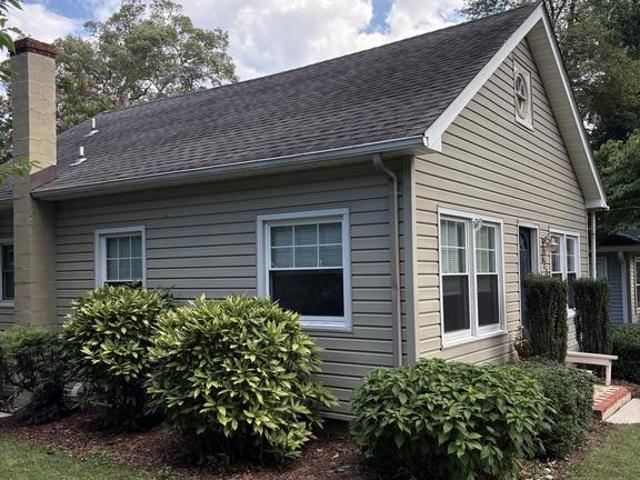
621 Jumpers Hole Road
View photo
House · for sale
USD 449,000
USD 484/sq.ft
621 Jumpers Hole Road
Odenton
· 926 sq.ft · 2 Bedrooms · 1 Bath · House
· Patio · Garden · Equipped kitchen · Cellar
Odenton · 926 sq.ft · 2 Bedrooms · 1 Bath · House · Patio · Garden · Equipped kitchen · Cellar
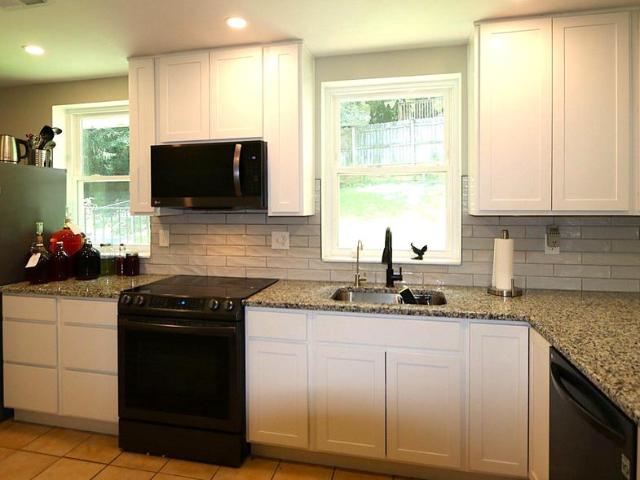
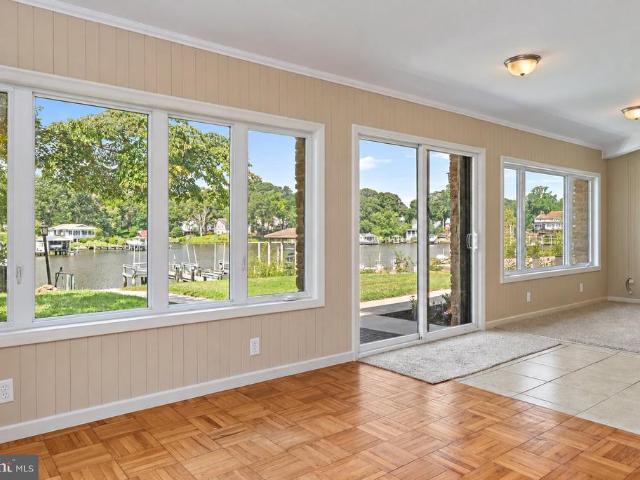
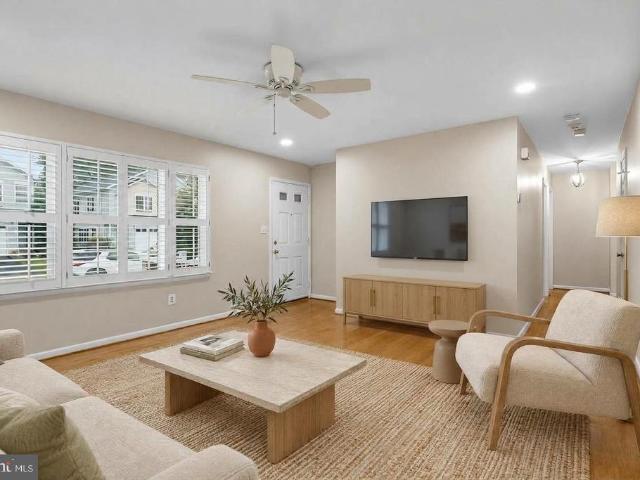
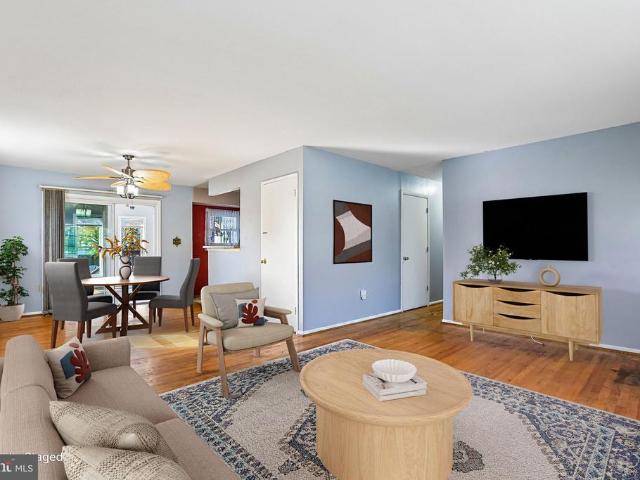
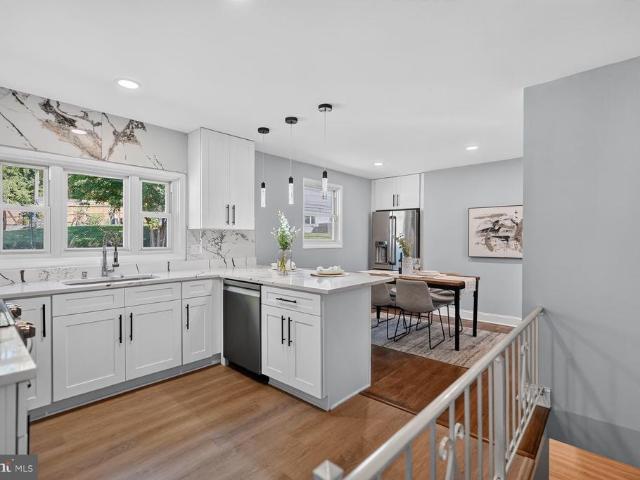
Move-in ready and thoughtfully designed, this bright home offers an efficient layout that lives larger than its footprint. Natural light fills the interior, highlighting the updated kitchen and bathroom while creating a warm, welcoming atmosphere throughout. One of the property's standout features is the additional lot, providing extra outdoor space today and room to grow in the future. A private fenced patio creates an ideal setting for relaxing, gardening, or entertaining. The home also includes a basement and attic, providing abundant storage with potential for future expansion. An additional storage shed offers space for garden tools, kayaks, bicycles, and other outdoor equipment. Located just step from the Severn River in the desirable Whitney's Landing community, you'll enjoy access to a community beach, clubhouse, affordable boat slips, and convenient launch areas for kayaks and paddleboards. The community association is voluntary. Surrounded by mature trees on a quiet street, t
USD 449,000
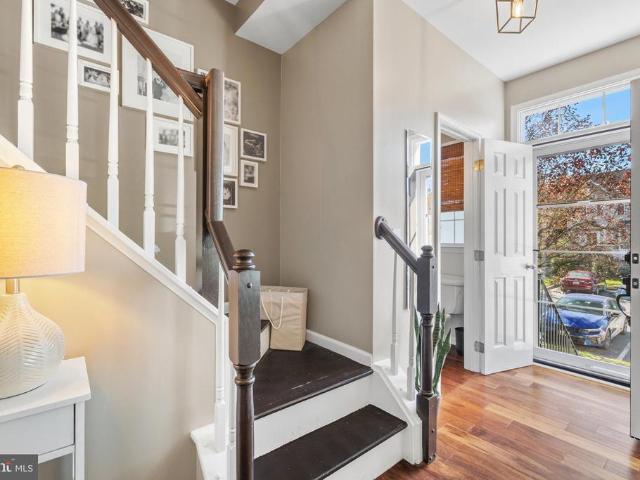
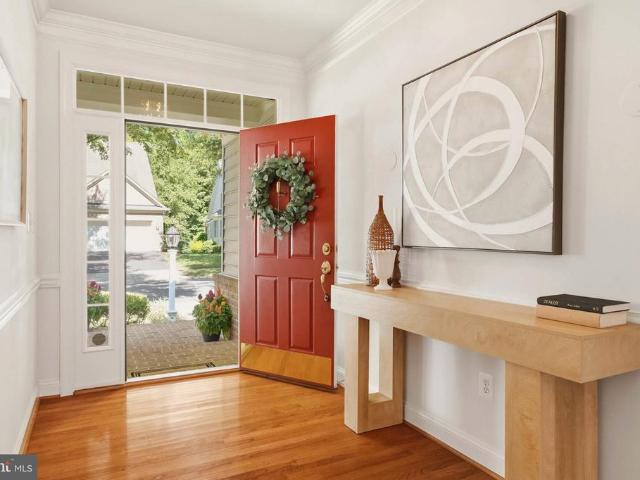
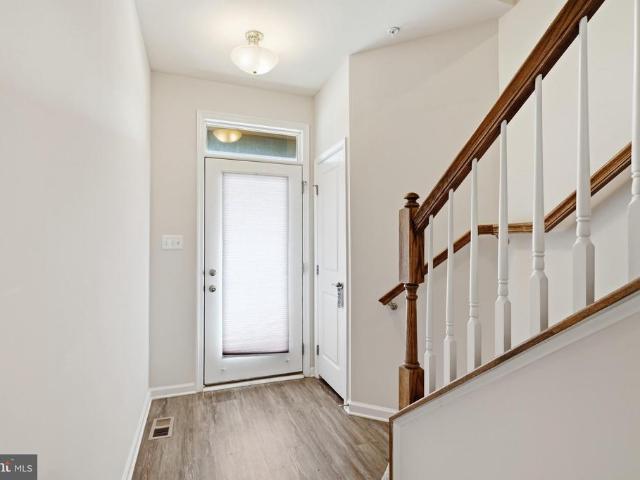
2402 Old Mystic Court
View photo
Townhouse · for sale
USD 515,000
USD 264/sq.ft
2402 Old Mystic Court
Odenton
· 1,948 sq.ft · 4 Bedrooms · 3 Baths · Townhouse
· Equipped kitchen · Cellar
Odenton · 1,948 sq.ft · 4 Bedrooms · 3 Baths · Townhouse · Equipped kitchen · Cellar
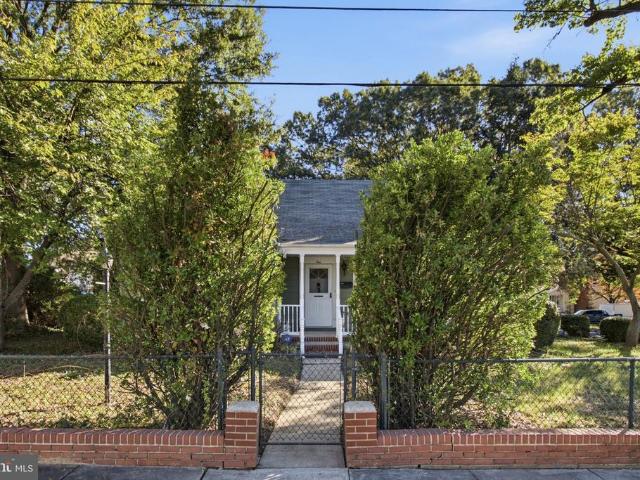
Welcome home to this beautifully updated 4-bedroom, 3.5-bath townhome in the sought-after Crofton community! Blending stylish, modern updates with comfortable and bright living spaces, this home offers room to relax, work from home, and entertain both indoors and out. The inviting main level features rich wood flooring, granite countertops, stainless steel appliances, updated lighting, and thoughtful kitchen touches, including additional upper cabinet shelving. A charming powder room on the main floor and an abundance of natural light add to the appeal. The new front door and bay window enhance the home's curb appeal while welcoming you inside. Upstairs, you'll find comfortable bedrooms with closet organizers and durable luxury vinyl plank flooring. The spacious primary suite features an updated vanity, tub and shower area, creating a fresh, inviting retreat. Need extra space for guests, work, or movie nights? The finished basement delivers! Enjoy a welcoming family room with new reces
USD 515,000
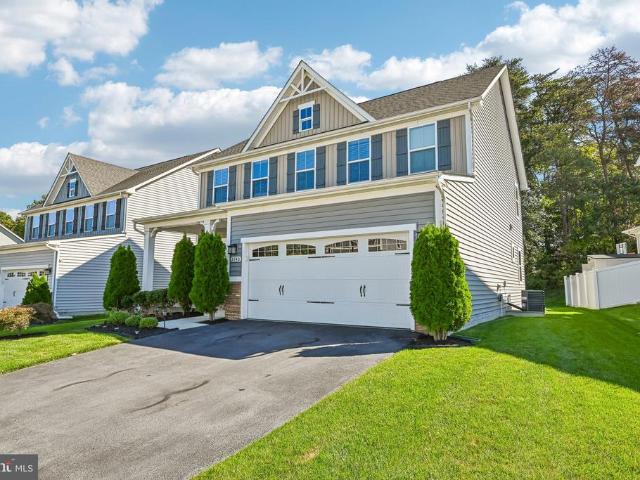
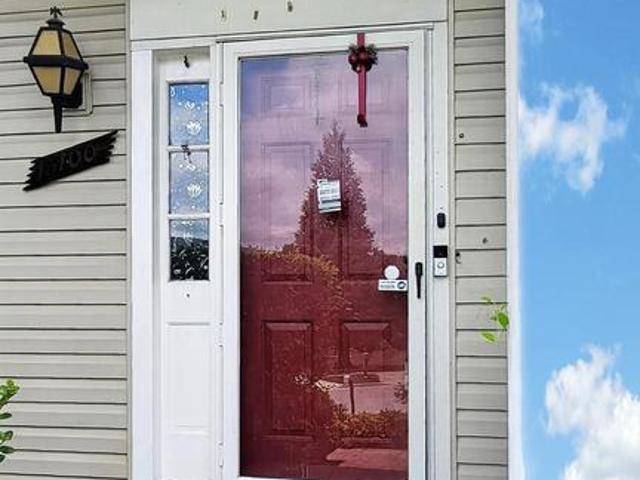
408 St Martins Choice Lane
View photo
House · for sale
USD 774,999
USD 267/sq.ft
408 St Martins Choice Lane
Odenton
· 2,895 sq.ft · 4 Bedrooms · 2 Baths · House
· Fireplace · Equipped kitchen · Parking · Air conditioning · Cellar
Odenton · 2,895 sq.ft · 4 Bedrooms · 2 Baths · House · Fireplace · Equipped kitchen · Parking · Air conditioning · Cellar
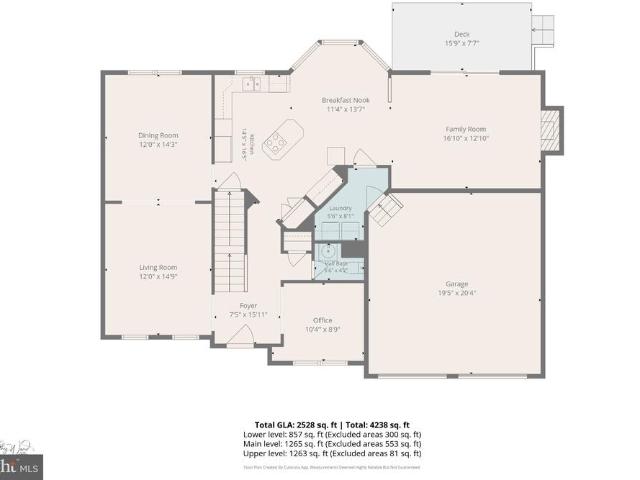
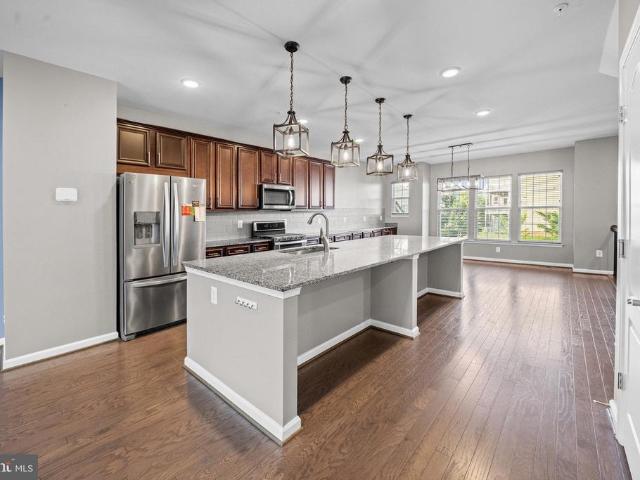
Welcome to 408 Saint Martins Choice Lane, a spacious and recently refreshed single-family home built in 2014 in Severna Park. New flooring and only 3 years' old central A/C. Walking distance (very close) to the Forked Creek which provides gorgeous views. Walking distance to the schools. The home provides 4 bedrooms, 2.5 bathrooms, approximately 2,900 sq ft of finished above-grade living space, a spacious upstairs loft, an attached two-car garage, and a large full basement estimated at approximately 1,450 sq ft. Including the basement, the property provides approximately 4,350 sq ft of total floor area. The home also provides convenient access to local shopping, dining, parks, recreation, and major transportation routes, with connections to Annapolis, Baltimore, Fort Meade, BWI Airport, and the greater Washington, DC region. The main level features generous living and dining areas, updated flooring, a fireplace, and an open connection between the kitchen, breakfast area, and main living
USD 774,999
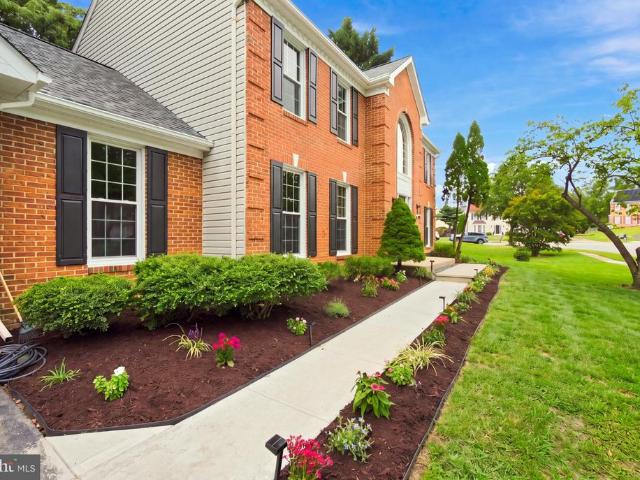
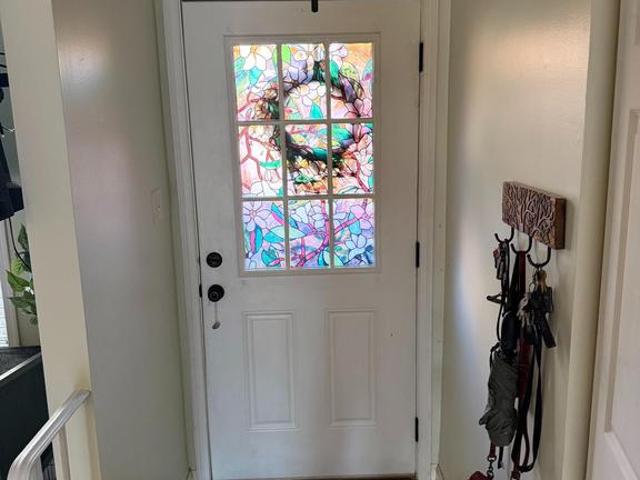
434 Willow Bend Drive
View photo
Townhouse · for sale
USD 399,900
USD 207/sq.ft
434 Willow Bend Drive
Odenton
· 1,927 sq.ft · 3 Bedrooms · 2 Baths · Townhouse
· Swimming pool · Equipped kitchen · Cellar · Parking
Odenton · 1,927 sq.ft · 3 Bedrooms · 2 Baths · Townhouse · Swimming pool · Equipped kitchen · Cellar · Parking
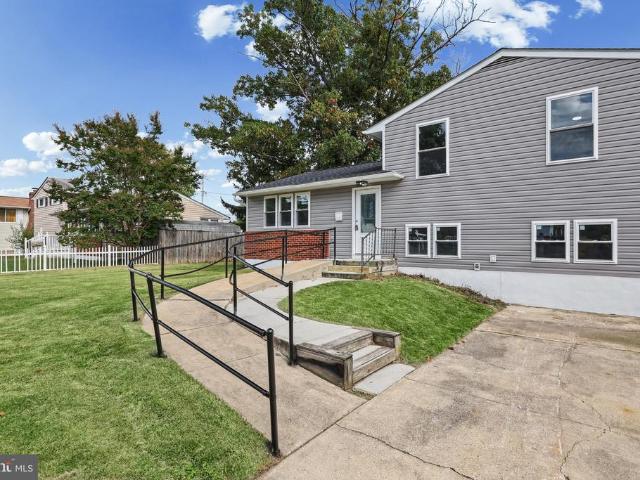
Nestled in the charming community of Creekside Village, this delightful end-of-row townhouse offers a perfect blend of comfort and convenience. Built in 2015, the home features a spacious layout with 3 bedrooms and 2.5 bathrooms, ideal for both relaxation and entertaining. The fully finished basement provides additional living space, complete with a walkout entrance, perfect for gatherings or a cozy retreat. The heart of the home boasts modern stainless steel appliances, including a built-in microwave, dishwasher, and front-loading washer and dryer, making daily tasks a breeze. Enjoy the community amenities, including a refreshing pool, and take advantage of nearby parks for outdoor activities and leisurely strolls. Located within a vibrant neighborhood, residents benefit from access to excellent schools and public services, ensuring a fulfilling lifestyle. With two dedicated parking spaces and a welcoming atmosphere, this property is a true gem waiting to be called home. Fully availab
USD 399,900
Could you also be interested in
14005 Dawn Whistle Way
View photo
House · for sale
USD 1,140,000
USD 178/sq.ft
14005 Dawn Whistle Way
Odenton
· 6,372 sq.ft · 5 Bedrooms · 4 Baths · House
· Fireplace · Equipped kitchen · Parking
Odenton · 6,372 sq.ft · 5 Bedrooms · 4 Baths · House · Fireplace · Equipped kitchen · Parking
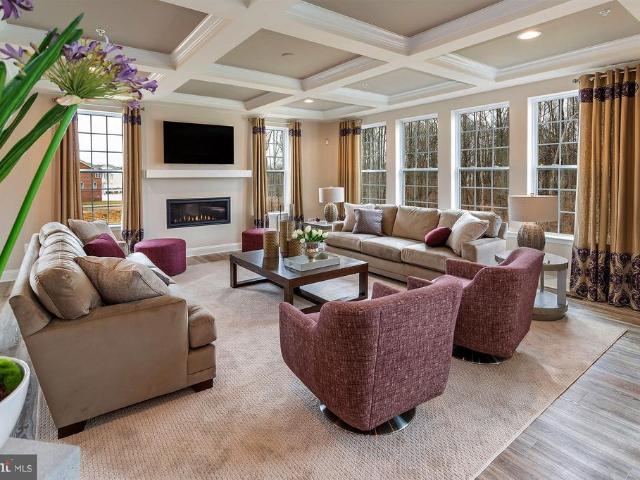
New Price Change. 4-30-2026. Welcome to the Silver Maple where luxury meets comfort. This stunning 5-bedrooom, 4.5 bathroom residence with a 3-car garage offers an ideal blend of sophisticated design, spacious living, and modern convenience. The Silver Maple offers luxury living with a 3-car garage and an open, modern layout. The gourmet kitchen features a large island, walk-in pantry, and informal dining area. A formal dining room off the chic two-story foyer is perfect for gatherings. The great room can be customized with extra space, a linear fireplace, and a coffered ceiling. A main-level library can be converted into a guest bedroom suite, and an optional sunroom adds more living space. Upstairs, find an expansive owners suite that includes four closets and luxury bath just down the hall from three additional bedrooms joined by an upstairs laundry room. The lower level offers multiple customization options, including a rec room, media and exercise rooms, a bedroom, and full bath.
USD 1,140,000
7503 Resch Loop
View photo
Townhouse · for sale
USD 439,000
USD 261/sq.ft
7503 Resch Loop
Odenton
· 1,679 sq.ft · 3 Bedrooms · 2 Baths · Townhouse
· Equipped kitchen
Odenton · 1,679 sq.ft · 3 Bedrooms · 2 Baths · Townhouse · Equipped kitchen
5000 seller credit for closing costs/rate buy down! Welcome home to a GORGEOUS END-UNIT townhome in the gated Oakview Village community, now offered at $439,000. With a feature that could be a game changer for the right buyer: a 2.75% assumable va loan! Subject to lender/servicer approval and buyer qualification, with buyer responsible for the difference between the purchase price and remaining loan balance. In today's rate environment, that could represent a significant opportunity! Built in 2018 and offering three finished levels, this home gives you SPACE, flexibility and an elegant and light filled floor plan that just works. The bright main level features LVP flooring, fresh neutral tones and plenty of natural light thanks to that coveted end-unit location. The kitchen is the heart of the home with a center island, gas cooking and a casual eat-in area, while the separate dining space gives you plenty of room for dinners, holidays and entertaining. Head upstairs and you'll find TWO
USD 439,000
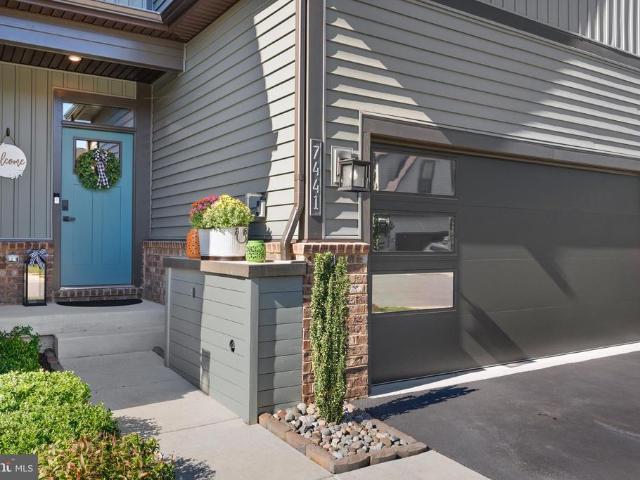
7441 Quantico Way
View photo
Townhouse · for sale
USD 582,900
USD 178/sq.ft
7441 Quantico Way
Odenton
· 3,261 sq.ft · 3 Bedrooms · 3 Baths · Townhouse
· Equipped kitchen
Odenton · 3,261 sq.ft · 3 Bedrooms · 3 Baths · Townhouse · Equipped kitchen
Welcome to The Channel at Tanyard Shores. A premier 55+ community. This easy living villa is than 3 years old with over $45,000 in builder upgrades including a premium lot. You will find tasteful dcor throughout. The upper level features 2 bedrooms, a full bath and a bonus media room. The main level offers an open floor plan that keeps the kitchen and living areas connected, making it easy to entertain or enjoy a quiet day at home. Numerous upgrades in the kitchen include the white cabinets, countertops, a center island, and a pantry to provide plenty of prep space and storage. Luxury vinyl plank flooring on the main level and upgraded hardwood on the stairs, ceramic tile in the bathrooms, and carpeting in the bedrooms, complement the homes inviting style. The main level primary suite features a walk-in closet and a private bath with a walk-in shower. Also located on the main level is a full size laundry room with wash tub. In addition to the builder upgrades the owners have the finish
USD 582,900
1767 Tyrone Street
View photo
House · for sale
USD 849,900
USD 255/sq.ft
1767 Tyrone Street
Odenton
· 3,326 sq.ft · 5 Bedrooms · 3 Baths · House
· Garden · Office room · Deck · Fireplace · Equipped kitchen
Odenton · 3,326 sq.ft · 5 Bedrooms · 3 Baths · House · Garden · Office room · Deck · Fireplace · Equipped kitchen
Welcome to this spacious Colonial, built in 1999 and located in The Willows of Crofton. Offering a traditional floor plan, generous living space and soft, earth-inspired colors throughout, the home begins with a 2-story foyer opening to the main level with a separate living room, dining room and office. The kitchen features light oak cabinetry, a center island with electric cooktop, double wall ovens, refrigerator and dishwasher, along with a convenient recipe or planning area. The kitchen opens to the casual dining area and family room with a gas fireplace and sliding glass door leading to the deck and fenced backyard. Upstairs are 4 bedrooms, including the primary suite with a large walk-in closet and attached bath featuring a soaking tub, separate shower and dual sinks. 3 additional bedrooms and a full hall bath complete the upper level. The finished lower level provides additional flexibility with a secondary living space featuring a gas fireplace, an additional bedroom, full bathr
USD 849,900
1727 Fillmore Court
View photo
Condo · for sale
USD 399,000
USD 259/sq.ft
New
1727 Fillmore Court
Odenton
· 1,539 sq.ft · 3 Bedrooms · 2 Baths · Condo
· Garden · Equipped kitchen
Odenton · 1,539 sq.ft · 3 Bedrooms · 2 Baths · Condo · Garden · Equipped kitchen
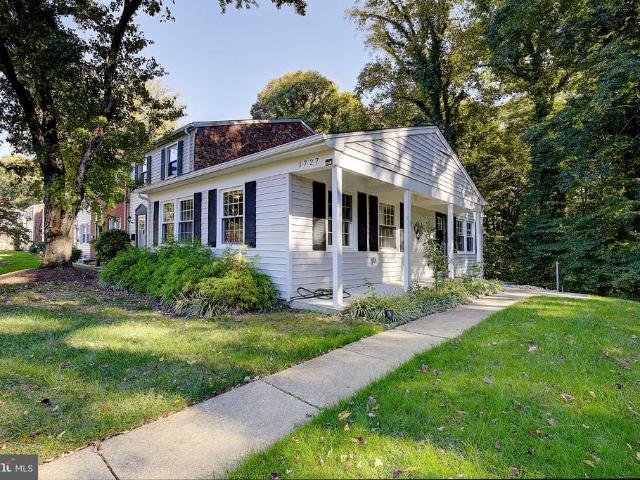
Beautifully renovated and backing to trees and a peaceful stream, 1727 Fillmore Court offers stylish updates in a picturesque Crofton setting. The incredibly spacious primary bedroom is a standout, offering plenty of room for a sitting area and a relaxing retreat at the end of the day. The remodeled kitchen shines with white cabinetry, granite countertops, a tile backsplash, and stainless steel appliances, complemented by stunning hardwood floors and two newly renovated bathrooms. The lower level features a large family room with recessed lighting, a separate laundry room, and walkout access to the fenced rear yard. Step outside to unwind, entertain, or simply enjoy the birdsong and gentle sounds of the creek. Located within Croftons Special Taxing District, this home enjoys a community served by the Crofton Police Department, along with recreational activities, local parades, and opportunities to connect with neighbors. Walk to Crofton Country Club and Crofton Woods Elementary School,
USD 399,000
1238 Holmespun Drive
View photo
Townhouse · for sale
USD 325,000
USD 192/sq.ft
1238 Holmespun Drive
Odenton
· 1,690 sq.ft · 3 Bedrooms · 2 Baths · Townhouse
· Deck · Equipped kitchen
Odenton · 1,690 sq.ft · 3 Bedrooms · 2 Baths · Townhouse · Deck · Equipped kitchen
Welcome home to this spacious brick-front end-unit townhome offering comfortable living and an ideal location. The bright kitchen features a sliding glass door that opens to the rear deck, creating the perfect space for outdoor dining, grilling, or relaxing. Hardwood flooring adds warmth and character to the separate dining room, while the generous primary suite includes a private en-suite bathroom for added comfort and convenience. The finished lower level provides valuable additional living space and features a built-in bar and mini fridge, making it an ideal spot for entertaining guests, hosting game nights, or creating the ultimate recreation room. New carpeting just added (2026) and HVAC, Water Heater, Washer & Dryer, and kitchen Fridge are all less than five years old! Conveniently located with easy access to Baltimore, Annapolis, and Washington, D. C. this home is just minutes from major commuter routes, airports, hospitals, shopping, restaurants, and everyday conveniences. Whet
USD 325,000
9203 Twin Hill Lane
View photo
House · for sale
USD 525,000
USD 217/sq.ft
9203 Twin Hill Lane
Odenton
· 2,411 sq.ft · 5 Bedrooms · 3 Baths · House
· Patio · Garden · Fireplace · Equipped kitchen · Parking
Odenton · 2,411 sq.ft · 5 Bedrooms · 3 Baths · House · Patio · Garden · Fireplace · Equipped kitchen · Parking
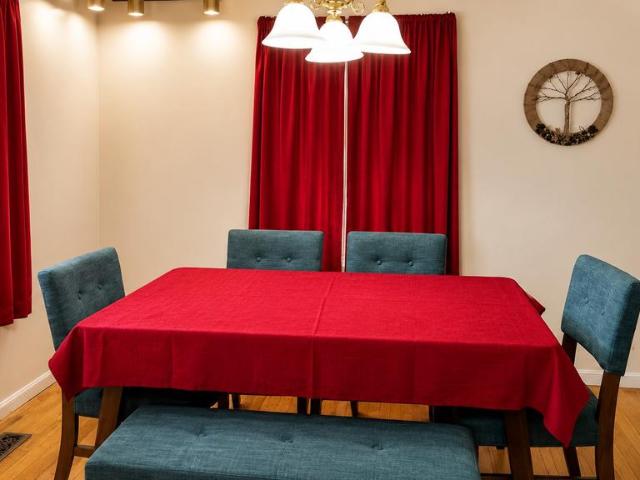
Lender financing special on this home with interest rates in the mid-high 6s. Call for details! Spacious 5-bedroom, 3-bath Cape Cod backing to majestic trees in the sought-after Montpelier community, featuring a charming front porch, two-car garage, large patio, and fresh paint and new carpet. The main level offers two bedrooms and two full baths including the primary suite, while the upper level includes three additional bedrooms and a full bath. The open foyer welcomes you and ushers you into the expansive living room where a large bay window fills the space with natural light illuminating gleaming hardwood floors, recessed lighting and a cozy fireplace. The dining room with hardwood flooring is accented by chair rail adding refined style. The kitchen features granite countertops, stainless steel appliances, abundant cabinetry and a breakfast bar opening to the family room with sliding glass doors opening to the large concrete patio and private fenced backyard backing to mature trees
USD 525,000
6812 Crofton Colony Court
View photo
House · for sale
USD 724,900
USD 173/sq.ft
6812 Crofton Colony Court
Odenton
· 4,176 sq.ft · 4 Bedrooms · 3 Baths · House
· Office room · Balcony · Fireplace · Equipped kitchen
Odenton · 4,176 sq.ft · 4 Bedrooms · 3 Baths · House · Office room · Balcony · Fireplace · Equipped kitchen
New price reduction! Welcome to 6812 Crofton Colony Court, a beautifully maintained detached home offering an impressive 4,182 finished square feet across three levels in Crofton Colony, an established 55+ community known for its attractive homes, manicured landscaping, and pride of ownership. A pretty front porch welcomes you into a beautifully staged, open main level designed for both everyday living and entertaining. The spacious primary suite is conveniently located on the main level, creating the option for primary living without the need to use the upper or lower levels every day. The spacious open-concept floorplan includes a private office, cozy family room with gas fireplace, formal dining area, eat-in kitchen, and large pantry area. A private balcony provides a quiet spot to enjoy morning coffee or unwind at the end of the day. Upstairs, an additional bedroom, sitting area, and flexible loft space create a private retreat with plenty of possibilities for a home office, readin
USD 724,900
2140 Nottoway Drive
View photo
House · for sale
USD 814,999
USD 243/sq.ft
2140 Nottoway Drive
Odenton
· 3,348 sq.ft · 4 Bedrooms · 3 Baths · House
· Equipped kitchen
Odenton · 3,348 sq.ft · 4 Bedrooms · 3 Baths · House · Equipped kitchen
Welcome to 2140 Nottoway Drive, a meticulously maintained masterpiece nestled on a premium lot backing to the woods in the highly sought-after Shipley Homestead community. Built in 2019, this stunning 4-bedroom, 3.5-bathroom residence delivers an expansive 3,576 total square feet of refined living space that has been thoughtfully upgraded to far exceed standard builder grade. From the moment you step off the inviting open front porch, you are greeted by gorgeous luxury vinyl plank (LVP) flooring that flows effortlessly across both the first and second levels a rare, high end upgrade that ensures both durability and sophisticated style. The main level is designed for elegant entertaining and effortless daily living, offering 2,454 finished square feet above grade. The open-concept layout is bright and tailored, complete with custom blinds, ceiling fans throughout for optimal comfort, and a beautifully appointed kitchen featuring a brand-new refrigerator. Venture downstairs to the fully
USD 814,999
7608 Bear Forest Road
View photo
House · for sale
USD 930,000
USD 314/sq.ft
7608 Bear Forest Road
Odenton
· 2,960 sq.ft · 5 Bedrooms · 3 Baths · House
· Office room · Equipped kitchen
Odenton · 2,960 sq.ft · 5 Bedrooms · 3 Baths · House · Office room · Equipped kitchen
Welcome to 7608 Bear Forest Road in Hanover, Maryland! This inviting home offers a wonderful opportunity to enjoy comfortable living in a desirable Hanover location, with convenient access to shopping, dining, entertainment, major commuter routes, and everything the surrounding area has to offer. Step inside and discover a welcoming layout designed for everyday living and entertaining. House has 5 bedrooms and 3.5 bathrooms, the main living spaces provide a comfortable setting for relaxing, gathering with family and friends, and creating lasting memories. The chef kitchen offers high end cabinets, cashmere quartz countertop, 8 ft quartz island with waterfall for the perfect hub for preparing meals and enjoying casual time together, while the dining and living areas provide flexibility for both everyday routines and special occasions. The bedrooms offer comfortable retreats at the end of the day, with ample potential for bedrooms, guests, a home office, or additional living space depend
USD 930,000
65 Barrensdale Drive
View photo
House · for sale
USD 490,000
USD 364/sq.ft
65 Barrensdale Drive
Odenton
· 1,345 sq.ft · 3 Bedrooms · 1 Bath · House
· Garden · Equipped kitchen · Parking
Odenton · 1,345 sq.ft · 3 Bedrooms · 1 Bath · House · Garden · Equipped kitchen · Parking
Nestled in the established community of Old County Estates you'll find your new to you home just waiting for you to bring your own style to life. With the recently updated Kitchen and Bathroom renovations done, it is ready to move in! Such a nice backyard to image your perfect summer gatherings or quite gardening days of your dreams. Attached garage too! Give us a call, we look forward to showing you around!
USD 490,000
744 A Oak Grove Circle
View photo
House · for sale
USD 1,095,000
USD 609/sq.ft
744 A Oak Grove Circle
Odenton
· 1,798 sq.ft · 3 Bedrooms · 2 Baths · House
Odenton · 1,798 sq.ft · 3 Bedrooms · 2 Baths · House
Welcome to your own slice of waterfront paradise in the highly desirable Manhattan Beach community! This cute and charming waterfront cottage offers the perfect opportunity for year-round living, a relaxing weekend escape, or a potential Airbnb/VRBO investment. Enjoy breathtaking sunset views, peaceful surroundings, and your own private pier, all just moments from the Magothy River and Chesapeake Bay. The existing cottage is completely livable and offers a cozy, comfortable retreat where you can start enjoying the waterfront lifestyle from day one. Whether you're looking for a full-time residence, a weekend getaway, or a place to spend summers on the water, this property offers the flexibility to make it your own. Spend your days boating, fishing, crabbing, kayaking, or simply relaxing on your private pier while taking in the incredible sunsets. For those dreaming of something bigger, the property also presents an excellent opportunity to tear down the existing cottage and build a bran
USD 1,095,000
6404 Woodburn Avenue
View photo
House · for sale
USD 585,000
USD 192/sq.ft
6404 Woodburn Avenue
Odenton
· 3,035 sq.ft · 5 Bedrooms · 3 Baths · House
· Equipped kitchen
Odenton · 3,035 sq.ft · 5 Bedrooms · 3 Baths · House · Equipped kitchen
There is much more to this Elkridge rancher than its classic brick-front exterior suggests. With five bedrooms, three full baths, a half bath, and generous spaces for gathering and getting away, 6404 Woodburn Avenue offers flexibility well beyond the everyday. Hardwood floors and a broad front window welcome you into the living room, where natural light and an easy connection to the kitchen make the main level feel inviting from the moment you arrive. The kitchen pairs warm wood cabinetry with stainless-steel appliances, gas cooking, a decorative tile backsplash, and plenty of room to prep, serve, and tuck things away. A separate dining room stretches the possibilities beyond a quick weeknight meal, with space for a long table, holiday dinners, and evenings when no one is quite ready to leave. Set toward the rear of the home, the oversized primary suite gives you room to create a retreat rather than simply a place to sleep. A generous walk-in closet keeps your wardrobe organized, while
USD 585,000
555 Sarah Avenue
View photo
House · for sale
USD 290,990
USD 275/sq.ft
555 Sarah Avenue
Odenton
· 1,055 sq.ft · 3 Bedrooms · 1 Bath · House
· Garden · Deck · Swimming pool · Cellar
Odenton · 1,055 sq.ft · 3 Bedrooms · 1 Bath · House · Garden · Deck · Swimming pool · Cellar
Welcome home to 555 Sarah Ave! This charming rancher is priced to sell and offers comfortable one-level living with plenty of additional space to spread out and make your own. Featuring 3 bedrooms, 1.5 baths, a basement, and a bright sunroom that extends the living space. Step outside and get ready to enjoy your own backyard retreat! Recent deck added, extends to the above-ground swimming pool, creating the perfect setup for summer cookouts, pool days, entertaining friends, or simply relaxing at home. The fenced backyard provides added privacy with plenty of space to enjoy the outdoors. Inside, you'll find a home freshly painted, filled with potential and an opportunity to bring your own style and ideas to life. Whether you're looking for your first home, downsizing to one-level living, or simply searching for a property you can personalize over time, 555 Sarah Ave is ready for its next chapter. Come take a look, imagine the possibilities, and make this home your own!
USD 290,990
7006 Ingrahm Drive
View photo
Townhouse · for sale
USD 399,990
USD 186/sq.ft
New
7006 Ingrahm Drive
Odenton
· 2,142 sq.ft · 3 Bedrooms · 2 Baths · Townhouse
· Deck · Equipped kitchen · Parking
Odenton · 2,142 sq.ft · 3 Bedrooms · 2 Baths · Townhouse · Deck · Equipped kitchen · Parking
Welcome home to 7006 Ingrahm Dr! This stunning three-level home offers 3 bedrooms, 2 full bathrooms, and 1 half bath, combining space, comfort, and modern living. Featuring an attached one-car garage, this home offers multiple spacious living areas, including a secondary living room, family room, and entertainment room, providing plenty of space to relax and entertain. Head upstairs to discover gleaming hardwood floors and an expansive open-concept kitchen with stainless steel appliances, seamlessly connecting to the formal dining room and an additional spacious living area. The wraparound deck provides the perfect setting for morning coffee, summer barbecues, or relaxing evenings outdoors. The bedroom level features three comfortable bedrooms, including a spacious primary suite with a walk-in closet and private bathroom, along with two additional bedrooms and a second full bathroom. Enjoy the lifestyle Tanyard Springs has to offer, with parks, walkable neighborhood amenities, and conv
USD 399,990
7640 Odaniel Court
View photo
Condo · for sale
USD 329,900
USD 286/sq.ft
New
7640 Odaniel Court
Odenton
· 1,152 sq.ft · 3 Bedrooms · 1 Bath · Condo
· Garden · Deck · Equipped kitchen · Cellar
Odenton · 1,152 sq.ft · 3 Bedrooms · 1 Bath · Condo · Garden · Deck · Equipped kitchen · Cellar
Completely remodeled and move-in ready! Located in the Cohansey Courts community, this 3-bedroom, 1.5-bath townhome offers 1,160 square feet of beautifully updated living space. The home features a fully renovated kitchen and bathrooms, updated flooring and finishes throughout, plus new windows, and a rear deck. The main level includes a convenient half bath and access from the kitchen to the new deck overlooking a fenced backyard. Upstairs, you'll find three bedrooms and a full bathroom. An additional 580-square-foot unfinished basement offers plenty of room for storage, a workshop, or future possibilities. Conveniently located near shopping, restaurants, and major commuter routes including I-97 and Route 100. Move right in and enjoy!
USD 329,900
2824 Broad Wing Drive
View photo
House · for sale
USD 1,025,000
USD 220/sq.ft
2824 Broad Wing Drive
Odenton
· 4,650 sq.ft · 6 Bedrooms · 4 Baths · House
· Office room · Equipped kitchen · Parking
Odenton · 4,650 sq.ft · 6 Bedrooms · 4 Baths · House · Office room · Equipped kitchen · Parking
Make your move now and be settled into this exceptional home in time for the holidays! With six bedrooms and four full baths, the versatile layout is ideal for holiday guests, extended stays, home offices, or multigenerational living. Built in 2021, the light-filled main level features 10-foot ceilings, luxury vinyl plank flooring, and a formal dining room enhanced by custom lighting and decorative wall trim. The spacious kitchen is designed for gathering, with an oversized island, quartz countertops, stainless steel appliances, a butlers pantry, and a separate walk-in pantry. A convenient drop zone is located just inside the rare three-car garage. The main-level bedroom and nearby full bath provide flexible space for guests, an office, or private living accommodations. A dramatic staircase leads to the upper-level loft and four additional bedrooms. The impressive primary suite features a tray ceiling, two walk-in closets, dual vanities with quartz countertops, a walk-in shower, and ye
USD 1,025,000
655 Old Herald Harbor Road
View photo
House · for sale
USD 875,000
USD 312/sq.ft
655 Old Herald Harbor Road
Odenton
· 2,799 sq.ft · 3 Bedrooms · 2 Baths · House
· Fireplace · Equipped kitchen · Cellar
Odenton · 2,799 sq.ft · 3 Bedrooms · 2 Baths · House · Fireplace · Equipped kitchen · Cellar
Welcome home to Woodland Hill Retreat! Meticulously maintained single-level living minutes from downtown Annapolis. Beautifully remodeled and privately set on 2 wooded acres, this exceptional 3-bedroom, 2-bath home offers a perfect blend of refined interiors, exceptional outdoor living, and peaceful natural surroundings. An inviting open floor plan creates an ideal setting for everyday living and entertaining, highlighted by new hardwood floors throughout the main living areas, new glass French doors and a newly redone warm, vented gas fireplace with custom cast stone surround. You and your guests are sure to stay cozy in the cooler months thanks to radiant heat flooring throughout the entire living spaces! The thoughtfully renovated interior also features completely custom-remodeled bathrooms, a beautifully updated kitchen with new appliances, and a cozy finished basement with new White Oak-style LVP flooring. Every space has been designed with comfort, style, and functionality in min
USD 875,000
3362 Cranberry S
View photo
House · for sale
USD 598,500
USD 203/sq.ft
3362 Cranberry S
Odenton
· 2,939 sq.ft · 7 Bedrooms · 3 Baths · House
· Equipped kitchen
Odenton · 2,939 sq.ft · 7 Bedrooms · 3 Baths · House · Equipped kitchen
Maryland City neighborhood, this renovated ranch-style home offers a spacious and open layout with 7 bedrooms and 3 full bathrooms. A major renovation completed in 2026 brings modern updates, quality finishes, and thoughtful improvements throughout the home. The main level features an inviting open-concept layout connecting the living, dining, and kitchen areas. The main level includes 4 bedrooms and 2 full bathrooms, along with a beautifully updated kitchen featuring stainless steel appliances, including range, dishwasher, and refrigerator Hardwood flooring adds warmth and elegance throughout the main living areas. The fully finished lower level provides an additional 3 bedrooms and 1 full bathroom, plus second kitchen area, creating excellent flexibility for extended living, guests, entertaining, or other household needs. Additional features include an electric generator, motion detectors, a shed, and a concrete driveway. The home is situated on a corner lot, offering convenient acce
USD 598,500
1 Baltimore Avenue
View photo
House · for sale
USD 374,900
USD 154/sq.ft
1 Baltimore Avenue
Odenton
· 2,422 sq.ft · 3 Bedrooms · 2 Baths · House
· Garden · Parking
Odenton · 2,422 sq.ft · 3 Bedrooms · 2 Baths · House · Garden · Parking
Welcome to 1 Baltimore Ave in Glen Burnie! This charming 3-bedroom, 2-bathroom detached home offers comfort, character, and plenty of potential. Situated on a spacious corner lot, the property features a welcoming covered front porch, perfect for relaxing and enjoying the outdoors. The fully fenced yard provides plenty of space for entertaining, pets, or outdoor activities. Mature trees offer shade and privacy, while the covered carport provides convenient off-street parking. With its classic charm, functional layout, and convenient location near shopping, dining, major commuter routes, and everyday amenities, this home is a great opportunity for buyers looking to make it their own
USD 374,900
8279 Meadowood Drive
View photo
Townhouse · for sale
USD 495,000
USD 191/sq.ft
8279 Meadowood Drive
Odenton
· 2,583 sq.ft · 3 Bedrooms · 4 Baths · Townhouse
· Office room · Gym · Deck · Equipped kitchen · Parking
Odenton · 2,583 sq.ft · 3 Bedrooms · 4 Baths · Townhouse · Office room · Gym · Deck · Equipped kitchen · Parking
Agents. Please view agent remarks in bright mls. Shipley Homestead by Pulte Homes featuring the sought after Parsons model with an abundance of builder upgrades throughout! The gourmet kitchen is a standout, showcasing an exquisite granite island with seating for many, ample countertop space, pantry, top-of-the-line stainless steel appliances, high end washer/dryer, extra cabinetry, matching luxury plank flooring, and high-end decorative lighting. Additional upgraded features include iron spindles, wet bar, a 3-level bump-out for added living space, and baths on every level. Main deck has gas plumbing installed for a gas grille. This spacious home offers wall-to-wall carpet, custom closet systems, recessed lighting, ceiling fans, closet lighting, extra outlets, central vacuum, and an office/den with walk-out access. The garage features epoxy flooring and a fitness room and a EV charging station. Television wall mounts convey, and three televisions will remain. With 3 bedrooms, 4 full b
USD 495,000
727 Delmar Avenue
View photo
House · for sale
USD 439,000
USD 399/sq.ft
727 Delmar Avenue
Odenton
· 1,098 sq.ft · 4 Bedrooms · 1 Bath · House
· Garden · Office room · Cellar
Odenton · 1,098 sq.ft · 4 Bedrooms · 1 Bath · House · Garden · Office room · Cellar
This beautifully renovated split-level home in Munroe Gardens offers modern living with timeless charm. With a total of 1,786 sq. Ft. this spacious residence features 4 bedrooms and 1.5 baths. The fully finished basement provides additional space for recreation or a home office. The property boasts durable vinyl siding and a well-maintained exterior, set on a 0.17-acre lot with a driveway accommodating two vehicles. Enjoy the benefits of a major renovation completed in 2026 including new roof, new siding, new windows, new appliances, new cabinets, new trim, new doors, new baths, new Hot water heater, new flooring, new appliances freshly painted, and much more! Ensuring contemporary finishes and energy efficiency throughout. Located in a desirable neighborhood, this home is conveniently situated near local amenities and offers easy access to transportation routes. Experience the perfect blend of style and functionality in this inviting residence, ready to meet your lifestyle needs. Don'
USD 439,000
1735 Trent Street
View photo
House · for sale
USD 634,900
USD 329/sq.ft
1735 Trent Street
Odenton
· 1,927 sq.ft · 4 Bedrooms · 2 Baths · House
· Fireplace · Parking
Odenton · 1,927 sq.ft · 4 Bedrooms · 2 Baths · House · Fireplace · Parking
Welcome to this inviting four-bedroom home featuring a spacious open floor plan designed for comfortable living and entertaining. The large sunroom provides a bright, versatile space to relax and enjoy year-round views, while the gas fireplace creates a warm and welcoming atmosphere. A skylight with a retractable shade adds natural light and flexibility to the living space. The owners suite offers a private ensuite bathroom with a convenient shower. Additional features include vinyl flooring throughout for easy maintenance and a one-car garage. With generous living space and a thoughtful layout, this home offers comfort, convenience, and plenty of room to make it your own
USD 634,900
900 Sankofa Road
View photo
Townhouse · for sale
USD 549,900
USD 154/sq.ft
900 Sankofa Road
Odenton
· 3,552 sq.ft · 4 Bedrooms · 3 Baths · Townhouse
· Deck · Equipped kitchen · Parking
Odenton · 3,552 sq.ft · 4 Bedrooms · 3 Baths · Townhouse · Deck · Equipped kitchen · Parking
Ask about our preferred lender-offered complimentary one-year interest rate buy-down! Welcome to this beautifully maintained villa with a two-car garage in the sought-after Tanyard Shores 55+ community. Designed for comfortable main-level living, the home features a spacious primary suite and convenient main-level laundry, making everyday living effortless. The upper level offers two additional bedrooms, a full bathroom, and a versatile loft or office areaperfect for working from home, hobbies, or accommodating guests. The finished lower level provides exceptional flexibility with a spacious efficiency-style suite complete with a kitchenette and full bathroom, plus a large storage and utility room. Adding to the home's value are leased solar panels, offering an energy-conscious feature that can help offset electricity costs at a time of rising energy prices. Buyers can enjoy the benefits of solar without the upfront installation expense. Step outside to your private deck overlooking a
USD 549,900
13100 N Point Lane
View photo
House · for sale
USD 430,000
USD 327/sq.ft
13100 N Point Lane
Odenton
· 1,313 sq.ft · 4 Bedrooms · 4 Baths · House
· Garden · Deck · Equipped kitchen · Cellar
Odenton · 1,313 sq.ft · 4 Bedrooms · 4 Baths · House · Garden · Deck · Equipped kitchen · Cellar
Incredible price for a home of this size in the desirable Montpelier community! This beautiful home sits on a charming corner lot and features four well-sized bedrooms. The spacious main bedroom includes a full bath and ample closet space. The open-concept kitchen connects to an attached deck, ideal for summer enjoyment. The property also boasts a large backyard and plenty of basement space. Long driveway for multiple cars
USD 430,000
1542 Lowell Court
View photo
Condo · for sale
USD 279,999
USD 236/sq.ft
1542 Lowell Court
Odenton
· 1,184 sq.ft · 2 Bedrooms · 1 Bath · Condo
Odenton · 1,184 sq.ft · 2 Bedrooms · 1 Bath · Condo
Seller has found home of choice and has lowered the price! Needs a quick settlement! Recently renovated. One level ground floor condo with sunken living room, granite countertops, stainless steel appliances, freshly painted and new carpet. Community pool available with separate membership. Nearby shopping centers with stores, movies and restaurants. Close to Baltimore and Washington DC
USD 279,999

Get email alerts

Don't miss out: be the first to know about new properties

The alert was correctly created

On subscribing you accept the conditions of use and the privacy policy
Alert
Receive new ads in your inbox
Save this search
Receive alerts for new listings

We'll send you an email when we have new properties for: "Properties for sale in Odenton"

The alert was correctly created

Villa Bella, Odenton District 4 Anne Arundel County Maryland
Hidden Village, Odenton District 4 Anne Arundel County Maryland
Get email alerts and be the first to see new listings
Required field
On subscribing I accept the terms of the privacy policy
Perfect! You'll soon start receiving new listings via email
Alert
Receive an email when we have new ads for Properties for sale in Odenton
Save this search
Filters

Bedrooms

Size (sq.ft)

sq.ft
sq.ft

Price

USD
USD

Property type

Bathrooms

Clear all filters
Receive notifications when new entries are published.