3,275 properties for sale in Odenton

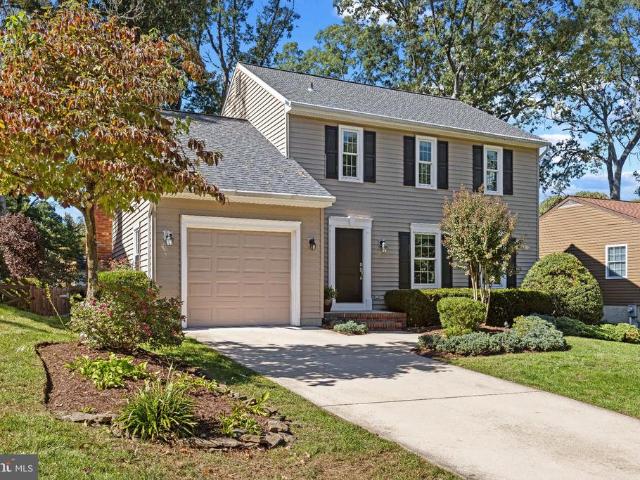
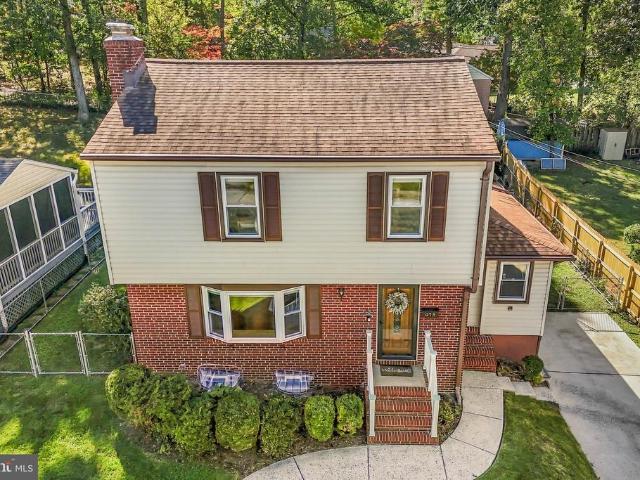
415 Joyce Drive
View photo
House · for sale
USD 399,000
USD 237/sq.ft
415 Joyce Drive
Odenton
· 1,679 sq.ft · 3 Bedrooms · 1 Bath · House
· Patio · Garden · Parking · Deck · Equipped kitchen · Cellar
Odenton · 1,679 sq.ft · 3 Bedrooms · 1 Bath · House · Patio · Garden · Parking · Deck · Equipped kitchen · Cellar
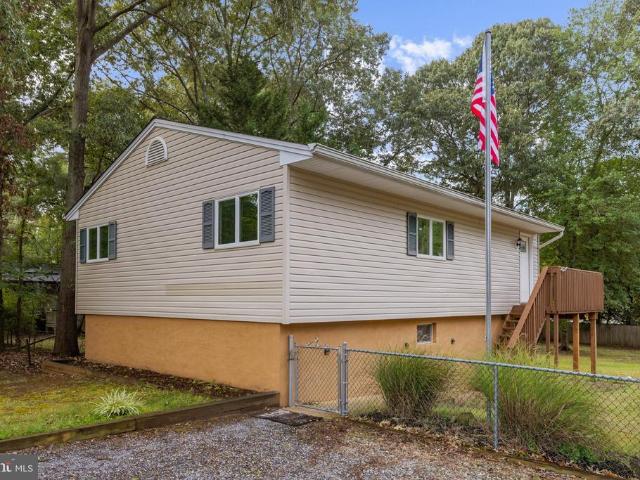
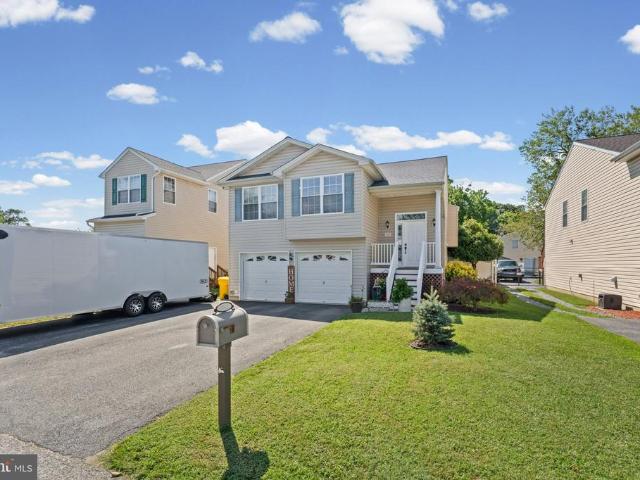
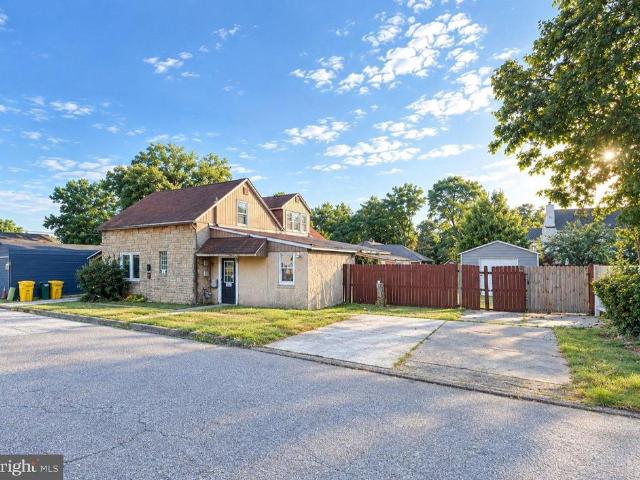
Welcome to 415 Joyce Dr, a carefully maintained three-bedroom, one-and-a-half-bath home on a cul-de-sac in Glen Burnie. The home offers approximately 1,600 square feet with refinished hardwood floors, an updated basement bathroom, and a newer water heater. The kitchen includes granite countertops, solid-wood cabinetry, a butlers pantry, and an under-cabinet floor heater. Recent improvements include replacement windows, doors, and roof in 2017, along with LeafGuard gutters. Outside, enjoy a large covered deck, an open, fenced backyard, and a stone patio. The detached garage provides additional storage, and additional street parking is available. No HOA or ground rent. Some photos are virtually staged
USD 399,000
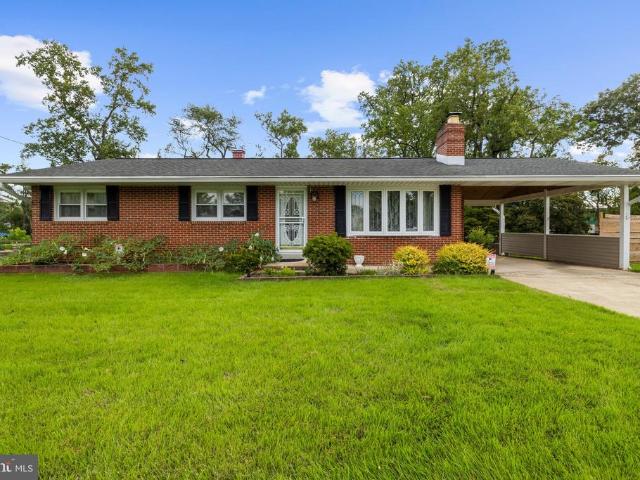
619 Baylor Road
View photo
House · for sale
USD 399,993
USD 249/sq.ft
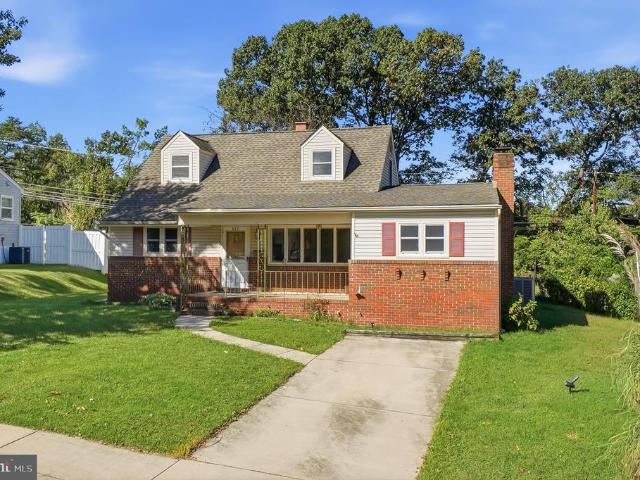
619 Baylor Road
Odenton
· 1,604 sq.ft · 4 Bedrooms · 2 Baths · House
· Garden · Fireplace · Equipped kitchen · Cellar
Odenton · 1,604 sq.ft · 4 Bedrooms · 2 Baths · House · Garden · Fireplace · Equipped kitchen · Cellar
Opportunity awaits in Glen Burnie Park! This 4-bedroom, 2-full-bath Cape Cod offers plenty of space, a flexible floor plan and tons of potential for its next owner. The main level features two bedrooms and a full bath, along with a kitchen, dining room and family room with a wood-burning fireplace. Upstairs you'll find two additional bedrooms, another full bath and plenty of built-in and eave storage. The full basement offers even more space with laundry, abundant storage and a separate room perfect for a workshop or hobby space. Outside, the home sits on approximately. 27 acres with a spacious backyard. Ready for updating and renovation, this home presents a great opportunity for a buyer to make it their own. The kitchen, bathrooms and flooring are ready for modernization, while portions of the basement will require additional attention. Hardwood flooring is believed to be present beneath portions of the carpeting. Some of the larger-ticket items have already been addressed, including
USD 399,993
619 Sutton Drive
View photo
House · for sale
USD 480,000
USD 291/sq.ft
619 Sutton Drive
Odenton
· 1,647 sq.ft · 3 Bedrooms · 1 Bath · House
· Garden · Parking · Equipped kitchen
Odenton · 1,647 sq.ft · 3 Bedrooms · 1 Bath · House · Garden · Parking · Equipped kitchen
Welcome to 619 Sutton Drive in beautiful Pasadena Maryland! This Move-in ready home is situated on 0.4 acres and is in the wonderful water-oriented community of Laurel Acres. This beautiful home offers 3-4 bedrooms, one bath and boasts a lower-level space that can be used as a master suite with walk out access to the backyard. This level offers bedroom area, living room, laundry room/utility room and space for a second bath. Enjoy cozy evenings staying toasty and warm during cold nights with the gas burning wood stove. The upper level offers open living and includes a beautiful, remodeled kitchen with stainless appliances, granite countertops and a spacious center island, this level also offers three bedrooms and one bathroom. Walkout onto the upper deck on the main level as well. The deck overlooks a large, fenced lot that includes a shed, three car garage with ample parking for all your friends and family gatherings. Never be without power with a whole house generator. Community offe
USD 480,000
816 Glenside Way
View photo
Townhouse · for sale
USD 425,000
USD 192/sq.ft
816 Glenside Way
Odenton
· 2,207 sq.ft · 3 Bedrooms · 2 Baths · Townhouse
· Deck · Fireplace · Equipped kitchen
Odenton · 2,207 sq.ft · 3 Bedrooms · 2 Baths · Townhouse · Deck · Fireplace · Equipped kitchen
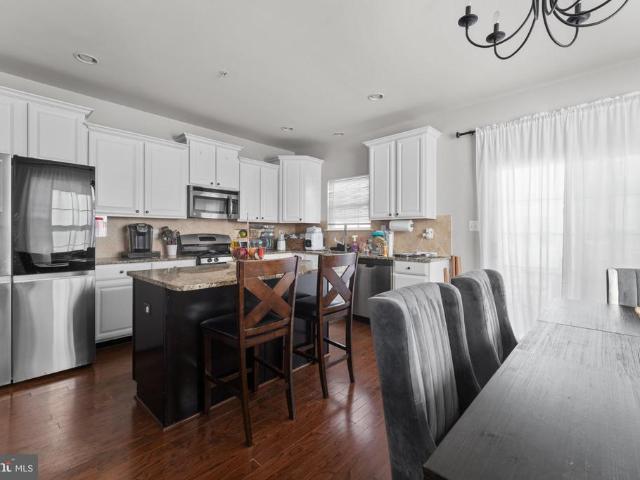
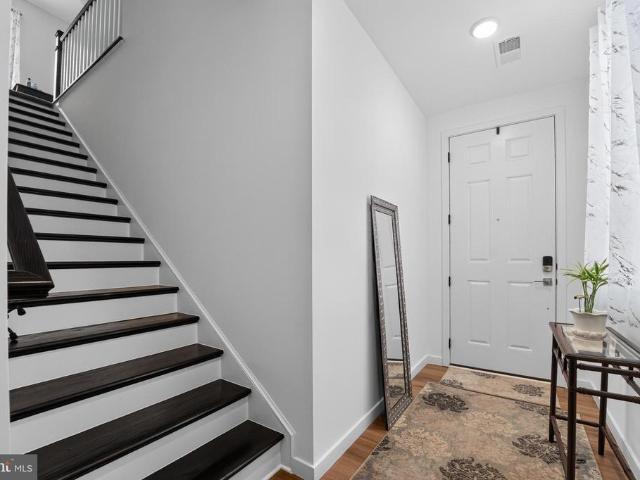
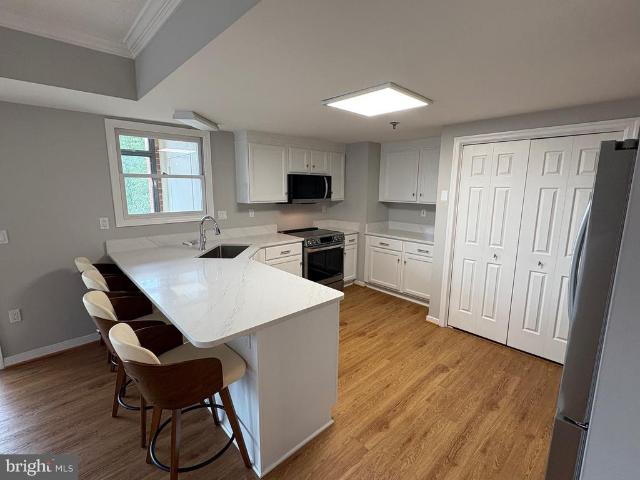
Welcome to 816 Glenside Way in the amenity-rich Tanyard Springs community of Glen Burnie! Offering 3 bedrooms, 2 full and 2 half bathrooms, and 2,216 square feet of living space, this home blends comfort, functionality, and modern conveniences. The inviting kitchen features white cabinetry, a center island, stainless steel appliances, and an adjoining dining area filled with natural light. The living area showcases a cozy fireplace, built-in shelving, and Alexa-compatible smart lighting at the entertainment center and fireplace. A dedicated home theater creates the perfect setting for movie nights, gaming, or entertaining, with equipment available to convey or be removed based on buyer preference. Additional highlights include a bathroom with a double vanity, a rear deck, and fenced outdoor space ideal for relaxing or entertaining. Solar panels provide an energy-conscious feature and are subject to an existing lease. Beyond the home, Tanyard Springs residents enjoy an impressive collec
USD 425,000
Could you also be interested in
7847 Rappaport Drive
View photo
Townhouse · for sale
USD 539,900
USD 218/sq.ft
7847 Rappaport Drive
Odenton
· 2,476 sq.ft · 3 Bedrooms · 3 Baths · Townhouse
· Office room · Deck · Equipped kitchen · Parking
Odenton · 2,476 sq.ft · 3 Bedrooms · 3 Baths · Townhouse · Office room · Deck · Equipped kitchen · Parking
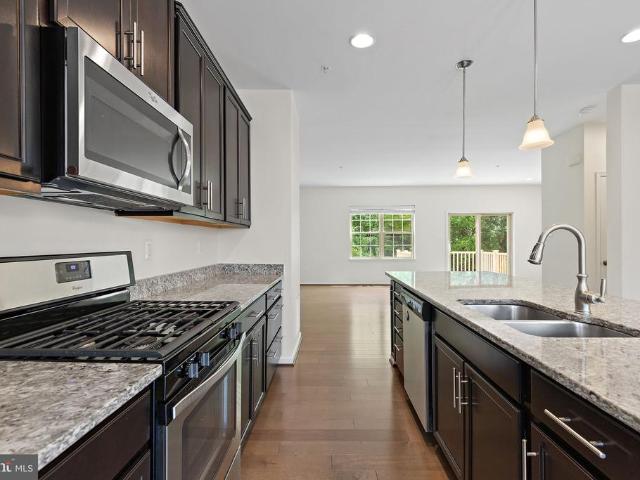
This 3-bedroom, 3 full and 1 half bath Colonial-style interior-row townhome in Shannon's Glen pairs a brand-new roof with a spacious three-level layout, 2-car garage, composite deck, and community pool. Inside, hardwood flooring extends through the kitchen and living room, while the kitchen features granite countertops and stainless steel appliances. The main living level is designed for easy everyday flow and includes a convenient half bath along with access to the deck for added outdoor living space. Upstairs, all three bedrooms are grouped together with two full baths, while the lower level expands the homes versatility with additional living space, a third full bath, and carpeted flooringwell suited for a recreation room, home office, guest space, or other flexible use. With a brand-new roof, generous interior space, garage parking, and access to the community pool, this Shannon's Glen townhome offers a strong combination of comfort, function, and low-maintenance living
USD 539,900
11910 Callow Terrace
View photo
House · for sale
USD 560,000
USD 205/sq.ft
11910 Callow Terrace
Odenton
· 2,723 sq.ft · 4 Bedrooms · 2 Baths · House
· Terrace · Equipped kitchen
Odenton · 2,723 sq.ft · 4 Bedrooms · 2 Baths · House · Terrace · Equipped kitchen
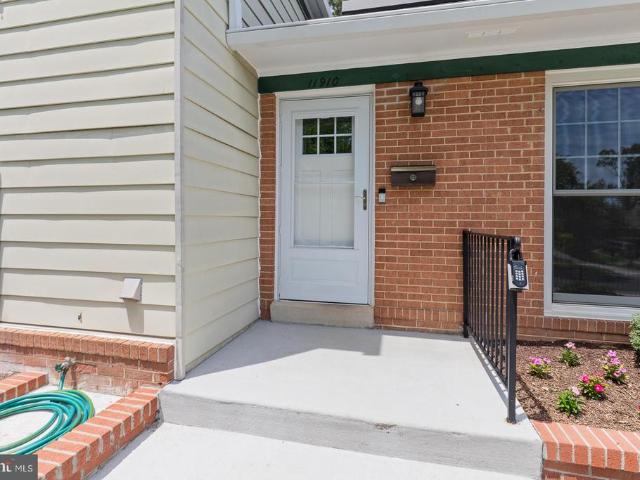
Welcome home to this spacious and beautifully updated 4-bedroom, 2.5-bath split-level in Laurels desirable Bedford communitywith NO HOA! Set in a quiet, established residential neighborhood, this home offers not only wonderful living space, but a truly walk-friendly setting with sidewalks, neighborhood schools, and Bedford Park all close by. Enjoy an evening stroll, morning run, or an afternoon at the park, where youll find a playground and tennis courts, open green space, and scenic wooded walking and running trails. Inside, a versatile floor plan provides multiple living spaces designed for comfortable everyday living and effortless entertaining. The main level features a bright and inviting living room, formal dining area, and a gorgeous, light-filled eat-in kitchen with abundant cabinet and counter space and updated appliances. Upstairs are four generously sized bedrooms, including a spacious primary suite with a private full bath and its own huge covered decka wonderful spot to re
USD 560,000
462 Retford Drive
View photo
House · for sale
USD 700,000
USD 312/sq.ft
462 Retford Drive
Odenton
· 2,239 sq.ft · 3 Bedrooms · 2 Baths · House
· Garden · Office room · Fireplace · Equipped kitchen
Odenton · 2,239 sq.ft · 3 Bedrooms · 2 Baths · House · Garden · Office room · Fireplace · Equipped kitchen
Welcome to Chartridge, where comfortable living, neighborhood charm, and an exceptional Severna Park lifestyle come together! This expanded Patrick Henry model offers inviting living spaces, thoughtful updates, and a beautiful backyard that's ready for everything from summer barbecues to quiet evenings outdoors. Step inside to discover hardwood floors throughout the main level and a traditional floor plan that has been thoughtfully opened up where it matters most. The formal living and dining rooms offer wonderful spaces for entertaining. The heart of the home is the updated kitchen, featuring stainless steel appliances, additional cabinetry, and an open connection to the expanded family room anchored by a cozy wood-burning fireplace. Upstairs, you'll find three generously sized bedrooms and two full baths, including a primary suite with an updated vanity and tiled shower. The finished lower level adds even more versatility, offering the perfect spot for a recreation room, home office,
USD 700,000
306 Broadway Avenue
View photo
House · for sale
USD 450,000
USD 182/sq.ft
306 Broadway Avenue
Odenton
· 2,465 sq.ft · 3 Bedrooms · 2 Baths · House
· Garden · Deck · Fireplace · Equipped kitchen · Parking
Odenton · 2,465 sq.ft · 3 Bedrooms · 2 Baths · House · Garden · Deck · Fireplace · Equipped kitchen · Parking
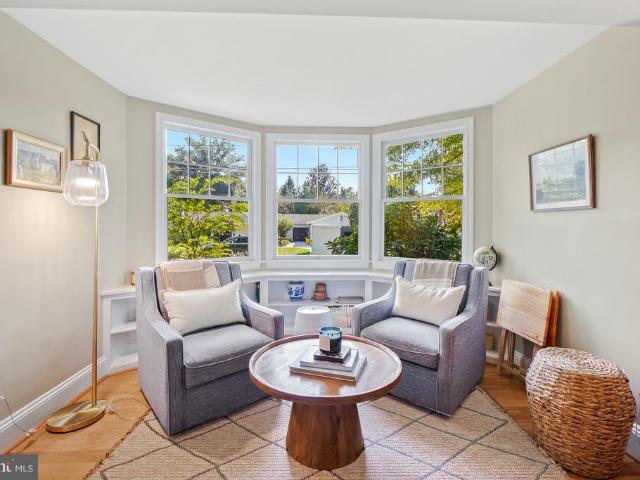
Spacious brick-front rancher offering over 3,000 total square feet of living space across two levels, plus an attached carport, multiple outdoor entertaining areas, and a fully fenced rear yard. The main level features a comfortable living room with bay window and brick-accented fireplace with mantel, creating a warm focal point for the space. The expansive kitchen offers an island, abundant cabinetry and counter space, wall oven, and an eat-in breakfast area highlighted by built-in corner cabinets. French doors open to the impressive 20' x 10' rear morning room, featuring an elevated cathedral ceiling, updated hardwood flooring, custom windows, a standalone fireplace, and direct access to the rear deck. An 18' x 10' dining room provides additional gathering space, along with a convenient side entrance to the carport and staircase leading to the lower level. Three bedrooms, including the primary bedroom, and a full bathroom complete the main floor. Original hardwood flooring remains be
USD 450,000
1527 Wild Cranberry Drive
View photo
House · for sale
USD 975,000
USD 201/sq.ft
1527 Wild Cranberry Drive
Odenton
· 4,844 sq.ft · 5 Bedrooms · 3 Baths · House
· Office room · Deck · Fireplace · Equipped kitchen
Odenton · 4,844 sq.ft · 5 Bedrooms · 3 Baths · House · Office room · Deck · Fireplace · Equipped kitchen
Welcome to Cranberry Woods! This spacious 5 bedroom, 3.5 bath home offers a versatile layout, thoughtful updates, and plenty of room to spread out. The main level features hardwood floors throughout the living room, dining room, and flexible sunroom, perfect for a home office or additional living space. The updated kitchen boasts white cabinetry, stainless steel appliances, a large island, and pantry, with an adjoining breakfast room. The inviting family room features a fireplace, new carpet, and sliding glass doors leading to the back deck, surrounded by mature trees for added privacy. Upstairs, the expansive primary suite offers its own fireplace, walk in closet, and luxurious attached bath with dual vanities, a soaking tub, and separate shower. Three additional spacious bedrooms and a full bath complete the upper level. The recently renovated walkout lower level adds even more living space with a large recreation room with a third fireplace, fifth bedroom (perfect for guests, hobbie
USD 975,000
1018 Bell Avenue
View photo
House · for sale
USD 449,900
USD 236/sq.ft
1018 Bell Avenue
Odenton
· 1,905 sq.ft · 4 Bedrooms · 2 Baths · House
· Fireplace · Equipped kitchen · Parking
Odenton · 1,905 sq.ft · 4 Bedrooms · 2 Baths · House · Fireplace · Equipped kitchen · Parking
Come see this gorgeous 3. Level Colonial style home, sporting 4-bedrooms, 2 Full and 1/2 bathrooms, in the highly desirable neighborhood of Point Pleasant. The updated interior showcases contemporary finishes and a thoughtful layout that maximizes both style and functionality. Complete with a traditional floor plan and modern finishes that will wow you the minute you walk through the door. The bathrooms have been tastefully refreshed adding modern elegance to this classic home. Freshly painted and new carpet throughout. The custom kitchen with quartz countertops, and stainless-steel appliances offers maximum versatility and functionality. Relax in the spacious living room in front of the electric fireplace, an inviting spot to unwind after a long day The spacious primary Bedroom has its own full bathroom. The additional bedrooms are across the hall with another refreshed full bath close bye. Keep your auto clean and dry in the oversized single auto attached garage. Enjoy this summer in
USD 449,900
12904 Walkers Lane
View photo
House · for sale
USD 1,245,000
USD 260/sq.ft
12904 Walkers Lane
Odenton
· 4,779 sq.ft · 6 Bedrooms · 5 Baths · House
· Equipped kitchen · Parking · Cellar
Odenton · 4,779 sq.ft · 6 Bedrooms · 5 Baths · House · Equipped kitchen · Parking · Cellar
Ask about buying your rate down! Seller Paid! Welcome to 12904 Walkers Lane, an exquisite 6-bedroom, 5.5-bathroom estate offering approximately 7,300 total square feet of luxury living on a private 2.06-acre lot in the exclusive Waterford Estates neighborhood. Built in 2016, this brick-front home features an open-concept main floor featuring rich hardwood flooring, detailed crown molding, a formal dining room with modern light fixtures, and a gourmet kitchen equipped with rich cabinetry, granite countertops, double wall ovens, a center island with seating, and a large breakfast bar. The upper levels feature a spacious primary suite retreat complete with a spa-inspired bath featuring double vanities, tile flooring, and a large soaking tub. The expansive basement provides incredible space for entertaining, recreation, and flexible living options. Additional highlights include a multi-car attached garage and a whole-home solar panel system that will be paid off in full at closing, offerin
USD 1,245,000
5718 Howard Drive
View photo
House · for sale
USD 630,000
USD 264/sq.ft
Updated
5718 Howard Drive
Odenton
· 2,379 sq.ft · 4 Bedrooms · 3 Baths · House
· Garden · Office room · Equipped kitchen · Parking
Odenton · 2,379 sq.ft · 4 Bedrooms · 3 Baths · House · Garden · Office room · Equipped kitchen · Parking
Welcome to this beautiful, nearly new Richmond American Lynette model! This stunning home offers the perfect blend of style, comfort, and modern living! The upper level features four spacious bedrooms, including a luxurious primary suite with a spa-like ensuite bath showcasing dual vanities, an oversized walk-in shower, and a generous walk-in closet. One of the bedrooms can also serve as the perfect home office. The main level boasts an oversized eat-in kitchen with a large center island, crisp white cabinetry, stainless steel appliances, custom lighting, and plenty of space for gathering with family and friends. A convenient two-car garage adds everyday functionality. The finished lower level offers even more living space with a full bathroom and rough-in plumbing for a future wet bar, making it an ideal space for entertaining, a recreation room, or guest accommodations. Outside, you'll find a backyard that's ready for your personal toucha blank canvas to create the outdoor retreat yo
USD 630,000
658 Rock Cove Lane
View photo
House · for sale
USD 4,249,000
USD 464/sq.ft
658 Rock Cove Lane
Odenton
· 9,149 sq.ft · 5 Bedrooms · 5 Baths · House
· Lift
Odenton · 9,149 sq.ft · 5 Bedrooms · 5 Baths · House · Lift
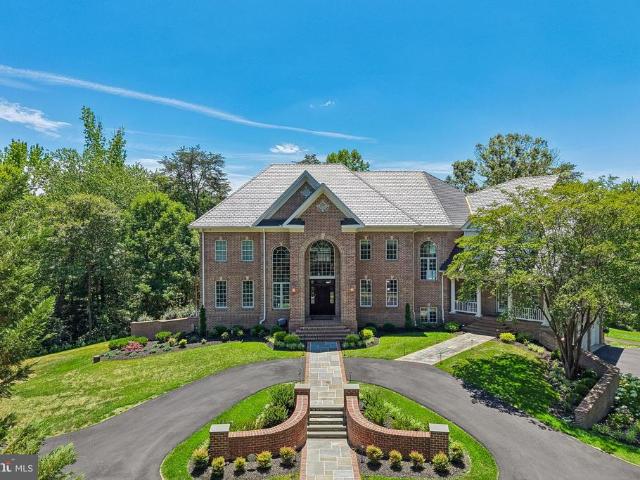
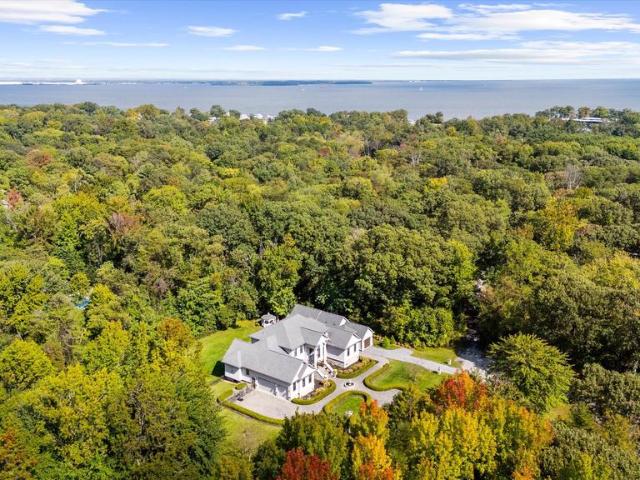
Introducing a masterfully curated waterfront estate that redefines luxury living on the shores of Severna Park. Tucked away within the prestigious, gated community of Bluff Point on the Severn, this magnificent residence offers the ultimate blend of privacy, sophistication, and resort-style amenities. From the grand roundabout drivewaythat welcomes your arrival to the sweeping, panoramic water vistas framing the rear of the property, every detail has been designed to deliver an uncompromising coastal lifestyle. The Ultimate Waterfront Paradise. The crown jewel of this estate is its seamless, private connection to the water. A beautifully paved path provides effortless access from the home straight down to the shoreline, where your private paradise awaits. Spend your mornings relaxing on your private sandy beach, or step onto the expansive private dock, fully equipped with a heavy-duty boat lift and two Jet Ski lifts offering immediate entry to the region's finest boating and watersport
USD 4,249,000
11 Ridge Road
View photo
House · for sale
USD 1,850,000
USD 693/sq.ft
Updated
11 Ridge Road
Odenton
· 2,669 sq.ft · 4 Bedrooms · 2 Baths · House
· Patio · Garden · Office room · Fireplace · Equipped kitchen · Swimming pool · Cellar
Odenton · 2,669 sq.ft · 4 Bedrooms · 2 Baths · House · Patio · Garden · Office room · Fireplace · Equipped kitchen · Swimming pool · Cellar
Welcome to this beautifully renovated and expanded Cape Cod situated on a fabulous lot in the sought-after community. Filled with natural light, this 4-bedroom, 2.5-bath home blends timeless charm with modern updates and exceptional indoor and outdoor living spaces. The inviting living room features a cozy fireplace, while the beautifully renovated kitchen boasts a full suite of Thermador appliances. The flexible floor plan offers two main-level bedrooms (one could be a great home office), including a spacious primary suite with a beautifully updated bath, and two additional bedrooms upstairs. Convenient main-level laundry and plenty of storage space in the basement. The outdoor spaces are just as impressive! A charming screened porch, spacious paver patio, and gas-heated pool with automatic cover create the perfect setting for entertaining, relaxing, and enjoying days at home. The fabulous, fully fenced yard completes this wonderful backyard retreat. Extensively renovated and thoughtf
USD 1,850,000
1043 6Th Street
View photo
House · for sale
USD 484,999
USD 238/sq.ft
1043 6Th Street
Odenton
· 2,034 sq.ft · 4 Bedrooms · 2 Baths · House
· Garden · Deck · Equipped kitchen
Odenton · 2,034 sq.ft · 4 Bedrooms · 2 Baths · House · Garden · Deck · Equipped kitchen
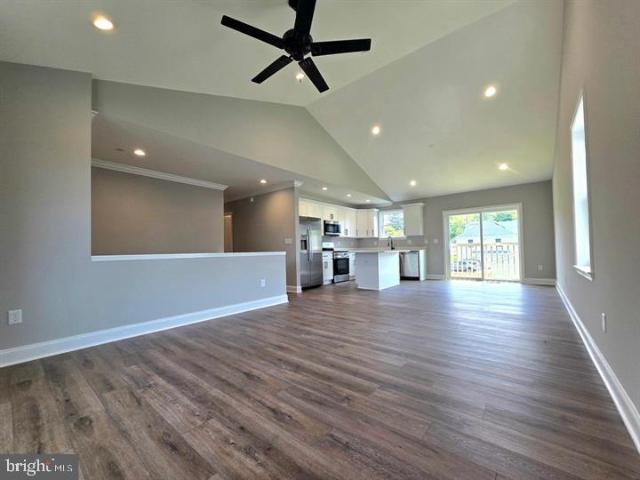
This beautifully maintained detached split-foyer home is truly move-in ready! Featuring four spacious bedrooms with new carpet, 2.5 bathrooms, ceiling fans, custom room-darkening blinds, walk-in closets, and upgraded bathrooms, this home offers comfort and style throughout. The elegant primary bathroom has been recently renovated and features bright, modern lighting, a new shower with updated fixtures, a freestanding soaking tub, an updated vanity and sink, and beautiful ceramic tile flooring. The oversized main-level living area provides plenty of space for relaxing or entertaining. The kitchen has been refreshed and is ready for its new owners, featuring stainless steel appliances, beautiful wood flooring, and doors leading directly to the deck. Step outside to a peaceful, park-like backyard oasis, complete with a brick fire pit, outdoor entertaining space, a storage shed, and a separate fire pit woodshed. Some outdoor furniture also conveys with the property, making it even easier t
USD 484,999
9303 Frensham Court
View photo
Townhouse · for sale
USD 464,900
USD 190/sq.ft
9303 Frensham Court
Odenton
· 2,443 sq.ft · 4 Bedrooms · 3 Baths · Townhouse
· Office room · Deck · Fireplace · Equipped kitchen · Parking
Odenton · 2,443 sq.ft · 4 Bedrooms · 3 Baths · Townhouse · Office room · Deck · Fireplace · Equipped kitchen · Parking
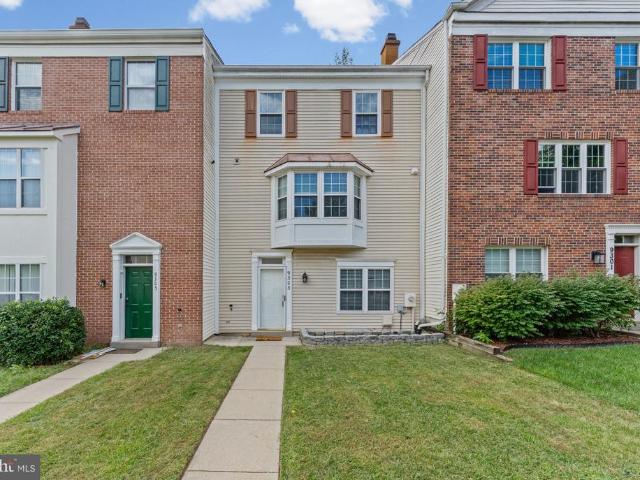
A spa-worthy primary bath you have to see in person, in a renovated 4-bedroom, 3.5-bath townhome in Montpelier Hills. Completed in 2026, the primary suite offers a walk-in shower wrapped in large-format onyx-look tile with brushed-gold rain, standard, and handheld showers, a linear drain, built-in bench and niches, a double vanity against a wood-slat accent wall, and a walk-in closet. Two additional bedrooms and a full hall bath complete the upper level. The main living level features hardwood floors, a wood-burning fireplace, an open dining area, and a kitchen with stainless steel appliances, with sliders to a 20' x 11' deck overlooking the trees. The finished walkout lower level adds a fourth bedroom, a renovated full bath, a home office, and a den: flexible space for guests or working from home. Major updates include a new roof (2024), water heater (2026), and primary bath (2026). Two assigned parking spaces, snow removal included in the HOA, and community tennis, volleyball, and to
USD 464,900
269 Thompson Avenue E
View photo
House · for sale
USD 499,900
USD 244/sq.ft
Updated
269 Thompson Avenue E
Odenton
· 2,045 sq.ft · 3 Bedrooms · 3 Baths · House
· Garden · Equipped kitchen · Parking
Odenton · 2,045 sq.ft · 3 Bedrooms · 3 Baths · House · Garden · Equipped kitchen · Parking
Brand new construction with garage parking now available. Over 2,000+ square feet. Tons of natural light. Gleaming hardwoods cascade throughout. Enjoy custom white cabinetry, imported tile, vaulted ceilings, upgraded trim and paint package, gorgeous quartz countertops, ss appliances in designer chef's kitchen with island. Oversized family room with dining space. High ceilings. Spacious 3 bedrooms with 3 full bathrooms. Gigantic flat yard. Great for entertaining. Lower level features secondary great room and full bath. Close proximity to local dining, retail shopping, and major highways. One year builder service warranty provided. Schedule a private tour today. Buyer to pay all transfer and recordation taxes. Builder sample photos
USD 499,900
600 Mckinsey Park Drive # 502
View photo
Condo · for sale
USD 400,000
USD 325/sq.ft
600 Mckinsey Park Drive # 502
Odenton
· 1,227 sq.ft · 2 Bedrooms · 2 Baths · Condo
· Equipped kitchen · Lift
Odenton · 1,227 sq.ft · 2 Bedrooms · 2 Baths · Condo · Equipped kitchen · Lift
This stunning 2-bedroom, 2-bathroom top floor condo boasts an open floor plan, perfect for entertaining or enjoying quiet evenings. Revel in high-end features such as beautiful floors, elegant window treatments, and an outstanding primary bath. The modern kitchen is equipped with top-of-the-line appliances, including a dishwasher, microwave, and electric oven, ensuring culinary excellence. Step outside to your private enclosed sunroom, where serene views of lush trees create a tranquil retreat. The community offers exceptional amenities, including an elevator and a stylish party room, while the association fee covers essential services like exterior maintenance and snow removal. With a major kitchen renovation done in 2025, this property promises to elevate your living experience. Embrace the luxury and comfort of McKinsey Park-your new retirement home awaits! 55 plus community living
USD 400,000
1734 Copperleaf Boulevard # 14
View photo
House · for sale
USD 1,092,269
USD 282/sq.ft
1734 Copperleaf Boulevard # 14
Odenton
· 3,864 sq.ft · 4 Bedrooms · 3 Baths · House
· Equipped kitchen · Parking
Odenton · 3,864 sq.ft · 4 Bedrooms · 3 Baths · House · Equipped kitchen · Parking
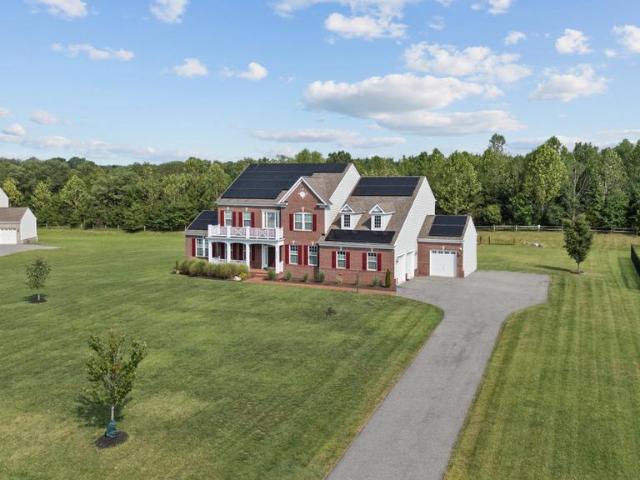
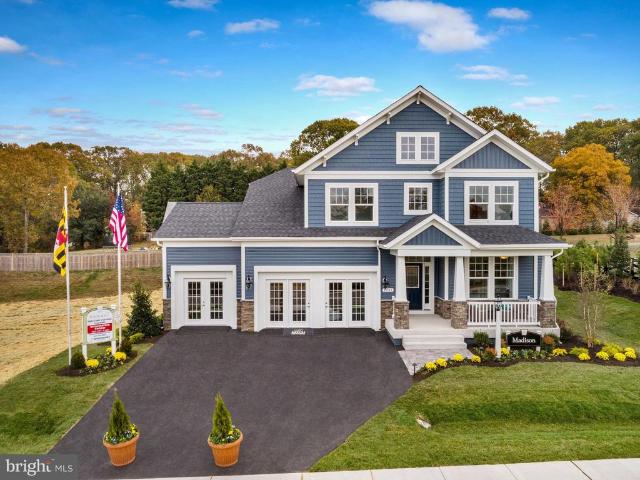
Finished Rec Room with full bath are now included! For GPS to community, please use: 1727 Maple Ave. Hanover, MD 21076. *Koch Homes presents our ever-popular Madison design. This is a to-be-built home. This home can be constructed on any lot within the community with 2 or 3-car garage availability. 20,000 cash towards closing with use of Preferred Lender and Title Agency. Photos are from a previously constructed model. Off site. This gorgeous open-floorplan home features a fantastic eat-in kitchen loaded with cabinetry, a convenient planning station, and spacious walk-in pantry. Gourmet kitchens are standard issue in this community with GE (Profile Series) 5-burner gas cooktops, double wall ovens, and French-door refrigerators. Upstairs you will find four nicely sized bedrooms, a hall bath with double sinks, and owner's suite with separate soaking tub and shower. Bedroom level laundry saves time and energy. Stop by our new on-site model home and get more information about this amazing
USD 1,092,269
7306 Red Pond Court
View photo
Townhouse · for sale
USD 577,400
USD 232/sq.ft
7306 Red Pond Court
Odenton
· 2,486 sq.ft · 3 Bedrooms · 3 Baths · Townhouse
· Deck
Odenton · 2,486 sq.ft · 3 Bedrooms · 3 Baths · Townhouse · Deck
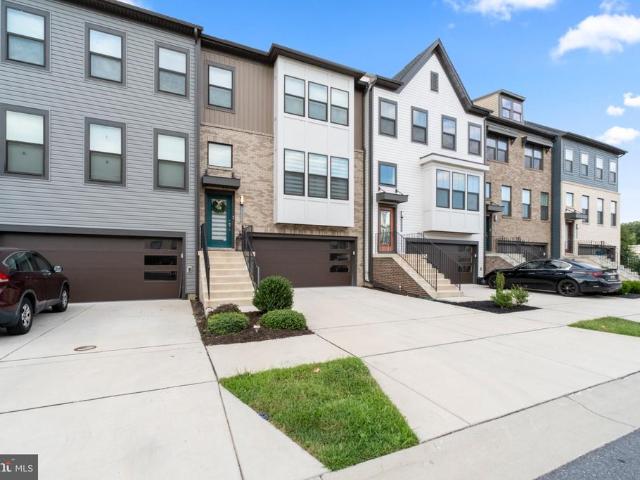
Welcome to Tanyard Shores! This beautifully upgraded four-level townhome offers the kind of space and flexibility that makes everyday living feel easy. From the inviting main living areas to the finished recreation room, loft (that can act as a 4th bedroom) and rooftop deck, theres room to gather, relax, entertain, and simply enjoy being home. The finished recreation room creates a wonderful additional space for movie nights, game days, hosting friends, or unwinding after a long day, with a most recently upgraded wet bar adding to the entertaining experience. Recently updated LVP flooring throughout the first and second levels of the home. Upstairs, the loft with a half bathroom provides even more versatility, while the rooftop deck offers a peaceful place to enjoy your morning coffee, catch up with friends, or take in the fresh air. 240-volt outlet for EV charging. And the lifestyle extends beyond your front door. Tanyard Shores offers amenities designed to make it easy to enjoy your
USD 577,400
1743 Mayfair Place
View photo
House · for sale
USD 745,000
USD 313/sq.ft
1743 Mayfair Place
Odenton
· 2,379 sq.ft · 4 Bedrooms · 2 Baths · House
· Patio · Fireplace · Equipped kitchen · Swimming pool
Odenton · 2,379 sq.ft · 4 Bedrooms · 2 Baths · House · Patio · Fireplace · Equipped kitchen · Swimming pool
Welcome home to this completely renovated Colonial in desirable Crofton Park! Boasting 2,386 square feet of seamlessly designed living space on a 0.26-acre lot, this property is crafted for effortless living and entertaining. The heart of the home is a chef-inspired gourmet kitchen, featuring stainless steel appliancesincluding a gas commercial range and built-in microwaveanchored by a massive center island. Step into the dramatic family room, highlighted by vaulted ceilings, bright skylights, exposed beams, and a cozy whitewashed brick fireplace. Thoughtful upgrades continue throughout with updated flooring, ceiling fans, a practical mudroom, and a desirable main-level primary suite. Serving as a private sanctuary, the primary suite features its own cozy pellet stove, a spacious walk-in closet, and a luxurious ensuite with a custom walk-in shower. Out back, escape to your personal oasis featuring a newly redone concrete in-ground pool, expansive patio, and welcoming porch perfect for
USD 745,000
949 Oakdale Circle
View photo
House · for sale
USD 490,000
USD 231/sq.ft
949 Oakdale Circle
Odenton
· 2,120 sq.ft · 3 Bedrooms · 3 Baths · House
· Office room · Equipped kitchen
Odenton · 2,120 sq.ft · 3 Bedrooms · 3 Baths · House · Office room · Equipped kitchen
Set on nearly half an acre, this ranch-style home combines a spacious layout with years of thoughtful care and stylish updates by its owners. Beautiful landscaping and a rose-lined walkway create a welcoming approach to the foyer. Inside, the living room features hardwood flooring and a picture window flanked by additional windows that fill the space with natural light. The spacious eat-in kitchen offers rich, ceiling-height cabinetry, stainless steel appliances, granite countertops, and a center island with breakfast bar. Hardwood flooring continues throughout the main level, which includes three bedrooms and a versatile bonus room ideal for a home office, hobby room, exercise space, or guest area. The generously sized primary bedroom features a renovated luxurious full bath with a stylish vanity, convenient laundry closet, walk-in shower with frameless glass, ceiling-height tile, built-in bench, and separate water closet. Two additional bedrooms share an updated hall bath appointed w
USD 490,000
7733 Red Moon Way
View photo
Townhouse · for sale
USD 544,990
USD 225/sq.ft
7733 Red Moon Way
Odenton
· 2,422 sq.ft · 3 Bedrooms · 3 Baths · Townhouse
· Parking · Equipped kitchen · Swimming pool
Odenton · 2,422 sq.ft · 3 Bedrooms · 3 Baths · Townhouse · Parking · Equipped kitchen · Swimming pool
Completed new construction home and ready for August settlement. This new luxury Arcadia plan 1 car garage townhome is located in the sought-after community of Tanyard Shores, offering a resort-style lifestyle with exceptional amenities. Residents enjoy beautifully landscaped surroundings, a waterfront clubhouse, swimming pool, fitness center, playgrounds, private marina, outdoor gathering spaces, waterfront park with kayak launch, dog park, and miles of scenic walking trails. Conveniently located near shopping, dining, and major commuter routes to Baltimore, Annapolis, and Washington, D. C. this community offers both accessibility and a peaceful setting. This brand-new townhome blends modern comfort with coastal-inspired living, featuring 3 spacious bedrooms and an open-concept floorplan designed for everyday living and entertaining. The chef-inspired kitchen showcases granite countertops, stainless steel appliances, soft-close 42' and 36' cabinetry with crown molding, and abundant ca
USD 544,990
8947 Twin Ridge Drive
View photo
House · for sale
USD 440,000
USD 270/sq.ft
8947 Twin Ridge Drive
Odenton
· 1,625 sq.ft · 4 Bedrooms · 2 Baths · House
· Equipped kitchen
Odenton · 1,625 sq.ft · 4 Bedrooms · 2 Baths · House · Equipped kitchen
Spacious 4-Bedroom Split-Foyer in Glen Burnie. Just in Time to enjoy the Holidays! Welcome home to this spacious and inviting four-bedroom, two-full-bath split-foyer in Glen Burnie! Offering generous living space, a versatile floor plan, and wonderful indoor and outdoor entertaining areas, this home is ready for its next chapter. The main level features a comfortable carpeted living room, a separate dining area, and a slate foyer that adds character as you enter. The kitchen offers newer cabinetry, a pantry, a convenient serving window overlooking the dining room, and a full appliance package, including a gas range, dishwasher, microwave, and refrigerator with water and ice dispenser. Three bedrooms are located on the upper level, including a primary bedroom with cordless blinds. The main-level full bathroom features ceramic tile, an oversized vanity, and a separate shower. The lower level provides even more flexibility, with a fourth bedroom, a spacious recreation area perfect for rel
USD 440,000
2001 Twisted Oak Place
View photo
Townhouse · for sale
USD 699,760
USD 309/sq.ft
2001 Twisted Oak Place
Odenton
· 2,260 sq.ft · 3 Bedrooms · 2 Baths · Townhouse
· Parking · Swimming pool
Odenton · 2,260 sq.ft · 3 Bedrooms · 2 Baths · Townhouse · Parking · Swimming pool
This community blends everyday convenience with comfortable, modern living. Designed to enhance your quality of life from the moment you arrive home! Ideally located 3 miles from Fort Meade and minutes from I95, I295 and I97, commuting is simple and stress free. Keeping you well connected to work and daily destinations. Enjoy established community ammenities, including resort style pools, a cozy firepit and a fully equipped fitness center. Creating an active and welcoming environment for relaxation and connection! Choose from stylish 2 car garage townhomes offering 3 bedrooms and outdoor living options! Providing the space, flexibility and comfort to match your lifestyle! At Shipley Homestead, everything you need is thoughtfully designed to make every day feel effortless
USD 699,760
7208 Maisson Ridge Circle
View photo
House · for sale
USD 750,000
USD 193/sq.ft
7208 Maisson Ridge Circle
Odenton
· 3,875 sq.ft · 5 Bedrooms · 3 Baths · House
· Garden · Equipped kitchen · Swimming pool · Cellar
Odenton · 3,875 sq.ft · 5 Bedrooms · 3 Baths · House · Garden · Equipped kitchen · Swimming pool · Cellar
This exquisite Colonial-style residence, situated in the prestigious Brick Yard Station, offers an unparalleled living experience. Spanning 2,648 square feet, this meticulously maintained home features five spacious bedrooms and three and a half luxurious bathrooms, designed for both comfort and elegance. The gourmet kitchen is a culinary enthusiast's dream, equipped with high-end stainless steel appliances, including a double oven and a sleek refrigerator, complemented by a generous breakfast area. The open floor plan seamlessly connects the dining and living spaces, enhanced by tasteful ceiling fans and plush carpeting throughout. The fully finished basement provides additional living space with both interior access and an outside entrance, perfect for entertaining or relaxation. Enjoy the convenience of an upper-floor laundry room and the luxury of walk-in closets in the bedrooms. Residents benefit from exclusive community amenities, including a pristine outdoor pool and comprehensi
USD 750,000
125 Midland Road
View photo
House · for sale
USD 300,000
USD 163/sq.ft
125 Midland Road
Odenton
· 1,830 sq.ft · 5 Bedrooms · 3 Baths · House
· Equipped kitchen
Odenton · 1,830 sq.ft · 5 Bedrooms · 3 Baths · House · Equipped kitchen
This fixer-upper opportunity in the Margate community of Glen Burnie, 125 Midland Road, offers buyers flexible living space and the ability to shape the property around their plans. The home offers two distinct living areas with five bedrooms, three full bathrooms, two kitchens, and multiple gathering spaces across the property. The main residence includes four bedrooms, two full bathrooms, a kitchen, and comfortable living space. The supplemental living area offers one bedroom, one full bathroom, its own kitchen, and a separate living room. A shared laundry and mechanical area connects the two portions of the home while allowing each side to maintain a sense of separation. This configuration creates several possibilities. The spaces can accommodate extended living or private guest accommodations, support future income potential, or be reconfigured as one larger residence with a more traditional layout. The property gives its next owner the freedom to choose the direction that best fit
USD 300,000
606 Sandy Hill Road
View photo
House · for sale
USD 899,000
USD 397/sq.ft
606 Sandy Hill Road
Odenton
· 2,260 sq.ft · 3 Bedrooms · 2 Baths · House
· Parking · Equipped kitchen
Odenton · 2,260 sq.ft · 3 Bedrooms · 2 Baths · House · Parking · Equipped kitchen
Few properties offer this much room to live, work, store, and create. Set on 4.08 wooded acres at the end of an approximately 600-foot driveway, 606 Sandy Hill Road is a private compound with roughly 3,433 square feet of heated and cooled space across three buildings, plus more than 800 square feet in detached storage buildings. The extensively renovated 2,264-square-foot rancher offers three bedrooms, two full baths, one half bath, and more than $260,000 in recent improvements. An 854-square-foot four-car detached garage and a finished 315-square-foot detached flex space provide substantial additional living/work/play space. The property is enclosed by approximately six-foot-tall fencing; there is no HOA, and everyday shopping on George Clauss Boulevard is about seven minutes away. Freshly painted in 2026, the interior features hardwood floors, crown molding, recessed lighting, and thoughtfully selected finishes. The expanded kitchen is appointed with Medallion cabinetry, Taj Mahal qu
USD 899,000
2000 Fraley Lane
View photo
House · for sale
USD 2,000,000
USD 216/sq.ft
2000 Fraley Lane
Odenton
· 9,257 sq.ft · 6 Bedrooms · 6 Baths · House
· Garden · Deck · Equipped kitchen · Parking · Cellar
Odenton · 9,257 sq.ft · 6 Bedrooms · 6 Baths · House · Garden · Deck · Equipped kitchen · Parking · Cellar
Welcome To The Estate At Fraley Lane! Stunning Custom Built Thomasville Home. Beautifully Landscaped 2 acre lot, 2 Story Entry Way, 5 Bedrooms all with attached Full bathrooms, Plus an additional 2 Half Baths, Custom Chef Kitchen with Marble Countertops, Main Level Primary Suite with Dome Ceiling & Personal Wet Bar, Primary Bath has Double glass showers & Soaking Tub. Finished Basement with Ample Storage, Large Back Deck overlooking Privately Wooded Space. Private Attached Guest House offers 1 Bedroom & 1.5 Baths, Personal Garage & Private Yard
USD 2,000,000
7408 Near Thicket Way
View photo
House · for sale
USD 625,000
USD 205/sq.ft
7408 Near Thicket Way
Odenton
· 3,035 sq.ft · 4 Bedrooms · 3 Baths · House
· Patio · Garden · Parking · Sauna · Fireplace · Swimming pool
Odenton · 3,035 sq.ft · 4 Bedrooms · 3 Baths · House · Patio · Garden · Parking · Sauna · Fireplace · Swimming pool
Beautiful (55 plus community) home featuring vaulted ceilings, hardwood floors, cherry cabinets, stainless steel appliances, custom plantation shutters, 2 story family room with gas fireplace and built-in bookcases and shelves. This home has been meticulously cared for and it shows with 4 spacious bedrooms and 3 full baths. Enjoy the patio off the family room, main level primary bedroom with garden bath and his/her closets, large loft upstairs with 2 additional bedrooms and full bath, 2 car garage with attic storage, and so much more. This home is ready for you to just move in. This Active Adult Community for 55 Plus features a Clubhouse with Fitness center and Sauna, Card rooms, Billard Room, Library, Computer Center, Ballroom, Indoor and Outdoor Pools, Walking Trails, Tennis Courts and more
USD 625,000

Get email alerts

Don't miss out: be the first to know about new properties

The alert was correctly created

On subscribing you accept the conditions of use and the privacy policy
Alert
Receive new ads in your inbox
Save this search
Receive alerts for new listings

We'll send you an email when we have new properties for: "Properties for sale in Odenton"

The alert was correctly created

Villa Bella, Odenton District 4 Anne Arundel County Maryland
Hidden Village, Odenton District 4 Anne Arundel County Maryland
Get email alerts and be the first to see new listings
Required field
On subscribing I accept the terms of the privacy policy
Perfect! You'll soon start receiving new listings via email
Alert
Receive an email when we have new ads for Properties for sale in Odenton
Save this search
Filters

Bedrooms

Size (sq.ft)

sq.ft
sq.ft

Price

USD
USD

Property type

Bathrooms

Clear all filters
Receive notifications when new entries are published.