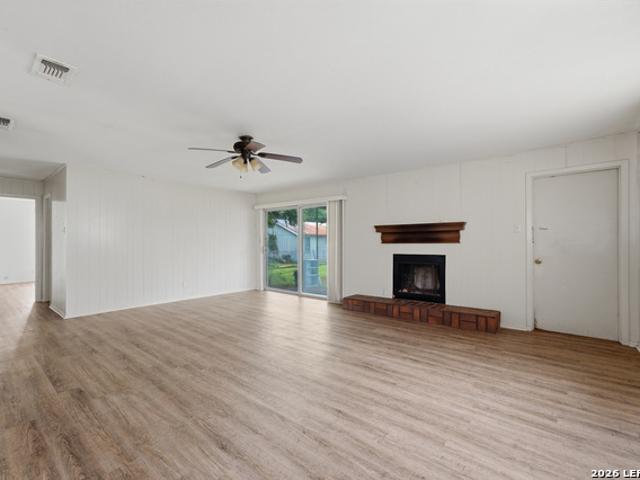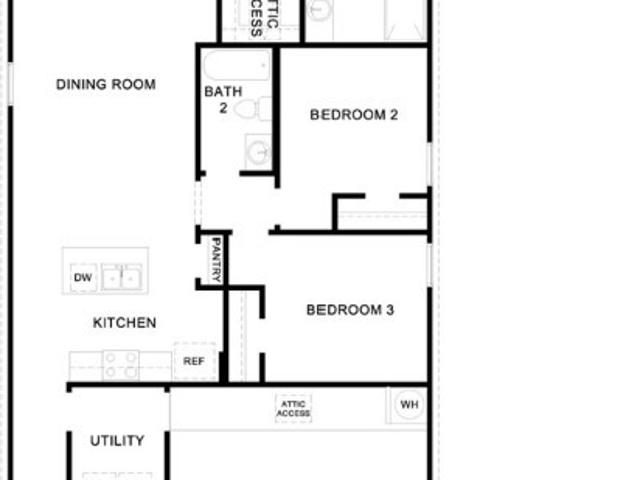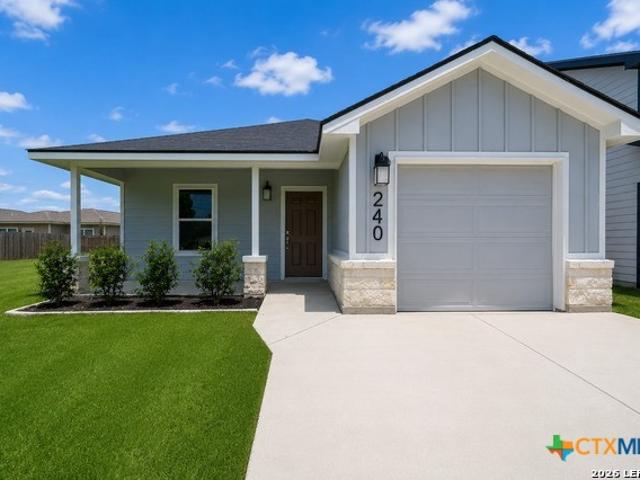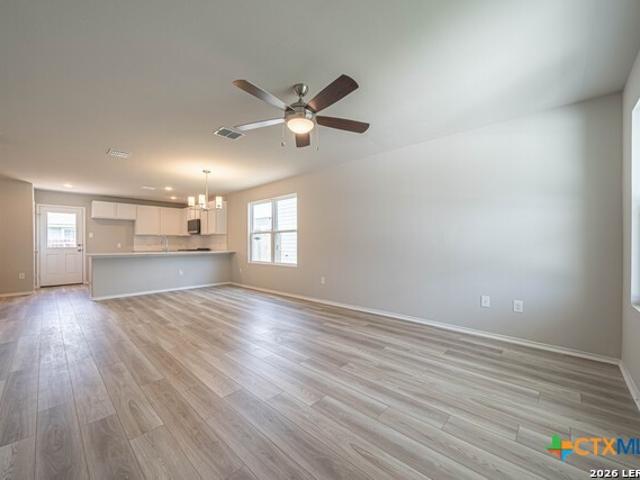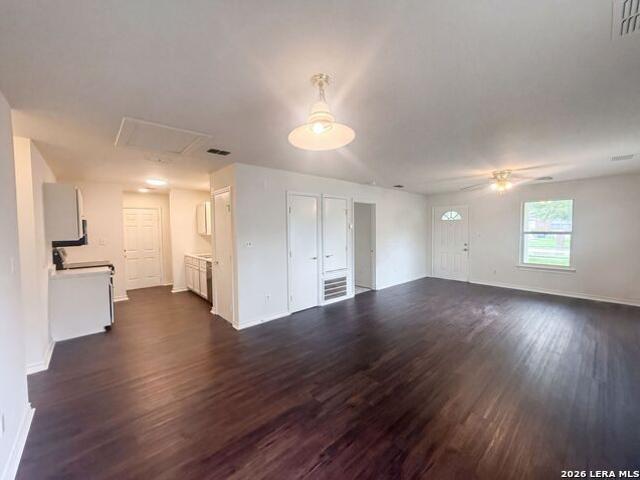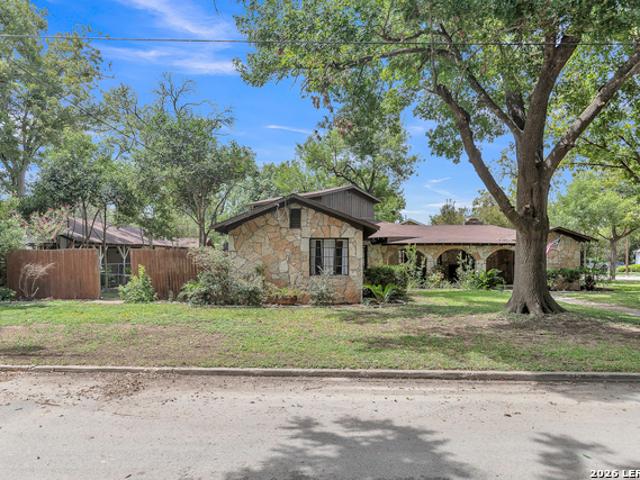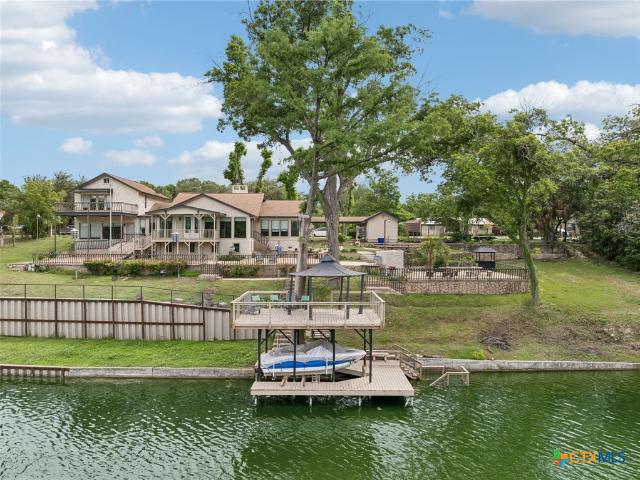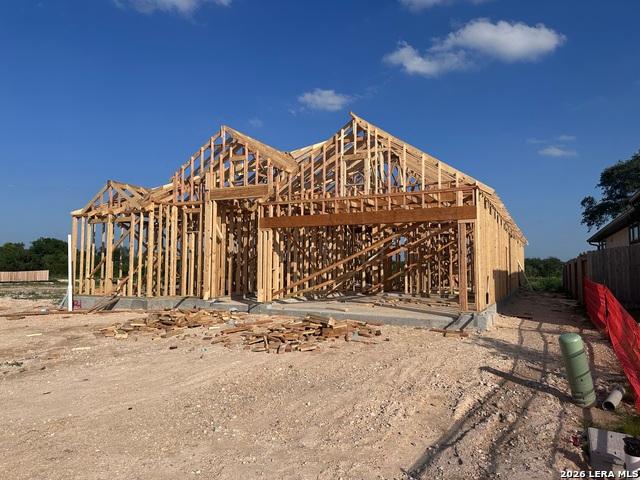
545 houses for sale in Oil Mill subdivision

321 Sawtooth Oak Dr
View photo
House · for sale
USD 503,320
USD 190/sq.ft
321 Sawtooth Oak Dr
Oil Mill subdivision
· 2,637 sq.ft · 4 Bedrooms · 3 Baths · House
· Fireplace · Equipped kitchen · Parking
Oil Mill subdivision · 2,637 sq.ft · 4 Bedrooms · 3 Baths · House · Fireplace · Equipped kitchen · Parking
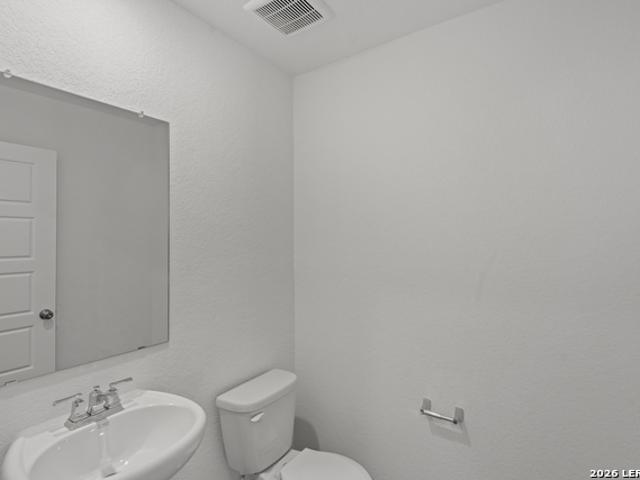
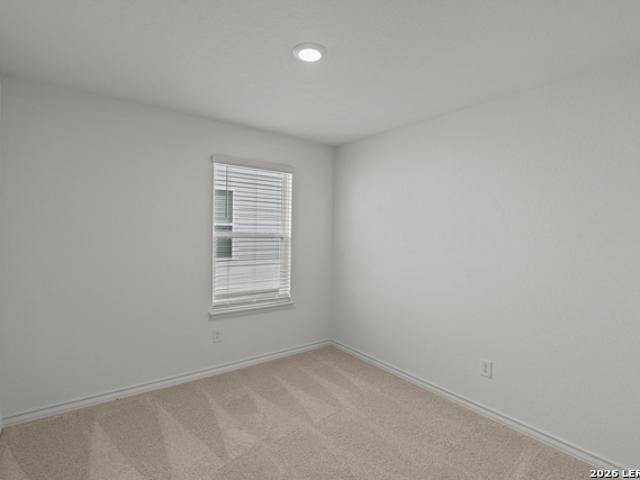
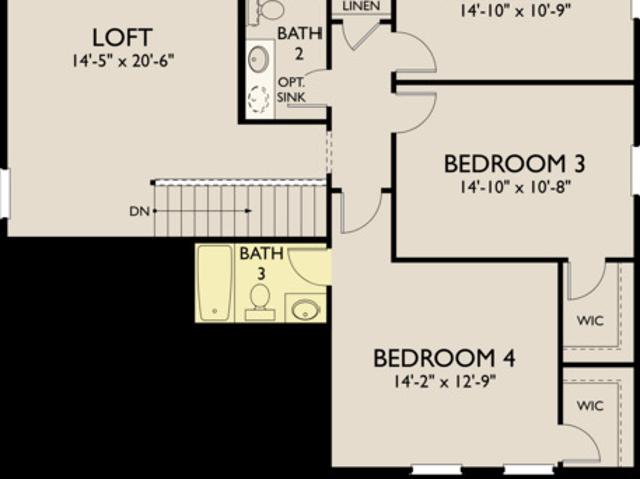
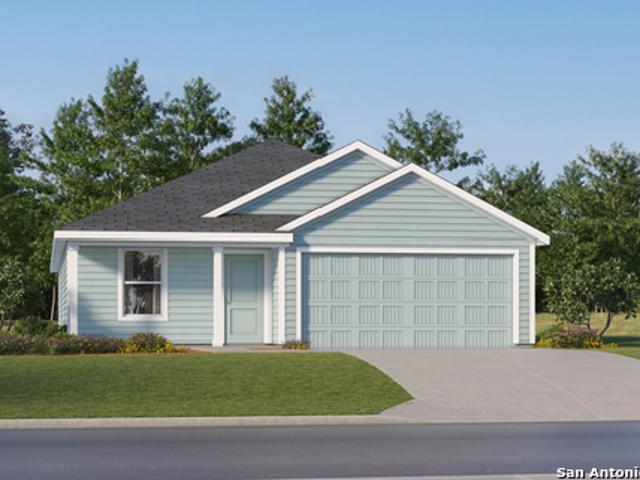
Under construction. The Charlene offers 2,645 square feet of beautifully designed living space, combining open-concept living with practical functionality. With 4 bedrooms, 3 full baths, & a 2-car garage. Step through the welcoming front porch into a spacious foyer that opens to a flexible study. The heart of the home unfolds into a bright and expansive kitchen, dining, and family room. The kitchen features a large center island, ample cabinetry, a walk-in pantry, and seamless flow into the dining area and family room. The electric fireplace adds charm to the family room. The private owner's suite is tucked toward the back of the home and offers a peaceful retreat, complete with a generous walk-in closet and a spa-like bath featuring dual vanities, soaking tub, and separate shower. Secondary bedrooms are thoughtfully placed for privacy, with two sharing a full bath and another located near an additional bathroom-ideal for guests. A standout feature is the kid's den, providing a dedicat
USD 503,320
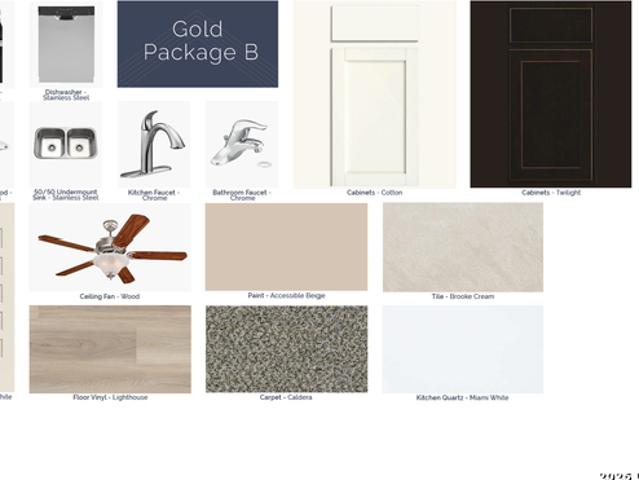
1029 River Wood
View photo
House · for sale
USD 347,780
USD 164/sq.ft
1029 River Wood
Oil Mill subdivision
· 2,120 sq.ft · 4 Bedrooms · 3 Baths · House
· Patio
Oil Mill subdivision · 2,120 sq.ft · 4 Bedrooms · 3 Baths · House · Patio
Estimated completion date october 2026*. New 4-Bedroom Home for Sale in Seguin, TexasWelcome to 1029 River Wood, Seguin, Texas. A new construction single-story home built by M/I Homes. This 4-bedroom, 3-bathroom home offers 2,101 square feet of well-designed living space on 1 level, delivering both comfort and functionality throughout. Step inside to discover an open-concept living space that connects the main gathering areas seamlessly, creating an inviting atmosphere for everyday living and entertaining. The thoughtful floorplan ensures a smooth flow between rooms while maintaining distinct spaces where they matter most. Key features of this home include: 4 spacious bedrooms and 3 full bathrooms2,101 square feet of single-story livingNew construction by M/I HomesOpen-concept living space with a quality-driven designOwner's bedroom with a private en-suite bathroomCovered patio for outdoor relaxation and enjoymentThe quality of design is evident throughout this home, from the well-prop
USD 347,780
4029 Lazy Lily Drive
View photo
House · for sale
USD 253,732
USD 157/sq.ft
4029 Lazy Lily Drive
Oil Mill subdivision
· 1,615 sq.ft · 4 Bedrooms · 2 Baths · House
· Patio · Equipped kitchen
Oil Mill subdivision · 1,615 sq.ft · 4 Bedrooms · 2 Baths · House · Patio · Equipped kitchen
Ready September 2026! The Pierce's spacious plan includes an open kitchen, great room and four bedrooms upstairs. This home is upgraded with granite in the kitchen, stainless steel appliances, and the Covered Patio addition
USD 253,732
4073 Bermuda Lane
View photo
House · for sale
USD 253,661
USD 168/sq.ft
4073 Bermuda Lane
Oil Mill subdivision
· 1,507 sq.ft · 3 Bedrooms · 2 Baths · House
· Patio · Equipped kitchen
Oil Mill subdivision · 1,507 sq.ft · 3 Bedrooms · 2 Baths · House · Patio · Equipped kitchen
Ready September 2026! The one-story Taft features open-concept living space that flows from the great room to the kitchen and dining area. This home has a formal study, granite kitchen countertops, and stainless steel appliances. Covered Patio!
USD 253,661
1033 River Wood
View photo
House · for sale
USD 300,595
USD 187/sq.ft
1033 River Wood
Oil Mill subdivision
· 1,604 sq.ft · 3 Bedrooms · 2 Baths · House
· Parking
Oil Mill subdivision · 1,604 sq.ft · 3 Bedrooms · 2 Baths · House · Parking
Estimated completion date: october 2026*subject to change. Ready to find the home of your dreams? Check out our Kingsley floorplan! This home offers 3 bedrooms, 2 bathrooms, a 2-car garage, and 1,613 square feet of functional living space. This is the perfect home for you and your growing family. Upon entering this home through the covered porch, you will instantly notice high ceilings and tons of natural light. To one side of the foyer, you will find two secondary bedrooms and a full bathroom
USD 300,595
4572 Prairie Summit
View photo
House · for sale
USD 574,900
USD 220/sq.ft
4572 Prairie Summit
Oil Mill subdivision
· 2,605 sq.ft · 5 Bedrooms · 3 Baths · House
· Garden · Office room · Equipped kitchen · Swimming pool
Oil Mill subdivision · 2,605 sq.ft · 5 Bedrooms · 3 Baths · House · Garden · Office room · Equipped kitchen · Swimming pool
This beautifully crafted custom home by TKG Home Builders sits on a spacious ½-acre lot in the highly desirable Summit neighborhood, perfectly positioned between Seguin and New Braunfels. Offering over 2,600 sq ft, this thoughtfully designed home features 5 bedrooms and 3 full bathrooms, providing flexibility for families, guests, or a dedicated office setup. The heart of the home is a large, open-concept kitchen that flows seamlessly into the living and dining areas—ideal for entertaining and everyday living. High-quality finishes, generous counter space, and a functional layout make this kitchen a standout. One of the home’s most unique features is the oversized laundry room, equipped with two separate washer/dryer hookups and a built-in dog-washing station, adding convenience and practicality you won’t find in most homes. Step outside to a large backyard with a spacious covered back porch, offering plenty of room for outdoor living, gatherings, or future improvements like a pool or
USD 574,900
3275 N State Highway 46
View photo
House · for sale
USD 799,900
USD 781/sq.ft
3275 N State Highway 46
Oil Mill subdivision
· 1,023 sq.ft · 2 Bedrooms · 1 Bath · House
Oil Mill subdivision · 1,023 sq.ft · 2 Bedrooms · 1 Bath · House
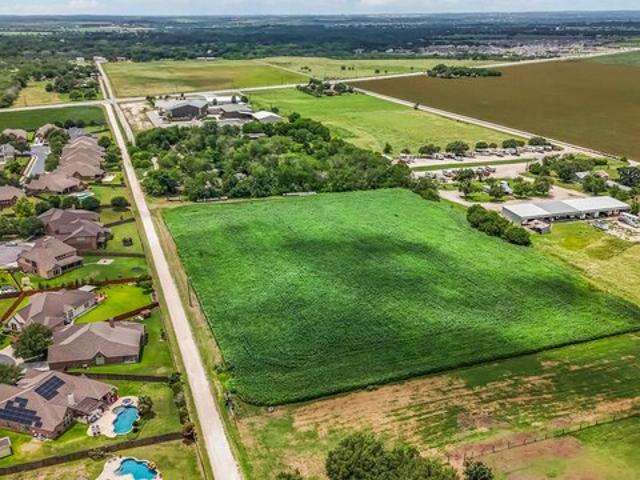
Located near Cordova Rd just off N State Hwy 46 in Seguin, this nearly 11-acre tract offers room to spread out with excellent access in an area seeing continued growth. The property includes a 1,029 sq ft home plus multiple barns and sheds, all conveying AS IS. City water, septic, and electricity are already in place making this a strong option for buyers seeking acreage with existing infrastructure. Currently zoned agricultural/ranch, with a mix of nearby commercial and residential uses in the surrounding area. Convenient to Hwy 46 for easy commuting and access. Buyer to verify zoning, permitted uses, restrictions, road frontage/access, utility capacity/availability, and any development requirements
USD 799,900
132 Yale St
View photo
House · for sale
USD 387,990
USD 154/sq.ft
132 Yale St
Oil Mill subdivision
· 2,519 sq.ft · 4 Bedrooms · 3 Baths · House
· Patio · Equipped kitchen
Oil Mill subdivision · 2,519 sq.ft · 4 Bedrooms · 3 Baths · House · Patio · Equipped kitchen
Beautiful two-story home featuring 4 bedrooms and 3.5 baths with a well-designed layout. The main level offers a spacious living area, a separate dining room, and an eat-in island kitchen with a walk-in pantry, cooktop, built-in oven, microwave, and gas cooking. The private primary suite is located downstairs and includes a double vanity with a walk-in shower and mud-set finish, plus a ceiling fan for comfort. Additional highlights include walk-in closets, open rail details, ceiling fans, wood shelving throughout, a tankless gas water heater, and plumbing for a water softener. Enjoy outdoor living with a covered patio, privacy fence, and sprinkler system. This home is part of our Oxford Collection. Where timeless finishes and rich cabinets meet bright floors and balanced lines. Oxford blends relaxed elegance with enduring style, creating a space for laughter, traditions, and meaningful moments from day one. This home is in Cordova Trails, close to Highway 46, Hill Country drives, hikin
USD 387,990
2174 Autumn Vista
View photo
House · for sale
USD 58,900,000
USD 16,480/sq.ft
2174 Autumn Vista
Oil Mill subdivision
· 3,574 sq.ft · 4 Bedrooms · 3 Baths · House
· Office room
Oil Mill subdivision · 3,574 sq.ft · 4 Bedrooms · 3 Baths · House · Office room
Spacious, stunning and move-in ready. This exceptional 4/3.1/2 will not disappoint. It offers the largest floor plan in Mill Creek, and is designed with family living in mind. From the dedicated office and media room to the oversized game room, there's space for everyone to enjoy. Step outside to expansive gazebo, perfect for weekend BBQ's and entertaining family and friends. LOCATED IN THE SOUGHT-AFTER Navarro ISD, this home is priced to make your drram of homeownership a reality
USD 58,900,000
228 Mar Hill
View photo
House · for sale
USD 224,900
USD 172/sq.ft
228 Mar Hill
Oil Mill subdivision
· 1,302 sq.ft · 3 Bedrooms · 2 Baths · House
Oil Mill subdivision · 1,302 sq.ft · 3 Bedrooms · 2 Baths · House
Welcome to 228 Mar Hill Street in Seguin, TX! This charming 3-bedroom, 2-bath home offers the perfect blend of comfort, convenience, and value. Featuring a functional layout with plenty of living space, this home is ideal for first-time buyers, growing families, or investors looking to capitalize on one of Central Texas' fastest-growing markets. Conveniently located just minutes from historic downtown Seguin, you'll enjoy easy access to local dining, shopping, entertainment, and community events. Whether you're looking for a place to call home or a smart investment opportunity, this property is a great deal in a rapidly growing area. Schedule your private showing today!
USD 224,900
703 E Weinert
View photo
House · for sale
USD 250,000
USD 135/sq.ft
703 E Weinert
Oil Mill subdivision
· 1,851 sq.ft · 3 Bedrooms · 2 Baths · House
Oil Mill subdivision · 1,851 sq.ft · 3 Bedrooms · 2 Baths · House
Don't miss this opportunity to own a property with great potential. Ideal for investors, first time buyers, or anyone looking to add their personal touch. Conveniently located and full of possibilities, this home is ready for its next chapter
USD 250,000
1039 Bold Run, Seguin, TX 78155 | MLS #1910
View photo
House · for sale
USD 229,990
USD 160/sq.ft
1039 Bold Run, Seguin, TX 78155 | MLS #1910
Oil Mill subdivision
· 1,432 sq.ft · 3 Bedrooms · 2 Baths · House
· Equipped kitchen · Parking
Oil Mill subdivision · 1,432 sq.ft · 3 Bedrooms · 2 Baths · House · Equipped kitchen · Parking
Move in ready. Navarro isd. Includes washeru002Fdryer, garage door opener, blinds and refrigerator in addition to standard appliance package. Step inside the Caprock at Swenson Heights in Seguin, Texas. This one-story new home offers 3 bedrooms, 2 bathrooms and a 2-car garage across 1,434 square feet of living space Our homes in Swenson Heights feature our modern farmhouse exteriors. From the front porch, step inside the home and cross through the foyer and hallway. The utility room is off the hall and connects to the garage, making it a perfect mud room. The heart of the home is the open concept living space. The kitchen, dining and family room flow seamlessly into the other, making this space perfect for creating lasting memories. The kitchen features an island with a stainless-steel sink, quartz countertops, 42' upper'picture frame' cabinets, a pantry closet, and stainless-steel appliances. The primary bedroom is located at the back of the home. Unwind at the end of your day in this
USD 229,990
240 W Martindale St
View photo
House · for sale
USD 234,000
USD 179/sq.ft
240 W Martindale St
Oil Mill subdivision
· 1,302 sq.ft · 3 Bedrooms · 2 Baths · House
· Garden · Office room · Equipped kitchen · Parking
Oil Mill subdivision · 1,302 sq.ft · 3 Bedrooms · 2 Baths · House · Garden · Office room · Equipped kitchen · Parking
Ask about our limited-time interest rate buy-down or closing cost incentives! Discover modern living with amazing value in this beautifully designed new construction home nestled in Seguin. Featuring 3 spacious bedrooms and 2 baths, this thoughtfully crafted residence offers an open layout perfect for relaxation. The bright and airy living area flows seamlessly into a stylish kitchen complete with sleek finishes, ample cabinetry, and modern appliances-ideal for everyday living or hosting guests. The private primary suite provides a comfortable retreat with an en-suite bath and generous closet space, while the secondary bedrooms are perfect for guests, a home office, or flex space. Enjoy the convenience of a 1-car garage, energy-efficient construction, and low-maintenance living throughout. Step outside to a cozy yard space perfect for morning coffee, pets, or weekend gatherings. Take advantage of the home's unbeatable location-just steps from two scenic parks, top-rated schools, easy a
USD 234,000
304 W Martindale
View photo
House · for sale
USD 234,000
USD 171/sq.ft
304 W Martindale
Oil Mill subdivision
· 1,367 sq.ft · 3 Bedrooms · 2 Baths · House
· Garden · Office room · Equipped kitchen · Parking
Oil Mill subdivision · 1,367 sq.ft · 3 Bedrooms · 2 Baths · House · Garden · Office room · Equipped kitchen · Parking
Ask about our limited-time interest rate buy-down or closing cost incentives! Discover modern living with amazing value in this beautifully designed new construction home nestled in Seguin. Featuring 3 spacious bedrooms and 2 baths, this thoughtfully crafted residence offers an open layout perfect for relaxation. The bright and airy living area flows seamlessly into a stylish kitchen complete with sleek finishes, ample cabinetry, and modern appliances-ideal for everyday living or hosting guests. The private primary suite provides a comfortable retreat with an en-suite bath and generous closet space, while the secondary bedrooms are perfect for guests, a home office, or flex space. Enjoy the convenience of a 1-car garage, energy-efficient construction, and low-maintenance living throughout. Step outside to a cozy yard space perfect for morning coffee, pets, or weekend gatherings. Take advantage of the home's unbeatable location-just steps from two scenic parks, top-rated schools, easy a
USD 234,000
906 E Cedar St
View photo
House · for sale
USD 525,000
USD 139/sq.ft
906 E Cedar St
Oil Mill subdivision
· 3,757 sq.ft · 4 Bedrooms · 3 Baths · House
· Patio · Garden · Equipped kitchen · Swimming pool
Oil Mill subdivision · 3,757 sq.ft · 4 Bedrooms · 3 Baths · House · Patio · Garden · Equipped kitchen · Swimming pool
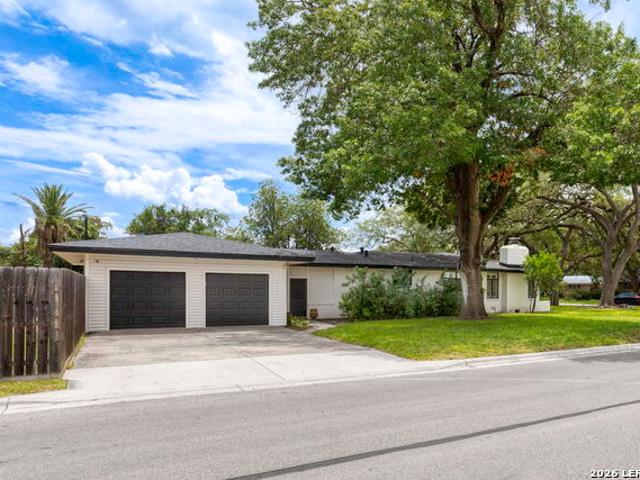
Step into timeless style and modern comfort in this beautifully updated mid century modern home, perfectly situated on a sprawling corner lot. Featuring 4 spacious bedrooms, 3.5 baths, and stunning architectural details throughout, this home effortlessly blends original character with contemporary upgrades. Sun drenched living spaces showcase restored hardwood floors, expansive walls of glass, and picturesque views of the mature trees and lush landscape. The fully renovated kitchen serves as the heart of the home, offering a seamless flow for both everyday living and entertaining. Outside, your private backyard retreat awaits. Enjoy a sparkling pool with diving board, an oversized covered patio, and plenty of green space for gatherings, games, and relaxation. Don't forget to rinse off with the outdoor shower!
USD 525,000
3027 Hidden Mdw
View photo
House · for sale
USD 415,000
USD 122/sq.ft
3027 Hidden Mdw
Oil Mill subdivision
· 3,380 sq.ft · 4 Bedrooms · 3 Baths · House
· Garden · Office room · Gym
Oil Mill subdivision · 3,380 sq.ft · 4 Bedrooms · 3 Baths · House · Garden · Office room · Gym
Welcome to 3,384 square feet of move-in-ready living in one of the area's most beautiful neighborhoods, perfectly positioned between New Braunfels and Seguin. This home has been thoughtfully renovated from top to bottom with brand-new flooring, fresh carpet, and updated countertops, so all you have to do is unpack and enjoy. Designed for the way people really live, the layout puts the spacious primary suite downstairs along with a dedicated home office and a separate formal dining room. Upstairs you'll find three more generously sized bedrooms plus a large media/game room/living area that's made for movie nights and game days. Just off that space is a versatile flex room that could easily become a second office, craft room, or home gym, whatever fits your life. With 3.5 baths and an abundance of closets and storage throughout, there's a place for everything. Outside, the easy-care yard means more weekends relaxing and fewer spent on upkeep, and the property is already prewired for a ho
USD 415,000
456 Wolf Crest Blvd
View photo
House · for sale
USD 221,999
USD 120/sq.ft
456 Wolf Crest Blvd
Oil Mill subdivision
· 1,841 sq.ft · 4 Bedrooms · 2 Baths · House
· Equipped kitchen
Oil Mill subdivision · 1,841 sq.ft · 4 Bedrooms · 2 Baths · House · Equipped kitchen
The Dowing. This new four-bedroom home offers convenient single-story living. A bedroom is secluded near the front of the home, leading to an inviting and spacious open-concept layout shared between the kitchen, dining room and family room. Three additional bedrooms are tucked away to the side for improved comfort and privacy, including the lavish owner's suite at the back of the home with a full bathroom and walk-in closet. Estimated Completion October 2026. The completion date, prices and features may va
USD 221,999
308 S Erkel Avenue
View photo
House · for sale
USD 389,000
USD 190/sq.ft
308 S Erkel Avenue
Oil Mill subdivision
· 2,045 sq.ft · 3 Bedrooms · 2 Baths · House
· Balcony · Fireplace · Equipped kitchen
Oil Mill subdivision · 2,045 sq.ft · 3 Bedrooms · 2 Baths · House · Balcony · Fireplace · Equipped kitchen
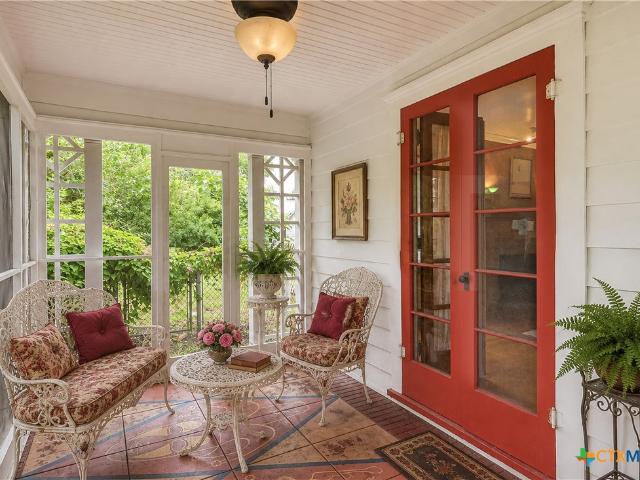
Have you ever dreamed of living in a historic home filled with timeless charm and original craftsmanship? This one-of-a-kind property features original oak and longleaf pine wood floors, a cozy fireplace, balcony porches, latticework, French doors, artistic details throughout, some original door knobs and light fixtures that beautifully preserve its character. Open the windows and enjoy the natural breeze flowing through the upstairs rooms. One of the home's best-kept secrets is the screened porch on the south side—a perfect place for outdoor dining, afternoon naps, or simply relaxing while staying protected from insects. With Veterans Park next door, the open green space creates the feeling of an even larger property and adds to the peaceful atmosphere. The kitchen is designed for gathering and creating memories, featuring a butcher block countertop beside the stove that makes family cooking both practical and enjoyable. Situated on a generous half-acre lot, the outdoor opportunities
USD 389,000
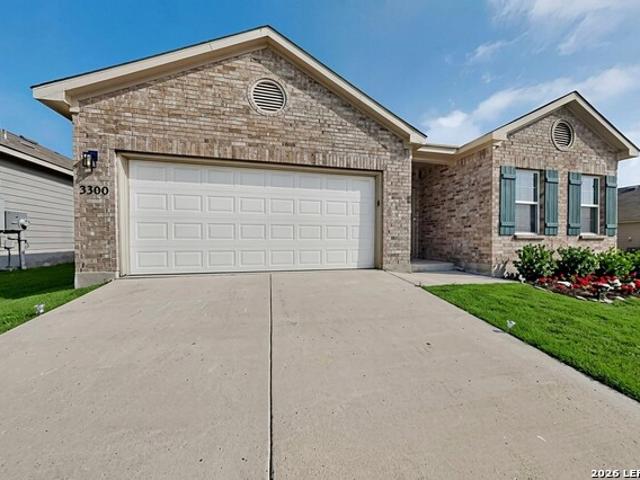
3300 Ridge Pl
View photo
House · for sale
USD 249,995
USD 146/sq.ft
3300 Ridge Pl
Oil Mill subdivision
· 1,701 sq.ft · 3 Bedrooms · 2 Baths · House
· Equipped kitchen · Parking
Oil Mill subdivision · 1,701 sq.ft · 3 Bedrooms · 2 Baths · House · Equipped kitchen · Parking
Beautiful 2023 single-story home in Seguin featuring 3 bedrooms, 2 bathrooms, and an open-concept floor plan with approximately 1,703 sq ft. Featuring brick siding and high ceilings throughout the house. The layout offers a bright living area, spacious kitchen, and comfortable dining space, perfect for everyday living and entertaining. The primary suite includes a private bath and walk-in closet. Enjoy a functional split-bedroom design, natural light, and a landscaped exterior. Conveniently located near shopping, schools, and major highways for an easy commute to New Braunfels, San Antonio, and surrounding areas. Move-in ready and ready for its next owner! Recent updates include interior paint, new light & plumbing fixtures, exterior solar light, and finished garage flooring
USD 249,995
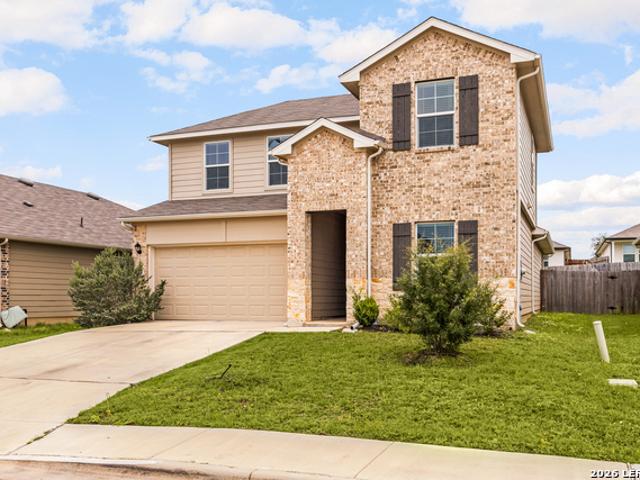
824 Cinnamon Teal
View photo
House · for sale
USD 318,000
USD 141/sq.ft
824 Cinnamon Teal
Oil Mill subdivision
· 2,250 sq.ft · 4 Bedrooms · 3 Baths · House
· Office room · Equipped kitchen
Oil Mill subdivision · 2,250 sq.ft · 4 Bedrooms · 3 Baths · House · Office room · Equipped kitchen
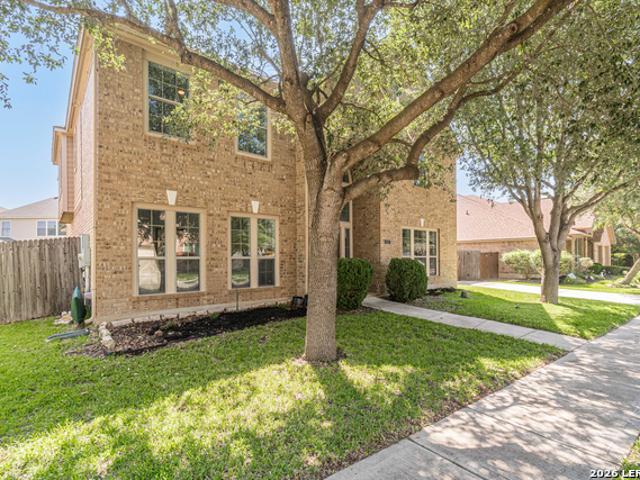
Welcome to this pristine two-story home with fantastic curb appeal and a thoughtfully designed layout that seamlessly blends comfort and functionality. The open and airy family room and kitchen create the ideal setting for both entertaining and everyday living. Abundant windows fill the space with natural light, creating a bright and inviting atmosphere while allowing you to stay connected with family and guests while preparing meals. The kitchen features a large center island, stainless steel appliances, granite countertops, abundant cabinetry, and a pantry for additional storage. The private primary suite, conveniently located on the main level, offers a peaceful retreat with a spacious walk-in closet and walk-in shower. Also on the main level is a 4th bedroom and a full bathroom, making the space ideal for guests, multigenerational living, or a home office. Upstairs, you'll find a spacious game room, two generously sized bedrooms, and an additional full bathroom. Step outside to the
USD 318,000
605 E Donegan Street
12 pictures
House · for sale
USD 349,500
USD 212/sq.ft
605 E Donegan Street
Oil Mill subdivision
· 1,647 sq.ft · 3 Bedrooms · 2 Baths · House
· Patio · Garden · Parking · Equipped kitchen
Oil Mill subdivision · 1,647 sq.ft · 3 Bedrooms · 2 Baths · House · Patio · Garden · Parking · Equipped kitchen
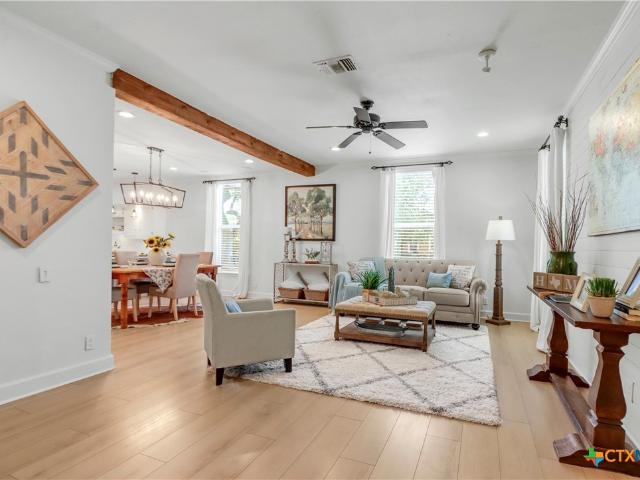
This mid-century cottage has been tastefully updated to include a modern kitchen, shiplap accent walls, custom built-ins, and stylish modern bathrooms. The gourmet kitchen opens to the living/dining area and features a breakfast bar, quartz counters, subway tile backsplash, stainless appliances, 5 burner gas range, and a large pantry. This lovely home resides on over 1/2 an acre and is a quick four block stroll to downtown Central Park. The private backyard has gorgeous mature trees, a firepit, and plenty of patio space for outdoor entertaining. The 10 x 24 covered breezeway connects the home to the detached garage and is an ideal space for additional outdoor living. There is ample parking for residents and guests plus a great deal of yard space for future expansion. The floored attic is accessed by a staircase and provides a blank canvas for future living space. In an effort to make the transition easy for the new owners, the current owners are conveying both refrigerators, water soft
USD 349,500
300 Ridge Crest Drive
View photo
House · for sale
USD 424,888
USD 251/sq.ft
300 Ridge Crest Drive
Oil Mill subdivision
· 1,690 sq.ft · 3 Bedrooms · 2 Baths · House
· Fireplace · Parking
Oil Mill subdivision · 1,690 sq.ft · 3 Bedrooms · 2 Baths · House · Fireplace · Parking
Perched on a scenic hilltop in Lake Ridge, this fully renovated home sits on a spacious. 54 acre lot with river glimpses through mature trees. Enjoy vaulted ceilings, a fireplace, oversized 2-car garage, screened porch, and private boat ramp access to the Guadalupe river. Recent upgrades include new HVAC, luxury flooring, quartz countertops, stainless steel appliances, custom walk-in glass shower, new tubs and vanities, modern luxury lighting and plumbing fixtures, interior & exterior paint, and landscaping
USD 424,888
721 Roosevelt Dr
View photo
House · for sale
USD 200,000
USD 183/sq.ft
721 Roosevelt Dr
Oil Mill subdivision
· 1,087 sq.ft · 3 Bedrooms · 2 Baths · House
· Garden · Equipped kitchen
Oil Mill subdivision · 1,087 sq.ft · 3 Bedrooms · 2 Baths · House · Garden · Equipped kitchen
Step into 721 Roosevelt Dr, recently enhanced with fresh interior paint and partial flooring replacement throughout. The kitchen includes all stainless steel appliances, complementing these recent interior updates. Outside, a opening directly to a fully fenced in backyard for added utility. This home brings together modern updates and everyday comfort in one move-in ready package. Included 100-Day Home Warranty with buyer activation
USD 200,000
1130 Bartholomae Street
12 pictures
House · for sale
USD 305,000
USD 168/sq.ft
1130 Bartholomae Street
Oil Mill subdivision
· 1,808 sq.ft · 3 Bedrooms · 2 Baths · House
· Office room · Parking · Air conditioning
Oil Mill subdivision · 1,808 sq.ft · 3 Bedrooms · 2 Baths · House · Office room · Parking · Air conditioning
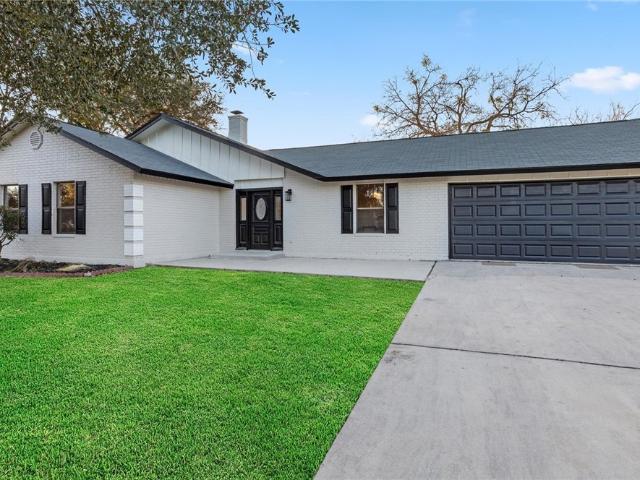
Did you say you needed a home with a separate business address on the same property? I Can fix that! This secret corner lot features mature trees and a unique floor plan for an original 1950 3/ 2 1/2. The home has a newer roof, an updated electrical board, two AC units and granite countertops, along with an incredible outdoor courtyard, perfect for Bbq and entertaining. And of course the separate 400 sqft room /office attached to the garage offers a toilet, sink and window unit. Some of the perks of living in this quaint, hidden neighborhood is everyone's favorite here in Texas. Heb! There are lots of eateries, shopping, a CVS, and a hospital-just in case your heart rate increases from the excitement of your new home. Let's not forget historic downtown Seguin where you'll find the world's largest pecan, bragging rights for residing in the same town, voted best barbecue in 2026, Burnt Bean BBQ. For the avid golf lovers, enjoy bragging rights by playing on the impeccable, newly renovated
USD 305,000
939 Reiley Road
12 pictures
House · for sale
USD 974,900
USD 298/sq.ft
939 Reiley Road
Oil Mill subdivision
· 3,261 sq.ft · 5 Bedrooms · 3 Baths · House
· Patio · Deck · Fireplace · Equipped kitchen · Lift
Oil Mill subdivision · 3,261 sq.ft · 5 Bedrooms · 3 Baths · House · Patio · Deck · Fireplace · Equipped kitchen · Lift
Lake Placid waterfront with 227 feet of improved shoreline, extensive waterfront infrastructure, and built-in flexibility for personal use, entertaining, or STR potential. The exterior is a standout with heavily improved shoreline including C-Loc retaining wall, concrete boardwalk, boathouse with covered entertainment deck, electric boat lift, oversized covered and open patios, mature trees, irrigation from the lake, and attached storage. Inside, the home blends character and functionality with vaulted beamed ceilings, original woodwork, expansive lake views, stone fireplace, and connected indoor-outdoor entertaining flow. The kitchen centers around a large marble island with bar seating, double ovens, walk-in pantry, and lake-facing dining. The main-level primary suite offers privacy, water views, sitting area, spa bath, jetted tub, and oversized walk-in shower. No hoa. No city taxes. STR-friendly flexibility
USD 974,900

Get email alerts

Don't miss out: be the first to know about new properties

The alert was correctly created

On subscribing you accept the conditions of use and the privacy policy
Alert
Receive new ads in your inbox
Save this search
Receive alerts for new listings

We'll send you an email when we have new properties for: "Houses for sale in Oil Mill subdivision"

The alert was correctly created

Clear Springs, New Braunfels city New Braunfels CCD Comal County Texas
Camp Willow
Get email alerts and be the first to see new listings
Required field
On subscribing I accept the terms of the privacy policy
Perfect! You'll soon start receiving new listings via email
Alert
Receive an email when we have new ads for Houses for sale in Oil Mill subdivision
Save this search
Filters

Bedrooms

Size (sq.ft)

sq.ft
sq.ft

Price

USD
USD

Property type

Bathrooms

Clear all filters
Receive notifications when new entries are published.