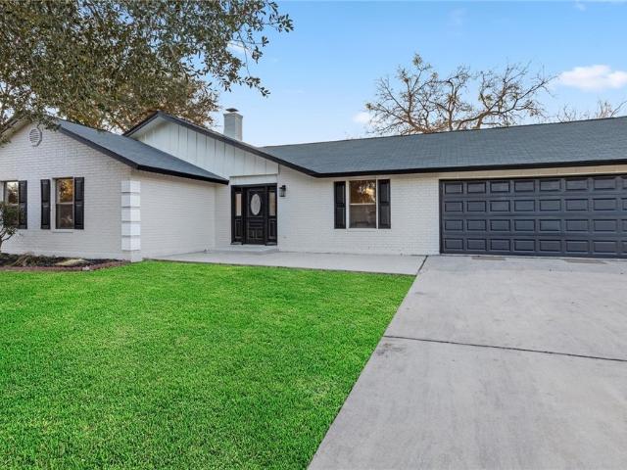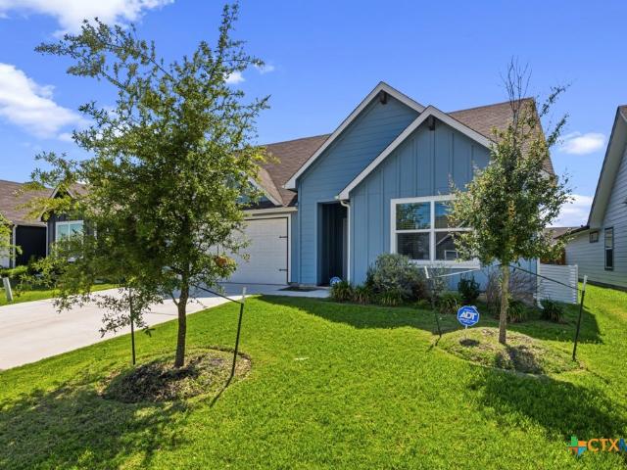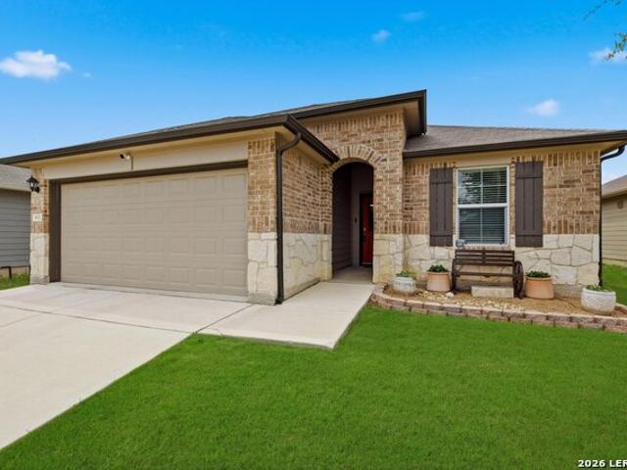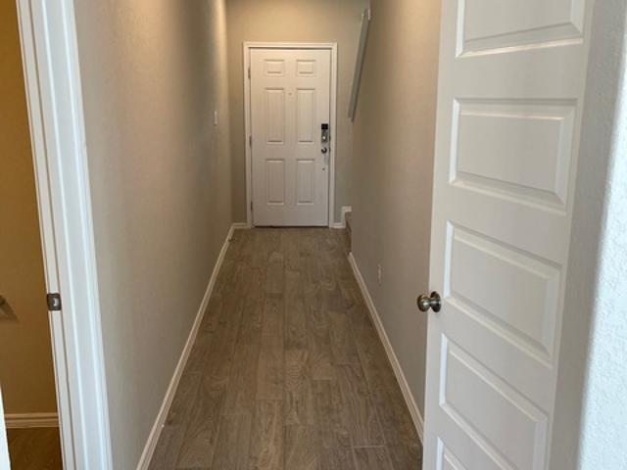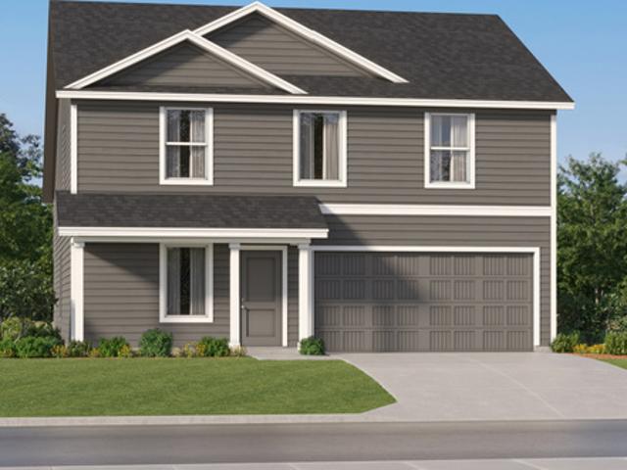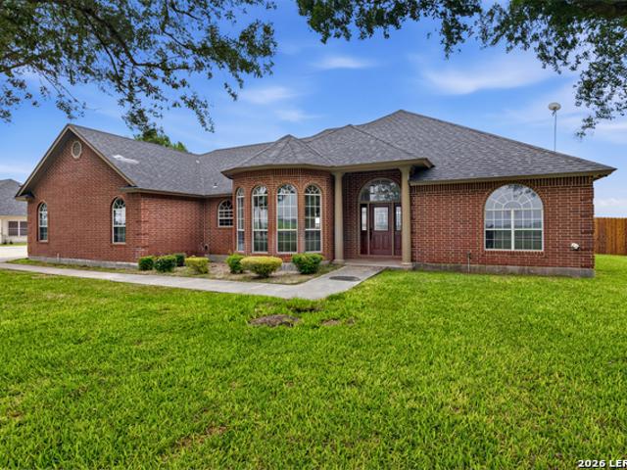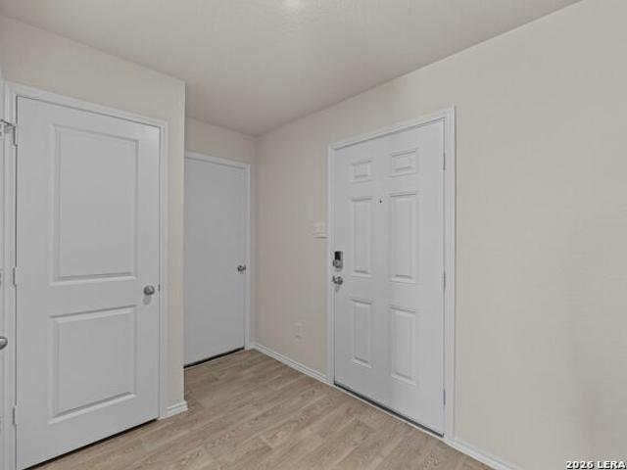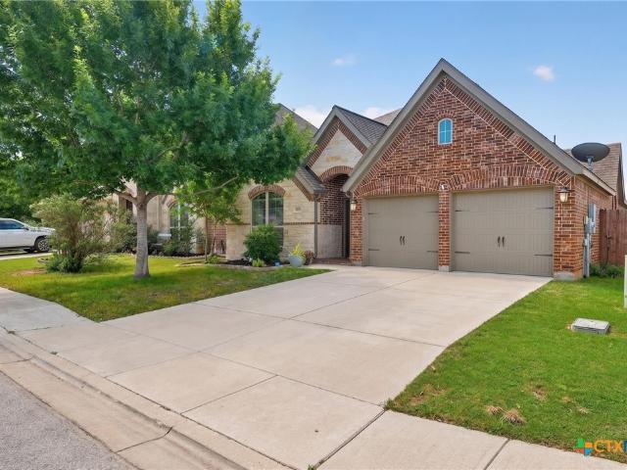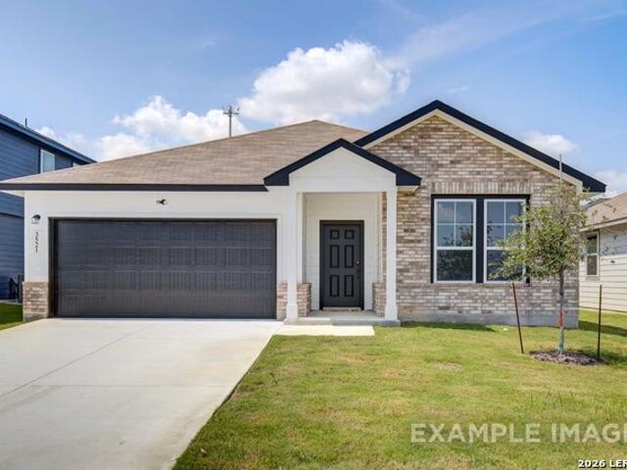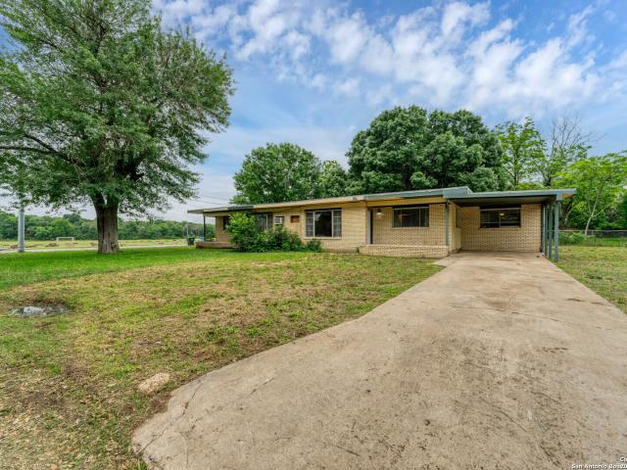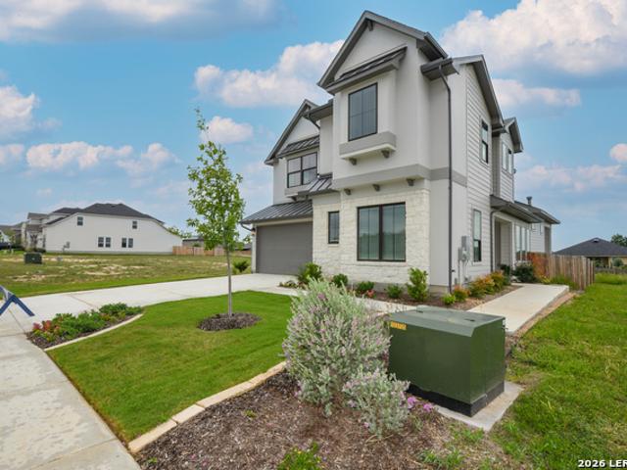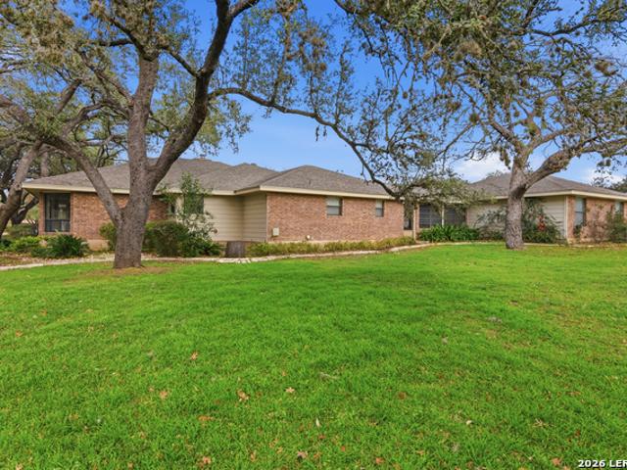
545 houses for sale in Oil Mill subdivision

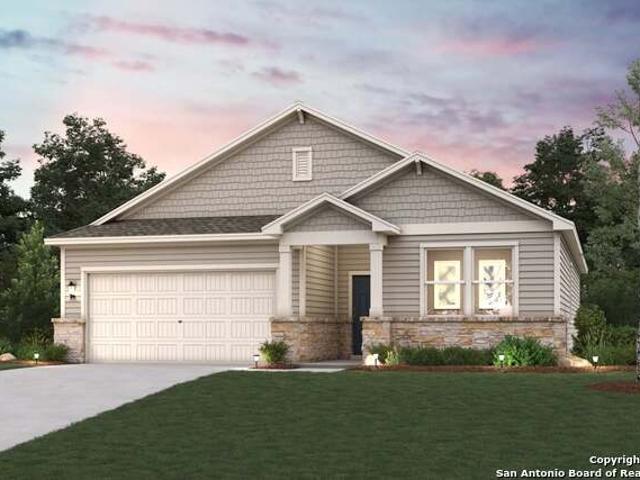
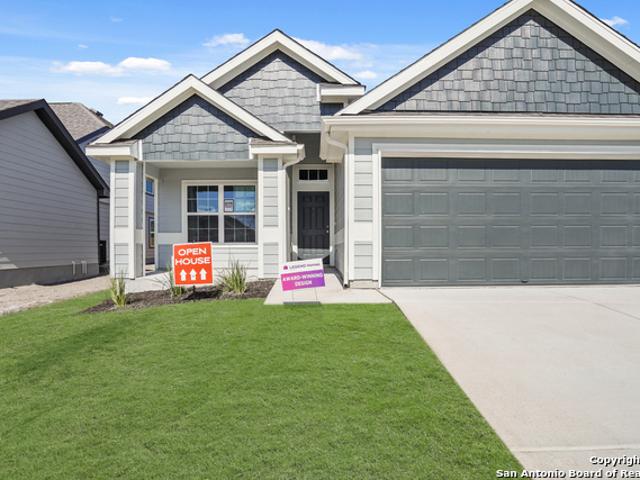
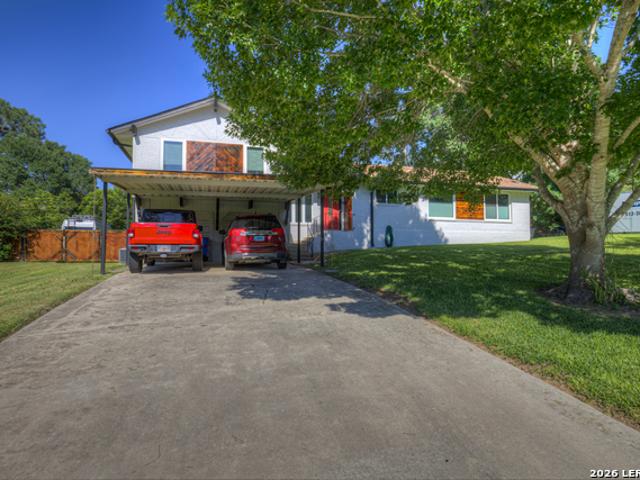
1326 Aldama St
6 pictures
House · for sale
USD 59,000
USD 58/sq.ft
1326 Aldama St
Oil Mill subdivision
· 1,012 sq.ft · 3 Bedrooms · 1 Bath · House
Oil Mill subdivision · 1,012 sq.ft · 3 Bedrooms · 1 Bath · House
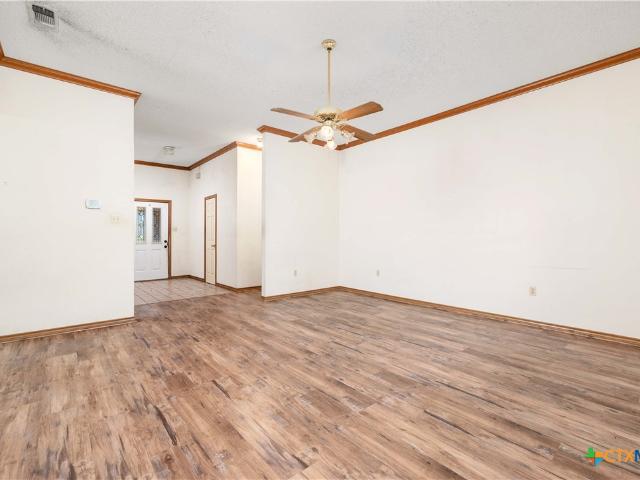
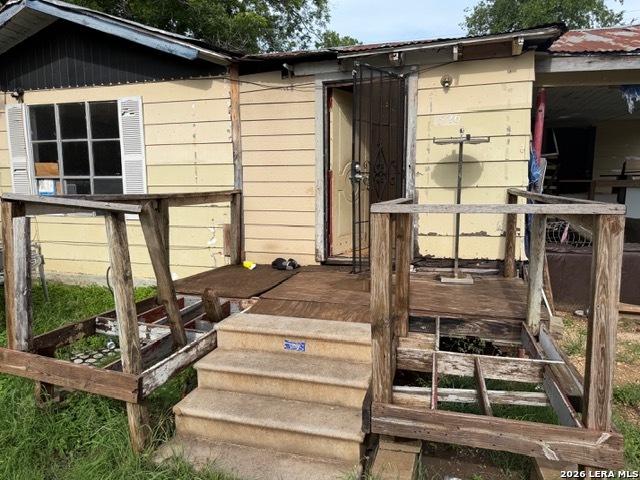
Welcome to your new investment property. Priced to sell. This 3 bedroom 1 bath, on just under. 25 acre, on a level lot is ready for your renovation for a rental or resale or to make your own. Come check out this opportunity in a high demand area with plenty of growth. Conveniently located close to schools, shopping, dining and entertainment
USD 59,000
1437 Birmingham
12 pictures
House · for sale
USD 250,000
USD 159/sq.ft
1437 Birmingham
Oil Mill subdivision
· 1,572 sq.ft · 4 Bedrooms · 2 Baths · House
· Patio · Garden
Oil Mill subdivision · 1,572 sq.ft · 4 Bedrooms · 2 Baths · House · Patio · Garden
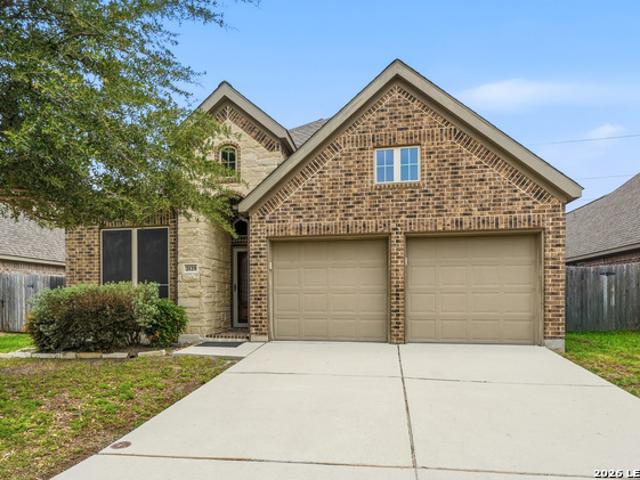
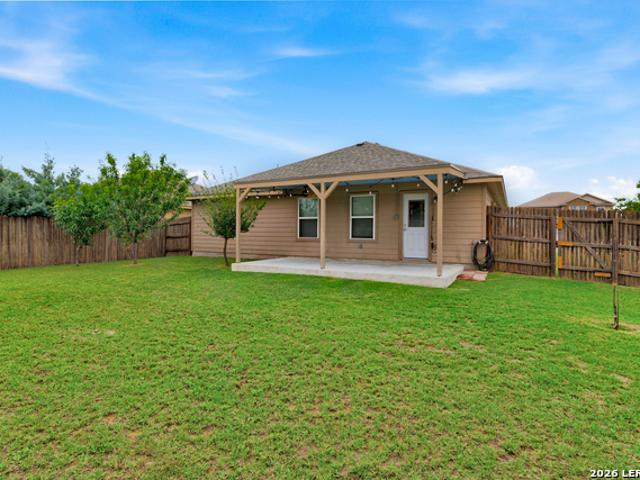
This charming property features 4 spacious bedrooms and 2 modern bathrooms, offering ample space for comfortable living and an unobstructed view of the community pool. Step outside and enjoy the covered back patio for outdoor gatherings, barbecues, or just relaxing. This large corner lot has a lovely backyard with multiple fruit trees and provides plenty of space for kids, pets, or gardening enthusiasts to enjoy. This lot backs up to a greenbelt, which means no neighbors on two sides of the property and is within walking distance of the community pool, playground and biking/jogging trails. Located just minutes from local schools, shopping, dining, and easy access to major highways, it's a perfect spot for your family! New upgraded roof in 2026. Schedule your showing today!
USD 250,000
300 Ridge Crest Drive
12 pictures
House · for sale
USD 430,777
USD 254/sq.ft
300 Ridge Crest Drive
Oil Mill subdivision
· 1,690 sq.ft · 3 Bedrooms · 2 Baths · House
· Fireplace · Equipped kitchen
Oil Mill subdivision · 1,690 sq.ft · 3 Bedrooms · 2 Baths · House · Fireplace · Equipped kitchen
Enjoy Lake McQueeney view along with private access to a neighborhood boat ramp—making it easy to embrace the lake life with boating, fishing, and waterfront relaxation right at your fingertips. This stunning brick home sits on a generous half-acre lot in the highly sought-after Lake Ridge community and has been thoughtfully updated throughout. Featuring 3 bedrooms and 2 baths, this single-story home offers fresh interior and exterior paint, new flooring, and modern finishes that create a clean, comfortable, move-in ready space. The spacious living room centers around a cozy fireplace and opens seamlessly into the updated kitchen—perfect for entertaining or everyday living. Just off the kitchen, the formal dining room provides a great space for hosting gatherings and special occasions. The private primary suite serves as a relaxing retreat, complete with an updated en-suite bath featuring a double-sink vanity and walk-in shower. Two additional bedrooms offer flexibility for guests, fam
USD 430,777
404 Signe
View photo
House · for sale
USD 269,000
USD 132/sq.ft
404 Signe
Oil Mill subdivision
· 2,024 sq.ft · 4 Bedrooms · 3 Baths · House
· Patio · Garden · Deck · Equipped kitchen · Parking
Oil Mill subdivision · 2,024 sq.ft · 4 Bedrooms · 3 Baths · House · Patio · Garden · Deck · Equipped kitchen · Parking
Welcome home to this beautifully upgraded single-story home in the highly sought-after Navarro ISD! Offering 4 spacious bedrooms plus a versatile media room or office, this thoughtfully designed open-concept floorplan combines comfort, style, and functionality. The kitchen features granite countertops, stainless steel appliances, abundant cabinet space, and a high-end refrigerator that conveys with the home. The spacious living area showcases custom built-ins and beautiful flooring throughout the main areas. This move-in ready home also includes washer, dryer, water softener, upgraded garbage disposal, added electrical outlets throughout the home and garage, and whole-home generator wiring capable of powering appliances during outages. Enjoy relaxing evenings on the upgraded entry and patio decking overlooking the backyard. Conveniently located near I-10 with quick access to Seguin, New Braunfels, shopping, dining, and growing new development in the area
USD 269,000
832 Cinnamon Teal
12 pictures
House · for sale
USD 275,000
USD 196/sq.ft
832 Cinnamon Teal
Oil Mill subdivision
· 1,399 sq.ft · 3 Bedrooms · 2 Baths · House
· Garden · Equipped kitchen
Oil Mill subdivision · 1,399 sq.ft · 3 Bedrooms · 2 Baths · House · Garden · Equipped kitchen
Welcome to your dream home in the highly sought-after Navarro ISD! This charming property offers 3 bedrooms and 2 bathrooms with modern comfort and timeless appeal. Featuring a spacious open-concept living area, abundant natural light, and a thoughtfully designed floor plan, it's perfect for both everyday living and entertaining. The kitchen boasts sleek countertops, ample cabinetry, and a large island that flows seamlessly into the dining and living spaces. This home also includes energy-efficient solar panels, providing long-term savings and eco-friendly living-an exceptional upgrade that adds both value and sustainability. Retreat to the primary suite with a spa-like bathroom and generous walk-in closet. Outside, enjoy a private backyard with plenty of space for relaxation, gardening, or weekend barbecues. Conveniently located near shopping, dining, and easy access to I10, this home combines tranquility with accessibility. Schedule your showing today and make this your new home!
USD 275,000
2532 Ayers Dr
View photo
House · for sale
USD 279,000
USD 133/sq.ft
2532 Ayers Dr
Oil Mill subdivision
· 2,088 sq.ft · 4 Bedrooms · 2 Baths · House
· Equipped kitchen
Oil Mill subdivision · 2,088 sq.ft · 4 Bedrooms · 2 Baths · House · Equipped kitchen
2 Story home in Hiddenbrooke Subdivision! Spacious 4-bedroom, 2.5 bath home offers approx. 2097 sqft. Of comfortable living space and a versatile, functional floor plan Easy access to Seguin and IH10 as well as HWY 46 to New Braunfels. Spacious main floor features an open-concept living space, with a great room that flows into the dining area, and a kitchen with a center island and corner walk-in pantry. There's also a convention powder room and storage under the stairs just off the foyer. Heading upstairs, you'll find additional living space with a loft area, leading to three secondary bedrooms-one with a walk-in closet-wall with access to a full hall bath. The laundry room is located in the 2nd floor adjacent to the large loft. On the other side of the loft, the primary suite includes a private bath with two sinks at the vanity, a linen closet, a walk-in shower, and a sizable walk-in closet. Minutes from Community pavilion, pocket parks, BBQ grills and open sports fields. Walking tra
USD 279,000
3556 Sky Place
12 pictures
House · for sale
USD 216,999
USD 115/sq.ft
3556 Sky Place
Oil Mill subdivision
· 1,884 sq.ft · 4 Bedrooms · 2 Baths · House
· Equipped kitchen
Oil Mill subdivision · 1,884 sq.ft · 4 Bedrooms · 2 Baths · House · Equipped kitchen
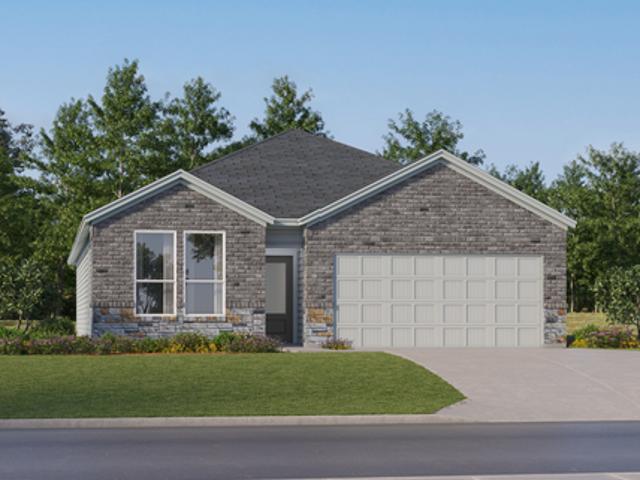
The Littleton. On the first floor of this spacious two-story home is a convenient and modern layout seamlessly connecting the kitchen, dining room and family room together. In a private corner is the tranquil owner's suite with an attached bathroom and walk-in closet. Upstairs is a sprawling central game room made for gatherings of all sizes, along with three secondary bedrooms to provide sleeping accommodations. Estimated completion August 2026. The completion date, prices, and features may vary and are subject to change. Please verify with Lennar directly. Photos are for illustrative purposes only
USD 216,999
1031 Fm 20
12 pictures
House · for sale
USD 625,000
USD 222/sq.ft
1031 Fm 20
Oil Mill subdivision
· 2,809 sq.ft · 5 Bedrooms · 3 Baths · House
· Patio · Garden · Office room · Equipped kitchen · Swimming pool
Oil Mill subdivision · 2,809 sq.ft · 5 Bedrooms · 3 Baths · House · Patio · Garden · Office room · Equipped kitchen · Swimming pool
Custom built, one owner home situated on a full acre in highly sought Navarro ISD, no HOA and no restrictions. This beautifully updated property has been renovated top to bottom by a professional builder, featuring quality craftsmanship and modern finishes throughout. This spacious floor plan includes 5 bedrooms, which includes 2 master suites providing flexibility for families, guests, or a home office setup. The kitchen is a standout with granite countertops, custom cabinetry, a new oven with a built in microwave. Recent upgrades include updated lighting and plumbing, new flooring, reglazed windows, fresh interior and exterior paint, enhanced landscaping, and more-making this home truly move-in ready. Step outside to enjoy your private backyard retreat complete with a a covered patio, swimming pool, diving board, and slide, newly installed cedar fence, full sprinkler system, an onsite well for watering the property, and a propane tank, making the property completely ready for a new o
USD 625,000
1026 Indian Way
12 pictures
House · for sale
USD 275,000
USD 145/sq.ft
1026 Indian Way
Oil Mill subdivision
· 1,884 sq.ft · 4 Bedrooms · 2 Baths · House
· Office room · Equipped kitchen
Oil Mill subdivision · 1,884 sq.ft · 4 Bedrooms · 2 Baths · House · Office room · Equipped kitchen
Seller is willing to assist with closing costs or a rate buy-down through preferred lender with an acceptable offer. The Franklin floorplan. This spacious two-story home offers a thoughtfully designed open-concept layout with 5 bedrooms, 2.5 bathrooms, and approximately 1,892 square feet of living space. The gourmet kitchen features quartz countertops, 42' upper cabinets, stainless steel appliances, a large kitchen island with sink, pantry closet, and seamless flow into the dining and family room, creating the perfect space for entertaining and everyday living. The private primary suite includes an attractive en-suite bathroom with cultured marble vanity, walk-in shower, and spacious walk-in closet for added comfort and convenience. Secondary bedrooms offer flexible space for guests, home offices, workout rooms, playrooms, or additional living needs. Additional highlights include modern farmhouse exterior options, smart home technology package with video doorbell, smart thermostat, fro
USD 275,000
1925 Field Brook
View photo
House · for sale
USD 330,000
USD 158/sq.ft
1925 Field Brook
Oil Mill subdivision
· 2,077 sq.ft · 3 Bedrooms · 2 Baths · House
· Patio · Garden · Office room · Equipped kitchen
Oil Mill subdivision · 2,077 sq.ft · 3 Bedrooms · 2 Baths · House · Patio · Garden · Office room · Equipped kitchen
Beautiful single-story home in the sought-after Mill Creek Crossing community of Seguin, offering an open-concept layout with high ceilings, abundant natural light, and thoughtfully designed living spaces throughout. Located on a green belt The spacious kitchen features a large island with seating, modern finishes, ample cabinet space, and overlooks the living and dining areas, perfect for entertaining or everyday living. The private primary suite includes oversized windows, a spa-like bath with dual vanities, separate shower, soaking tub, and a generous walk-in closet. Secondary bedrooms are well-sized with flexible space for guests, office, or hobbies. Step outside to a covered patio and oversized backyard with plenty of room to relax, entertain, or add future outdoor features. Conveniently located near IH-10 with easy access to New Braunfels, San Marcos, and San Antonio, plus nearby shopping, dining, schools, and local parks. Neighborhood amenities include a community Park and playg
USD 330,000
425 Tims Way
View photo
House · for sale
USD 698,090
USD 364/sq.ft
Updated
425 Tims Way
Oil Mill subdivision
· 1,916 sq.ft · 4 Bedrooms · 3 Baths · House
· Patio · Equipped kitchen
Oil Mill subdivision · 1,916 sq.ft · 4 Bedrooms · 3 Baths · House · Patio · Equipped kitchen
Discover modern luxury in this stunning Daphne floor plan, currently under construction in the sought-after Hannah Heights community. Designed with an open-concept layout that maximizes every square inch of its 1,917 square feet, this 4-bedroom, 3-bathroom home is defined by its abundance of natural light and high-end finishes. The heart of the home is a gourmet kitchen featuring a charming breakfast nook, seamlessly flowing into a spacious living room built for effortless entertaining. The primary suite serves as a true sanctuary, boasting a massive closet and a luxurious spa shower that brings a boutique hotel experience to your daily routine. Practicality meets style with the inclusion of a dedicated mud bench/drop zone, keeping your entry organized. Outside, a covered patio offers the perfect backdrop for outdoor relaxation. This home offers exceptional value with low HOA fees and unparalleled convenience, providing quick access to I-10 and I-35 for an easy commute. Enjoy a blend o
USD 698,090
955 University St, Seguin, TX 78155 | MLS #1936
View photo
House · for sale
USD 259,000
USD 135/sq.ft
955 University St, Seguin, TX 78155 | MLS #1936
Oil Mill subdivision
· 1,905 sq.ft · House
· Garden
Oil Mill subdivision · 1,905 sq.ft · House · Garden
Investment Duplex Opportunity: This duplex presents a prime opportunity to own a valuable piece of real estate in Seguin. This oversized corner lot is within walking distance of Texas Lutheran University and the new Seguin West Park. Whether you are an investor looking to expand your portfolio or a homeowner seeking a multi-family property, this duplex offers a compelling combination of location, amenities, and income potential. The property boasts a convenient location near major employers such as Caterpillar and Tyson Foods, as well as upcoming commercial developments on the west side. Additionally, the property features a side yard that can be utilized by tenants or potentially used for the construction of additional units in the future. Don't miss out on this opportunity to invest in Seguin's thriving real estate market. Seguin is a rapidly growing area with significant potential for long-term property appreciation and high rental demand. No hoa! Dont miss your opportunity for this
USD 259,000
972 Nolte Bend
12 pictures
House · for sale
USD 449,999
USD 169/sq.ft
972 Nolte Bend
Oil Mill subdivision
· 2,648 sq.ft · 4 Bedrooms · 3 Baths · House
· Garden · Equipped kitchen
Oil Mill subdivision · 2,648 sq.ft · 4 Bedrooms · 3 Baths · House · Garden · Equipped kitchen
Home is open every day from 12pm to 5pm; please stop by Model Home first*Sitterle Homes has built a diamond of a home with its unique side main entrance, open concept with upgraded kitchen appliances, coffee / drink bar, large kitchen island, walk in pantry and with primary and secondary bedrooms downstairs! Enjoy the beautifully landscaped backyard while rocking on your chairs, toasting to an evening of peace and quiet. Elegant stairwell to second floor leads to a flex area, study area with built in desk and two additional bedrooms with a Jack and Jill bathroom. Downstairs secondary bedroom could be utilized as an office. Come take a look for yourself today
USD 449,999
2953 Harvest Moon
2 pictures
House · for sale
USD 571,900
USD 206/sq.ft
2953 Harvest Moon
Oil Mill subdivision
· 2,766 sq.ft · 4 Bedrooms · 3 Baths · House
· Patio · Garden · Office room · Equipped kitchen · Parking
Oil Mill subdivision · 2,766 sq.ft · 4 Bedrooms · 3 Baths · House · Patio · Garden · Office room · Equipped kitchen · Parking
Welcoming entry framed by home office with French doors. Generous family room extends to kitchen and dining area. Island kitchen with built-in seating space and corner walk-in pantry. Primary suite offers a large wall of windows. Primary bathroom hosts a double door entry, dual vanities, a garden tub, separate enclosed shower, two walk-in closets and a private entry to the utility room. Guest suite with full bathroom and walk-in closet. Secondary bedrooms feature walk-in closets. Covered backyard patio. Mud room off the three-car garage
USD 571,900
202 Wedgewood
12 pictures
House · for sale
USD 675,000
USD 184/sq.ft
202 Wedgewood
Oil Mill subdivision
· 3,660 sq.ft · 4 Bedrooms · 3 Baths · House
· Patio · Garden · Fireplace · Equipped kitchen · Swimming pool
Oil Mill subdivision · 3,660 sq.ft · 4 Bedrooms · 3 Baths · House · Patio · Garden · Fireplace · Equipped kitchen · Swimming pool
This one owner custom built home resides on almost a full acre corner lot within the secluded Deerwood Circle Subdivision. The large kitchen features granite counters, abundance of custom cabinetry, center island, breakfast area, large walk-in pantry and desk area. The spacious living area features several built-in bookcases and entertainment center, fireplace, and views to the pool area. The master suite has direct access to the outdoor living space and features a large walk-in closet, walk-in shower, and a garden tub. The backyard is private and inviting with an inground pool and a covered patio area. Newer roof and large back yard, sprinkler system, full gutters. Quick and convenient drive to Seguin, Hwy 123 and Interstate 10
USD 675,000
2113 Maestro Drive
12 pictures
House · for sale
USD 269,990
USD 179/sq.ft
2113 Maestro Drive
Oil Mill subdivision
· 1,507 sq.ft · 3 Bedrooms · 2 Baths · House
· Patio · Equipped kitchen · Parking
Oil Mill subdivision · 1,507 sq.ft · 3 Bedrooms · 2 Baths · House · Patio · Equipped kitchen · Parking
The Blanco at Hiddenbrooke offers a seamless one-story layout, designed for comfort and convenience. Mingling comes easy in the open-concept great room, which integrates a dining area, living space, and a kitchen complete with an island and corner pantry. The room effortlessly extends to a covered patio for indoor-outdoor living. Two bedrooms, located at the front of the house, share a full bathroom, while the primary suite enjoys a private location towards the back of the home. The primary en-suite bathroom features a dual-sink vanity, dedicated linen closet, and spacious walk-in closet, creating a peaceful retreat. A full laundry room and large 2-bay garage complete this convenient, yet comfortable home. Additional home highlights and upgrades: 42' gray kitchen cabinets, quartz countertops and backsplash Luxury wood-look vinyl plank flooring in common areas Stainless-steel appliance package with gas range oven Recessed lighting throughout home Separate tub and shower at primary Cultu
USD 269,990
1204 Sweden
View photo
House · for sale
USD 267,990
USD 176/sq.ft
1204 Sweden
Oil Mill subdivision
· 1,518 sq.ft · 3 Bedrooms · 2 Baths · House
· Patio · Equipped kitchen · Parking
Oil Mill subdivision · 1,518 sq.ft · 3 Bedrooms · 2 Baths · House · Patio · Equipped kitchen · Parking
Love where you live in Swenson Heights in Seguin, TX! The Palermo floor plan is a charming 1-story home with 3 bedrooms, 2 bathrooms, and a 2.5-car garage. This home has it all, including vinyl plank flooring and tray ceilings for some dramatic flair! The gourmet kitchen is open to both the dining and family rooms and features 42' cabinets and granite countertops! Retreat to the Owner's Suite featuring an oversized shower and a walk-in closet! Enjoy the great outdoors with a covered patio! Don't miss your opportunity to call Swenson Heights home, schedule a visit today!
USD 267,990
305 cottonmouth lane
12 pictures
House · for sale
USD 289,825
USD 184/sq.ft
305 cottonmouth lane
Oil Mill subdivision
· 1,572 sq.ft · 3 Bedrooms · 2 Baths · House
· Equipped kitchen · Parking
Oil Mill subdivision · 1,572 sq.ft · 3 Bedrooms · 2 Baths · House · Equipped kitchen · Parking
Move in ready! Corner lot! Step into the Denton at Arroyo Ranch, one of our communities in Seguin, Texas. This one-story home is perfect for small families looking for extra space. Inside this 1,575 square foot home, you will find 3 bedrooms, 2 bathrooms and a 2-car garage. Coming into the house from the covered front porch, you’ll find a foyer and hallway that takes you to the heart of the house, the living space. The open concept design of kitchen, dining room and family room allows for easy entertaining and everyday living. The L-shaped kitchen includes granite countertops, a large island with an undermount sink, a corner pantry closet, stainless-steel appliances and 36’’ upper cabinets. The primary bedroom is off the dining room and has its own attached bathroom. Enjoy the 5’ walk in shower, double vanity, and separate door to the toilet for privacy. A huge walk-incloset with generous shelving is connected to the bathroom. You will have plenty of space in this closet for your acces
USD 289,825
96 W Hampton Dr
View photo
House · for sale
USD 284,000
USD 178/sq.ft
96 W Hampton Dr
Oil Mill subdivision
· 1,593 sq.ft · 3 Bedrooms · 2 Baths · House
· Garden · Parking · Fireplace · Equipped kitchen
Oil Mill subdivision · 1,593 sq.ft · 3 Bedrooms · 2 Baths · House · Garden · Parking · Fireplace · Equipped kitchen
Charming updated and move-in ready! 3 bedroom, 2 bath home on a spacious. 44 acre lot in the desirable Glen Cove subdivision! Featuring a split floor plan with the primary suite on the main level, remodeled bathrooms, a stunning new kitchen and a cozy fireplace in the living room. This well-maintained home also offers replaced windows, all appliances included, sprinkler system front and back, fruit trees, 2 car garage plus carport and a large backyard perfect for entertaining or relaxing. Prime location, walking distance to downtown Seguin, restaurant and shopping. Seller financing available. Per the seller's disclosure, the property has never experienced flooding. Voluntary HOA
USD 284,000
441 Wolf Crest Blvd
12 pictures
House · for sale
USD 203,499
USD 122/sq.ft
441 Wolf Crest Blvd
Oil Mill subdivision
· 1,658 sq.ft · 4 Bedrooms · 3 Baths · House
· Patio
Oil Mill subdivision · 1,658 sq.ft · 4 Bedrooms · 3 Baths · House · Patio
The Clearwater. This new single-level home is host to an inviting open-concept floorplan with convenient access to a covered patio, ready for seamless entertaining and multitasking. Three secondary bedrooms are located off the foyer, with the luxe owner's suite tucked into a private rear corner, complete with a spa-inspired bathroom and walk-in closet. Prices and features may vary and are subject to change. Photos are for illustrative purposes only. Estimated Completion August 2026. The completion date, prices and features may vary and are subject to change. Please verify with Lennar directly. Photos are for illustrative purposes only
USD 203,499
808 E Krezdorn
12 pictures
House · for sale
USD 250,000
USD 173/sq.ft
808 E Krezdorn
Oil Mill subdivision
· 1,442 sq.ft · 3 Bedrooms · 1 Bath · House
· Equipped kitchen · Parking
Oil Mill subdivision · 1,442 sq.ft · 3 Bedrooms · 1 Bath · House · Equipped kitchen · Parking
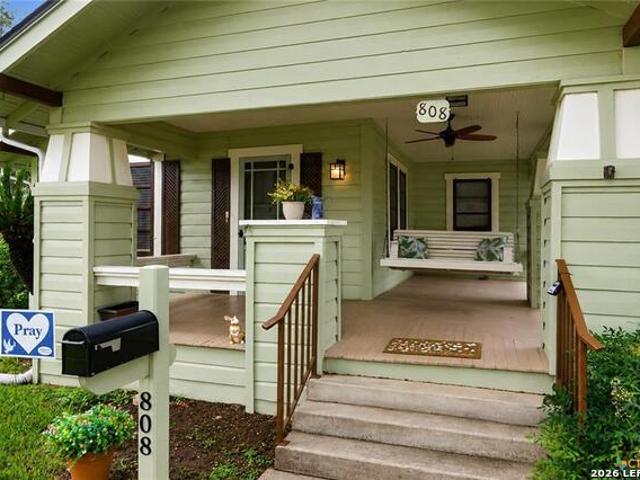
Beautiful and charming craftsman home in a great location in central Seguin! Large trees shade this home that features a welcoming front porch complete with a swing for relaxing and enjoying simplicity. The interior contains numerous built-ins and an inviting kitchen with ample countertops and cabinet space. There is a one car detached carport attached to a useful storage building
USD 250,000
133 Yale St
11 pictures
House · for sale
USD 357,990
USD 173/sq.ft
133 Yale St
Oil Mill subdivision
· 2,067 sq.ft · 4 Bedrooms · 3 Baths · House
· Patio · Garden · Equipped kitchen
Oil Mill subdivision · 2,067 sq.ft · 4 Bedrooms · 3 Baths · House · Patio · Garden · Equipped kitchen
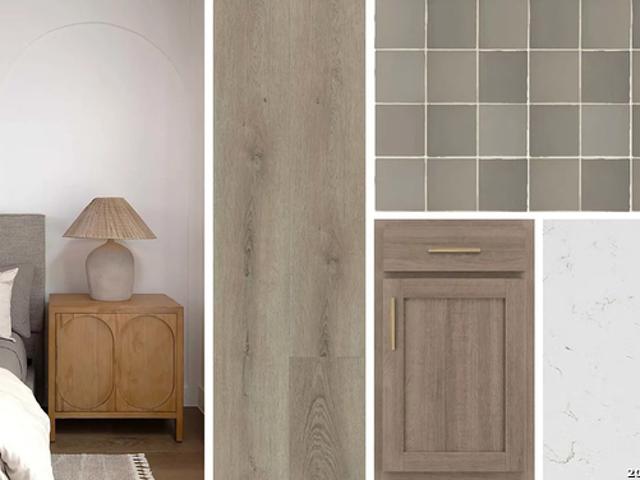
Charming single-story home featuring 4 bedrooms and 3 full baths, offering a functional and inviting layout. The open living and dining combo connects seamlessly to an eat-in kitchen with an extended island, quartz-inspired finishes, built-in oven, microwave, gas cooktop, and walk-in pantry. The private primary suite includes a ceiling fan, walk-in closet, and a spa-like bath with double vanities, garden tub, and mud set shower. Additional highlights include ceiling fans throughout, wood shelving, and in-wall pest control. Situated on an extra deep lot with an oversized backyard, this home also features a covered patio, privacy fence, and sprinkler system, perfect for outdoor living. This home is part of our Laguna Collection. Inspired by wide horizons and slow, easy days. Sun-bleached neutrals blend with earthy textures to create a space that feels open, airy, and beautifully relaxed. Modern simplicity finds harmony in nature-inspired elements, giving you a home where time stretches o
USD 357,990
233 Hilltop Drive
12 pictures
House · for sale
USD 215,000
USD 122/sq.ft
233 Hilltop Drive
Oil Mill subdivision
· 1,755 sq.ft · 4 Bedrooms · 2 Baths · House
· Garden · Equipped kitchen
Oil Mill subdivision · 1,755 sq.ft · 4 Bedrooms · 2 Baths · House · Garden · Equipped kitchen
Set on a generous over quarter-acre lot shaded by mature trees, this home offers a strong foundation, comfortable space, and the opportunity to make it your own. The setting is one of its best features, with a large yard that provides both privacy and room to spread out, whether for entertaining, outdoor projects, or simply enjoying the shade and quiet surroundings. With 4 bedrooms and 2 bathrooms across 1,765 square feet, the layout is practical and easy to live in. High ceilings in the main living areas create an open, airy feel while still maintaining distinct spaces that suit everyday living. The kitchen is well designed with ample counter space and plenty of cabinetry, offering solid functionality today with room to update over time. The primary suite is set apart from the additional bedrooms, creating a sense of separation and privacy. It features an en-suite bath with a double vanity that adds convenience and usability to the space. Out back, the yard offers the kind of space th
USD 215,000
2129 Range Rd
12 pictures
House · for sale
USD 335,800
USD 171/sq.ft
2129 Range Rd
Oil Mill subdivision
· 1,959 sq.ft · 3 Bedrooms · 2 Baths · House
Oil Mill subdivision · 1,959 sq.ft · 3 Bedrooms · 2 Baths · House
Discover the charm of Seguin living. This 3 bed/2bath, 1 Flex room home puts you close to trails, the stunning Guadalupe River, and one of the most beautiful libraries in the area. Natural light pours through every window, a plant lover's paradise. Enjoy a quite, peaceful neighborhood with small town feel and big city conveniences near by. San Antonio and New Braunfels are just a short drive away. Come see why people fall in love with Seguin
USD 335,800
727 Wild Olive Way
12 pictures
House · for sale
USD 329,990
USD 151/sq.ft
727 Wild Olive Way
Oil Mill subdivision
· 2,174 sq.ft · 4 Bedrooms · 3 Baths · House
· Garden · Equipped kitchen
Oil Mill subdivision · 2,174 sq.ft · 4 Bedrooms · 3 Baths · House · Garden · Equipped kitchen
Move in ready! No backyard neighbors. Backs to green space. Elementary school is across the street from the community. The Midland is a two-story floor plan offering 2,175 sq. Ft. of living space across 4 bedrooms, 3 bathrooms and a loft. Walk through the foyer into a spacious open kitchen. The kitchen is open to the dining area and family room, perfect for entertaining. The kitchen features granite countertops, stainless steel appliances and a large kitchen isla
USD 329,990

Get email alerts

Don't miss out: be the first to know about new properties

The alert was correctly created

On subscribing you accept the conditions of use and the privacy policy
Alert
Receive new ads in your inbox
Save this search
Receive alerts for new listings

We'll send you an email when we have new properties for: "Houses for sale in Oil Mill subdivision"

The alert was correctly created

Clear Springs, New Braunfels city New Braunfels CCD Comal County Texas
Camp Willow
Get email alerts and be the first to see new listings
Required field
On subscribing I accept the terms of the privacy policy
Perfect! You'll soon start receiving new listings via email
Alert
Receive an email when we have new ads for Houses for sale in Oil Mill subdivision
Save this search
Filters

Bedrooms

Size (sq.ft)

sq.ft
sq.ft

Price

USD
USD

Property type

Bathrooms

Clear all filters
Receive notifications when new entries are published.