122 properties for sale in Oldenburg town

1577 N Santee Drive
View photo
House · for sale
USD 499,000
USD 186/sq.ft
1577 N Santee Drive
Oldenburg town
· 2,680 sq.ft · 3 Bedrooms · 3 Baths · House
· Garden · Deck · Equipped kitchen · Swimming pool
Oldenburg town · 2,680 sq.ft · 3 Bedrooms · 3 Baths · House · Garden · Deck · Equipped kitchen · Swimming pool
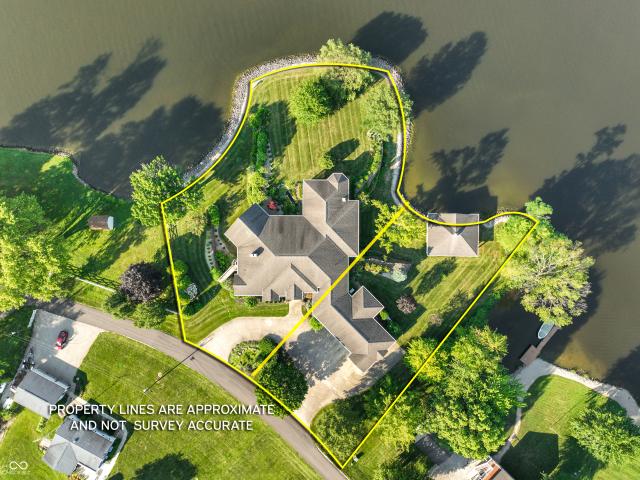
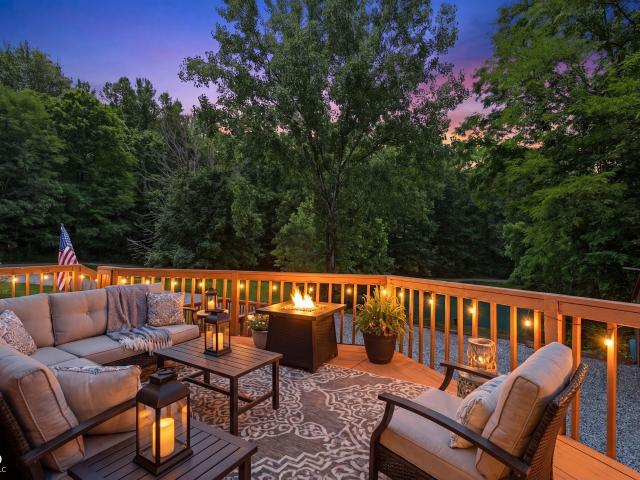
Rare Lakefront Living on Lake Santee. Don't Miss Your Chance! Lakefront homes in this community almost never come available. And for good reason. Once people find their way here, they stay. Now your opportunity has arrived. Nestled on the highly sought-after side of Lake Santee, this 3-bedroom, 3-full-bath retreat offers something far beyond a home. It's a lifestyle anchored in one of the area's most beloved communities. Whether you're drawn by the water, the neighbors, or simply the peace of waking up to lake views every morning, this is where that life begins. The generously sized setback from the water is a gift few lakefront properties offer. That expansive backyard buffer is yours to shape. Envision a pool, a putting green, outdoor kitchen, or whatever dream you've been saving for the right place. The canvas is wide open. Step onto the massive deck and feel the stress of the day simply disappear. It's the kind of space that turns ordinary evenings into memories and casual weekends
USD 499,000
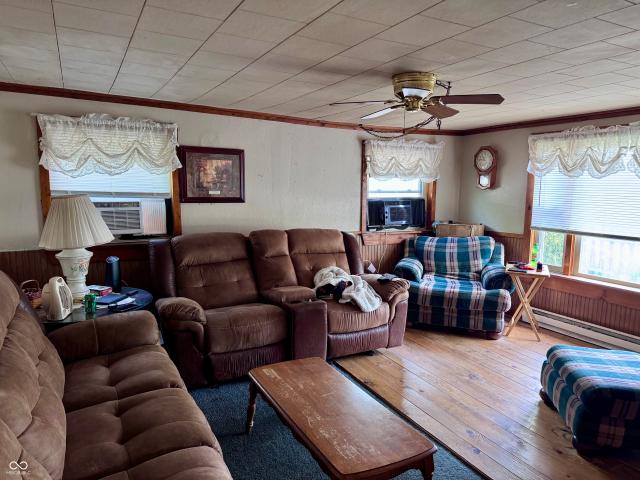
19084 Clayborn Street
View photo
House · for sale
USD 120,000
USD 112/sq.ft
New
19084 Clayborn Street
Oldenburg town
· 1,066 sq.ft · 3 Bedrooms · 1 Bath · House
Oldenburg town · 1,066 sq.ft · 3 Bedrooms · 1 Bath · House
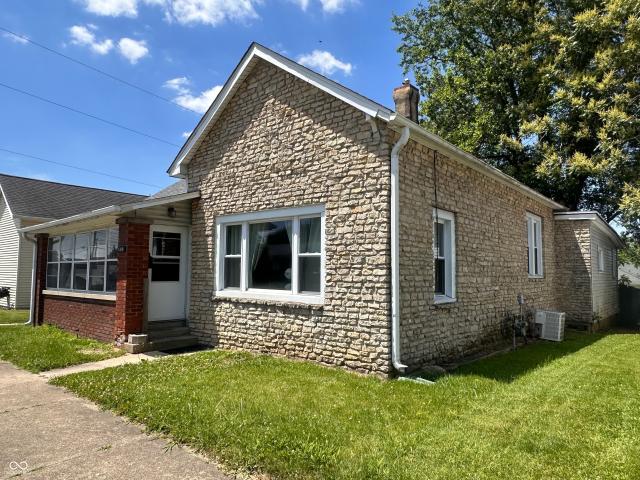
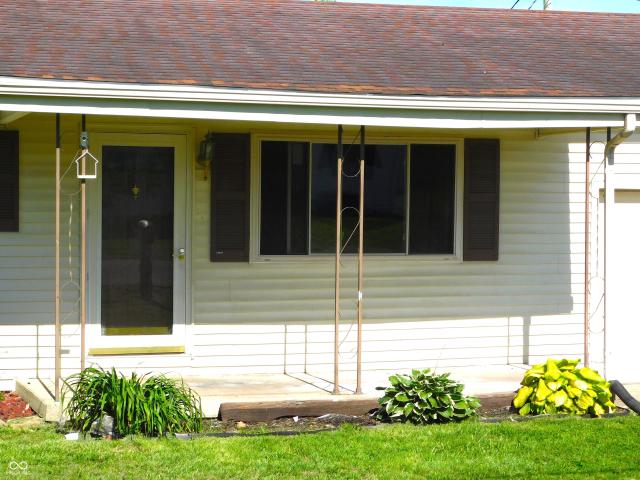
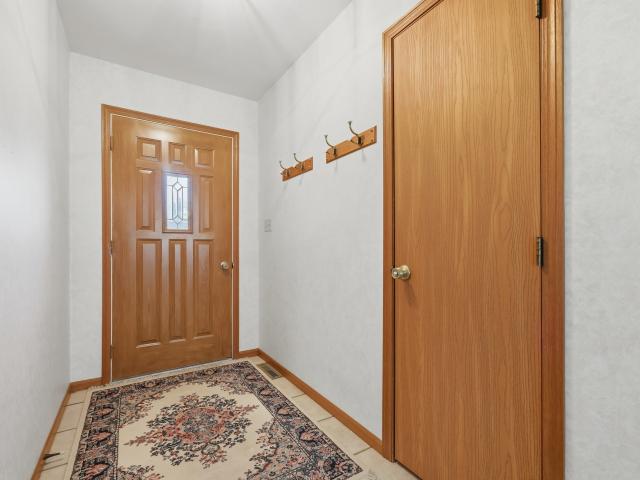
Located in the heart of Metamora, this 3-bedroom, 1-bath single-family home offers great opportunity for homeowners or investors alike. Inside, you'll find beautiful wood flooring that adds warmth and character throughout the home. The property also features durable wood siding, giving it classic curb appeal and long-lasting exterior value. With a functional layout and comfortable living space, this home is well-suited for full-time living, rental income, or a weekend retreat in a charming historic setting
USD 120,000
1604 N Cayuse Trail
View photo
House · for sale
USD 140,000
USD 141/sq.ft
1604 N Cayuse Trail
Oldenburg town
· 990 sq.ft · 3 Bedrooms · 1 Bath · House
· Garden · Parking · Equipped kitchen
Oldenburg town · 990 sq.ft · 3 Bedrooms · 1 Bath · House · Garden · Parking · Equipped kitchen
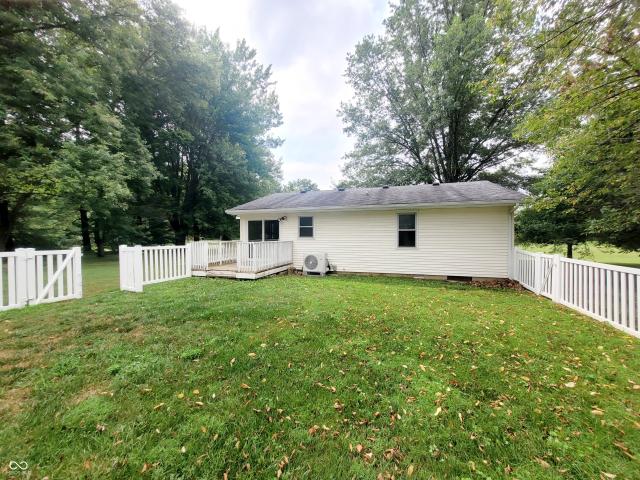
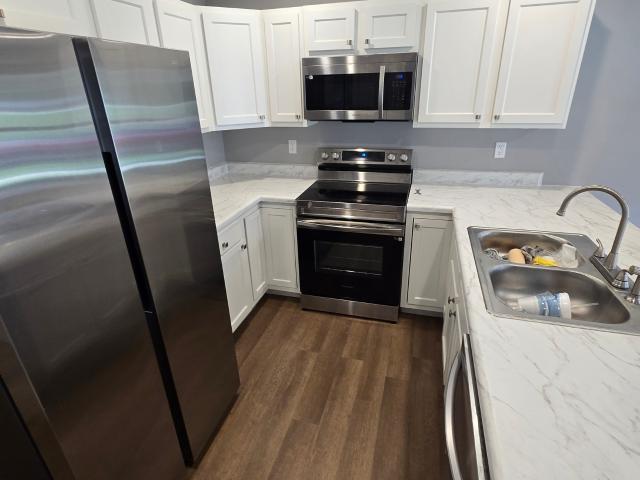
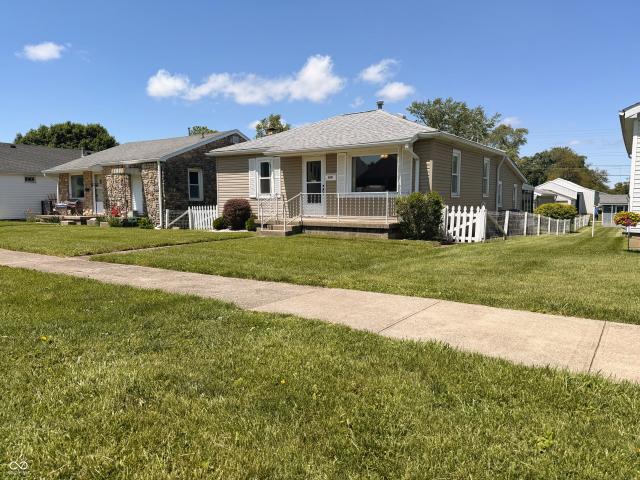
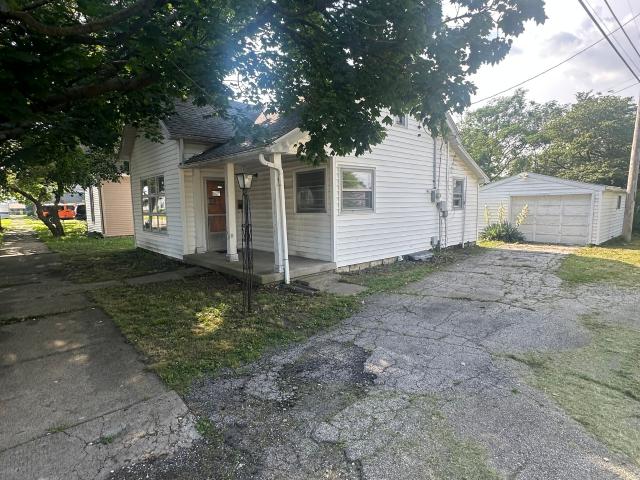
Opportunity Knocks in Lake Santee! This home will need a complete rehab on the inside. Property has 3 bedrooms, living room and eat in kitchen. Home is an estate and being sold as-is. Appears to have a newer roof and HVAC system in 2024. Come in with a vision. Old carpet has been removed already for you. Come in paint and add flooring and you could start enjoying this property. Things you will love is that this property comes with two lots. You can keep lot 1604 and sell 1605 if you want. This property has a detached garage that was built in 2019. Portion of the back yard has vinyl picket fence great for keeping your two legged and four legged family members in. The best part you will be able to enjoy all the amenities the lake has to offer. Lake Santee lifestyle is what truly sets this home apart. Residents enjoy lake access with boating, fishing, skiing, kayaking, and two private beaches, along with community amenities including a marina, restaurant/bar, convenience store, gas statio
USD 140,000
11213 Yellow Bank
View photo
House · for sale
USD 1,850,000
USD 554/sq.ft
New
11213 Yellow Bank
Oldenburg town
· 3,337 sq.ft · 4 Bedrooms · 2 Baths · House
· Fireplace · Equipped kitchen
Oldenburg town · 3,337 sq.ft · 4 Bedrooms · 2 Baths · House · Fireplace · Equipped kitchen
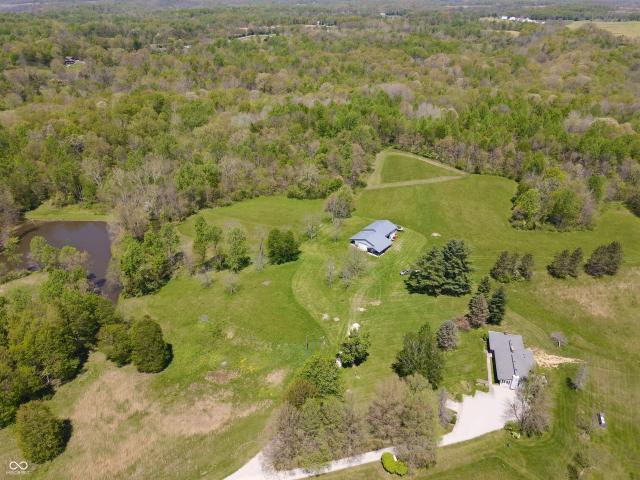
Beautifully maintained 4-bedroom, 2-bath ranch offering approximately 1,960 square feet of living space on 165 acres. The open-concept floor plan features a spacious kitchen with stainless steel appliances, a high-end refrigerator, and a living room with a cozy fireplace and indoor wet bar, making it perfect for everyday living and entertaining. Outside, you'll find a fully stocked one-acre pond with a dock and rope swing, along with miles of maintained hiking and hunting trails. Approximately 30 acres are in pasture or productive tillable ground, while the balance of the property is wooded, with much of it enrolled in the Classified Forest Program. This property offers exceptional whitetail deer and wild turkey hunting in one of Indiana's premier wildlife areas, making it an ideal retreat for outdoor enthusiasts. Whether you're looking for a private residence, working farm, hunting property, or recreational getaway, this rare 165-acre offering delivers the perfect combination of count
USD 1,850,000
2321 N Liberty Lakes Drive
View photo
House · for sale
USD 265,000
USD 150/sq.ft
2321 N Liberty Lakes Drive
Oldenburg town
· 1,765 sq.ft · 3 Bedrooms · 2 Baths · House
· Garden · Equipped kitchen · Parking
Oldenburg town · 1,765 sq.ft · 3 Bedrooms · 2 Baths · House · Garden · Equipped kitchen · Parking
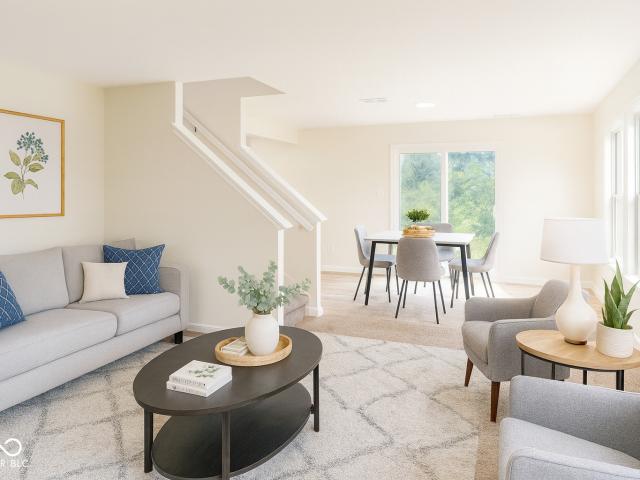
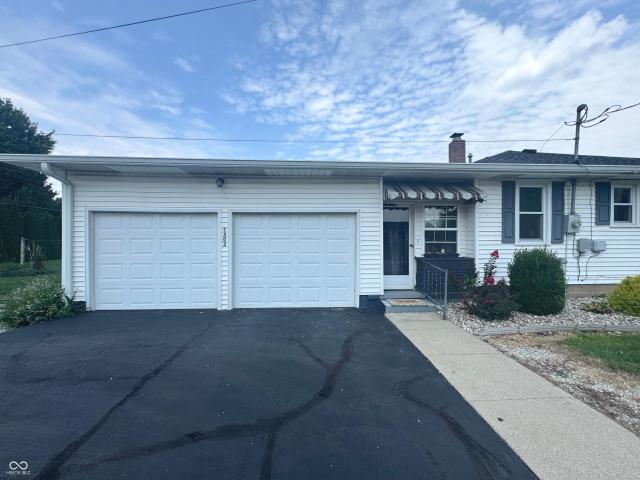
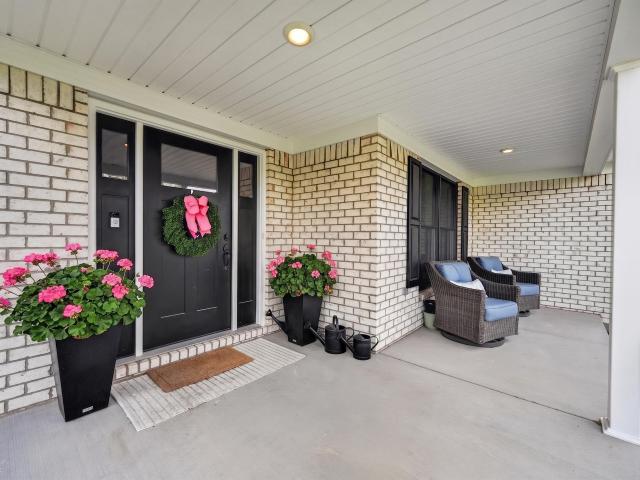
Move in ready! Beautiful 1,773 sq. ft. Home offering modern comfort and thoughtful design throughout. Enjoy a two-car garage and a welcoming covered front porch that sets the tone for what's inside. The main floor features durable luxury vinyl plank flooring in the kitchen, breakfast area, mudroom, and half bath, while the spacious family room provides cozy carpeting. The kitchen shines with Aristokraft cabinetry with crown molding, stainless steel appliances, and plenty of workspace for cooking and entertaining. Upstairs, you'll find three bedrooms, including a primary suite with a private bath featuring a garden tub/shower combo, double bowl vanity, and a walk-in closet. Two additional bedrooms share a full bath, and a generous rec room offers flexible space for family fun or relaxation. With its thoughtful design and modern finishes, this beautiful new home has everything you've been looking for-schedule your showing today!
USD 265,000
405 N Ireland Street
View photo
House · for sale
USD 119,000
USD 68/sq.ft
405 N Ireland Street
Oldenburg town
· 1,733 sq.ft · 3 Bedrooms · 1 Bath · House
Oldenburg town · 1,733 sq.ft · 3 Bedrooms · 1 Bath · House
Original charm, prime location, unlimited potential! Located on Ireland Street in the heart of Greensburg, this 1,700 sf+ home is packed with character and is waiting for someone with a vision. From vintage details to spacious living areas, this property offers the chance to create something truly special while enjoying a location that puts all of Greensburg within easy reach. Bring your ideas and see the possibilities within this 3 bed, 1 bath home!
USD 119,000
2220 Webb Road
View photo
House · for sale
USD 899,900
USD 491/sq.ft
2220 Webb Road
Oldenburg town
· 1,830 sq.ft · 3 Bedrooms · 1 Bath · House
· Fireplace · Equipped kitchen · Parking · Cellar
Oldenburg town · 1,830 sq.ft · 3 Bedrooms · 1 Bath · House · Fireplace · Equipped kitchen · Parking · Cellar
Heaven on Earth! A living arboretum featuring an extraordinary collection of specimen trees and landscaped plantings, meticulously selected and thoughtfully positioned throughout the property's 29+/. Acres by an ISA certified arborist with a lifetime of experience! 3+/-acre stocked lake with dock and fountains. A fairytale wedding venue with magical wooded approach to lakefront ceremony area. 50'+ observation tower. 2688 sqft 3-bedroom, 1.5 story rustic home featuring natural woodwork, virgin timber beams, 2-story stone wood-burning fireplace, loft/BR, engineered hardwood floors, abundant windows for loads of natural lighting and majestic wooded and valley views. Full, finished basement with additional WBFP, 2-car garage & bonus 2656 square foot A' Frame project home. Perfect for the DIY/handy person with vision and dreams of off-grid or extended-family living. Outbuilding with workshop, electric, full bath, kitchenette and 2nd story. Loads of storage! Multiple sheds and garage
USD 899,900
5125 Highland Center Road
View photo
House · for sale
USD 1,500,000
USD 461/sq.ft
5125 Highland Center Road
Oldenburg town
· 3,251 sq.ft · 5 Bedrooms · 4 Baths · House
· Parking · Equipped kitchen · Swimming pool
Oldenburg town · 3,251 sq.ft · 5 Bedrooms · 4 Baths · House · Parking · Equipped kitchen · Swimming pool
Extraordinary farmhouse completely transformed into a private luxury estate on 8.32 acres. Offering 5 bedrooms, 4 full baths and 2 half baths, this one of a kind property features a stunning chef's kitchen with a 12-foot double waterfall Dolomite island, walk-in pantry, coffee nook, and a private primary suite with its own courtyard. Outdoor amenities include a heated 40x20 gunite pool, lighted regulation tennis court with pickleball lines, and a scenic creek with 11 bridges. Multiple outbuildings include a finished 30x40 heated/cooled garage, heated 30x30 garage, barn, pole barn, workshop, pool house, and shed. Geothermal, attached 2 car garage, and just over 4,200 sq. Ft. complete this exceptional property where historic charm meets modern luxury
USD 1,500,000
1618 N Molala Trail
View photo
House · for sale
USD 399,900
USD 156/sq.ft
1618 N Molala Trail
Oldenburg town
· 2,562 sq.ft · 4 Bedrooms · 3 Baths · House
· Office room · Equipped kitchen · Parking
Oldenburg town · 2,562 sq.ft · 4 Bedrooms · 3 Baths · House · Office room · Equipped kitchen · Parking
New construction in the desirable Lake Santee community! This 4-bedroom, 3-bath home offers over 2,500 sq ft of living space and sits on a spacious 0.81-acre lot with a wooded backdrop, providing a beautiful natural setting while still being part of a welcoming neighborhood. Inside, you'll find an open-concept layout with vaulted ceilings, luxury vinyl plank flooring, and abundant natural light. The living room flows seamlessly into the kitchen and dining area, creating a great space for both everyday living and entertaining. The kitchen features modern finishes, ample cabinetry, and plenty of prep space. The primary suite offers a comfortable retreat with a private bath and generous closet space. Additional bedrooms provide flexibility for guests, a home office, or hobbies. The 3-car garage provides plenty of room for vehicles, storage, or lake toys. Located within the Lake Santee private lake community, residents enjoy access to boating, fishing, beaches, and community amenities, mak
USD 399,900
535 N Michigan Avenue
View photo
House · for sale
USD 485,000
USD 103/sq.ft
535 N Michigan Avenue
Oldenburg town
· 4,693 sq.ft · 3 Bedrooms · 3 Baths · House
· Parking
Oldenburg town · 4,693 sq.ft · 3 Bedrooms · 3 Baths · House · Parking
Step back in time and experience the charm of this beautifully preserved and meticulously restored 1916 home, where historic character and craftsmanship have been maintained while offering today's conveniences. This stunning 3 bed, 3.5 bath residence showcases exceptional attention to detail with its carefully curated finishes. The custom designed garage was thoughtfully built to complement the home's original era and architectural style. Step outside onto the inviting pergola and discover your own private oasis. Surrounded by lush blooms, gentle sounds of nature and a charming goldfish pond. This picturesque space offers a peaceful escape
USD 485,000
1503 N Franklin Street
View photo
House · for sale
USD 249,900
USD 190/sq.ft
1503 N Franklin Street
Oldenburg town
· 1,313 sq.ft · 3 Bedrooms · 1 Bath · House
· Garden · Deck · Equipped kitchen · Parking
Oldenburg town · 1,313 sq.ft · 3 Bedrooms · 1 Bath · House · Garden · Deck · Equipped kitchen · Parking
Discover a charming single-family residence at 1503 N Franklin ST, GREENSBURG, IN, a timeless 1952 build offering 1316 square feet of comfortable living space. This home presents an opportunity to cultivate a life of ease and personal expression on a generous. 23 acre corner lot. The home features three well-proportioned bedrooms, each designed to offer a private retreat for rest and rejuvenation. A single, full bathroom provides practical convenience and daily comfort for the household. The kitchen has ample countertop space; painted cabinetry and all the appliances remain. The living room and dining room open up to each other and share gleaming hardwood floors. You will not be disappointed with the size of closet spaces throughout. Including a cedar closet! The 2-car garage is attached by a finished and charming breezeway perfect for enjoying a cup of coffee. The breezeway leads out to the open deck, backyard and storage shed. This home has thoughtful character throughout, lovely lan
USD 249,900
348 SW Shoshone Trail
View photo
House · for sale
USD 1,349,000
USD 143/sq.ft
348 SW Shoshone Trail
Oldenburg town
· 9,429 sq.ft · 5 Bedrooms · 4 Baths · House
· Patio · Office room · Terrace · Fireplace · Equipped kitchen · Lift
Oldenburg town · 9,429 sq.ft · 5 Bedrooms · 4 Baths · House · Patio · Office room · Terrace · Fireplace · Equipped kitchen · Lift
A premier Lake Santee home with panoramic water views and 4700 sq ft on the main level is now for sale. The home opens with a ceramic tile foyer, dining room and sitting area. The main level offers high ceilings, 3 bedrooms, 3.5 baths, an office with built-ins, a den with coffered ceiling, laundry/hobby room and a spacious kitchen with walk-in pantry, breakfast bar, prep island, double ovens and pull-out shelving. A breakfast nook adjoins the kitchen and has a beautiful lake view. The living room connects to a 11'x18' screened porch, stamped concrete patios and the outdoors. The owner's suite features stunning lake views, cathedral ceilings, a spa-like bath with a double sided fireplace, double vanities, makeup counter, a large shower and a spacious 12'x15' ft walk-in closet. Two private entrances to the wraparound terrace offering peaceful outdoor space. The lower level of the home is easily accessed by a wide staircase or elevator and can accommodate large gatherings. The great room
USD 1,349,000
909 S Parkside Drive
View photo
House · for sale
USD 175,000
USD 141/sq.ft
909 S Parkside Drive
Oldenburg town
· 1,238 sq.ft · 4 Bedrooms · 1 Bath · House
· Garden · Parking · Air conditioning · Heating
Oldenburg town · 1,238 sq.ft · 4 Bedrooms · 1 Bath · House · Garden · Parking · Air conditioning · Heating
Immediate possession with this 4 bedroom 1 bath home. Gas forced air with Central air. Large yard. 1 car attached garage
USD 175,000
323 W Walnut Street
View photo
House · for sale
USD 215,000
USD 197/sq.ft
323 W Walnut Street
Oldenburg town
· 1,087 sq.ft · 3 Bedrooms · 2 Baths · House
· Equipped kitchen
Oldenburg town · 1,087 sq.ft · 3 Bedrooms · 2 Baths · House · Equipped kitchen
Experience the ease of modern living at 323 W Walnut ST, GREENSBURG, IN. Built in 2024, this 1092 square foot single family residence offers an inviting home environment, ready for immediate occupancy. This newer constructed property provides a fresh canvas for your lifestyle. The heart of this home, the kitchen, is designed for both culinary exploration and casual gatherings, featuring a convenient peninsula for effortless entertaining and everyday meals. With three comfortable bedrooms and two full bathrooms, this single-story residence provides practical living spaces. An inviting porch offers a delightful spot for relaxation and enjoying the outdoors on this generous 8000 square foot lot. Discover the potential for a vibrant new chapter in this thoughtfully designed home
USD 215,000
11099 Bushy Road
View photo
House · for sale
USD 485,000
USD 205/sq.ft
11099 Bushy Road
Oldenburg town
· 2,357 sq.ft · 3 Bedrooms · 2 Baths · House
· Parking · Deck · Air conditioning · Cellar
Oldenburg town · 2,357 sq.ft · 3 Bedrooms · 2 Baths · House · Parking · Deck · Air conditioning · Cellar
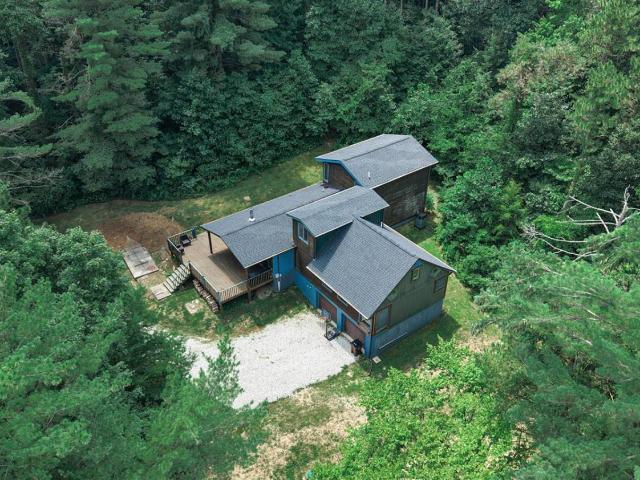
Nestled in the rolling hills of Metamora, this charming A-frame rests on 19.14 wooded acres, offering exceptional privacy and breathtaking natural surroundings. Overlooking a spring-fed pond stocked with Bass, Catfish, and Crappie, this unique property is a peaceful retreat for nature lovers and outdoor enthusiasts alike. The home features 1,776 SF of living space with 3 bedrooms, 2 full bathrooms, and a finished walkout basement. Large windows throughout the home provide abundant natural light and showcase beautiful views of the surrounding woods and pond. Step outside onto the spacious deck, the perfect place to relax, entertain, or simply enjoy the tranquil secluded setting. Recent updates include a propane furnace, central air conditioning, electric water heater, and water softener. Additional features include a detached garage and access to Starlink high-speed internet
USD 485,000
512 S Poplar Street
View photo
House · for sale
USD 269,000
USD 181/sq.ft
512 S Poplar Street
Oldenburg town
· 1,485 sq.ft · 3 Bedrooms · 2 Baths · House
· Patio · Equipped kitchen · Parking
Oldenburg town · 1,485 sq.ft · 3 Bedrooms · 2 Baths · House · Patio · Equipped kitchen · Parking
Spacious and well-maintained, this 3-bedroom, 2-bath ranch offers nearly 1,500 square feet of comfortable living space with a thoughtfully designed floor plan. The large primary suite features a walk-in closet and full bath, while the open-concept living room, kitchen, and dining area create an inviting atmosphere for both everyday living and entertaining. The expansive kitchen and dining area offer abundant cabinet, pantry, and counter space along with plenty of room for family gatherings and daily life. A patio door off the dining area leads to the open patio, providing the perfect space to relax, grill, or enjoy outdoor entertaining. Generously sized secondary bedrooms, ample storage, and an attached garage with additional storage space add to the home's functionality. A detached garage with dedicated workshop space provides endless possibilities for hobbies, projects, equipment storage, or extra workspace. Combining spacious living areas, practical design, and exceptional storage a
USD 269,000
206 W 2nd Street N
View photo
House · for sale
USD 215,900
USD 90/sq.ft
206 W 2nd Street N
Oldenburg town
· 2,390 sq.ft · 2 Bedrooms · 1 Bath · House
· Sauna · Cellar
Oldenburg town · 2,390 sq.ft · 2 Bedrooms · 1 Bath · House · Sauna · Cellar
Step right up to 206 W Second ST N in GREENSBURG, IN, where a delightful 1200 square foot single family residence, built in 1952, is ready to welcome its next chapter! This inviting home located on a quiet street near lots of amenities is not just a house; it's a perfectly preserved slice of charm, eagerly awaiting your personal touch. When it's time to unwind, one of the two (possibly 3 or 4) cozy bedrooms offers a spacious walk-in closet, perfect for all your fashion treasures, and gleaming hardwood flooring that adds a touch of timeless elegance underfoot. Beyond the main living spaces, you'll discover the convenience of a dedicated laundry room, making chores a breeze. And for those moments when you just want to soak up some sunshine or enjoy a quiet evening, a charming porch beckons you to relax and breathe easy. When you are ready for a relaxing healthy retreat there is a sauna conveniently located in the basement of the home. Ready to claim your own piece of Greensburg paradise?
USD 215,900
138 W 4th Street
View photo
House · for sale
USD 145,000
USD 140/sq.ft
138 W 4th Street
Oldenburg town
· 1,033 sq.ft · 2 Bedrooms · 1 Bath · House
Oldenburg town · 1,033 sq.ft · 2 Bedrooms · 1 Bath · House
Perfect for a first-time homebuyer or savvy investor! This home offers great potential with solid bones and an opportunity to add your personal touch. While it could benefit from some updates, it's full of possibilities and is being sold as-is. Whether you're looking for a place to make your own or your next investment project, this property is one you won't want to miss
USD 145,000
622 W Central Avenue
View photo
House · for sale
USD 155,000
USD 205/sq.ft
622 W Central Avenue
Oldenburg town
· 753 sq.ft · 2 Bedrooms · 1 Bath · House
· Garden · Parking
Oldenburg town · 753 sq.ft · 2 Bedrooms · 1 Bath · House · Garden · Parking
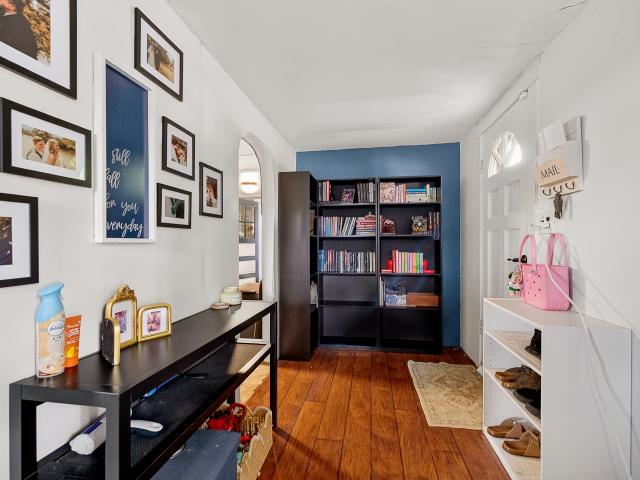
Check out this 2 bedroom 1 bath move in ready home located in the heart of Greensburg! This home offers a fully fenced in backyard and detached garage. Several upgrades have been done to the property and it is ready for someone to call it home!
USD 155,000
1415 NE Santee Drive
View photo
House · for sale
USD 460,000
USD 227/sq.ft
1415 NE Santee Drive
Oldenburg town
· 2,024 sq.ft · 3 Bedrooms · 2 Baths · House
· Patio · Equipped kitchen · Parking
Oldenburg town · 2,024 sq.ft · 3 Bedrooms · 2 Baths · House · Patio · Equipped kitchen · Parking
Built in 2024, this brick and vinyl 3BR/2B ranch sits on a spacious corner lot with water views. It features a concrete driveway, two-car garage, covered porch, and split floor plan. The great room flows into the kitchen and dining area with stainless appliances, solid countertops, corner pantry, and breakfast bar; easy access to the back patio. The primary suite offers a walk-in closet, double sinks, and full shower, with two more bedrooms near the second bath. Laundry is conveniently located between the garage and kitchen, and there's a bonus room off the entry. Great location, walk right across the street to Lake Santee public access lot #1372
USD 460,000
2221 Blue Creek Road
View photo
House · for sale
USD 389,900
USD 156/sq.ft
2221 Blue Creek Road
Oldenburg town
· 2,486 sq.ft · 3 Bedrooms · 3 Baths · House
· Office room
Oldenburg town · 2,486 sq.ft · 3 Bedrooms · 3 Baths · House · Office room
Welcome to 2221 Blue Creek in Brookville, IN! This home is a one-of-a-kind retreat secluded on 5.8 acres. 3 bedrooms, 3 bathrooms and plenty of privacy amongst the pines. Custom built with 2x6 construction, this home boasts charming features throughout. Large, Anderson windows to enjoy the picturesque scenery. Large floor plan with room to roam. Cozy reading nooks, built-ins for storage, and upstairs office space or possible 4th bedroom. Large primary suite upstairs with adjoining sitting area, bathroom and spacious closet. New septic in 2025, new roof in 2026, new carpet and fresh paint. Tucked away, yet still close to town and I-74!
USD 389,900
226 E Central Avenue
View photo
House · for sale
USD 174,900
USD 101/sq.ft
226 E Central Avenue
Oldenburg town
· 1,722 sq.ft · 2 Bedrooms · 1 Bath · House
· Equipped kitchen
Oldenburg town · 1,722 sq.ft · 2 Bedrooms · 1 Bath · House · Equipped kitchen
This inviting home in Decatur County presents an opportunity for comfortable living. The single-family residence is ready to move in and begin creating memories. The heart of this home is undoubtedly the kitchen, featuring shaker cabinets and stone countertops that offer a blend of classic design and modern functionality. Imagine preparing meals on the large kitchen island, a central gathering spot for both cooking and conversation, or enjoying a quick bite at the kitchen bar. The layout is designed to make the most of the space, enhancing the joy of cooking and entertaining. This residence offers two bedrooms and one full bathroom, providing a cozy and practical living space. The laundry room adds convenience to daily routines. The property features a distinctive gambrel roof, contributing to its unique curb appeal in a residential area. With 1728 square feet of living area situated on a 6400 square foot lot, this two-story home built in 1997 offers a blend of space and character. Thi
USD 174,900
1061 E Crown Pointe Boulevard
View photo
Condo · for sale
USD 297,900
USD 107/sq.ft
1061 E Crown Pointe Boulevard
Oldenburg town
· 2,777 sq.ft · 2 Bedrooms · 2 Baths · Condo
· Patio · Office room
Oldenburg town · 2,777 sq.ft · 2 Bedrooms · 2 Baths · Condo · Patio · Office room
Ready for a low maintenance lifestyle in popular 55+ community? Recent updates to this 2 bedroom, 2 bath home include all new appliances, heat pump, front windows, window blinds, storm doors, faucets, light fixtures, flooring, paint, and additional attic and crawl space insulation. The bonus room with luxury vinyl plank flooring leads to the rear patio and is open to the main living area making it a flexible space for an office, library, formal dining, and hobbies. Main bedroom suite has newer vanity, low threshold shower, grab bars, walk-in closet, and laundry room directly across the hall. Possession day of closing on this move-in ready home
USD 297,900
18092 Stone Church Road
View photo
House · for sale
USD 249,900
USD 114/sq.ft
18092 Stone Church Road
Oldenburg town
· 2,174 sq.ft · 3 Bedrooms · 1 Bath · House
· Cellar
Oldenburg town · 2,174 sq.ft · 3 Bedrooms · 1 Bath · House · Cellar
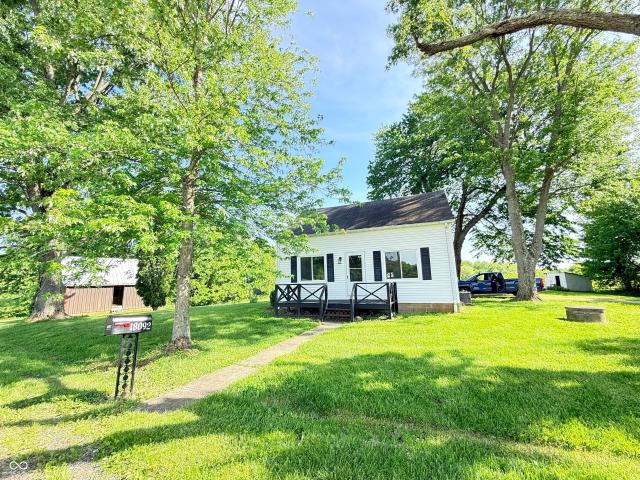
Welcome to this nicely updated farmhouse on 2 acres. Enjoy a spacious 3 or 4 Bed/1 Bath farmhouse with original hardwood floors, new windows (2025), new metal roof (2026) new carpet (2026), and new appliances (2026) and full unfinished basement. The 24x20 Ft. barn features concrete floors, livestock ready with water and a hay loft! Multiple outbuildings for storage, chickens, or whatever you wish. Located just outside Blooming Grove, IN; only 12 Minutes to Brookville and close to the Lake. Don't miss your chance to have your little slice of heaven
USD 249,900
999 E Manito Trail
View photo
House · for sale
USD 284,000
USD 237/sq.ft
999 E Manito Trail
Oldenburg town
· 1,195 sq.ft · 3 Bedrooms · 2 Baths · House
· Garden · Parking · Equipped kitchen
Oldenburg town · 1,195 sq.ft · 3 Bedrooms · 2 Baths · House · Garden · Parking · Equipped kitchen
Great location on this three-bedroom two bath all brick ranch home on eight-tenths of an acre. The home is directly across from one of Lake Santee's public access lots providing wonderful lake views and sunsets from the covered front porch. Enjoy lake life and entertaining with the large front yard and shade trees. Nice roomy kitchen with plenty of room for your kitchen table. Primary bedroom has two large closets and private bath with full shower. Home has a NEW ROOF, two car attached garage PLUS a 14x30 detached garage for all those lake toys. This home has a great location and is a short walk to the East Beach
USD 284,000

Get email alerts

Don't miss out: be the first to know about new properties

The alert was correctly created

On subscribing you accept the conditions of use and the privacy policy
Alert
Receive new ads in your inbox
Save this search
Receive alerts for new listings

We'll send you an email when we have new properties for: "Properties for sale in Oldenburg town"

The alert was correctly created

Oldenburg Historic District
Harrison city, Harrison township Hamilton County Ohio
Get email alerts and be the first to see new listings
Required field
On subscribing I accept the terms of the privacy policy
Perfect! You'll soon start receiving new listings via email
Alert
Receive an email when we have new ads for Properties for sale in Oldenburg town
Save this search
Filters

Bedrooms

Size (sq.ft)

sq.ft
sq.ft

Price

USD
USD

Property type

Bathrooms

Clear all filters
Receive notifications when new entries are published.