122 properties for sale in Oldenburg town

N Michigan Ave
View photo
House · for sale
Request Details
Updated
N Michigan Ave
Oldenburg town
· 1,292 sq.ft · 2 Bedrooms · 1 Bath · House
Oldenburg town · 1,292 sq.ft · 2 Bedrooms · 1 Bath · House
This home is in preforeclosure, which means the homeowner is in default (missed payments). Therefore, there could be an opportunity to strike a great deal with the owner and the bank
Request Details
Cleaver St
View photo
House · for sale
Request Details
Updated
Cleaver St
Oldenburg town
· 700 sq.ft · 2 Bedrooms · 1 Bath · House
Oldenburg town · 700 sq.ft · 2 Bedrooms · 1 Bath · House
This home is in preforeclosure, which means the homeowner is in default (missed payments). Therefore, there could be an opportunity to strike a great deal with the owner and the bank
Request Details
Main St
View photo
House · for sale
Request Details
Updated
Main St
Oldenburg town
· 980 sq.ft · 1 Bedroom · 1 Bath · House
Oldenburg town · 980 sq.ft · 1 Bedroom · 1 Bath · House
This home is in preforeclosure, which means the homeowner is in default (missed payments). Therefore, there could be an opportunity to strike a great deal with the owner and the bank
Request Details
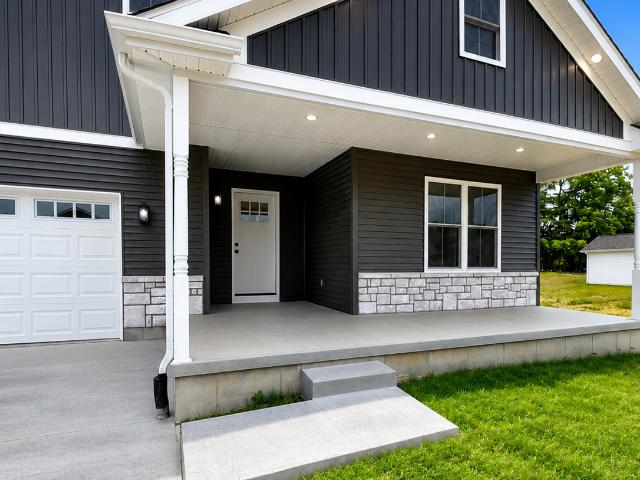
E Kessler Blvd
View photo
House · for sale
Request Details
Updated
E Kessler Blvd
Oldenburg town
· 1,399 sq.ft · 3 Bedrooms · 2 Baths · House
Oldenburg town · 1,399 sq.ft · 3 Bedrooms · 2 Baths · House
This is a Real Estate-Owned (REO)/post-foreclosure home owned or managed by a bank. All offers are considered; however, the highest and best will most likely be accepted
Request Details
59 Westview Drive
View photo
House · for sale
USD 420,000
USD 136/sq.ft
59 Westview Drive
Oldenburg town
· 3,068 sq.ft · 3 Bedrooms · 2 Baths · House
· Deck · Equipped kitchen · Cellar
Oldenburg town · 3,068 sq.ft · 3 Bedrooms · 2 Baths · House · Deck · Equipped kitchen · Cellar
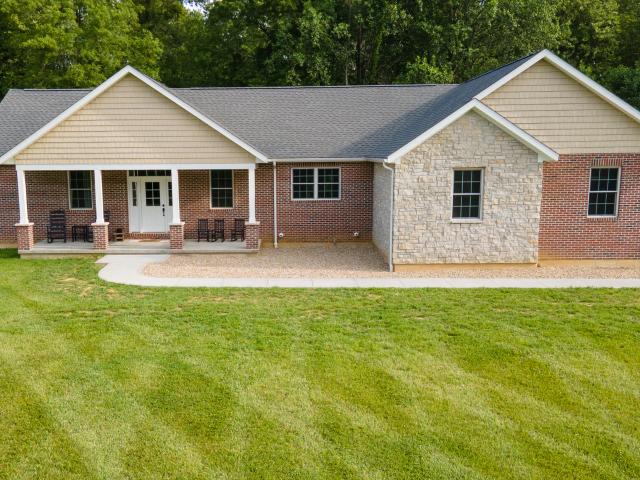
Your Dream Home Awaits! Fall in love with this gorgeous new construction home, where every detail was designed with comfort and togetherness in mind. Curl up on the covered front porch or step out onto the vinyl deck with aluminum railing to soak in stunning countryside views that never get old. Inside, luxury vinyl plank flooring flows throughout, giving the home a warm, welcoming feel from the moment you walk in. The eat-in kitchen with its center island is the heart of the home perfect for lazy Sunday breakfasts and lively dinner parties alike. With 3 bedrooms and 2 full bathrooms, there's room for everyone. And downstairs, the full unfinished basement already plumbed for a bathroom and framed for a 4th bedroom, wet bar, and in-law suite means the whole family can grow into this home for years to come. Come see it for yourself you're going to love it here!
USD 420,000
2310 N Liberty Lakes Dr, Greensburg, IN 47240 | MLS #22025
View photo
House · for sale
USD 309,105
USD 142/sq.ft
2310 N Liberty Lakes Dr, Greensburg, IN 47240 | MLS #22025
Oldenburg town
· 2,174 sq.ft · 3 Bedrooms · 3 Baths · House
· Garden · Office room · Equipped kitchen
Oldenburg town · 2,174 sq.ft · 3 Bedrooms · 3 Baths · House · Garden · Office room · Equipped kitchen
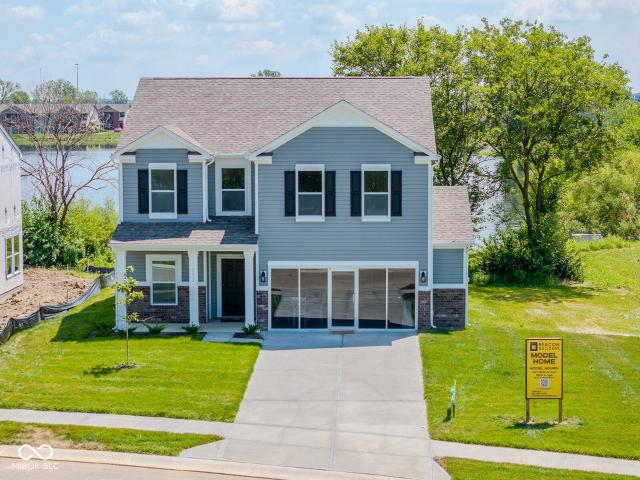
Welcome to this beautifully designed new construction home, offering 2,180 sq. Ft. of thoughtfully planned living space. The main floor features a modern kitchen with stylish Aristokraft cabinets, a spacious breakfast room, and a large family room-each offering breathtaking views of the lake. The family room also offers the flexibility to designate a dining area, creating the perfect space for gatherings. Beautiful laminate vinyl plank flooring flows seamlessly throughout the kitchen, breakfast room, mudroom, half bath, and foyer, adding both style and durability. A convenient pantry, an office that could serve as an additional bedroom, and a half bath complete the main level. Upstairs, you'll find three generously sized bedrooms, including a wonderful primary suite with a an en-suite bath featuring double sinks, a garden tubu002Fshower combo, and a walk in closet. A large rec room provides versatile space for entertainment or relaxation, while the laundry room adds extra convenience.
USD 309,105
23176 Us Highway 52
View photo
House · for sale
USD 199,800
USD 118/sq.ft
23176 Us Highway 52
Oldenburg town
· 1,679 sq.ft · 3 Bedrooms · 2 Baths · House
Oldenburg town · 1,679 sq.ft · 3 Bedrooms · 2 Baths · House
Discover a captivating lifestyle opportunity at 23176 Us Highway 52, LAUREL, IN. Built in 1988, this 1680 square foot manufactured home, situated on an expansive 92434 square foot lot, offers a unique blend of comfort and space, designed for those seeking a tranquil retreat. This single-story residence features three comfortable bedrooms, providing ample personal space for relaxation and rejuvenation. The property includes two full bathrooms, with one offering the convenience and luxury of a walk-in shower, creating a serene spa-like experience. An inviting porch extends the living space outdoors, offering a perfect spot for morning coffee or evening contemplation, connecting seamlessly with the vast surrounding landscape. Embrace the potential of this distinctive property and imagine the life you could cultivate here
USD 199,800
86 EGS Boulevard
View photo
House · for sale
USD 469,900
USD 151/sq.ft
86 EGS Boulevard
Oldenburg town
· 3,100 sq.ft · 3 Bedrooms · 2 Baths · House
· Garden · Swimming pool · Deck · Fireplace · Equipped kitchen
Oldenburg town · 3,100 sq.ft · 3 Bedrooms · 2 Baths · House · Garden · Swimming pool · Deck · Fireplace · Equipped kitchen
Welcome home to this beautiful home in Lake of the Woods. From the moment you arrive, you'll appreciate the attractive landscaping, freshly painted exterior & pride of ownership throughout. Step inside to discover gorgeous hardwood flooring throughout the main level & a warm, inviting living room featuring a cozy gas vented fireplace. The stunning remodeled kitchen, offers modern finishes and is ready for everyday living or entertaining. The spacious family room opens directly onto the deck, creating the perfect space to relax and enjoy the peaceful surroundings. Upstairs, you'll find brand-new carpeting and a spacious primary suite complete with a luxurious ensuite bath featuring a Jacuzzi tub, separate shower, and a large walk-in closet. Every interior door has been replaced within the last four years, adding to the home's updated appeal. Outside, a storage shed offers additional convenience, while the beautifully landscaped yard & scenic lake view create a truly special setting
USD 469,900
1084 E Jacks Way
View photo
House · for sale
USD 539,000
USD 228/sq.ft
1084 E Jacks Way
Oldenburg town
· 2,357 sq.ft · 3 Bedrooms · 2 Baths · House
· Equipped kitchen · Swimming pool
Oldenburg town · 2,357 sq.ft · 3 Bedrooms · 2 Baths · House · Equipped kitchen · Swimming pool
Looking for an exceptional home that has all the craftmanship you would expect in a custom built design? Look no further. This beauty spans 2366 square feet, offers a modern living experience with a warm comforting'welcome home' vibe. Gorgeous crown moulding, 9' solid wood doors and beautiful wide base woodwork. The stained woodwork is complimentary to the warm custom kitchen cabinetry complete with granite counters. These are are few of my favorite things, not to mention the stunning wood flooring throughout. The kitchen, designed with a functional G-shaped layout, incorporates a peninsula, providing both ample counter space and an inviting area for casual dining or entertaining. The bathrooms are appointed with contemporary fixtures, with one featuring a double vanity, enhancing both utility and aesthetic appeal. This property is further distinguished by a comprehensive suite of outdoor amenities, including an outdoor dining area, an inground salt water heated pool complete with a wa
USD 539,000
4476 E North Street
View photo
House · for sale
USD 79,000
USD 86/sq.ft
4476 E North Street
Oldenburg town
· 915 sq.ft · 3 Bedrooms · 1 Bath · House
· Parking · Deck
Oldenburg town · 915 sq.ft · 3 Bedrooms · 1 Bath · House · Parking · Deck
Experience the charm of 4476 E North Street in Greensburg, IN, a delightful single-family residence built in 1943. This inviting home, spanning 920 square feet, is ready for you to move in and begin your next chapter. This ranch home offers a seamless flow, ideal for comfortable living. With three bedrooms, there is ample space for rest and rejuvenation. A well-appointed full bathroom serves the home's needs efficiently. This single-story property offers a one car garage and large back deck for outdoor enjoyment
USD 79,000
21088 Us Highway 52
View photo
House · for sale
USD 710,000
USD 138/sq.ft
21088 Us Highway 52
Oldenburg town
· 5,134 sq.ft · 3 Bedrooms · 3 Baths · House
· Office room · Fireplace · Equipped kitchen · Air conditioning
Oldenburg town · 5,134 sq.ft · 3 Bedrooms · 3 Baths · House · Office room · Fireplace · Equipped kitchen · Air conditioning
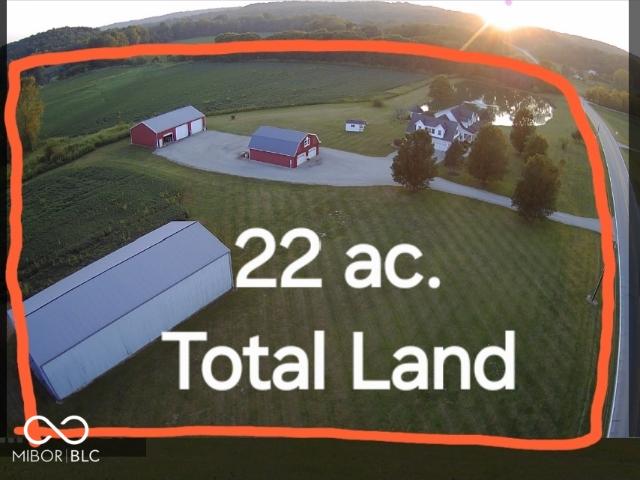
22 acres included in the list price. An oasis of tranquility you must experience to fully appreciate. 2 parcels, 17.74 acres and 4.43 acres, for a total of over 22 acres. Large, wooded area along the river, property boasting over 2 acre well stocked pond with fountain. 17 acres of tillable cash crop rental land. Custom built home offers 3 Br. 4 Ba. Primary suite bath features separate shower and jetted tub. With attached sunroom, would make a terrific office. 2nd full bath has a large walk-in shower with seating. 3rd full bath offers built in tanning bed. A large eat-in Kitchen with a JennAir 6 burner stove top and 2 built in ovens. HUGE Island with prep sink makes this kitchen a cooks dream. 3 gas fireplaces, with one in master bedroom. Home is very well built with many extra upgrades including tray ceilings and crown molding. Each floor has its own water heater, central air unit and furnace. The 2 staircases make it easy for moving about the home. The 3 large outbuildings offer elect
USD 710,000
349 W County Road 300 S
View photo
House · for sale
USD 694,000
USD 168/sq.ft
349 W County Road 300 S
Oldenburg town
· 4,112 sq.ft · 3 Bedrooms · 2 Baths · House
· Garden · Deck · Fireplace · Equipped kitchen
Oldenburg town · 4,112 sq.ft · 3 Bedrooms · 2 Baths · House · Garden · Deck · Fireplace · Equipped kitchen
Country living at its finest! Discover the perfect balance of comfort, quality, & space in this custom-built 3-bed, 2.5-bath ranch offering 3,424 sqft of beautifully finished living space on 10 peaceful acres. Vaulted cathedral ceilings and an open-concept floor plan create a bright, inviting atmosphere that feels like home from the moment you step inside. The thoughtfully designed kitchen features quartz countertops, abundant cabinetry, stainless steel appliances including a double oven and gas cooktop, a spacious breakfast bar, and a pantry for additional storage-offering both style and everyday functionality. The expansive Great Room is enhanced by a cozy gas fireplace w/custom built-ins, creating a warm and inviting space to relax and unwind. Large windows fill the room with natural light while overlooking the covered back deck and peaceful backyard, extending the home's connection to the outdoors. The split-bedroom layout offers added privacy, w/the main-level primary suite featur
USD 694,000
908 E Hendricks Street
View photo
House · for sale
USD 215,000
USD 124/sq.ft
908 E Hendricks Street
Oldenburg town
· 1,722 sq.ft · 3 Bedrooms · 2 Baths · House
· Garden · Office room · Fireplace · Equipped kitchen
Oldenburg town · 1,722 sq.ft · 3 Bedrooms · 2 Baths · House · Garden · Office room · Fireplace · Equipped kitchen
If you've been searching for a home with potential, this is your opportunity! This property offers a solid foundation and is ready for someone with vision to make it their own. Featuring a functional layout, the home is in need of cosmetic updates, including a kitchen and bathroom remodel, fresh paint, and new flooring throughout. Bonus room with fireplace and access to backyard. Would make a great second living room/office or dining area. Whether you're an investor, a DIY enthusiast, or a buyer looking to build equity, this home provides the perfect chance to customize every room to fit your style and needs. With a little imagination and some TLC, this property could truly shine. Bring your ideas and transform this diamond in the rough into the home you've always envisioned! New roof and gutters in the last two years. Selling As-Is
USD 215,000
19058 Mount Street
View photo
House · for sale
USD 114,900
New
19058 Mount Street
Oldenburg town
· House
Oldenburg town · House
Income producing duplex located in the heart of historic Metamora! This well-maintained property features two-bedroom units, offering strong rental potential for investors or owner-occupants looking to offset their expenses. Each unit provides functional layouts with spacious living areas, making it attractive for long-term tenants. Property highlights include a new metal roof, adding long term value and reducing future maintenance costs. Situated in a quiet, small-town setting known for tourism and charm, this property offers consistent rental appeal with limited local inventory and steady property values
USD 114,900
929 N Carver Street
View photo
House · for sale
USD 17,000,000
929 N Carver Street
Oldenburg town
· 3 Bedrooms · 1 Bath · House
· Garden · Parking · Air conditioning · Heating
Oldenburg town · 3 Bedrooms · 1 Bath · House · Garden · Parking · Air conditioning · Heating
Step into this beautifully remodeled 3-bedroom, 1.5-bath home where every detail has been thoughtfully updated for style and convenience. The bright, open layout welcomes you with fresh finishes, new flooring, and a warm, inviting atmosphere. Enjoy year-round comfort with central air and heat. Fully fenced yard. The detached garage provides ample room for parking, storage, or even a workshop. This home is truly move-in ready-just bring your furniture and start making memories
USD 17,000,000
2288 Old State Rt 101
View photo
House · for sale
USD 54,900
2288 Old State Rt 101
Oldenburg town
· 1 Bedroom · 1 Bath · House
· Deck · Swimming pool
Oldenburg town · 1 Bedroom · 1 Bath · House · Deck · Swimming pool
LOT OWNED Charming one-bedroom, one-bath Park Model retreated located in Brookville Lake Resort, nestled in scenic Southeast Indiana between Brookville and Liberty and just minutes from Brookville Lake. Enjoy resort style amenities including a pool, tennis courts, sand volleyball, shuffleboard and pavilion, with HOA fees covering access, events, water and electric. Relax on the covered porch and expansive deck or gather around the campfire on your own lot. Fully furnished and move in ready. Gated community with easy access to Brookville Lake boat ramp and close to marina, golf course and local dining. Ideal for weekend get aways or extended stays. *Please note that this property is a seasonal property and only open April-November.
USD 54,900
827 N Broadway Street
View photo
House · for sale
USD 235,000
USD 73/sq.ft
827 N Broadway Street
Oldenburg town
· 3,197 sq.ft · 3 Bedrooms · 2 Baths · House
Oldenburg town · 3,197 sq.ft · 3 Bedrooms · 2 Baths · House
Step right up, folks, and get your eyes on this new fully remodeled home at 827 N Broadway ST in GREENSBURG, IN! This 3 bedroom, single-family residence, with 2612 square feet, has been in the neighborhood since 1900 and we just brought her back to life with ALL new HVAC, flooring, plumbing, electrical, windows, paint and appliances! It's not just a house; it's a grand old dame with a new twinkle in her eye, ready for the next family to make it their home. With two stories to explore, imagine the hide-and-seek games you could play, or the dramatic entrances you could make descending the stairs! Speaking of sleeping beauties, you'll find three bedrooms, each a perfect canvas for your dreams. And when it's time to scrub up, two full bathrooms are at your service, ensuring no one has to wait in line for their turn at the mirror. This charming abode is practically winking at you. Come see for yourself and discover the magic that awaits!
USD 235,000
704 E Main Street
View photo
House · for sale
USD 269,900
USD 80/sq.ft
704 E Main Street
Oldenburg town
· 3,337 sq.ft · 4 Bedrooms · 2 Baths · House
· Office room · Fireplace · Cellar · Concierge
Oldenburg town · 3,337 sq.ft · 4 Bedrooms · 2 Baths · House · Office room · Fireplace · Cellar · Concierge
This beautifully updated Victorian-style home is the perfect blend of historic charm and modern functionality. Offering 4 bedrooms, 2.5 bathrooms, over 3,800 sq ft, and rare dual residential/commercial zoning, these features create endless possibilities for residential living, office space, Airbnb potential, or a live/work setup. Extensive updates have already been completed, including a newer electrical panel, updated plumbing upstairs and downstairs, new HVAC system relocated to the basement for the main level, and updated windows throughout most of the home. The main level features mahogany flooring in the reception room/parlor, dining room, half bath, and main level office/bedroom, along with new ceilings, crown molding, canned lighting, expanded electrical outlets, fresh paint, wallpaper, and updated fixtures. The formal dining room includes a serving bar, ideal for entertaining or business use. The spacious 25x21 family room and front reception room each feature a gas fireplace,
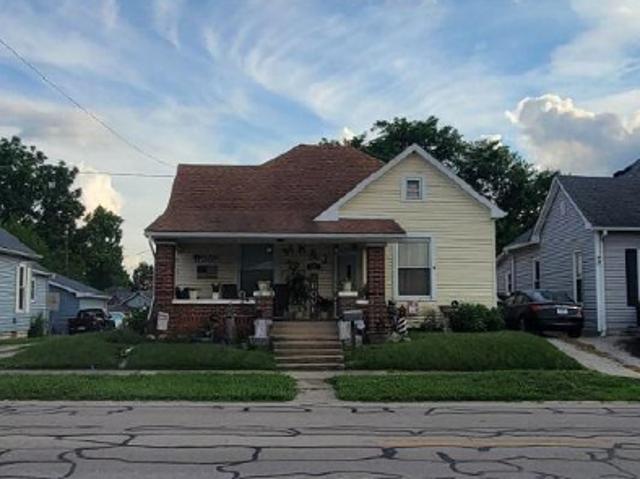
USD 269,900
1522 S Millcreek Road
View photo
House · for sale
USD 699,900
USD 119/sq.ft
1522 S Millcreek Road
Oldenburg town
· 5,834 sq.ft · 5 Bedrooms · 3 Baths · House
· Fireplace · Equipped kitchen · Cellar
Oldenburg town · 5,834 sq.ft · 5 Bedrooms · 3 Baths · House · Fireplace · Equipped kitchen · Cellar
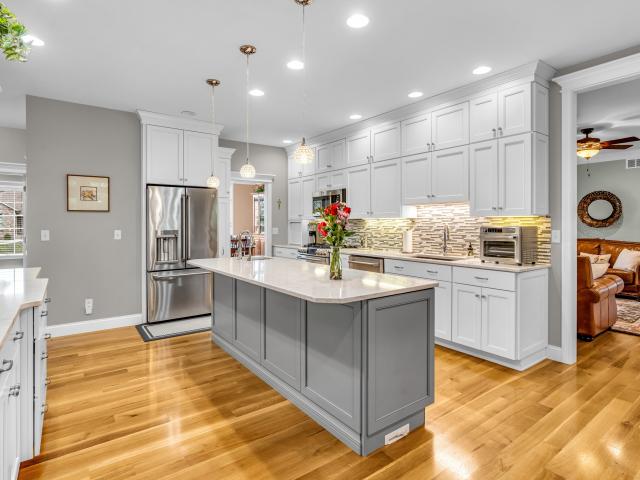
This exceptional all-brick home in Mill Ridge Estates offers the perfect blend of luxury, space & thoughtful design. Situated on a rare double lot just minutes from the heart of Greensburg. Built in 2015 with quality craftsmanship throughout, this expansive home features over 3,230sqft on the main level and an additional 2,918sqft in the basement (approx 75% finished). From the moment you step inside, you're welcomed by soaring 10ft ceilings, abundant natural light & a spacious living room complete w/ a cozy gas fireplace & custom built-ins. The main level showcases a formal dining room & a stunning gourmet kitchen. Enjoy floor-to-ceiling cabinetry, soft-close drawers, pull-out storage, large center island w/ prep sink & double oven w/ gas cooktop. Just off the kitchen, the laundry room offers exceptional storage & workspace. The luxurious primary suite features a soaking tub, walk-in shower & expansive vanity. Two additional bedrooms are located on the main level, w/ one bedroom offer
USD 699,900
228 W Washington Street
View photo
House · for sale
USD 180,000
USD 61/sq.ft
228 W Washington Street
Oldenburg town
· 2,939 sq.ft · 3 Bedrooms · 2 Baths · House
Oldenburg town · 2,939 sq.ft · 3 Bedrooms · 2 Baths · House
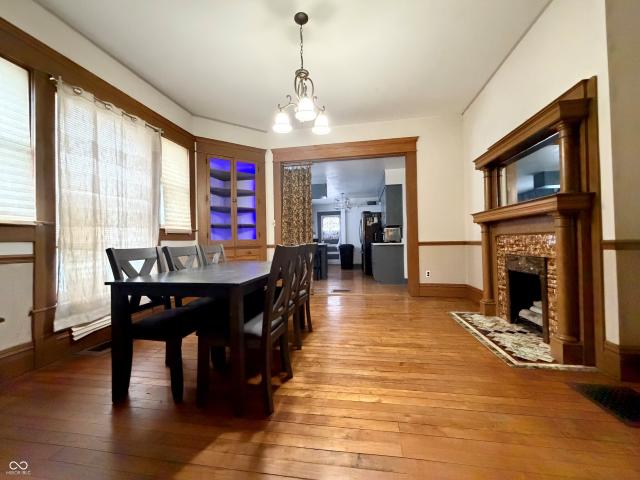
Spacious, full of character, and brimming with personality, this two-story gem showcases original woodwork rarely found in modern construction. The main level offers open, airy rooms perfect for gatherings, while the upper floor provides generous bedrooms and flexible spaces for work or relaxation. Large windows invite natural light, creating a bright and uplifting atmosphere. With its perfect blend of history, charm, and functionality, this home is ready to welcome its next chapter
USD 180,000
2310 N Liberty Lakes Drive
View photo
House · for sale
USD 309,105
USD 142/sq.ft
2310 N Liberty Lakes Drive
Oldenburg town
· 2,174 sq.ft · 3 Bedrooms · 2 Baths · House
· Garden · Office room · Equipped kitchen
Oldenburg town · 2,174 sq.ft · 3 Bedrooms · 2 Baths · House · Garden · Office room · Equipped kitchen
Welcome to this beautifully designed new construction home, offering 2,180 sq. Ft. of thoughtfully planned living space. The main floor features a modern kitchen with stylish Aristokraft cabinets, a spacious breakfast room, and a large family room-each offering breathtaking views of the lake. The family room also offers the flexibility to designate a dining area, creating the perfect space for gatherings. Beautiful laminate vinyl plank flooring flows seamlessly throughout the kitchen, breakfast room, mudroom, half bath, and foyer, adding both style and durability. A convenient pantry, an office that could serve as an additional bedroom, and a half bath complete the main level. Upstairs, you'll find three generously sized bedrooms, including a wonderful primary suite with a an en-suite bath featuring double sinks, a garden tub/shower combo, and a walk in closet. A large rec room provides versatile space for entertainment or relaxation, while the laundry room adds extra convenience. A ce
USD 309,105
424 E Washington Street
View photo
House · for sale
USD 435,000
USD 67/sq.ft
424 E Washington Street
Oldenburg town
· 6,491 sq.ft · 5 Bedrooms · 2 Baths · House
· Fireplace · Equipped kitchen
Oldenburg town · 6,491 sq.ft · 5 Bedrooms · 2 Baths · House · Fireplace · Equipped kitchen
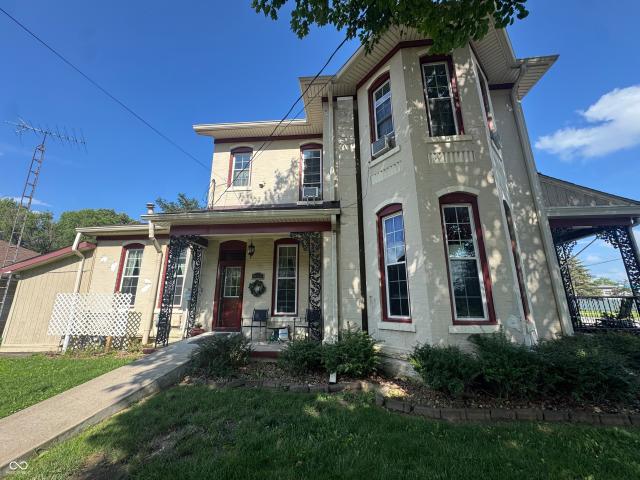
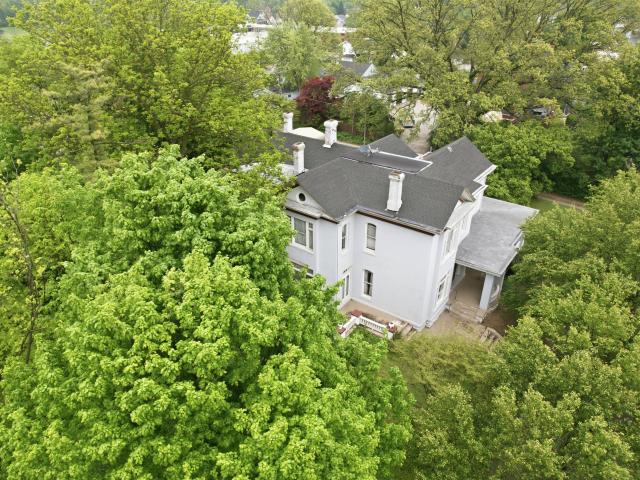
Victorian home built in 1878 rich w/historic elegance, craftsmanship, & character. Situated on an acre in town, this remarkable 5 BR home offers over 5,000sqft of living space filled w/timeless charm & architectural beauty. From the moment you arrive, the covered wraparound porch welcomes you w/classic character & inviting spaces perfect for relaxing mornings or evening gatherings. Step inside to a breathtaking foyer showcasing soaring ceilings, beautiful hardwood floors, original craftsmanship, & a stunning curved staircase capturing the elegance of a bygone era. Designed for both entertaining & everyday living, the main level features formal parlor, spacious family room, inviting living room w/fireplace, & formal dining room complete w/detailed woodwork, tray ceilings, & hand-painted wall murals adding warmth & charm to the space. Oversized windows & picture windows fill the home w/natural light throughout. The kitchen blends historic character w/functionality featuring built-in cabi
USD 435,000
2103 Morgan Road
View photo
House · for sale
USD 849,900
USD 300/sq.ft
2103 Morgan Road
Oldenburg town
· 2,831 sq.ft · 3 Bedrooms · 1 Bath · House
· Fireplace · Equipped kitchen · Parking · Cellar
Oldenburg town · 2,831 sq.ft · 3 Bedrooms · 1 Bath · House · Fireplace · Equipped kitchen · Parking · Cellar
Heaven on Earth! A living arboretum featuring an extraordinary collection of specimen trees and landscaped plantings, meticulously selected and thoughtfully positioned throughout the property's 24+/. Acres by an ISA certified arborist with a lifetime of experience! 3+/-acre stocked lake with dock and fountains. A fairytale wedding venue with magical wooded approach to lakefront ceremony area. 50'+ observation tower. 2688 sqft 3-bedroom, 1.5 story rustic home featuring natural woodwork, virgin timber beams, 2-story stone wood-burning fireplace, loft/BR, engineered hardwood floors, abundant windows for loads of natural lighting and majestic wooded and valley views. Full, finished basement with additional WBFP, 2-car garage & bonus 2656 square foot A' Frame project home. Perfect for the DIY/handy person with vision and dreams of off-grid or extended-family living. Outbuilding with workshop, electric, full bath, kitchenette and 2nd story. Loads of storage! Multiple sheds and garage
USD 849,900
14246 State Road 1
View photo
House · for sale
USD 175,000
USD 126/sq.ft
Updated
14246 State Road 1
Oldenburg town
· 1,378 sq.ft · 2 Bedrooms · 2 Baths · House
· Office room · Parking · Equipped kitchen
Oldenburg town · 1,378 sq.ft · 2 Bedrooms · 2 Baths · House · Office room · Parking · Equipped kitchen
Enjoy peaceful country living in this well-cared-for manufactured home situated on approximately 1 acre overlooking the neighboring woods. This one-level home offers a spacious kitchen with plenty of room for cooking and gathering, along with a large primary suite featuring an attached full bath. Currently configured as a 2-bedroom home, the office could easily be converted into a 3rd bedroom by adding a separation wall from the living room if desired. Recent updates include a newer metal roof, and the blacktop driveway adds convenience and curb appeal. Outside, the detached garage and two storage sheds provide abundant space for vehicles, storage, hobbies, or a workshop area. A great opportunity for comfortable living with room to spread out both inside and out!
USD 175,000
714 E North Street
View photo
House · for sale
USD 192,000
714 E North Street
Oldenburg town
· House
· Parking · Equipped kitchen
Oldenburg town · House · Parking · Equipped kitchen
Great Location! Duplex with both units having long term tenants. They are market rate rentals with a yearly net income of approx. 26,260. It has a common Laundry Room shared between the two units. The units are 2BR & 3BR both with 1 Bath; one upstairs and one downstairs. Siding / windows are 3 years old, new kitchen upstairs, water heater (gas) and furnace (gas) are both 2 years old, 1 Car Detached Garage + Attached Carport. The house could easily be converted back to a single-family home
USD 192,000

Get email alerts

Don't miss out: be the first to know about new properties

The alert was correctly created

On subscribing you accept the conditions of use and the privacy policy
Alert
Receive new ads in your inbox
Save this search
Receive alerts for new listings

We'll send you an email when we have new properties for: "Properties for sale in Oldenburg town"

The alert was correctly created

Oldenburg Historic District
Harrison city, Harrison township Hamilton County Ohio
Get email alerts and be the first to see new listings
Required field
On subscribing I accept the terms of the privacy policy
Perfect! You'll soon start receiving new listings via email
Alert
Receive an email when we have new ads for Properties for sale in Oldenburg town
Save this search
Filters

Bedrooms

Size (sq.ft)

sq.ft
sq.ft

Price

USD
USD

Property type

Bathrooms

Clear all filters
Receive notifications when new entries are published.