114 houses for sale in Oldenburg town

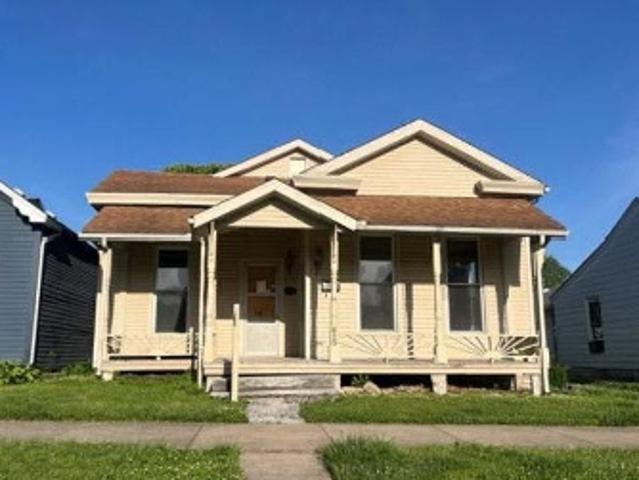
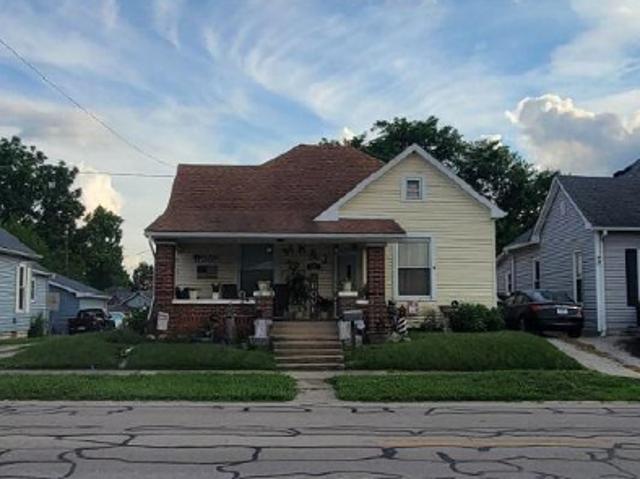
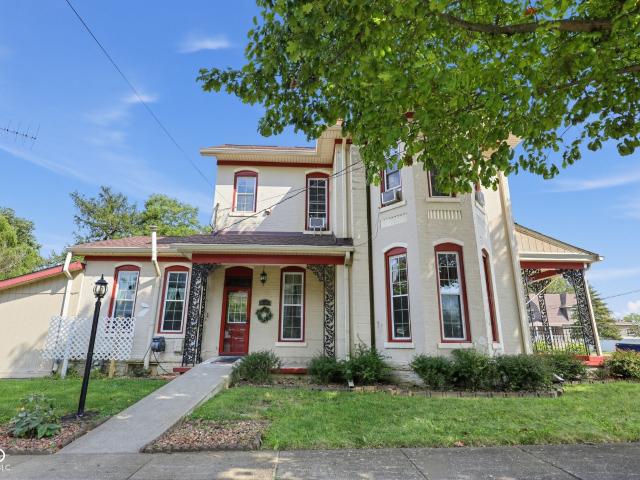
E North St
View photo
House · for sale
Request Details
Updated
E North St
Oldenburg town
· 2,217 sq.ft · 4 Bedrooms · 1 Bath · House
Oldenburg town · 2,217 sq.ft · 4 Bedrooms · 1 Bath · House
This home is in preforeclosure, which means the homeowner is in default (missed payments). Therefore, there could be an opportunity to strike a great deal with the owner and the bank
Request Details
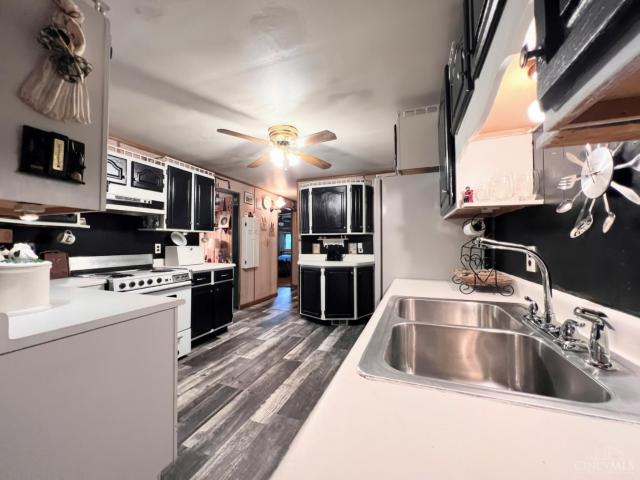
N Franklin St
View photo
House · for sale
Request Details
Updated
N Franklin St
Oldenburg town
· 1,485 sq.ft · 3 Bedrooms · 1 Bath · House
Oldenburg town · 1,485 sq.ft · 3 Bedrooms · 1 Bath · House
This home is in preforeclosure, which means the homeowner is in default (missed payments). Therefore, there could be an opportunity to strike a great deal with the owner and the bank
Request Details
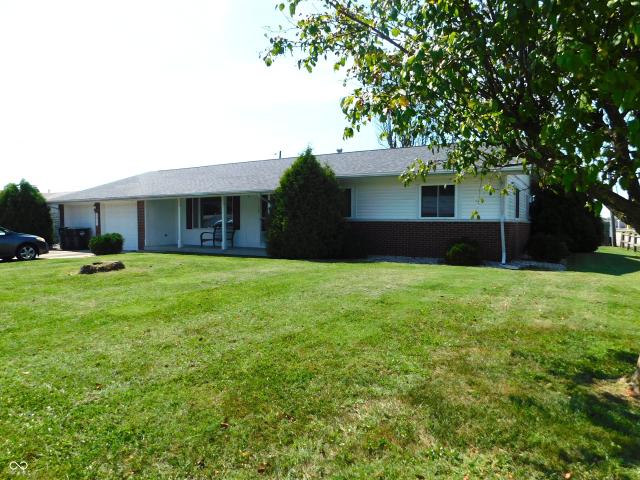
E 4th St
View photo
House · for sale
Request Details
Updated
E 4th St
Oldenburg town
· 1,798 sq.ft · 3 Bedrooms · 2 Baths · House
Oldenburg town · 1,798 sq.ft · 3 Bedrooms · 2 Baths · House
This home is in preforeclosure, which means the homeowner is in default (missed payments). Therefore, there could be an opportunity to strike a great deal with the owner and the bank
Request Details
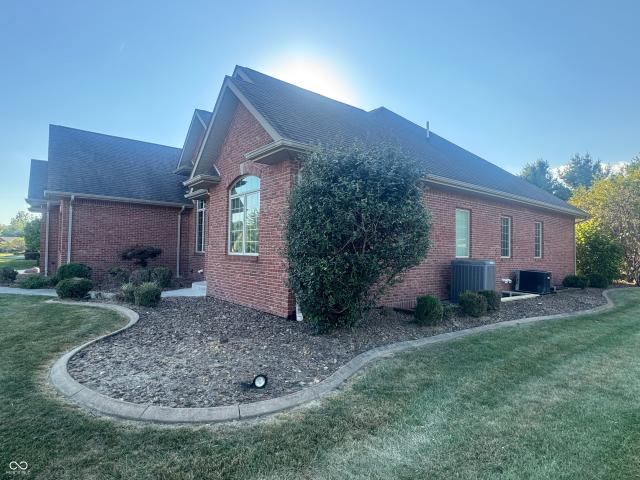
E Kessler Blvd
View photo
House · for sale
Request Details
Updated
E Kessler Blvd
Oldenburg town
· 1,399 sq.ft · 3 Bedrooms · 2 Baths · House
Oldenburg town · 1,399 sq.ft · 3 Bedrooms · 2 Baths · House
This is a Real Estate-Owned (REO)/post-foreclosure home owned or managed by a bank. All offers are considered; however, the highest and best will most likely be accepted
Request Details
High St
View photo
House · for sale
Request Details
Updated
High St
Oldenburg town
· 1,001 sq.ft · 2 Bedrooms · 1 Bath · House
Oldenburg town · 1,001 sq.ft · 2 Bedrooms · 1 Bath · House
This is a Real Estate-Owned (REO)/post-foreclosure home owned or managed by a bank. All offers are considered; however, the highest and best will most likely be accepted
Request Details
N Michigan Ave
View photo
House · for sale
Request Details
Updated
N Michigan Ave
Oldenburg town
· 1,292 sq.ft · 2 Bedrooms · 1 Bath · House
Oldenburg town · 1,292 sq.ft · 2 Bedrooms · 1 Bath · House
This home is in preforeclosure, which means the homeowner is in default (missed payments). Therefore, there could be an opportunity to strike a great deal with the owner and the bank
Request Details
Cleaver St
View photo
House · for sale
Request Details
Updated
Cleaver St
Oldenburg town
· 700 sq.ft · 2 Bedrooms · 1 Bath · House
Oldenburg town · 700 sq.ft · 2 Bedrooms · 1 Bath · House
This home is in preforeclosure, which means the homeowner is in default (missed payments). Therefore, there could be an opportunity to strike a great deal with the owner and the bank
Request Details
59 Westview Drive
View photo
House · for sale
USD 420,000
USD 136/sq.ft
59 Westview Drive
Oldenburg town
· 3,068 sq.ft · 3 Bedrooms · 2 Baths · House
· Deck · Equipped kitchen · Cellar
Oldenburg town · 3,068 sq.ft · 3 Bedrooms · 2 Baths · House · Deck · Equipped kitchen · Cellar
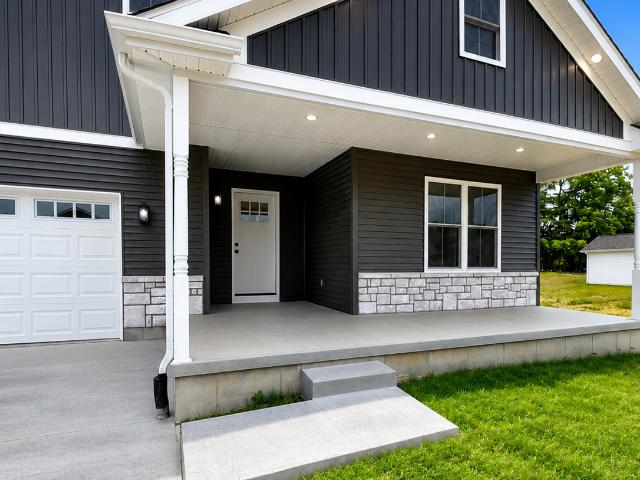
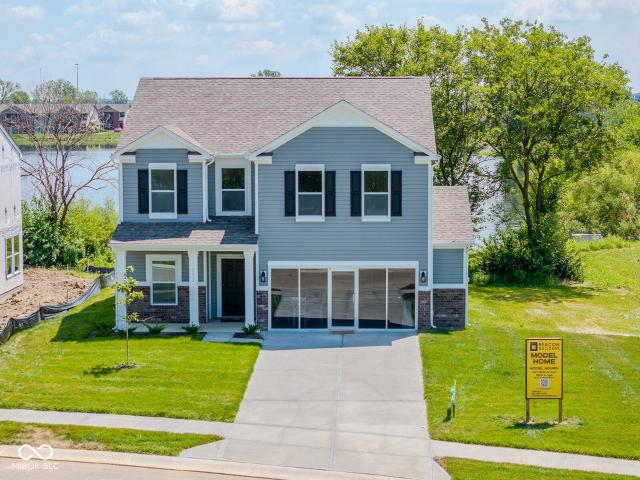
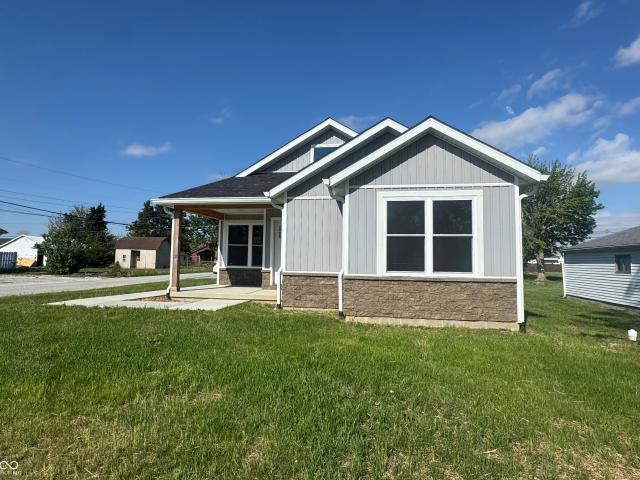
Your Dream Home Awaits! Fall in love with this gorgeous new construction home, where every detail was designed with comfort and togetherness in mind. Curl up on the covered front porch or step out onto the vinyl deck with aluminum railing to soak in stunning countryside views that never get old. Inside, luxury vinyl plank flooring flows throughout, giving the home a warm, welcoming feel from the moment you walk in. The eat-in kitchen with its center island is the heart of the home perfect for lazy Sunday breakfasts and lively dinner parties alike. With 3 bedrooms and 2 full bathrooms, there's room for everyone. And downstairs, the full unfinished basement already plumbed for a bathroom and framed for a 4th bedroom, wet bar, and in-law suite means the whole family can grow into this home for years to come. Come see it for yourself you're going to love it here!
USD 420,000
336 SW Pawnee Trail
View photo
House · for sale
USD 659,000
USD 385/sq.ft
336 SW Pawnee Trail
Oldenburg town
· 1,711 sq.ft · 2 Bedrooms · 2 Baths · House
· Office room · Deck · Equipped kitchen
Oldenburg town · 1,711 sq.ft · 2 Bedrooms · 2 Baths · House · Office room · Deck · Equipped kitchen
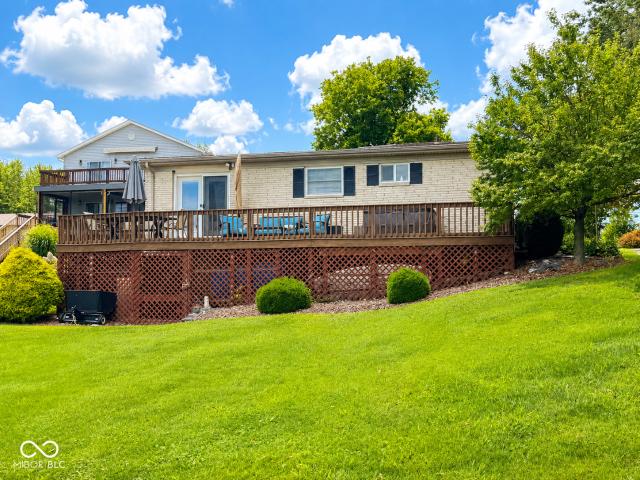
Enjoy lake life from this spacious waterfront property featuring a large. 45-acre lot with 70 feet of shoreline and plenty of room to dock two boats. The covered dock includes a swim ladder for easy water access, while the large lake views provide a front-row seat for the July 4th fireworks celebration. Located close to the marina, this property puts you right in the heart of the lake activities. Inside, a nice sized entry leads to an 11' x 15' bonus room, offering great flexibility as a home office, bunk room, or additional gathering space. The kitchen, dining area, and living room flow together nicely, with French doors opening to a 10' x 39' wooden lakefront deck. Enjoy beautiful water views and relaxing evenings in the shade overlooking the lake. Both bedrooms are located on the lake side of the home. The primary bedroom features a private bath with a beautifully tiled walk-in shower, while the guest bath offers a convenient tub/shower combination. Toward the back of the home, you'
USD 659,000
4476 E North Street
View photo
House · for sale
USD 79,000
USD 86/sq.ft
4476 E North Street
Oldenburg town
· 915 sq.ft · 3 Bedrooms · 1 Bath · House
· Parking · Deck
Oldenburg town · 915 sq.ft · 3 Bedrooms · 1 Bath · House · Parking · Deck
Experience the charm of 4476 E North Street in Greensburg, IN, a delightful single-family residence built in 1943. This inviting home, spanning 920 square feet, is ready for you to move in and begin your next chapter. This ranch home offers a seamless flow, ideal for comfortable living. With three bedrooms, there is ample space for rest and rejuvenation. A well-appointed full bathroom serves the home's needs efficiently. This single-story property offers a one car garage and large back deck for outdoor enjoyment
USD 79,000
123 N East
View photo
House · for sale
USD 120,000
USD 131/sq.ft
Updated
123 N East
Oldenburg town
· 915 sq.ft · 2 Bedrooms · 1 Bath · House
Oldenburg town · 915 sq.ft · 2 Bedrooms · 1 Bath · House
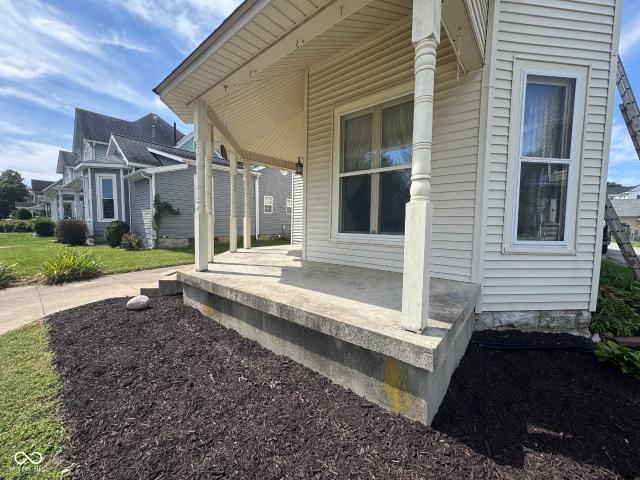
This 2-bedroom home offers potential! Featuring a classic covered front porch, spacious interiors, and a layout that's ready for your creative vision, it's an ideal opportunity for first-time homeowners, renovators, or investors. Situated in a central, convenient location, you'll be just minutes from shops, restaurants, and recreational spots. Whether you're seeking a cozy home base or a project with promise, this property offers the perfect blend of charm, space, and location
USD 120,000
719 N Franklin Street
View photo
House · for sale
USD 299,900
USD 128/sq.ft
Updated
719 N Franklin Street
Oldenburg town
· 2,325 sq.ft · 4 Bedrooms · 2 Baths · House
· Deck · Fireplace · Equipped kitchen
Oldenburg town · 2,325 sq.ft · 4 Bedrooms · 2 Baths · House · Deck · Fireplace · Equipped kitchen
Welcome to 719 N Franklin St Greensburg, IN! This home features 2 stories and over 2100 sqft of living space with timeless character and charm throughout. From the moment you walk into the foyer you can recognize the feeling of home. From the grand staircase to the gorgeous, stained woodwork. The spacious front living room has a charming fireplace built with period tile and has multiple windows drenching the room with natural light. The family room is the perfect gathering spot in the house with its wood stove, brick accent wall and is open to the formal dining room. Off the dining area you will find a convenient half bath, private and laundry room. From the dining room the house flows into the well-appointed kitchen with plenty of cabinetry, countertop space and even a gas stove/oven ready to make all of your family dinners. The kitchen has access to the new back deck and second staircase leading to the upper level. Upstairs you find 4 bedrooms, hardwood floors, and 2 FULL bathrooms t
USD 299,900
403 E Washington Street
View photo
House · for sale
USD 180,000
USD 71/sq.ft
403 E Washington Street
Oldenburg town
· 2,530 sq.ft · 3 Bedrooms · 2 Baths · House
· Patio · Garden · Parking · Equipped kitchen · Cellar
Oldenburg town · 2,530 sq.ft · 3 Bedrooms · 2 Baths · House · Patio · Garden · Parking · Equipped kitchen · Cellar
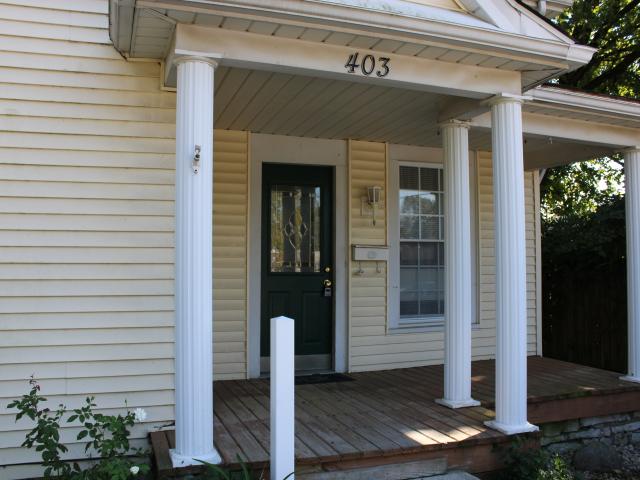
Welcome to this well maintained 1868 national folk style home. A welcoming blend of historic character meets pride of ownership. This home offers 1,688 square feet with 3 bedrooms and 2 full baths. The updated kitchen has room to serve as an eat-in kitchen and is complemented by a formal dining room, that could be used as an office or bedroom on main level. Laundry located on main level. Full unfinished basement. This home has neutral colors, and freshly cleaned carpets. The covered front porch greets you, and sits on a corner lot with off street parking, a small garage / workshop, and a shaded backyard with a patio and mature trees. Within walking distance to downtown and Lincoln street
USD 180,000
205 W Oneida Trail
View photo
House · for sale
USD 669,000
USD 517/sq.ft
Updated
205 W Oneida Trail
Oldenburg town
· 1,292 sq.ft · 3 Bedrooms · 2 Baths · House
· Patio · Equipped kitchen · Lift
Oldenburg town · 1,292 sq.ft · 3 Bedrooms · 2 Baths · House · Patio · Equipped kitchen · Lift
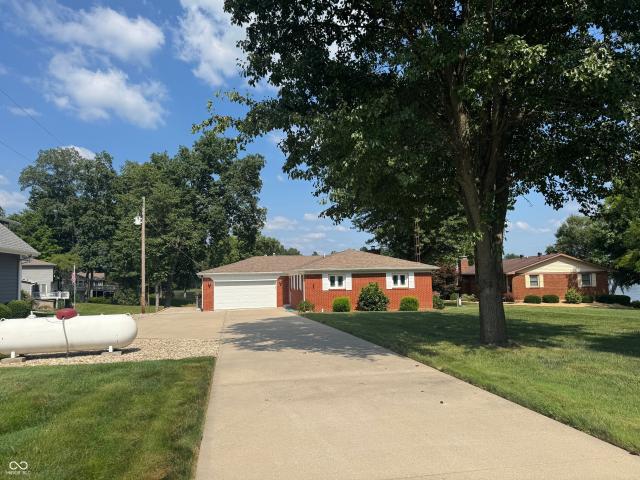
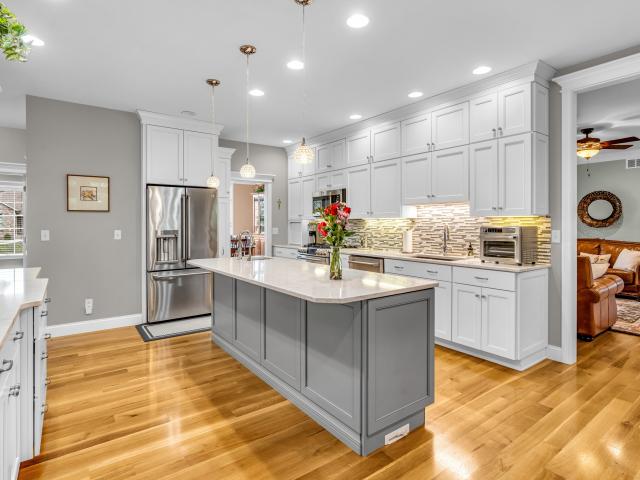
Welcome to this beautifully updated 3-bedroom, 2-bath all-brick waterfront home offering comfort, style, and exceptional lake living. Inside, you'll find beautiful hardwood flooring throughout and an abundance of natural light streaming through large windows that provide water views from the living room, kitchen, and dining areas. Kitchen features Frigidaire Gallery stainless steel appliances and Corian countertops. Step outside to enjoy mature shade trees, established perennial flower beds, and a spacious paver patio and deck-perfect for relaxing or entertaining while enjoying cool evening shade. The cove was dredged this last fall and the boat lift provides easy docking. A no-maintenance seawall and walkway add lasting value and convenience. Whether you're looking for a year-round residence or the perfect waterfront getaway, this move-in-ready home offers the ideal combination of modern updates, scenic views, and low-maintenance lakefront living
USD 669,000
1522 S Millcreek Road
View photo
House · for sale
USD 699,900
USD 119/sq.ft
1522 S Millcreek Road
Oldenburg town
· 5,834 sq.ft · 5 Bedrooms · 3 Baths · House
· Fireplace · Equipped kitchen · Cellar
Oldenburg town · 5,834 sq.ft · 5 Bedrooms · 3 Baths · House · Fireplace · Equipped kitchen · Cellar
This exceptional all-brick home in Mill Ridge Estates offers the perfect blend of luxury, space & thoughtful design. Situated on a rare double lot just minutes from the heart of Greensburg. Built in 2015 with quality craftsmanship throughout, this expansive home features over 3,230sqft on the main level and an additional 2,918sqft in the basement (approx 75% finished). From the moment you step inside, you're welcomed by soaring 10ft ceilings, abundant natural light & a spacious living room complete w/ a cozy gas fireplace & custom built-ins. The main level showcases a formal dining room & a stunning gourmet kitchen. Enjoy floor-to-ceiling cabinetry, soft-close drawers, pull-out storage, large center island w/ prep sink & double oven w/ gas cooktop. Just off the kitchen, the laundry room offers exceptional storage & workspace. The luxurious primary suite features a soaking tub, walk-in shower & expansive vanity. Two additional bedrooms are located on the main level, w/ one bedroom offer
USD 699,900
2310 N Liberty Lakes Drive
View photo
House · for sale
USD 309,105
USD 142/sq.ft
2310 N Liberty Lakes Drive
Oldenburg town
· 2,174 sq.ft · 3 Bedrooms · 2 Baths · House
· Garden · Office room · Equipped kitchen
Oldenburg town · 2,174 sq.ft · 3 Bedrooms · 2 Baths · House · Garden · Office room · Equipped kitchen
Welcome to this beautifully designed new construction home, offering 2,180 sq. Ft. of thoughtfully planned living space. The main floor features a modern kitchen with stylish Aristokraft cabinets, a spacious breakfast room, and a large family room-each offering breathtaking views of the lake. The family room also offers the flexibility to designate a dining area, creating the perfect space for gatherings. Beautiful laminate vinyl plank flooring flows seamlessly throughout the kitchen, breakfast room, mudroom, half bath, and foyer, adding both style and durability. A convenient pantry, an office that could serve as an additional bedroom, and a half bath complete the main level. Upstairs, you'll find three generously sized bedrooms, including a wonderful primary suite with a an en-suite bath featuring double sinks, a garden tub/shower combo, and a walk in closet. A large rec room provides versatile space for entertainment or relaxation, while the laundry room adds extra convenience. A ce
USD 309,105
424 E Washington Street
View photo
House · for sale
USD 349,000
USD 53/sq.ft
424 E Washington Street
Oldenburg town
· 6,491 sq.ft · 5 Bedrooms · 2 Baths · House
· Fireplace · Equipped kitchen
Oldenburg town · 6,491 sq.ft · 5 Bedrooms · 2 Baths · House · Fireplace · Equipped kitchen
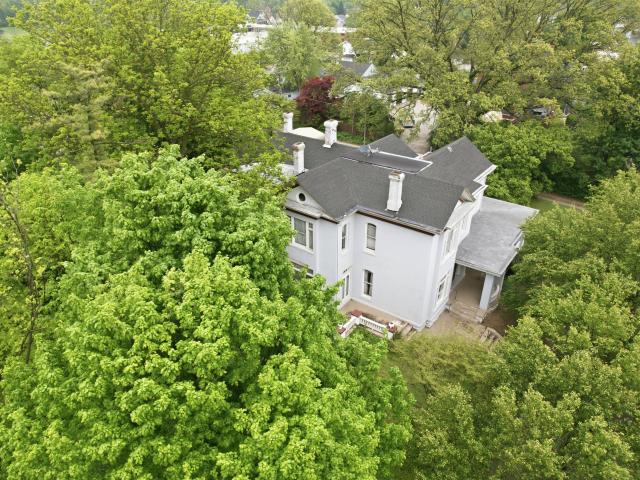
Victorian home built in 1878 rich w/historic elegance, craftsmanship, & character. Situated on an acre in town, this remarkable 5 BR home offers over 5,000sqft of living space filled w/timeless charm & architectural beauty. From the moment you arrive, the covered wraparound porch welcomes you w/classic character & inviting spaces perfect for relaxing mornings or evening gatherings. Step inside to a breathtaking foyer showcasing soaring ceilings, beautiful hardwood floors, original craftsmanship, & a stunning curved staircase capturing the elegance of a bygone era. Designed for both entertaining & everyday living, the main level features formal parlor, spacious family room, inviting living room w/fireplace, & formal dining room complete w/detailed woodwork, tray ceilings, & hand-painted wall murals adding warmth & charm to the space. Oversized windows & picture windows fill the home w/natural light throughout. The kitchen blends historic character w/functionality featuring built-in cabi
USD 349,000
2103 Morgan Road
View photo
House · for sale
USD 849,900
USD 300/sq.ft
2103 Morgan Road
Oldenburg town
· 2,831 sq.ft · 3 Bedrooms · 1 Bath · House
· Fireplace · Equipped kitchen · Parking · Cellar
Oldenburg town · 2,831 sq.ft · 3 Bedrooms · 1 Bath · House · Fireplace · Equipped kitchen · Parking · Cellar
Heaven on Earth! A living arboretum featuring an extraordinary collection of specimen trees and landscaped plantings, meticulously selected and thoughtfully positioned throughout the property's 24+/. Acres by an ISA certified arborist with a lifetime of experience! 3+/-acre stocked lake with dock and fountains. A fairytale wedding venue with magical wooded approach to lakefront ceremony area. 50'+ observation tower. 2688 sqft 3-bedroom, 1.5 story rustic home featuring natural woodwork, virgin timber beams, 2-story stone wood-burning fireplace, loft/BR, engineered hardwood floors, abundant windows for loads of natural lighting and majestic wooded and valley views. Full, finished basement with additional WBFP, 2-car garage & bonus 2656 square foot A' Frame project home. Perfect for the DIY/handy person with vision and dreams of off-grid or extended-family living. Outbuilding with workshop, electric, full bath, kitchenette and 2nd story. Loads of storage! Multiple sheds and garage
USD 849,900
14246 State Road 1
View photo
House · for sale
USD 160,000
USD 116/sq.ft
14246 State Road 1
Oldenburg town
· 1,378 sq.ft · 2 Bedrooms · 2 Baths · House
· Office room · Parking · Equipped kitchen
Oldenburg town · 1,378 sq.ft · 2 Bedrooms · 2 Baths · House · Office room · Parking · Equipped kitchen
Enjoy peaceful country living in this well-cared-for manufactured home situated on approximately 1 acre overlooking the neighboring woods. This one-level home offers a spacious kitchen with plenty of room for cooking and gathering, along with a large primary suite featuring an attached full bath. Currently configured as a 2-bedroom home, the office could easily be converted into a 3rd bedroom by adding a separation wall from the living room if desired. Recent updates include a newer metal roof, and the blacktop driveway adds convenience and curb appeal. Outside, the detached garage and two storage sheds provide abundant space for vehicles, storage, hobbies, or a workshop area. A great opportunity for comfortable living with room to spread out both inside and out!
USD 160,000
2017 N Nightingale Drive
View photo
House · for sale
USD 210,000
USD 136/sq.ft
Updated
2017 N Nightingale Drive
Oldenburg town
· 1,539 sq.ft · 3 Bedrooms · 2 Baths · House
· Patio · Equipped kitchen
Oldenburg town · 1,539 sq.ft · 3 Bedrooms · 2 Baths · House · Patio · Equipped kitchen
Potential! 3 bed/2 bath brick with 2 car attached. Interior offers Family room with built in bookshelves, eat-in kitchen, primary bed with on-suite and Large living room. Stove, refrigerator, dishwasher, washer & dryer remain. Exterior has large corner lot convenient to stores and restaurants, privacy fencing, open patio off the family room/kitchen, and covered front porch. Fixer upper sold as-is strong smoke smell in the home
USD 210,000
820 E Mill Creek Road S
View photo
House · for sale
USD 679,900
USD 134/sq.ft
820 E Mill Creek Road S
Oldenburg town
· 5,070 sq.ft · 5 Bedrooms · 3 Baths · House
· Garden · Fireplace · Equipped kitchen
Oldenburg town · 5,070 sq.ft · 5 Bedrooms · 3 Baths · House · Garden · Fireplace · Equipped kitchen
Welcome to this impressive all-brick home in desirable Mill Ridge Estates, offering over 5,000 sq ft of beautifully designed living space and an incredible amount of room to live, gather, and entertain. From the moment you step inside, the quality and character stand out w/ soaring ceilings, beautiful arched openings, curved walls, detailed woodwork, casement windows, and an abundance of natural light. The main level features a welcoming entry, formal dining room currently used as an office, and an expansive living room centered around a fireplace, built-ins, and gorgeous windows. The recently updated kitchen is a showstopper with granite countertops, Bosch black stainless steel appliances, a walk-in pantry, and adjoining dining area. The spacious primary suite features a tray ceiling and private bath w/ a tiled walk-in shower, garden tub, double vanity, and walk-in closet that conveniently connects to the laundry room. Two additional bedrooms, a full common bath w/ dual sinks, half ba
USD 679,900
714 E North Street
View photo
House · for sale
USD 192,000
714 E North Street
Oldenburg town
· House
· Parking · Equipped kitchen
Oldenburg town · House · Parking · Equipped kitchen
Great Location! Duplex with both units having long term tenants. They are market rate rentals with a yearly net income of approx. 26,260. It has a common Laundry Room shared between the two units. The units are 2BR & 3BR both with 1 Bath; one upstairs and one downstairs. Siding / windows are 3 years old, new kitchen upstairs, water heater (gas) and furnace (gas) are both 2 years old, 1 Car Detached Garage + Attached Carport. The house could easily be converted back to a single-family home
USD 192,000
61 Westbrook Drive
View photo
House · for sale
USD 399,900
USD 183/sq.ft
61 Westbrook Drive
Oldenburg town
· 2,185 sq.ft · 4 Bedrooms · 3 Baths · House
· Garden · Parking · Deck · Fireplace · Equipped kitchen
Oldenburg town · 2,185 sq.ft · 4 Bedrooms · 3 Baths · House · Garden · Parking · Deck · Fireplace · Equipped kitchen
Well maintained 4-bedroom, 3 full bath home situated on a quiet cul-de-sac with mature trees and a private setting. The remodeled kitchen offers abundant cabinet and counter space and is perfect for everyday living and entertaining. Spacious primary suite features new carpet and a private full bath. The family room boasts a cozy wood-burning fireplace, creating a warm and inviting gathering space. Enjoy outdoor living on the large rear deck overlooking the backyard. The attached 2-car garage is complemented by a 24' x 25' detached garage with a concrete floor, electric, and a loft for additional storage-ideal for hobbies, a workshop, or extra vehicles. Offering generous living space, desirable updates, and a peaceful location, this home is ready for its next owner
USD 399,900
529 W 1st Street
View photo
House · for sale
USD 167,000
USD 168/sq.ft
529 W 1st Street
Oldenburg town
· 990 sq.ft · 2 Bedrooms · 1 Bath · House
· Equipped kitchen · Parking
Oldenburg town · 990 sq.ft · 2 Bedrooms · 1 Bath · House · Equipped kitchen · Parking
Cozy home with good curb appeal sitting up on the hill. Roof July 2024. Easy rear access to garage & parking in back, 1 C Det Gar. Large fenced in area in back. Due to the abandoned railroad track, you have plenty of room for outside activities. The property line is larger than the fenced area. Just minutes to Historic downtown Greensburg, Factories, Restaurants, Shopping, Medical, & interstate. Dogs in the garage. All kitchen appliances stay: Dishwasher, Range, Refrigerator
USD 167,000
7080 Holland Road
View photo
House · for sale
USD 499,900
USD 172/sq.ft
7080 Holland Road
Oldenburg town
· 2,906 sq.ft · 3 Bedrooms · 2 Baths · House
· Garden · Deck · Fireplace · Equipped kitchen · Cellar
Oldenburg town · 2,906 sq.ft · 3 Bedrooms · 2 Baths · House · Garden · Deck · Fireplace · Equipped kitchen · Cellar
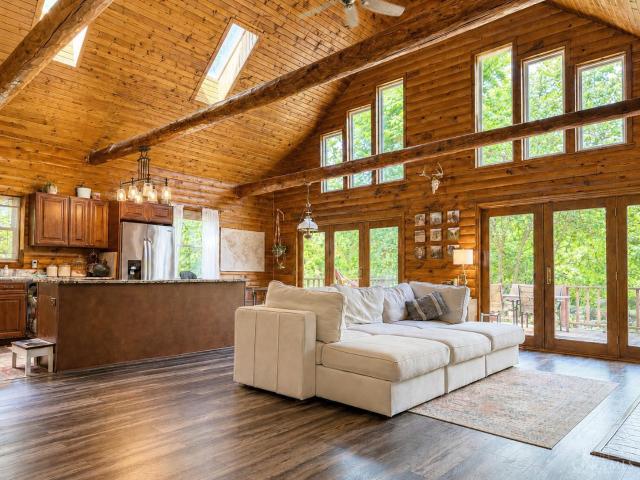
Tucked away on 4 private wooded acres, this enchanting log cabin feels like something from a storybook. Bordered by creeks on both sides, the property features winding walking trails, extensive landscaping, a peaceful water garden, and a setting surrounded by nature. Inside, the open-concept floor plan is filled with natural light and showcases an updated kitchen with granite countertops, center island, fireplace, new flooring, and updated bathrooms. The main level offers 2 bedrooms, while the upstairs primary suite features a private ensuite. The finished walk-out basement includes a spacious family room, 2 bonus rooms, and abundant storage. Relax on the covered front porch or unwind on the large side deck overlooking the tranquil landscape. Recent updates include a new roof, new windows, and a new sidewalk. Two outbuildings and a chicken coop complete this one-of-a-kind woodland escape
USD 499,900
704 E Main Street
View photo
House · for sale
USD 150,000
USD 34/sq.ft
New
704 E Main Street
Oldenburg town
· 4,295 sq.ft · 4 Bedrooms · 2 Baths · House
· Office room · Fireplace · Equipped kitchen
Oldenburg town · 4,295 sq.ft · 4 Bedrooms · 2 Baths · House · Office room · Fireplace · Equipped kitchen
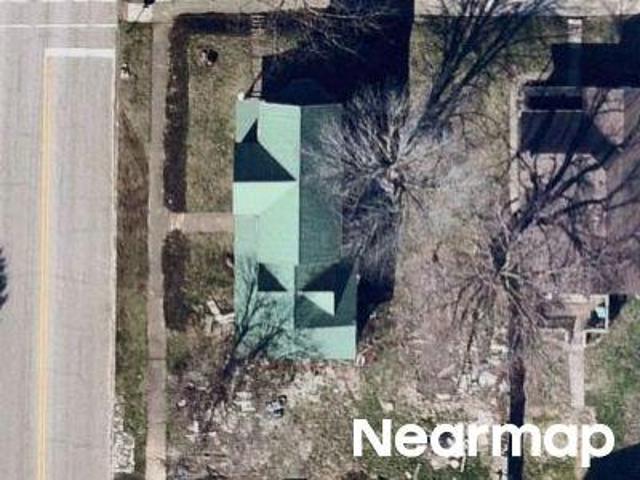
Auction. Friday, october 23rd at noon! A rare opportunity to own an impressive Victorian-style property offering over 3,800 square feet, 4 bedrooms, 2.5 baths, tremendous character, and exciting commercial potential! The size, configuration, and flexible floor plan create a wide variety of possibilities for the next owner. Consider professional offices, salon or wellness space, Airbnb or short-term rental, live/work arrangement, investment opportunity, or an impressive private residence-all subject to applicable zoning and governmental approvals. Inside, you'll find spacious rooms, beautiful architectural details, multiple fireplaces, hardwood flooring, a wet bar/kitchenette, second-floor laundry, and plenty of flexible space that can be configured to meet a variety of needs. Whether you're an investor, entrepreneur, business owner, or someone searching for a distinctive property with incredible character, this is an opportunity worth exploring. Bring your vision and discover the possi
USD 150,000
11244 St Rd 1
View photo
House · for sale
USD 499,900
11244 St Rd 1
Oldenburg town
· 4 Bedrooms · 3 Baths · House
· Garden · Fireplace · Equipped kitchen · Parking · Cellar
Oldenburg town · 4 Bedrooms · 3 Baths · House · Garden · Fireplace · Equipped kitchen · Parking · Cellar
Space, privacy, and versatility come together in this spacious 4-bedroom, 3.5-bath home on 4.7 acres just minutes from Brookville and Brookville Lake! The main level features a large kitchen with double ovens, formal dining room, first-floor primary suite with full bath, three-season room, and a large laundry/mudroom off the attached garage. Upstairs offers 3 additional bedrooms and a full bath. The full finished walkout basement with bar provides plenty of additional space for entertaining, recreation, or relaxing. Three fireplaces add warmth and character throughout the home. Outside, enjoy mature trees, a large pollinator garden, and a peaceful country setting. The 24x24 Morton pole barn with concrete floor and electric is perfect for hobbies, a workshop, or storing a boat, motorcycles, lawn equipment, and other toys. A wonderful property for entertaining or anyone looking for more room to spread out!
USD 499,900
1001 N Carver Street
View photo
House · for sale
USD 299,900
USD 222/sq.ft
1001 N Carver Street
Oldenburg town
· 1,345 sq.ft · 3 Bedrooms · 2 Baths · House
· Garden · Equipped kitchen · Parking
Oldenburg town · 1,345 sq.ft · 3 Bedrooms · 2 Baths · House · Garden · Equipped kitchen · Parking
New custom-built home on a large corner lot! 3 bedroom 2 bathroom with a split floor plan. The primary suite has a large walk-in closet. Primary bath includes a relaxing soaking tub, separate shower, and large vanity space. The kitchen includes a nice center island with seating available, stainless steel appliances, and custom cabinets. A 2-car attached garage and driveway provide ample parking space. Sizeable backyard in a quiet neighborhood
USD 299,900
706 W 11th Street
View photo
House · for sale
USD 249,500
USD 130/sq.ft
706 W 11th Street
Oldenburg town
· 1,916 sq.ft · 3 Bedrooms · 2 Baths · House
· Garden · Equipped kitchen · Parking · Cellar
Oldenburg town · 1,916 sq.ft · 3 Bedrooms · 2 Baths · House · Garden · Equipped kitchen · Parking · Cellar
Welcome to 706 W. 11th Street in Greensburg, where comfortable one-level living and a practical floor plan come together in a home that's ready for its next owners. Built in 1983, this well-maintained ranch with basement offers 1,918 square feet of living space with an open kitchen that flows naturally into the living room, creating a comfortable space for everyday living and gathering with family and friends. The full bathroom features a walk-in shower for added convenience. An attached garage, dedicated laundry room, welcoming front porch, and private backyard provide the features that make daily life a little easier. If you're looking for a home that offers comfortable living, functional space, and the convenience of ranch-style living, this property is ready for you to make it your own
USD 249,500
10034 St Rd 1
View photo
House · for sale
USD 325,000
10034 St Rd 1
Oldenburg town
· 3 Bedrooms · 1 Bath · House
· Equipped kitchen
Oldenburg town · 3 Bedrooms · 1 Bath · House · Equipped kitchen
Nestled among mature woods and bordered by a picturesque running creek, this enchanting 3-bedroom, 1-bath home feels as though it was lifted straight from the pages of a fairy tale. Once recognized as a Home of the Month in the 1960s, the property has been lovingly cared for and is rich with character. The vintage kitchen retains its original charm and offers the perfect opportunity for restoration or renovation. Whether you're drawn to preserving its timeless charm or creating your own vision, this home provides a wonderful canvas for its next chapter. Outside, handcrafted rock walls wind through the landscape, while a large historic barn creates endless possibilities for homesteading, hobbies, or storage. Nature surrounds you at every turn, creating a peaceful retreat unlike any other. The driveway crosses a running creek. During high water, vehicles should not attempt to cross. Instead park and access the property via the charming pedestrian swinging bridge. Agent owned
USD 325,000

Get email alerts

Don't miss out: be the first to know about new properties

The alert was correctly created

On subscribing you accept the conditions of use and the privacy policy
Alert
Receive new ads in your inbox
Save this search
Receive alerts for new listings

We'll send you an email when we have new properties for: "Houses for sale in Oldenburg town"

The alert was correctly created

Oldenburg Historic District
Harrison city, Harrison township Hamilton County Ohio
Get email alerts and be the first to see new listings
Required field
On subscribing I accept the terms of the privacy policy
Perfect! You'll soon start receiving new listings via email
Alert
Receive an email when we have new ads for Houses for sale in Oldenburg town
Save this search
Filters

Bedrooms

Size (sq.ft)

sq.ft
sq.ft

Price

USD
USD

Property type

Bathrooms

Clear all filters
Receive notifications when new entries are published.